
6 Maplehill Drive
Oro-Medonte (Rural Oro-Medonte), ON L0L 2L0
- 3+1Bedrooms
- 3Bathrooms
- 2Garage
- 1500–2000Sq Ft
- $5,880Tax
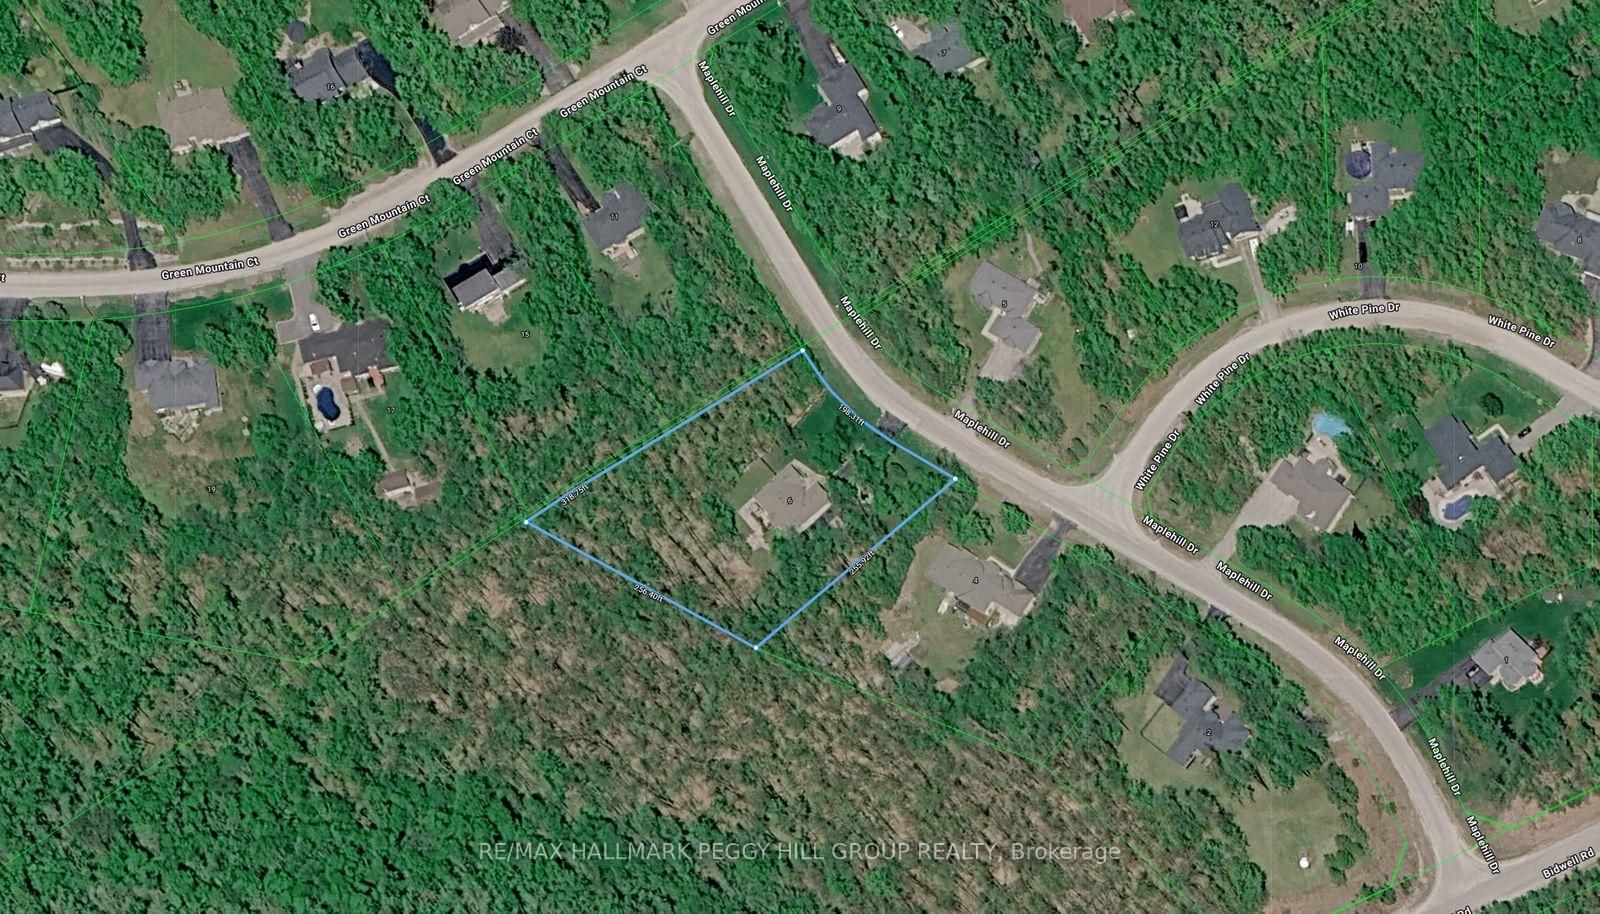
- 190×256 ftLot Size
 Estimated Value:$1,255,153See Free Estimate Report

Property not available for sale or for rent.
HOMEH One: full-service selling for a 1% listing fee. The buyer's agent commission is separate.
Free Home EvaluationHow Much Is My Home Worth?Homes for Sale NearbySale & Price History for 6 Maplehill Drive, Oro-Medonte, Rural Oro-Medonte
Real estate boards require you to or to see the full details of this property.
*Sold prices and complete sale & price history are regulated data. Under the Trust in Real Estate Services Act, 2002 (TRESA) and the rules of the Real Estate Council of Ontario (RECO), and pursuant to the Multiple Listing Service® rules of the Canadian Real Estate Association (CREA) and the Toronto Regional Real Estate Board (TRREB), this information may be shown only to registered users who have agreed to the applicable terms of use (a Virtual Office Website, or "VOW," arrangement). HOMEH Inc., Brokerage therefore provides it to signed-in members only. Creating an account is free and takes under a minute.
About 6 Maplehill Drive, Oro-Medonte, Rural Oro-Medonte
Summarized Description
- Executive bungalow on a large 190 x 255 ft lot
- Custom kitchen with premium stainless steel appliances
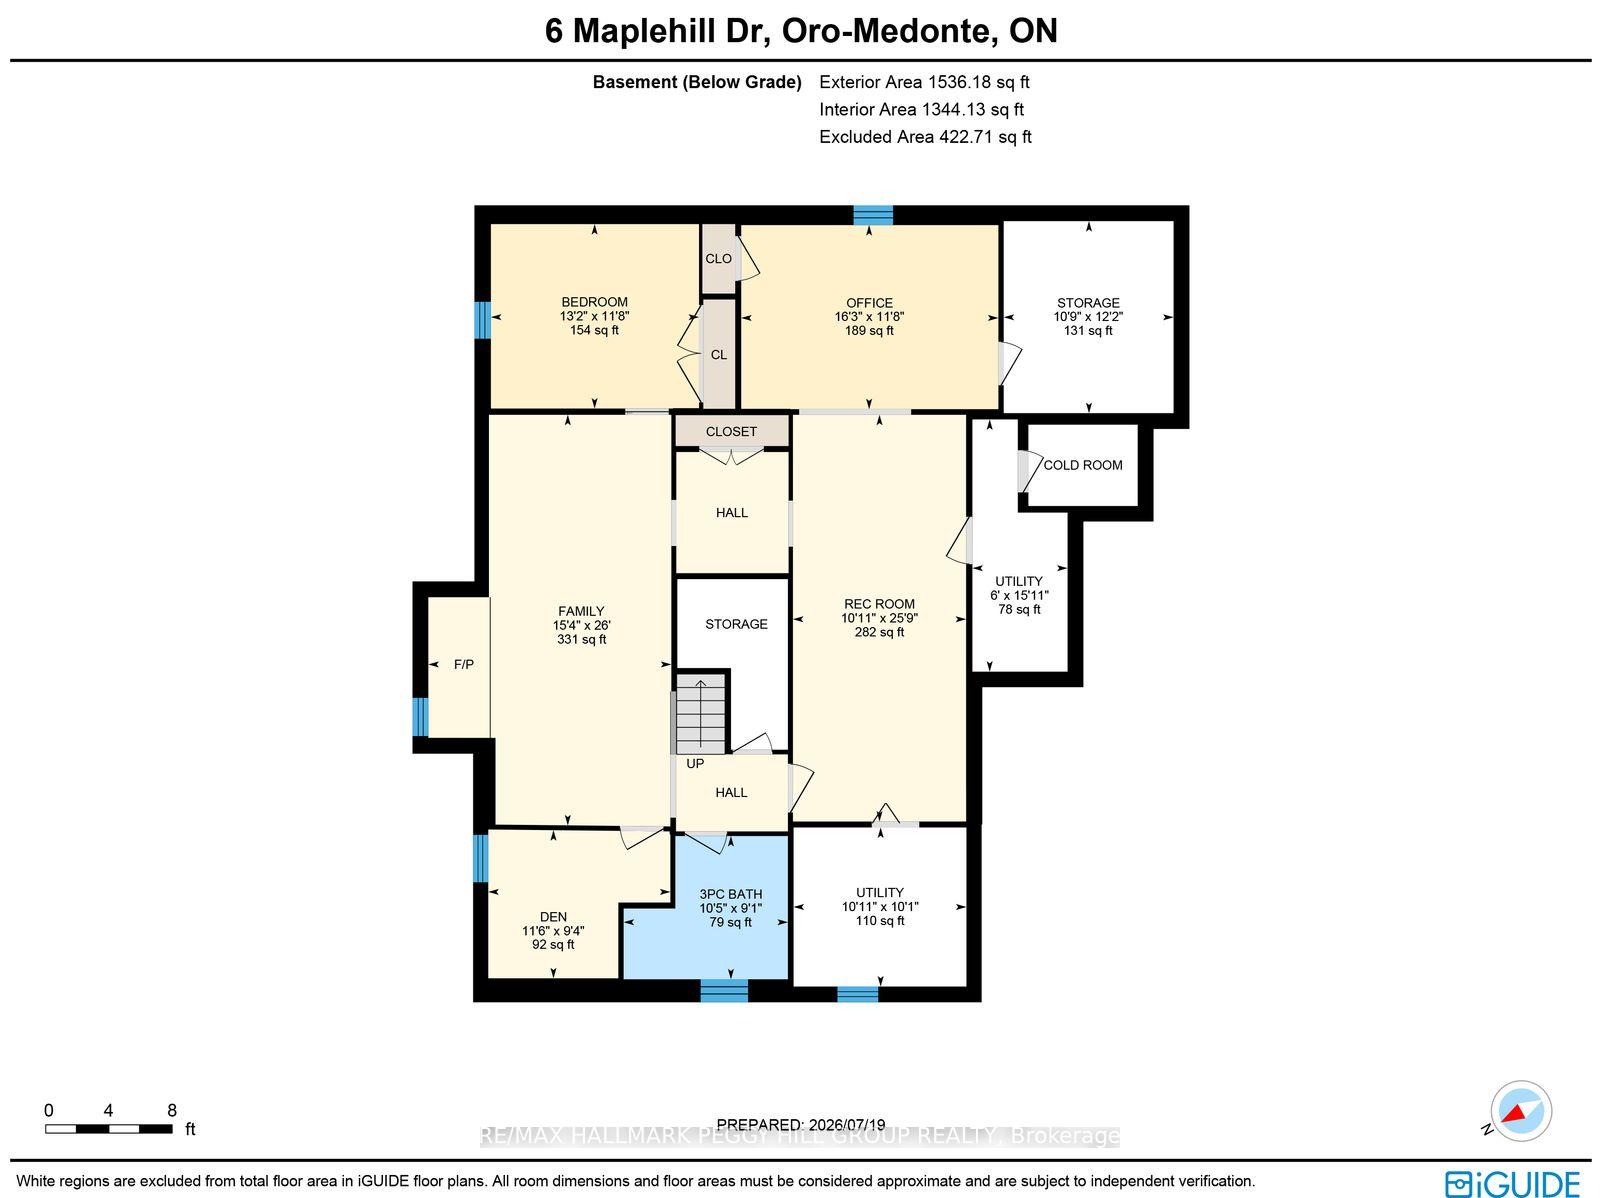
- In-law suite potential in the finished lower level
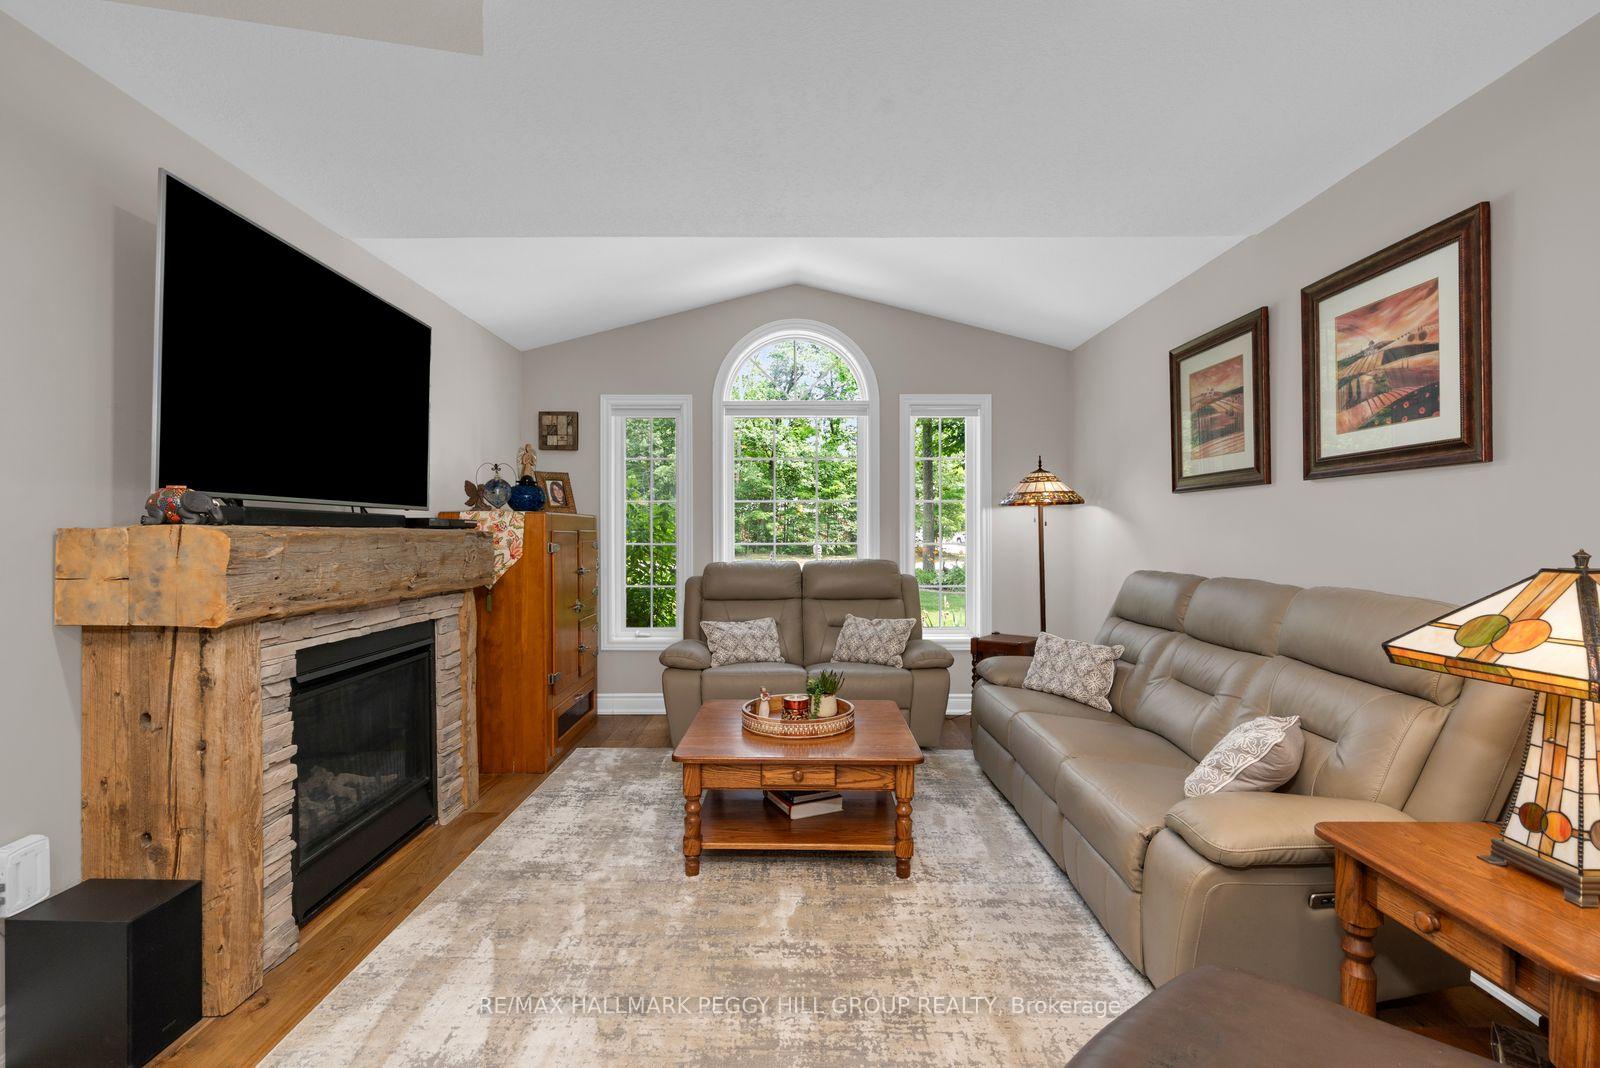
- Vaulted living room with gas fireplace
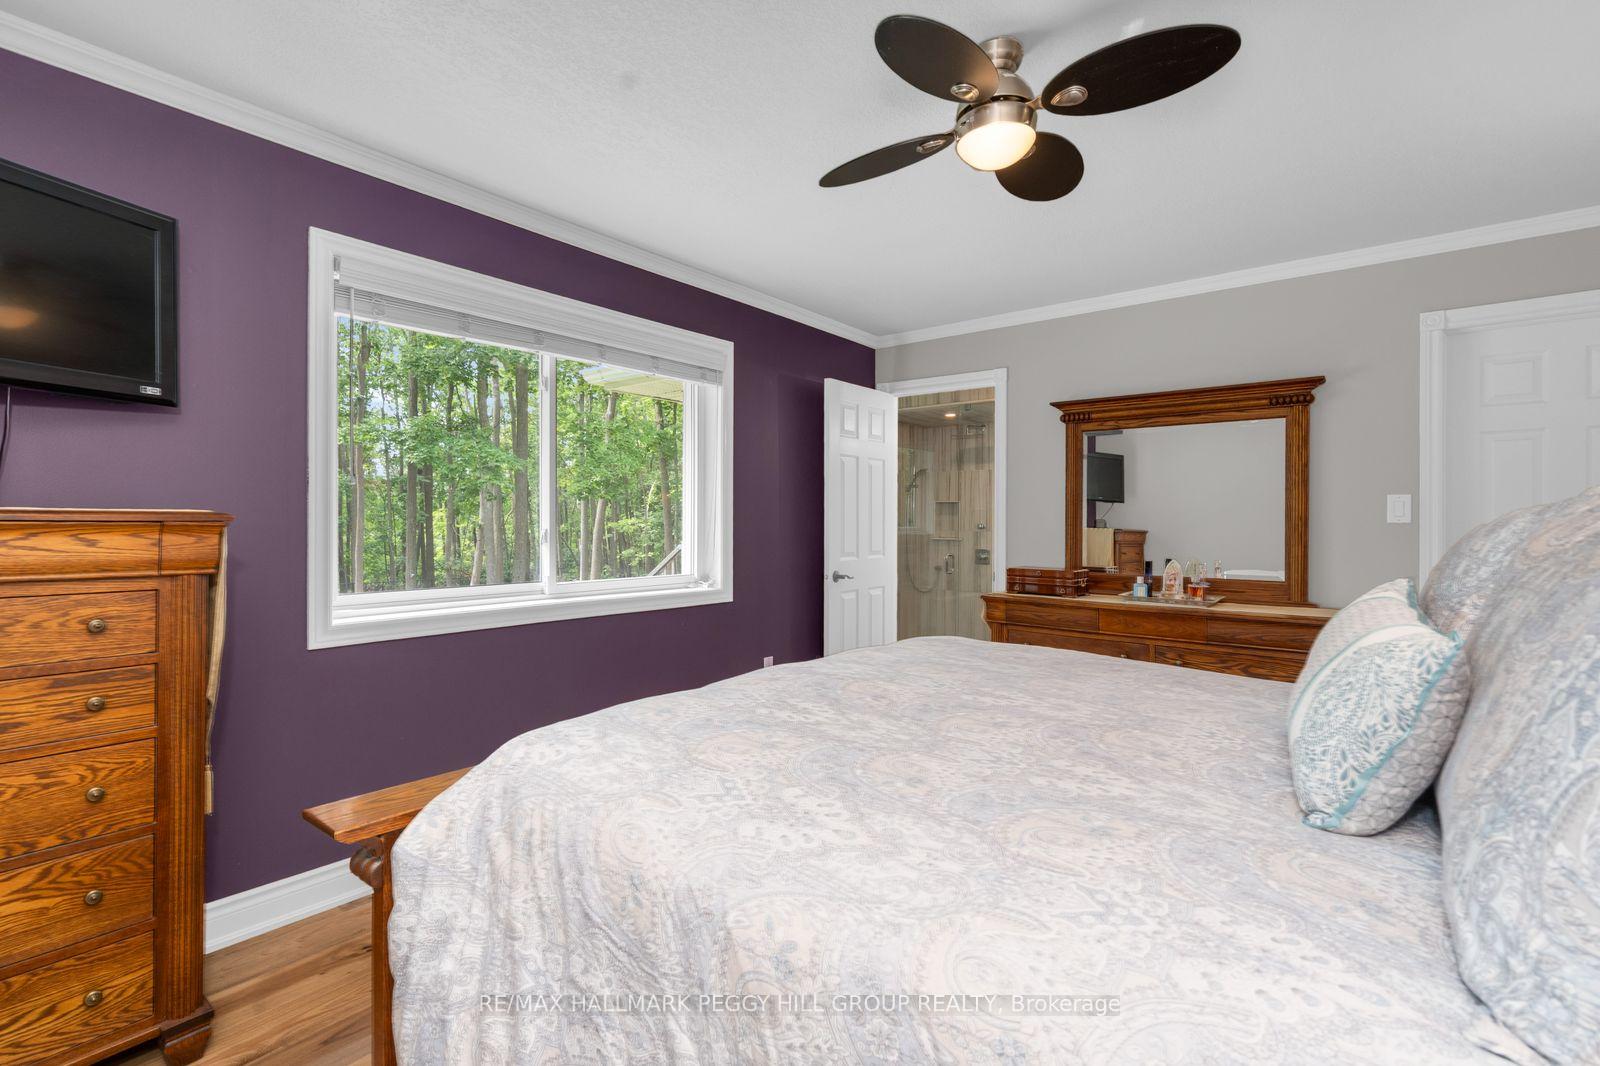
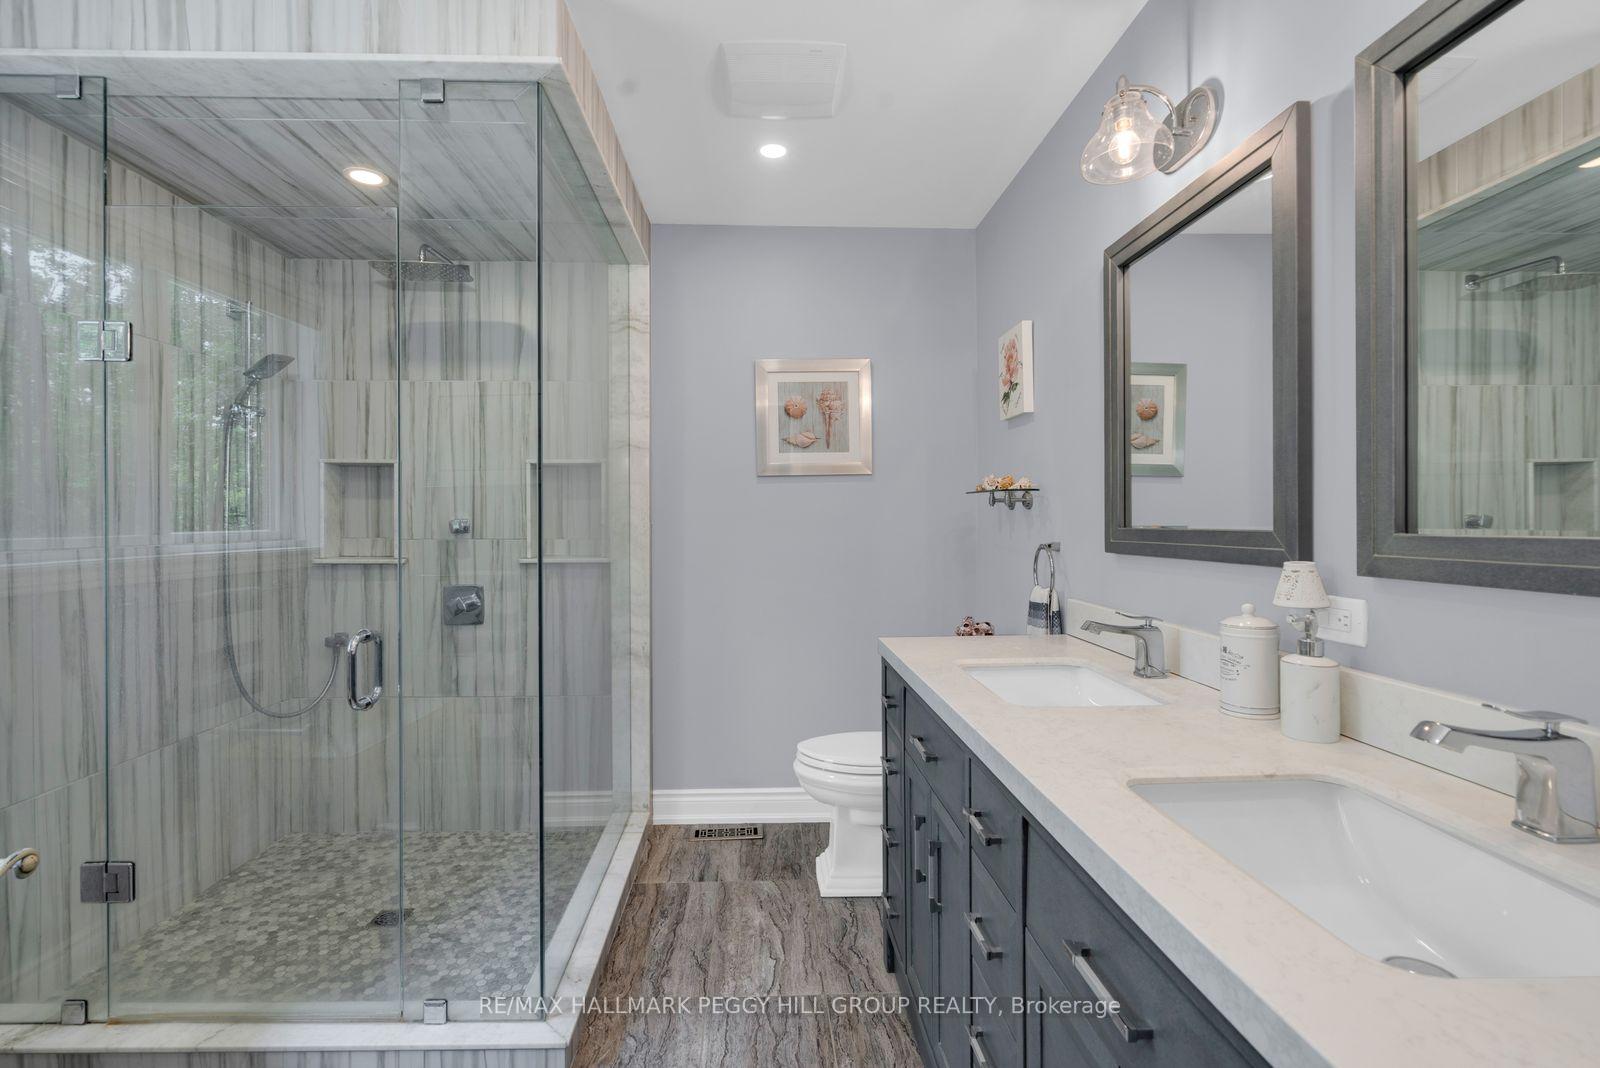
- Updated ensuite with dual vanity and glass shower
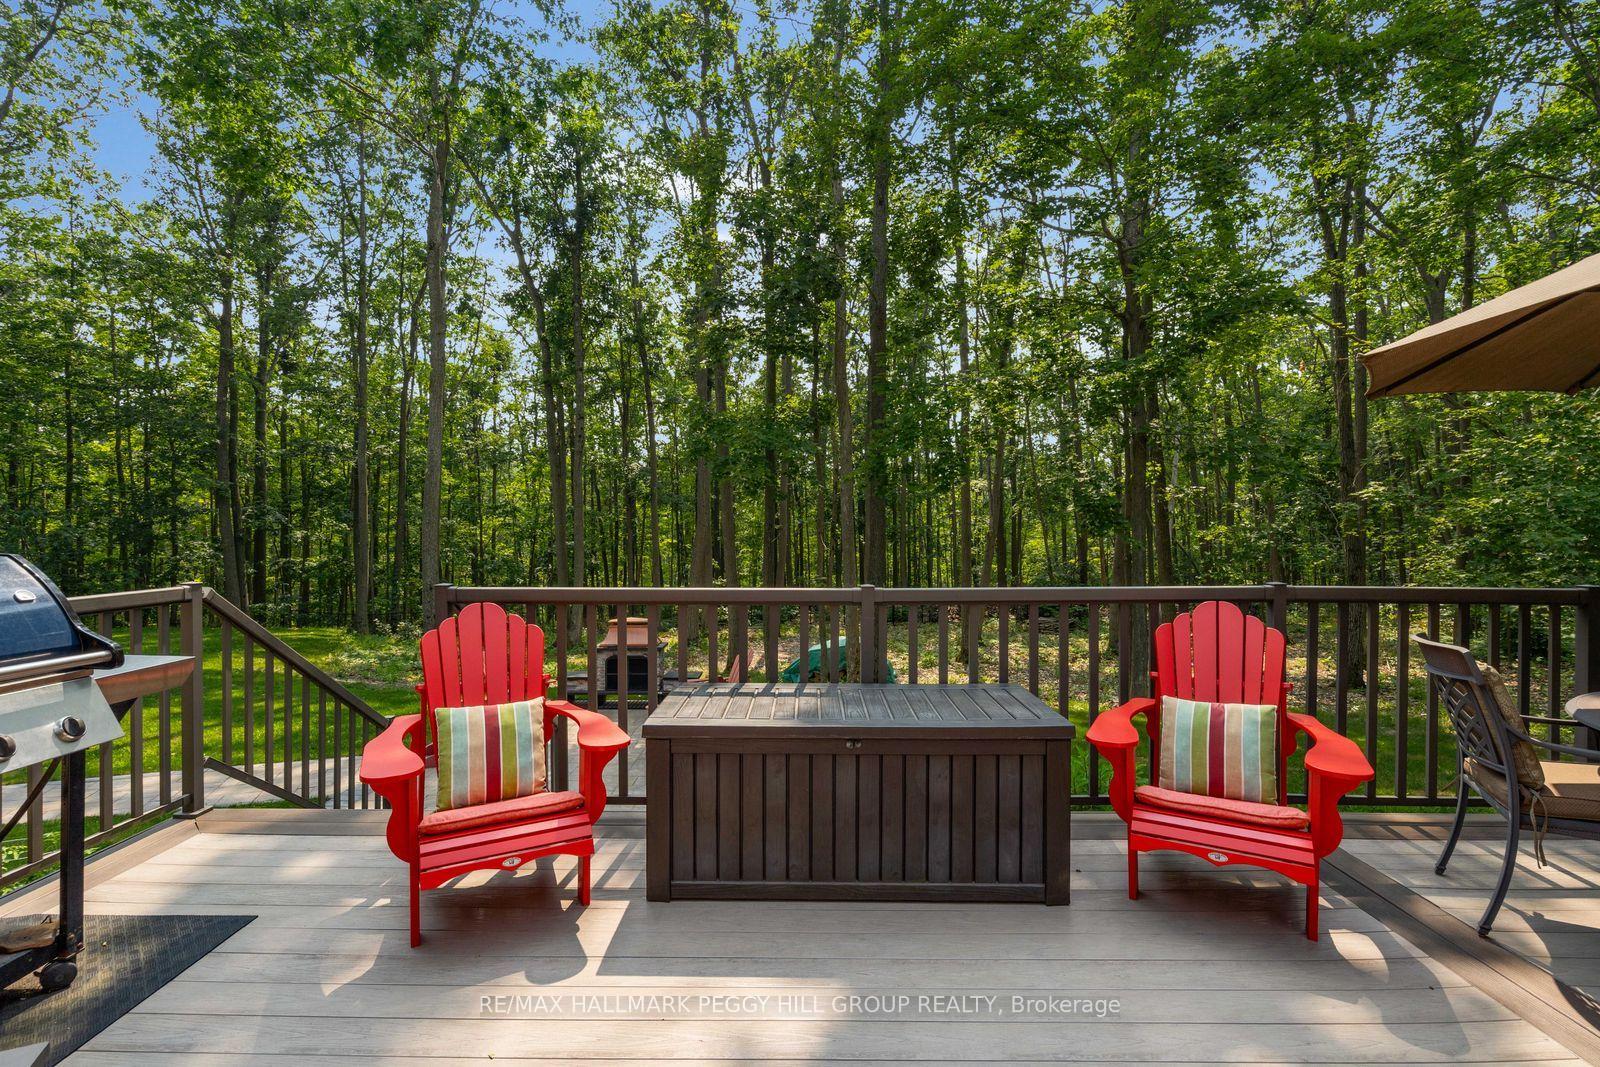
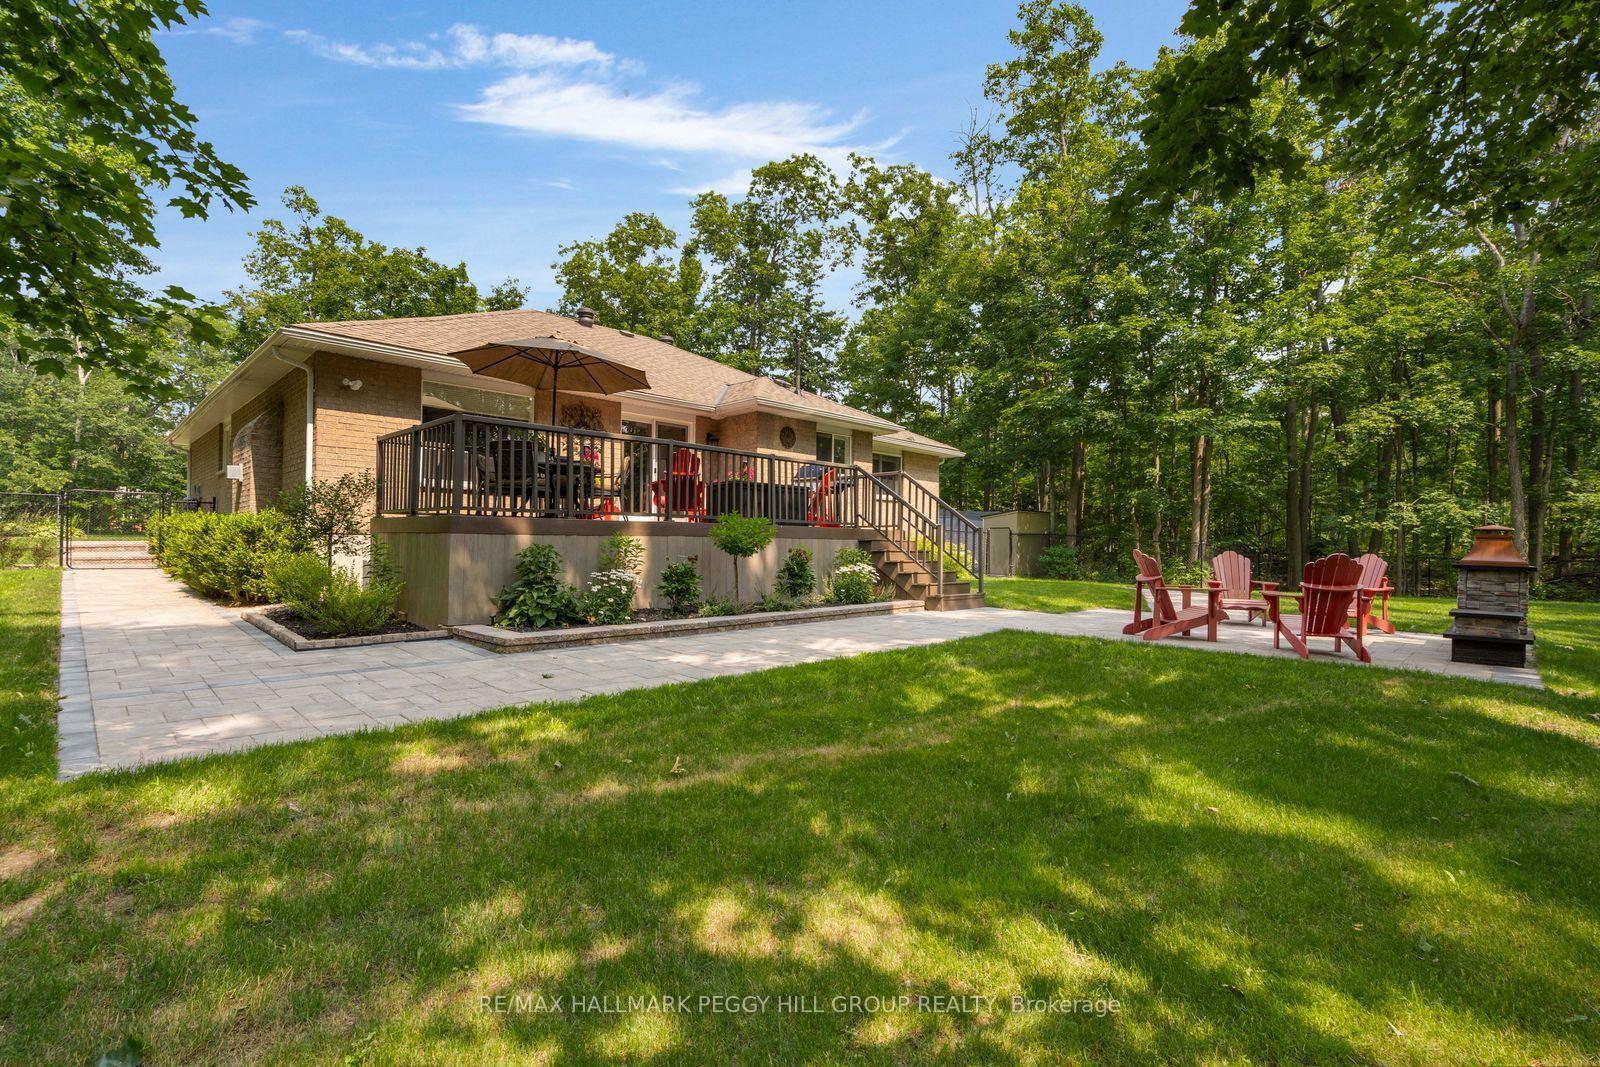
- Composite deck with natural gas barbecue hookup
- Private outdoor spaces surrounded by gardens
- Quick access to Barrie and nearby recreational areas
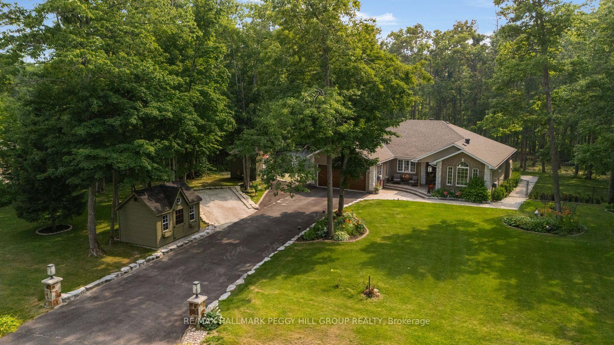
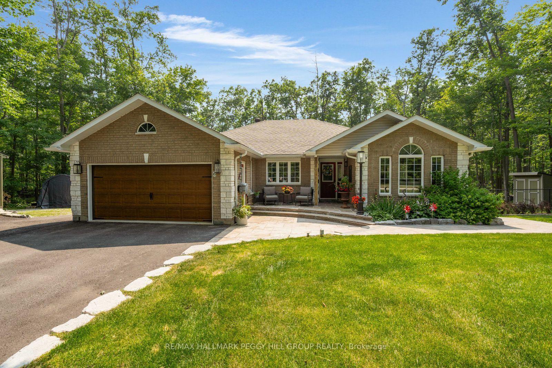
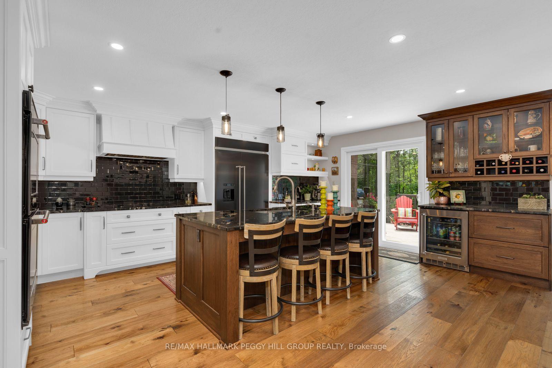
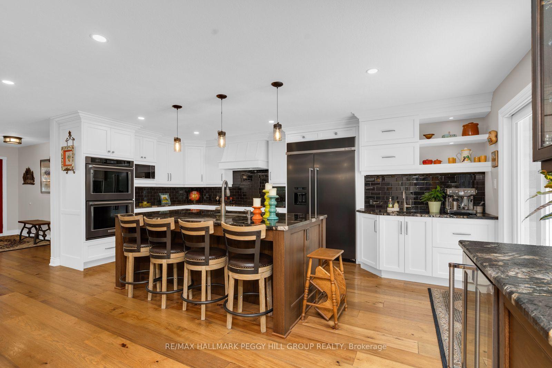
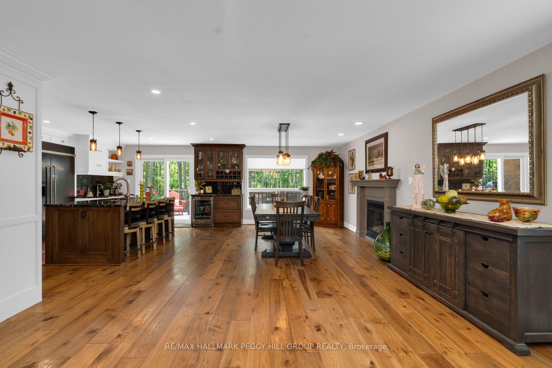
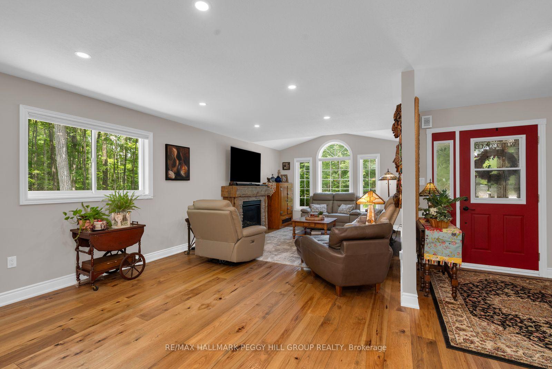
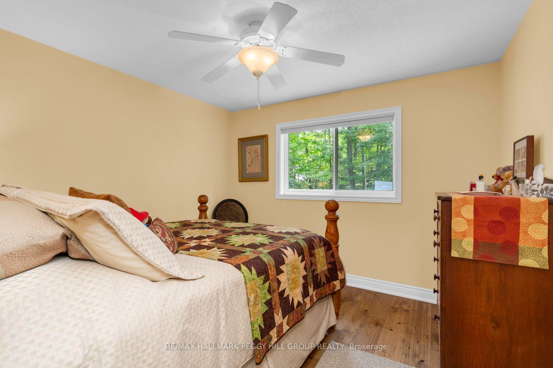
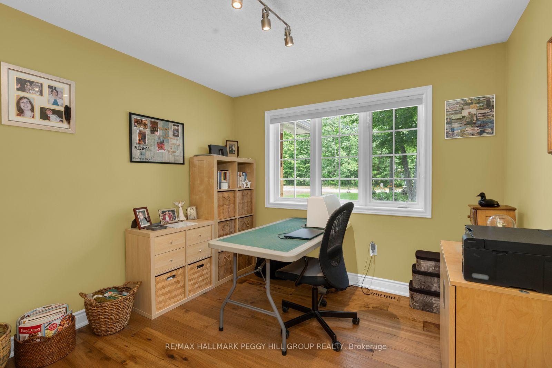
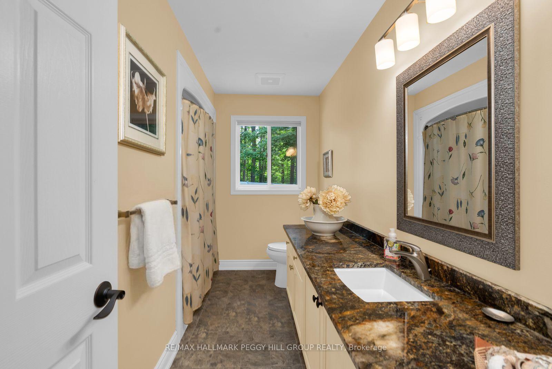
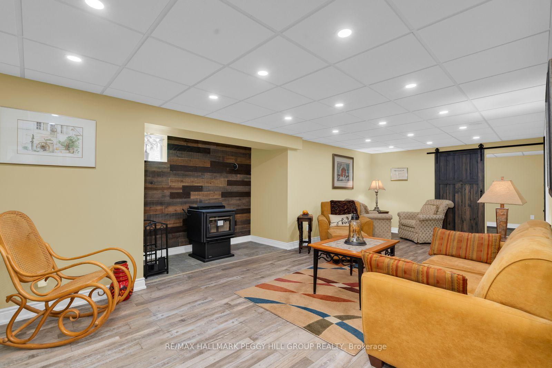
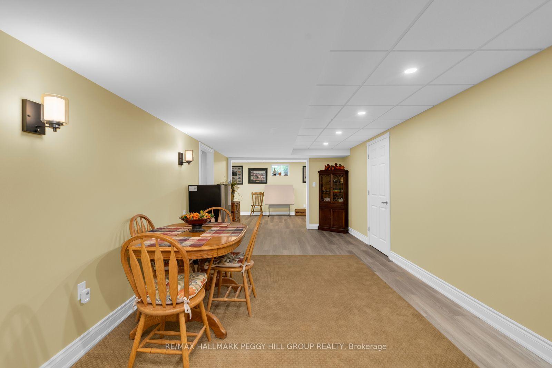
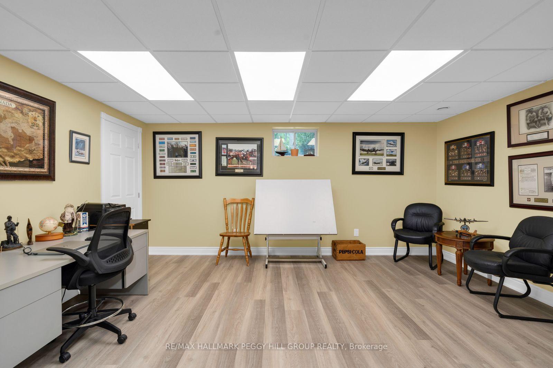
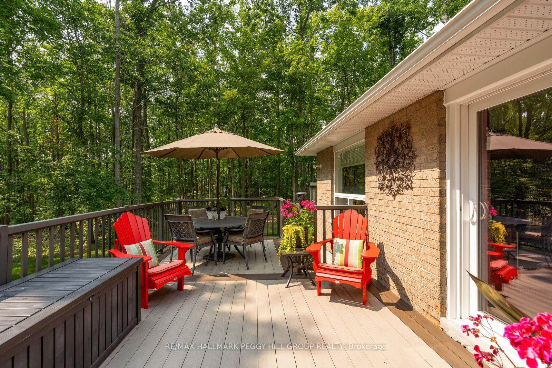
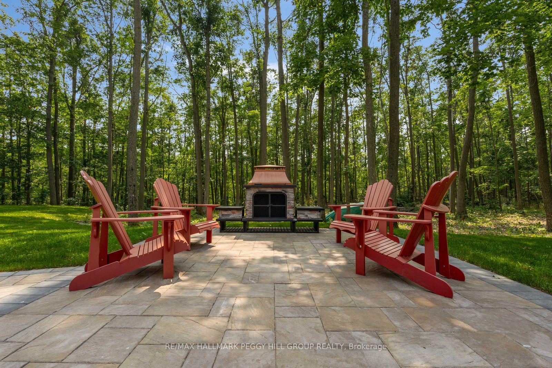
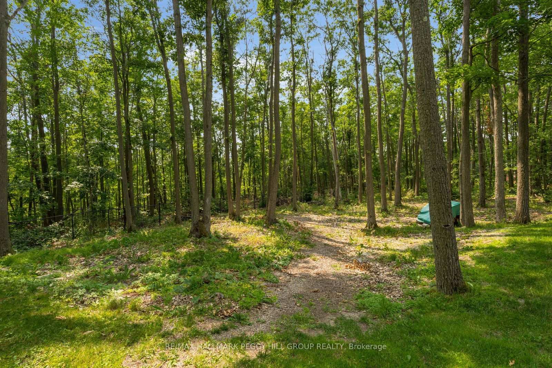
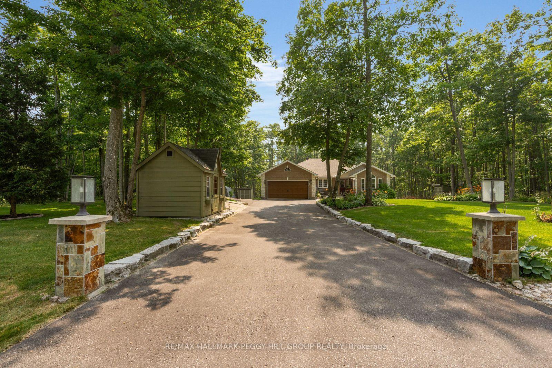
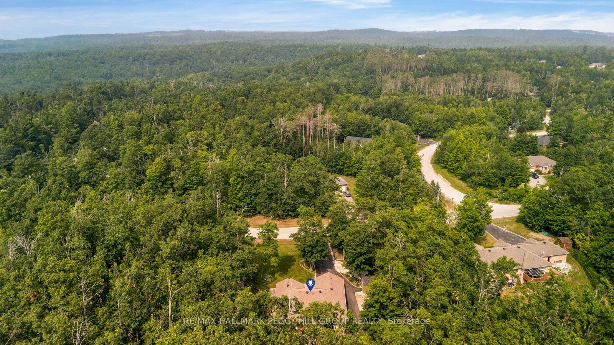
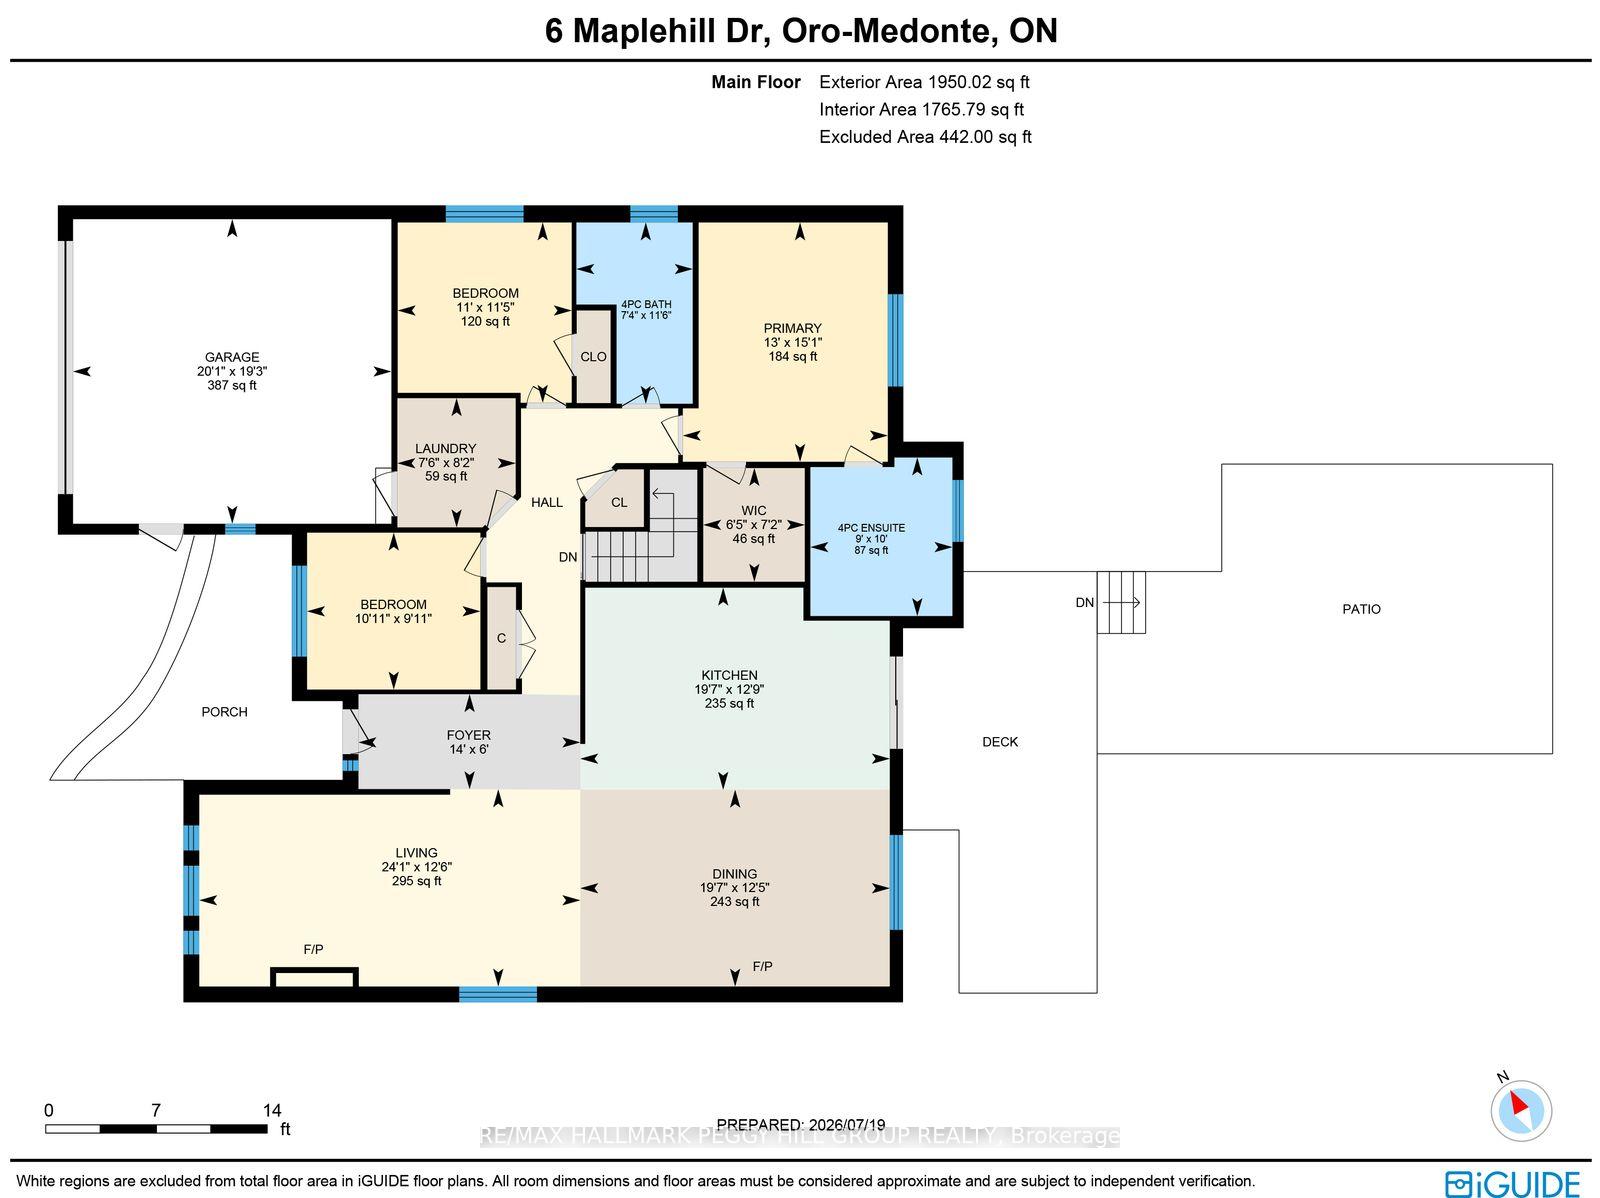
SPACE, PRIVACY, & SOPHISTICATED LIVING IN SIMCOE ESTATES! Tucked back from the road on an exceptional 190 x 255 ft lot, this executive bungalow offers over 3,200 finished sq ft surrounded by forest, gardens, and beautifully private outdoor spaces, creating the rare combination of a welcoming neighbourhood setting and the privacy of an expansive, tree-lined property. A long paved drive leads to the custom brick-and-stone residence and attached double garage, creating a peaceful sense of seclusion from the moment you arrive. Inside, the custom kitchen boasts a large wood island, ceiling-height white shaker cabinetry, stone countertops, and premium stainless steel appliances. A beverage area with a sink is joined by a second built-in station featuring a beverage fridge, glass-front cabinetry, and wine storage. Newer sliding doors extend the space to a composite deck with a natural gas barbecue hookup, overlooking the yard and leading to an interlock patio with a distinctive copper-topped outdoor fireplace. Four garden sheds provide storage, while front and rear sprinkler systems keep the lawns and gardens maintained. The dining room offers a gas fireplace, while the vaulted living room creates an inviting focal point with a second gas fireplace framed in reclaimed timber and stacked stone. The primary bedroom enjoys peaceful backyard views and features an updated 4-piece ensuite with a dual vanity and oversized glass-enclosed shower. Two additional bedrooms and a full bath complete the main level. The finished lower level adds in-law suite potential with a family room, recreation room, fourth bedroom, 3-piece bath with heated flooring, and a bonus room ideal for an office or home gym. The generous lot provides a rare sense of privacy and breathing room while keeping community and everyday conveniences close at hand, with quick access to Barrie via Hwy 11, and easy proximity to Horseshoe Valley, Mount St. Louis Moonstone, and Bass Lake Provincial Park.
Key Facts & Features
Property Costs
- Annual Property Tax Amount
- $5,880
- Land Transfer Tax Fee
- $19,475
Rental Items
- Rental Equipment
- Hot Water Tank.
- Basement Type
- Finished
Interior Features
- Laundry Level
- Main Level
- Interior Extras
- Central Vacuum, Countertop Range, ERV/HRV, In-Law Capability, Primary Bedroom - Main Floor, Sump Pump, Water Heater, Water Softener
- View
- Trees/Woods
- Security Features
- Smoke Detector
- Fireplace/Stove
- Yes
- Fireplace Features
- Natural Gas, Wood Stove
- Elevator
- No
Exterior Features
- Exterior Extras
- Deck, Landscaped, Lawn Sprinkler System, Year Round Living
- Pool
- None
- Property Features
- Fenced Yard, Wooded/Treed, Ravine
- Other Structures
- Fence - Full, Garden Shed
Building
- Building Type
- Detached
- Building Style
- Bungalow
- Approx Age
- 16-30
Construction
- Exterior Finish
- Brick
- Roof
- Asphalt Shingle
- Foundation Details
- Poured Concrete
- Special Designation
- Unknown
Lot
- Lot Front
- 190.42 ft
- Lot Depth
- 255.91 ft
- Lot Size
- 1.345
- Lot Shape
- Irregular
Inclusions
- Inclusions
- Fridge, Countertop Induction Range, Range Hood, Double Oven, Beverage Fridge, Microwave, Dishwasher, Washer, Dryer, Gas Fireplace x2, Wood Stove In Basement (As-Is), Outdoor Sheds x4, Tunnel Cover, Garage & Front Door Security Cameras, TV Mounts, Outdoor Fireplace, Central Vac & Accessories (As-Is).
Exclusions
- Exclusions
- Garden Decor Items & TVs.
Parking & Garages
- Garage Type
- Attached
- Garage Spaces
- 2
- Parking Spaces
- 7
- Total Garage And Parking Spaces
- 9
Heating & Cooling
- Heat Source
- Gas
- Heat Type
- Forced Air
- Air Conditioning
- Central Air
- Water
- Well
- Sewers
- Septic
- Bedrooms
- 3 + 1
- Washrooms
- 3
- Kitchens
- 1
Room sizes
- Recreation—Basement level
- Family Room—Basement level
- Primary Bedroom—Main level, 4 Pc Ensuite, Walk-In Closet(s)
- Kitchen—Main level
- Bedroom 2—Main level
- Laundry—Main level
- Bedroom 3—Main level
- Living Room—Main level
- Office—Basement level
- Dining Room—Main level
- Foyer—Main level
- Den—Basement level
- Bedroom 4—Basement level
Washrooms
- 4-piece, Main
- 3-piece, Basement
- Municipality
- Oro-Medonte
- Neighbourhood
- Rural Oro-Medonte
- Main cross streets
- Bidwell Rd/Maplehill Dr
- Zoning
- RUR1
- Directions
- Penetanguishene Rd/Bidwell Rd/Maplehill Dr
- MLS® number
- S13816172
- Data source
- Toronto Regional Real Estate Board
- Status change
- 2026-10-12
- Listed on
- 2026-09-22
- Days on market
- 20 days
- Possession type
- Flexible
- Co-op commission
- 2.5% + HST
- Seller
- Listed by
- RE/MAX HALLMARK PEGGY HILL GROUP REALTY
Home Market Value
Current home valuation for 6 Maplehill Drive, Oro-Medonte, Rural Oro-Medonte, Oro-Medonte, ON. Listed for $1,149,999
HOMEH Estimate
$1,255,153
Estimated Sales Range
$991,571 - $1,518,735
HOMEH Estimate for 6 Maplehill Drive, Oro-Medonte, Rural Oro-Medonte
Calculated with a real agent's CMA method — 45+ years of experience, codified. Not an AI guess.
For the owner
Is this your home? Track its value.
Get this home's HOMEH Estimate by email once a month, with how many homes are for sale around you.
Mortgage Payment Calculator
Compare up to 4 down payment scenarios
5% on first $500K + 10% on $649,999 over $500K
$90,000
| Scenario 1 | Scenario 2 | Scenario 3 | Scenario 4 | |
|---|---|---|---|---|
−Down payment | % $ | % $ | % $ | % $ |
+CMHC insurance | $42,366 | $32,085 | $27,370 | $0 |
=Total mortgage | $1,101,515 | $1,067,084 | $1,004,869 | $919,999 |
Amortization | ||||
Mortgage rate | % | % | % | % |
| Payment frequency | ||||
=Mortgage payment | $5,378monthly | $5,210monthly | $4,906monthly | $4,492monthly |
Land Transfer Tax
$19,475
$19,475
Around this home
No schools found nearby
Data provided by OpenStreetMap & Fraser Institute School Rankings
Ask HOMEH
New!Hi there!
👋Text or call (416) 301-9001
Recommended for you
Based on homes you've looked at.
No recommended properties found.
Nearby similar homes
No nearby properties found.
More real estate resources
Other homes nearby
Explore this area
Nearby neighbourhoods
No nearby listings available.