




75 Moonstone Road E
Oro-Medonte (Moonstone), ON L0K 1N0
- 4+2Bedrooms
- 5Bathrooms
- 2Garage
- 3000–3500Sq Ft
- $10,007Tax
- 120×447 ftLot Size
 Estimated Value:$1,242,497See Free Estimate Report

Property not available for sale or for rent.
HOMEH One: full-service selling for a 1% listing fee. The buyer's agent commission is separate.
Free Home EvaluationHow Much Is My Home Worth?Homes for Sale NearbySale & Price History for 75 Moonstone Road E, Oro-Medonte, Moonstone
| Start Date | End Date | Price | Event | MLS# |
|---|---|---|---|---|
| 2026-08-07 | 2026-09-15 | Login to See Prices | Suspended | s13652190 |
Real estate boards require you to or to see the full details of this property.
*Sold prices and complete sale & price history are regulated data. Under the Trust in Real Estate Services Act, 2002 (TRESA) and the rules of the Real Estate Council of Ontario (RECO), and pursuant to the Multiple Listing Service® rules of the Canadian Real Estate Association (CREA) and the Toronto Regional Real Estate Board (TRREB), this information may be shown only to registered users who have agreed to the applicable terms of use (a Virtual Office Website, or "VOW," arrangement). HOMEH Inc., Brokerage therefore provides it to signed-in members only. Creating an account is free and takes under a minute.
About 75 Moonstone Road E, Oro-Medonte, Moonstone
Summarized Description
- Custom family home on 1.23 acres.
- Over 5,400 sq. ft. of living space.
- Unique indoor slide for fun.
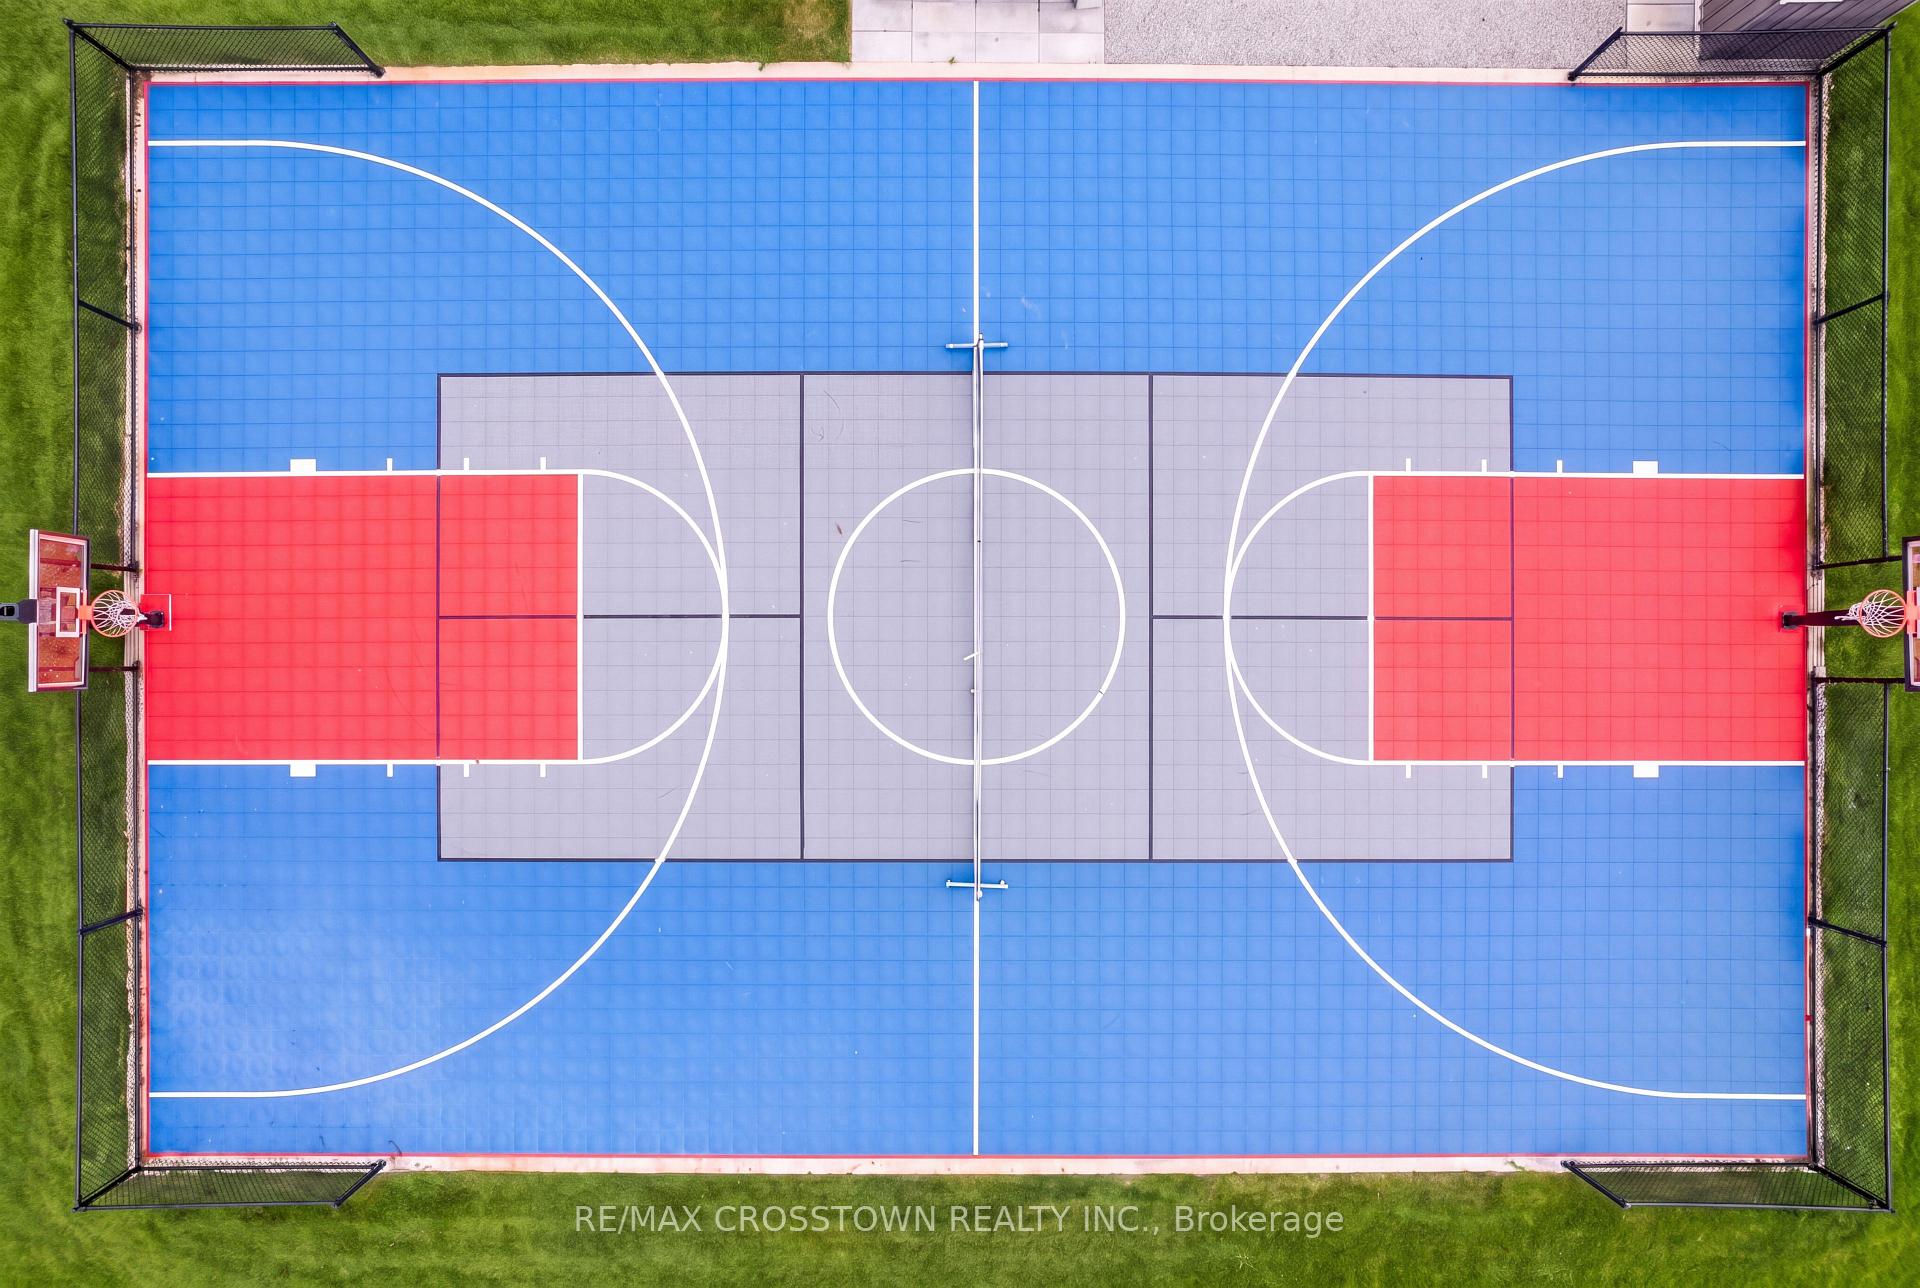
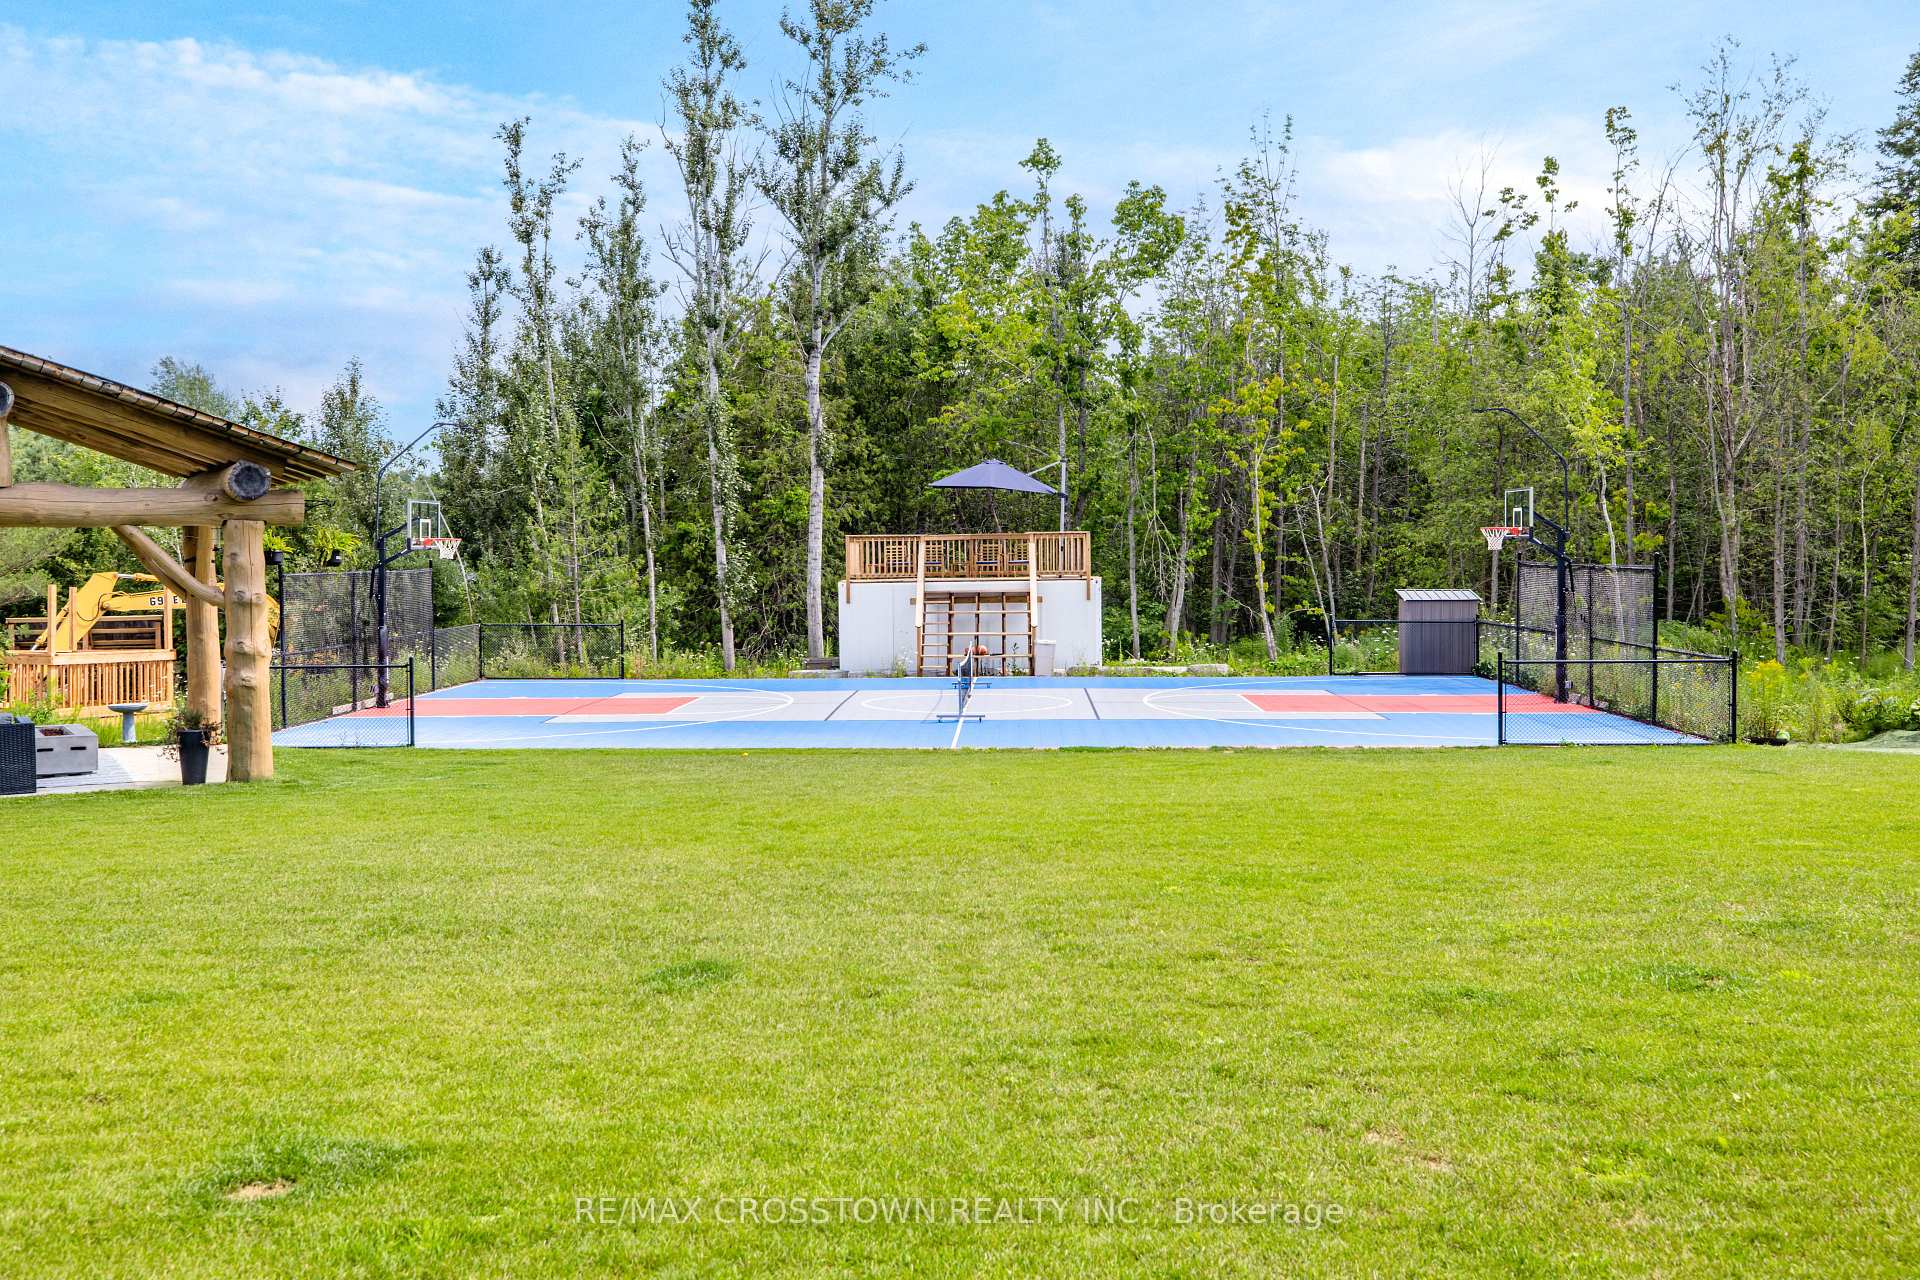
- Private sport court with lighting.
- Main-floor primary suite for privacy.
- Finished walkout lower level with gym.
- Astroturf play area for kids.
- Close to recreational amenities and schools.
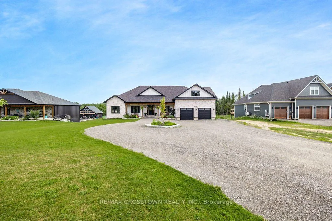
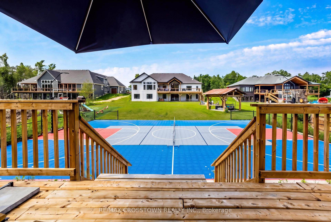
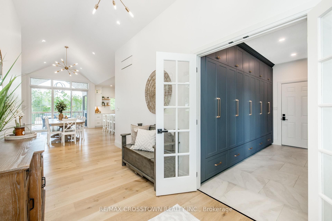
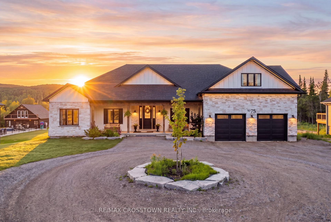
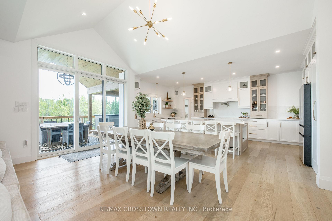
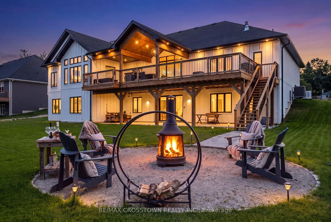
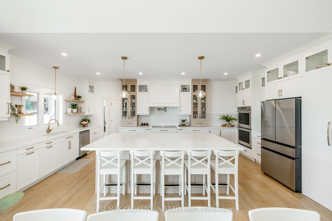
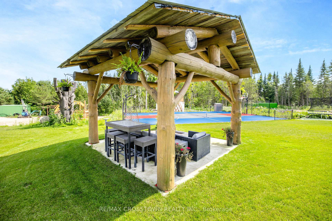
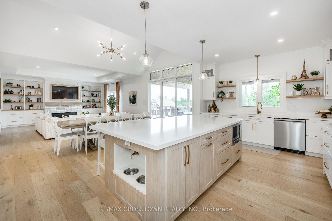
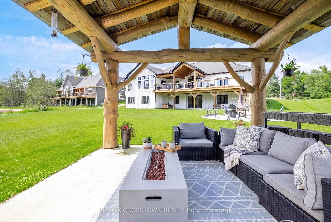
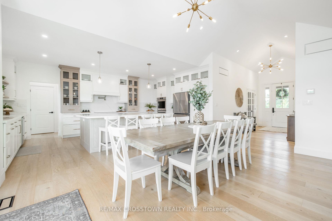
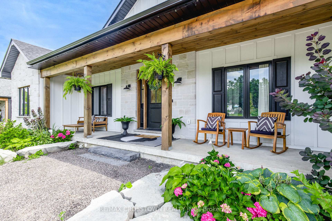
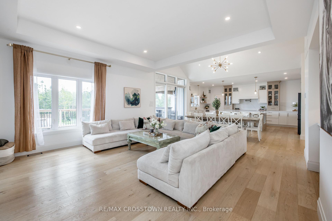
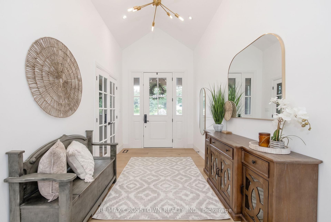
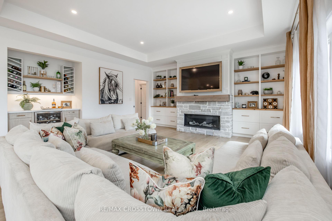
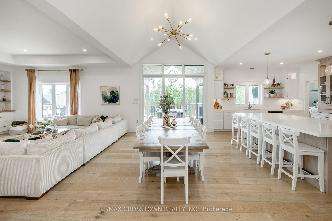
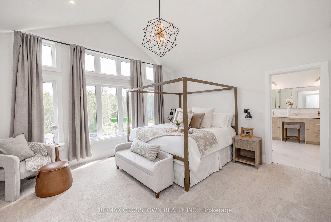
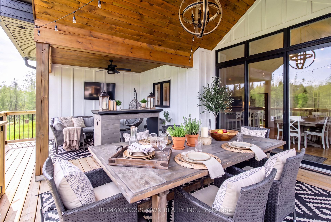
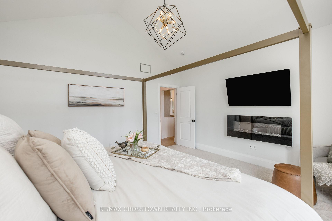
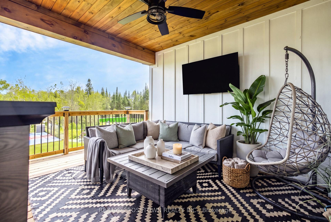
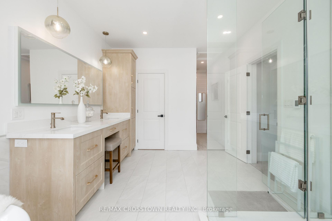
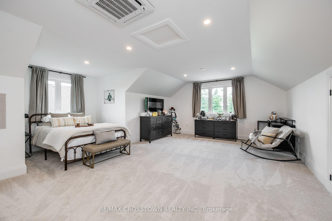
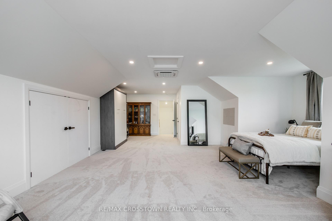
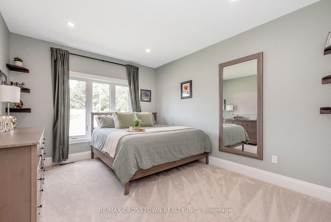
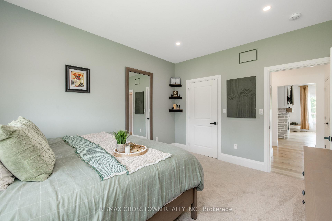
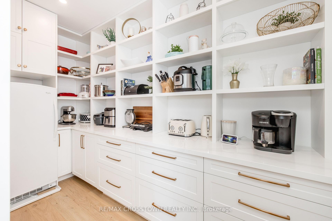
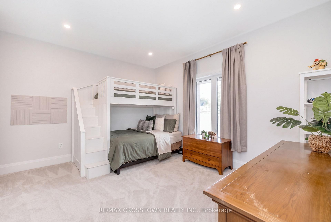
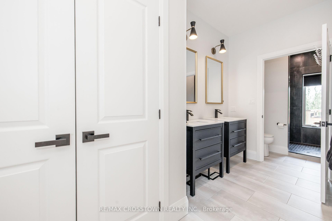
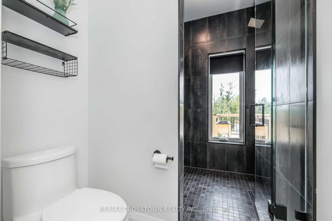
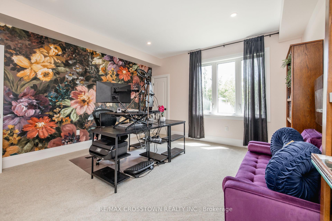
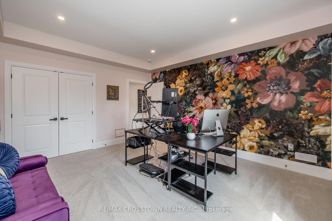
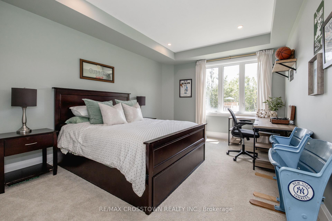
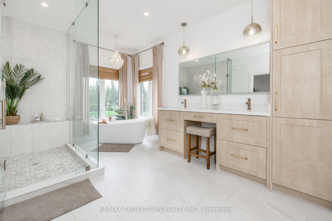
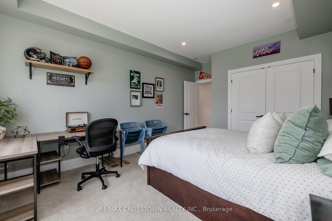
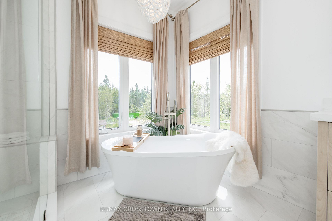
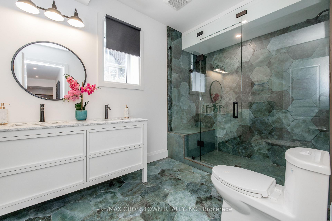
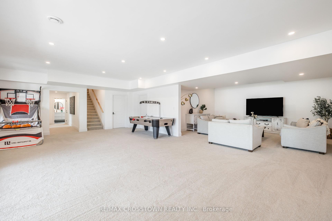
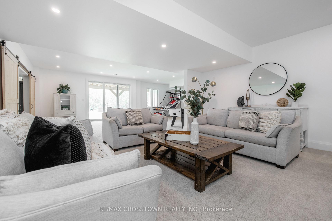
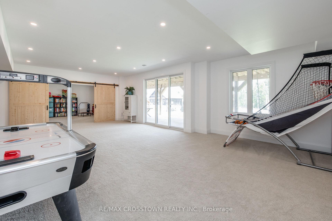
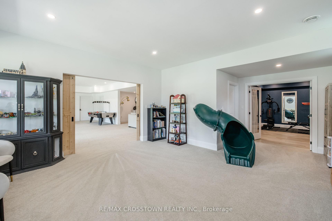
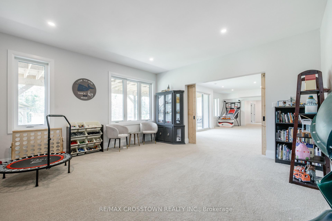
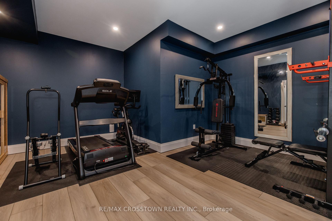
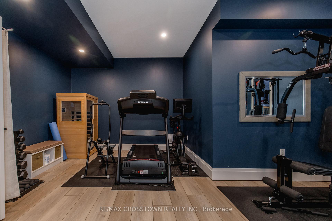
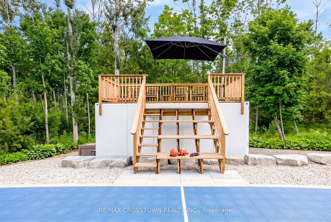
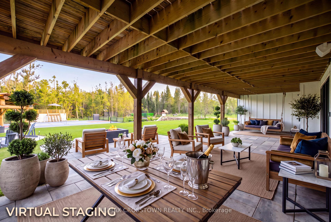
Welcome to 75 Moonstone Road East, a custom family home in Oro-Medonte where thoughtful design, exceptional space & everyday fun come together in a way you rarely see. Set on approximately 1.23 acres, this impressive home offers more than 5,400 sq. ft. of finished living space across three levels, with 6 bedrooms, 5 bathrooms & a fully finished walkout lower level. The open main floor was made for gathering, with a striking kitchen, oversized walk-in pantry, spacious living & dining areas, main-floor laundry & an incredible mudroom with floor-to-ceiling closets, drawers & built-in storage. The main-floor primary suite provides a private retreat, while heated bathroom floors, plush carpeting, dimmable lighting, a dedicated loft A/C system & an owned on-demand hot water heater add comfort throughout. Downstairs, the walkout lower level offers even more space with bedrooms, recreation & games areas, a playroom, mirrored gym, sauna, cold room & storage. Then there are the features that make this home unforgettable. An indoor slide connects the main floor to the playroom, while outside, a private 45' x 70' sport court features basketball & pickleball lines, power, lighting & spectator bleachers. There is also an astroturf play area with climber, firepit, WiFi-operated irrigation, covered front porch & partially covered rear deck. Practical features are equally impressive, including municipal water, private septic, 200-amp service, an attached 2-car garage, circular driveway parking for approximately 10 vehicles & a full-house natural gas Generac generator. Located close to Mount St. Louis Moonstone, golf, schools & Highway 400, this is a home designed for family life in every season. Moonstone-area recreational amenities include Ramey Memorial Park, Mount St. Louis Moonstone & Bonaire Golf Club. Beautiful enough to impress. Thoughtful enough to make everyday life easier. Fun enough that the kids may never want to leave.
Key Facts & Features
Property Costs
- Annual Property Tax Amount
- $10,007
- Land Transfer Tax Fee
- $27,473
Rental Items
- Rental Equipment
- none
- Basement Type
- Finished with Walk-Out, Separate Entrance, Walk-Out, Finished, Full
Interior Features
- Laundry Level
- Main Level
- Interior Extras
- In-Law Capability, Primary Bedroom - Main Floor, Storage, Auto Garage Door Remote, Built-In Oven, Countertop Range, On Demand Water Heater, Sauna, Water Heater Owned, Water Softener
- View
- Panoramic, Trees/Woods
- Security Features
- Alarm System, Carbon Monoxide Detectors, Smoke Detector
- Fireplace/Stove
- Yes
- Fireplace Features
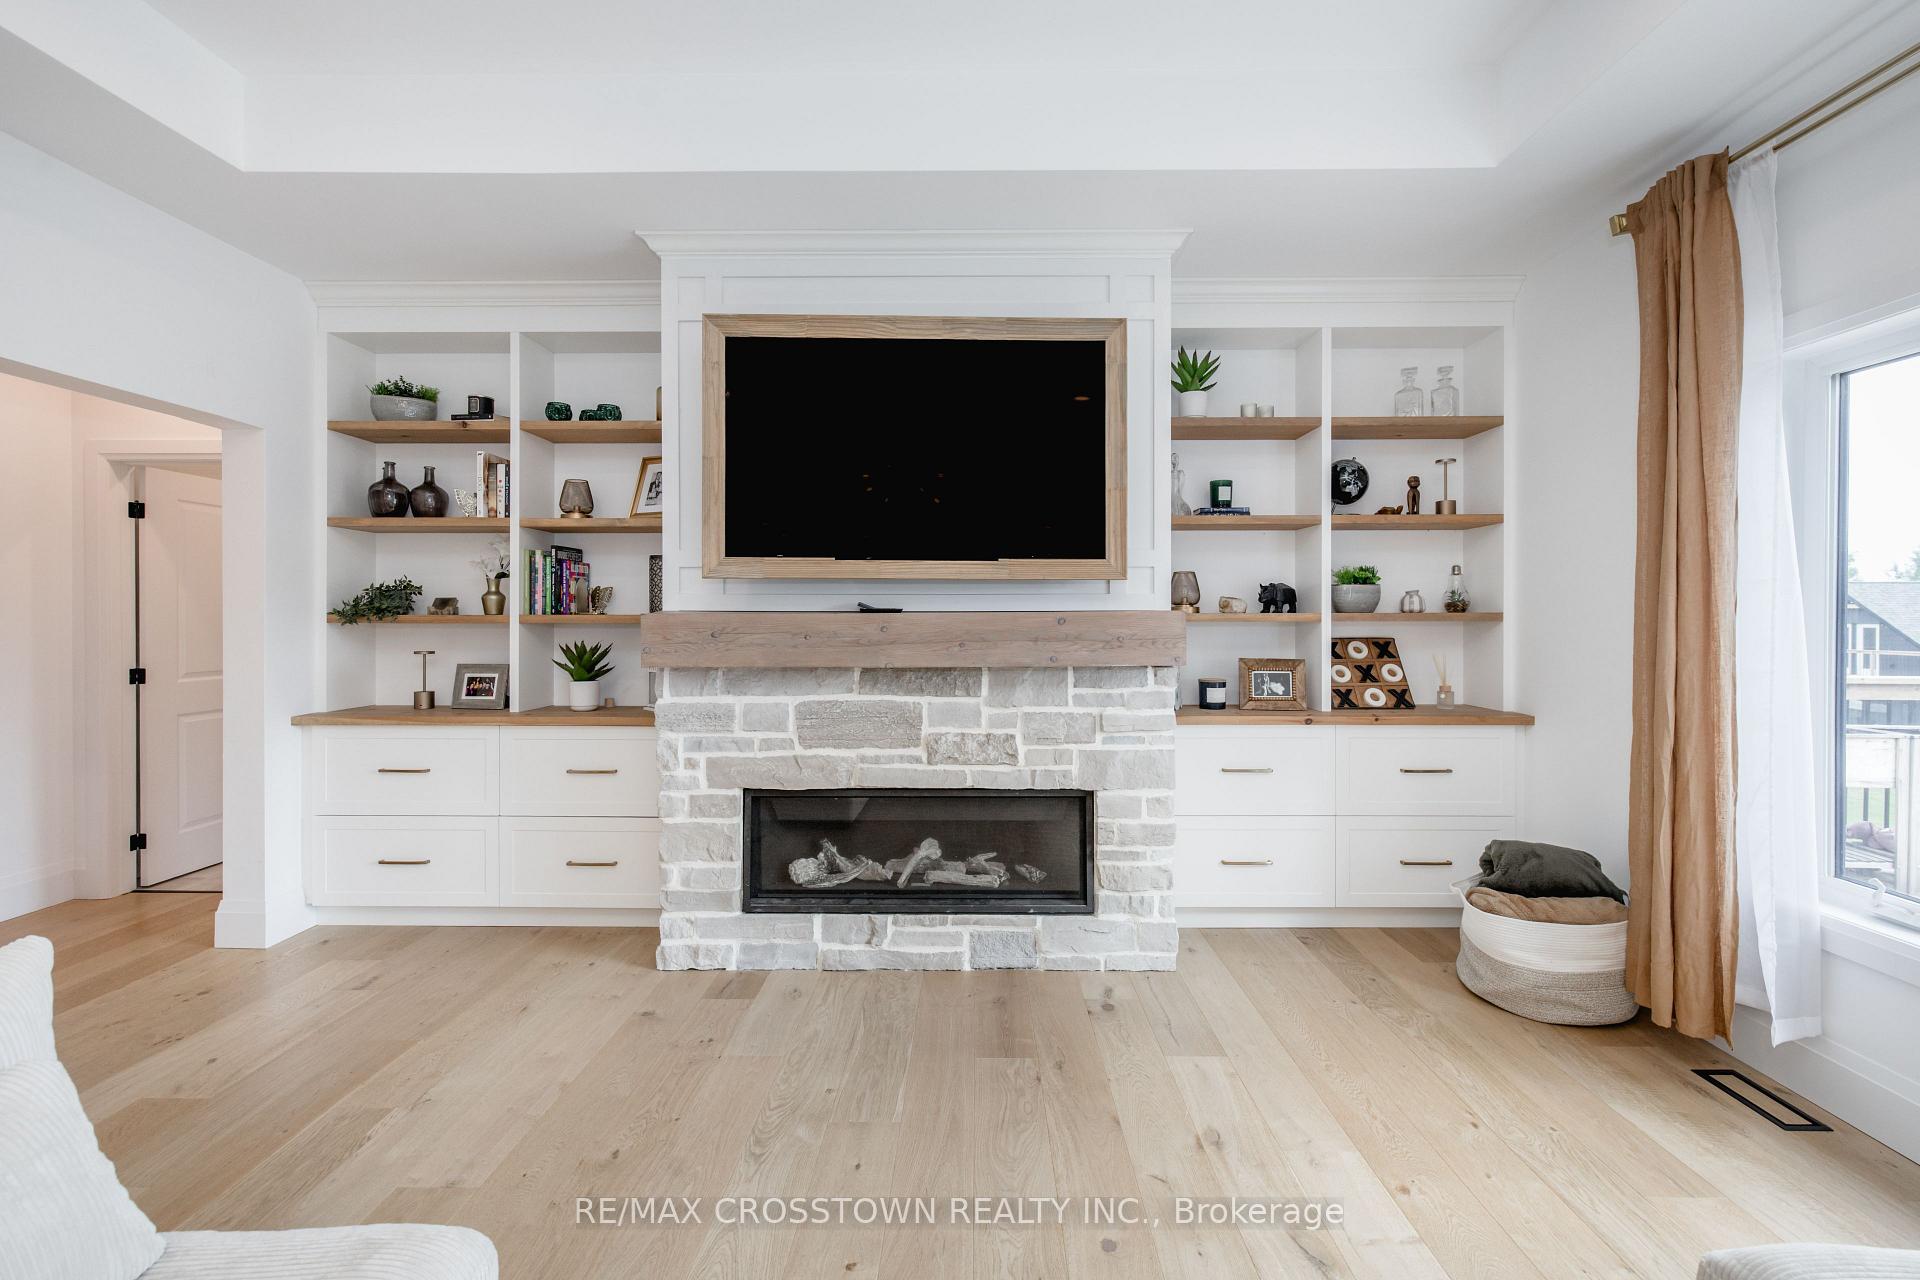
- Living Room, Natural Gas
- Elevator
- No
Exterior Features
- Exterior Extras
- Deck, Lawn Sprinkler System, Landscaped, Landscape Lighting, Patio, Recreational Area, Lighting
- Pool
- None
- Property Features
- Golf, Level, School, School Bus Route, Wooded/Treed
- Other Structures
- Playground, Shed, Storage, Other
Building
- Building Type
- Detached
- Building Style
- Bungaloft
- Approx Age
- 0-5
Construction
- Exterior Finish
- Stone, Board & Batten
- Roof
- Shingles
- Foundation Details
- Concrete, Poured Concrete
- Special Designation
- Unknown
Lot
- Lot Front
- 120.08 ft
- Lot Depth
- 446.83 ft
- Lot Size
- 1.232
- Lot Shape
- Rectangular
Inclusions
- Inclusions
- Induction cooktop, two built-in wall ovens, built-in microwave, built-in dishwasher, kitchen refrigerator, pantry refrigerator and built-in range hood; washer and gas dryer; two garage-door openers and remotes; climber; sea-can with integrated spectator seating; furnace, central air, loft A/C, on-demand water heater, water softener and alarm/security system/doorbell cameras, gas Generac generator, wi-fi operated irrigation.
Exclusions
- Exclusions
- Livingroom bar fridge, fridge in garage, electric fireplaces primary bedroom, loft & basement, trampoline, gazebo negotiable
Parking & Garages
- Garage Type
- Attached
- Garage Spaces
- 2
- Parking Spaces
- 10
- Total Garage And Parking Spaces
- 12
Heating & Cooling
- Heat Source
- Gas
- Heat Type
- Forced Air
- Air Conditioning
- Central Air, Other
- Water
- Municipal
- Sewers
- Septic
- Natural Gas
- Yes
- Hydro
- Yes
- Cable
- Available
- Telephone
- Available
- Bedrooms
- 4 + 2
- Washrooms
- 5
- Kitchens
- 1
- Family / bonus room
- Yes
Room sizes
- Room—Main level
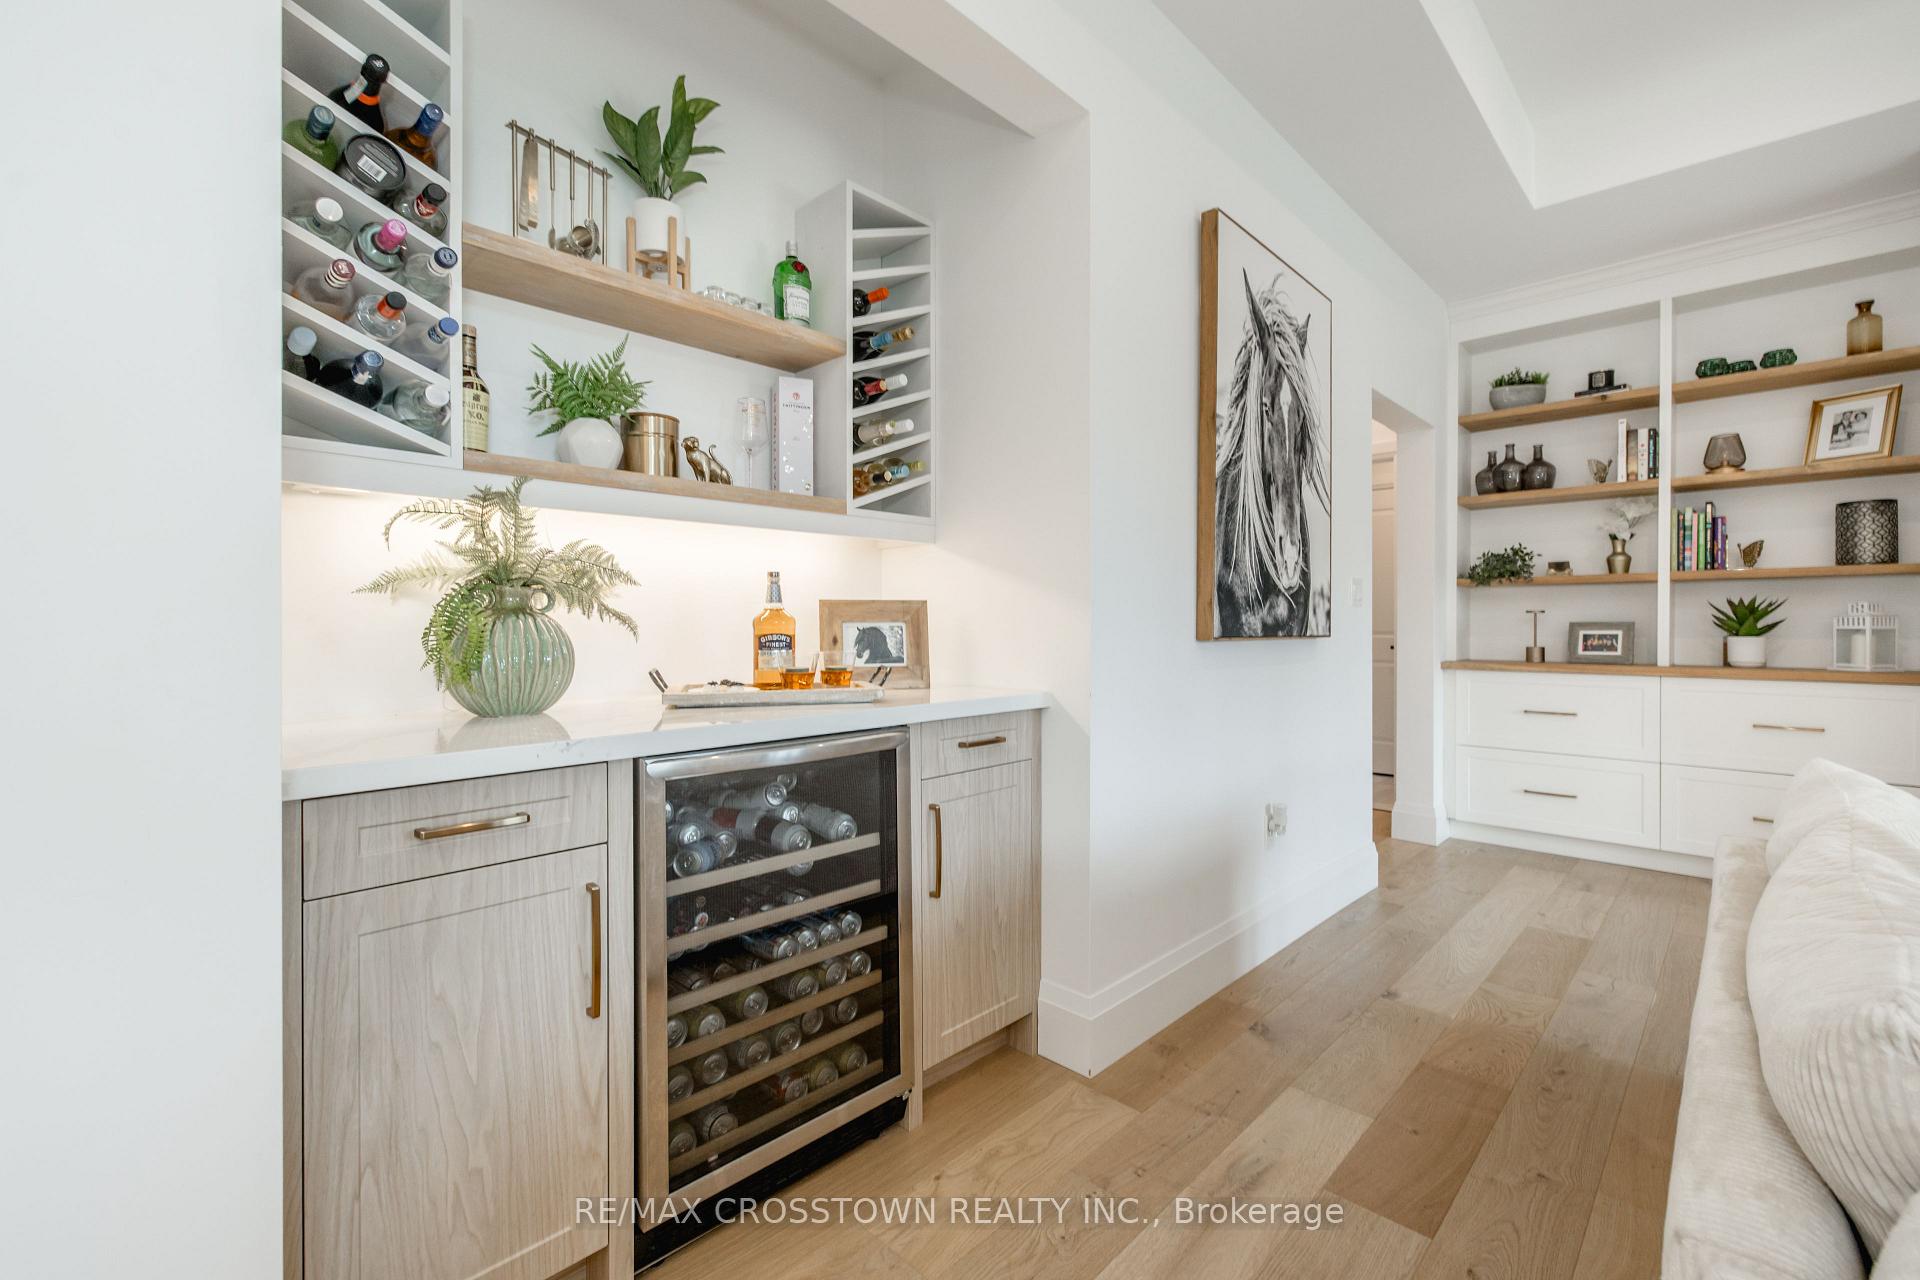
- Living Room—Main level, Gas Fireplace, B/I Bar, Open Concept
- Cold Room/Cantina—Lower level
- Kitchen—Main level, Centre Island, B/I Appliances, Family Size Kitchen
- Bathroom—Main level, Linen Closet, Heated Floor, 4 Pc Bath
- Bathroom—Main level, 6 Pc Ensuite, Heated Floor, Double Sink
- Other—Lower level
- Pantry—Main level, Granite Counters, Combined w/Kitchen, Enclosed
- Primary Bedroom—Main level, 6 Pc Ensuite, Walk-In Closet(s), Closet Organizers
- Game Room—Lower level, Pot Lights, Large Window
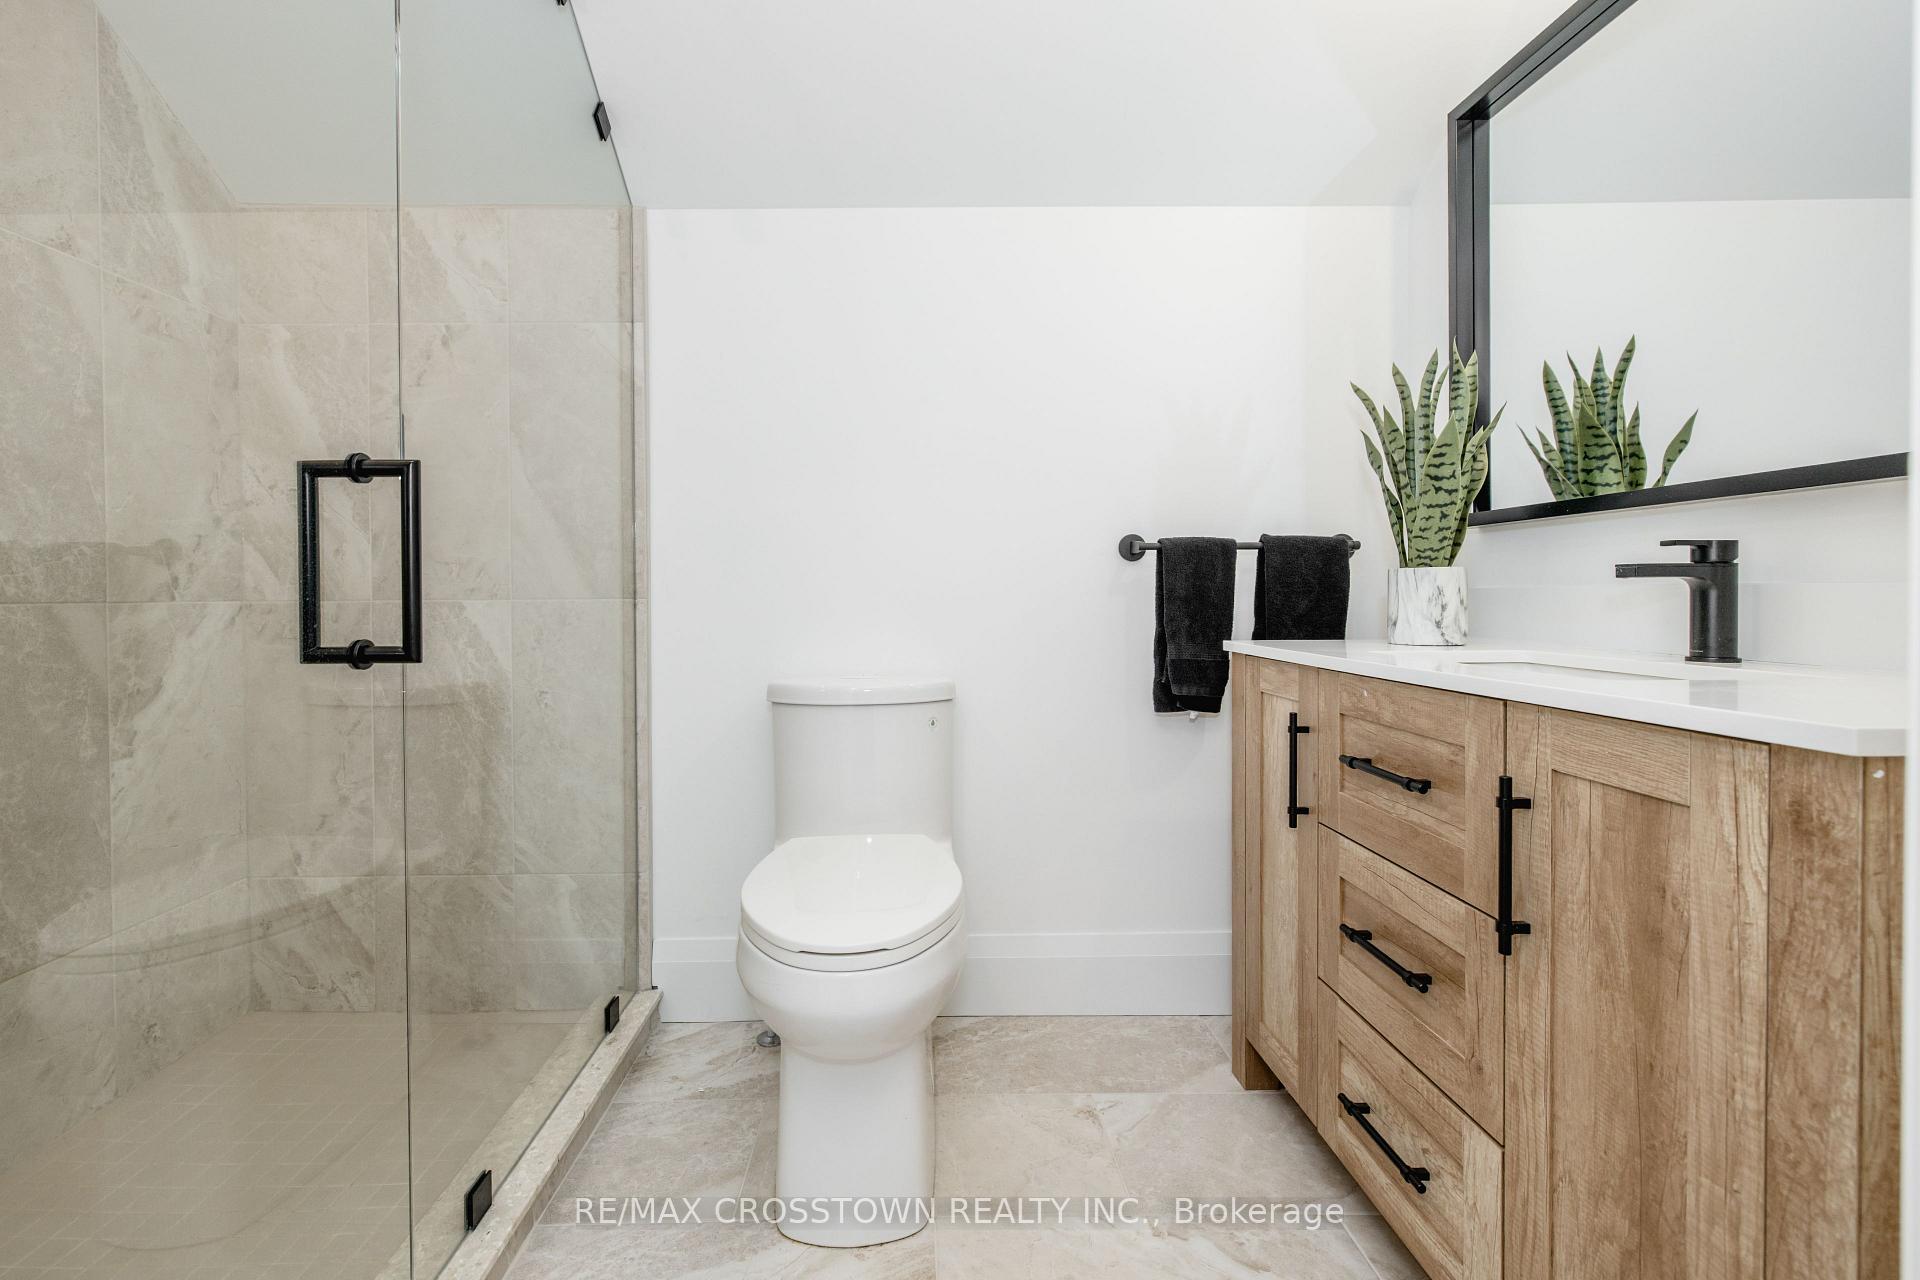
- Bathroom—Lower level, 3 Pc Bath, Heated Floor, Double Sink
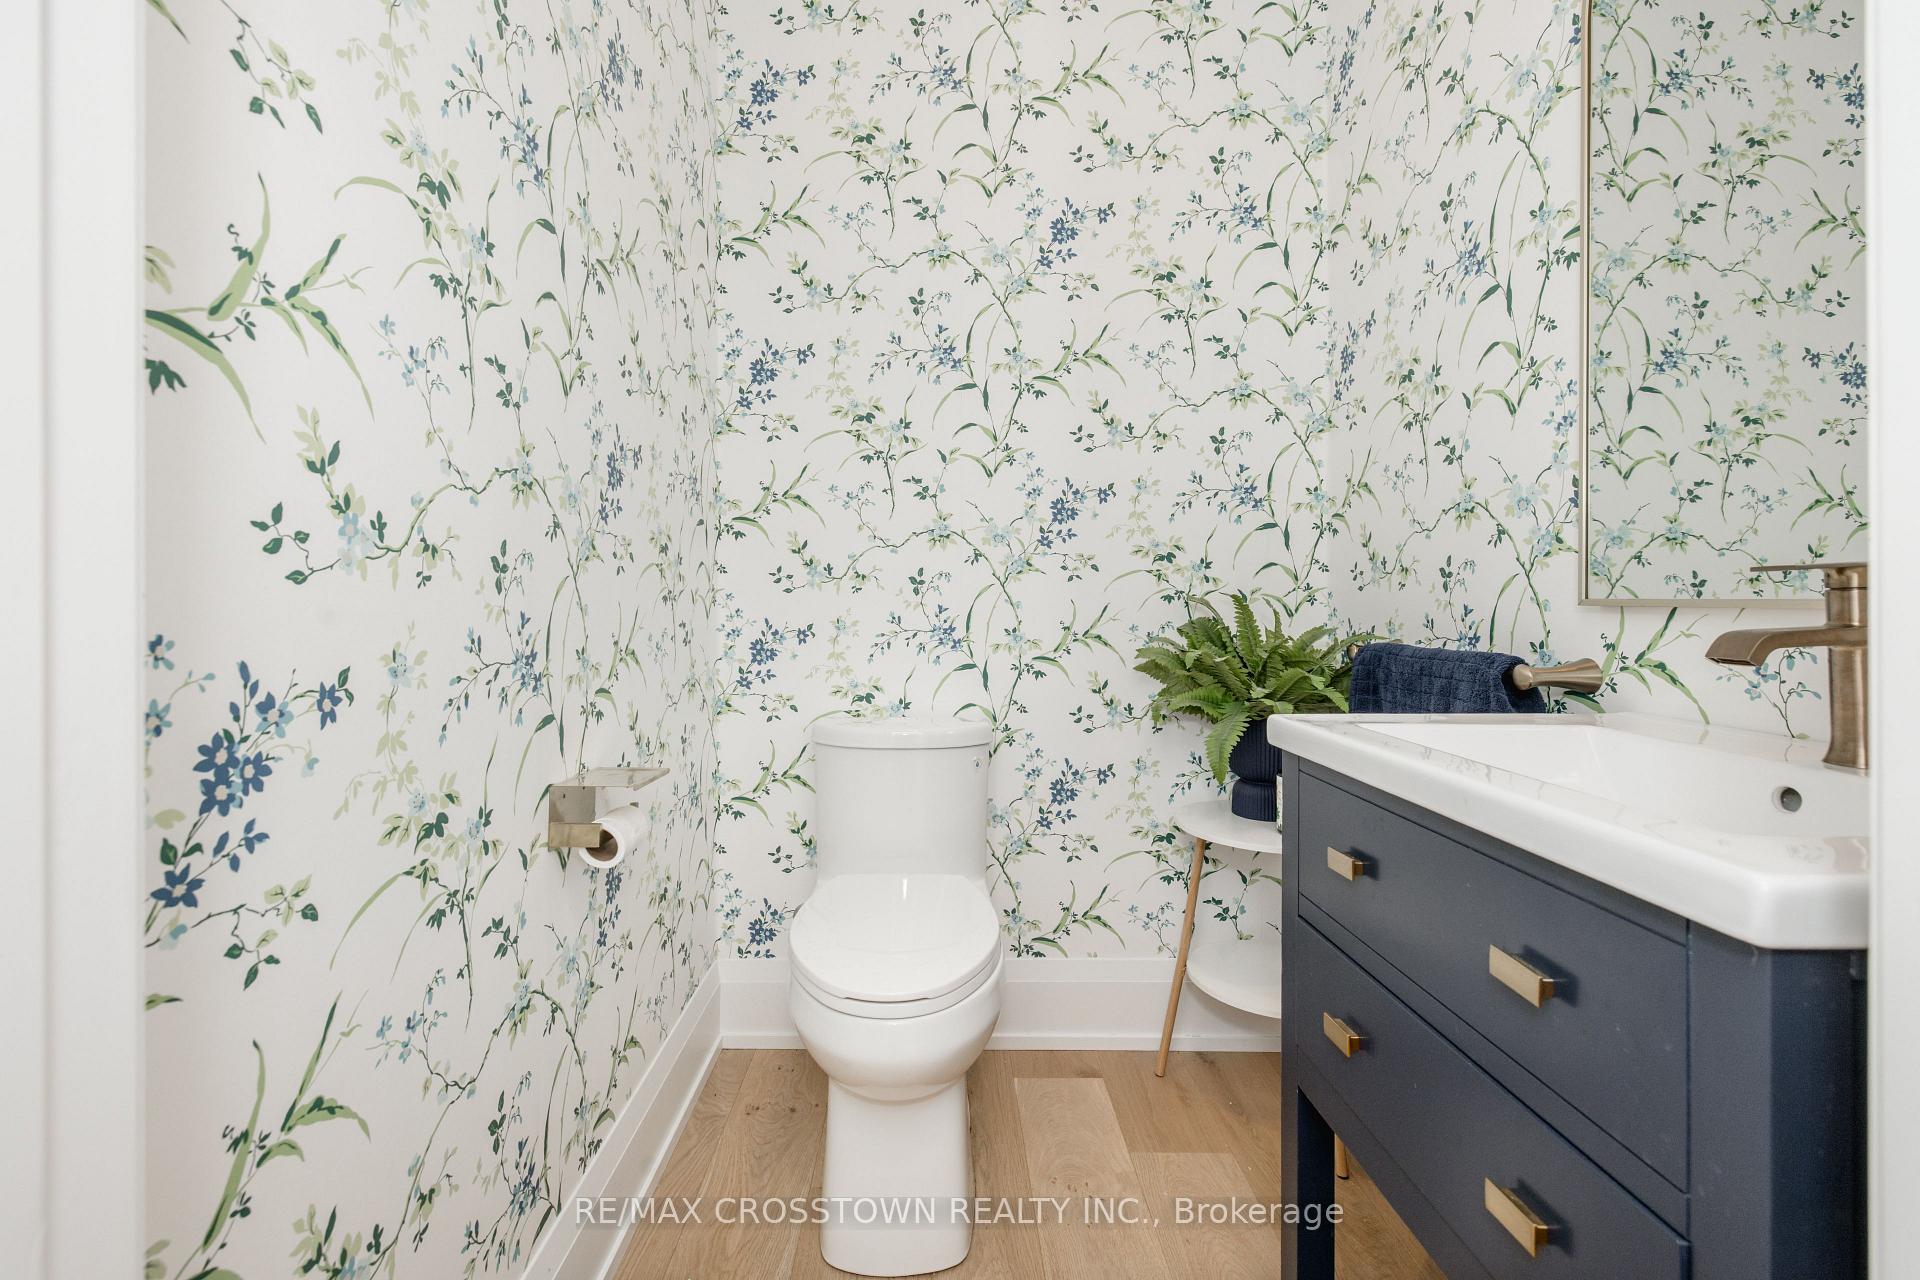
- Bathroom—Main level, 2 Pc Bath
- Bedroom—Main level, Double Closet
- Utility Room—Lower level
- Other—Upper level, Closet, Breezeway
- Exercise Room—Lower level, Sauna, Mirrored Walls, Pot Lights
- Bedroom 2—Main level, Walk-In Closet(s), Pot Lights
- Utility Room—Lower level
- Great Room—Lower level, Walk-Out, Pot Lights
- Dining Room—Main level, Open Concept, Cathedral Ceiling(s), Walk-Out
- Other—Lower level
- Bathroom—Upper level, 3 Pc Ensuite, Separate Shower, Heated Floor
- Foyer—Main level, Cathedral Ceiling(s), Walk-In Closet(s), Access To Garage
- Mud Room—Main level, W/O To Garage, Closet Organizers, Picture Window
- Bedroom 5—Lower level, His and Hers Closets, Large Window, Pot Lights
- Laundry—Main level, Laundry Sink, Access To Garage
- Bedroom 4—Lower level, Double Closet, Pot Lights, Large Window
- Bedroom 3—Upper level, 3 Pc Ensuite, Access To Garage, Pot Lights
Washrooms
- 2-piece, Main
- 4-piece, Main
- 6-piece, Main
- 3-piece, Upper
- 3-piece, Lower
- Municipality
- Oro-Medonte
- Neighbourhood
- Moonstone
- Main cross streets
- 7th line/ Moonstone RD E
- Directions
- Mt St Louis Rd E, right on 7th line N, right Moonstone Rd E/County RD 19 to sign. South side.
- MLS® number
- S13652190
- Data source
- Toronto Regional Real Estate Board
- Status change
- 2026-09-15
- Listed on
- 2026-08-07
- Days on market
- 39 days
- Possession date
- 2026-11-11
- Possession type
- Flexible
- Co-op commission
- 2.5
- Seller
- Listed by
- RE/MAX CROSSTOWN REALTY INC.
Home Market Value
Current home valuation for 75 Moonstone Road E, Oro-Medonte, Moonstone, Oro-Medonte, ON. Listed for $1,549,900
HOMEH Estimate
$1,242,497
Estimated Sales Range
$955,767 - $1,774,995
HOMEH Estimate for 75 Moonstone Road E, Oro-Medonte, Moonstone
Calculated with a real agent's CMA method — 45+ years of experience, codified. Not an AI guess.
For the owner
Is this your home? Track its value.
Get this home's HOMEH Estimate by email once a month, with how many homes are for sale around you.
Mortgage Payment Calculator
Compare up to 4 down payment scenarios
20% required for homes $1.5M or more
$309,980
| Scenario 1 | Scenario 2 | Scenario 3 | Scenario 4 | |
|---|---|---|---|---|
−Down payment | % $ | % $ | % $ | % $ |
+CMHC insurance | $0 | $0 | $0 | $0 |
=Total mortgage | $1,239,920 | $1,162,425 | $1,084,930 | $1,007,435 |
Amortization | ||||
Mortgage rate | % | % | % | % |
| Payment frequency | ||||
=Mortgage payment | $6,054monthly | $5,676monthly | $5,297monthly | $4,919monthly |
Land Transfer Tax
$27,473
$27,473
Around this home
No schools found nearby
Data provided by OpenStreetMap & Fraser Institute School Rankings
Ask HOMEH
New!Hi there!
👋Text or call (416) 301-9001
Recommended for you
Based on homes you've looked at.
No recommended properties found.
Nearby similar homes
No nearby properties found.
More real estate resources
Other homes nearby
Explore this area
Nearby neighbourhoods
No nearby listings available.