
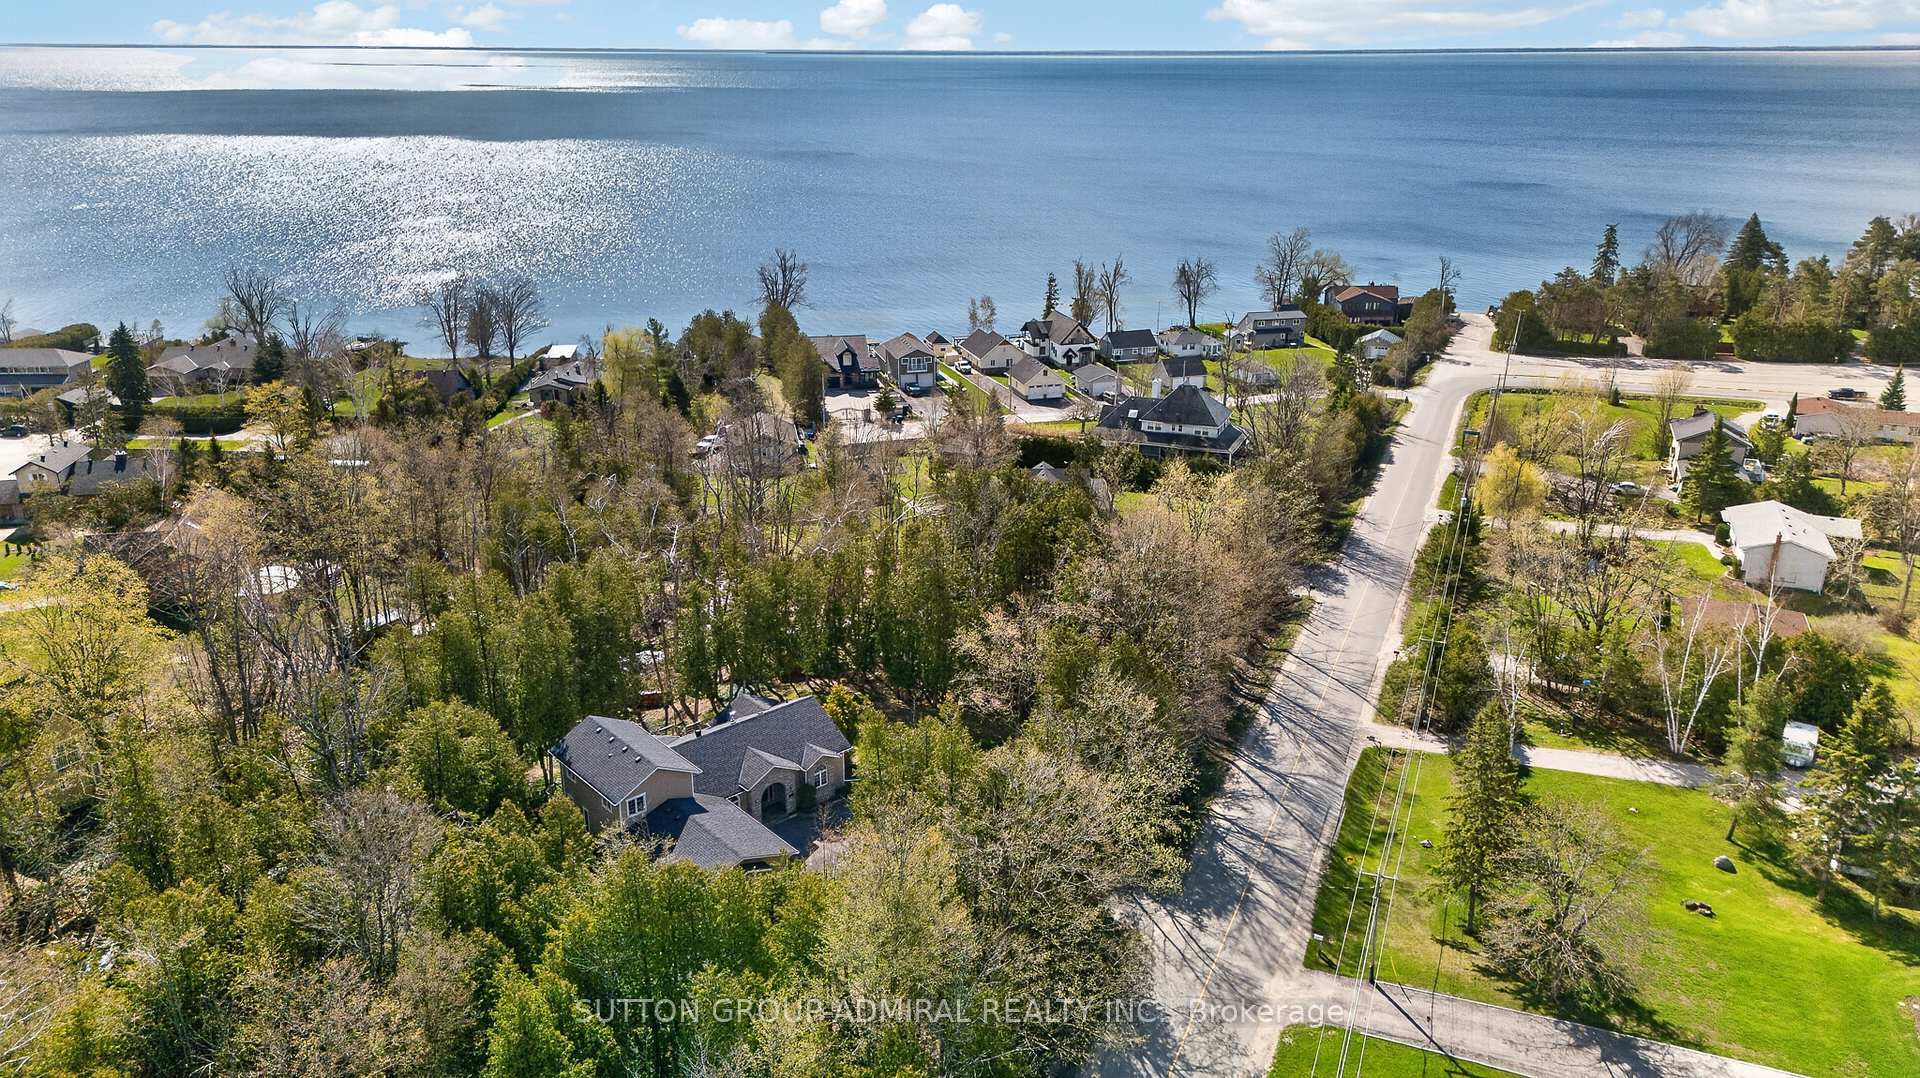


763 9th Line S
Oro-Medonte (Hawkestone), ON L0L 1T0
- 5Bedrooms
- 3Bathrooms
- 2Garage
- 2500–3000Sq Ft
- $4,481Tax
- 257×177 ftLot Size
 Estimated Value:$1,400,000See Free Estimate Report

Sale & Price History for 763 9th Line S, Oro-Medonte, Hawkestone
| Start Date | End Date | Price | Event | MLS# |
|---|---|---|---|---|
| No listing history available | ||||
Real estate boards require you to or to see the full details of this property.
*Sold prices and complete sale & price history are regulated data. Under the Trust in Real Estate Services Act, 2002 (TRESA) and the rules of the Real Estate Council of Ontario (RECO), and pursuant to the Multiple Listing Service® rules of the Canadian Real Estate Association (CREA) and the Toronto Regional Real Estate Board (TRREB), this information may be shown only to registered users who have agreed to the applicable terms of use (a Virtual Office Website, or "VOW," arrangement). HOMEH Inc., Brokerage therefore provides it to signed-in members only. Creating an account is free and takes under a minute.
About 763 9th Line S, Oro-Medonte, Hawkestone
Summarized Description
- Stunning fully renovated bungaloft on over 1 acre
- Surrounded by mature forest and tranquil stream
- High ceilings and open-concept layout throughout
- Designer kitchen with high-end appliances
- Expansive deck and hot tub for entertaining
- Located near public beach and boat launch
- Access to four-season trails for outdoor activities
- Rare opportunity in a prestigious neighborhood
Experience the perfect blend of luxury, privacy, and nature in this stunning fully renovated bungaloft set on over 1 acre of picturesque land. Surrounded by mature forest and featuring a tranquil stream flowing across the property, this is your private retreat just 15 minutes from Barrie.This impressive, fully renovated home offers soaring high ceilings that create a bright, airy feel throughout and 5 spacious bedrooms, the open-concept layout is complemented by premium finishes, hardwood flooring, upgraded insulation, and a designer kitchen with modern cabinetry, high-end appliances, and elegant details. Step outside to a brand new expansive deck, perfect for entertaining or unwinding in the hot tub while enjoying peaceful, natural surroundings. A freshly paved driveway and new septic system provide added value and peace of mind. Located just 200 meters from a public beach and boat launch, with endless four-season trails nearby for hiking, biking, and snowmobiling, this property offers an exceptional lifestyle year-round. Surrounded by multi-million dollar homes, this is a rare opportunity to own in a prestigious area at an incredible value. Opportunities like this don't come often - a true hidden gem combining luxury living with unmatched affordability.
Key Facts & Features
Property Costs
- Annual Property Tax Amount
- $4,481
- Land Transfer Tax Fee
- $24,453
Rental Items
- Rental Equipment
- Furnace
- Basement Type
- Crawl Space
Interior Features
- Laundry Level
- Main Level
- Interior Extras
- Auto Garage Door Remote, Carpet Free, Built-In Oven, Primary Bedroom - Main Floor
- View
- Creek/Stream, Forest, Panoramic, River
- Fireplace/Stove
- Yes
- Elevator
- No
Exterior Features
- Pool
- None
- Property Features
- Beach, Lake Access, Wooded/Treed, River/Stream, Greenbelt/Conservation, Lake/Pond
Building
- Building Type
- Detached
- Building Style
- Bungaloft
Construction
- Exterior Finish
- Aluminum Siding, Stone
- Roof
- Asphalt Shingle
- Foundation Details
- Concrete
- Special Designation
- Unknown
Lot
- Lot Front
- 257.22 ft
- Lot Depth
- 177.11 ft
- Lot Size
- 257.22 x 0.00 Feet (One Acre)
- Lot Shape
- Irregular
- Lot Size Code
- 257.22 x 0.00 Feet (One Acre)
Inclusions
- Inclusions
- All Existing Appliances : Gas Stove, Fridge, Range Hood, Dishwasher, Washer, Dryer, Hot Tub, Garden Shed, All ELF's. New Septic, New Gutters
Parking & Garages
- Garage Type
- Attached
- Garage Spaces
- 2
- Parking Spaces
- 8
- Total Garage And Parking Spaces
- 10
Heating & Cooling
- Heat Source
- Gas
- Heat Type
- Forced Air
- Air Conditioning
- Central Air
- Water
- Well
- Sewers
- Septic
- Hydro
- Yes
- Cable
- Available
- Telephone
- Available
- Bedrooms
- 5
- Washrooms
- 3
- Kitchens
- 1
- Family / bonus room
- Yes
Washrooms
- 4-piece, Main
- 4-piece, Main
- 4-piece, Second
- Area
- Oro-Medonte
- Municipality
- Oro-Medonte
- Neighbourhood
- Hawkestone
- Main cross streets
- Hwy 11/ 9th Line S
- Directions
- Hwy 11/ 9th Line S
- Waterfront
- Indirect
- MLS® number
- S13828936
- Data source
- Toronto Regional Real Estate Board
- Listed on
- 2026-09-25
- Updated on
- 2026-09-25
- Days on market
- 20 days
- Possession type
- Flexible
- Co-op commission
- 2.5%
- Seller
- Listed by
- SUTTON GROUP-ADMIRAL REALTY INC.
Home Market Value
Current home valuation for 763 9th Line S, Oro-Medonte, Hawkestone, Oro-Medonte, ON. Listed for $1,398,880
HOMEH Estimate
$1,400,000
Estimated Sales Range
$840,000 - $1,960,000
HOMEH Estimate for 763 9th Line S, Oro-Medonte, Hawkestone
Calculated with a real agent's CMA method — 45+ years of experience, codified. Not an AI guess.
Mortgage Payment Calculator
Compare up to 4 down payment scenarios
5% on first $500K + 10% on $898,880 over $500K
$114,888
| Scenario 1 | Scenario 2 | Scenario 3 | Scenario 4 | |
|---|---|---|---|---|
−Down payment | % $ | % $ | % $ | % $ |
+CMHC insurance | $51,311 | $39,029 | $33,293 | $0 |
=Total mortgage | $1,334,084 | $1,298,021 | $1,222,341 | $1,119,104 |
Amortization | ||||
Mortgage rate | % | % | % | % |
| Payment frequency | ||||
=Mortgage payment | $6,514monthly | $6,338monthly | $5,968monthly | $5,464monthly |
Land Transfer Tax
$24,453
$24,453
Around this home
No schools found nearby
Data provided by OpenStreetMap & Fraser Institute School Rankings
Ask HOMEH
New!Hi there!
👋Text or call (416) 301-9001
Recommended for you
Based on homes you've looked at.
No recommended properties found.
Nearby similar homes
No nearby properties found.
More real estate resources
Other homes nearby
Explore this area
Nearby neighbourhoods
No nearby listings available.