
9 Barrie Terrace
Oro-Medonte (Rural Oro-Medonte), ON L4M 1E8
- 1+3Bedrooms
- 3Bathrooms
- 4Garage
- 3000–3500Sq Ft
- $12,675Tax
- 100×422 ftLot Size
 Free EstimateSee Free Estimate Report

Property not available for sale or for rent.
HOMEH One: full-service selling for a 1% listing fee. The buyer's agent commission is separate.
Free Home EvaluationHow Much Is My Home Worth?Homes for Sale NearbySale & Price History for 9 Barrie Terrace, Oro-Medonte, Rural Oro-Medonte
| Start Date | End Date | Price | Event | MLS# |
|---|---|---|---|---|
| 2026-07-08 | 2026-09-30 | Login to See Prices | Expired | s13537858 |
Real estate boards require you to or to see the full details of this property.
*Sold prices and complete sale & price history are regulated data. Under the Trust in Real Estate Services Act, 2002 (TRESA) and the rules of the Real Estate Council of Ontario (RECO), and pursuant to the Multiple Listing Service® rules of the Canadian Real Estate Association (CREA) and the Toronto Regional Real Estate Board (TRREB), this information may be shown only to registered users who have agreed to the applicable terms of use (a Virtual Office Website, or "VOW," arrangement). HOMEH Inc., Brokerage therefore provides it to signed-in members only. Creating an account is free and takes under a minute.
About 9 Barrie Terrace, Oro-Medonte, Rural Oro-Medonte
Summarized Description
- Exceptional waterfront location on Kempenfelt Bay.
- Custom residence with timber-frame design.
- Breathtaking views from principal living spaces.
- Open-concept layout ideal for entertaining.
- Professionally landscaped for privacy and beauty.
- Generous living space in lower level.
- Minutes from downtown, dining, and trails.
- Unique blend of craftsmanship and contemporary luxury.
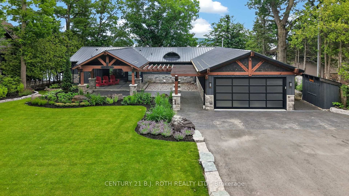
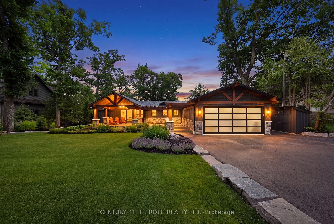
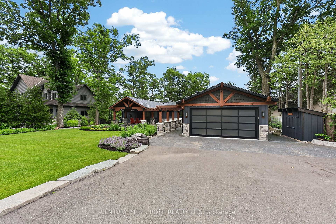
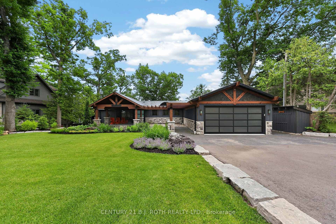
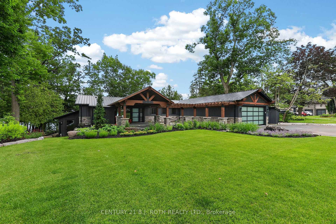
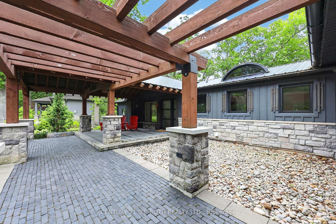
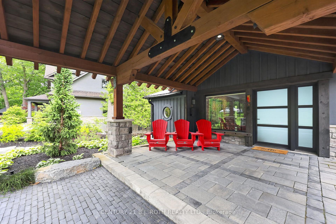
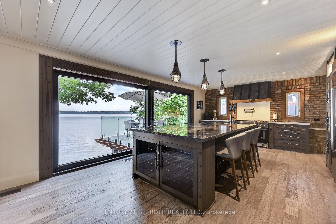
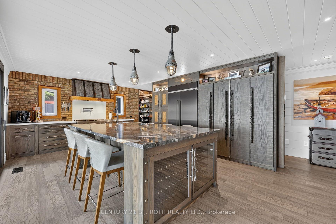
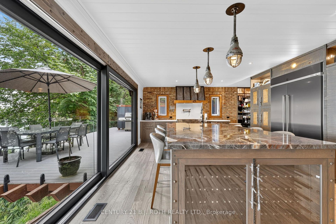
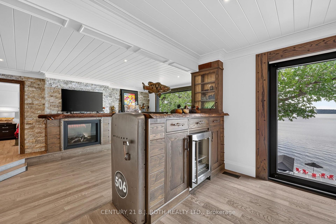
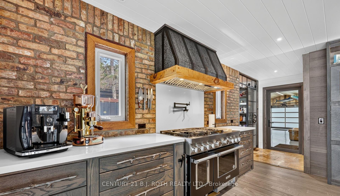
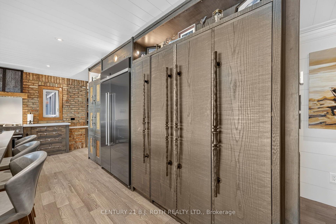
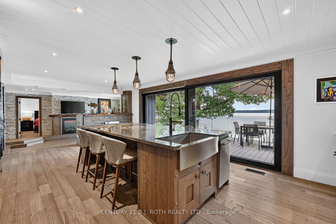
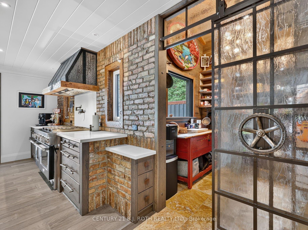
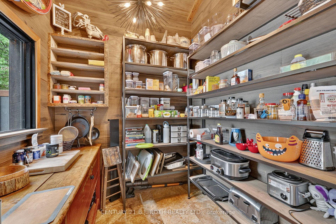
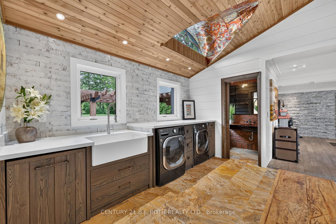
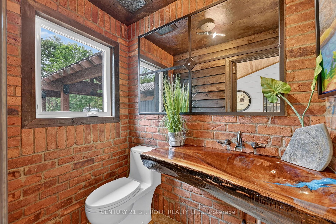
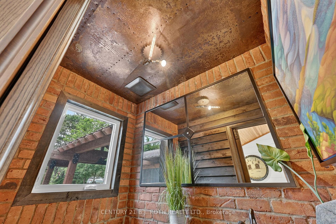
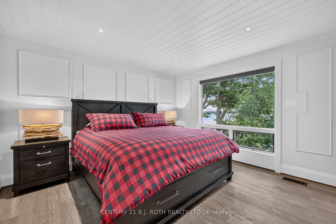
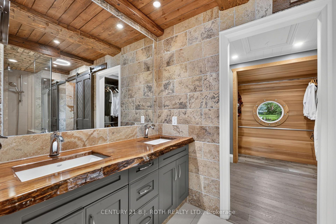
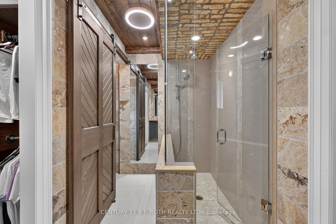
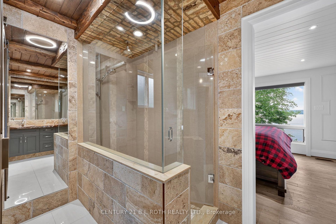
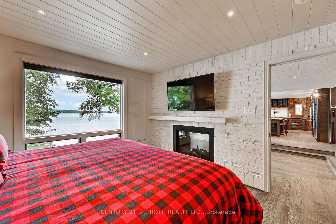
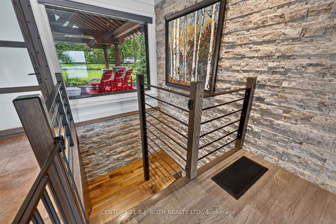
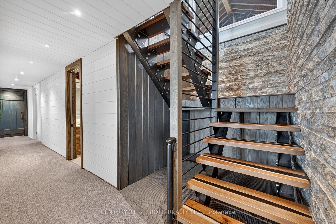
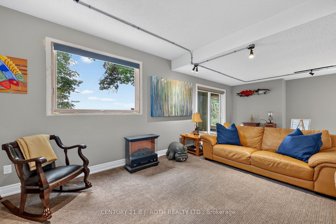
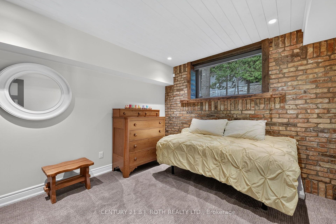
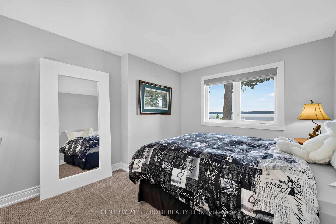
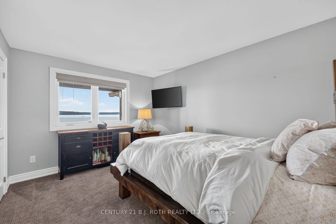
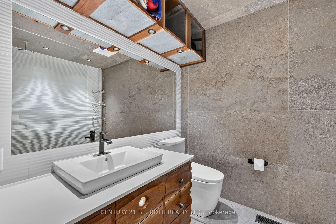
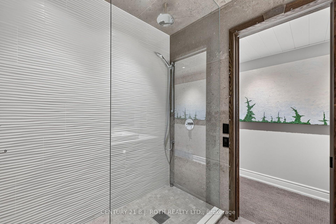
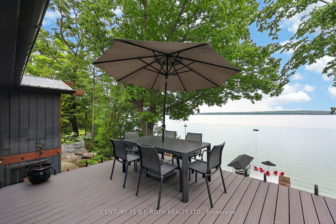
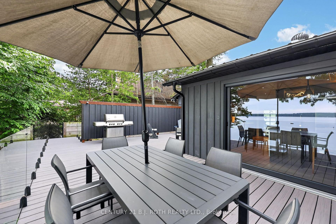
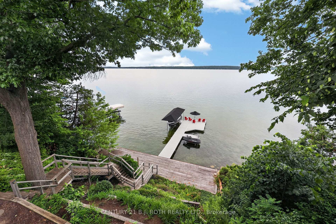
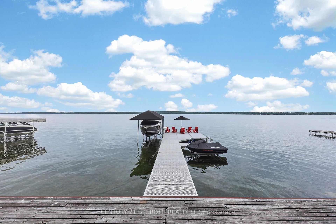
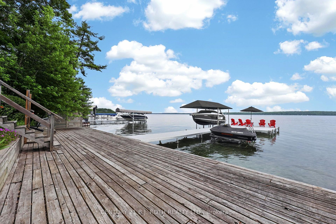
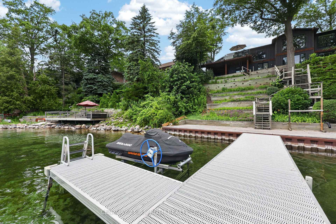
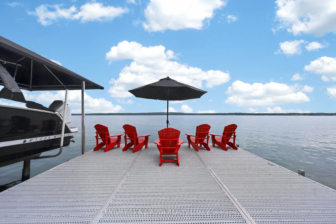
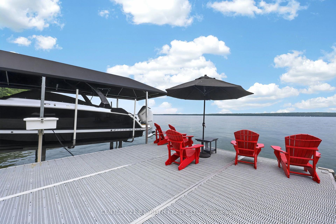
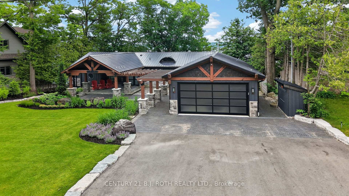
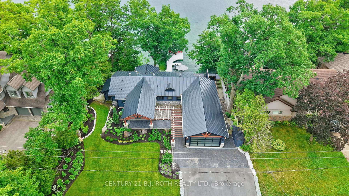
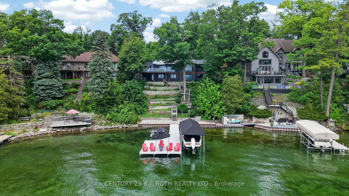
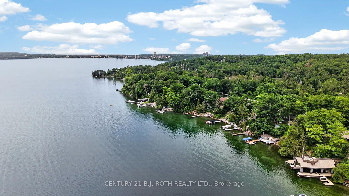
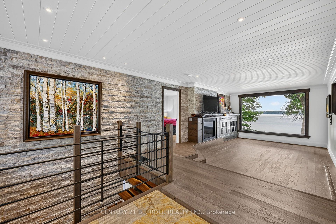
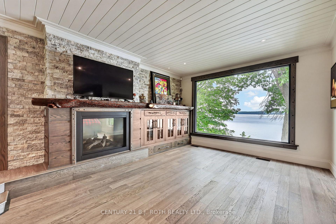
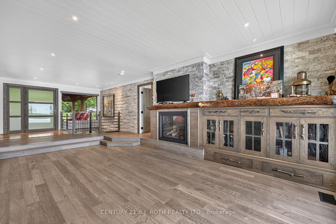
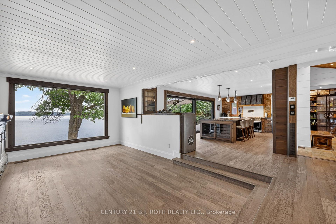
Welcome to one of Barrie's most exceptional waterfront offerings. Nestled along the shores of Kempenfelt Bay on one of the city's most coveted streets, this architecturally distinctive custom residence blends timeless craftsmanship with contemporary luxury in an unforgettable setting. From the moment you arrive, the home makes a lasting impression. Set on a beautifully landscaped estate lot beneath a canopy of mature trees, the striking timber-frame design, natural stone exterior, standing seam metal roof and expansive covered entrance create a warm yet sophisticated presence unlike anything else on the market. Designed to embrace its spectacular waterfront setting, the home offers breathtaking views of Kempenfelt Bay from principal living spaces while seamlessly connecting indoor and outdoor living. Oversized windows flood the home with natural light and frame the ever-changing beauty of the lake throughout every season. Exceptional craftsmanship is evident throughout, with exposed wood beams, custom millwork, designer finishes, and thoughtfully curated living spaces that balance elegance with everyday comfort. The open-concept layout is ideal for entertaining while maintaining intimate spaces for quiet relaxation. The professionally landscaped grounds provide exceptional privacy and multiple outdoor living areas to enjoy morning coffee, summer evenings, or spectacular sunsets over the water. The lower level continues to impress with generous living space, additional bedrooms, recreation areas, and direct access to the property, making it ideal for guests, multi-generational living, or year-round enjoyment. Located just minutes from downtown Barrie, waterfront trails, marinas, fine dining, shopping, golf, and commuter routes, this is a rare opportunity to own one of Kempenfelt Bay's premier luxury residences where exceptional design, privacy, and an extraordinary waterfront lifestyle come together. *Some Images Virtually Staged*
Key Facts & Features
Property Costs
- Annual Property Tax Amount
- $12,675
- Land Transfer Tax Fee
- $78,973
- Basement Type
- Finished with Walk-Out, Separate Entrance
Interior Features
- Interior Extras
- Bar Fridge, In-Law Capability, Primary Bedroom - Main Floor, Water Softener, Storage
- View
- Lake
- Fireplace/Stove
- Yes
- Elevator
- No
Exterior Features
- Pool
- None
Building
- Building Type
- Detached
- Building Style
- Bungalow
Construction
- Exterior Finish
- Board & Batten , Brick
- Roof
- Metal
- Foundation Details
- Poured Concrete
- Special Designation
- Unknown
Lot
- Lot Front
- 100.01 ft
- Lot Depth
- 421.72 ft
Inclusions
- Inclusions
- Refrigerator, Wine Cooler, Stove, Microwave, Washer, Dryer, Dishwasher, Dock system, Boat lift, Jet Ski lift, Boat Canopy
Parking & Garages
- Garage Type
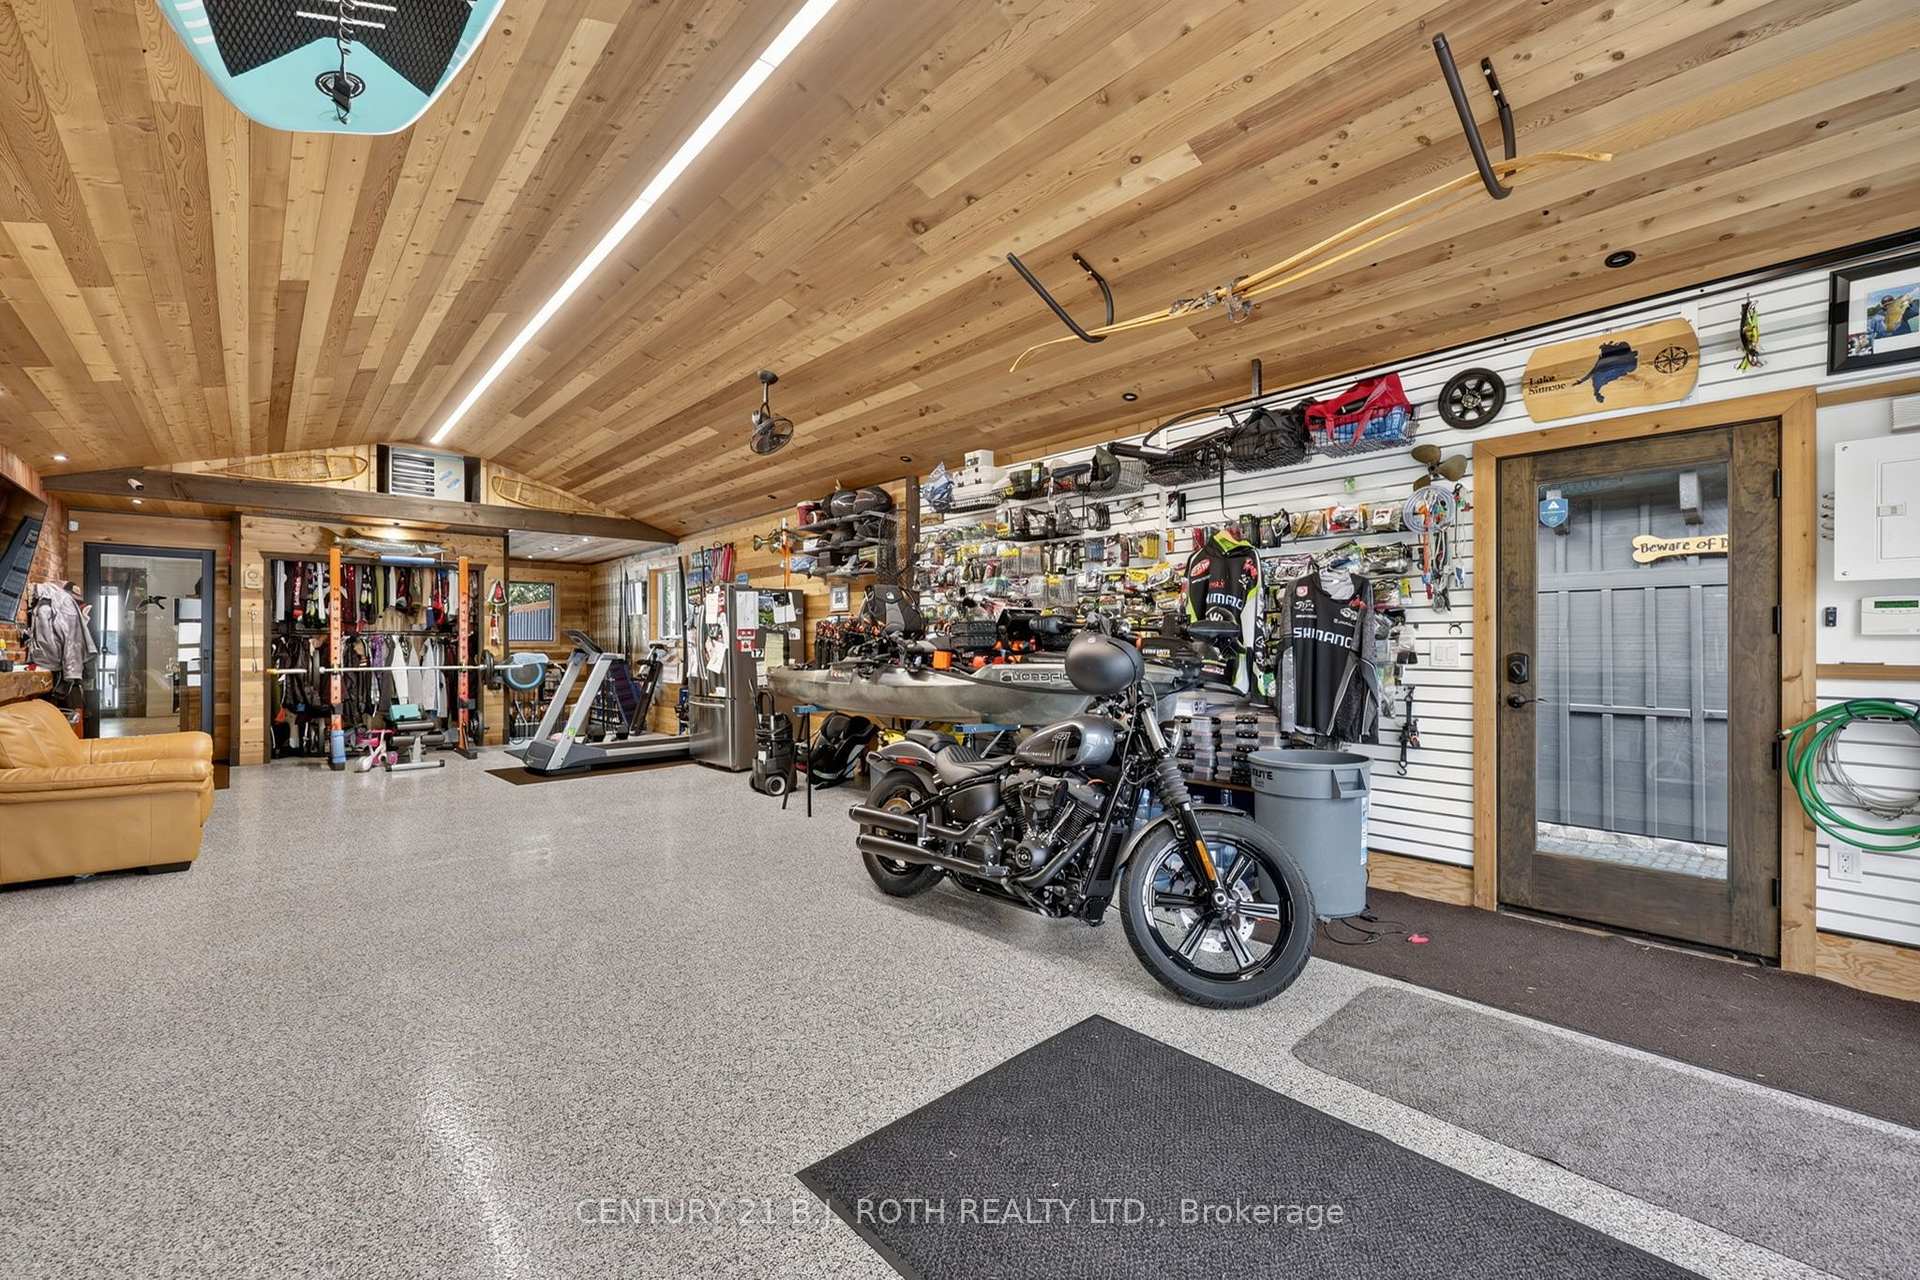
- Attached
- Garage Spaces
- 4
- Parking Spaces
- 6
- Total Garage And Parking Spaces
- 8
Heating & Cooling
- Heat Source
- Gas
- Heat Type
- Forced Air
- Air Conditioning
- Central Air
- Water
- Well
- Sewers
- Septic
- Bedrooms
- 1 + 3
- Washrooms
- 3
- Kitchens
- 2
- Family / bonus room
- Yes
Room sizes
- Kitchen—Lower level
- Bedroom—Lower level
- Other—Main level
- Room—
- Bedroom 2—Lower level
- Foyer—Main level
- Primary Bedroom—Main level
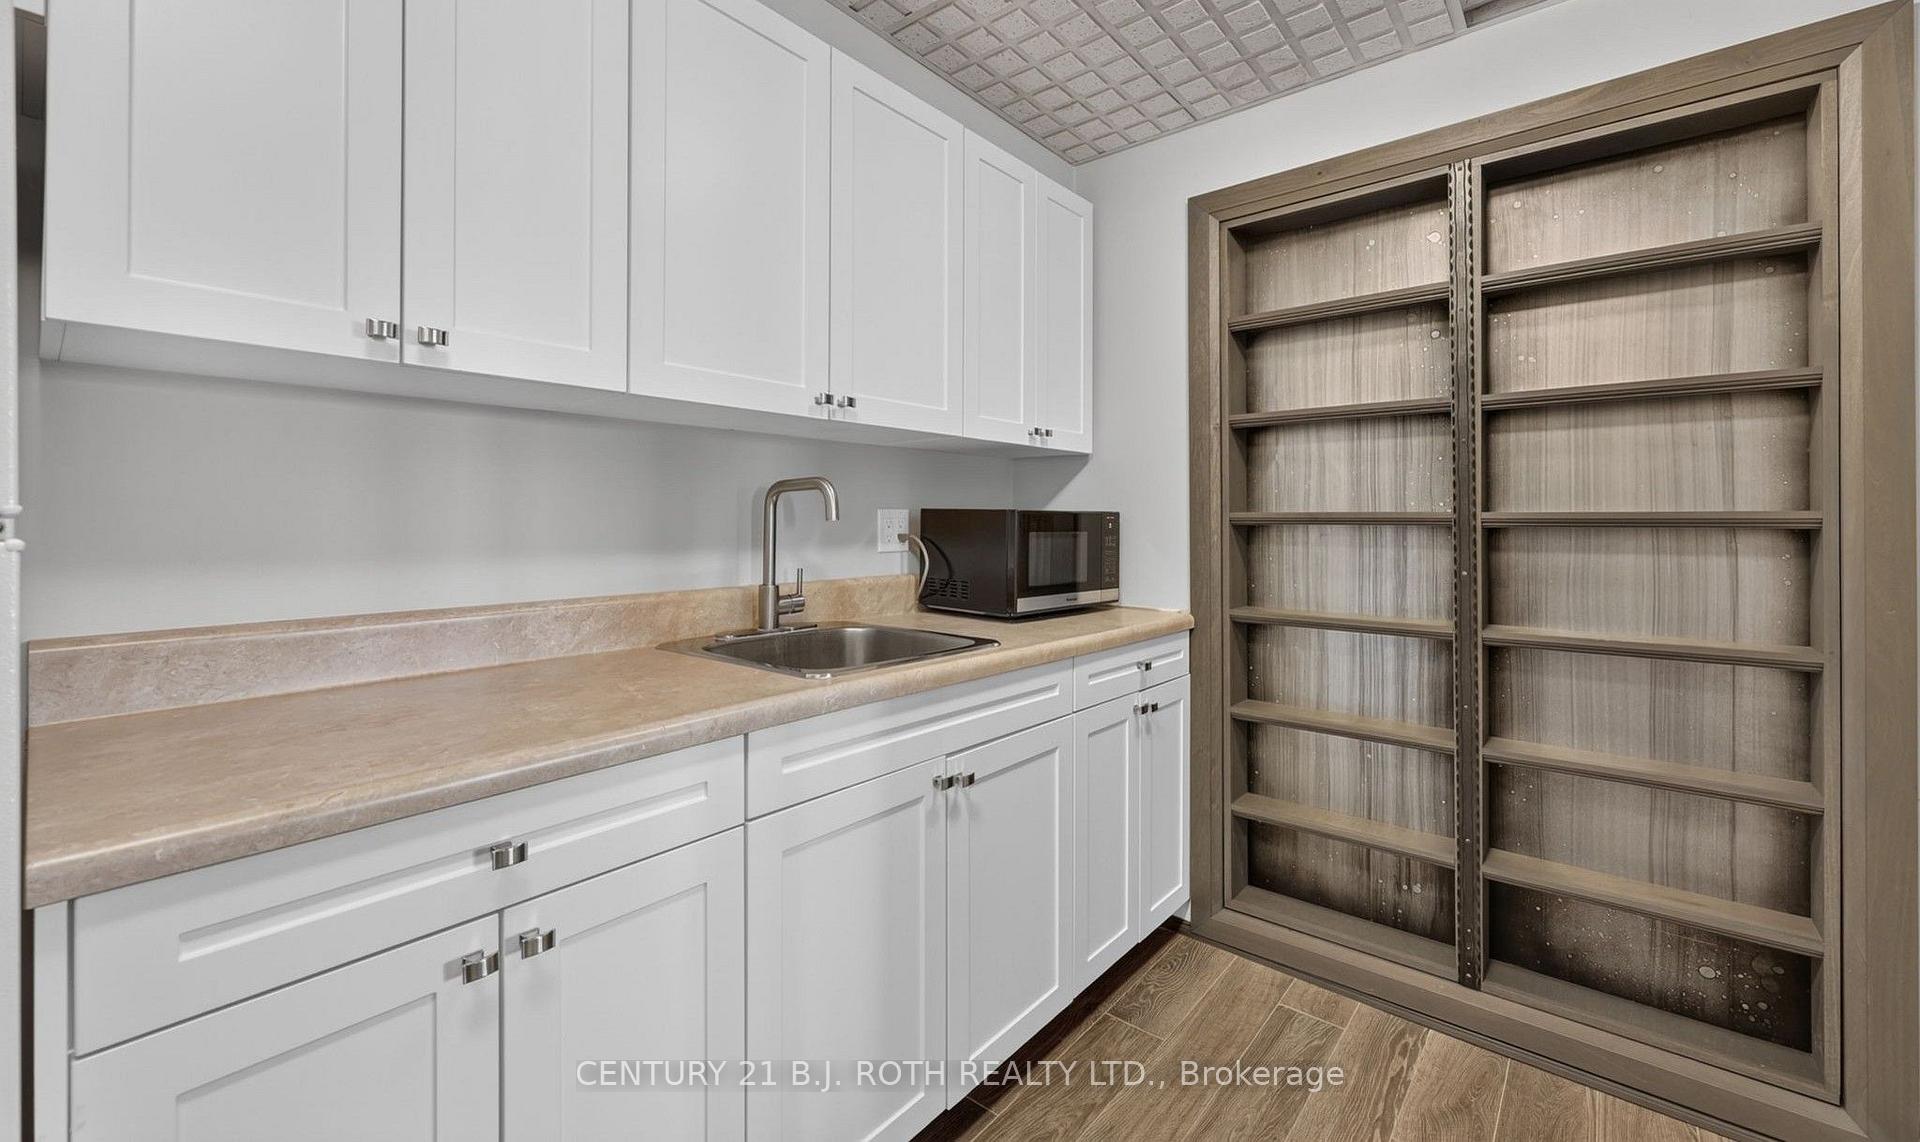
- Pantry—Main level
- Kitchen—Main level
- Living Room—Main level
- Bathroom—Lower level
- Laundry—Main level
- Bathroom—Main level
- Other—Main level
- Bedroom 3—Lower level
- Bathroom—Main level
- Furnace Room—Lower level
- Family Room—Lower level
Washrooms
- 2-piece, Main
- 4-piece, Main
- 3-piece, Lower
- Municipality
- Oro-Medonte
- Neighbourhood
- Rural Oro-Medonte
- Main cross streets
- Colborne St and Shanty Bay Road
- Directions
- Shanty Bay Road to Colborne St to Barrie Terrace
- Waterfront
- Direct
- MLS® number
- S13537858
- Data source
- Toronto Regional Real Estate Board
- Status change
- 2026-09-30
- Listed on
- 2026-07-08
- Days on market
- 84 days
- Possession type
- Flexible
- Co-op commission
- 2.5% + HST
- Seller
- Listed by
- CENTURY 21 B.J. ROTH REALTY LTD.
Home Market Value
Current home valuation for 9 Barrie Terrace, Oro-Medonte, Rural Oro-Medonte, Oro-Medonte, ON. Listed for $3,699,900
HOMEH Estimate
—
Estimated Sales Range
—
HOMEH Estimate for 9 Barrie Terrace, Oro-Medonte, Rural Oro-Medonte
Calculated with a real agent's CMA method — 45+ years of experience, codified. Not an AI guess.
For the owner
Is this your home? Track its value.
Get this home's HOMEH Estimate by email once a month, with how many homes are for sale around you.
Mortgage Payment Calculator
Compare up to 4 down payment scenarios
20% required for homes $1.5M or more
$739,980
| Scenario 1 | Scenario 2 | Scenario 3 | Scenario 4 | |
|---|---|---|---|---|
−Down payment | % $ | % $ | % $ | % $ |
+CMHC insurance | $0 | $0 | $0 | $0 |
=Total mortgage | $2,959,920 | $2,774,925 | $2,589,930 | $2,404,935 |
Amortization | ||||
Mortgage rate | % | % | % | % |
| Payment frequency | ||||
=Mortgage payment | $14,452monthly | $13,549monthly | $12,645monthly | $11,742monthly |
Land Transfer Tax
$78,973
$78,973
Around this home
No schools found nearby
Data provided by OpenStreetMap & Fraser Institute School Rankings
Ask HOMEH
New!Hi there!
👋Text or call (416) 301-9001
Recommended for you
Based on homes you've looked at.
No recommended properties found.
Nearby similar homes
No nearby properties found.
More real estate resources
Other homes nearby
Explore this area
Nearby neighbourhoods
No nearby listings available.