
97 Highland Drive
Oro-Medonte (Horseshoe Valley), ON L0L 2L0
- 4+1Bedrooms
- 2Bathrooms
- 3Garage
- 2000–2500Sq Ft
- $6,228Tax
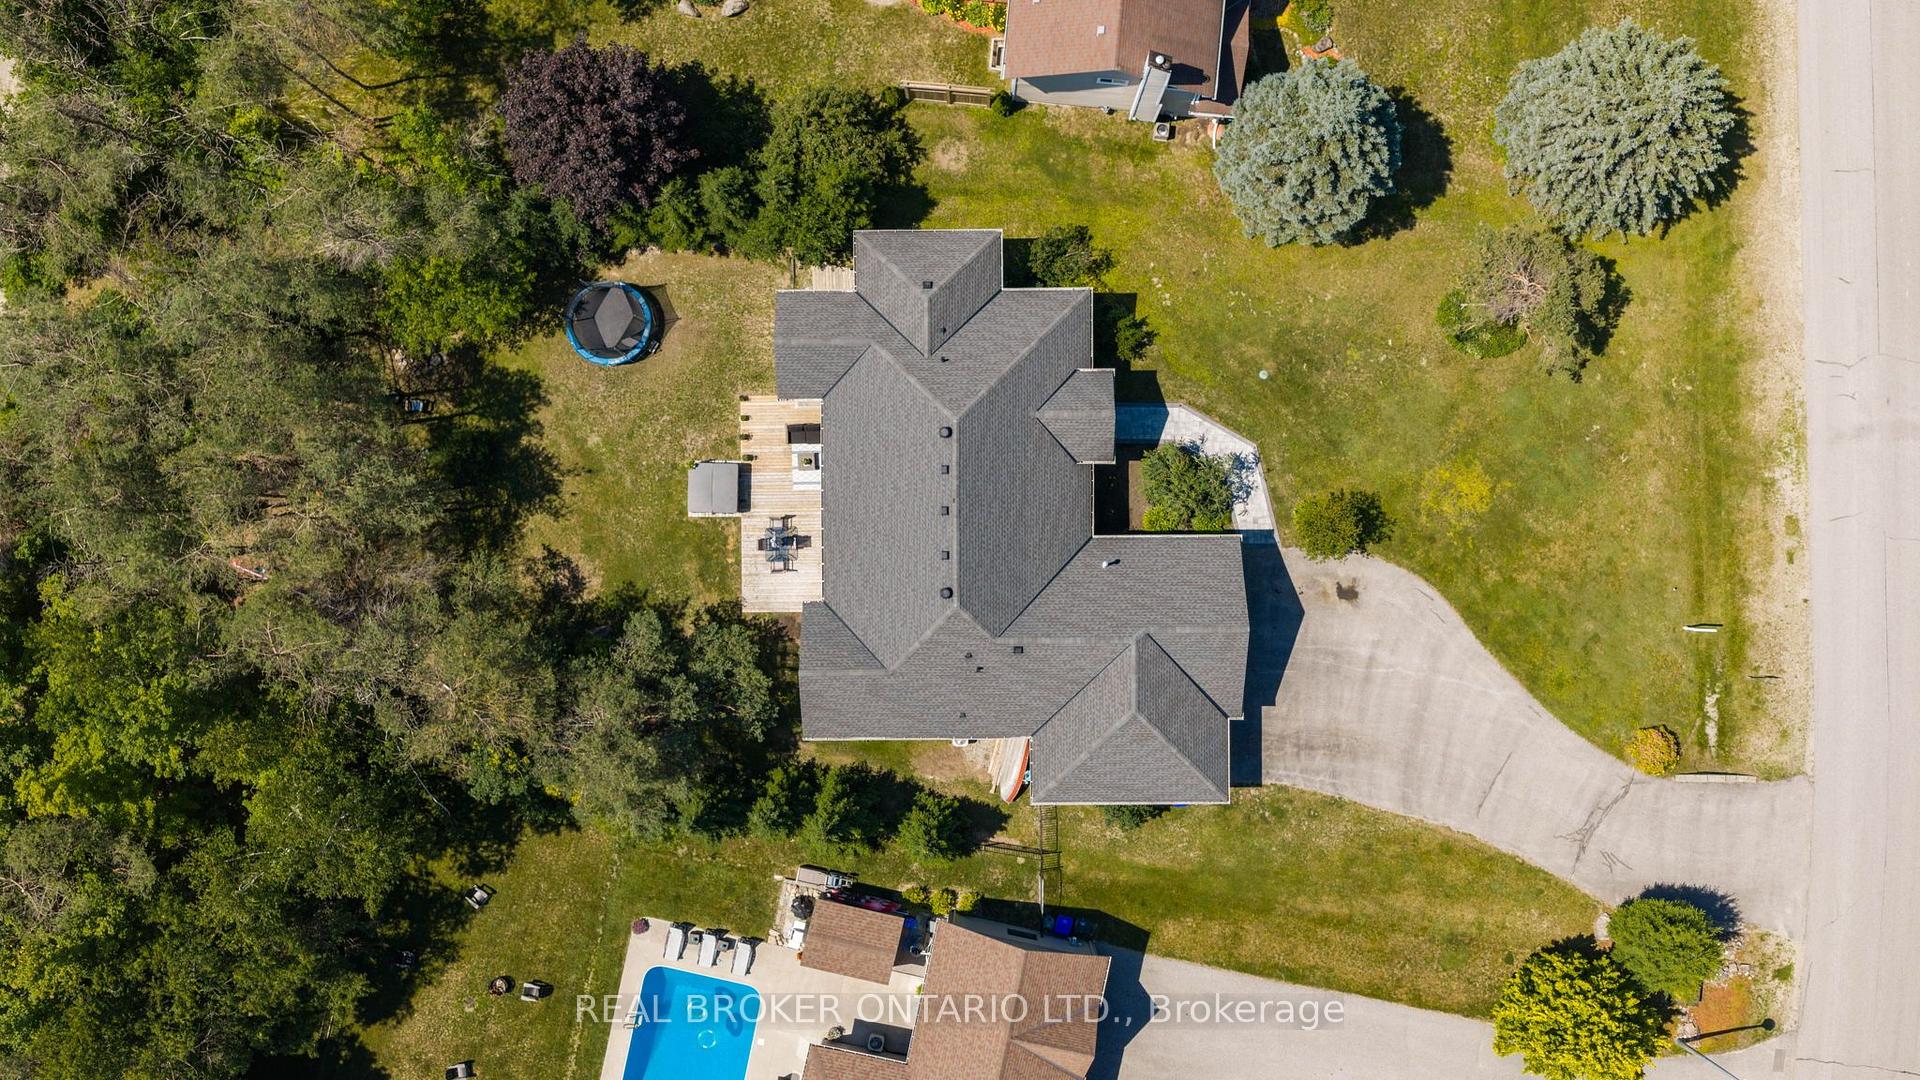
- 117×178 ftLot Size
 Estimated Value:$1,117,942See Free Estimate Report

Property not available for sale or for rent.
HOMEH One: full-service selling for a 1% listing fee. The buyer's agent commission is separate.
Free Home EvaluationHow Much Is My Home Worth?Homes for Sale NearbySale & Price History for 97 Highland Drive, Oro-Medonte, Horseshoe Valley
| Start Date | End Date | Price | Event | MLS# |
|---|---|---|---|---|
| 2026-07-08 | 2026-09-11 | Login to See Prices | Sold | s13541312 |
Real estate boards require you to or to see the full details of this property.
*Sold prices and complete sale & price history are regulated data. Under the Trust in Real Estate Services Act, 2002 (TRESA) and the rules of the Real Estate Council of Ontario (RECO), and pursuant to the Multiple Listing Service® rules of the Canadian Real Estate Association (CREA) and the Toronto Regional Real Estate Board (TRREB), this information may be shown only to registered users who have agreed to the applicable terms of use (a Virtual Office Website, or "VOW," arrangement). HOMEH Inc., Brokerage therefore provides it to signed-in members only. Creating an account is free and takes under a minute.
About 97 Highland Drive, Oro-Medonte, Horseshoe Valley
Summarized Description
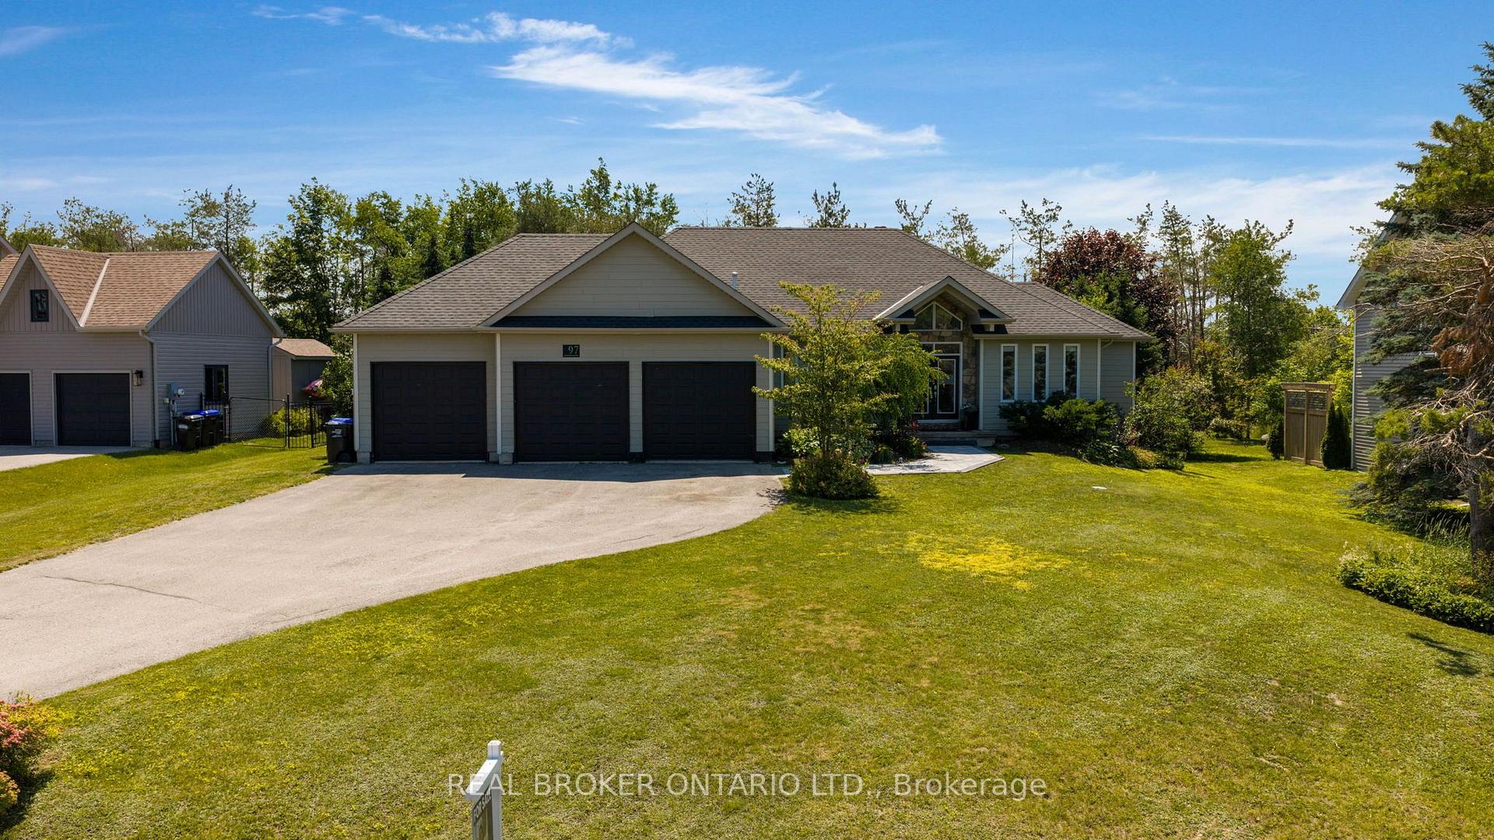
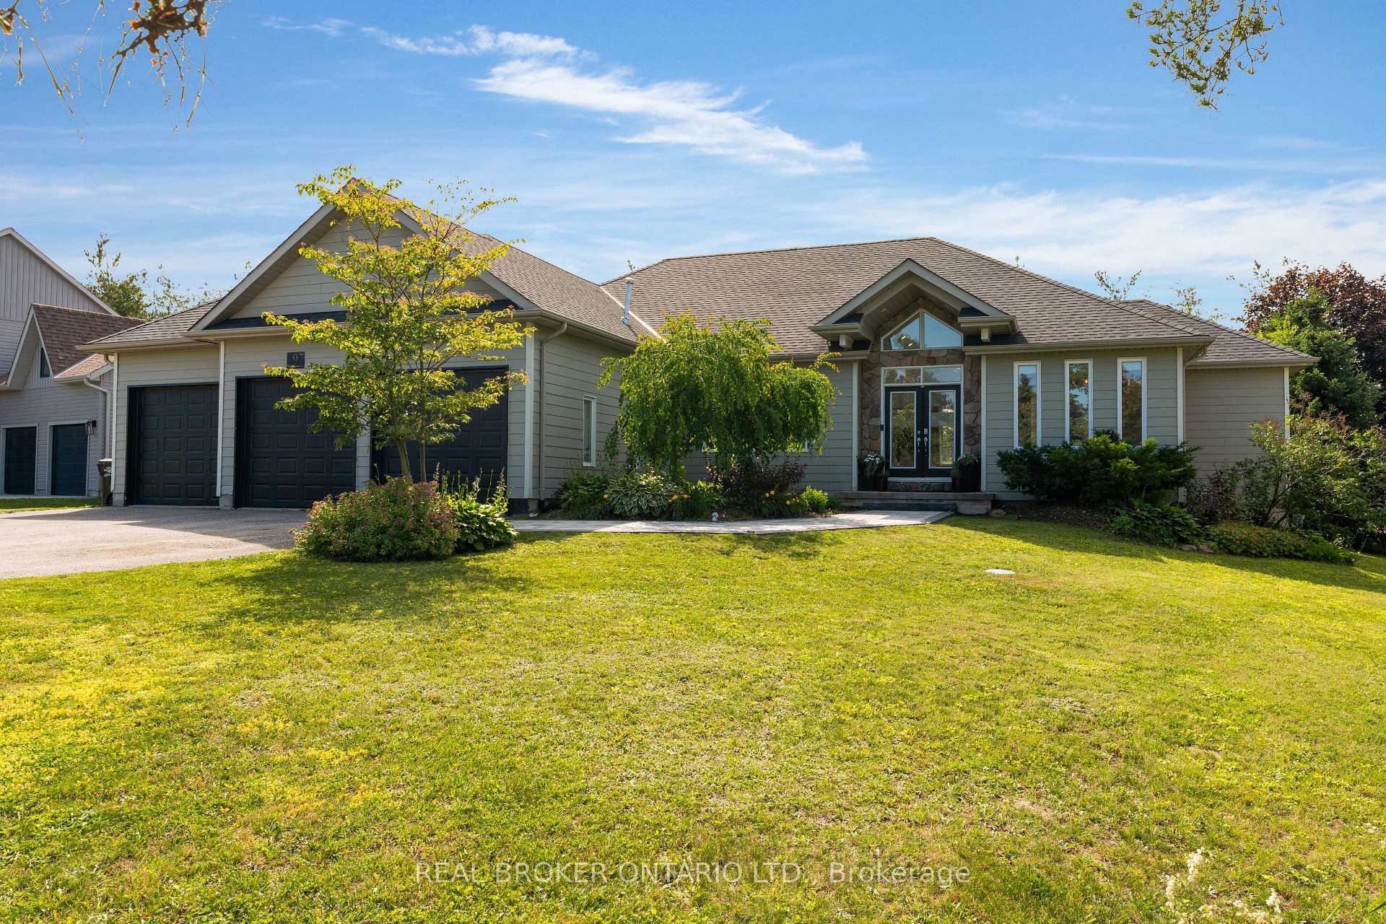
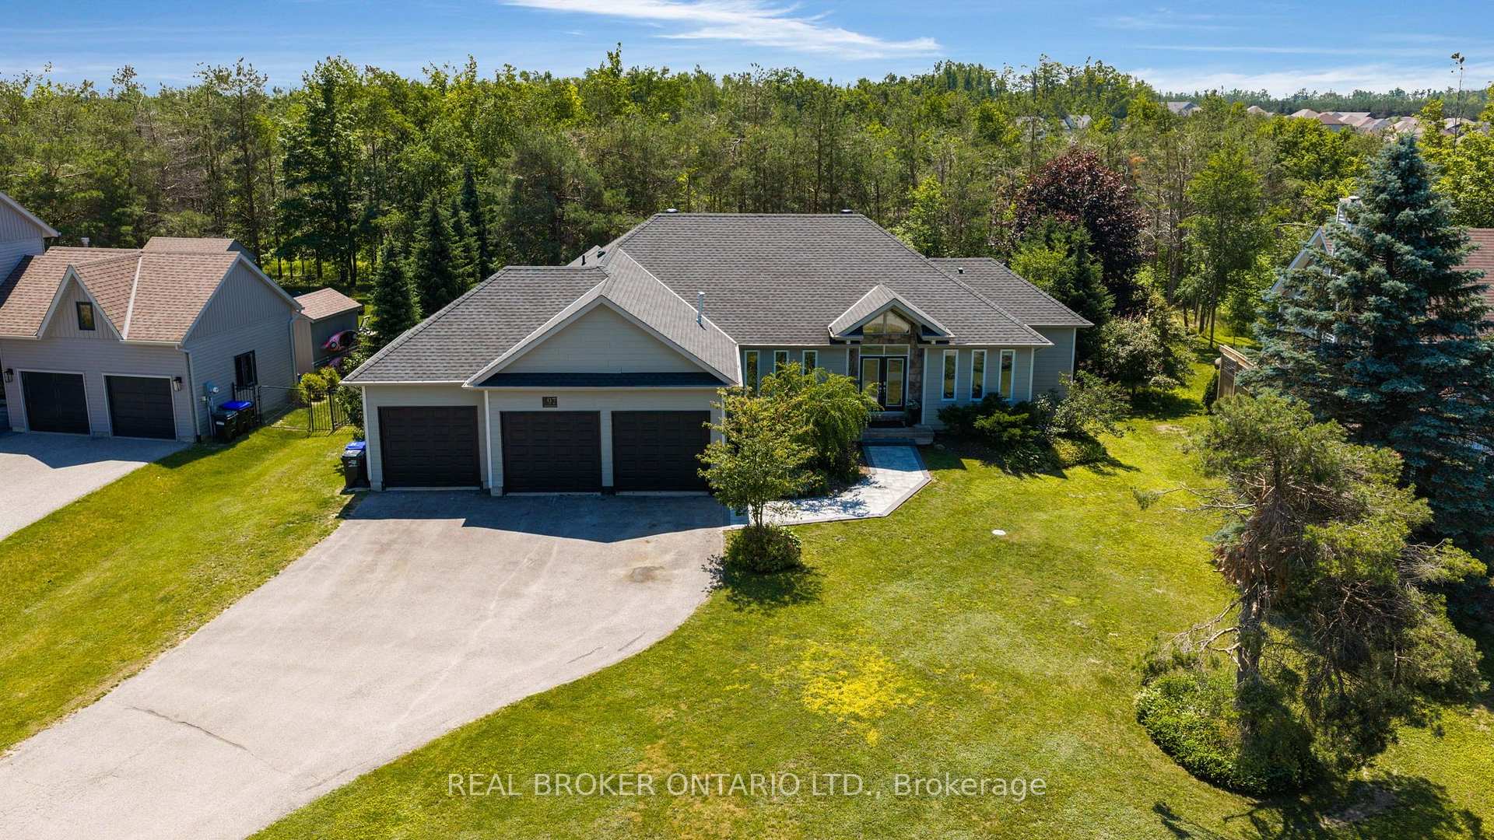
- Stunning ranch bungalow with expansive lot.
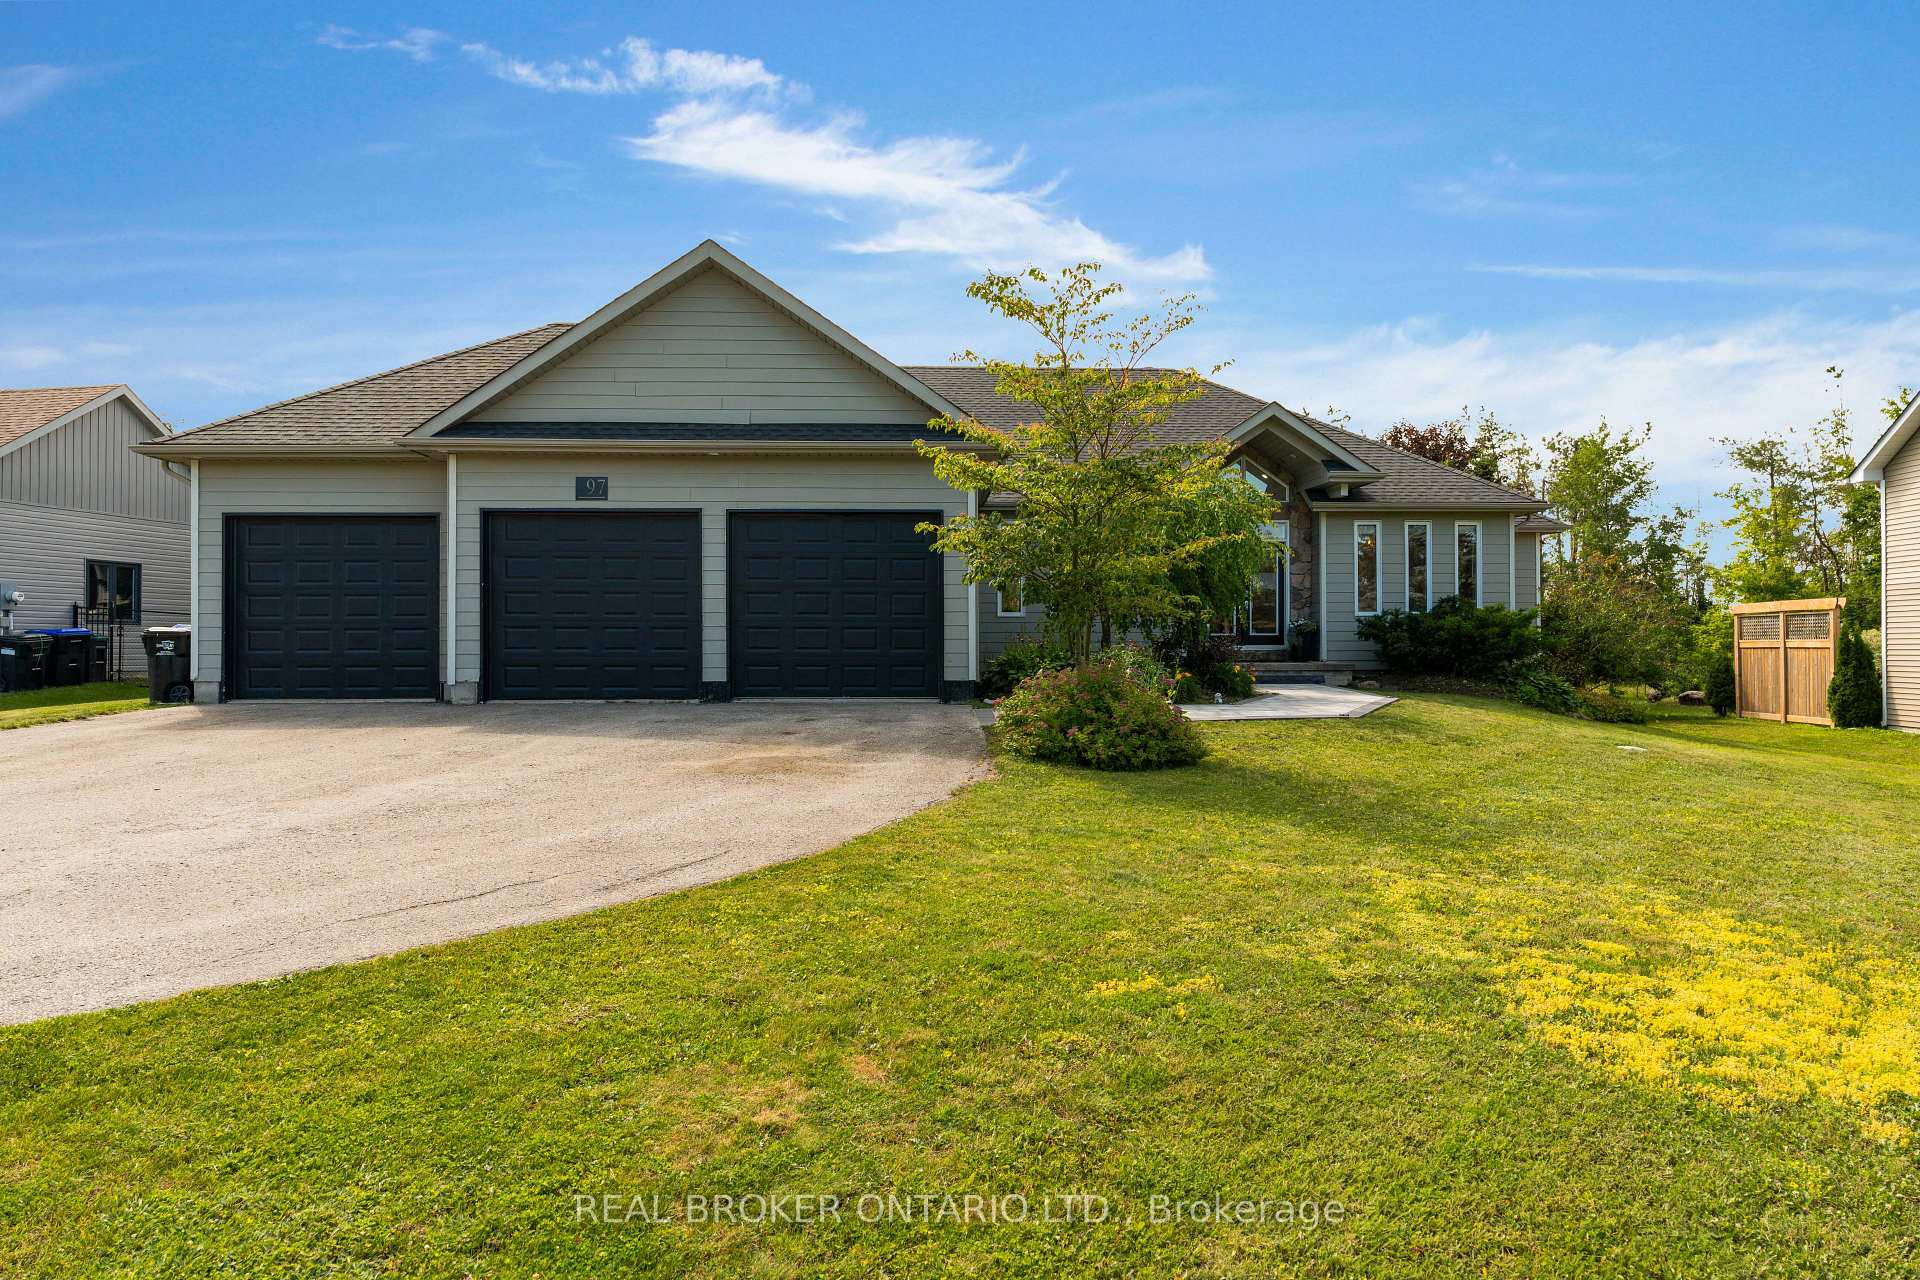
- Triple car garage with inside entrance.
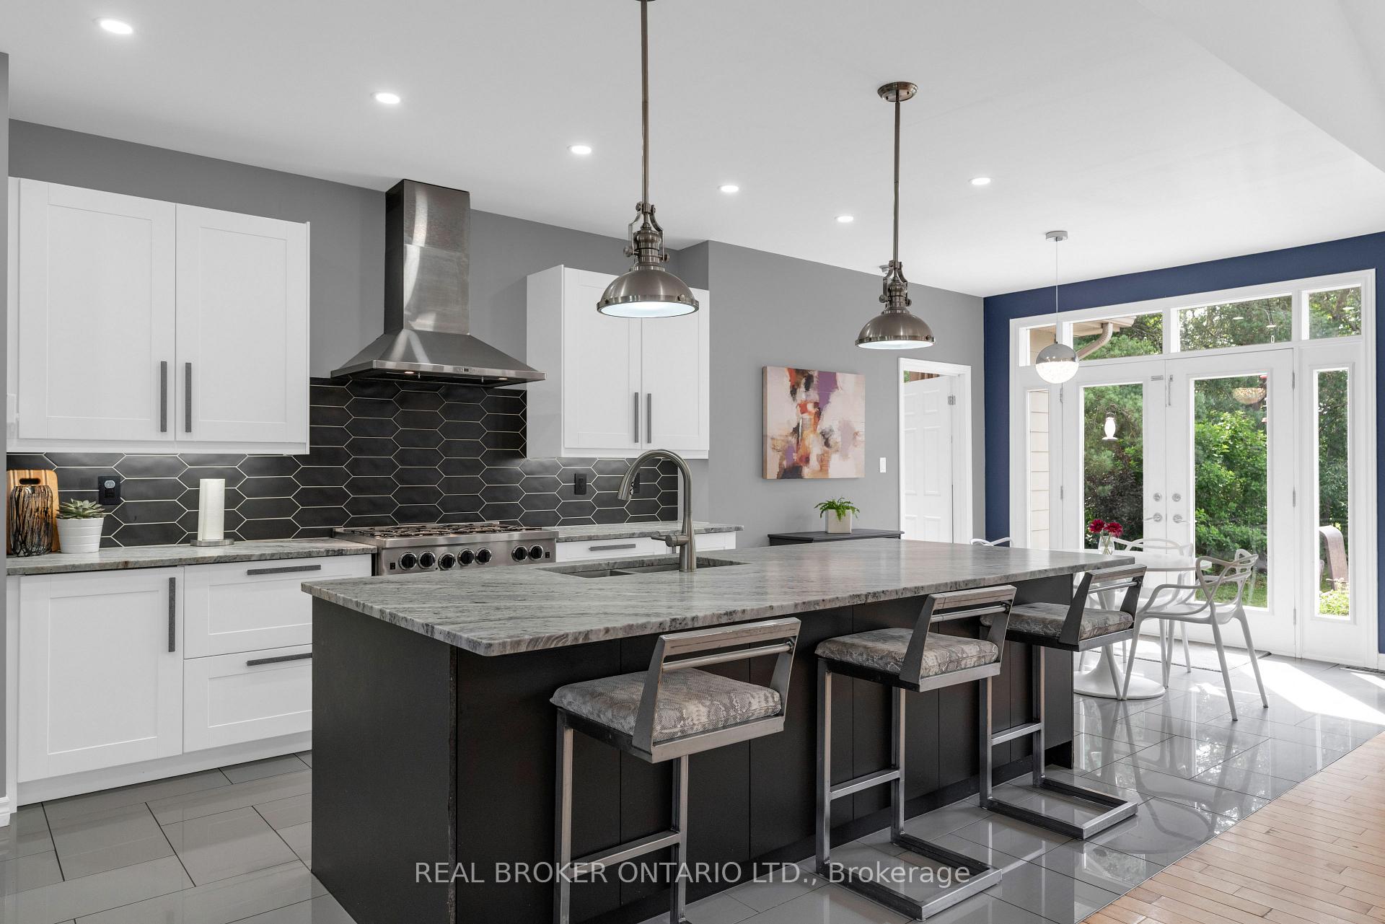
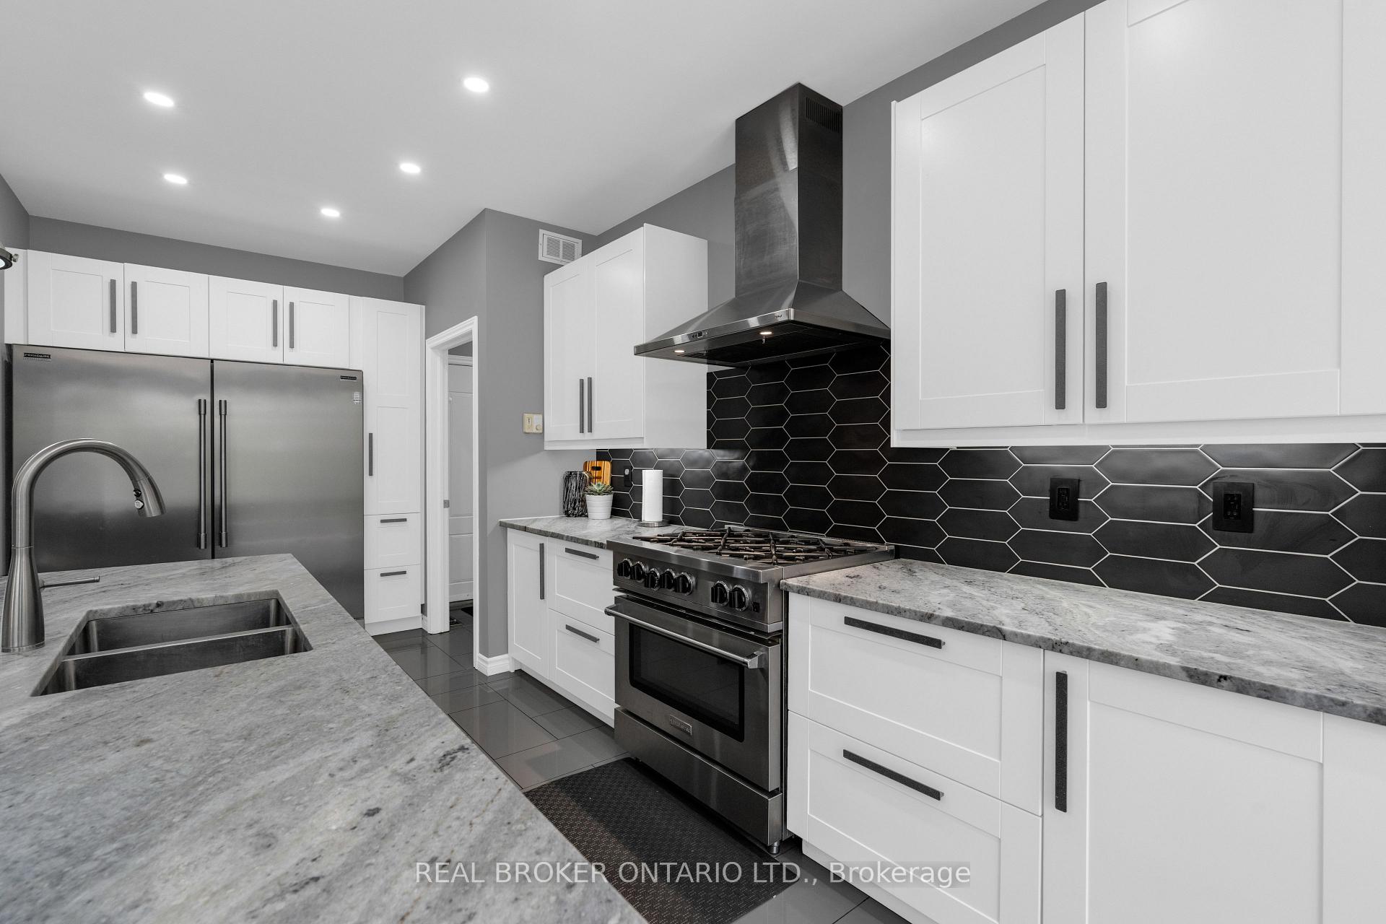
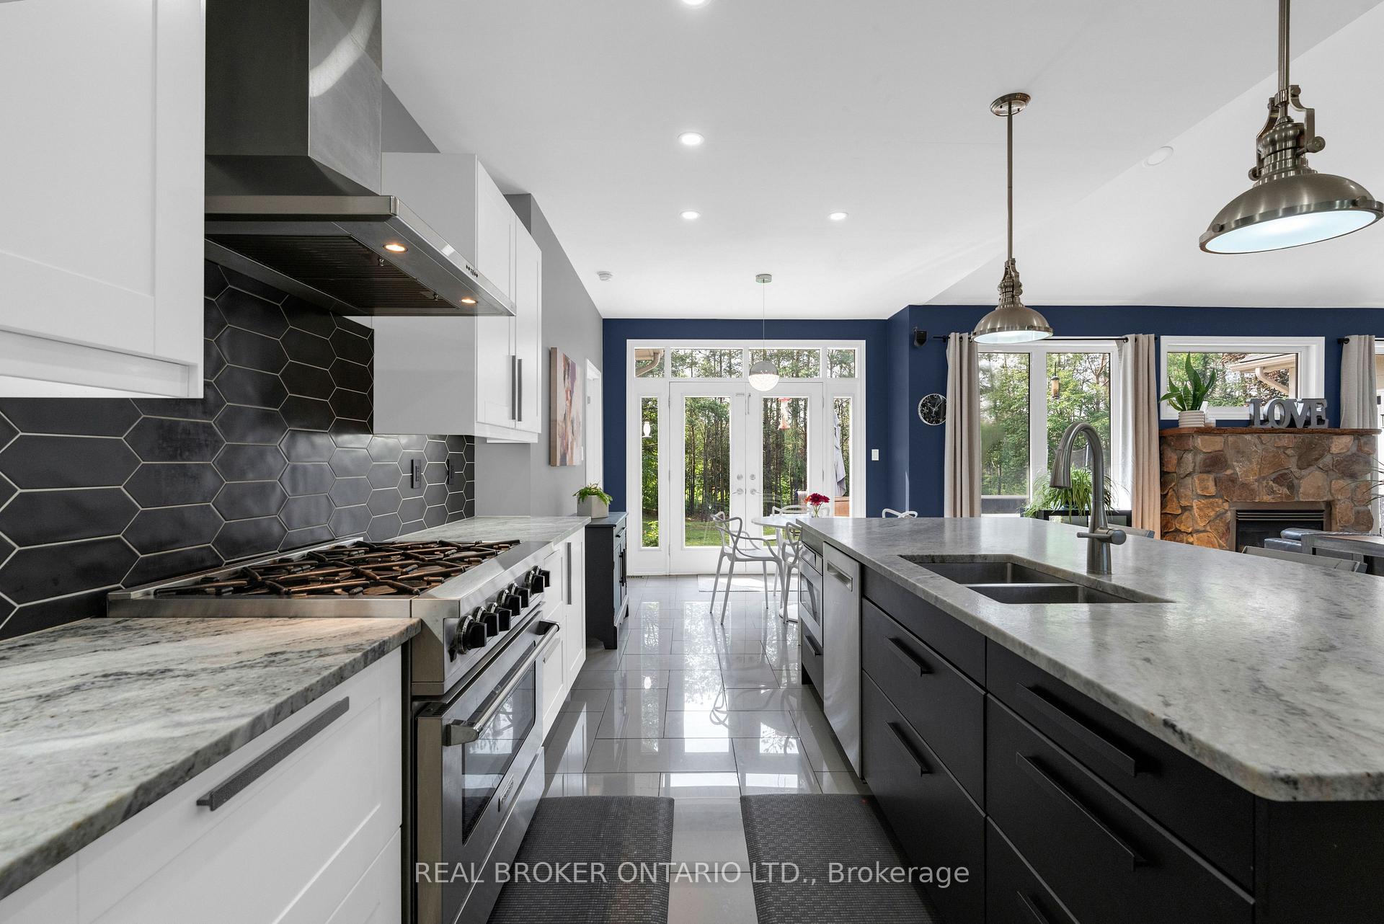
- Meticulously designed kitchen with premium features.
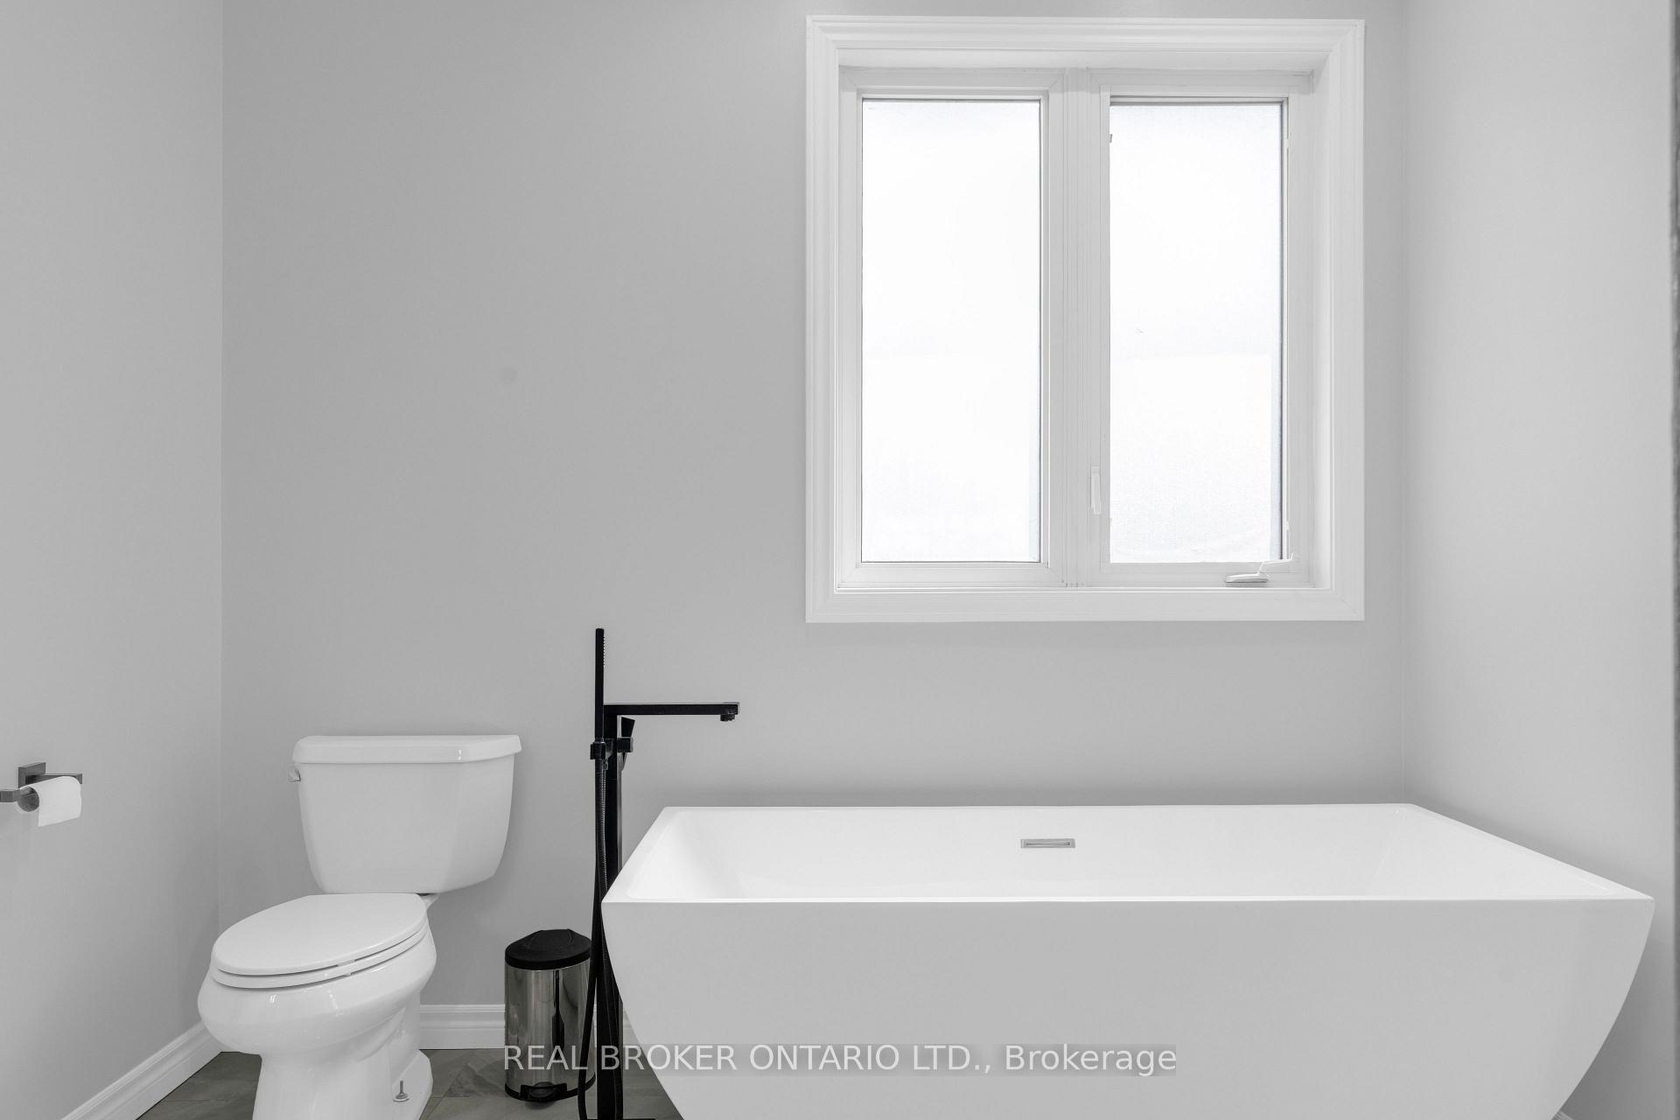
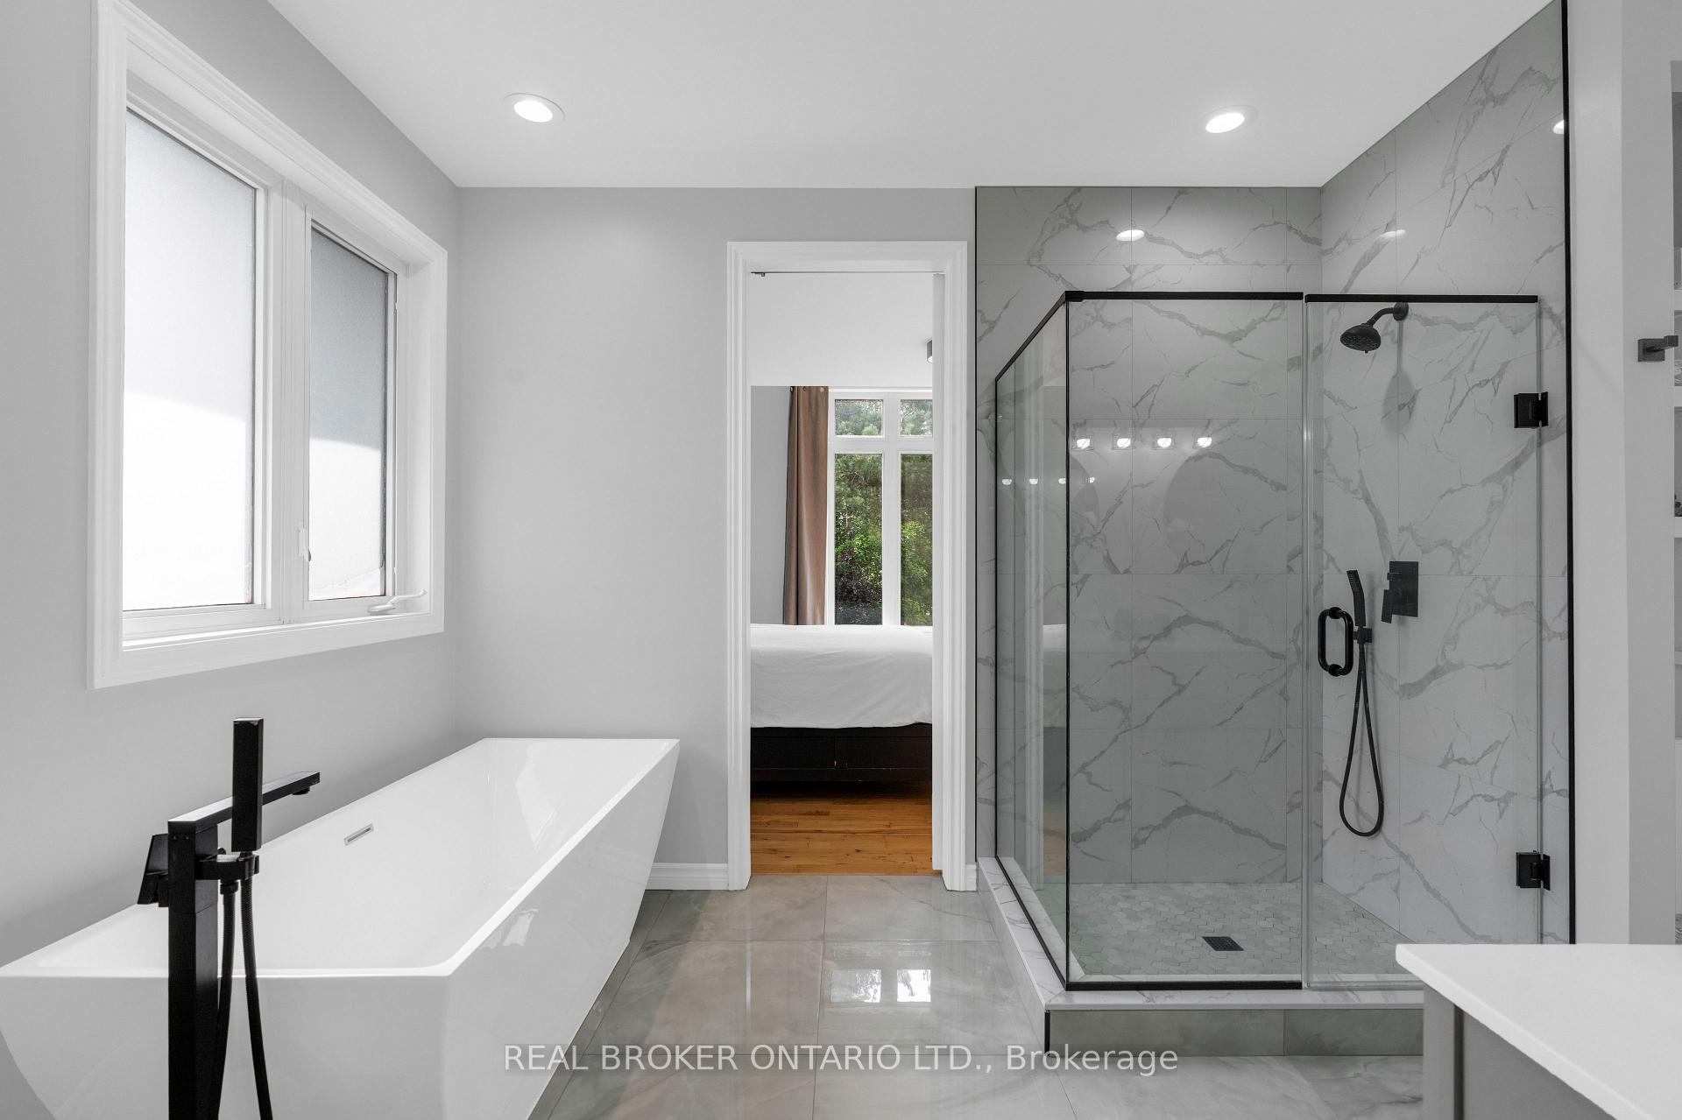
- Luxurious ensuite with dual vanity and tub.
- Proximity to Copeland forest for outdoor activities.
- Ample privacy with lush landscaping.
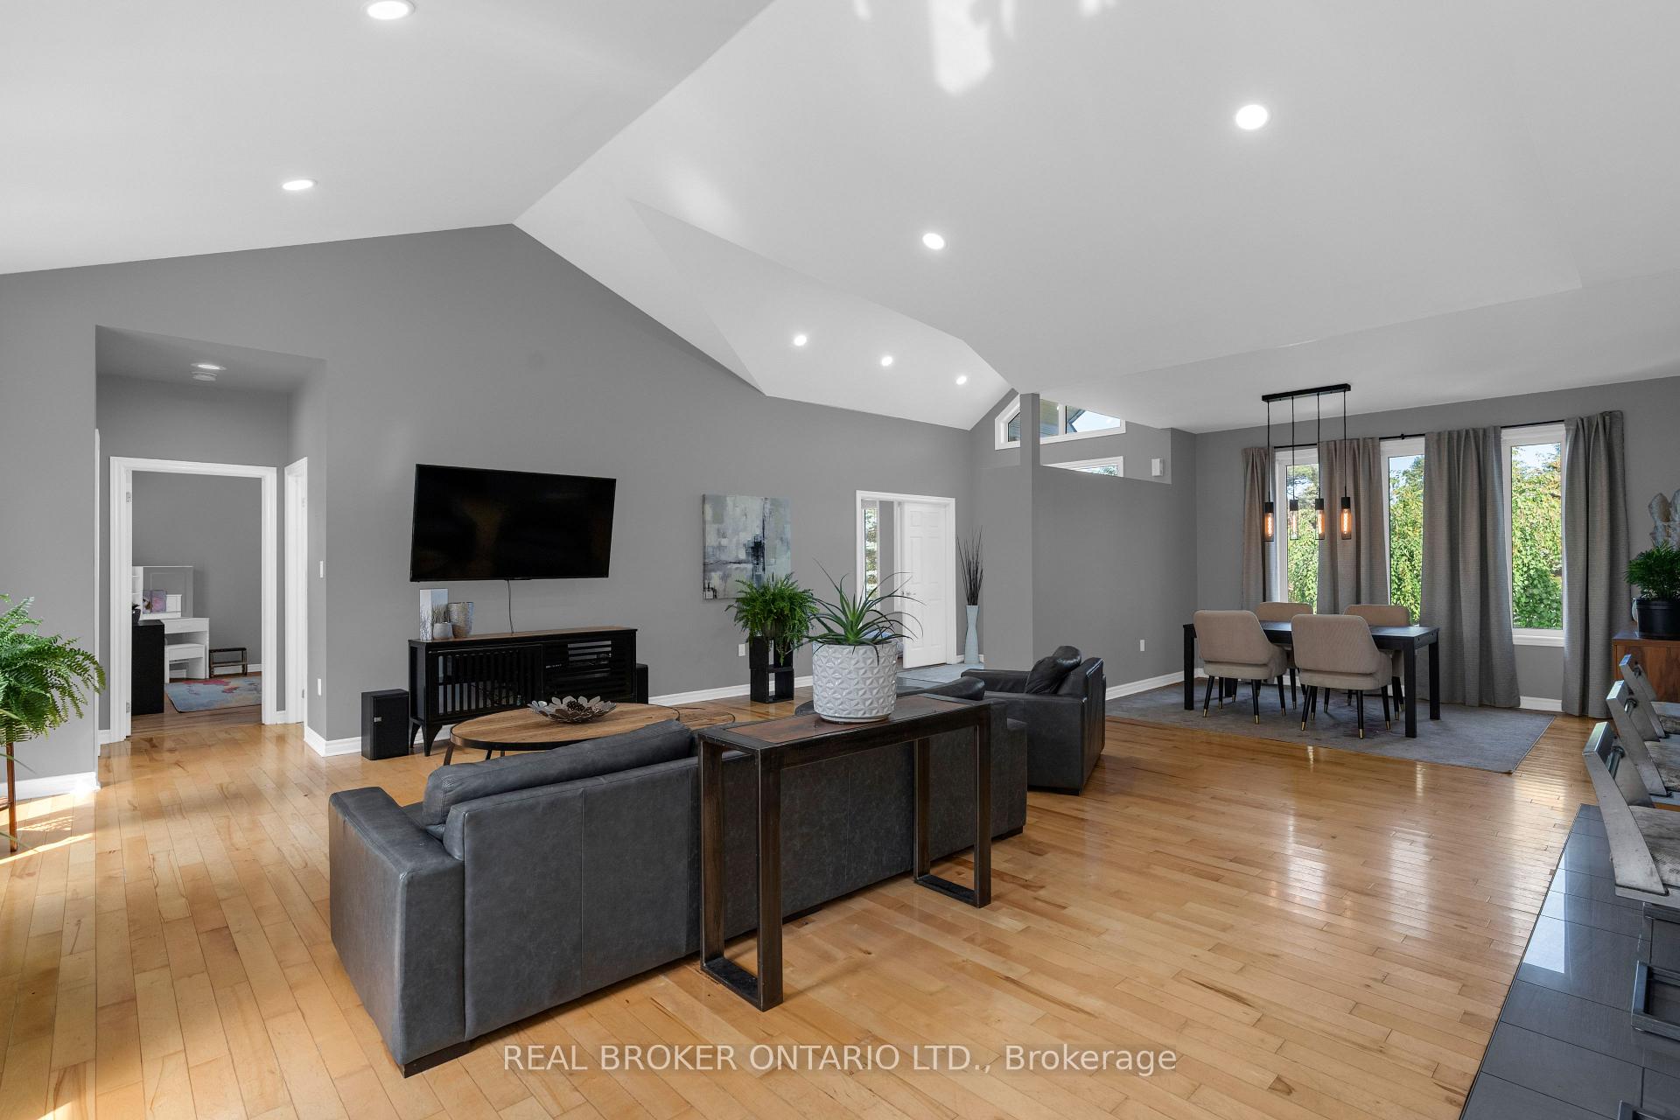
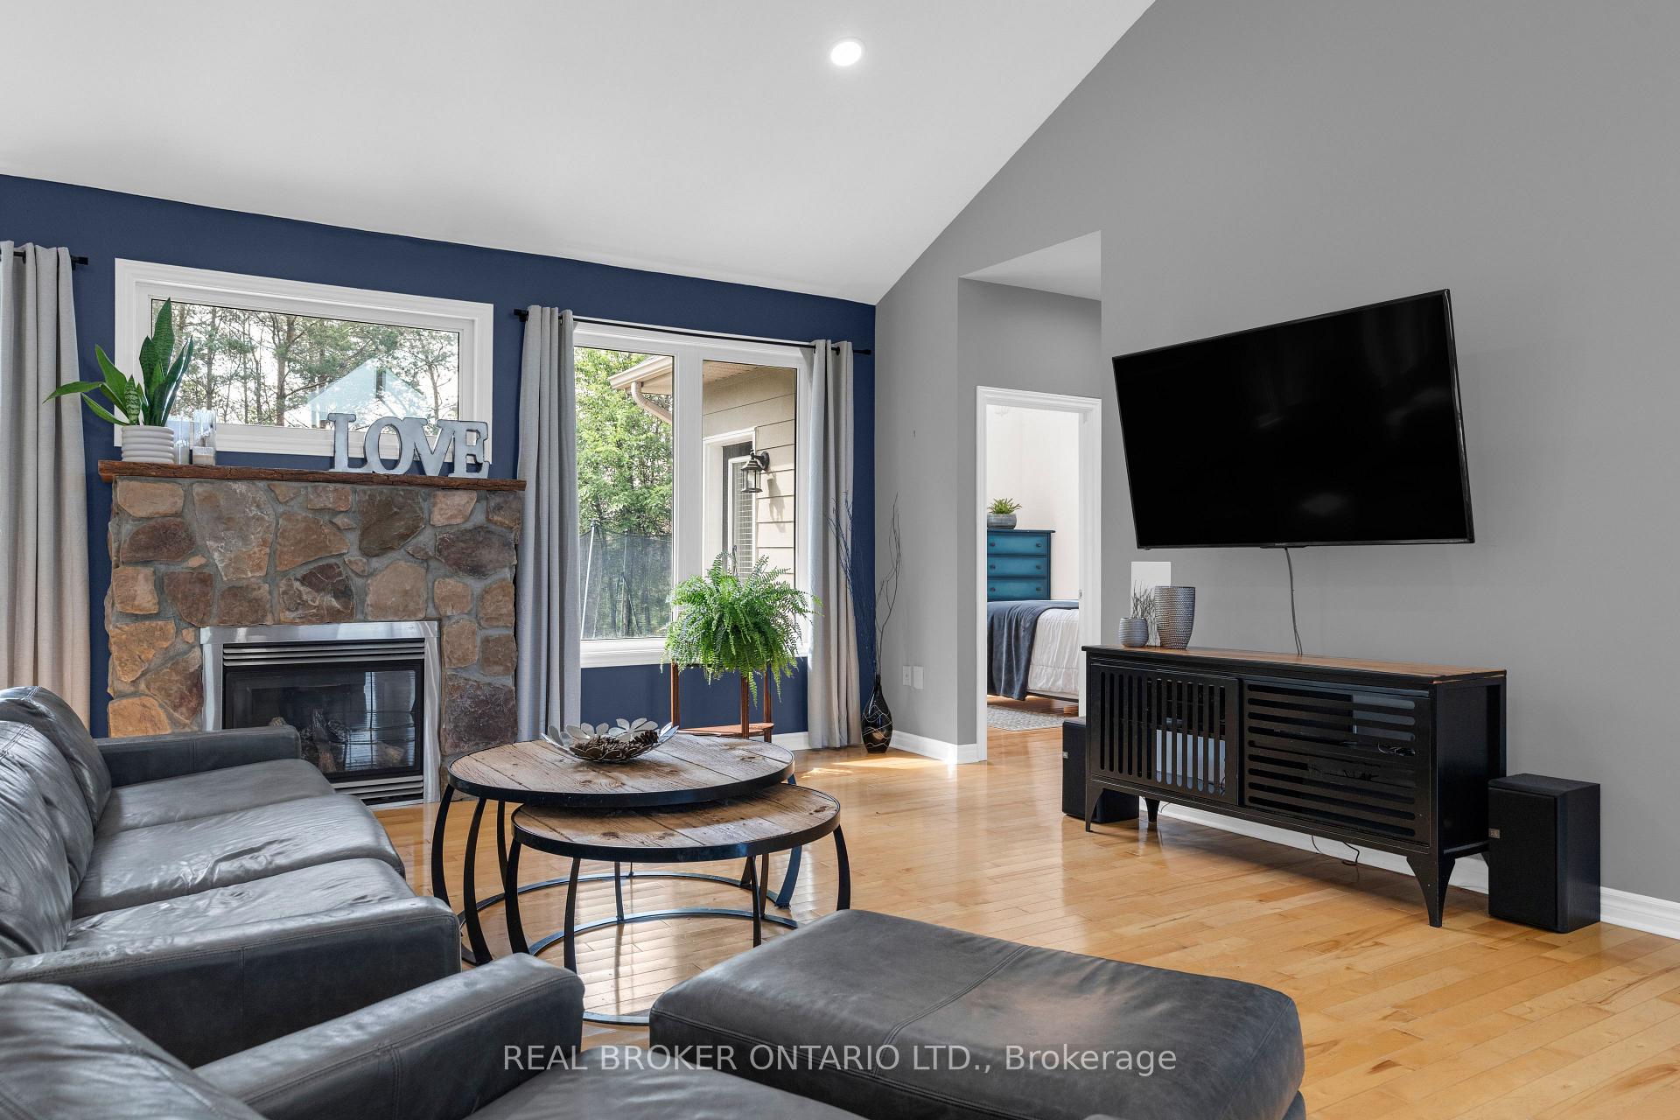
- Soaring ceilings and hardwood flooring throughout.
- Convenient cubbies for kids' belongings.
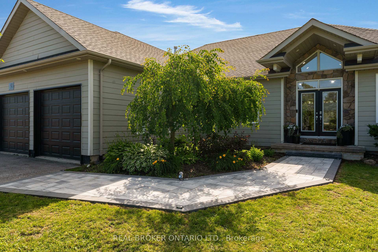
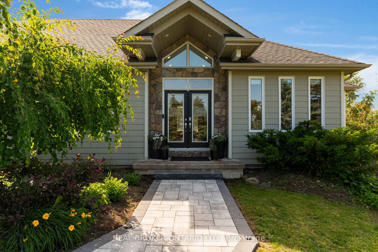
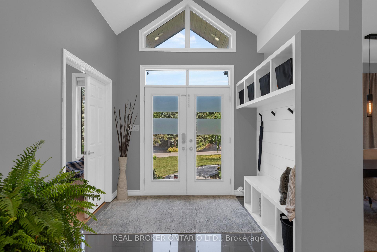
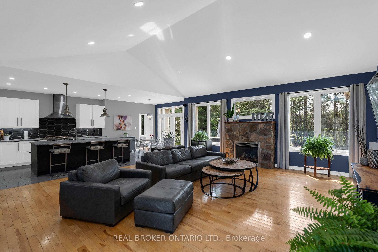
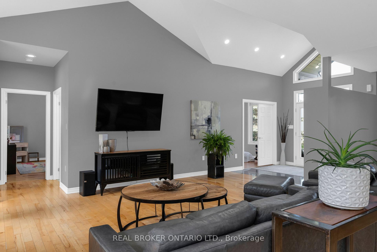
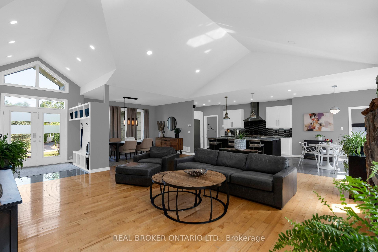
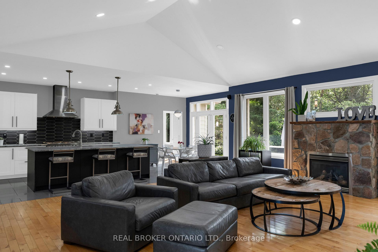
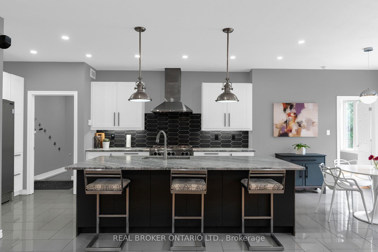
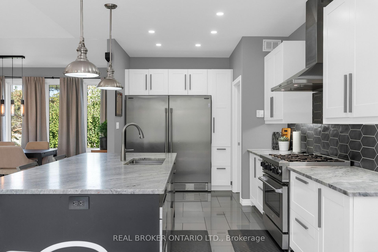
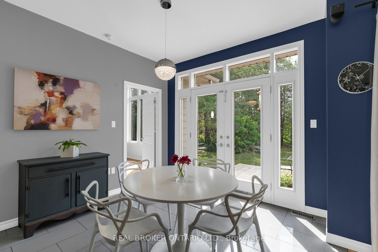
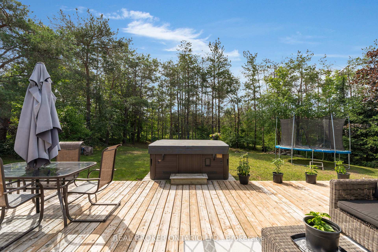
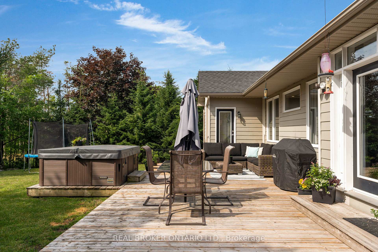
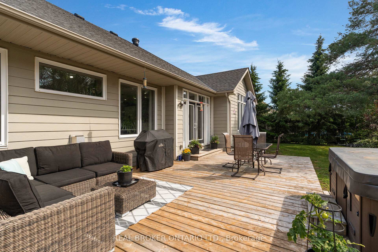
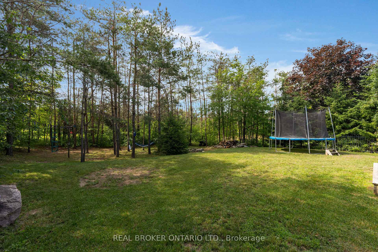
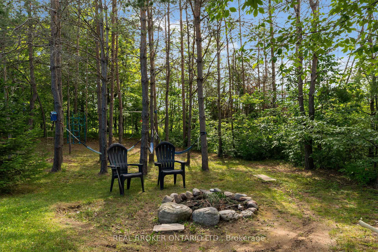
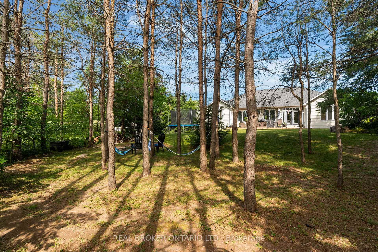
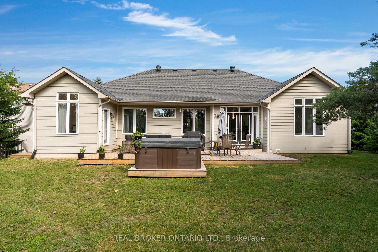
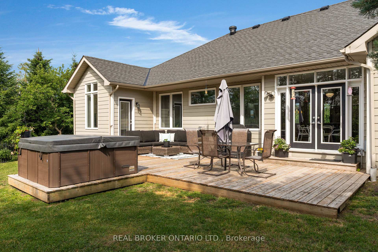
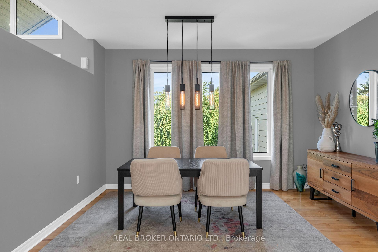
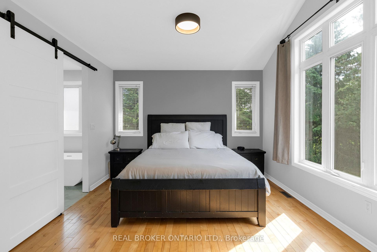
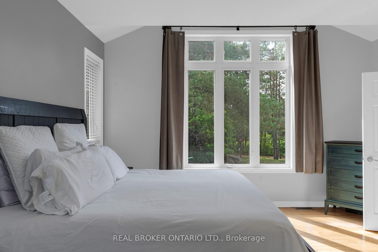
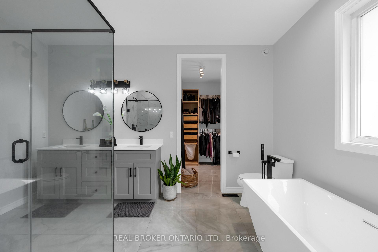
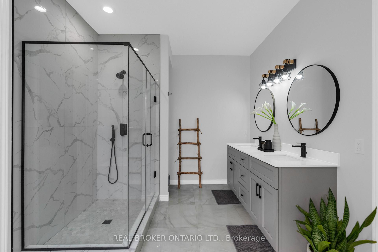
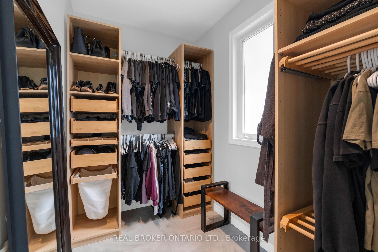
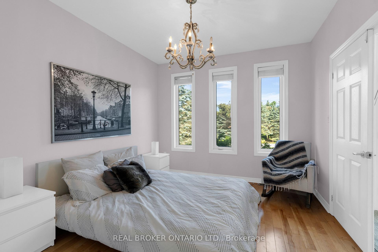
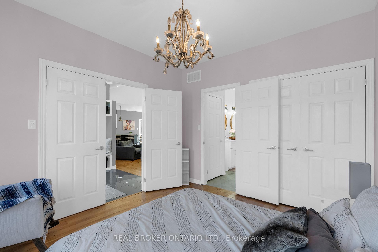
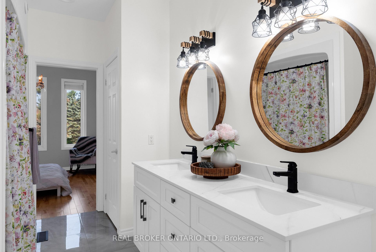
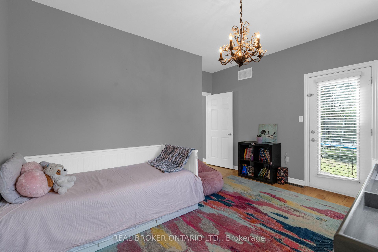
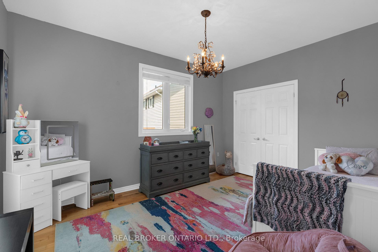
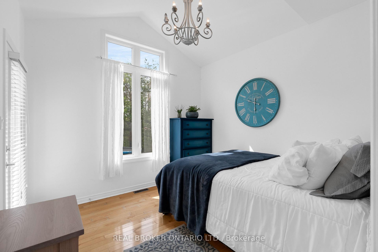
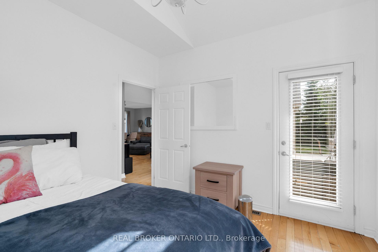
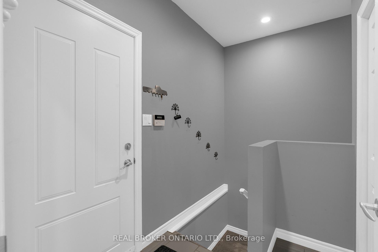
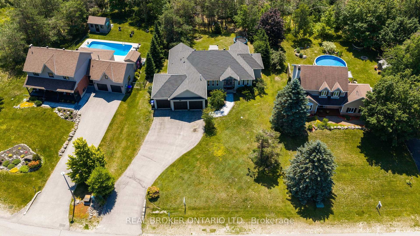
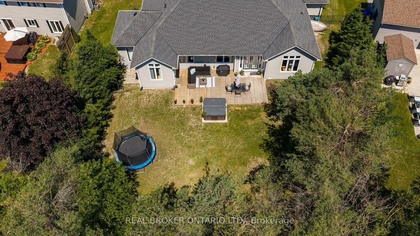
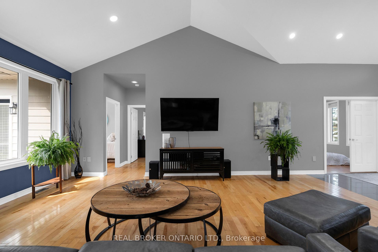
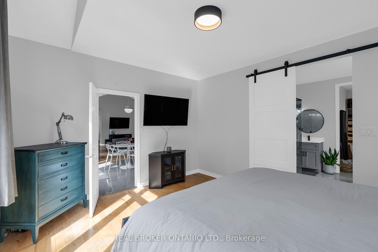
Remarkable ranch bungalow in prestigious Horseshoe Valley with generous 117 x 177 ft lot with ample lush privacy and plenty of trees. Wind up the oversized driveway to the triple car garage with inside entrance or alternatively head to the covered front French doors via the unistone walkway (2025) to enter your dream home. Inside immediately to the left a wall of cubbies perfect for the kids coming home from school, with hooks and shiplapped accents. It's hard not to miss this convenient addition due to the soaring cathedral ceilings and grand great room. With updated LED lighting, cozy gas fireplace, and hardwood flooring. But before we get there to the right 3 bedrooms, or 2 plus an office (not counting the primary wing). Two bedrooms share a jack-and-jill bathroom (2025) with dual vanity with quartz countertops. One of the bedrooms has a door to the backyard as does the office or 4th bedroom. With the great room and kitchen separating the kids from the adults you will also notice 2 dining spaces one formally and one eat-in next to the French doors to the yard. The kitchen was meticulously designed in 2021 with side-by-side fridge/freezer, leathered granite countertop and two-tone classic cabinetry with tiled backsplash and 6 burner premium gas stove. To the primary bedroom with hardwood flooring and view of the tranquil yard. A barn door keeps the ensuite separate (ensuite 2024) with dual vanity, stand alone tub and separate shower with hex flooring. There is also a walk-in closet with custom organizer. Downstairs an office or extra bedroom and huge walk-in closet. Every nature and sports enthusiast flocks to this area for the 4400 acre Copeland forest filled with mountain biking, snowshoeing and hiking trails and of course the many golf courses, restaurants, Vetta Spa and the Resorts wide range of amenities like zip lining, mini golf, skiing, tubing and such. Whether you come for the location or come for the house, you can't go wrong with this one!
Key Facts & Features
Property Costs
- Annual Property Tax Amount
- $6,228
- Land Transfer Tax Fee
- $18,455
Rental Items
- Rental Equipment
- hot water heater
- Under Contract
- Hot Water Heater
- Basement Type
- Full, Partially Finished
Interior Features
- Laundry Level
- Lower Level
- Interior Extras
- Auto Garage Door Remote, Central Vacuum, Primary Bedroom - Main Floor, Sump Pump, Water Heater, Water Softener, Carpet Free, Storage
- View
- Clear, Forest, Trees/Woods
- Security Features
- Smoke Detector
- Fireplace/Stove
- Yes
- Fireplace Features
- Family Room, Living Room, Natural Gas
- Elevator
- No
Exterior Features
- Exterior Extras
- Controlled Entry, Deck, Landscaped, Privacy, Year Round Living
- Pool
- None
- Property Features
- Wooded/Treed, Clear View, Golf, Park, Skiing
Building
- Building Type
- Detached
- Building Style
- Bungalow
- Approx Age
- 16-30
Construction
- Exterior Finish
- Vinyl Siding
- Roof
- Asphalt Shingle
- Foundation Details
- Poured Concrete
- Special Designation
- Unknown
Lot
- Lot Front
- 117.42 ft
- Lot Depth
- 177.53 ft
- Lot Size
- 0.383
- Lot Shape
- Rectangular
- Lot Size Code
- 35.79 x 54.11
Inclusions
- Inclusions
- Dining room & living room rods, Side-by-side freezer, Fridge, Stove, Range hood, Dishwasher, Washer, Dryer, Window coverings (except living room), Light fixtures, 3 stools, 2 TV wall mounts
Exclusions
- Exclusions
- Dining room & living room curtains, Hot tub (negotiable), 2 basement chest freezers, 2 TVs, Grey cabinet and racks in garage, Panel in garage
Parking & Garages
- Garage Type
- Attached
- Garage Spaces
- 3
- Parking Spaces
- 10
- Total Garage And Parking Spaces
- 13
Heating & Cooling
- Heat Source
- Gas
- Heat Type
- Forced Air
- Air Conditioning
- Central Air
- Water
- Municipal
- Sewers
- Septic
- Natural Gas
- Yes
- Hydro
- Yes
- Cable
- Available
- Telephone
- Available
- Bedrooms
- 4 + 1
- Washrooms
- 2
- Kitchens
- 1
Room sizes
- Office3.24 x 3.24Main level
- Bedroom3.25 x 3.70Main level
- Kitchen2.50 x 7.80Main level, Eat-in Kitchen
- Bathroom—Main level, 4 Pc Bath
- Primary Bedroom3.90 x 4.47Main level
- Bathroom2.91 x 4.17Main level, 5 Pc Ensuite
- Bedroom4.00 x 4.13Main level
- Dining Room3.20 x 4.30Main level
- Workshop—Main level
- Other—Main level, Closet
- Dining Room—Main level
- Breakfast—Main level
- Living Room—Main level
- Bedroom—Main level
- Bathroom6.30 x 6.50Main level, 5 Pc Bath
- Foyer—Main level
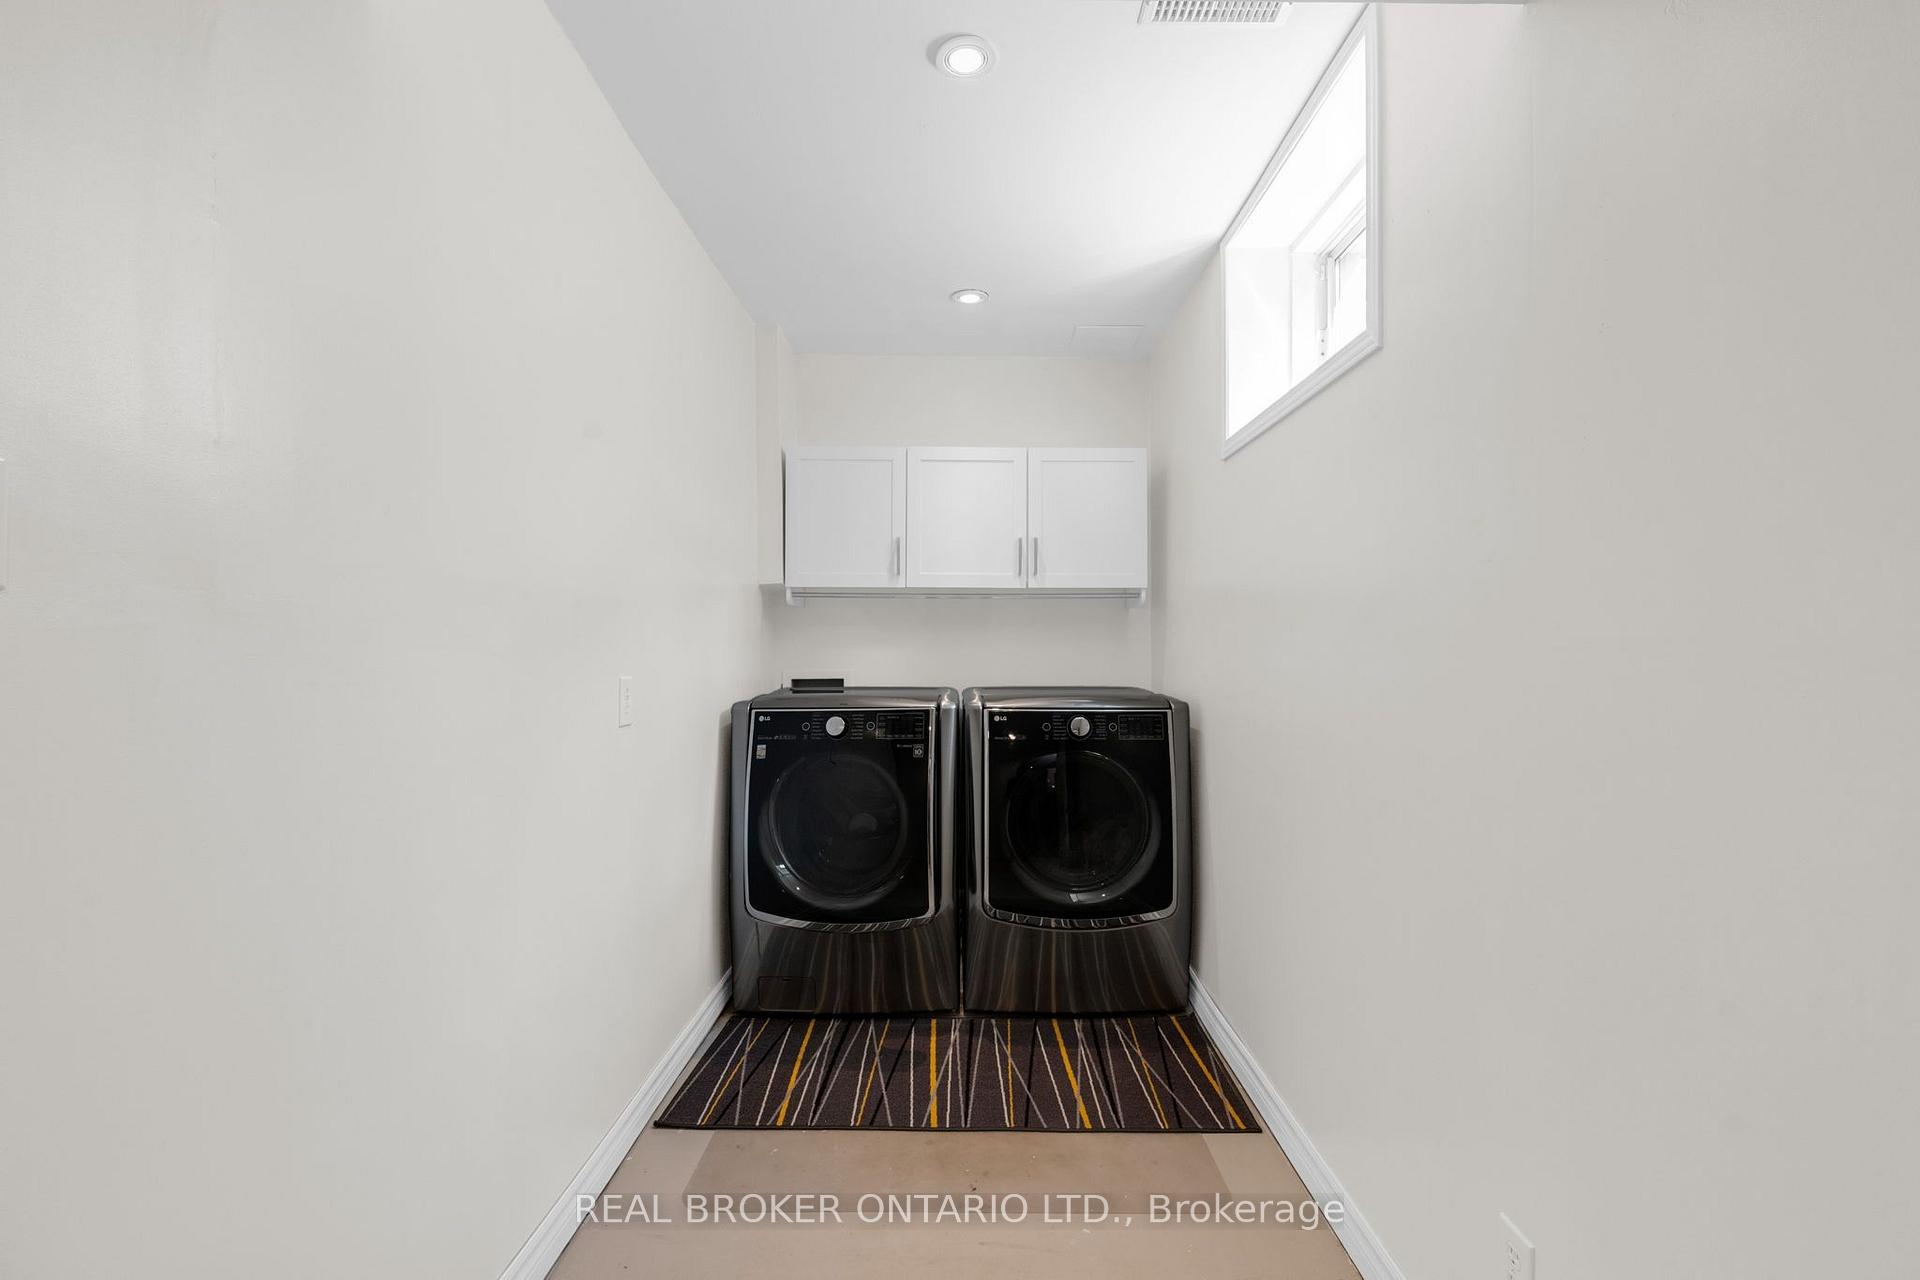
- Laundry—Basement level
- Utility Room—Basement level
- Bedroom 2—Main level
- Primary Bedroom—Main level
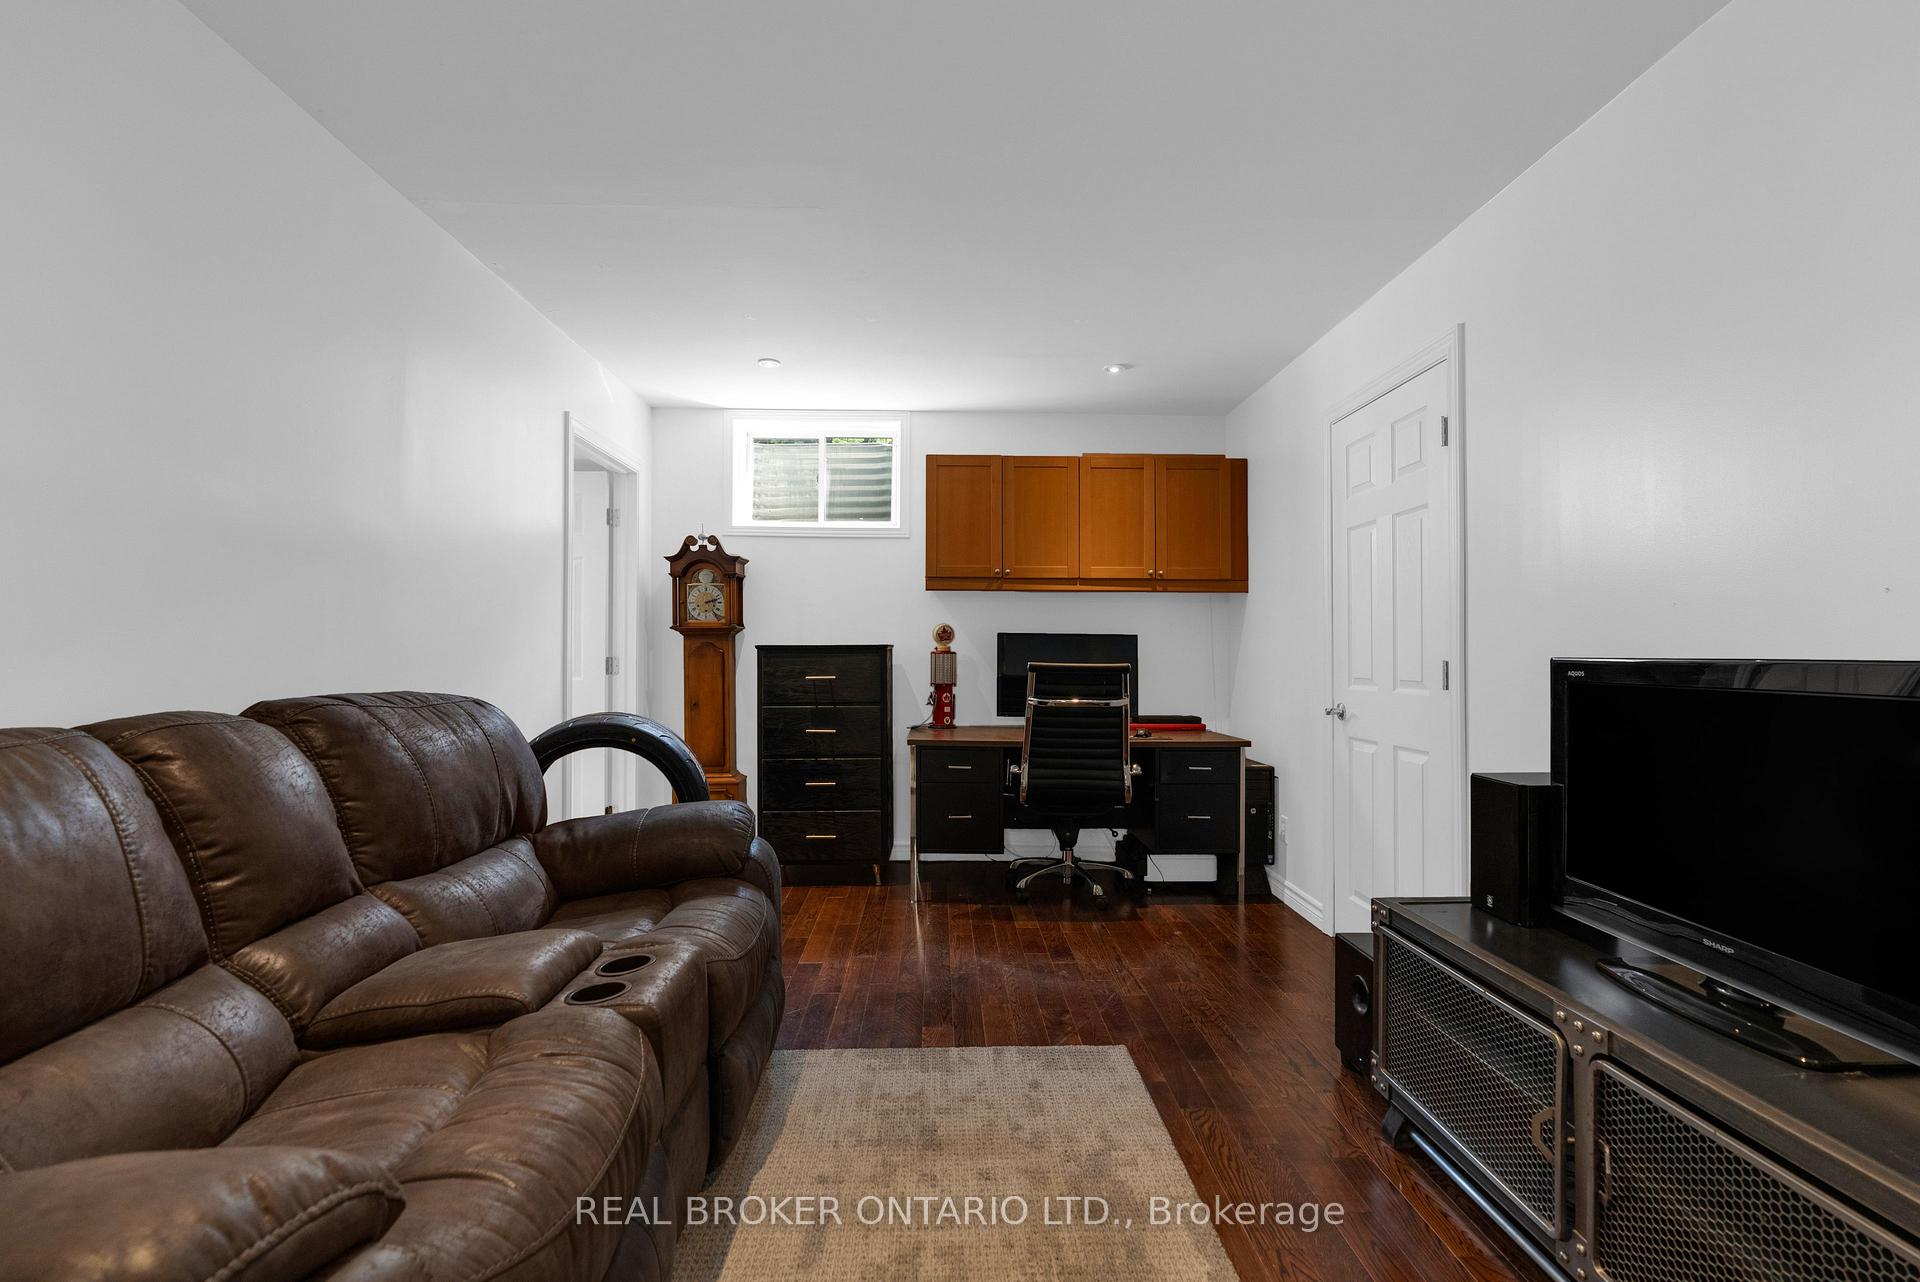
- Recreation—Basement level
- Bedroom—Basement level
- Office—Main level
- Bathroom—Main level, 5 Pc Ensuite
- Kitchen—Main level
Washrooms
- 4-piece, Main
- 5-piece, Main
- Area
- Oro-Medonte
- Municipality
- Oro-Medonte
- Neighbourhood
- Horseshoe Valley
- Main cross streets
- HORSESHOE VALLEY RD TO 3RD LINE TO HIGHLAND DR
- Zoning
- Res
- Directions
- HORSESHOE VALLEY RD TO 3RD LINE TO HIGHLAND DR
- Waterfront
- None
- MLS® number
- S13541312
- Data source
- Toronto Regional Real Estate Board
- Status change
- 2026-09-11
- Listed on
- 2026-07-08
- Days on market
- 65 days
- Possession type
- Flexible
- Co-op commission
- 2.5% plus HST
- Seller
- Listed by
- REAL BROKER ONTARIO LTD.
Home Market Value
Current home valuation for 97 Highland Drive, Oro-Medonte, Horseshoe Valley, Oro-Medonte, ON. Listed for $1,099,000
HOMEH Estimate
$1,117,942
Estimated Sales Range
$782,559 - $1,453,325
HOMEH Estimate for 97 Highland Drive, Oro-Medonte, Horseshoe Valley
Calculated with a real agent's CMA method — 45+ years of experience, codified. Not an AI guess.
For the owner
Is this your home? Track its value.
Get this home's HOMEH Estimate by email once a month, with how many homes are for sale around you.
Mortgage Payment Calculator
Compare up to 4 down payment scenarios
5% on first $500K + 10% on $599,000 over $500K
$84,900
| Scenario 1 | Scenario 2 | Scenario 3 | Scenario 4 | |
|---|---|---|---|---|
−Down payment | % $ | % $ | % $ | % $ |
+CMHC insurance | $40,531 | $30,662 | $26,156 | $0 |
=Total mortgage | $1,053,809 | $1,019,762 | $960,306 | $879,200 |
Amortization | ||||
Mortgage rate | % | % | % | % |
| Payment frequency | ||||
=Mortgage payment | $5,145monthly | $4,979monthly | $4,689monthly | $4,293monthly |
Land Transfer Tax
$18,455
$18,455
Around this home
No schools found nearby
Data provided by OpenStreetMap & Fraser Institute School Rankings
Ask HOMEH
New!Hi there!
👋Text or call (416) 301-9001
Recommended for you
Based on homes you've looked at.
No recommended properties found.
Nearby similar homes
No nearby properties found.
More real estate resources
Other homes nearby
Explore this area
Nearby neighbourhoods
No nearby listings available.