
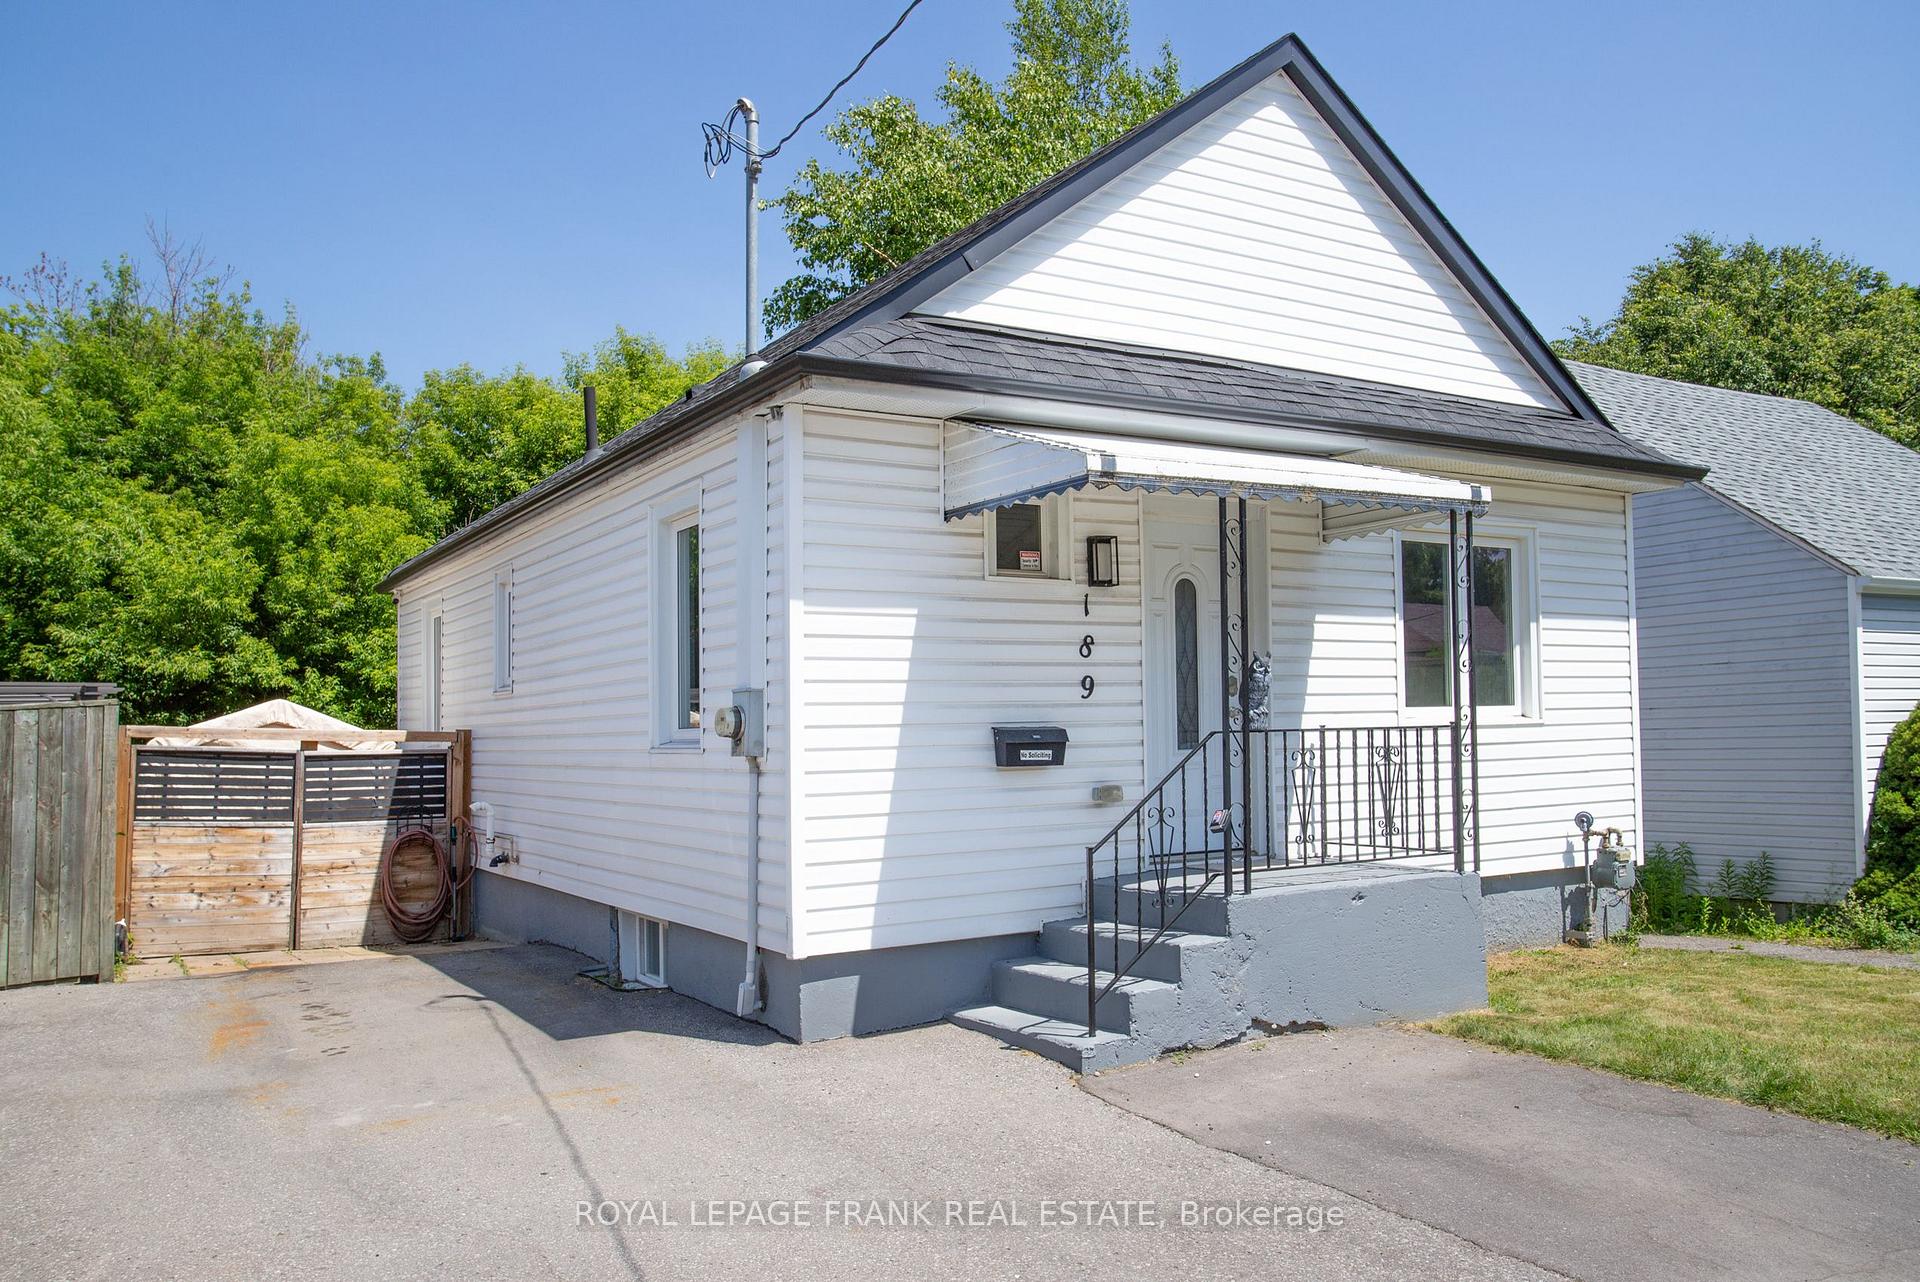
189 Nassau Street
Oshawa (Vanier), ON L1J 2A9
- 2Bedrooms
- 2Bathrooms
- 3Garage
- 700~1.1KSq.Ft.
- $3,393Tax
- 35×109 ftLot Size
Sale & price history
- Login to See Prices
Sold2025-06-24 – 2025-07-03
MLS® e12241245
Real estate boards require you to or to see the full details of this property.
*Sold prices and complete sale & price history are regulated data. Under the Trust in Real Estate Services Act, 2002 (TRESA) and the rules of the Real Estate Council of Ontario (RECO), and pursuant to the Multiple Listing Service® rules of the Canadian Real Estate Association (CREA) and the Toronto Regional Real Estate Board (TRREB), this information may be shown only to registered users who have agreed to the applicable terms of use (a Virtual Office Website, or "VOW," arrangement). HOMEH Inc., Brokerage therefore provides it to signed-in members only. Creating an account is free and takes under a minute.
189 Nassau Street, Oshawa(opens Google Maps in a new tab)
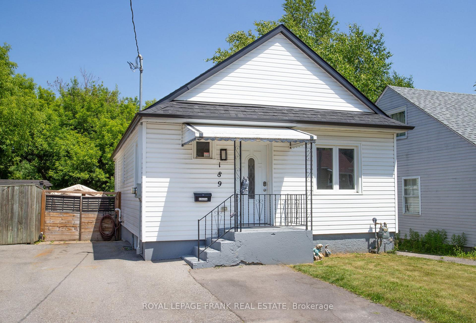
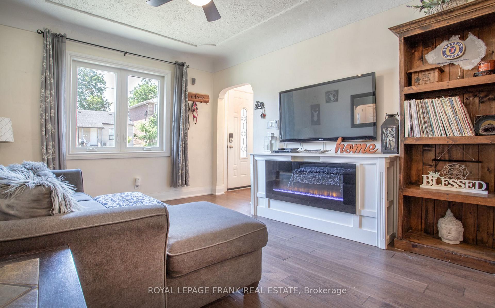
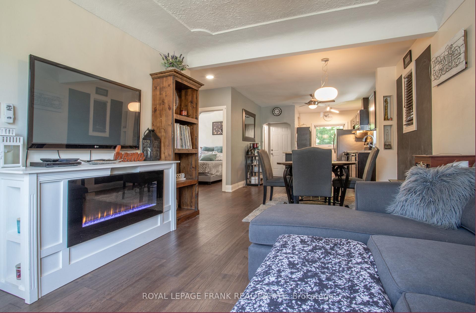
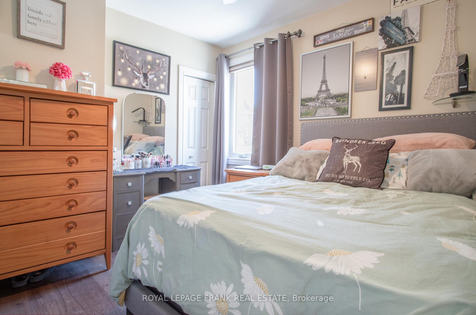
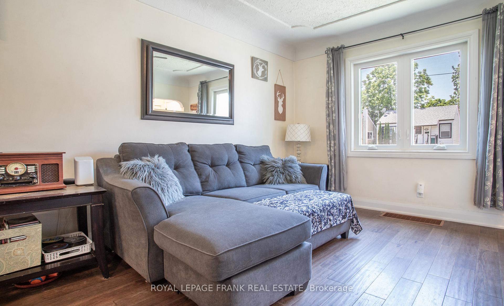
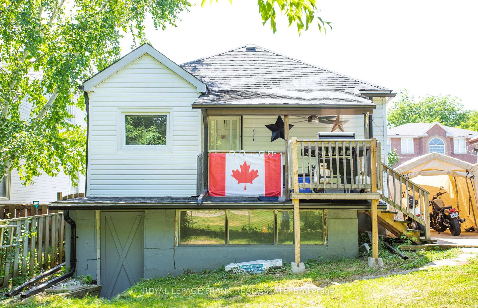
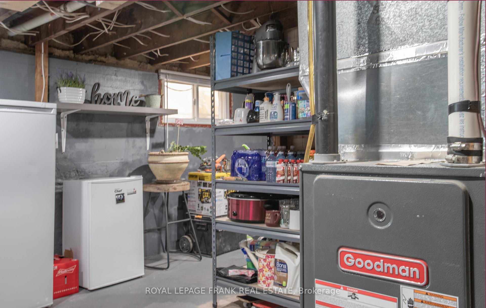
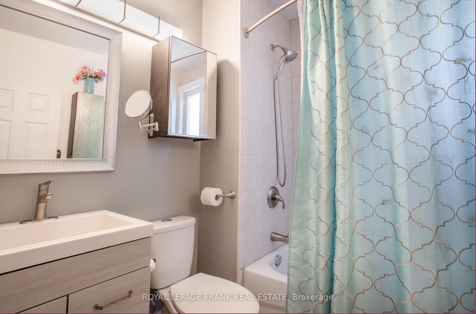
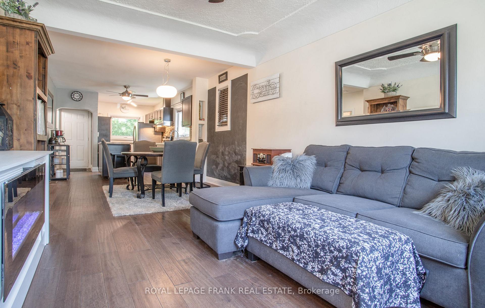
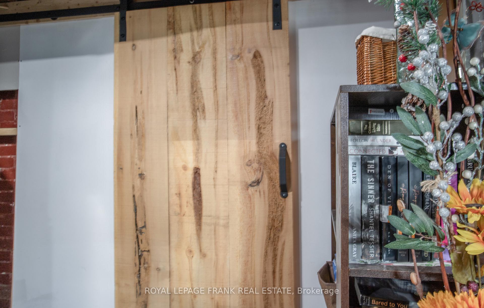
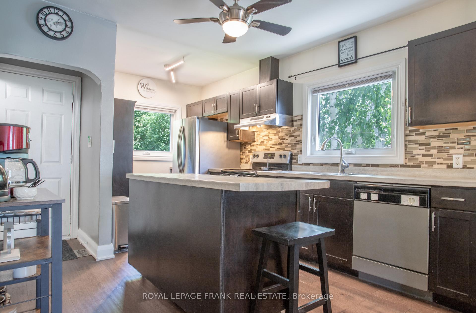
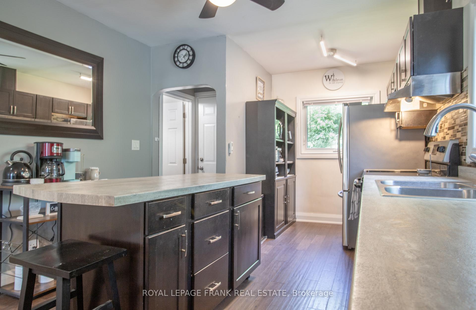
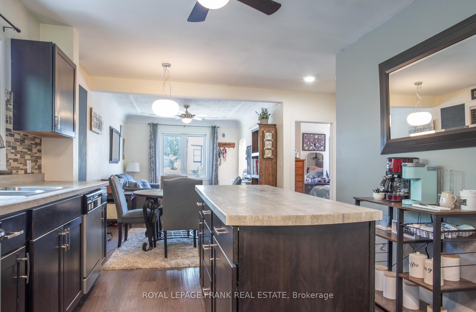
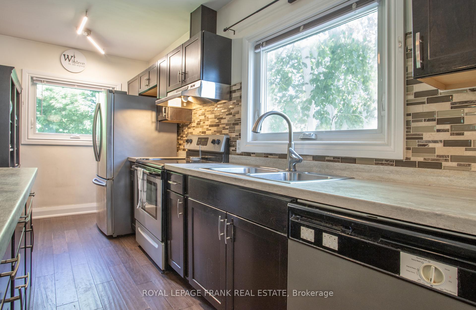
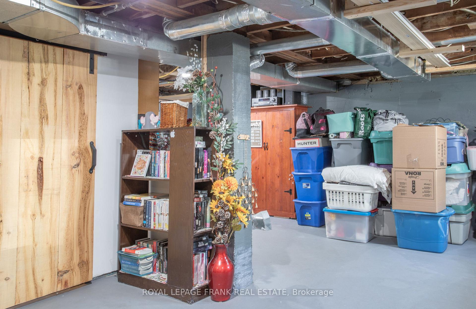
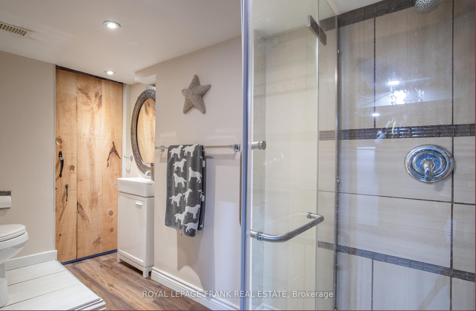
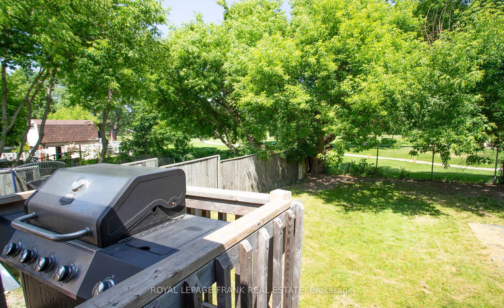
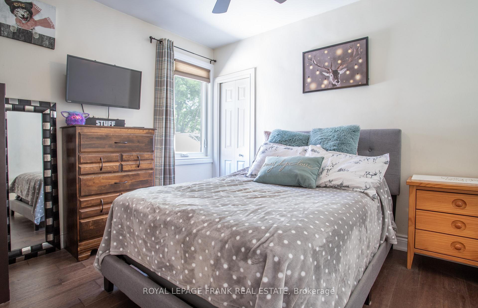
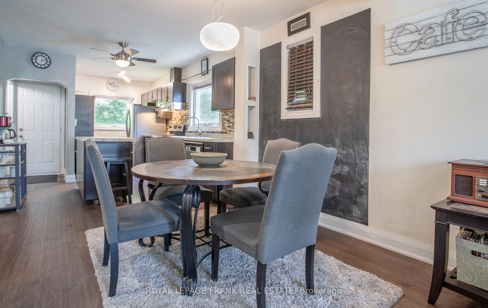
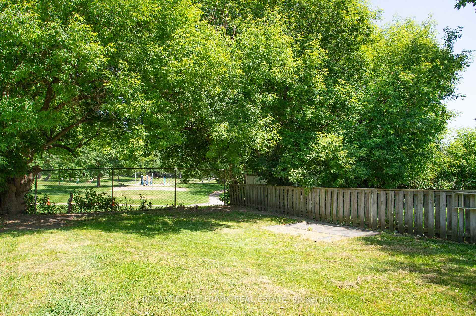
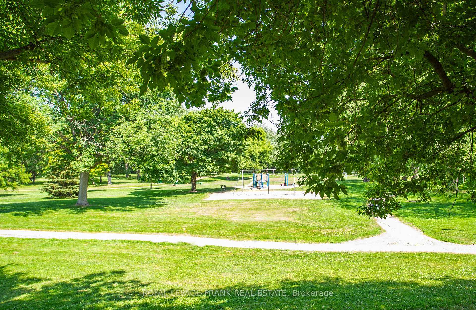
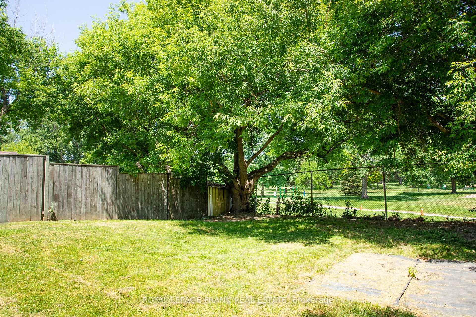
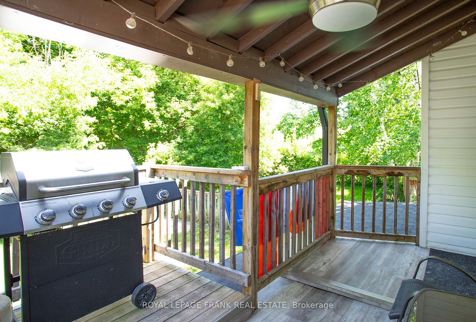
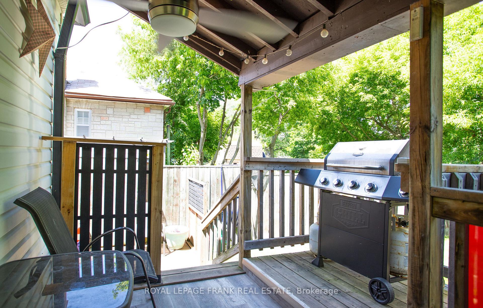
Amazing Opportunity for First-Time Buyers or Investors! Terrific Location & Backing onto the Oshawa Creek Bike and Walking Path! This 2 Bedroom, 2 Bathroom Detached Bungalow Shows Pride of Ownership with Quality Updates! Gorgeous Hickory Hardwood Floors Flow Throughout. Preferred Open Concept Layout. Fabulous Kitchen with Loads of Storage & Features Moveable Centre Island, Tiled Backsplash, and Stainless Steel Appliances. Fantastic Craftsmanship Shown with the Custom Cabinet in the Kitchen. Charming Original Details to Enjoy ~ Cove Ceiling in Living Room, Arched Doorways, Cedar Lined Closets. Cozy Electric Fireplace in the Living Room. The Primary Bedroom Even Has a Laundry Chute in the Closet! Solid Rebuilt Staircase to the Lower Level and Includes a Full-Size Basement with Stunning 3pc Bathroom. Good Ceiling Height, Large Windows and Walkout to the Backyard. Enjoy Summer Outdoor Living with the Covered Patio in the Backyard and Fully Fenced Yard with No Neighbours Behind! No Disappointments Here! Parking for 3 Cars. Updated Windows Throughout. Forced Air Natural Gas Heating. Owned Gas Hot Water Tank. Updated Circuit Breaker Electrical Panel. Updated Plumbing. New Eavestrough/Downspouts. Walk to Local Schools. Close to the Oshawa Centre and Shops & Restaurants. Easy Access to the Oshawa GO and Hwy 401.
- Primary Bedroom - Main Floor
- Water Heater Owned
- Carpet Free
- Park/Greenbelt
- Fenced Yard
- Park
- Public Transit
- School
- Porch
- Backs On Green Belt
Key Facts & Features
Property Costs
- Annual Property Tax Amount
- $3,393
- Land Transfer Tax Fee
- $5,655
Rental Items
- Rental Equipment
- None
- Basement Type
- Full, Walk-Out
Interior Features
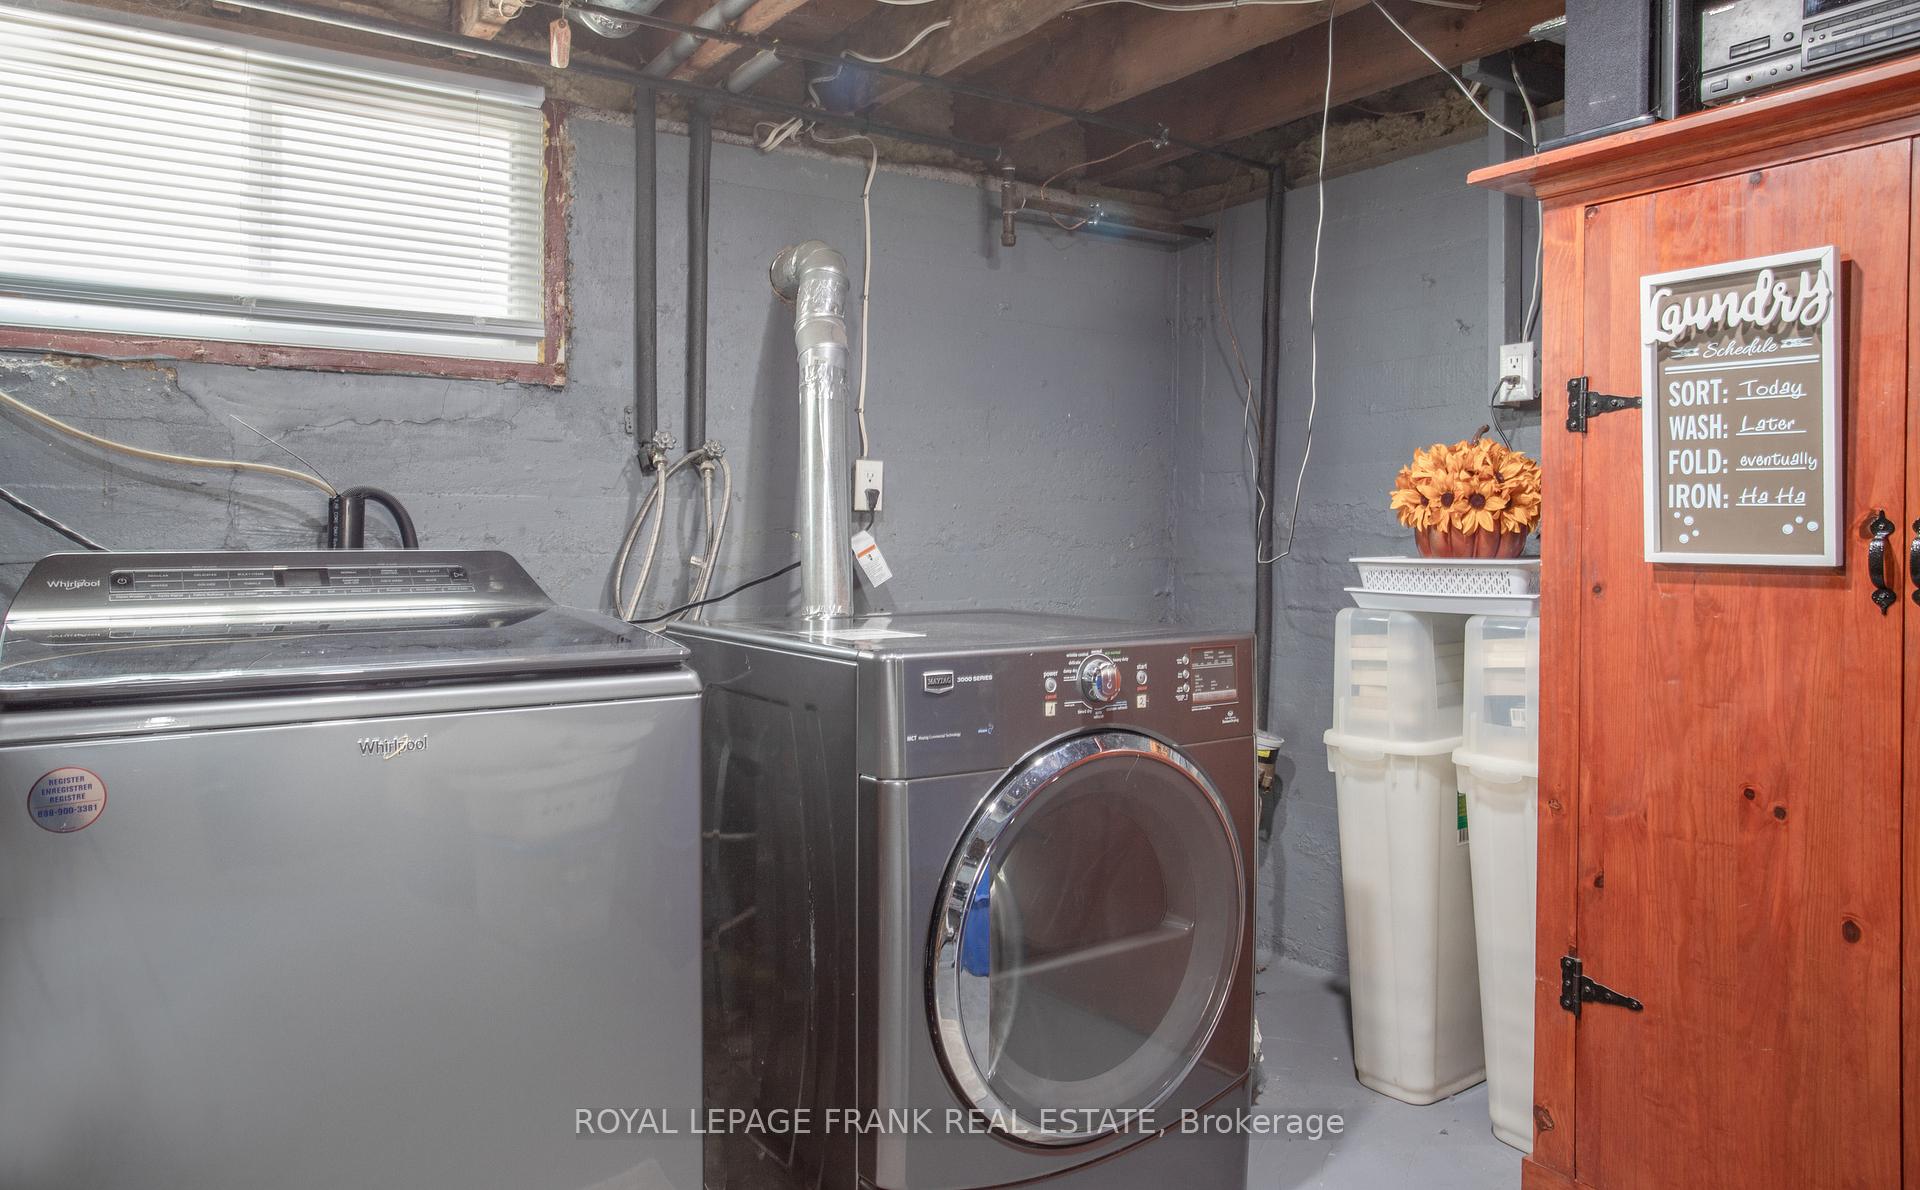
- Laundry Level
- Lower Level
- Interior Extras
- Primary Bedroom - Main Floor, Water Heater Owned, Carpet Free
- View
- Park/Greenbelt
- Fireplace/Stove
- Yes
- Fireplace Features
- Electric
- Elevator
- No
Exterior Features
- Exterior Extras
- Porch, Backs On Green Belt
- Pool
- None
- Property Features
- Fenced Yard, Park, Public Transit, School
Building
- Building Type
- Detached
- Building Style
- Bungalow
Construction
- Exterior Finish
- Vinyl Siding
- Roof
- Asphalt Shingle
- Foundation Details
- Unknown
- Special Designation
- Unknown
Lot
- Lot Front
- 35.00 ft
- Lot Depth
- 108.89 ft
Inclusions
- Inclusions
- All Electric Light Fixtures; All Window Coverings including Blinds, Drapes and Rods; S/S Fridge: S/S Stove; S/S Built-in Dishwasher; Clothes Washer and Dryer; Window Air Conditioner Unit; Custom Cabinet in Kitchen; Hot Water Tank; Gas Furnace; Electric Fireplace in Living Rm.
Exclusions
- Exclusions
- TV's and TV Wall Mounts.
Parking & Garages
- Garage Type
- None
- Garage Spaces
- 3
- Parking Spaces
- 3
- Total Garage And Parking Spaces
- 3
Heating & Cooling
- Heat Source
- Gas
- Heat Type
- Forced Air
- Air Conditioning
- Window Unit(s)
- Water
- Municipal
- Sewers
- Sewer
- Municipality
- Oshawa
- Neighbourhood
- Vanier
- Main cross streets
- Gibb St/Nassau St.
- Directions
- Just North of Gibb St on Nassau St
- Waterfront
- None
Ask about this home
A HOMEH agent will answer your questions about this home.

Around this home
Village Union
Public · elementary · 490 m
4.0/10St Thomas Aquinas
Private · elementary · 850 m
3.9/10Corpus-Christi
Private · elementary · French · 1.1 km
6.7/10Mary Street Community
Public · elementary · 1.2 km
1.7/10College Hill
Public · elementary · 1.3 km
4.5/10Waverly
Public · elementary · 1.6 km
4.7/10O'Neill
Public · secondary · 1.6 km
5.7/10Woodcrest
Public · elementary · 1.9 km
0.6/10St Hedwig
Private · elementary · 2.0 km
2.8/10St Christopher
Private · elementary · 2.0 km
5.9/10Antonine Maillet
Public · elementary · French · 2.1 km
7.8/10David Bouchard
Public · elementary · 2.3 km
3.0/10Glen Street
Public · elementary · 2.3 km
2.8/10Monsignor John Pereyma
Private · secondary · 2.3 km
5.6/10Coronation
Public · elementary · 2.4 km
6.1/10
Data provided by OpenStreetMap & Fraser Institute School Rankings
For the owner
Is this your home? Track its value.
Get this home's HOMEH Estimate by email once a month, with how many homes are for sale around you.
Monthly payment
$1,793/month
On $459,000
$91,800
Estimate only. Not a mortgage offer.
How much is your home worth?
Get a home value estimate from a local HOMEH agent, then sell with confidence.
- MLS® number
- E12241245
- Data source
- Toronto Regional Real Estate Board
- Status change
- 2025-07-03
- Listed on
- 2025-06-24
- Days on market
- 9 days
- Possession date
- 2025-07-30
- Possession type
- Flexible
- Co-op commission
- 2.5
- Seller
- Listed by
- ROYAL LEPAGE FRANK REAL ESTATE
Recommended for you
Based on homes you've looked at.
No recommended properties found.
Nearby similar homes
No nearby properties found.
More real estate resources
Other homes nearby
Explore this area
Nearby neighbourhoods
No nearby listings available.
Ask HOMEH about this home
Price, neighbourhood, monthly cost. Ask anything.
HOMEH Intelligent Agent is an AI, not a licensed representative. Check anything important with your agent.