
229 Hibbert Avenue
Oshawa (Vanier), ON L1J 1V4
- 2+1Bedrooms
- 2Bathrooms
- 1Garage
- 700–1100Sq Ft
- $3,918Tax
- 40×107 ftLot Size
 Estimated Value:$648,000See Free Estimate Report

Property not available for sale or for rent.
HOMEH One: full-service selling for a 1% listing fee. The buyer's agent commission is separate.
Free Home EvaluationHow Much Is My Home Worth?Homes for Sale NearbySale & Price History for 229 Hibbert Avenue, Oshawa, Vanier
| Start Date | End Date | Price | Event | MLS# |
|---|---|---|---|---|
| 2026-04-09 | 2026-04-22 | Login to See Prices | Sold | e12976692 |
Real estate boards require you to or to see the full details of this property.
*Sold prices and complete sale & price history are regulated data. Under the Trust in Real Estate Services Act, 2002 (TRESA) and the rules of the Real Estate Council of Ontario (RECO), and pursuant to the Multiple Listing Service® rules of the Canadian Real Estate Association (CREA) and the Toronto Regional Real Estate Board (TRREB), this information may be shown only to registered users who have agreed to the applicable terms of use (a Virtual Office Website, or "VOW," arrangement). HOMEH Inc., Brokerage therefore provides it to signed-in members only. Creating an account is free and takes under a minute.
About 229 Hibbert Avenue, Oshawa, Vanier
Summarized Description
- Fully renovated home with modern upgrades.
- Private side entrance for in-law suite.
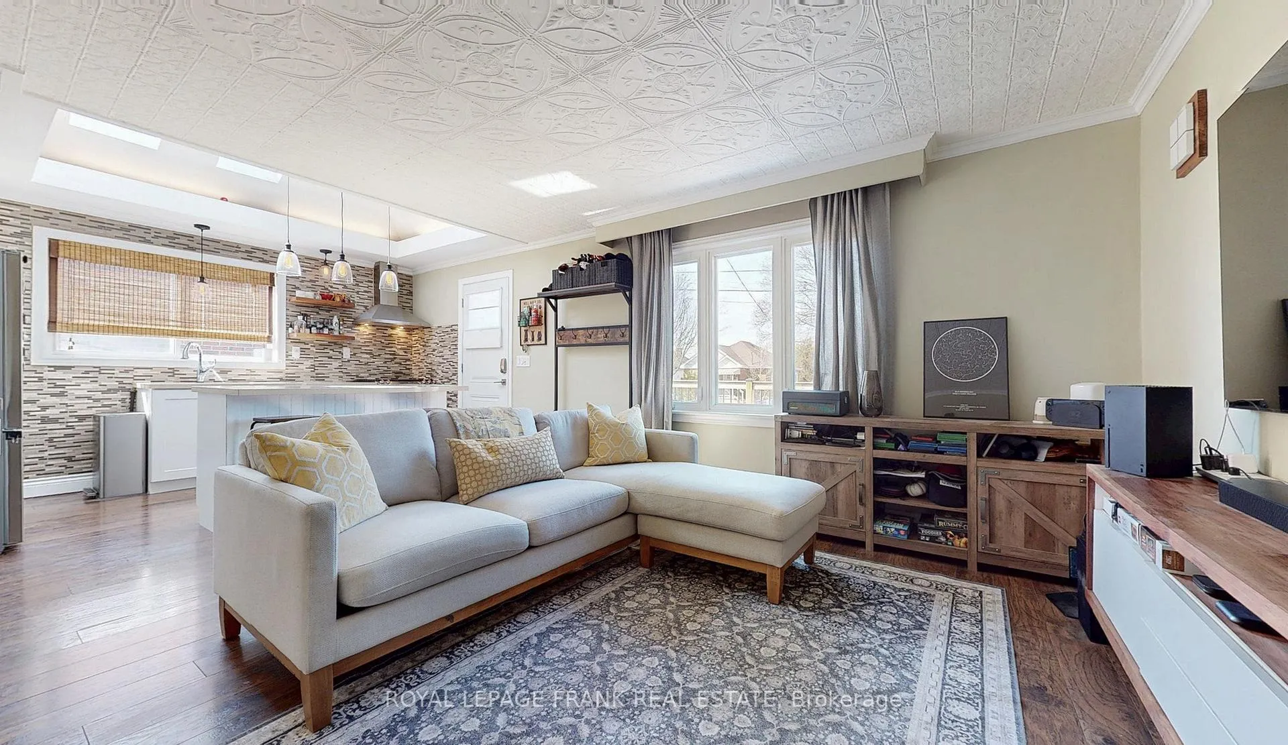
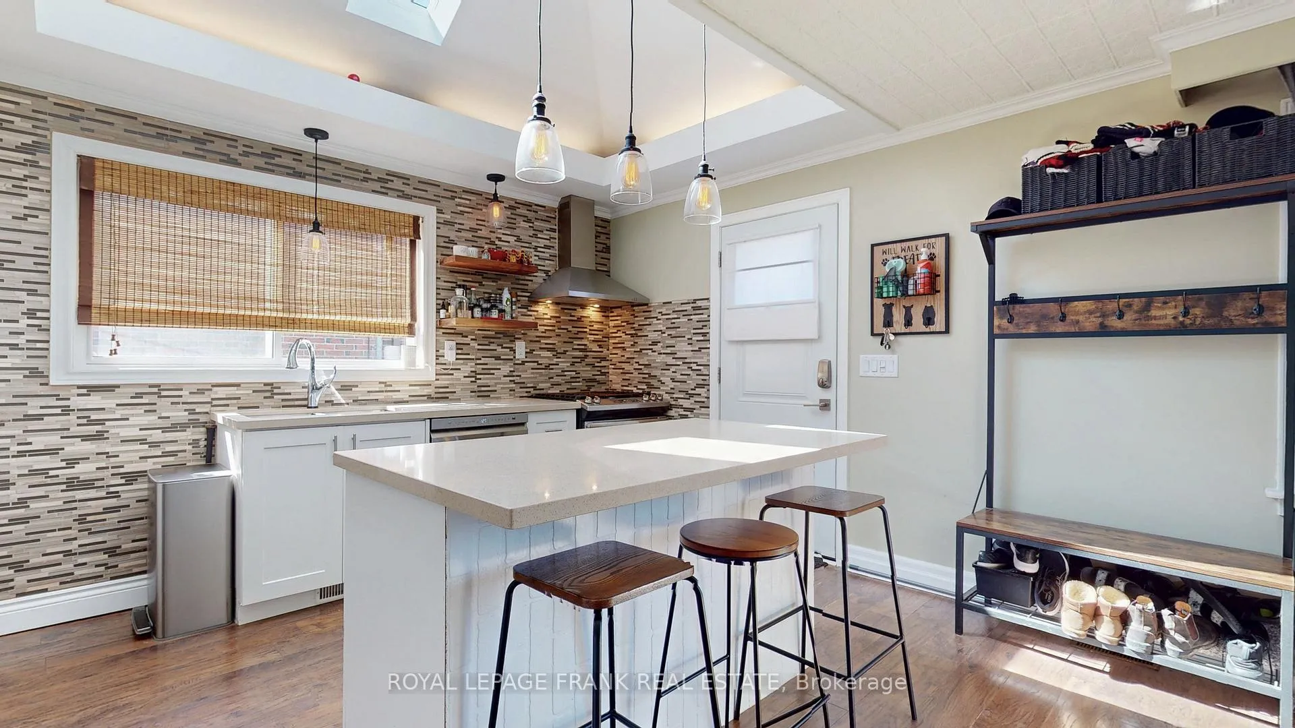
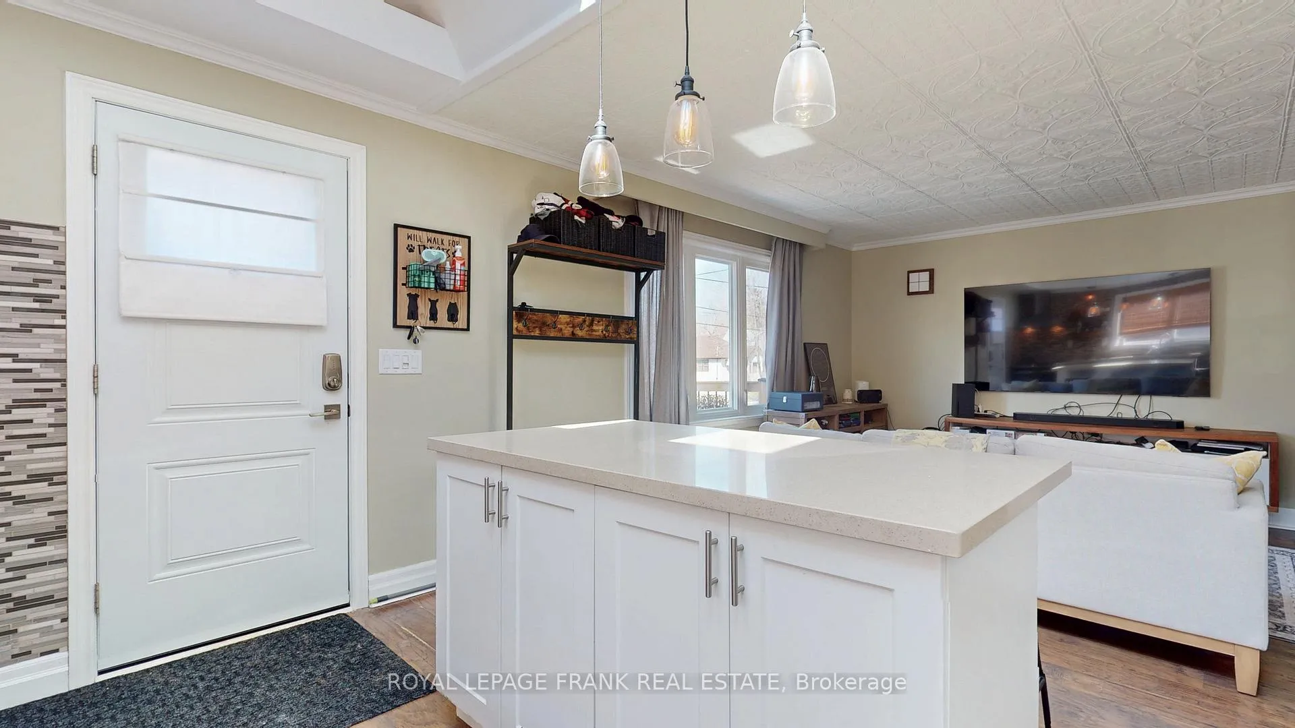
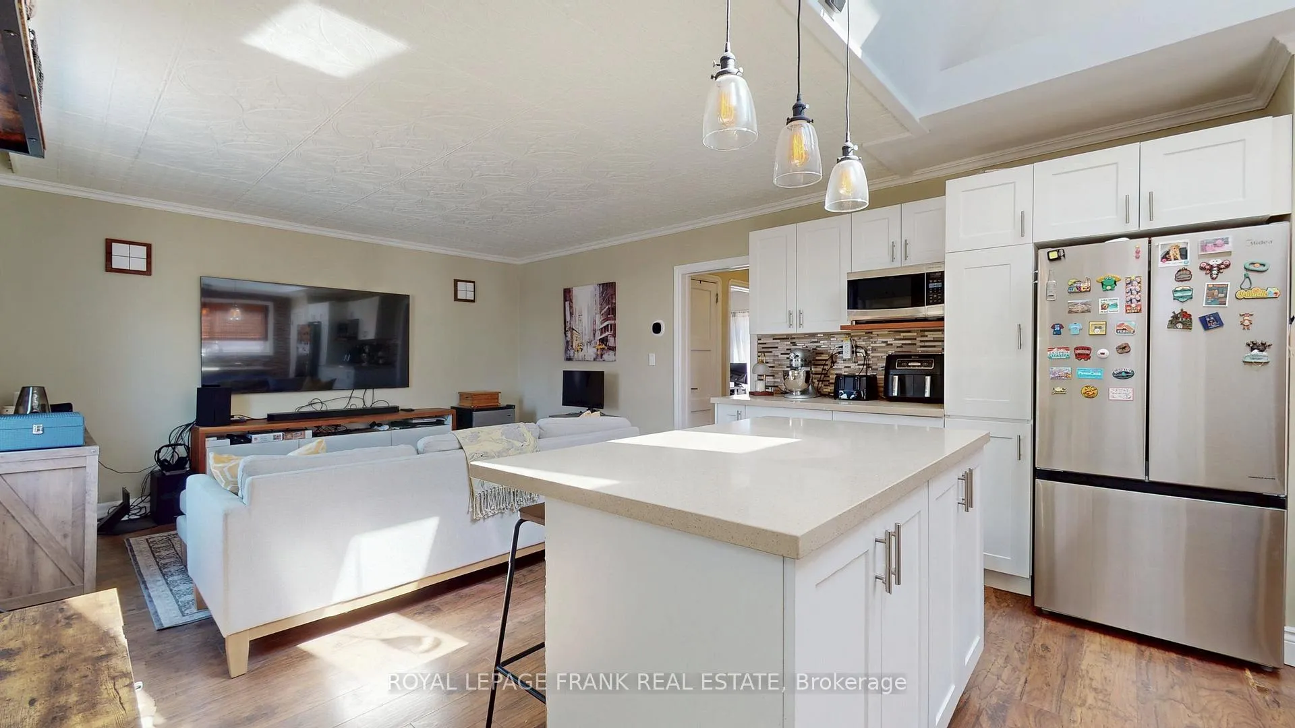
- Spacious modern kitchen with island.
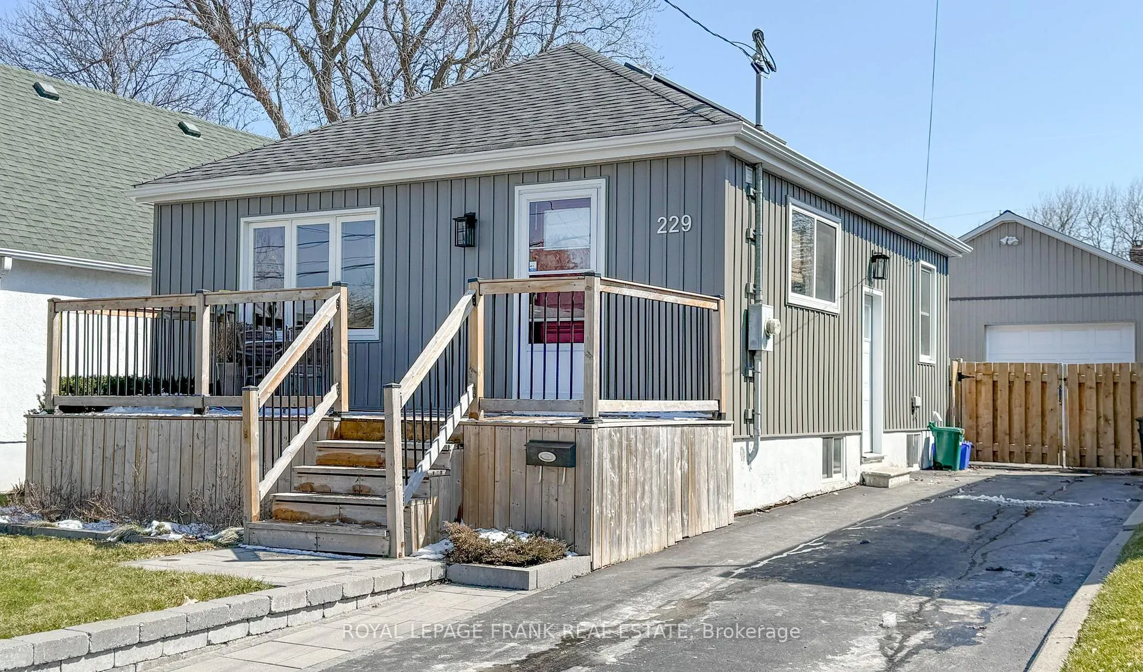
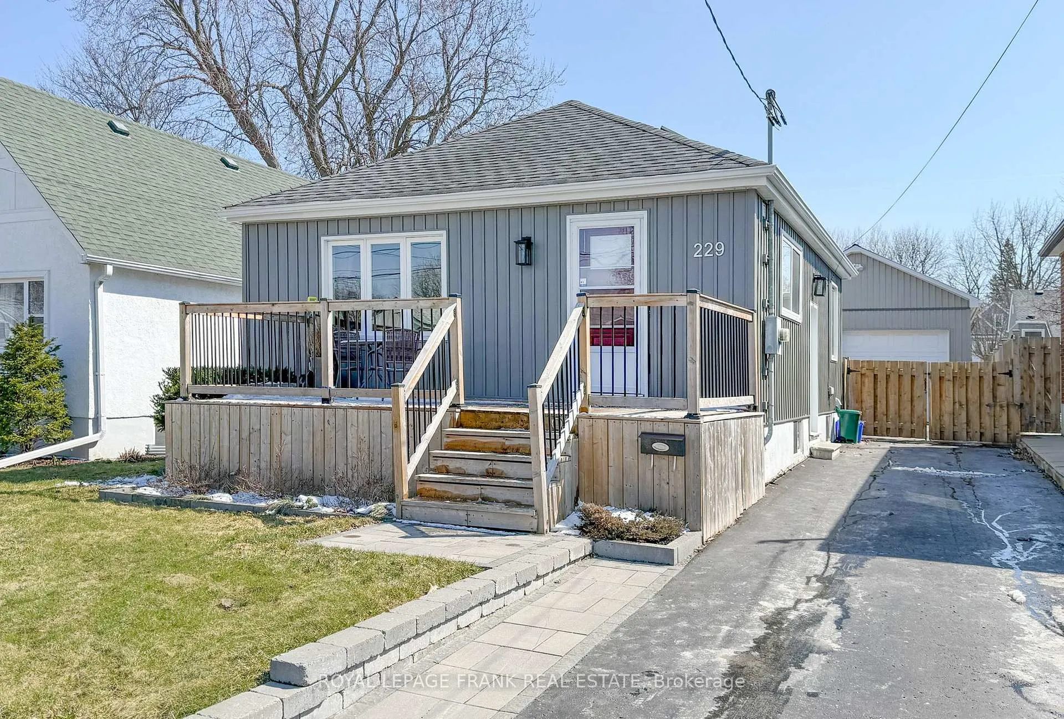
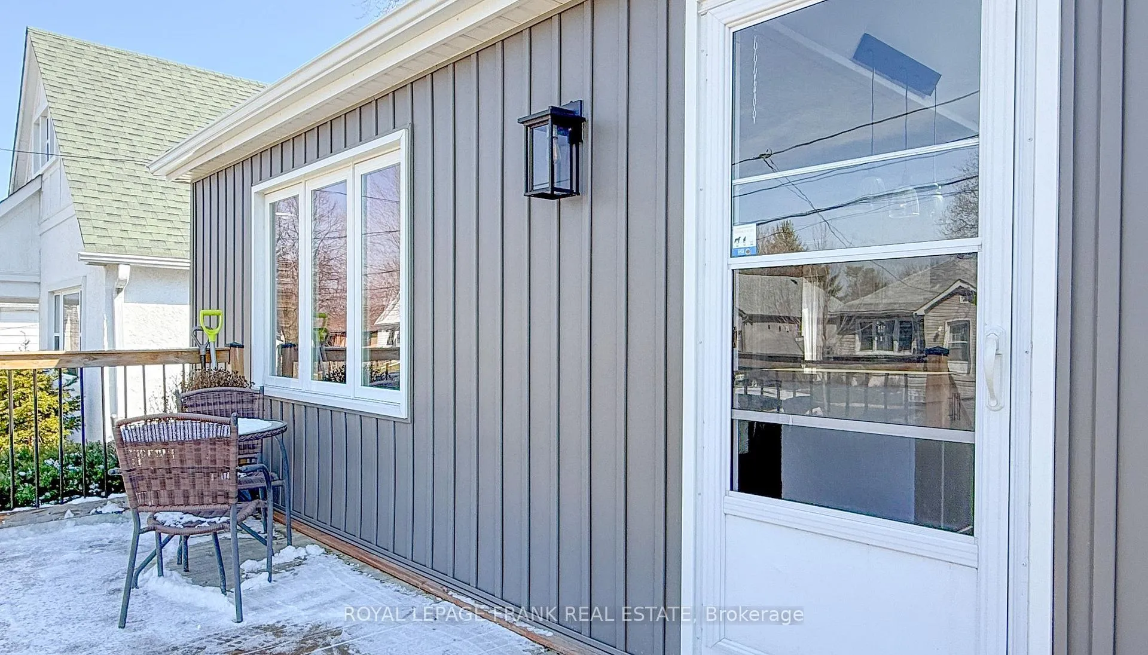
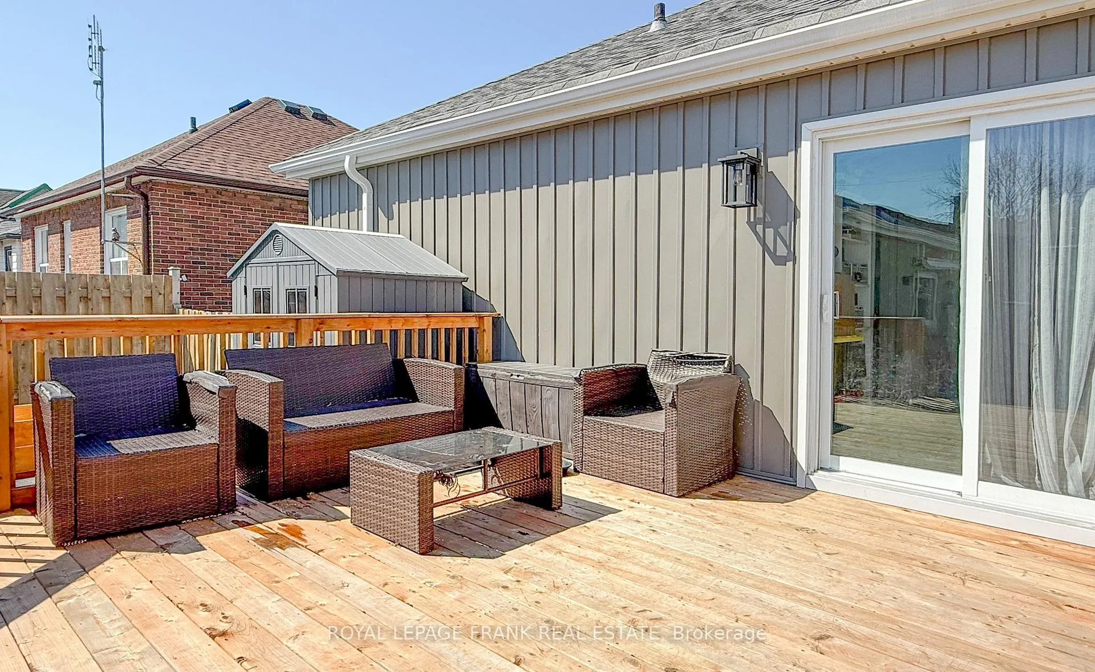
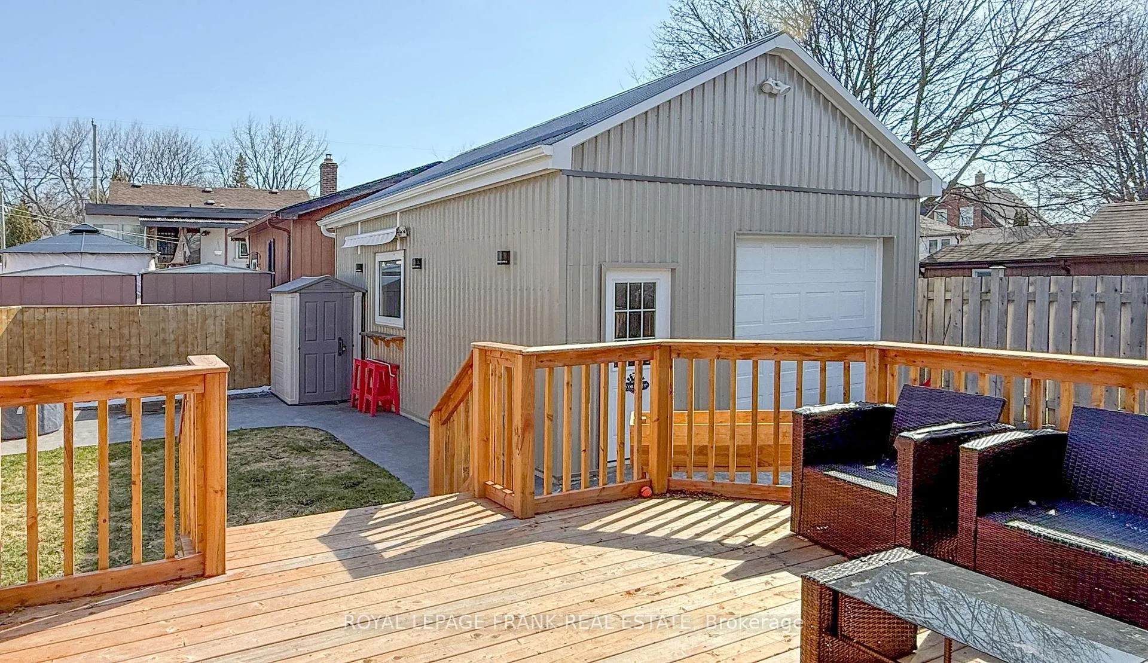
- Two new decks for outdoor living.
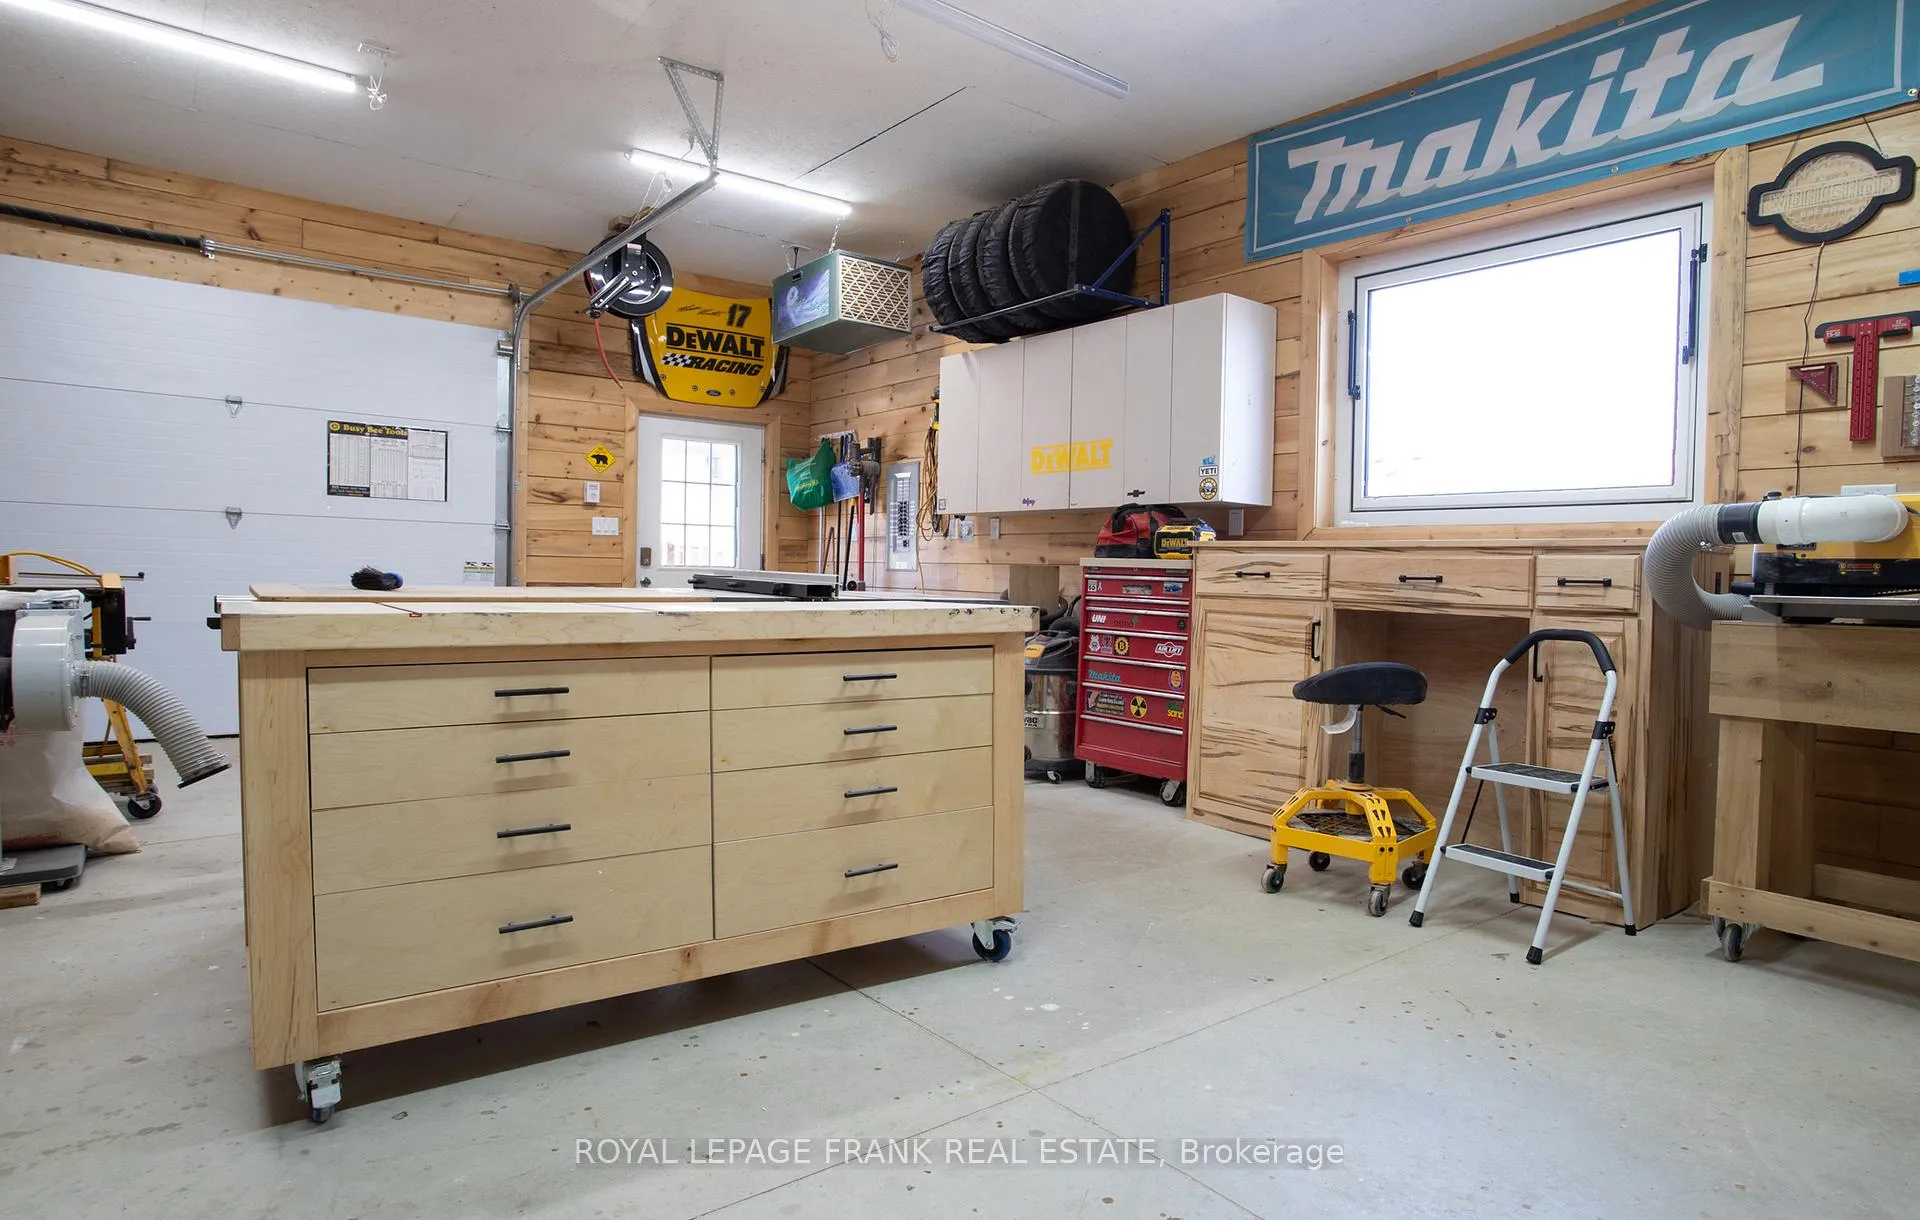
- Insulated garage with high ceilings.
- Professionally painted interiors throughout.
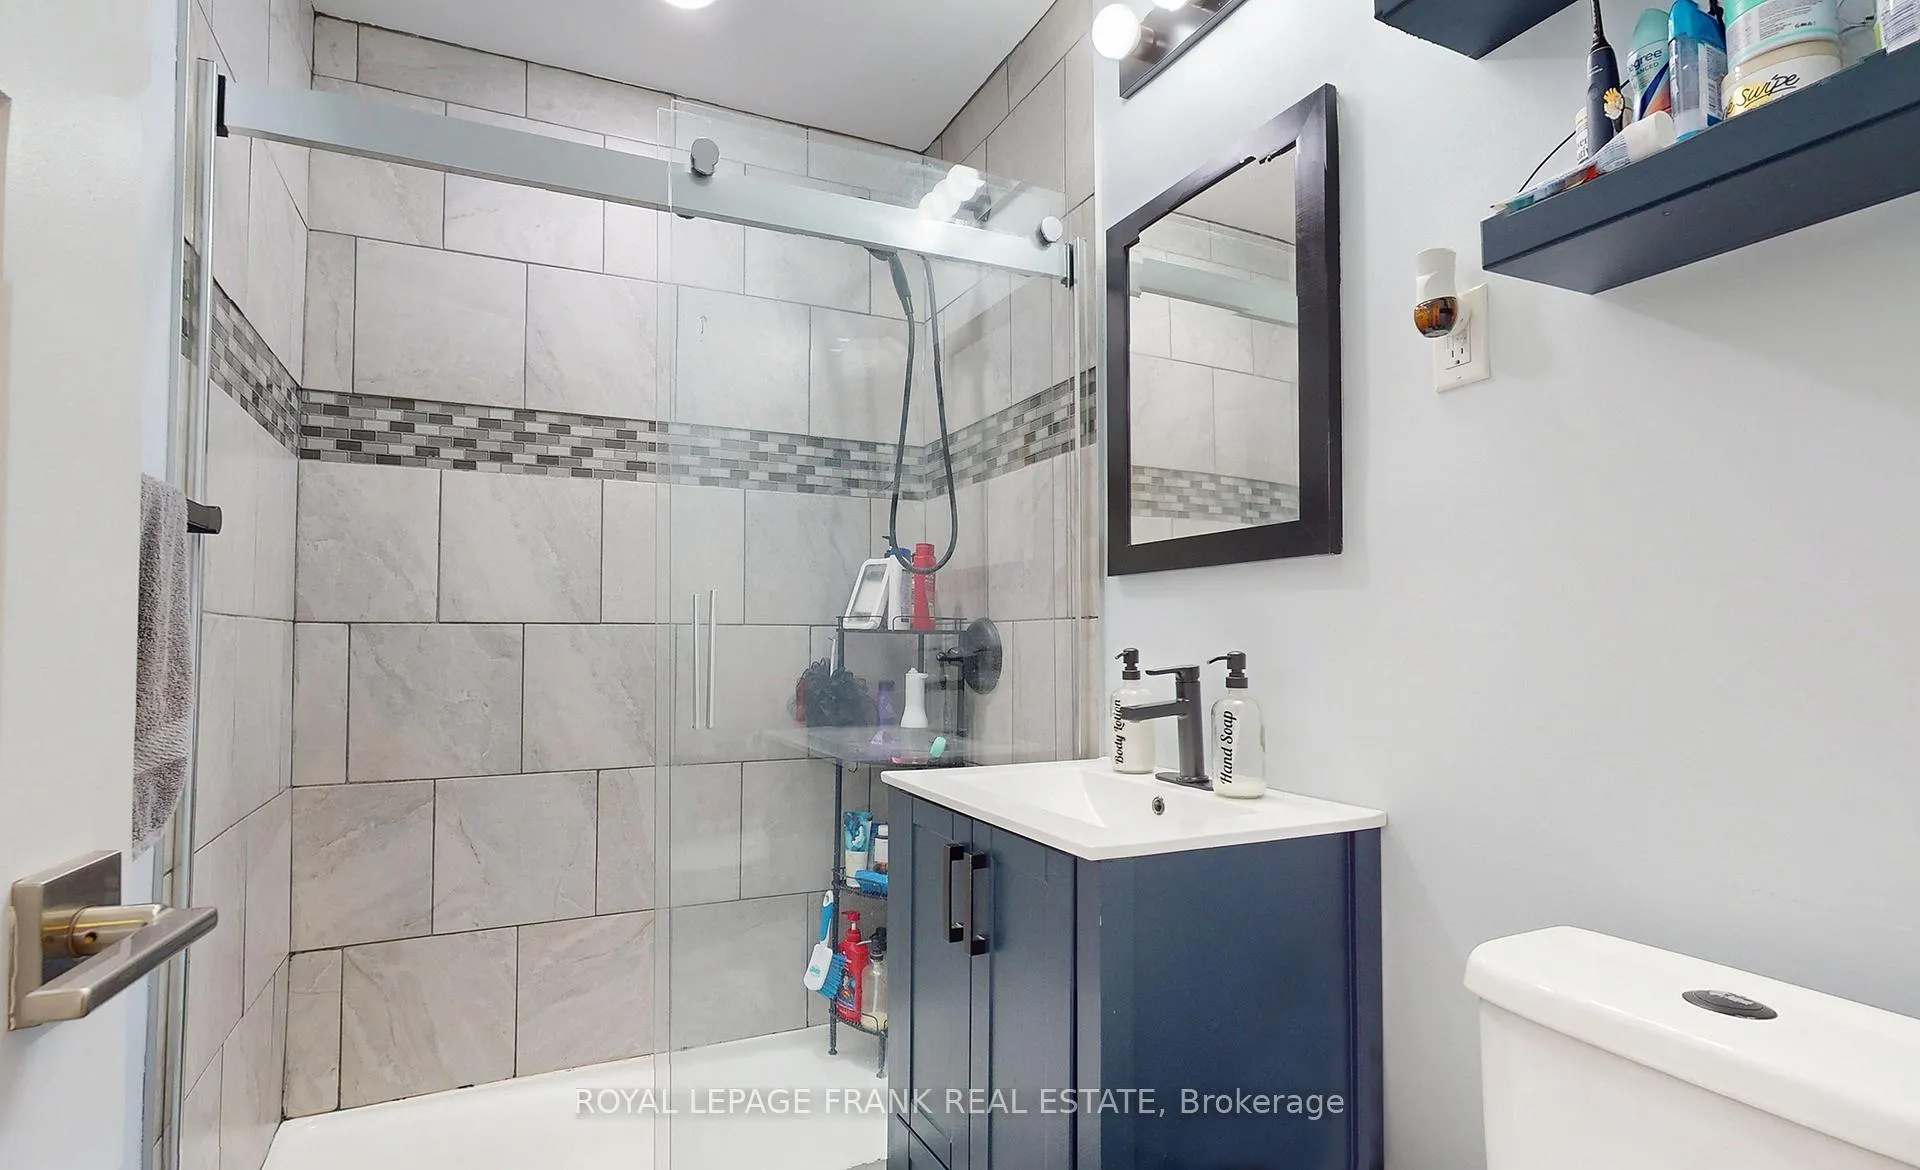
- Walk-in glass shower in main bath.
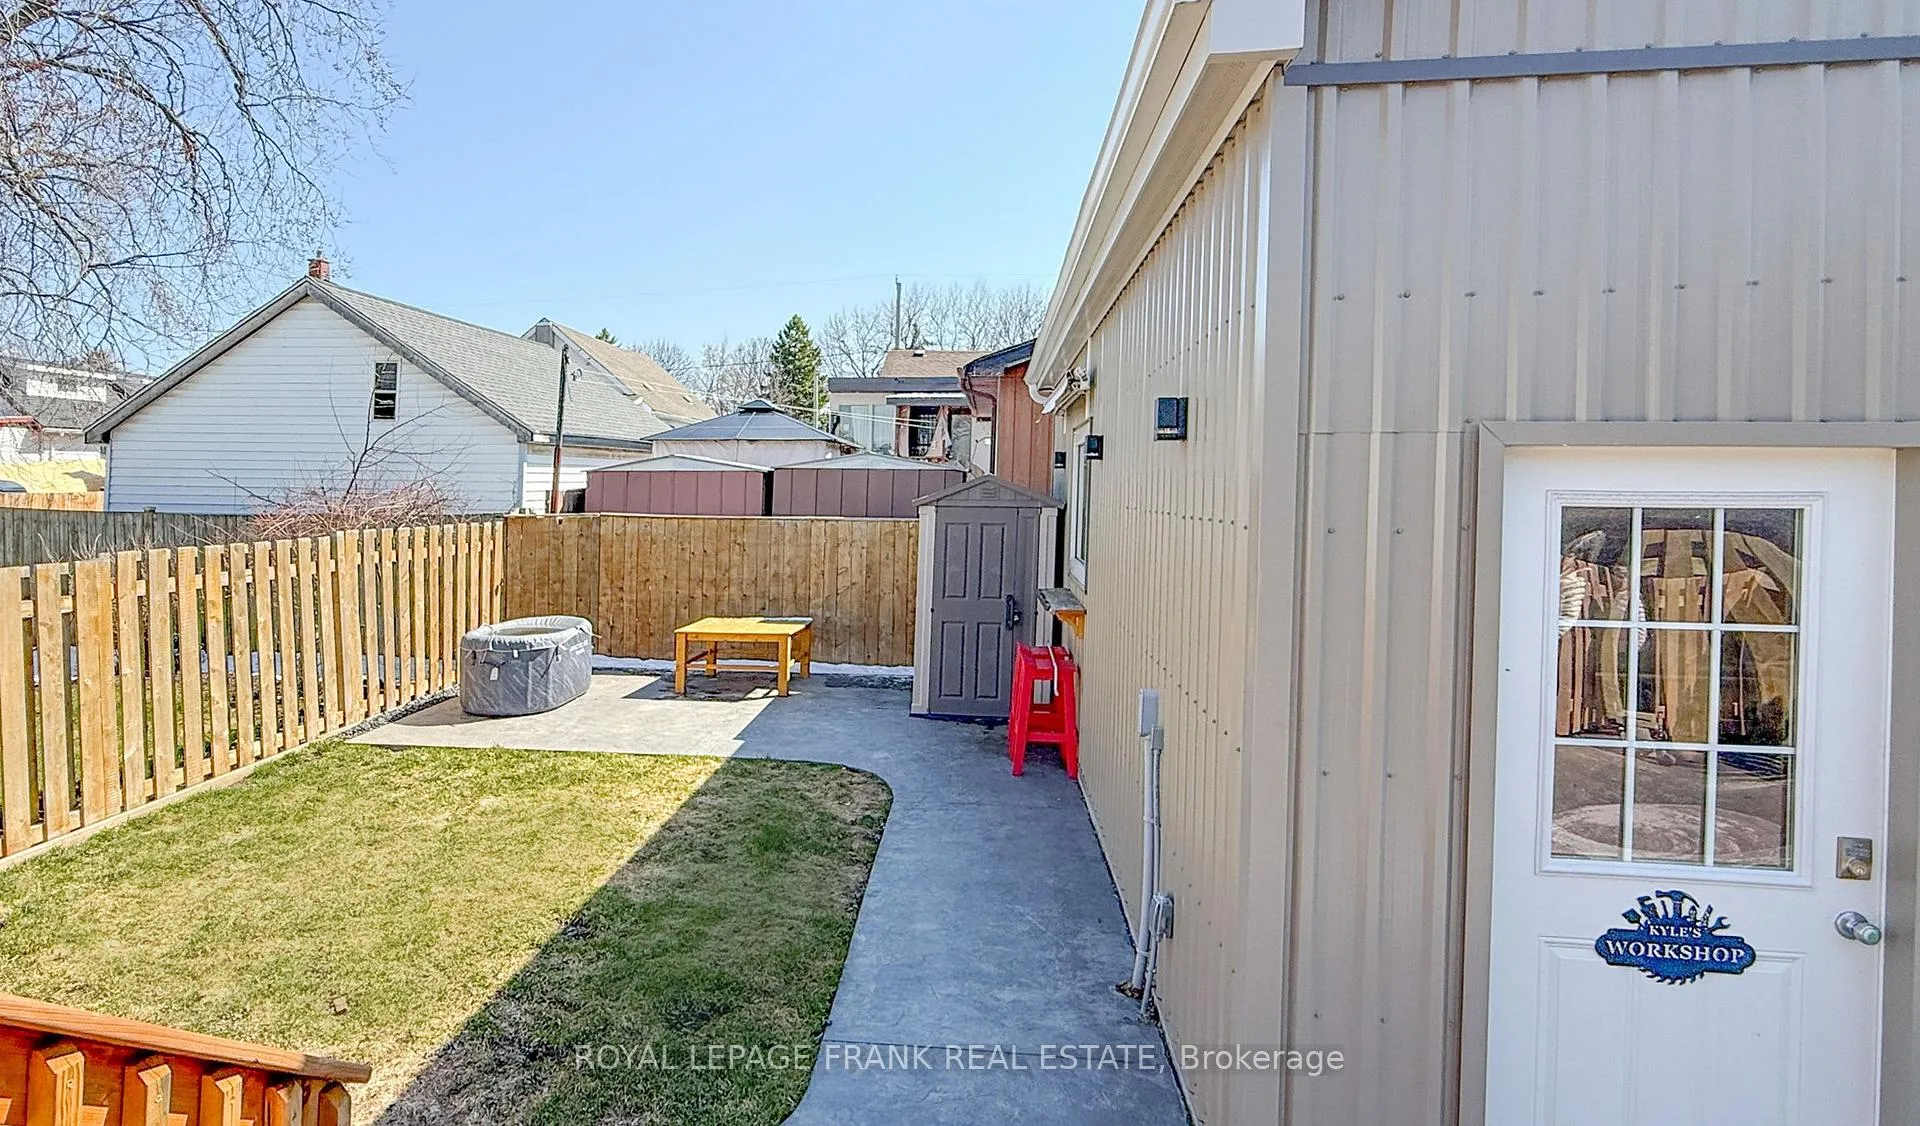
- Fenced yard with double wide gate.
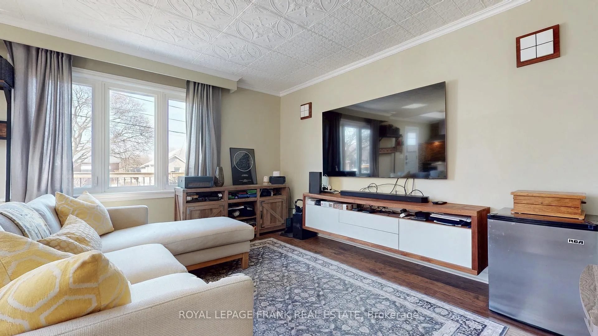
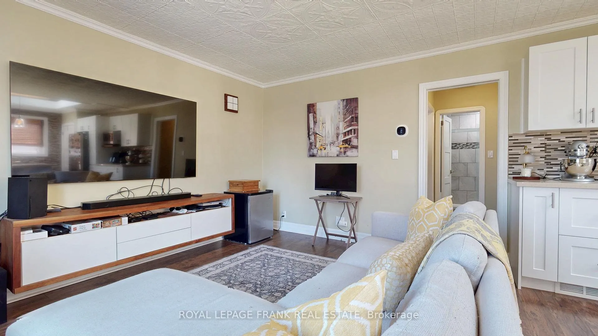
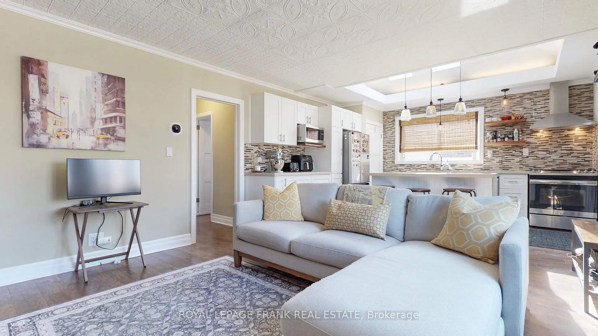
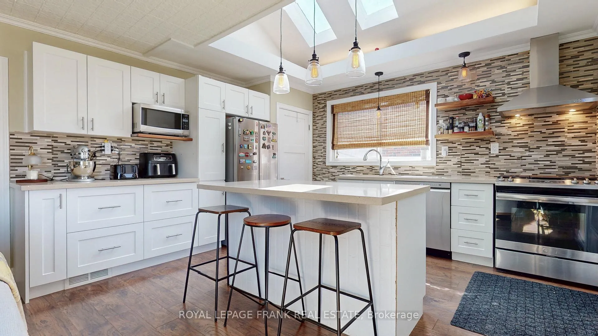
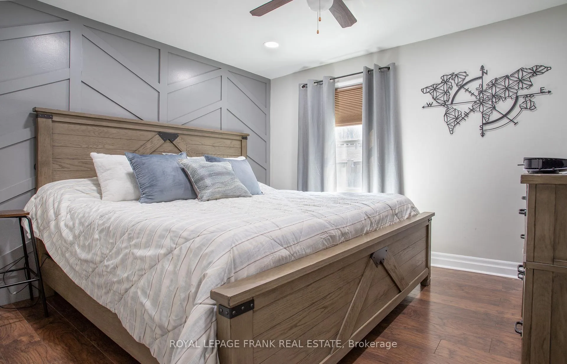
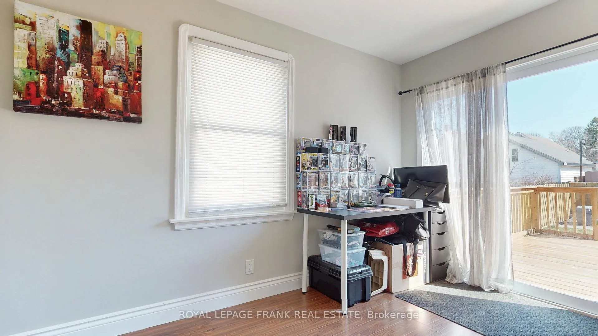
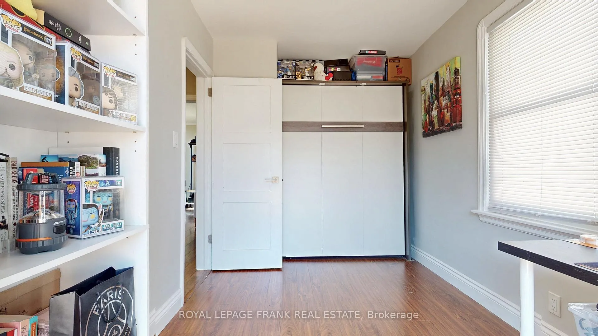
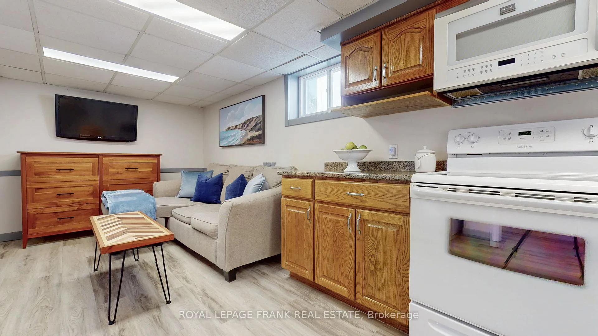
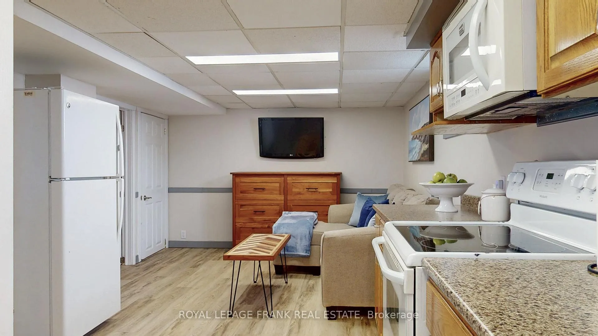
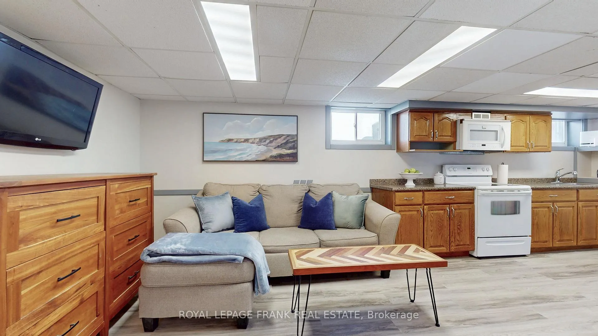
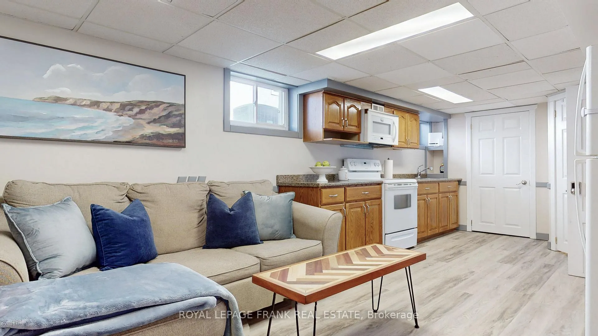
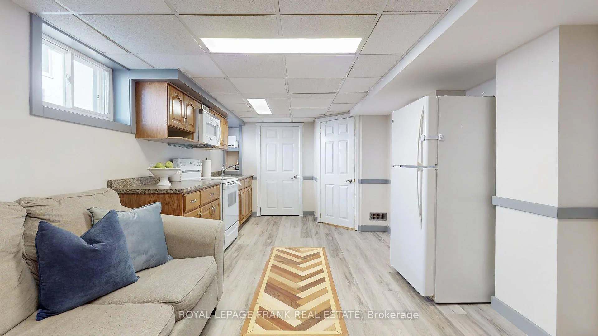
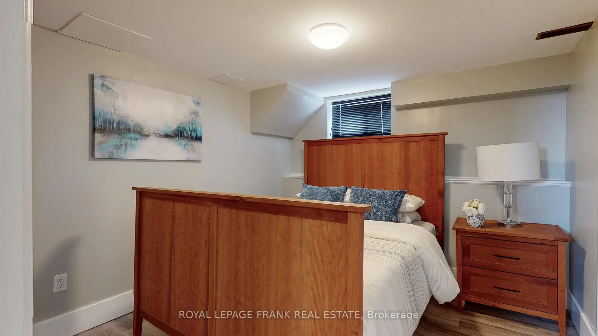
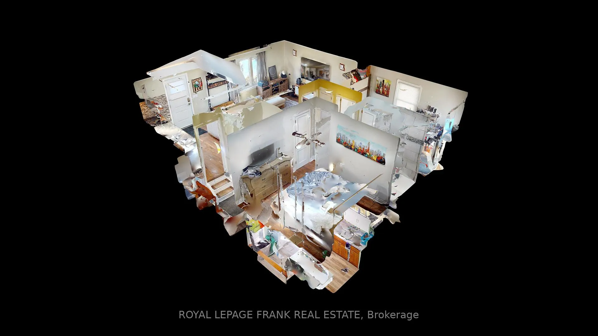
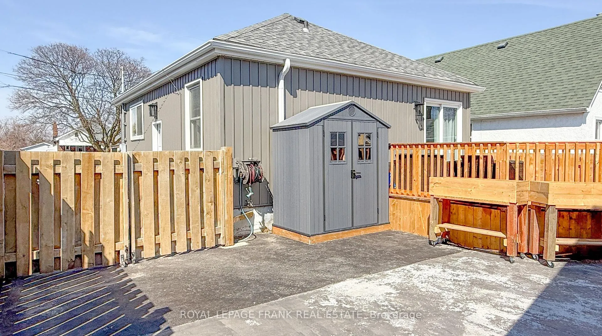
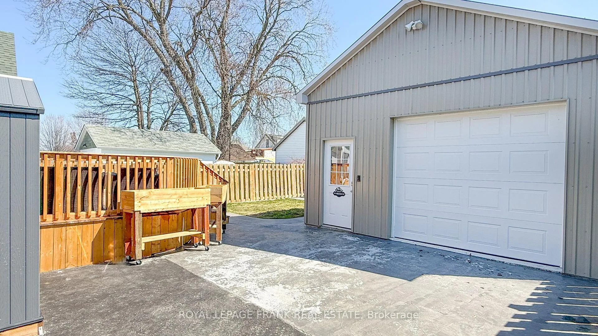
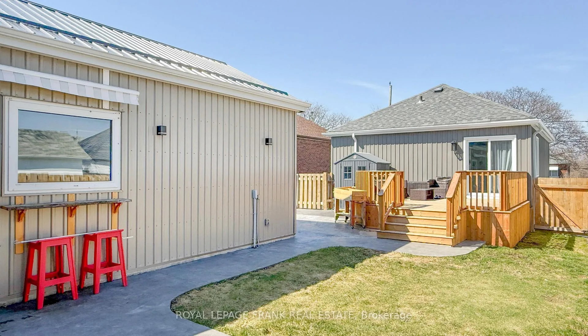
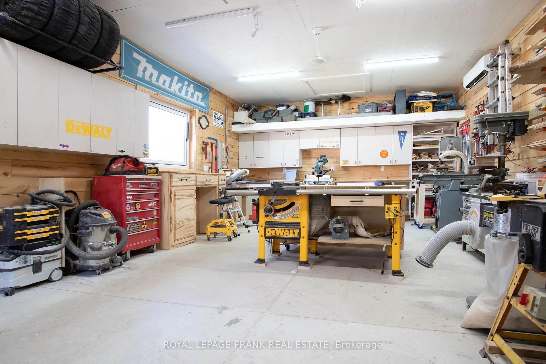
Unpack, relax... everything has been done for you. This superbly upgraded home will impress you with the quality of upgrades it contains. Enter into the sun drenched home highlighted by two airy skylights and vinyl windows. The modern kitchen has a sizable island, stainless appliances, range hood, quartz counters, and pantry, sure to delight your inner chef. The living room comes equipped with a tv console and TV wall mount. The primary bedroom enjoys a wonderful wall treatment and the second bedroom with a walk-out to the deck also includes the very smart feature of a Murphy's bed. The main bath has a stunning walk in glass shower and modern vanity. Downstairs with it's private side entrance is a perfect space for the inlaws or adult children returning to the nest. The entire home has been professionally painted in '25. The exterior features new modern siding, soffits, eaves and fascia, 2 sizable new decks (14'x14') &(8'x20') with wrought iron railings that adds incredible outdoor living space to this home. Fully fenced '20, with a double wide gate that allows access to the garage and additional parking. The garage itself is a gentleman's dream! Built in 2023, it measures 28' x 18' with 10' ceilings and an 8'x9' insulated door. It will function well for woodworkers, car enthusiasts, even a home office as it has heat, a/c, 100 amp service, storage cupboards, separate side door, fan & LED lighting. The insulated walls, finished in shiplap make for a very comfortable workspace. Outside, continues to offer features such as 2 exterior doors replaced in '19, 4x6 storage shed, a driveway that parks 4 vehicles, roof shingles '17. Furnace & central air '17. Upgraded insulation. Show it before it's gone!!
Key Facts & Features
Property Costs
- Annual Property Tax Amount
- $3,918
- Land Transfer Tax Fee
- $9,275
- Basement Type
- Separate Entrance, Finished
Interior Features
- Laundry Level
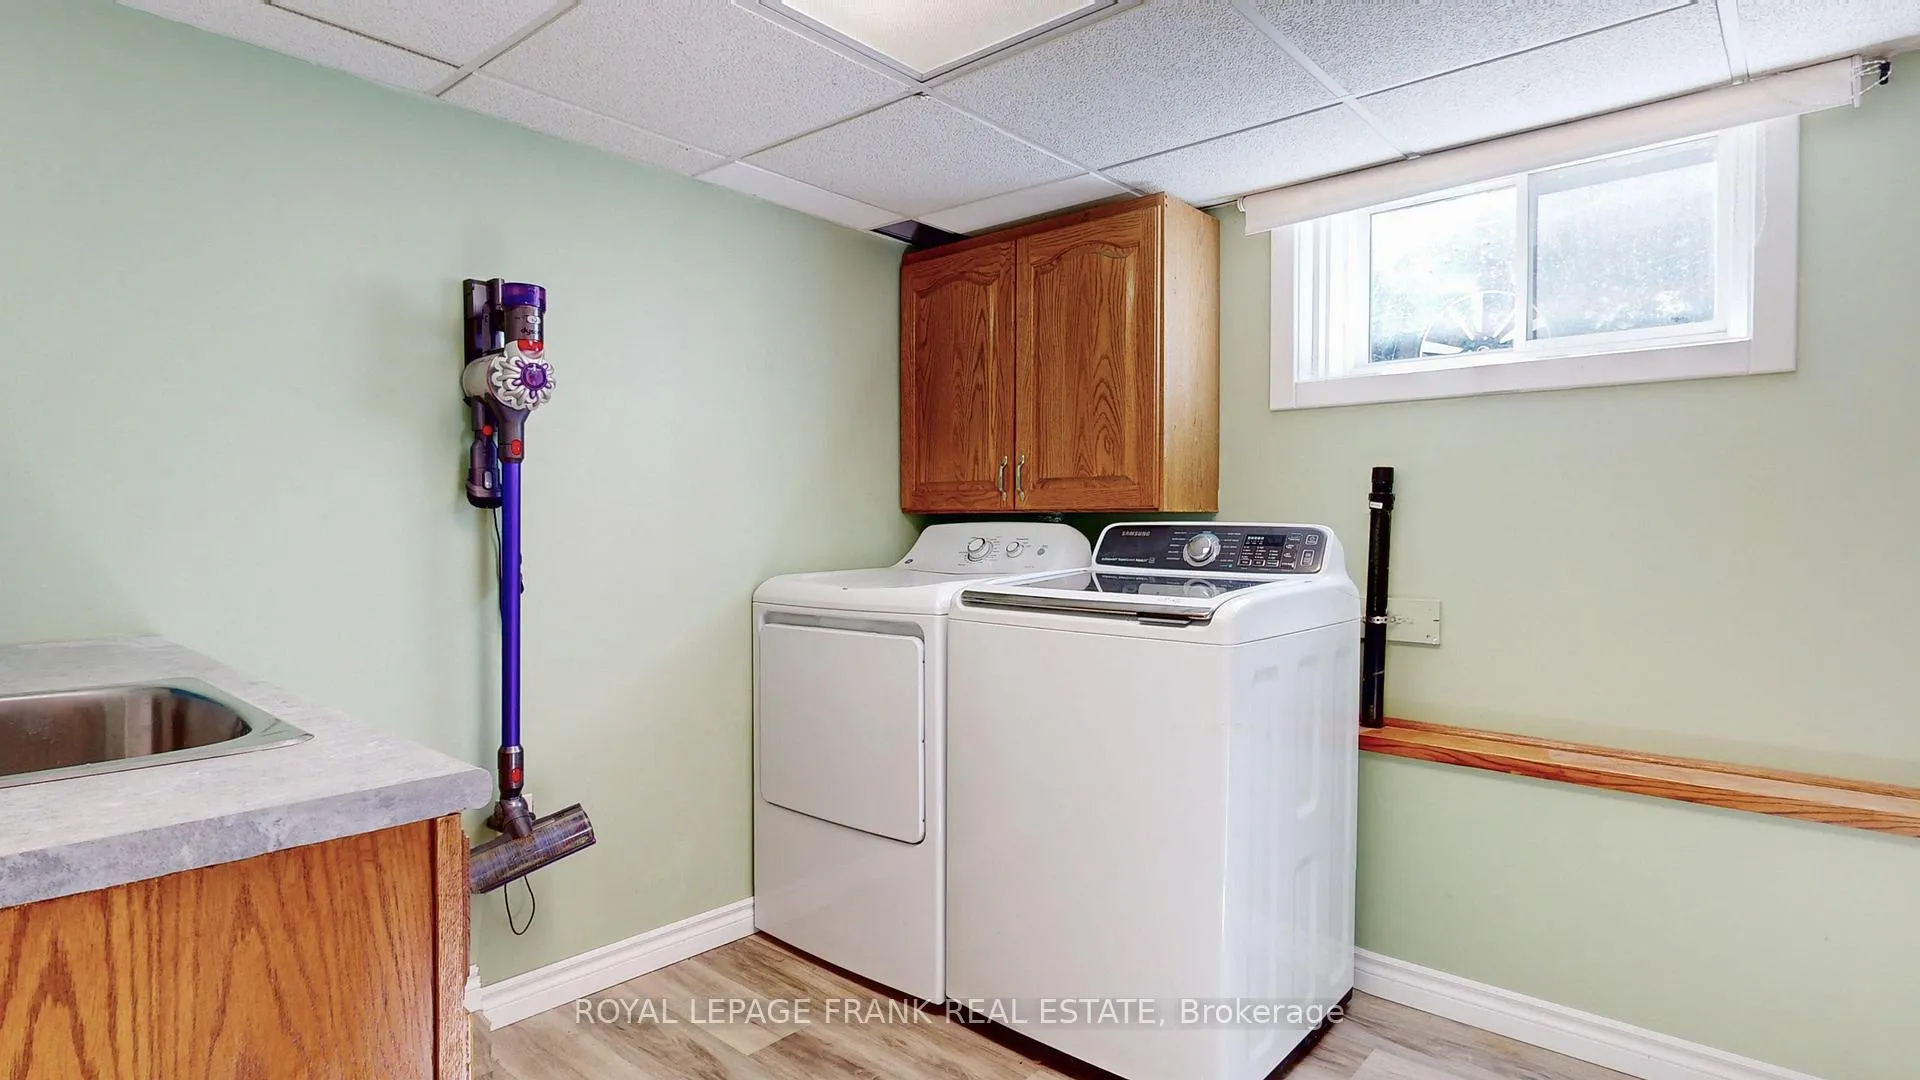
- Lower Level
- Interior Extras
- Carpet Free, Upgraded Insulation, Water Heater Owned
- Fireplace/Stove
- No
- Elevator
- No
Exterior Features
- Exterior Extras
- Awnings, Deck
- Pool
- None
Building
- Building Type
- Detached
- Building Style
- Bungalow
Construction
- Exterior Finish
- Vinyl Siding
- Roof
- Asphalt Shingle
- Foundation Details
- Poured Concrete
- Special Designation
- Unknown
Lot
- Lot Front
- 40.01 ft
- Lot Depth
- 107.05 ft
Exclusions
- Exclusions
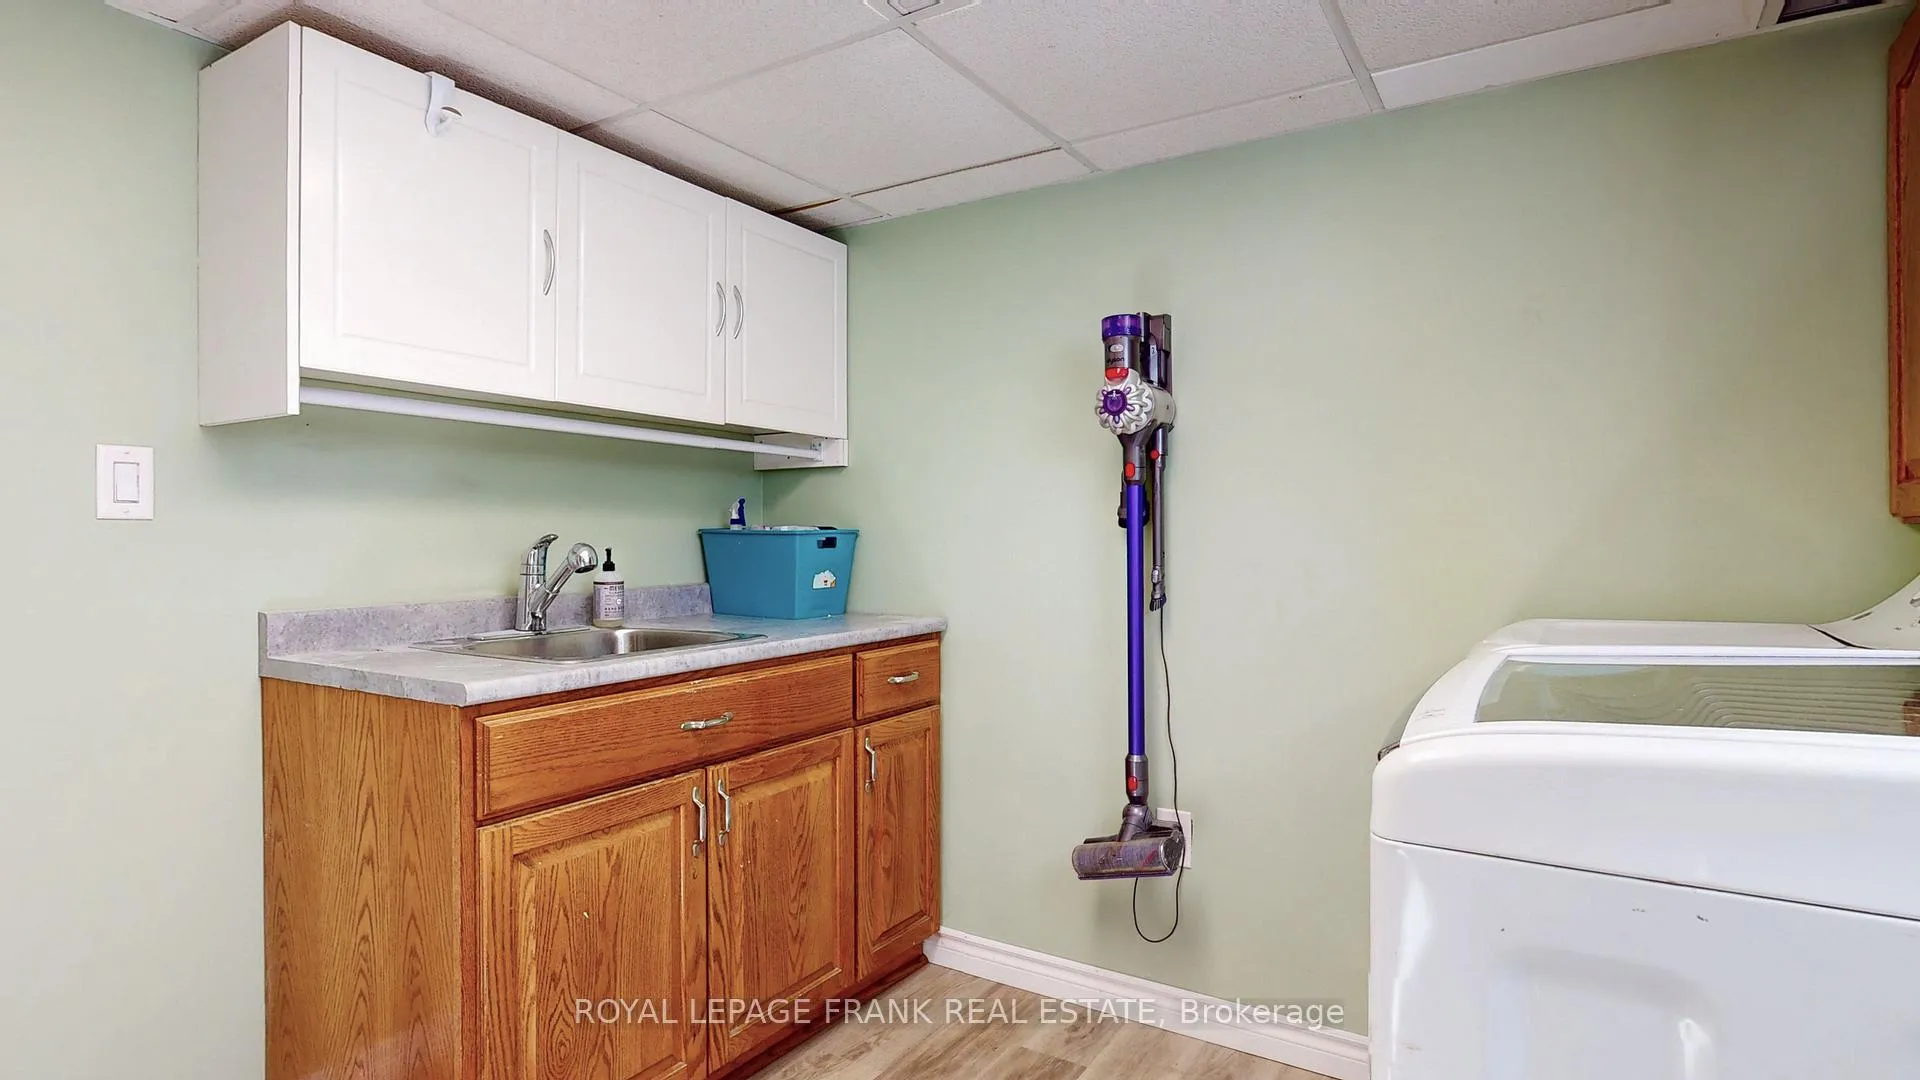
- Garage air cleaner, wood racks and wood, retractable hose reel, tire rack, Dyson vac in laundry room, shed at back of yard
Parking & Garages
- Garage Type
- Detached
- Garage Spaces
- 1
- Parking Spaces
- 4
- Total Garage And Parking Spaces
- 5
Heating & Cooling
- Heat Source
- Gas
- Heat Type
- Forced Air
- Air Conditioning
- Central Air
- Water
- Municipal
- Sewers
- Sewer
- Bedrooms
- 2 + 1
- Washrooms
- 2
- Kitchens
- 2
Room sizes
- Living Room—Main level, Combined w/Kitchen, Irregular Room, Vinyl Floor
- Kitchen—Main level, Combined w/Living, Quartz Counter, Centre Island
- Primary Bedroom—Main level
- Bedroom 2—Main level
- Kitchen—Basement level
- Living Room—Basement level
- Bedroom—Basement level
- Laundry—Basement level
Washrooms
- 3-piece, Main
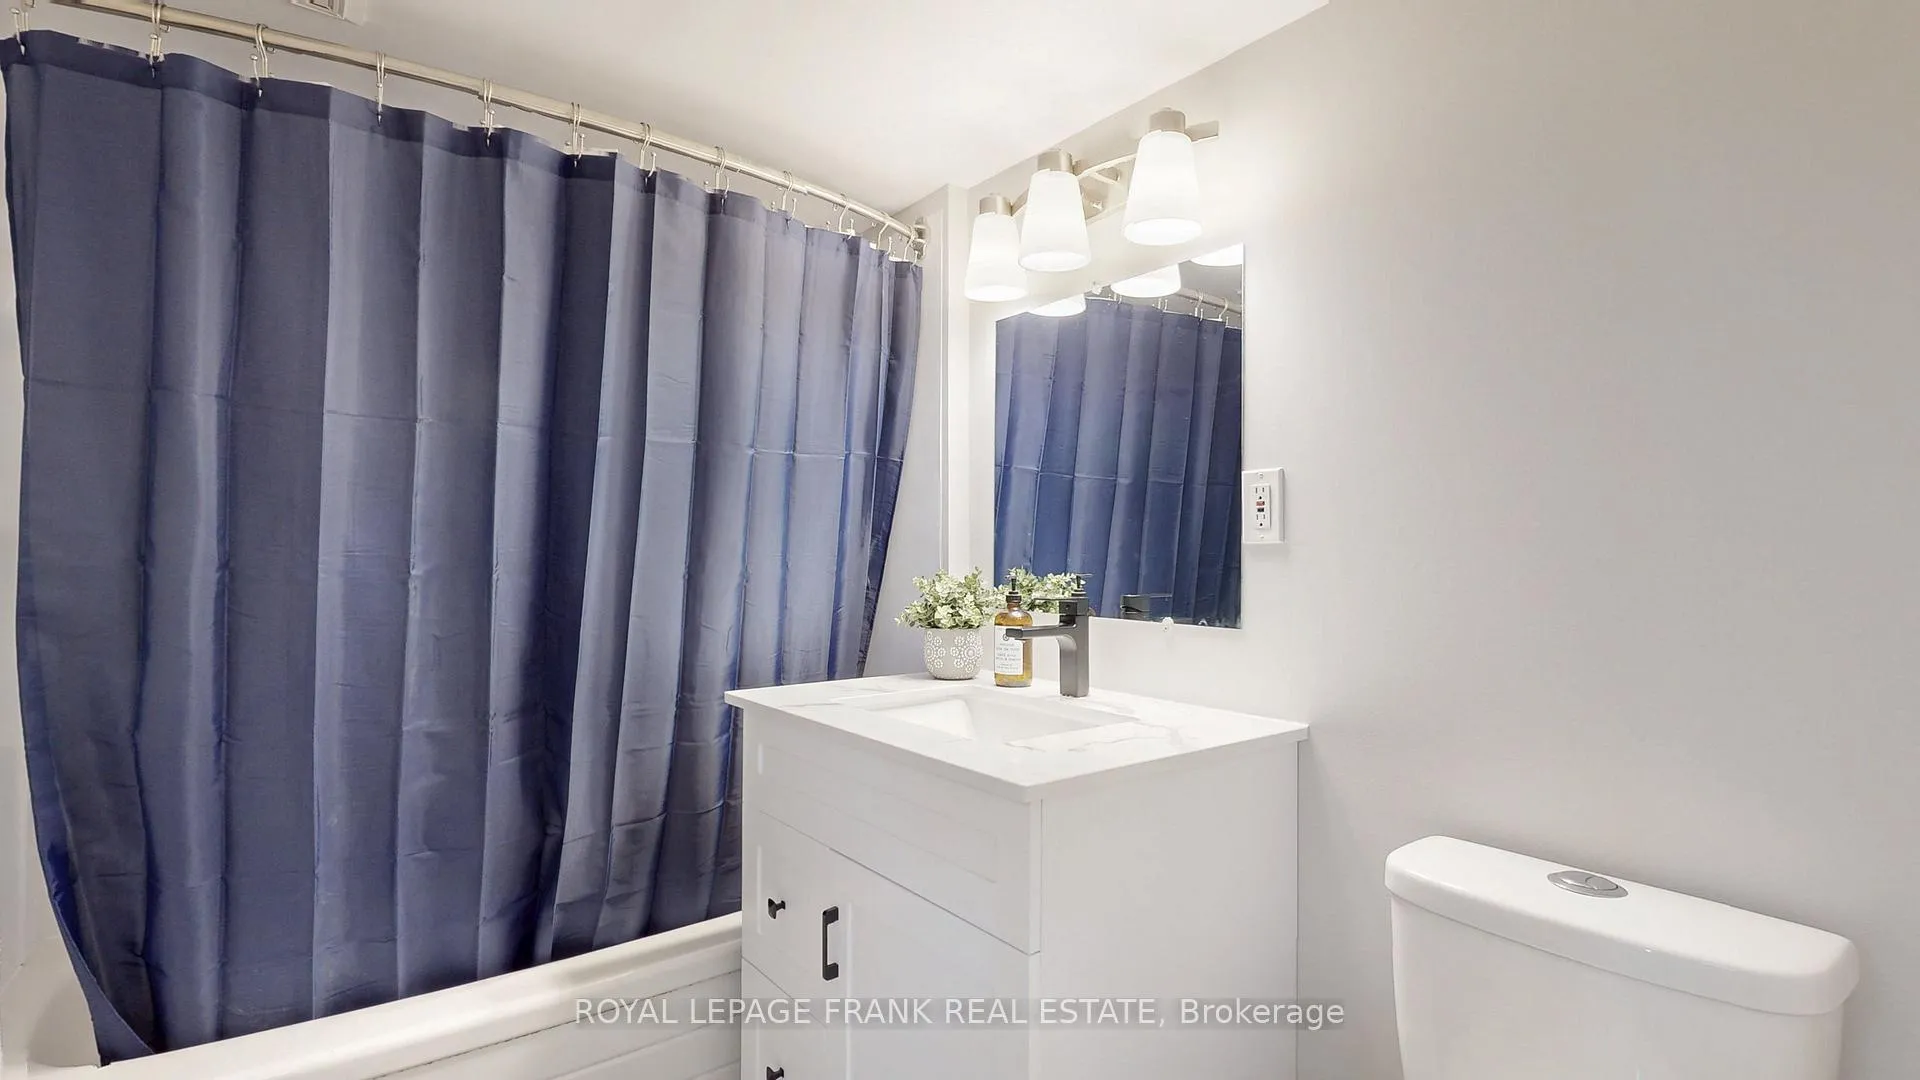
- 4-piece, Basement
- Municipality
- Oshawa
- Neighbourhood
- Vanier
- Main cross streets
- Park Rd and Hibbert
- Directions
- Park Rd N of 401 to Hibbert Ave
- Waterfront
- None
- MLS® number
- E12976692
- Data source
- Toronto Regional Real Estate Board
- Status change
- 2026-04-22
- Listed on
- 2026-04-09
- Days on market
- 13 days
- Possession date
- 2026-08-04
- Possession type
- 90+ days
- Co-op commission
- 2.5
- Seller
- Listed by
- ROYAL LEPAGE FRANK REAL ESTATE
Home Market Value
Current home valuation for 229 Hibbert Avenue, Oshawa, Vanier, Oshawa, ON. Listed for $640,000
HOMEH Estimate
$648,000
Estimated Sales Range
$511,920 - $784,080
HOMEH Estimate for 229 Hibbert Avenue, Oshawa, Vanier
Calculated with a real agent's CMA method — 45+ years of experience, codified. Not an AI guess.
For the owner
Is this your home? Track its value.
Get this home's HOMEH Estimate by email once a month, with how many homes are for sale around you.
Mortgage Payment Calculator
Compare up to 4 down payment scenarios
5% on first $500K + 10% on $140,000 over $500K
$39,000
| Scenario 1 | Scenario 2 | Scenario 3 | Scenario 4 | |
|---|---|---|---|---|
−Down payment | % $ | % $ | % $ | % $ |
+CMHC insurance | $24,038 | $17,856 | $15,232 | $0 |
=Total mortgage | $624,998 | $593,856 | $559,232 | $512,000 |
Amortization | ||||
Mortgage rate | % | % | % | % |
| Payment frequency | ||||
=Mortgage payment | $3,052monthly | $2,900monthly | $2,730monthly | $2,500monthly |
Land Transfer Tax
$9,275
$9,275
Around this home
Data provided by OpenStreetMap & Fraser Institute School Rankings
Ask HOMEH
New!Hi there!
👋Text or call (416) 301-9001
Recommended for you
Based on homes you've looked at.
No recommended properties found.
Nearby similar homes
No nearby properties found.
More real estate resources
Other homes nearby
Explore this area
Nearby neighbourhoods
No nearby listings available.