
30 Nassau Street
Oshawa (Vanier), ON L1J 4A4
- 4Bedrooms
- 2Bathrooms
- 2Garage
- 1500–2000Sq Ft
- $4,753Tax
- 90×100 ftLot Size
 Estimated Value:$630,693See Free Estimate Report

This home has sold. It is no longer available.
Property not available for sale or for rent.
Sale & Price History for 30 Nassau Street, Oshawa, Vanier
Real estate boards require you to or to see the full details of this property.
*Sold prices and complete sale & price history are regulated data. Under the Trust in Real Estate Services Act, 2002 (TRESA) and the rules of the Real Estate Council of Ontario (RECO), and pursuant to the Multiple Listing Service® rules of the Canadian Real Estate Association (CREA) and the Toronto Regional Real Estate Board (TRREB), this information may be shown only to registered users who have agreed to the applicable terms of use (a Virtual Office Website, or "VOW," arrangement). HOMEH Inc., Brokerage therefore provides it to signed-in members only. Creating an account is free and takes under a minute.
About 30 Nassau Street, Oshawa, Vanier
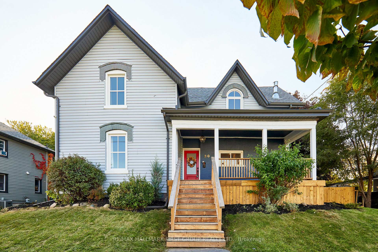
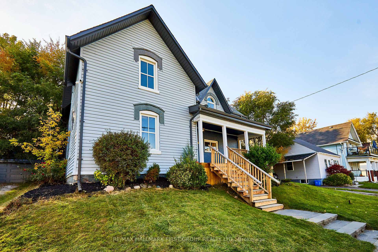
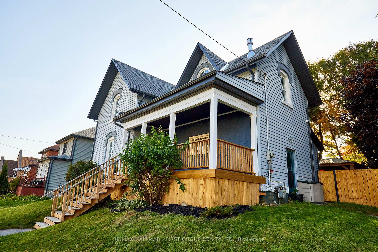
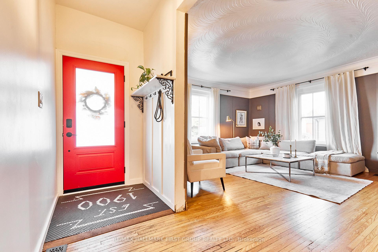
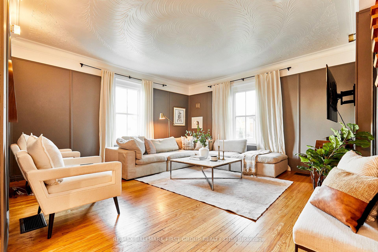
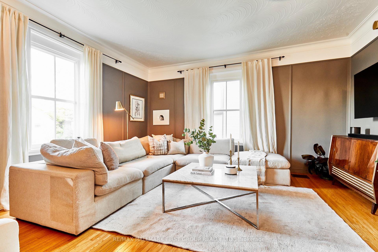
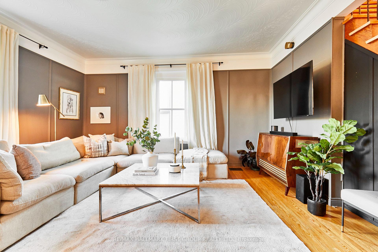
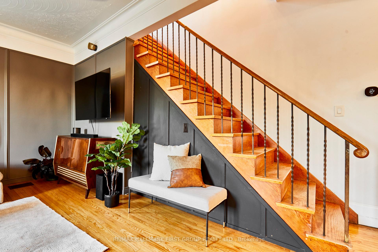
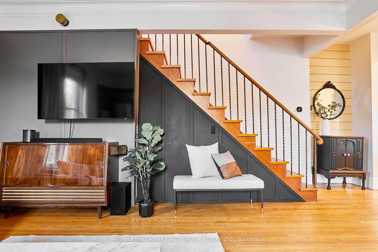
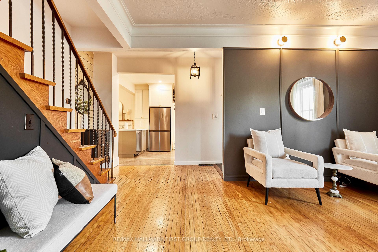
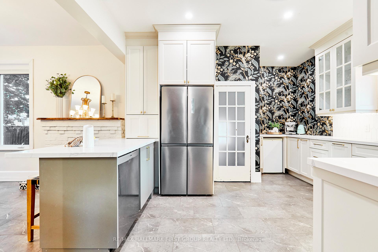
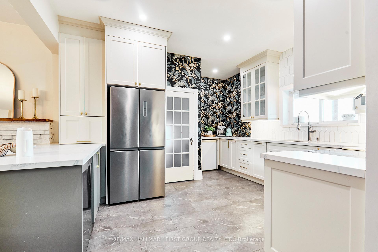
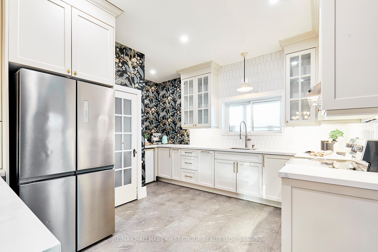
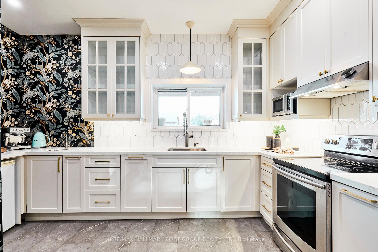
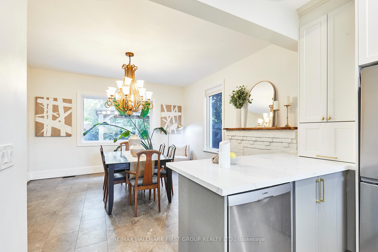
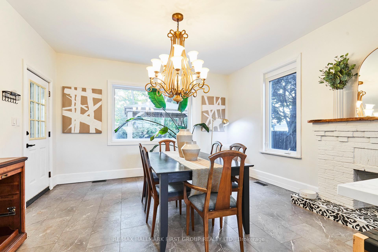
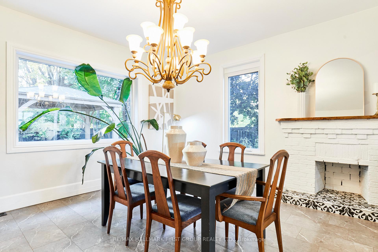
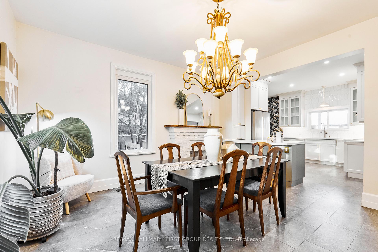
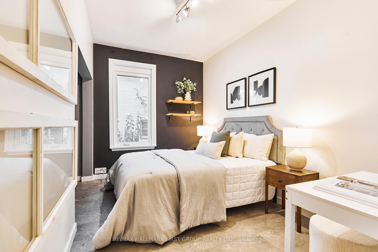
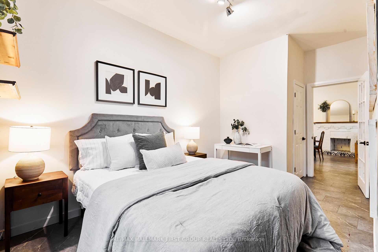
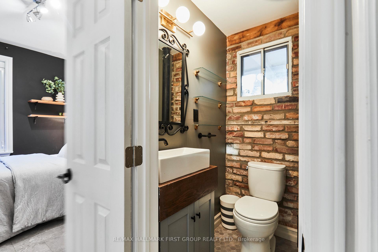
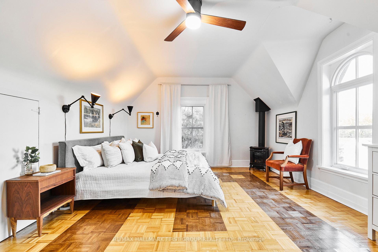
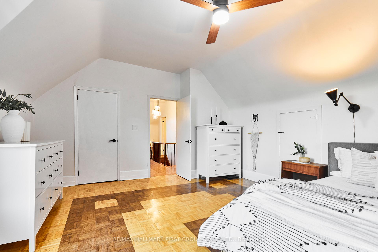
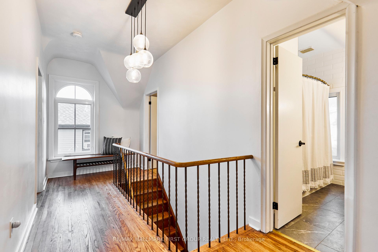
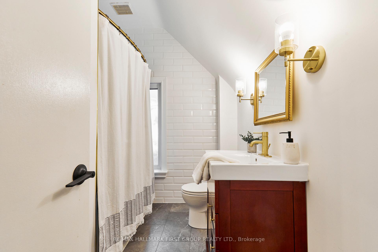
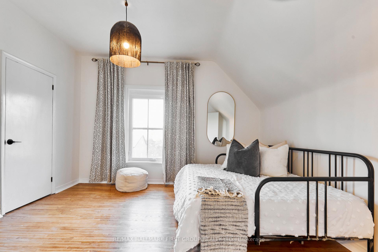
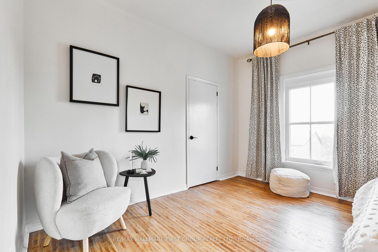
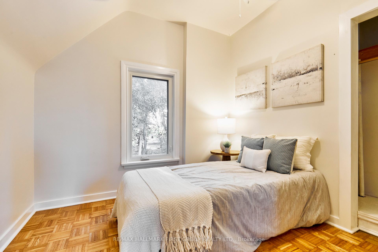
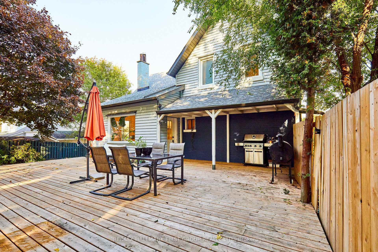
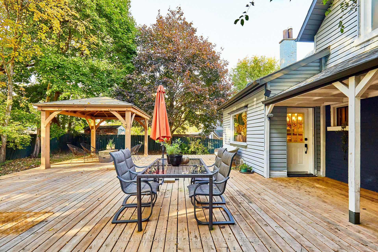
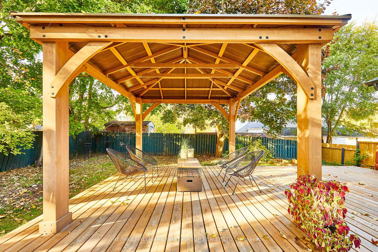
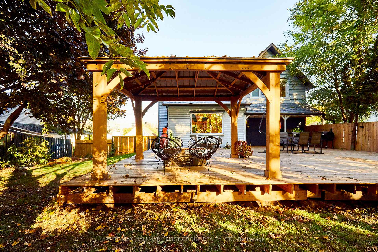
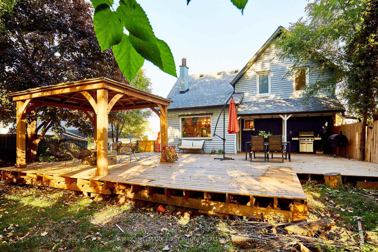
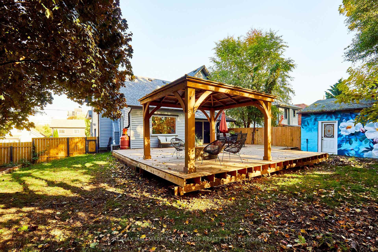
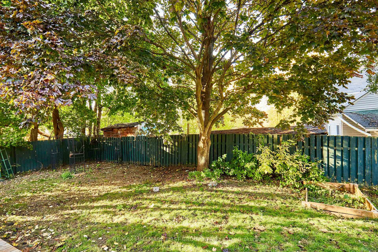
Looking For A Home That Stands Out From The Crowd? This One-Of-A-Kind Gem Is Anything But Cookie-Cutter! Set On A Massive, 90' x 100' Lot, This Unique & Stylish Century Home Blends Old-World Charm With Sleek, Modern Finishes For A Space That's Truly Unforgettable! Step Into The Heart Of The Home - A Modern, Fully Renovated Open-Concept Kitchen That's Perfect For Foodies And Entertainers Alike. With Gleaming Quartz Countertops, A Breakfast Bar, And Stainless Steel Appliances, This Kitchen Was Designed For Those Who Love To Cook And Impress. The Spacious, Open-Concept Layout, Combined With Soaring Ceilings, Original Hardwood Floors, And Classic Trim Details, Gives The Main Floor A Vibe That's Both Trendy And Timeless. Love To Entertain? You're In Luck! The Backyard Is An Entertainer's Dream - A Private Oasis With A Huge Deck That's Ready For Your BBQs And Outdoor Parties. Plus, With Two Private Driveways And A Detached Double Garage (Adorned With A Seriously Cool Mural), Parking Will Never Be An Issue For You Or Your Guests. The Oversized Front Porch Is Perfect For Sipping Morning Coffee Or Enjoying A Quiet Evening, Watching The World Go By. With Over 1,900 Sq. Ft., This Home Offers Plenty Of Room To Grow Into. Four Bedrooms - Including A Highly Coveted Main-Floor Bedroom w/2Pc Ensuite Make This An Ideal Spot For Your Home Office/Studio, Multi-Generational Living Or Stylish Guest Suite! The Two Recently Renovated, Gorgeous Bathrooms Add A Touch Of Luxe To Everyday Life. The Large, Sun-Filled Living Areas Provide A Cozy & Inviting Atmosphere, Perfect For Relaxing Or Hanging Out With Friends. This Home Doesn't Just Look Good - It's Been Upgraded Where It Counts! With Updated Electrical, AC, Newer Windows (2018) & A Recently Updated Roof (2020), You Can Enjoy Peace Of Mind Knowing The Big Ticket Items Have Been Taken Care Of! A Rare Opportunity To Own A Character-Filled Home With All The Modern Conveniences. Don't Miss Out On This One - It's Calling Your Name!
Key Facts & Features
Property Costs
- Annual Property Tax Amount
- $4,753
- Land Transfer Tax Fee
- $11,473
Rental Items
- Rental Equipment
- HWT
- Basement Type
- Unfinished
Interior Features
- Interior Extras
- Other
- Fireplace/Stove
- Yes
- Fireplace Features
- Natural Gas
- Elevator
- No
Exterior Features
- Exterior Extras
- Deck, Privacy
- Pool
- None
- Property Features
- Park, Place Of Worship, School Bus Route, Public Transit
Building
- Building Type
- Detached
- Building Style
- 2-Storey
- Approx Age
- 100+
Construction
- Exterior Finish
- Vinyl Siding
- Roof
- Asphalt Shingle
- Foundation Details
- Stone
- Special Designation
- Unknown
Lot
- Lot Front
- 90.00 ft
- Lot Depth
- 100.00 ft
- Lot Size
- 90.00 x 100.00 Feet
- Lot Size Code
- 90.00 x 100.00 Feet
Inclusions
- Inclusions
- All Existing Appliances, Light Fixtures, Window Coverings, GDO & Remote
Parking & Garages
- Garage Type
- Detached
- Garage Spaces
- 2
- Parking Spaces
- 6
- Total Garage And Parking Spaces
- 8
Heating & Cooling
- Heat Source
- Gas
- Heat Type
- Forced Air
- Air Conditioning
- Central Air
- Water
- Municipal
- Sewers
- Sewer
- Natural Gas
- Yes
- Hydro
- Yes
- Cable
- Available
- Telephone
- Available
- Bedrooms
- 4
- Washrooms
- 2
- Kitchens
- 1
Room sizes
- Living Room4.94 x 5.04Main level, Hardwood Floor, Picture Window, Open Concept
- Dining Room4.97 x 3.74Main level, Hardwood Floor, Open Concept, W/O To Deck
- Kitchen3.17 x 4.26Main level, Quartz Counter, Breakfast Bar, Stainless Steel Appl
- Bedroom 44.97 x 3.74Main level, Hardwood Floor, 2 Pc Ensuite, Closet
- Primary Bedroom5.85 x 4.33Second level, Hardwood Floor, Large Window, Gas Fireplace
- Bedroom 23.94 x 3.77Second level, Hardwood Floor, Closet, Window
- Bedroom 32.84 x 2.61Second level, Hardwood Floor, Closet, Window
Washrooms
- 4-piece, Second
- 2-piece, Main
- Area
- Oshawa
- Municipality
- Oshawa
- Neighbourhood
- Vanier
- Main cross streets
- King & Nassau
- Waterfront
- None
- MLS® number
- E11911216
- Data source
- Toronto Regional Real Estate Board
- Status change
- 2025-01-22
- Listed on
- 2025-01-07
- Days on market
- 15 days
- Possession type
- 30 days TBD
- Co-op commission
- 2.5
- Seller
- Listed by
- RE/MAX HALLMARK FIRST GROUP REALTY LTD.
Home Market Value
Current home valuation for 30 Nassau Street, Oshawa, Vanier, Oshawa, ON. Listed for $749,900
HOMEH Estimate
$630,693
Estimated Sales Range
$498,247 - $763,139
HOMEH Estimate for 30 Nassau Street, Oshawa, Vanier
Calculated with a real agent's CMA method — 45+ years of experience, codified. Not an AI guess.
For the owner
Is this your home? Track its value.
Get this home's HOMEH Estimate by email once a month, with how many homes are for sale around you.
Mortgage Payment Calculator
Compare up to 4 down payment scenarios
5% on first $500K + 10% on $249,900 over $500K
$49,990
| Scenario 1 | Scenario 2 | Scenario 3 | Scenario 4 | |
|---|---|---|---|---|
−Down payment | % $ | % $ | % $ | % $ |
+CMHC insurance | $27,986 | $20,922 | $17,848 | $0 |
=Total mortgage | $727,643 | $695,832 | $655,263 | $599,920 |
Amortization | ||||
Mortgage rate | % | % | % | % |
| Payment frequency | ||||
=Mortgage payment | $3,553monthly | $3,397monthly | $3,199monthly | $2,929monthly |
Land Transfer Tax
$11,473
$11,473
Around this home
Data provided by OpenStreetMap & Fraser Institute School Rankings
Ask HOMEH
New!Hi there!
👋Text or call (416) 301-9001
Recommended for you
Based on homes you've looked at.
No recommended properties found.
Nearby similar homes
No nearby properties found.
More real estate resources
Other homes nearby
Explore this area
Nearby neighbourhoods
No nearby listings available.