

317 Dwight Avenue
Oshawa (Lakeview), ON L1J 1K8
- 3+2Bedrooms
- 2Bathrooms
- 0Garage
- 2000–2500Sq Ft
- $4,852Tax
- 55×125 ftLot Size
 Estimated Value:$995,347See Free Estimate Report

Property not available for sale or for rent.
HOMEH One: full-service selling for a 1% listing fee. The buyer's agent commission is separate.
Free Home EvaluationHow Much Is My Home Worth?Homes for Sale NearbySale & Price History for 317 Dwight Avenue, Oshawa, Lakeview
Real estate boards require you to or to see the full details of this property.
*Sold prices and complete sale & price history are regulated data. Under the Trust in Real Estate Services Act, 2002 (TRESA) and the rules of the Real Estate Council of Ontario (RECO), and pursuant to the Multiple Listing Service® rules of the Canadian Real Estate Association (CREA) and the Toronto Regional Real Estate Board (TRREB), this information may be shown only to registered users who have agreed to the applicable terms of use (a Virtual Office Website, or "VOW," arrangement). HOMEH Inc., Brokerage therefore provides it to signed-in members only. Creating an account is free and takes under a minute.
About 317 Dwight Avenue, Oshawa, Lakeview
Summarized Description
- Beautifully upgraded legal duplex in Oshawa's Lakeview community.
- Two fully self-contained units with private entrances.
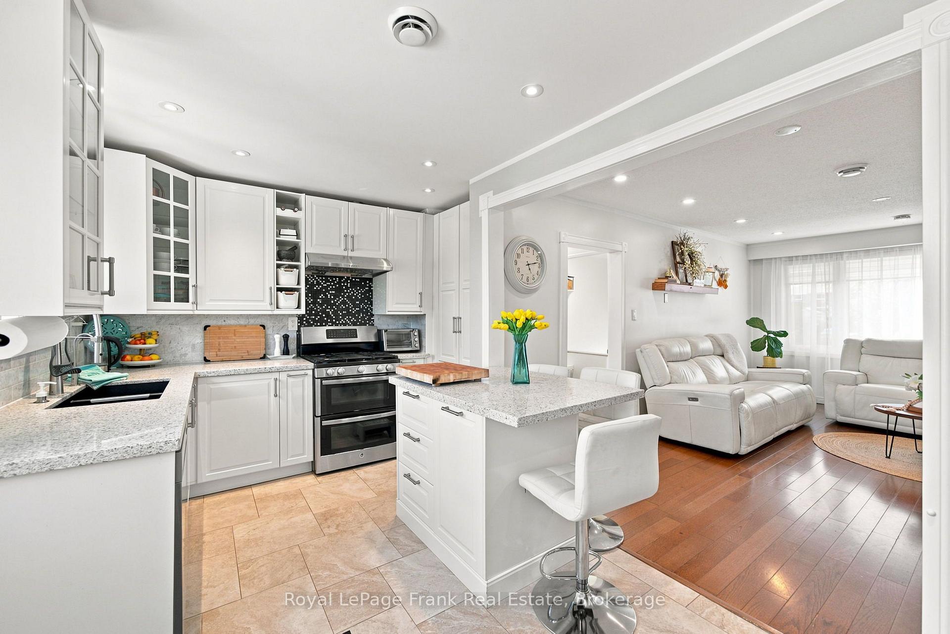
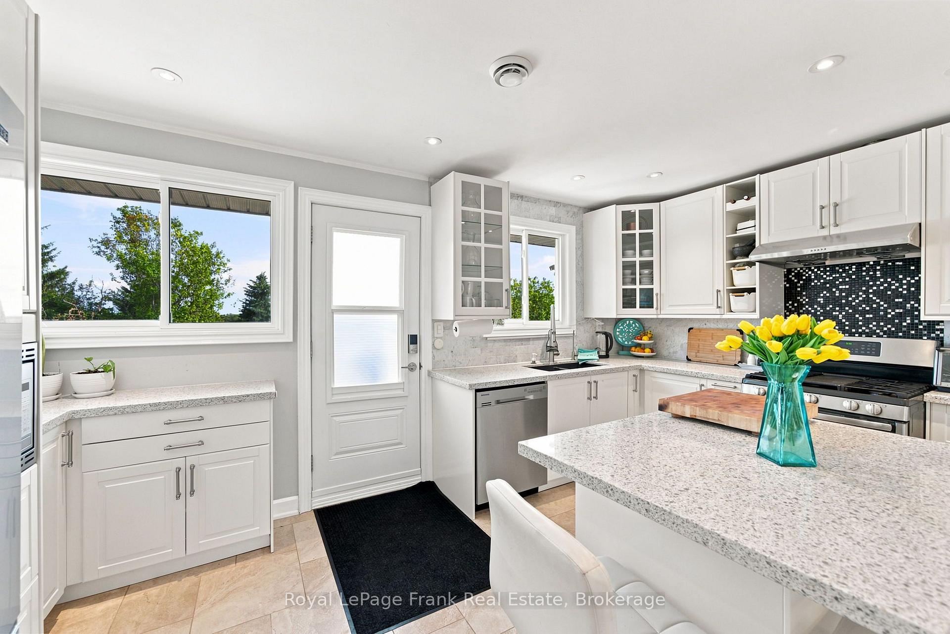
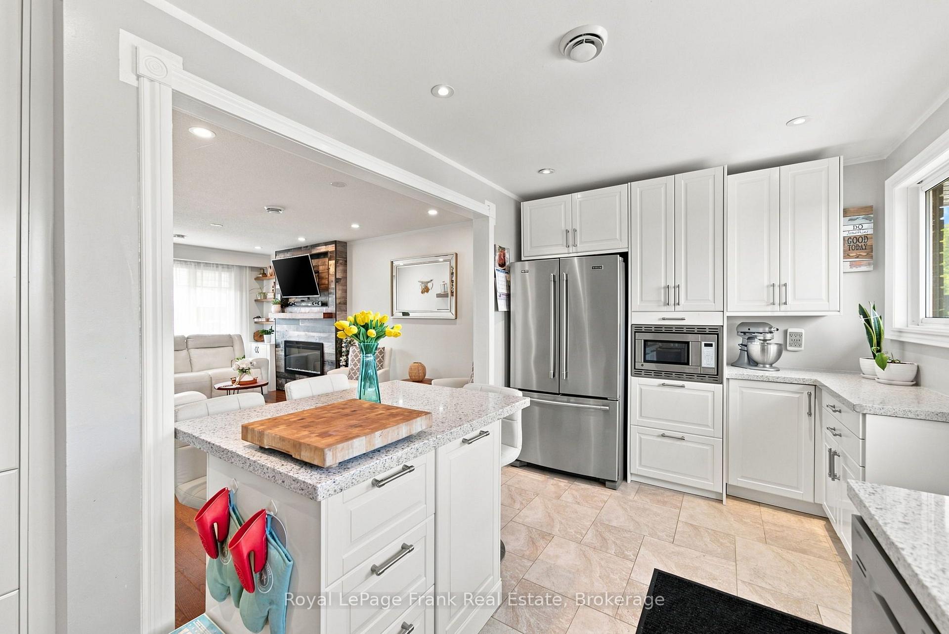
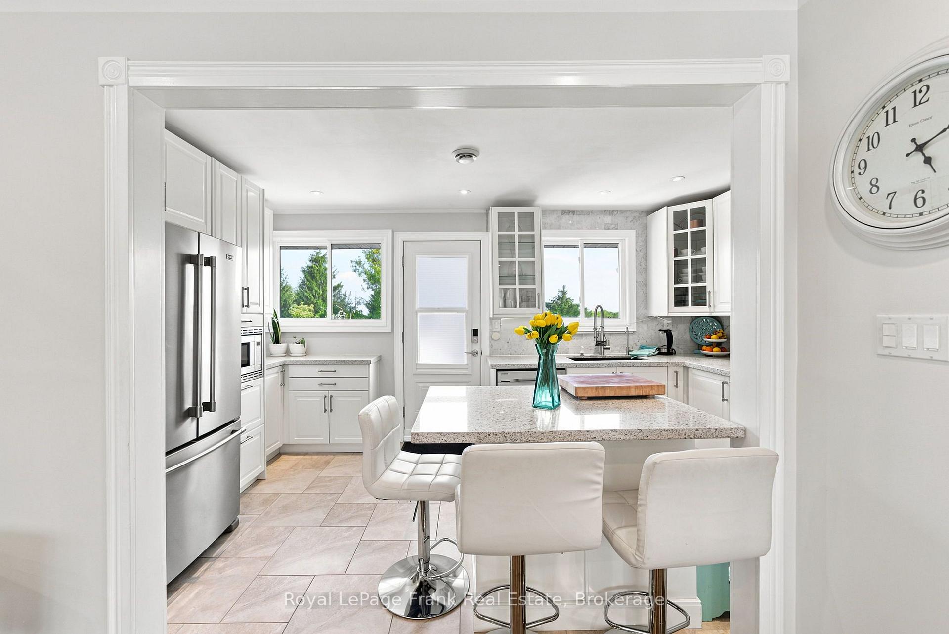
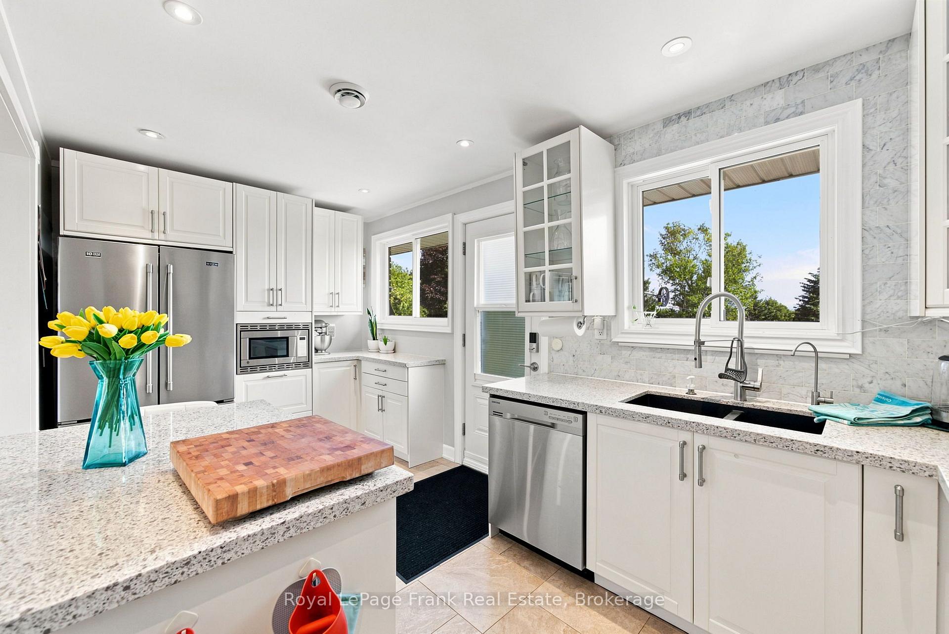
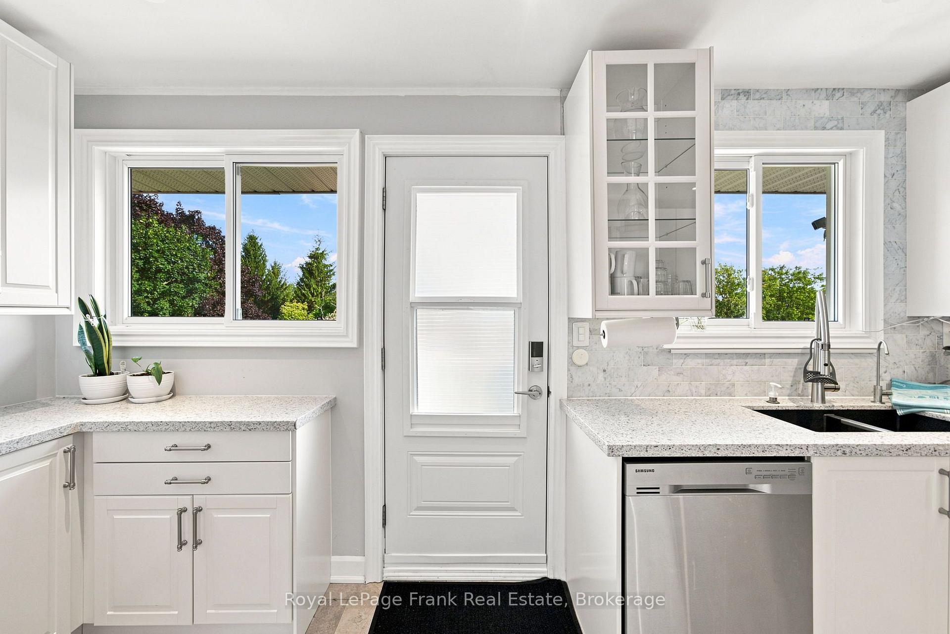
- Modern eat-in kitchen with quartz countertops.
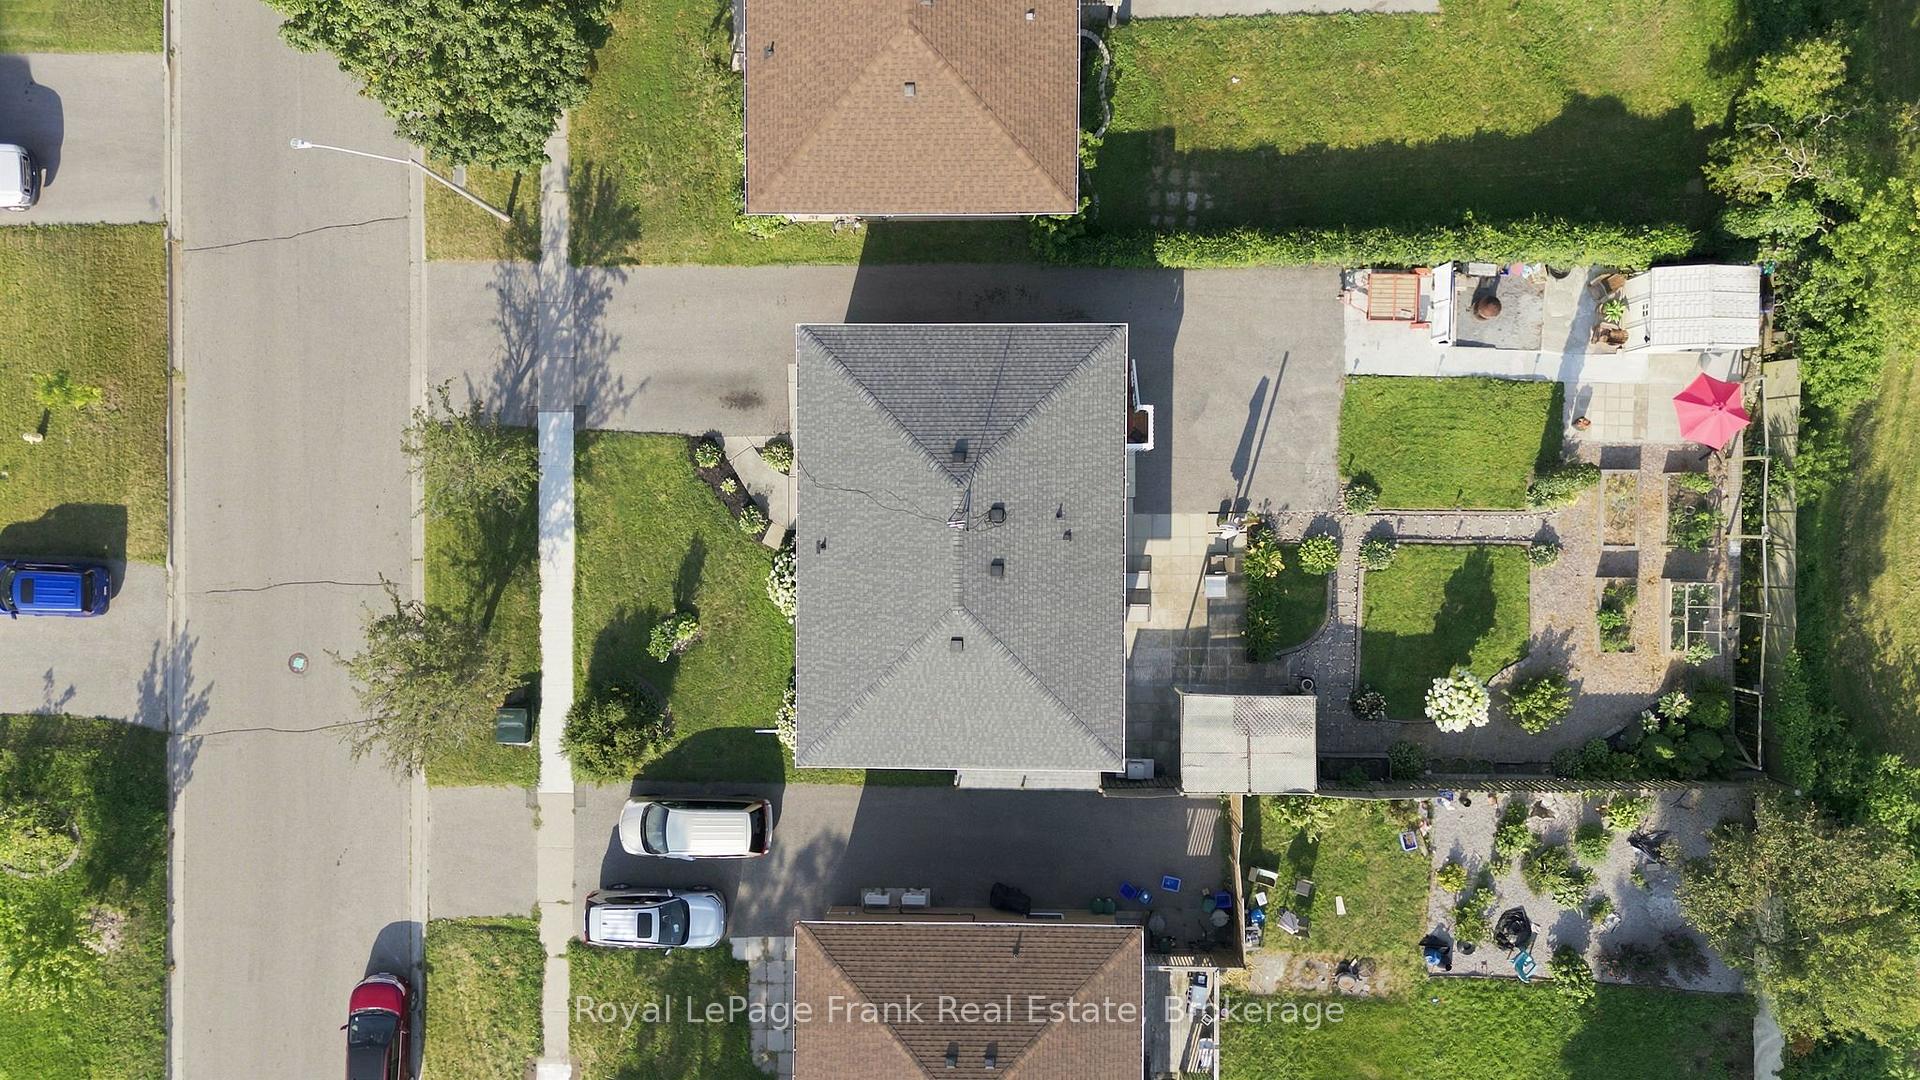
- Ample parking and oversized landscaped lot.
- New roof and extensive updates for peace of mind.
- Flexible living options for multi-generational families.
- Close to lake, parks, schools, and amenities.
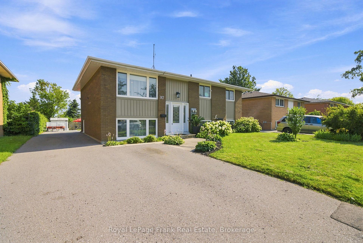
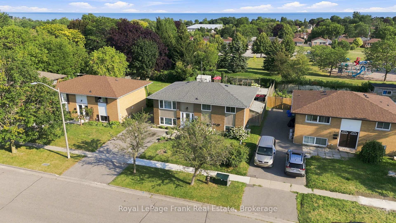
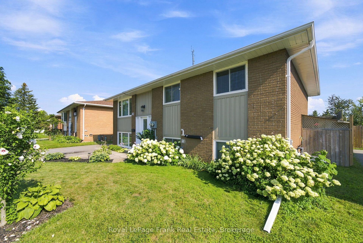
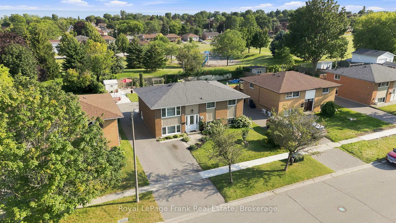
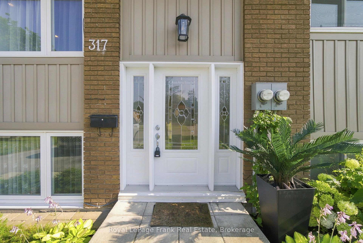
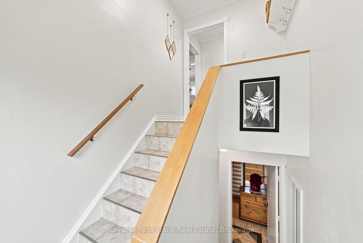
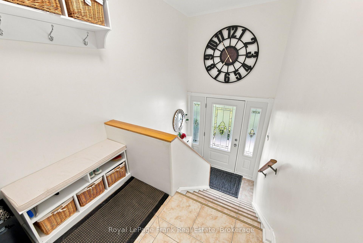
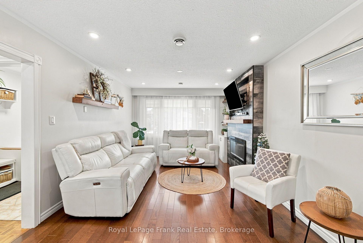
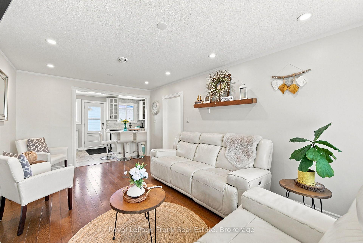
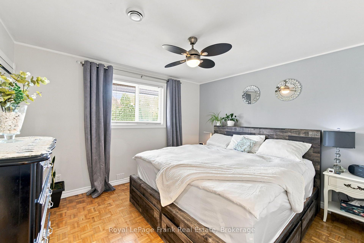
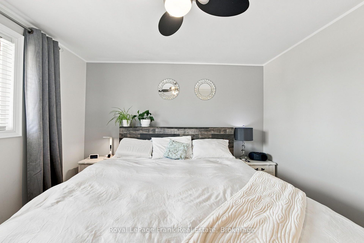
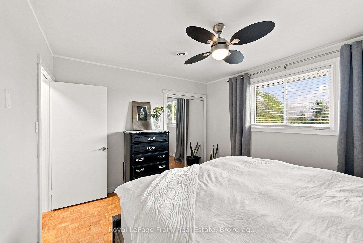
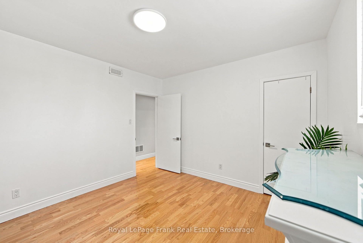
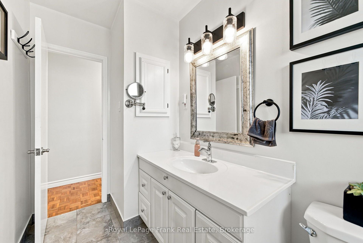
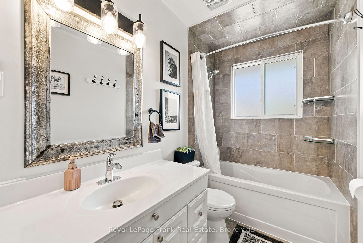
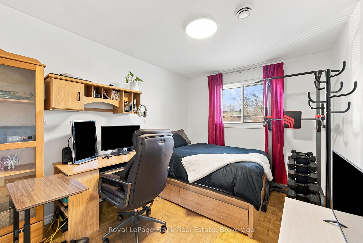
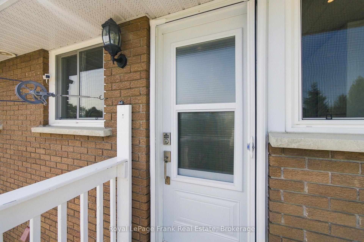
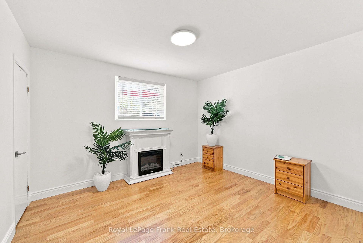
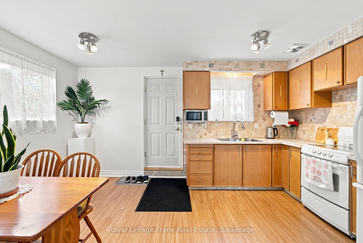
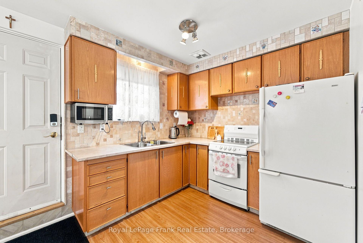
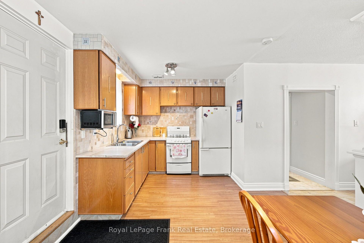
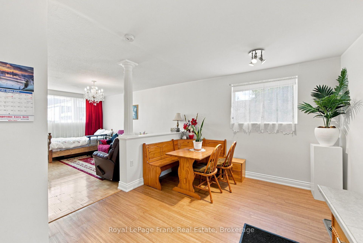
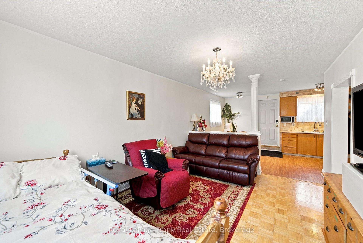
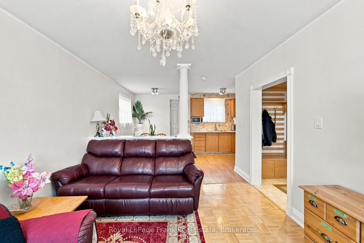
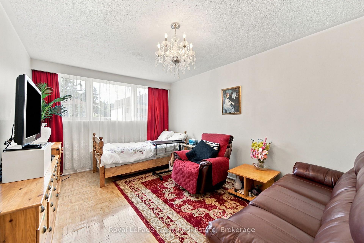
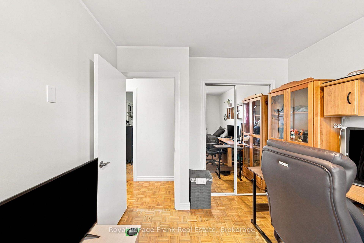
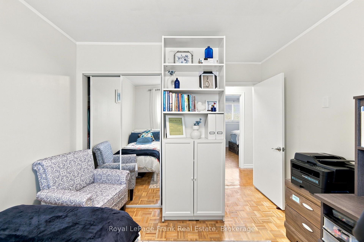
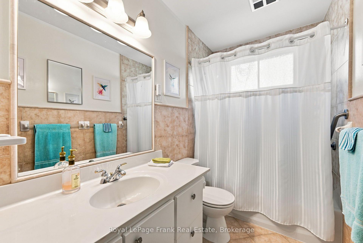
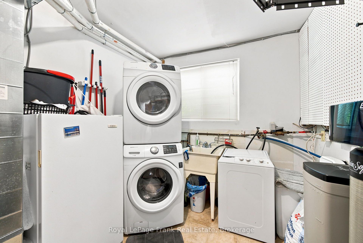
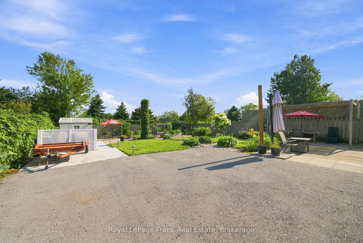
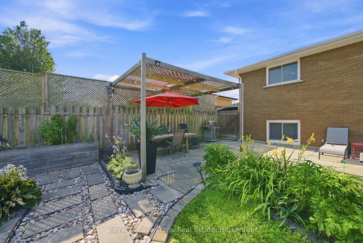
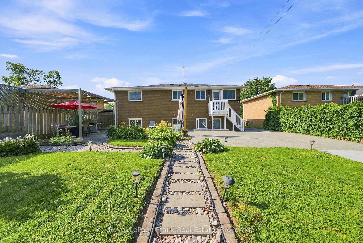
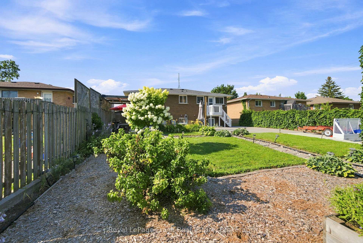
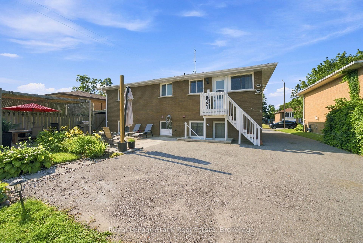
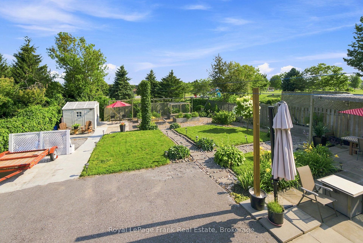
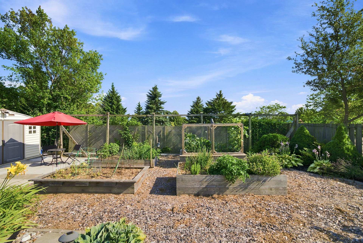
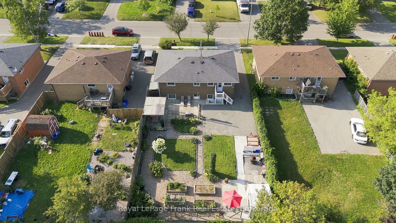
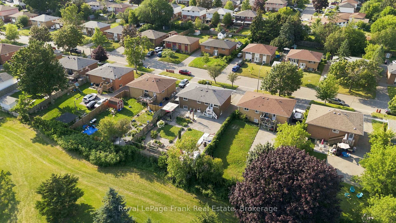
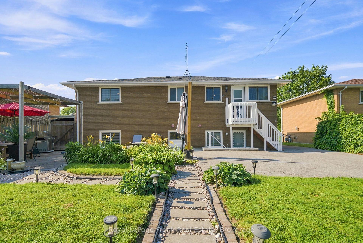
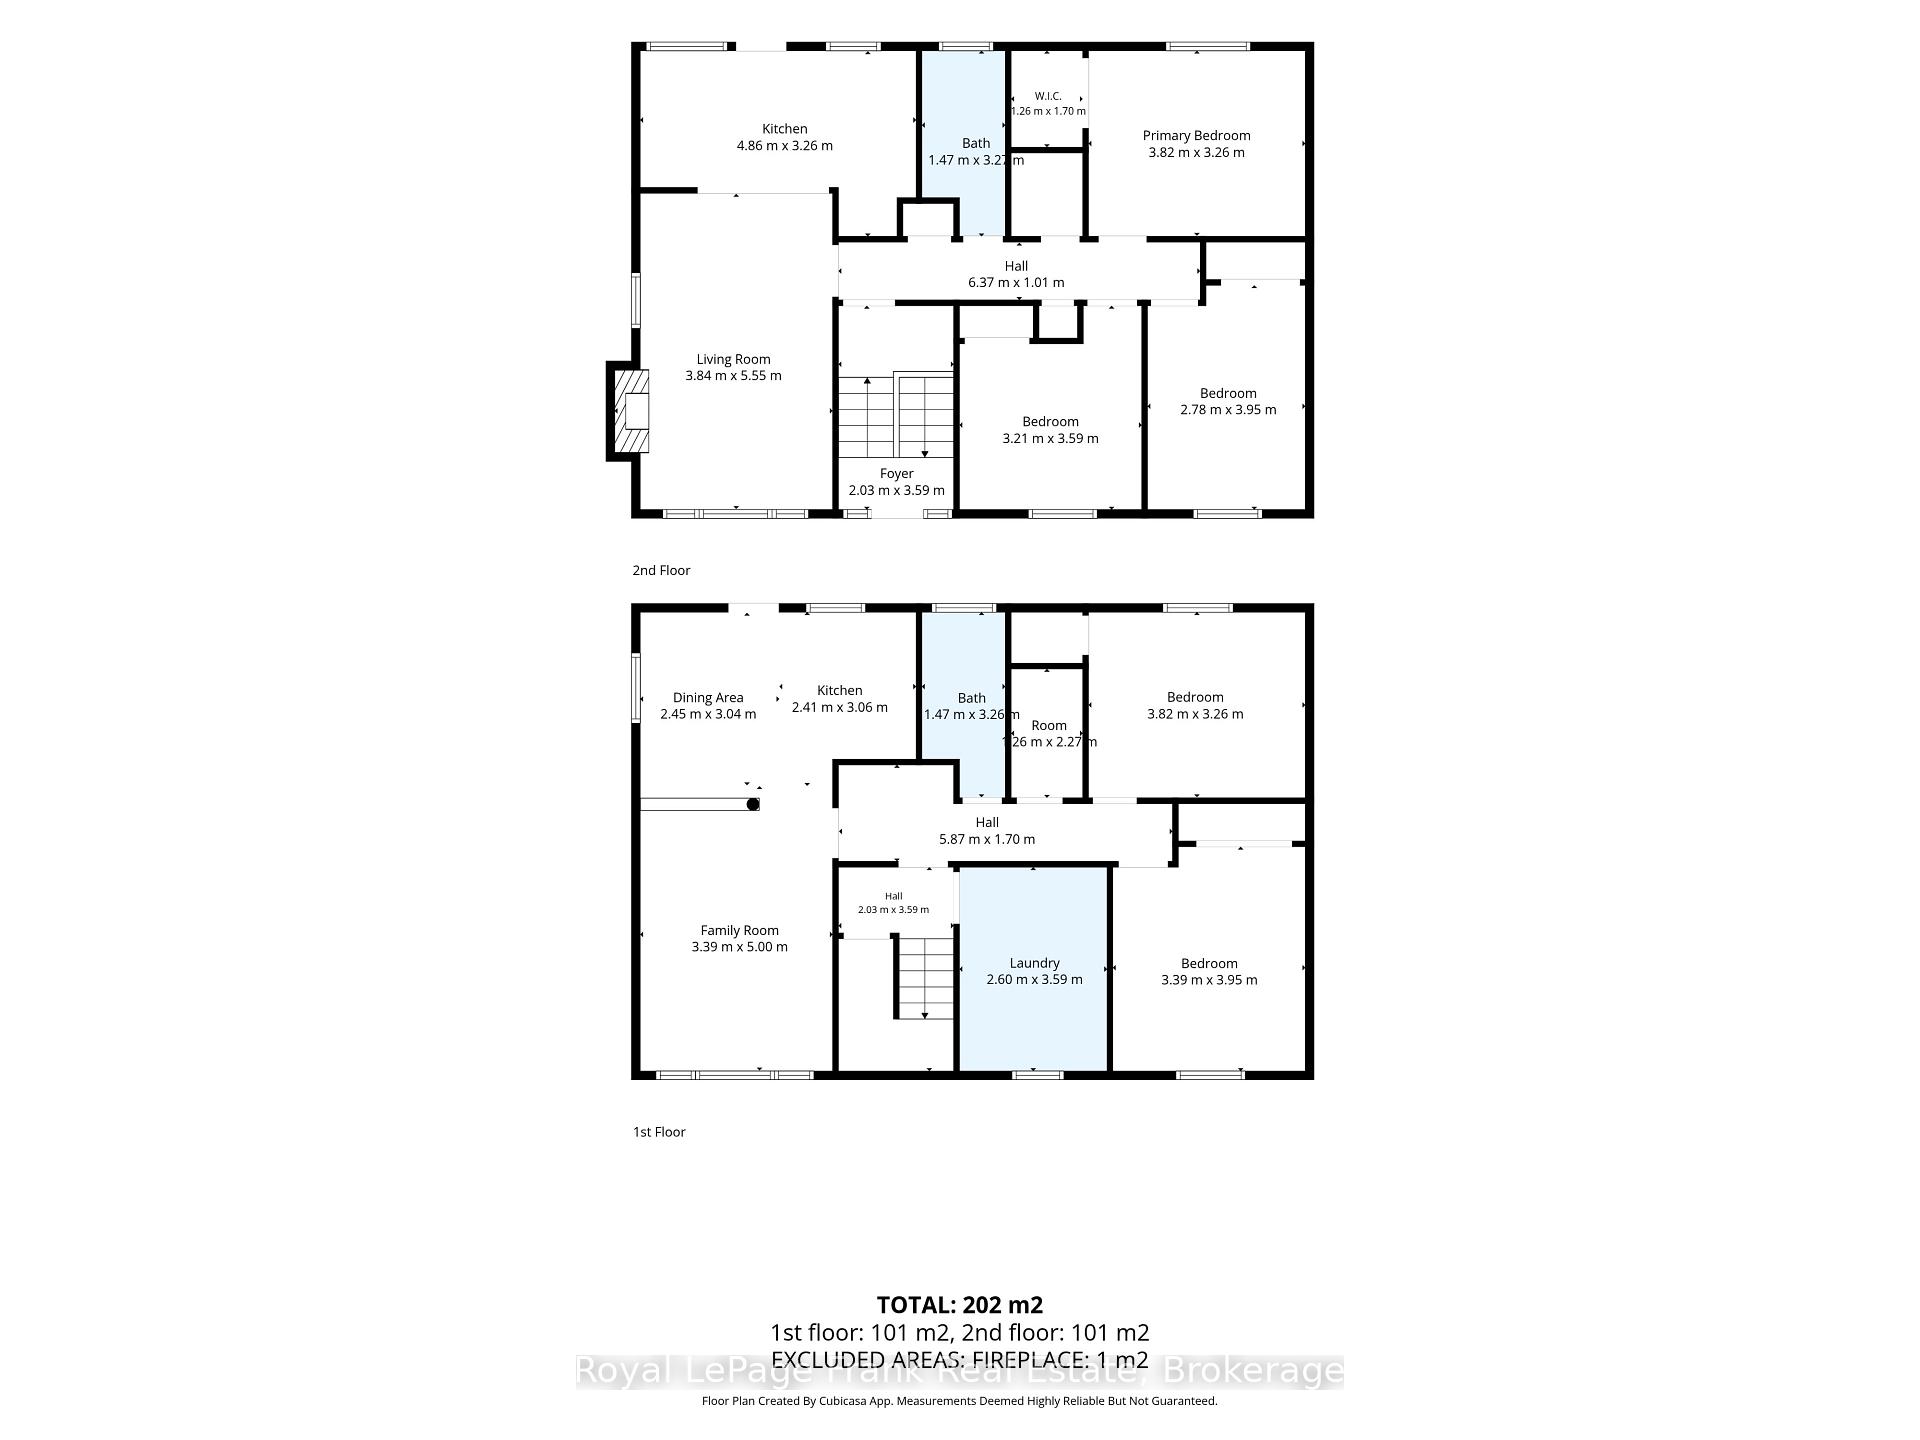
Rental income, multi-generational living, or a smart investment-this beautifully upgraded legal duplex offers endless possibilities. Nestled on a quiet street in Oshawa's established Lakeview community, you're just a short walk to the lake, the Waterfront Trail, and Gold Point Wildlife Reserve Conservation Area, with schools, shopping, restaurants, transit, and every daily convenience just minutes away. Owner-occupied since 2001, this thoughtfully designed legal duplex backs on to Lake Vista Park and features two fully self-contained units, each with its own private entrance, separate hydro meter, and separate electrical panel. The bright upper unit offers three spacious bedrooms, a beautifully updated four-piece bathroom, a modern eat-in kitchen with quartz countertops and stainless steel appliances, an open-concept living area, plus a primary bedroom complete with a walk-in closet. The lower unit features two bedrooms, a full bathroom, an open-concept kitchen and living space, generous storage, and its own private entrance. Outside, enjoy an extra-long driveway with ample parking, a beautifully landscaped oversized lot, mature gardens, raised garden beds, and a garden shed, creating a peaceful outdoor retreat minutes from everyday conveniences. Extensively updated over the years, this home offers exceptional peace of mind with a new roof (2019), driveway (2019), updated windows and exterior doors (2015), conversion to forced-air gas heating with central air conditioning (2015), updated kitchens, renovated bathrooms, fresh paint throughout (2025), new lower-level flooring (2025), pot lights, upgraded lighting, and much more. Whether you're looking to offset your mortgage with rental income, accommodate multiple generations under one roof, or add a turnkey investment to your portfolio, this move-in ready legal duplex offers outstanding flexibility in one of Oshawa's most desirable lakeside neighbourhoods.
Key Facts & Features
Property Costs
- Annual Property Tax Amount
- $4,852
- Land Transfer Tax Fee
- $11,875
Rental Items
- Rental Equipment
- Hot water tank - Enercare - $46/mo
- Basement Type
- Walk-Up
Interior Features
- Interior Extras
- Carpet Free
- Fireplace/Stove
- Yes
- Fireplace Features
- Electric
- Elevator
- No
Exterior Features
- Exterior Extras
- Deck, Landscaped
- Pool
- None
Building
- Building Type
- Detached
- Building Style
- 2-Storey
Construction
- Exterior Finish
- Aluminum Siding, Brick
- Roof
- Asphalt Shingle
- Foundation Details
- Concrete
- Special Designation
- Unknown
Lot
- Lot Front
- 55.00 ft
- Lot Depth
- 125.00 ft
Inclusions
- Inclusions
- Fridge X 2, Stove X2, Dishwasher upper, front hall benches/storage upper landing and lower, Upstairs built in microwave, rustic patio table, washer X2, dryers
Exclusions
- Exclusions
- Water softener/reverse osmosis system, wall decor & personal items, patio furniture, toaster oven, outdoor string lighting, stand up freezer & chest freezer, white electric fireplace in basement, TV mount upper floor, basement microwave, 2 white shoes rack shelves, metal shelving in shed
Parking & Garages
- Garage Type
- None
- Garage Spaces
- 0
- Parking Spaces
- 8
- Total Garage And Parking Spaces
- 8
Heating & Cooling
- Heat Source
- Gas
- Heat Type
- Forced Air
- Air Conditioning
- Central Air
- Water
- Municipal
- Sewers
- Sewer
- Bedrooms
- 3 + 2
- Washrooms
- 2
- Kitchens
- 2
Room sizes
- Room—Lower level
- Primary Bedroom—Lower level
- Kitchen—Lower level
- Bedroom 3—Upper level
- Family Room—Lower level
- Bedroom 2—Upper level
- Dining Room—Lower level
- Living Room—Upper level
- Primary Bedroom—Upper level
- Bathroom—Upper level, 4 Pc Bath
- Laundry—Lower level
- Bathroom—Lower level, 4 Pc Bath
- Kitchen—Upper level
Washrooms
- 4-piece, Upper
- 4-piece, Lower
- Municipality
- Oshawa
- Neighbourhood
- Lakeview
- Main cross streets
- Dwight Ave/Cedar St
- Directions
- Dwight Ave/Cedar St
- MLS® number
- E13677440
- Data source
- Toronto Regional Real Estate Board
- Status change
- 2026-10-05
- Listed on
- 2026-08-14
- Days on market
- 52 days
- Possession type
- 30-59 days
- Co-op commission
- 2.5% + HST
- Seller
- Listed by
- ROYAL LEPAGE FRANK REAL ESTATE
Home Market Value
Current home valuation for 317 Dwight Avenue, Oshawa, Lakeview, Oshawa, ON. Listed for $769,999
HOMEH Estimate
$995,347
Estimated Sales Range
$597,208 - $1,393,486
HOMEH Estimate for 317 Dwight Avenue, Oshawa, Lakeview
Calculated with a real agent's CMA method — 45+ years of experience, codified. Not an AI guess.
For the owner
Is this your home? Track its value.
Get this home's HOMEH Estimate by email once a month, with how many homes are for sale around you.
Mortgage Payment Calculator
Compare up to 4 down payment scenarios
5% on first $500K + 10% on $269,999 over $500K
$52,000
| Scenario 1 | Scenario 2 | Scenario 3 | Scenario 4 | |
|---|---|---|---|---|
−Down payment | % $ | % $ | % $ | % $ |
+CMHC insurance | $28,706 | $21,483 | $18,326 | $0 |
=Total mortgage | $746,345 | $714,482 | $672,825 | $615,999 |
Amortization | ||||
Mortgage rate | % | % | % | % |
| Payment frequency | ||||
=Mortgage payment | $3,644monthly | $3,488monthly | $3,285monthly | $3,008monthly |
Land Transfer Tax
$11,875
$11,875
Around this home
No schools found nearby
Data provided by OpenStreetMap & Fraser Institute School Rankings
Ask HOMEH
New!Hi there!
👋Text or call (416) 301-9001
Recommended for you
Based on homes you've looked at.
No recommended properties found.
Nearby similar homes
No nearby properties found.
More real estate resources
Other homes nearby
Explore this area
Nearby neighbourhoods
No nearby listings available.