
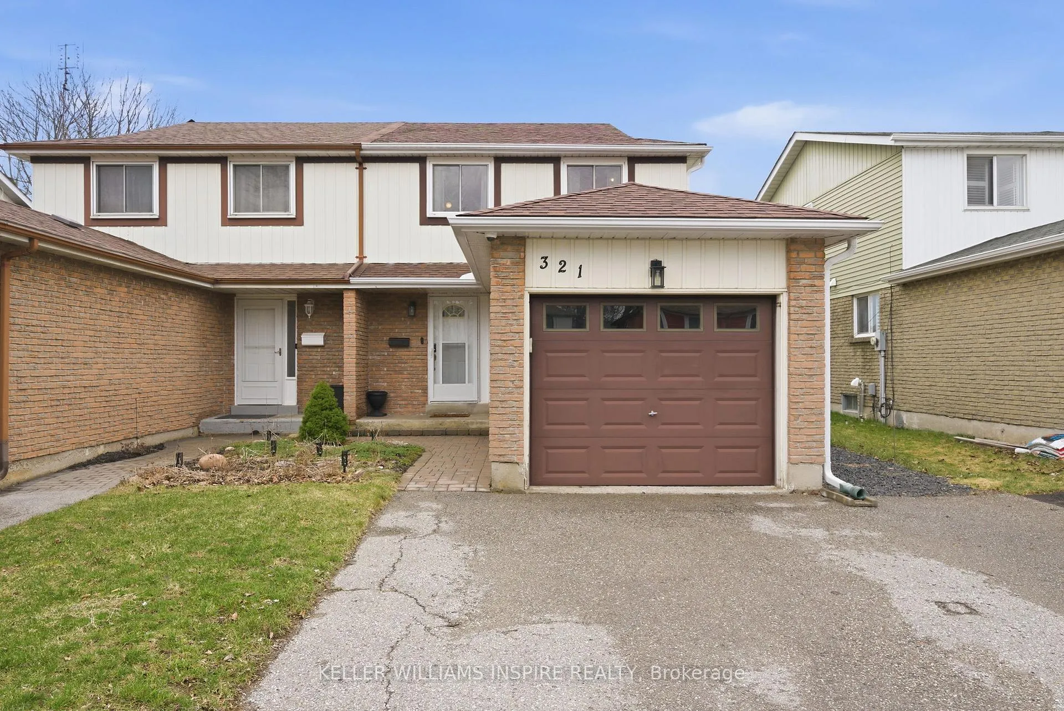
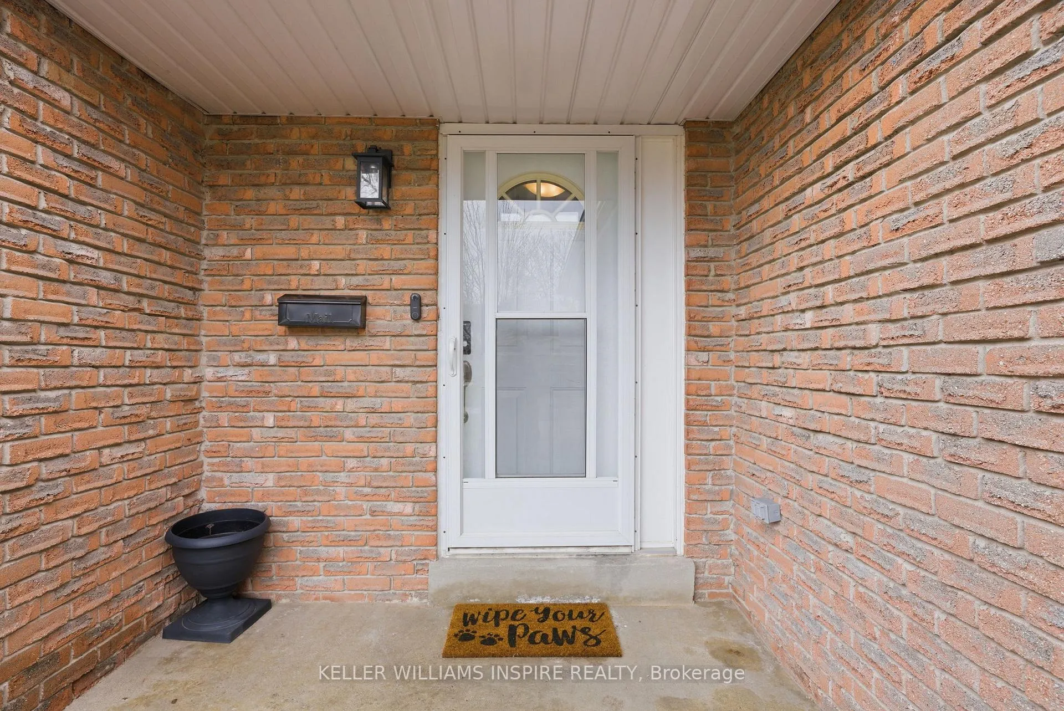
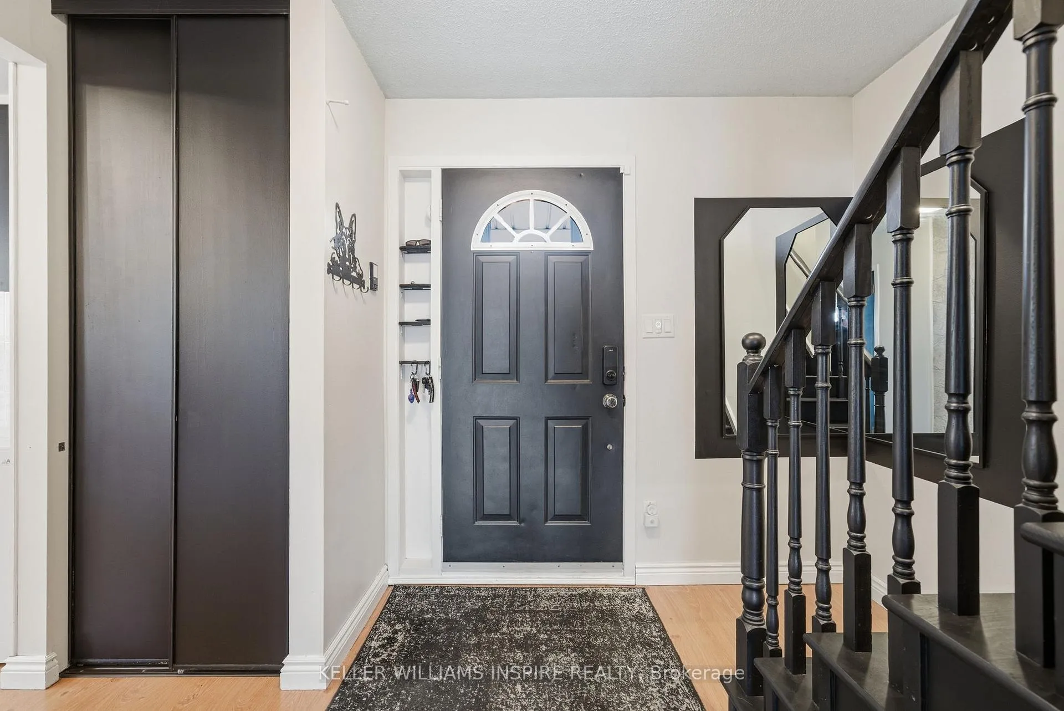
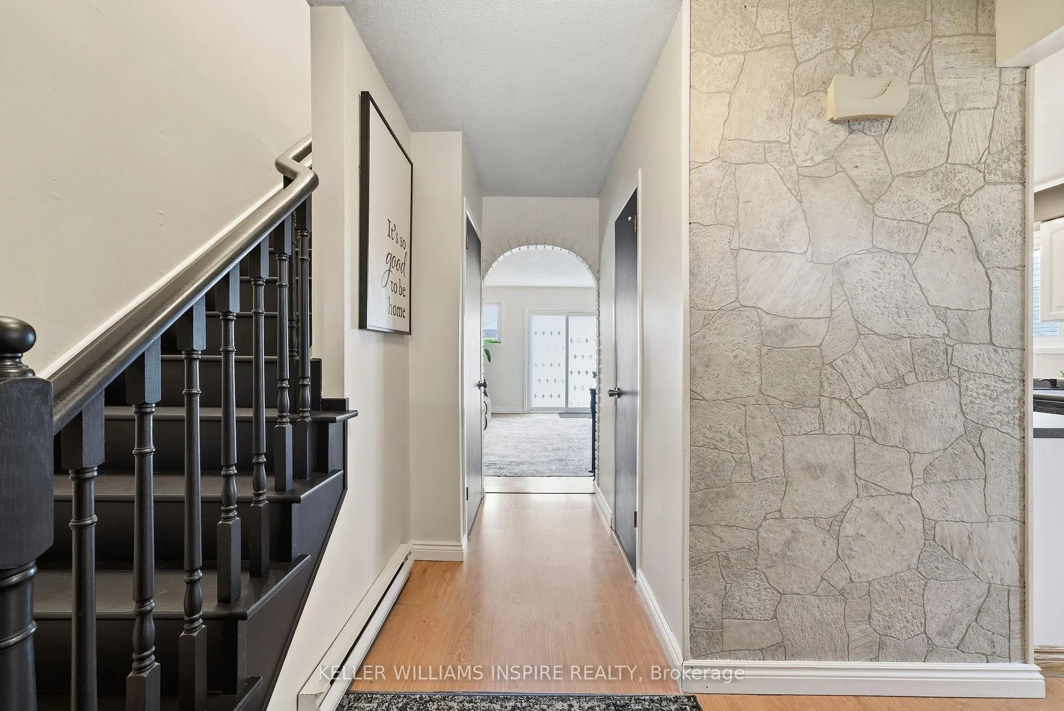
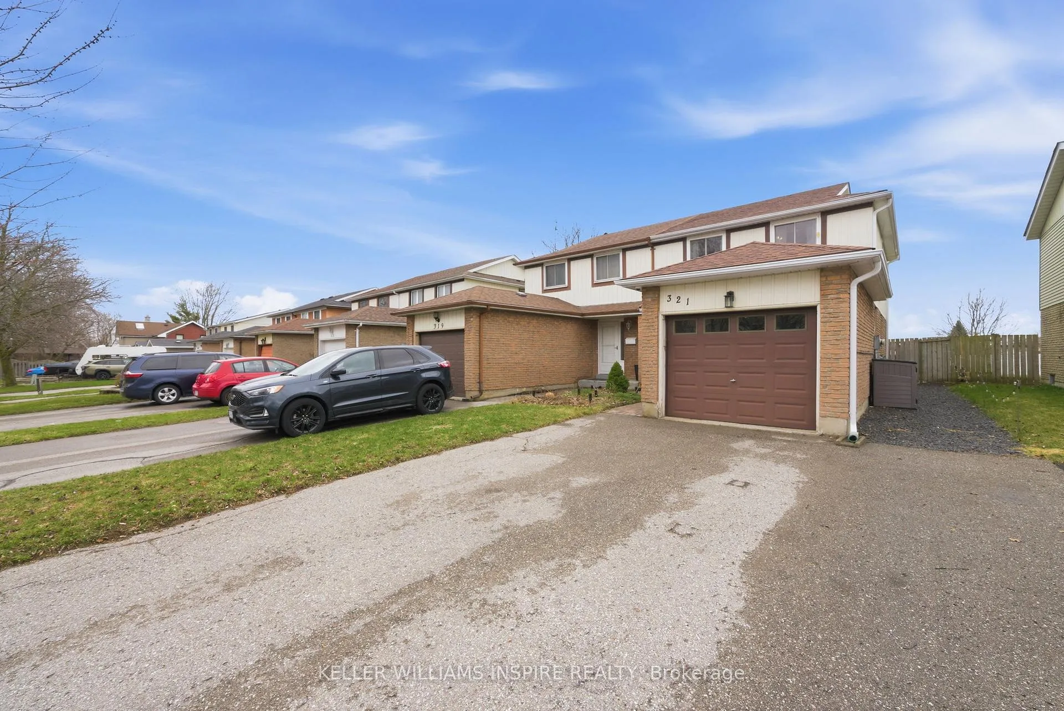
321 Killarney Court
Oshawa (Lakeview), ON L1J 6C6
- 3Bedrooms
- 2Bathrooms
- 1Garage
- 1100–1500Sq Ft
- $3,781Tax
- 28×117 ftLot Size
 Free EstimateSee Free Estimate Report

Property not available for sale or for rent.
HOMEH One: full-service selling for a 1% listing fee. The buyer's agent commission is separate.
Free Home EvaluationHow Much Is My Home Worth?Homes for Sale NearbySale & Price History for 321 Killarney Court, Oshawa, Lakeview
| Start Date | End Date | Price | Event | MLS# |
|---|---|---|---|---|
| 2026-04-15 | 2026-10-15 | Login to See Prices | Expired | e13000078 |
Real estate boards require you to or to see the full details of this property.
*Sold prices and complete sale & price history are regulated data. Under the Trust in Real Estate Services Act, 2002 (TRESA) and the rules of the Real Estate Council of Ontario (RECO), and pursuant to the Multiple Listing Service® rules of the Canadian Real Estate Association (CREA) and the Toronto Regional Real Estate Board (TRREB), this information may be shown only to registered users who have agreed to the applicable terms of use (a Virtual Office Website, or "VOW," arrangement). HOMEH Inc., Brokerage therefore provides it to signed-in members only. Creating an account is free and takes under a minute.
About 321 Killarney Court, Oshawa, Lakeview
Summarized Description
- Semi-detached home with no rear neighbours.
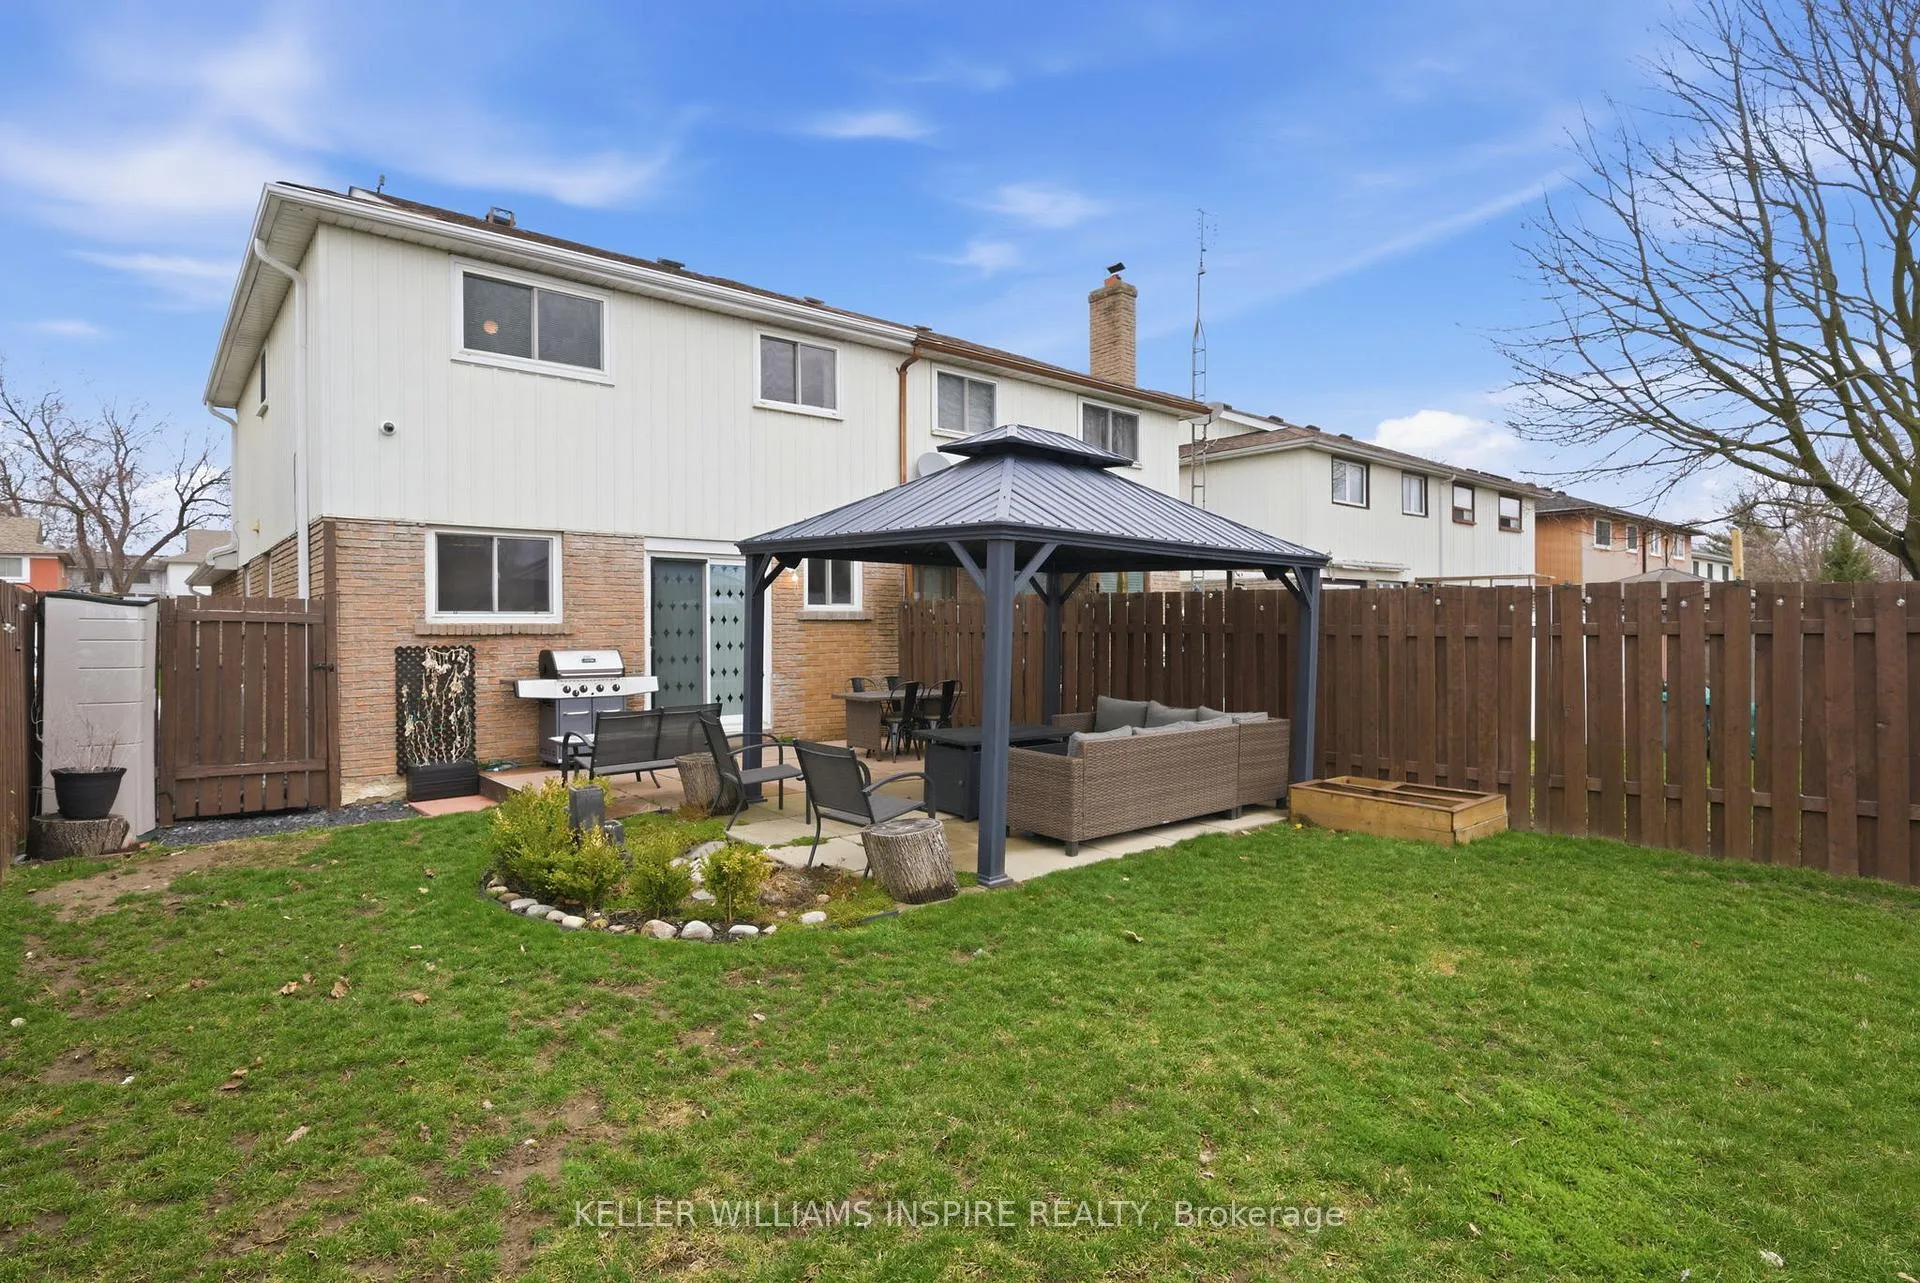
- Updated backyard perfect for entertaining.
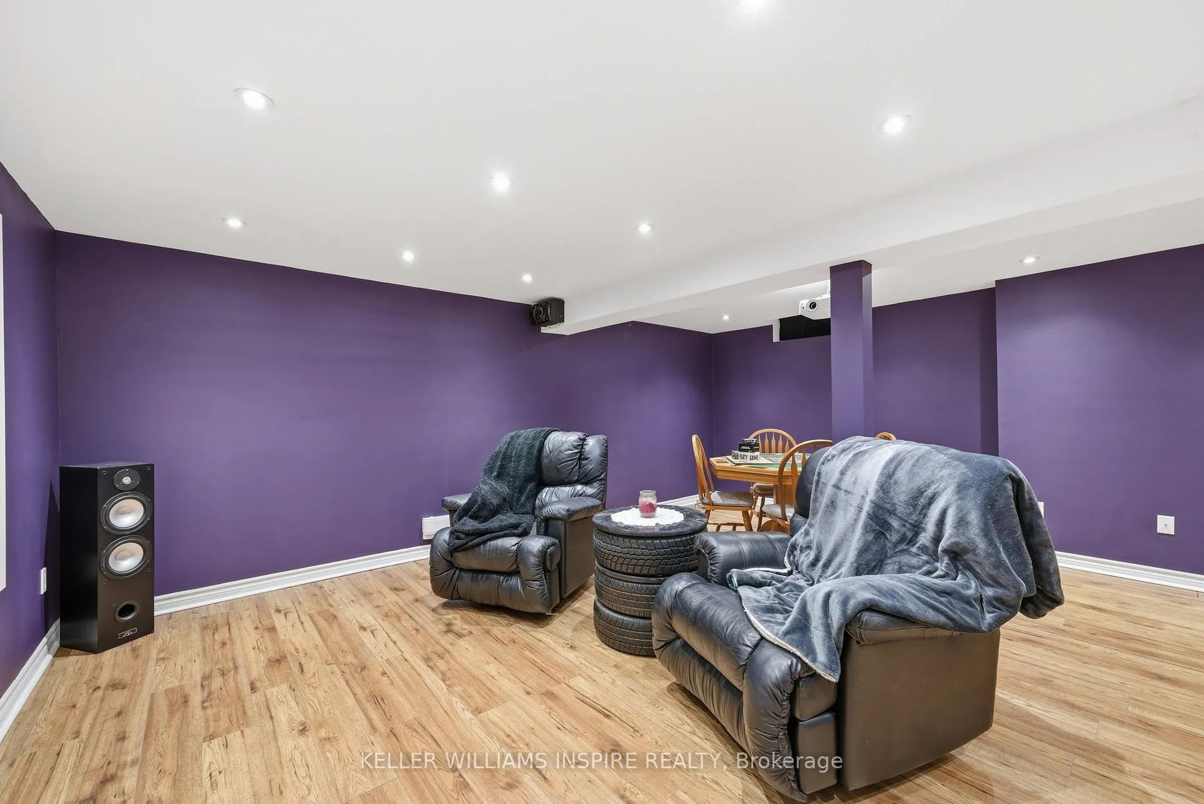
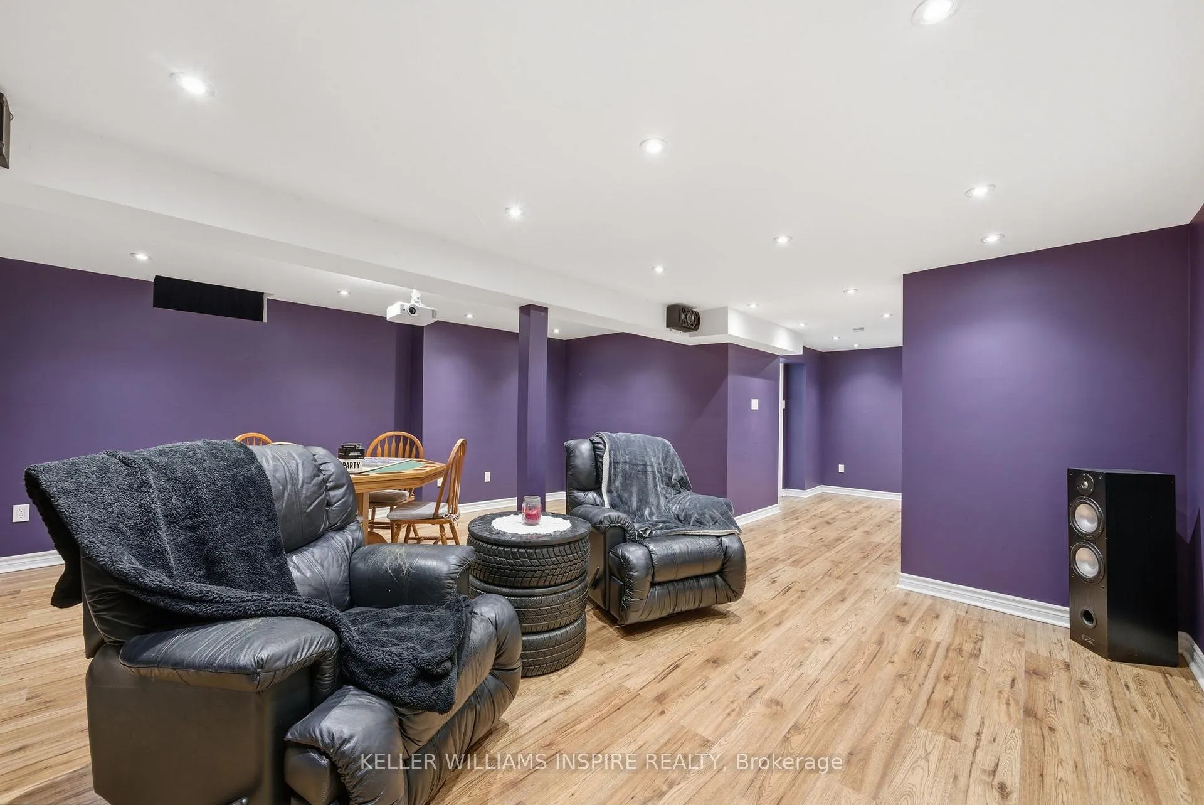
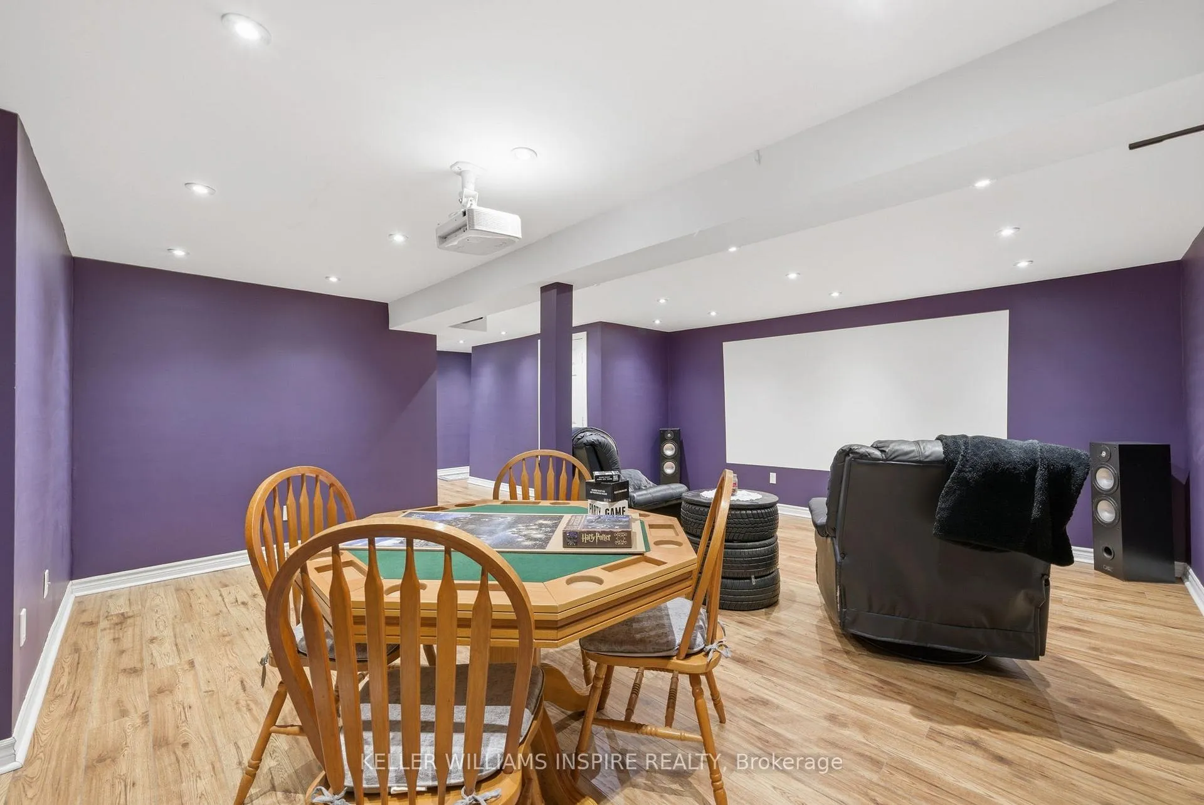
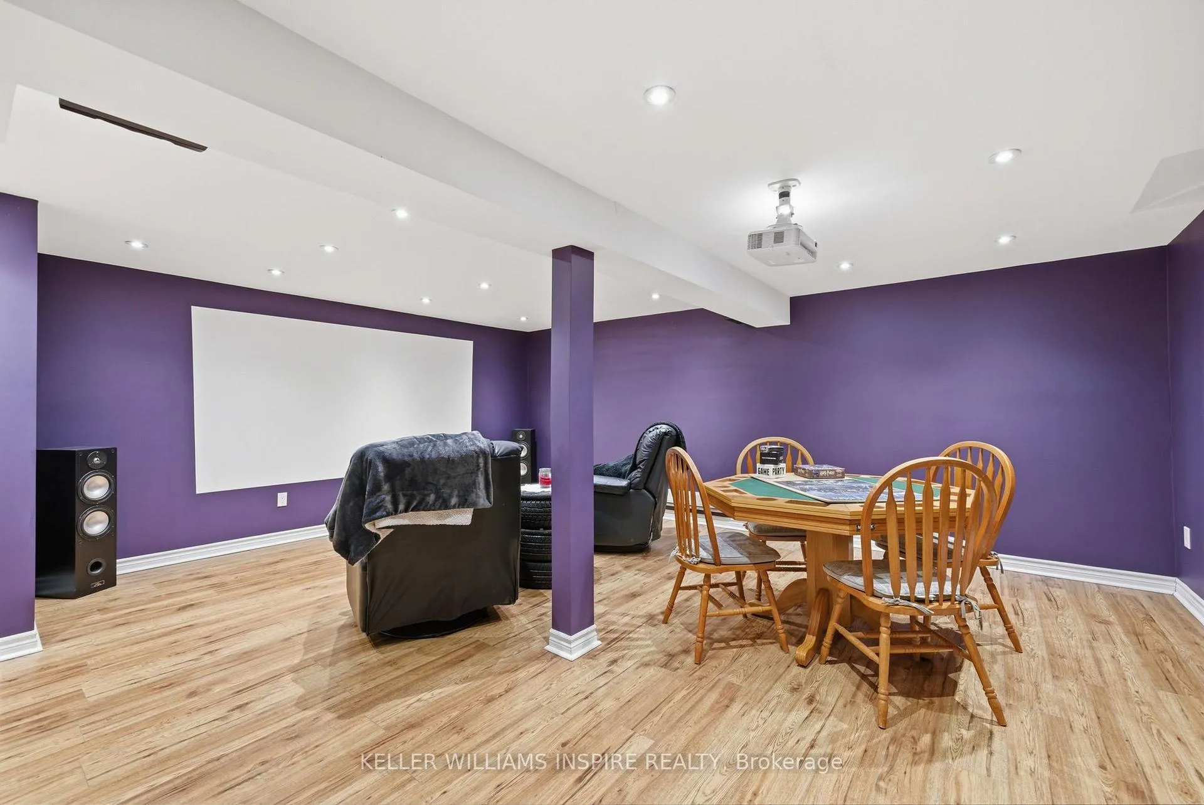
- Finished basement for additional family space.
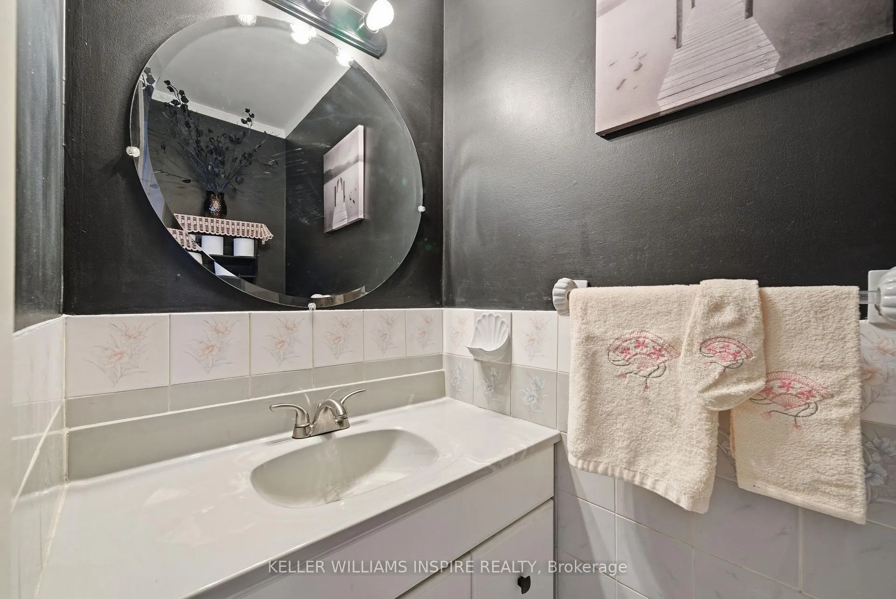
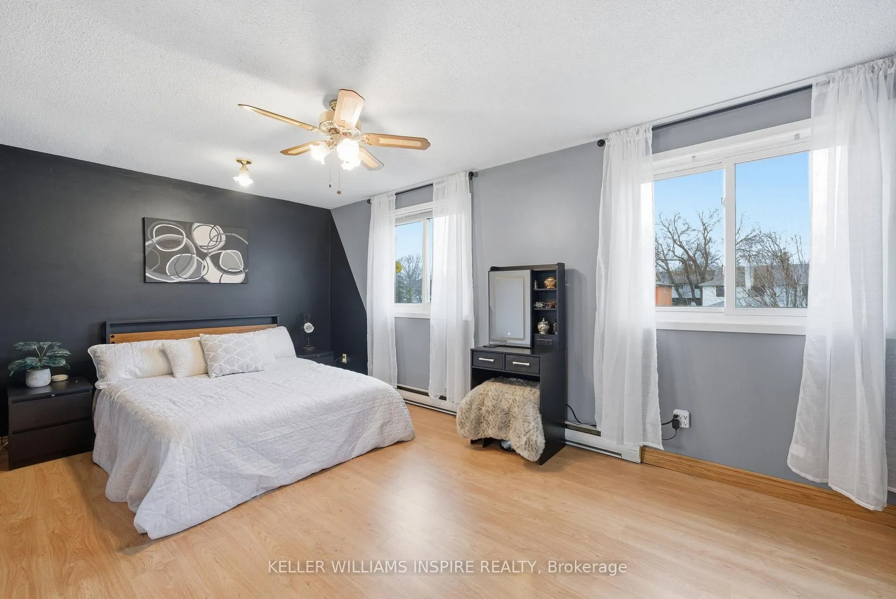
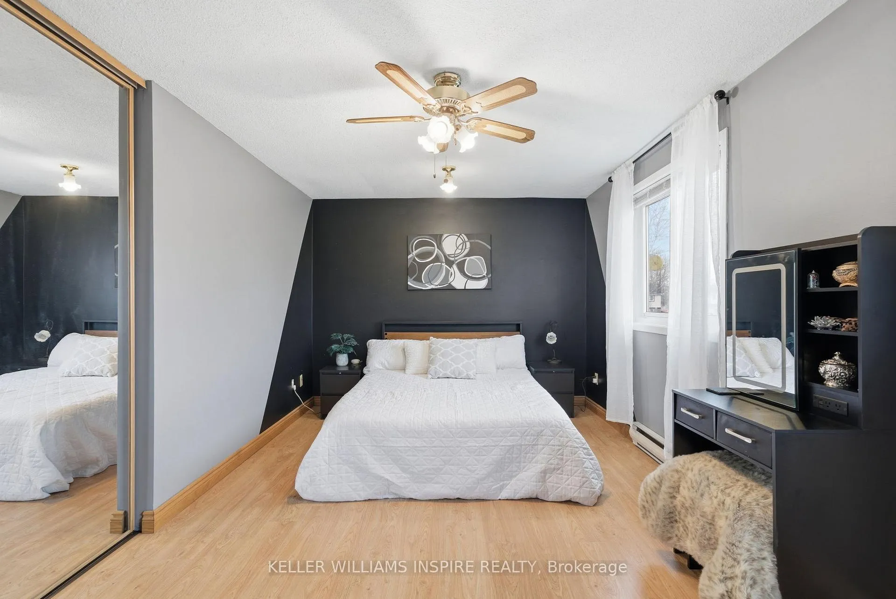
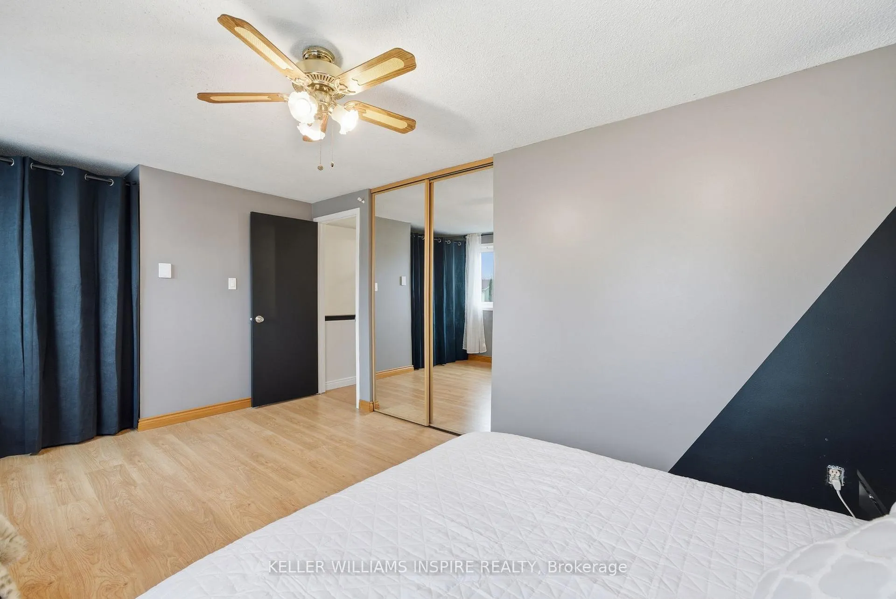
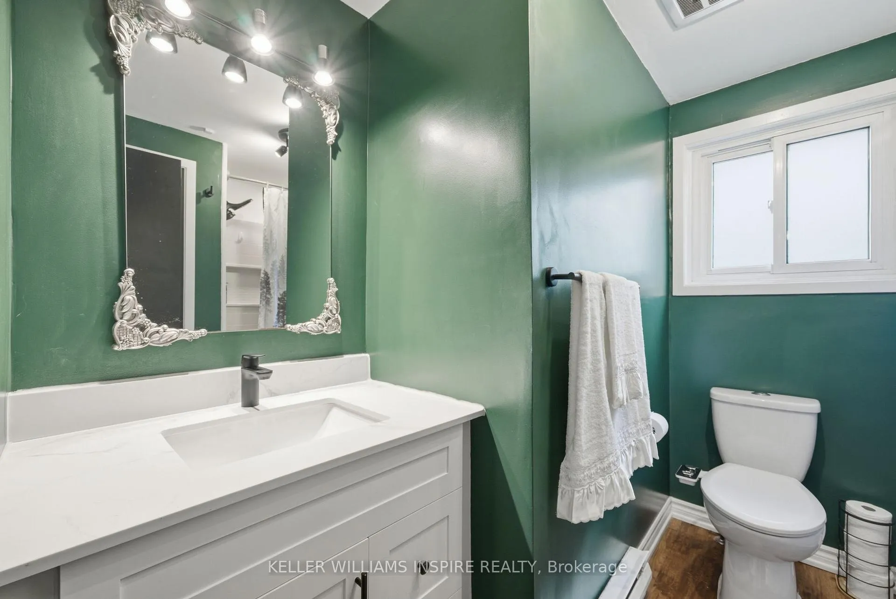
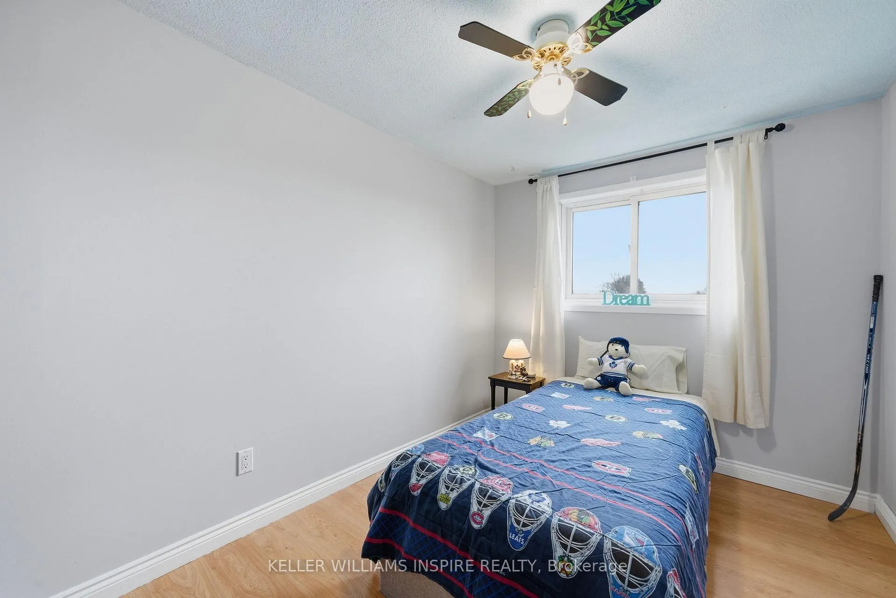
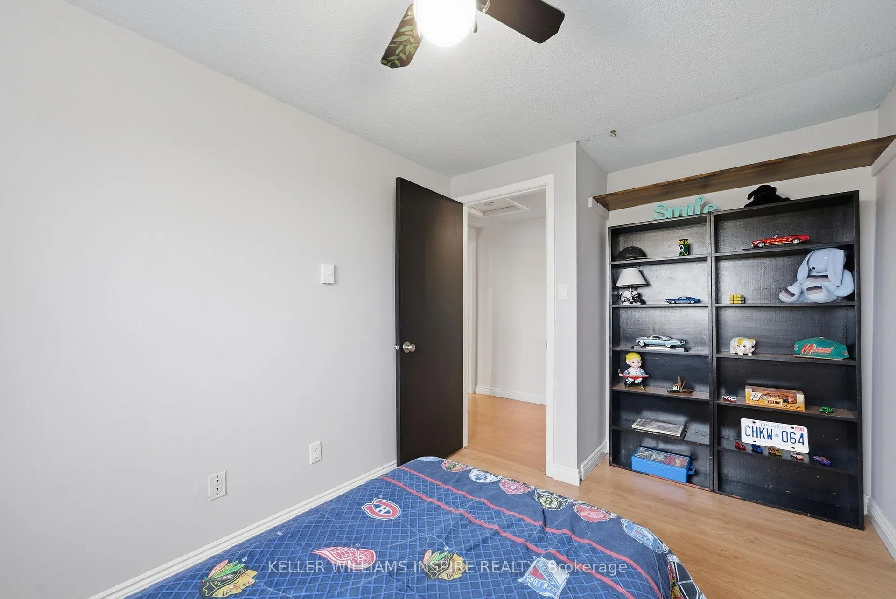
- Three spacious bedrooms and an updated bathroom.
- Rare 4-car driveway and 1-car garage.
- Smart home features with thermostats.
- Move-in ready with recent upgrades.
- Located near a park and school.
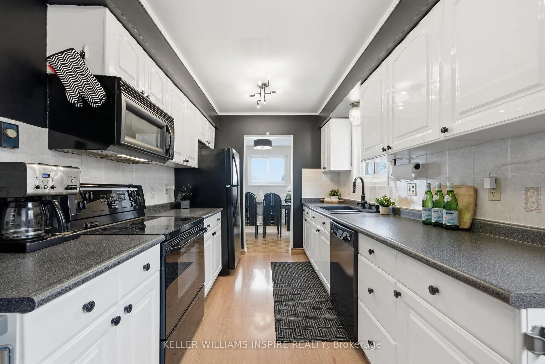
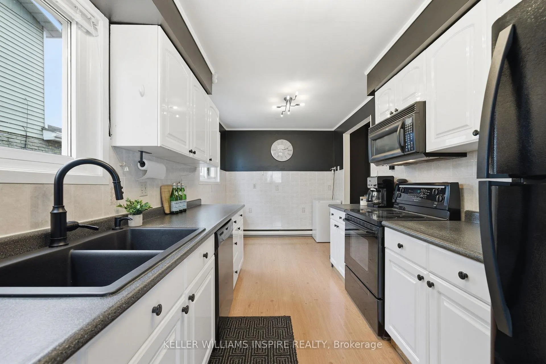
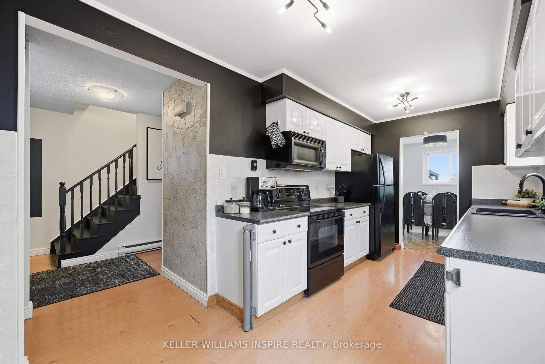
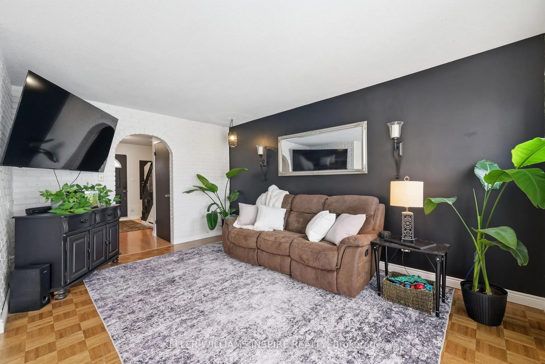
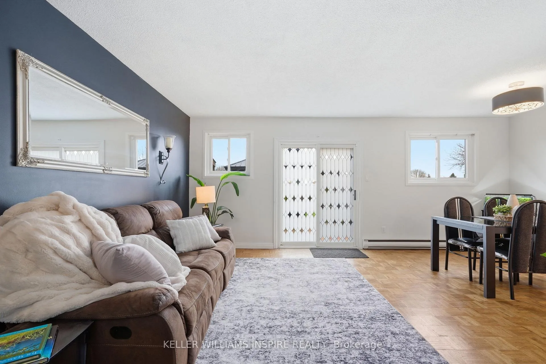
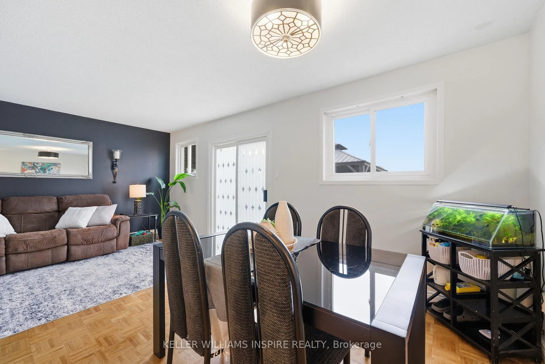
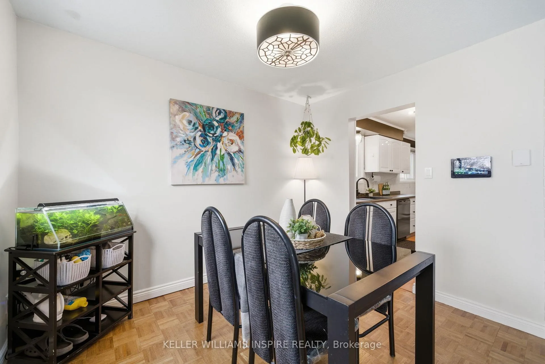
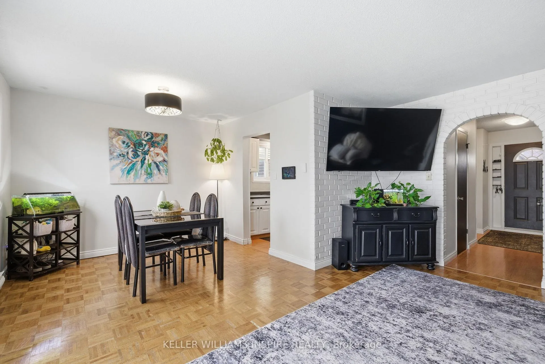
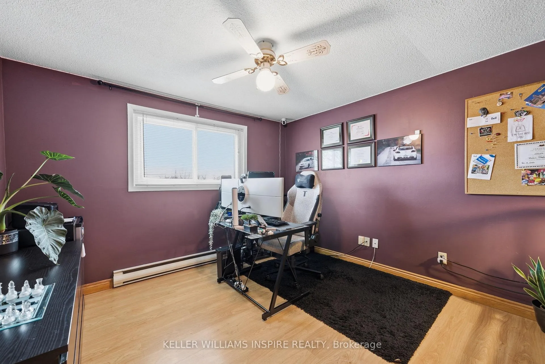
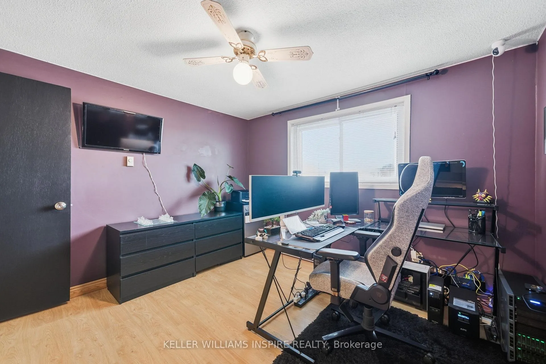
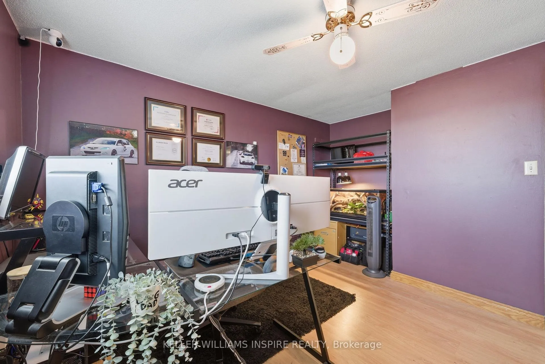
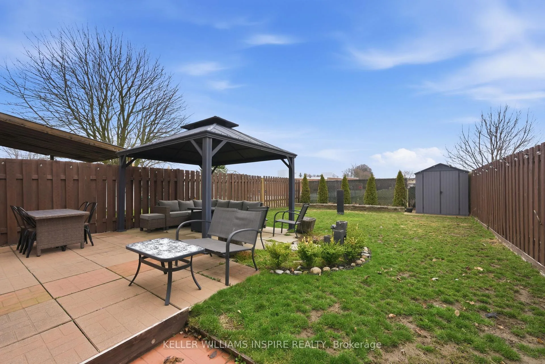
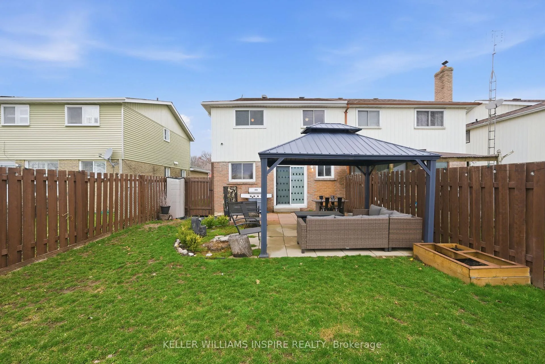
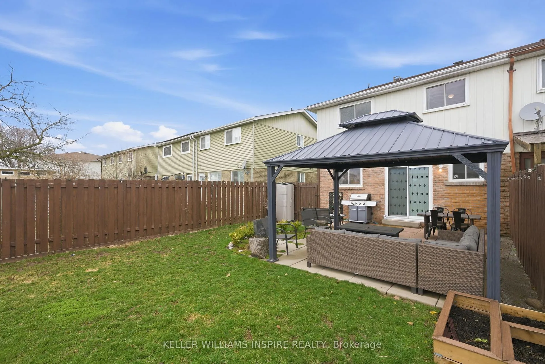
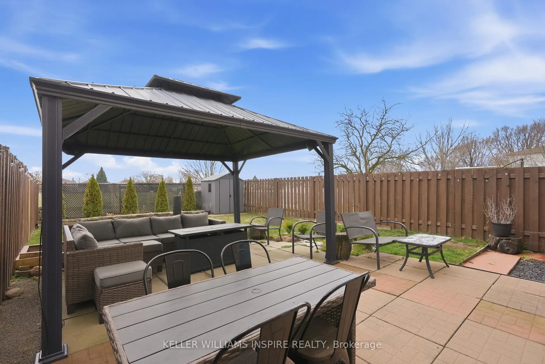
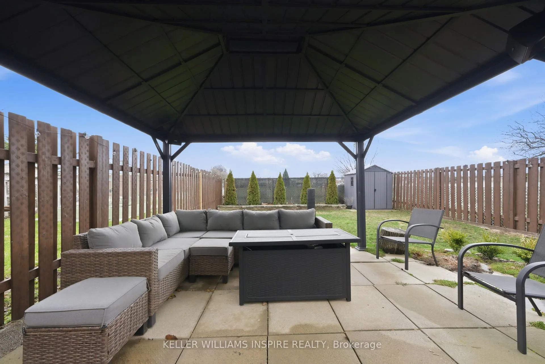
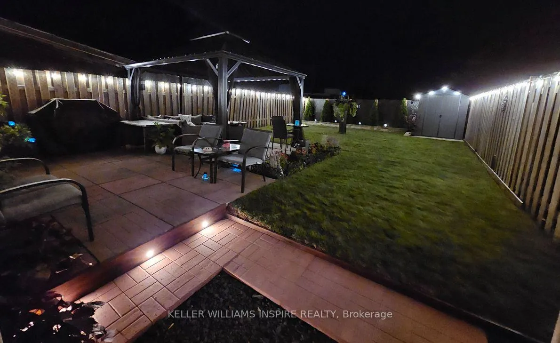
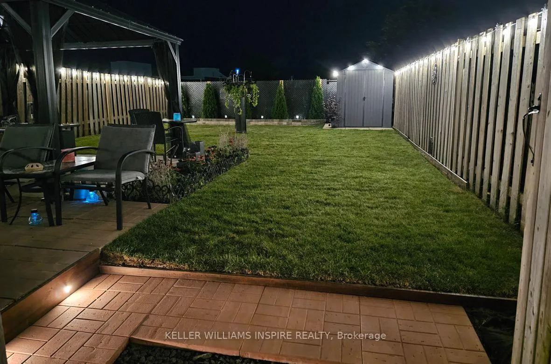
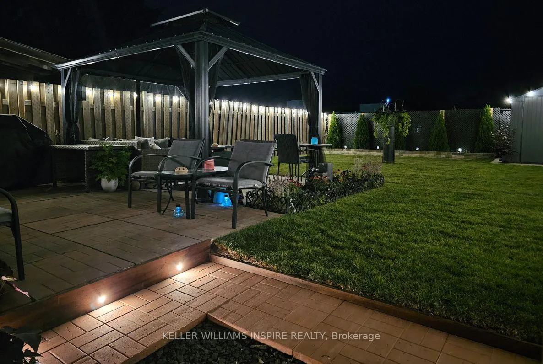
Welcome to court living at its finest! This 3-bedroom semi-detached home offers the rare luxury of backing onto a park/school with no rear neighbours. The main level boasts an eat-in kitchen, 2-pc bath, and a bright living/dining area leading to a spectacular backyard (updated 2023) featuring a patio and gazebo-perfect for entertaining. Upstairs features three spacious bedrooms and an updated (2024) bathroom. The finished basement provides the perfect "bonus" space for families. With a 1-car garage and a rare 4-car driveway, parking is never an issue. Bell Fibe available. Ready to move in and enjoy! **UPDATES: upstairs bathroom (2024), water softener (Jan 2023), smart baseboard thermostats in living room and bedroom (2023), backyard (May 2023).
Key Facts & Features
Property Costs
- Annual Property Tax Amount
- $3,781
- Land Transfer Tax Fee
- $9,275
Rental Items
- Rental Equipment
- Hot water tank.
- Under Contract
- Hot Water Tank-Electric
- Basement Type
- Finished, Full
Interior Features
- Laundry Level
- Lower Level
- Interior Extras
- Auto Garage Door Remote, Carpet Free, Water Softener
- Fireplace/Stove
- No
- Elevator
- No
Exterior Features
- Exterior Extras
- Landscaped, Patio
- Pool
- None
- Property Features
- Fenced Yard, Cul de Sac/Dead End, School, Park, Public Transit
- Other Structures
- Gazebo, Shed
Building
- Building Type
- Semi-Detached
- Building Style
- 2-Storey
Construction
- Exterior Finish
- Vinyl Siding, Brick
- Roof
- Shingles
- Foundation Details
- Concrete
- Special Designation
- Unknown
Lot
- Lot Front
- 27.79 ft
- Lot Depth
- 117.24 ft
Inclusions
- Inclusions
- **INCLUSIONS: Fridge, stove, dishwasher, microwave, washer, dryer, shed, gazebo, garage door opener & remote, one portable a/c, smart door lock, smart baseboard thermostats (bedroom & lvg rm), driveway security camera (POE), backyard security camera (POE).**NOTES: Outdoor cameras are POE (Power over Ethernet) and will require a POE network switch to power them. Cables are wired using CAT6 cable. Door lock is an Alfred DB2 with WiFi & ZWave enabled. **EXCLUSIONS: Staging items, kitchen bar fridge, mirrors (upstairs bathroom, lvg rm, upstairs hallway, foyer), speakers in basement, wall tablet in lvg rm, indoor security cameras, wall sconces in lvg rm, all tv/monitors & mounts, Smart Switches (will be replaced with standard Decor switches upon sale, if wanted, can be negotiated to be included), video doorbell (can be negotiated to be included), garbage bin holder (side of house), tire mounts (garage), window & door contact CONT'D BELOW***
Exclusions
- Exclusions
- CONT'D FROM ABOVE***sensors (can be negotiated to be included), motion sensors (can be negotiated to be included), temperature sensors (can be negotiated to be included), backyard furniture (sectional, chairs, fire table, dining table, fountain, planters/pots (excluding inground plant beds)).
Parking & Garages
- Garage Type
- Attached
- Garage Spaces
- 1
- Parking Spaces
- 4
- Total Garage And Parking Spaces
- 5
Heating & Cooling
- Heat Source
- Electric
- Heat Type
- Baseboard
- Air Conditioning
- Window Unit(s)
- Water
- Municipal
- Sewers
- Sewer
- Bedrooms
- 3
- Washrooms
- 2
- Kitchens
- 1
Room sizes
- Foyer—Main level, Closet
- Kitchen—Main level, Eat-in Kitchen, B/I Dishwasher, Window
- Living Room—Main level, W/O To Patio, Combined w/Dining
- Dining Room—Main level, W/O To Patio, Combined w/Living
- Primary Bedroom—Second level
- Bedroom—Second level
- Bedroom—Second level
- Recreation—Basement level, Pot Lights
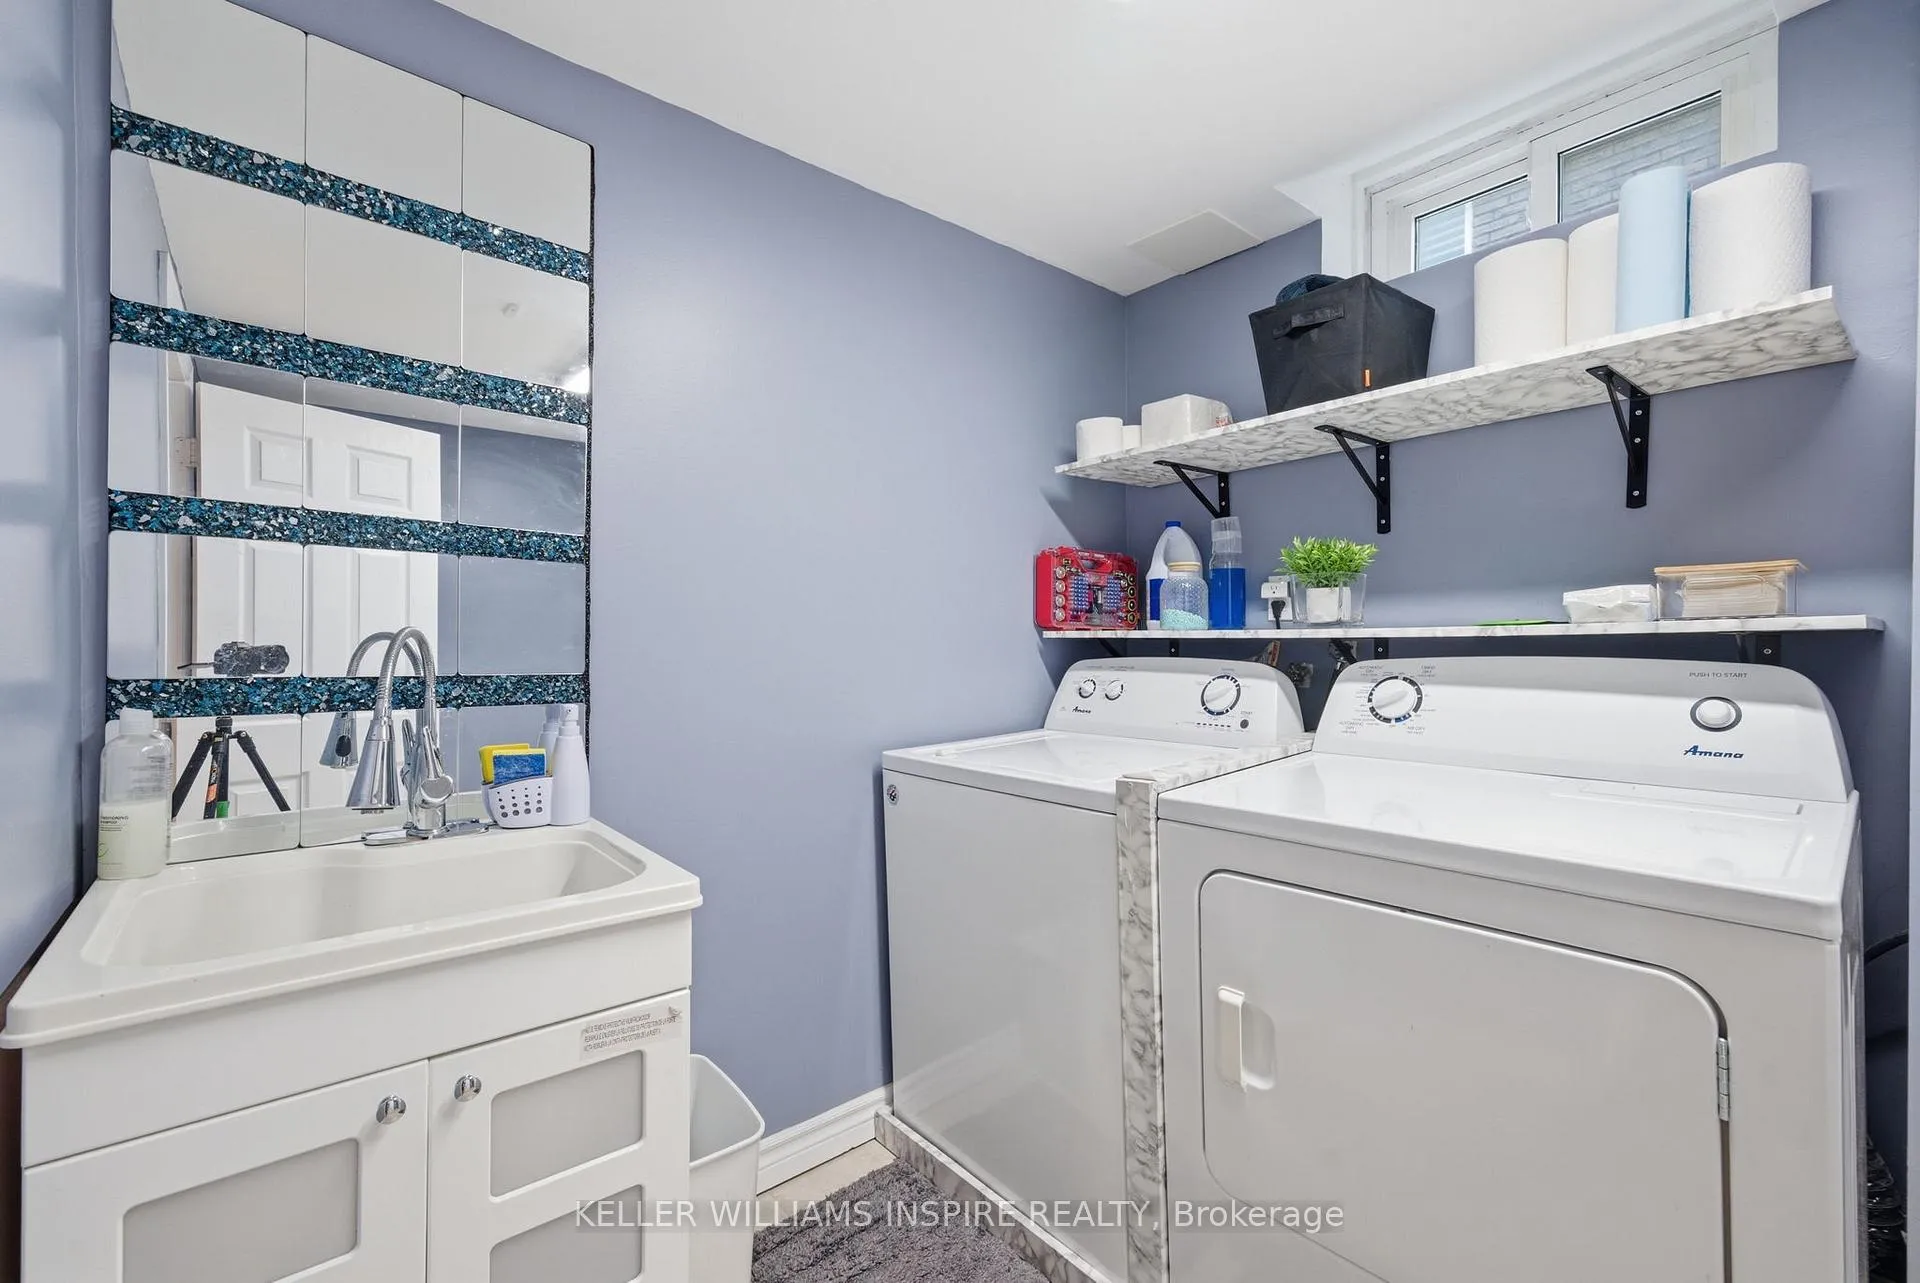
- Laundry—Basement level, Laundry Sink
Washrooms
- 4-piece, Second
- 2-piece, Main
- Municipality
- Oshawa
- Neighbourhood
- Lakeview
- Main cross streets
- Wentworth St W/Cedar St
- Directions
- Killarney Crt/Cedar St
- MLS® number
- E13000078
- Data source
- Toronto Regional Real Estate Board
- Status change
- 2026-10-15
- Listed on
- 2026-04-15
- Days on market
- 183 days
- Possession type
- Flexible
- Co-op commission
- 2.5% plus HST
- Seller
- Listed by
- KELLER WILLIAMS INSPIRE REALTY
Home Market Value
Current home valuation for 321 Killarney Court, Oshawa, Lakeview, Oshawa, ON. Listed for $640,000
HOMEH Estimate
—
Estimated Sales Range
—
HOMEH Estimate for 321 Killarney Court, Oshawa, Lakeview
Calculated with a real agent's CMA method — 45+ years of experience, codified. Not an AI guess.
For the owner
Is this your home? Track its value.
Get this home's HOMEH Estimate by email once a month, with how many homes are for sale around you.
Mortgage Payment Calculator
Compare up to 4 down payment scenarios
5% on first $500K + 10% on $140,000 over $500K
$39,000
| Scenario 1 | Scenario 2 | Scenario 3 | Scenario 4 | |
|---|---|---|---|---|
−Down payment | % $ | % $ | % $ | % $ |
+CMHC insurance | $24,038 | $17,856 | $15,232 | $0 |
=Total mortgage | $624,998 | $593,856 | $559,232 | $512,000 |
Amortization | ||||
Mortgage rate | % | % | % | % |
| Payment frequency | ||||
=Mortgage payment | $3,052monthly | $2,900monthly | $2,730monthly | $2,500monthly |
Land Transfer Tax
$9,275
$9,275
Around this home
No schools found nearby
Data provided by OpenStreetMap & Fraser Institute School Rankings
Ask HOMEH
New!Hi there!
👋Text or call (416) 301-9001
Recommended for you
Based on homes you've looked at.
No recommended properties found.
Nearby similar homes
No nearby properties found.
More real estate resources
Other homes nearby
Explore this area
Nearby neighbourhoods
No nearby listings available.