
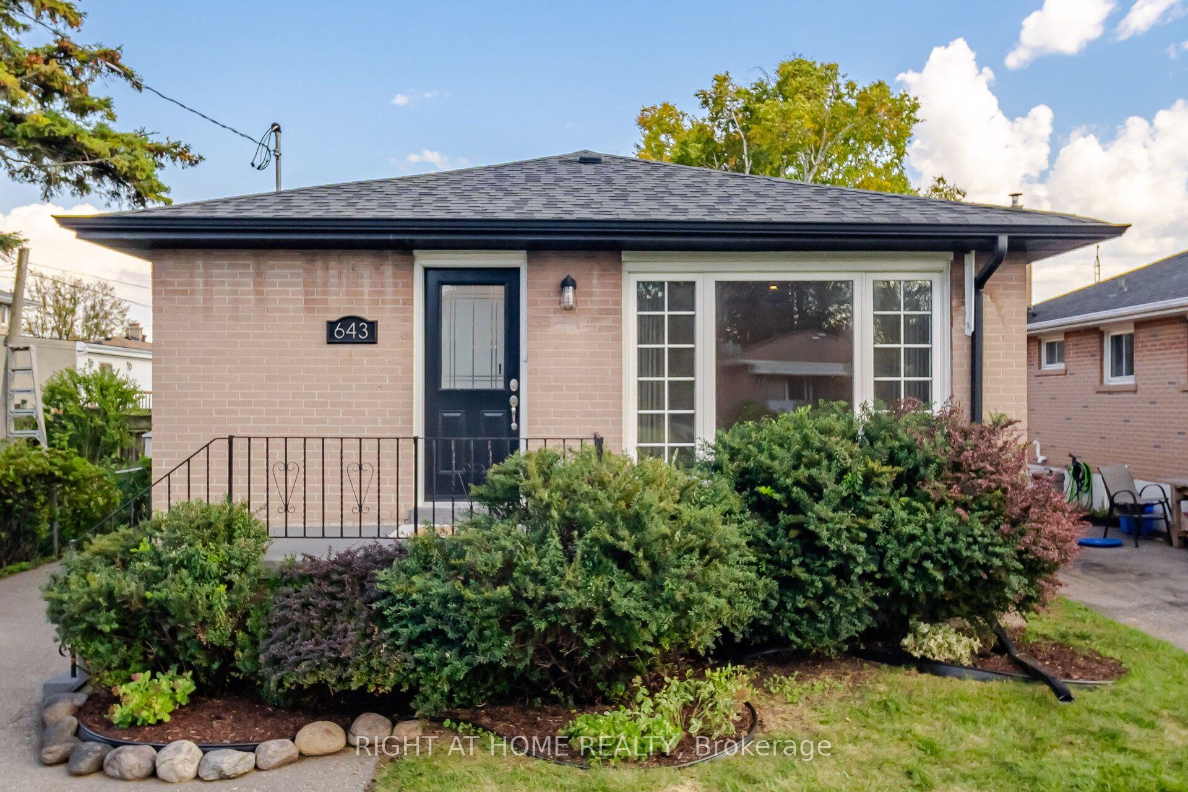
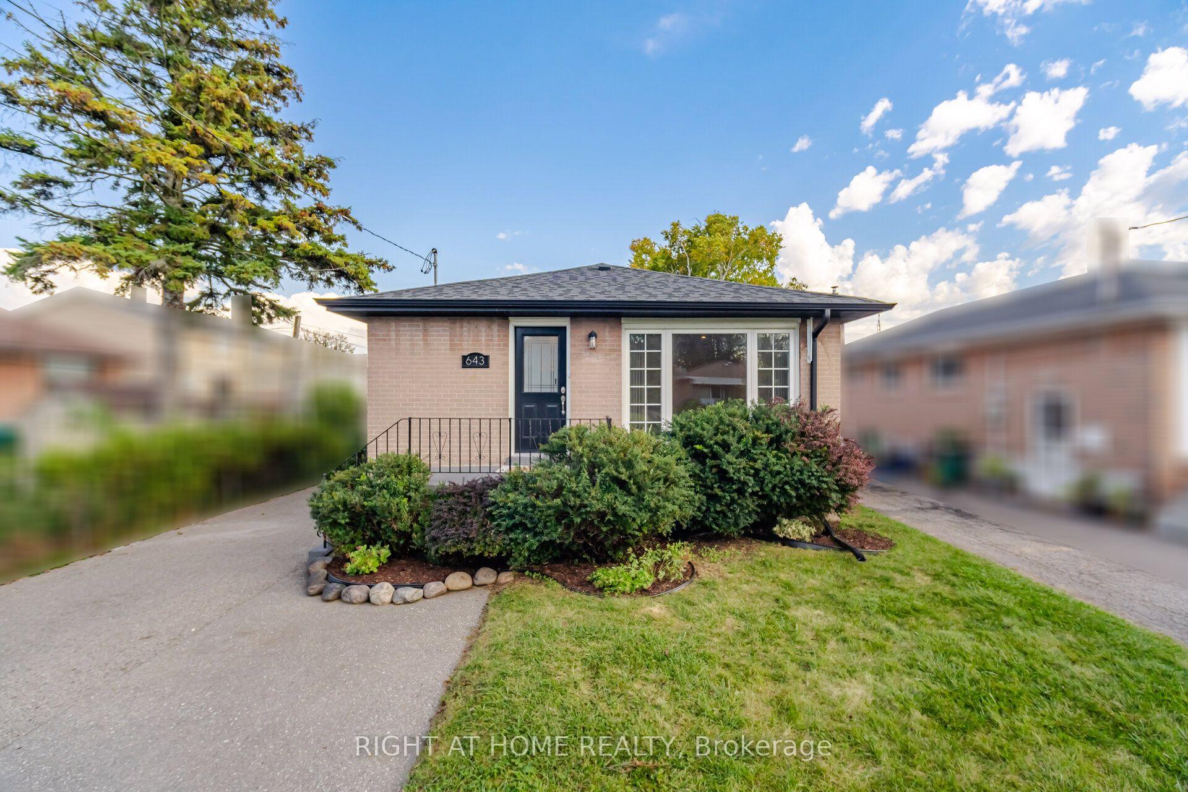
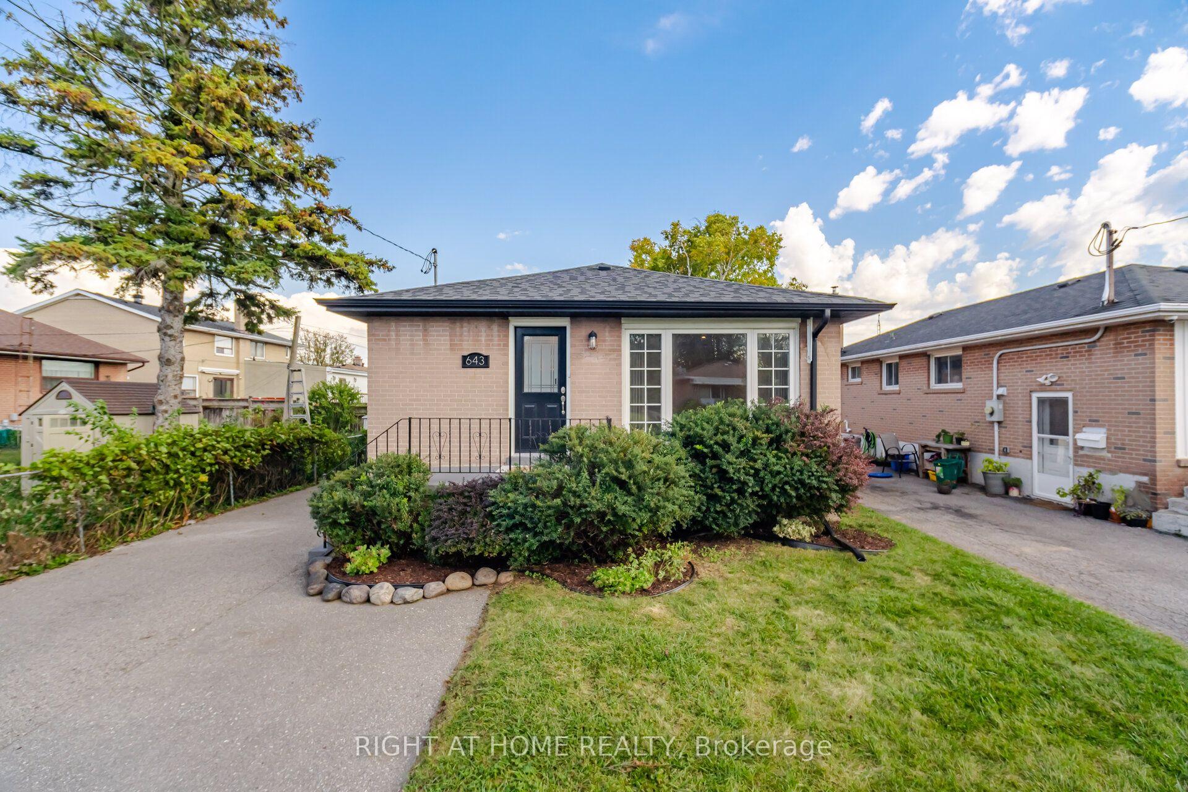
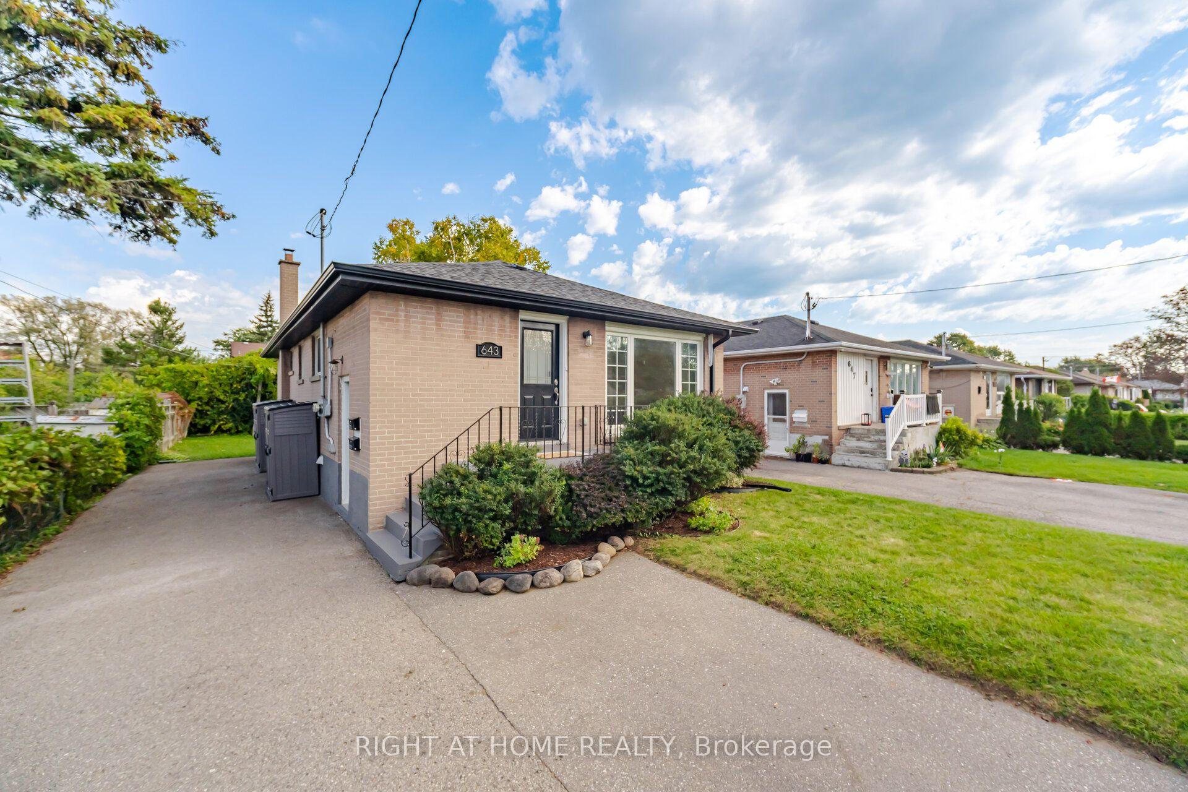
643 Perry Crescent
Oshawa (Vanier), ON L1J 2E4
- 3+2Bedrooms
- 2Bathrooms
- 0Garage
- 700–1100Sq Ft
- $5,041Tax
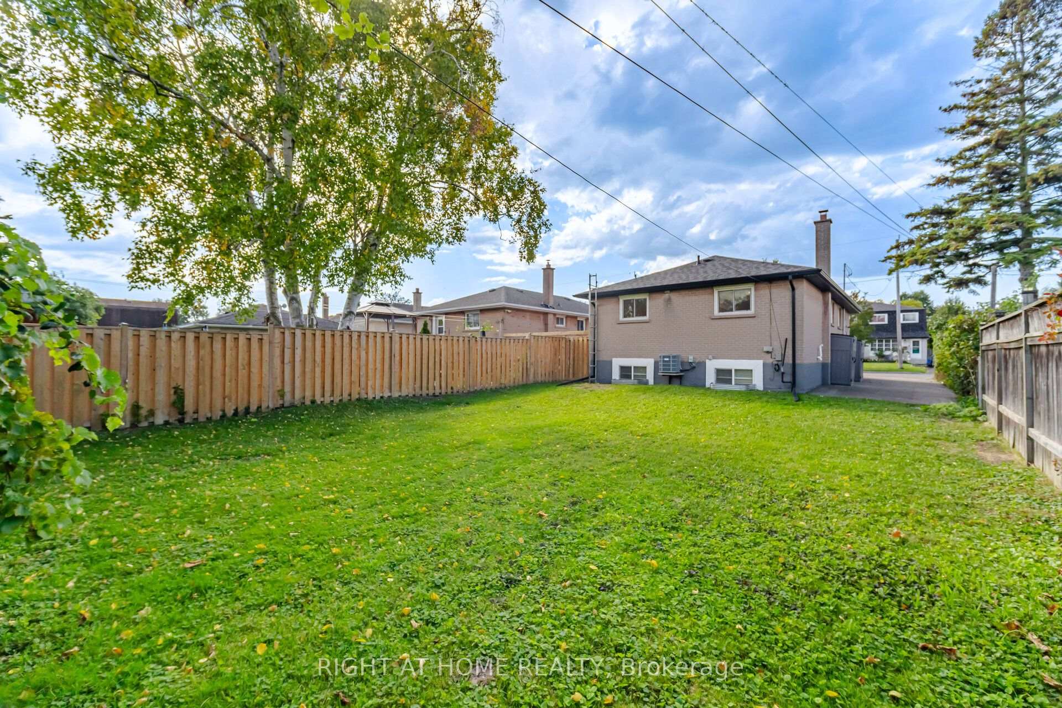
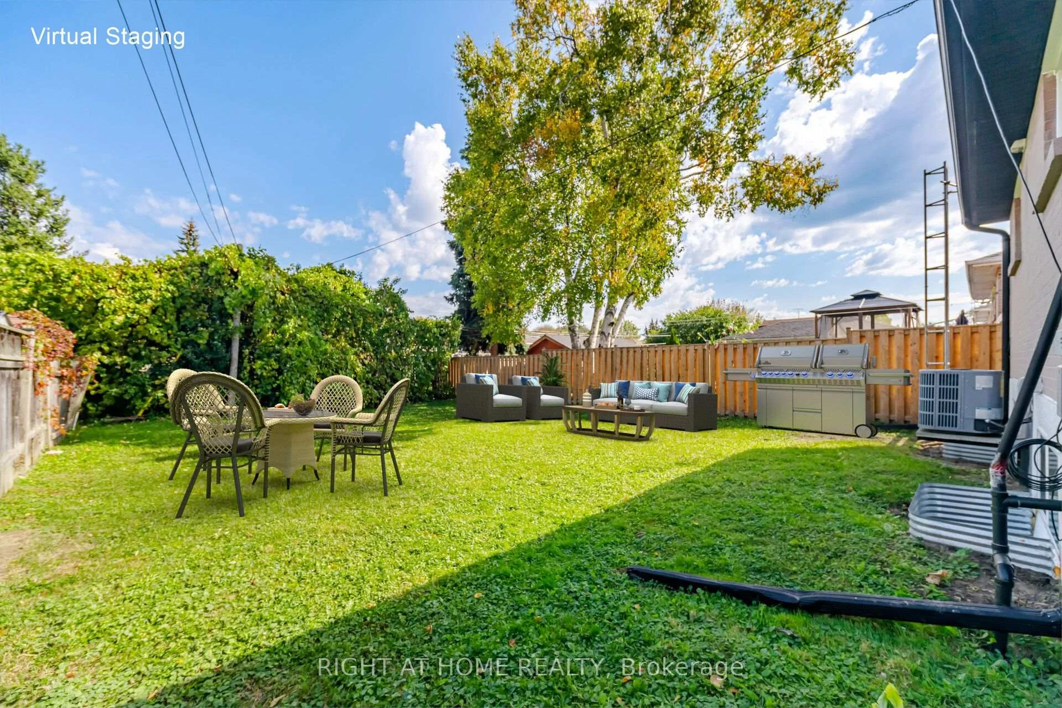
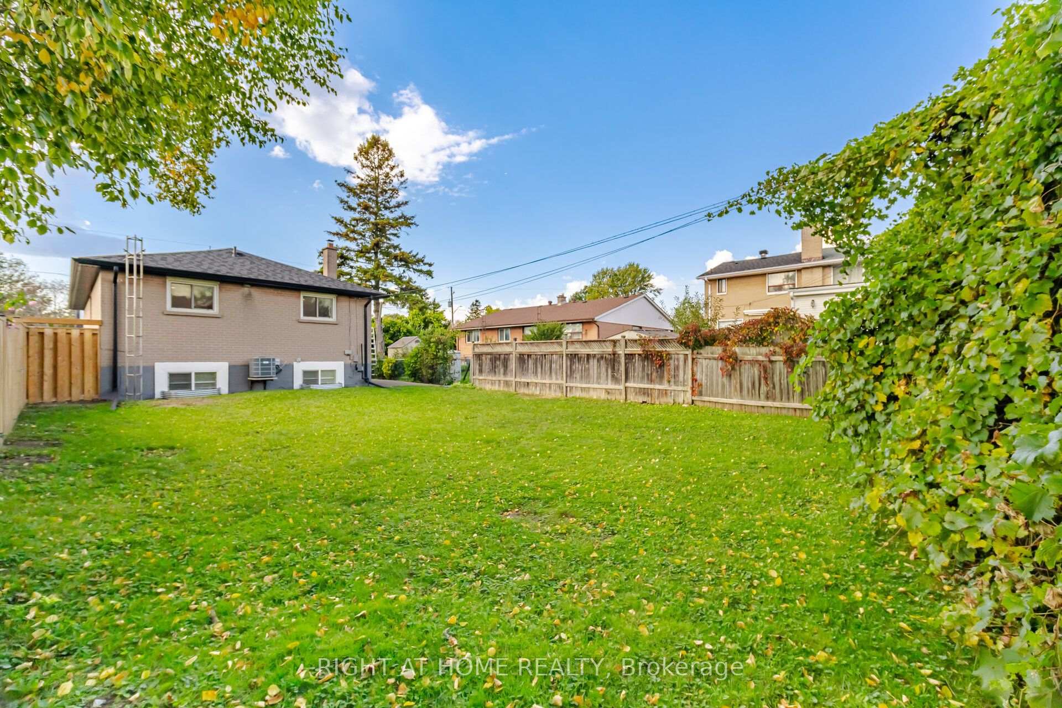
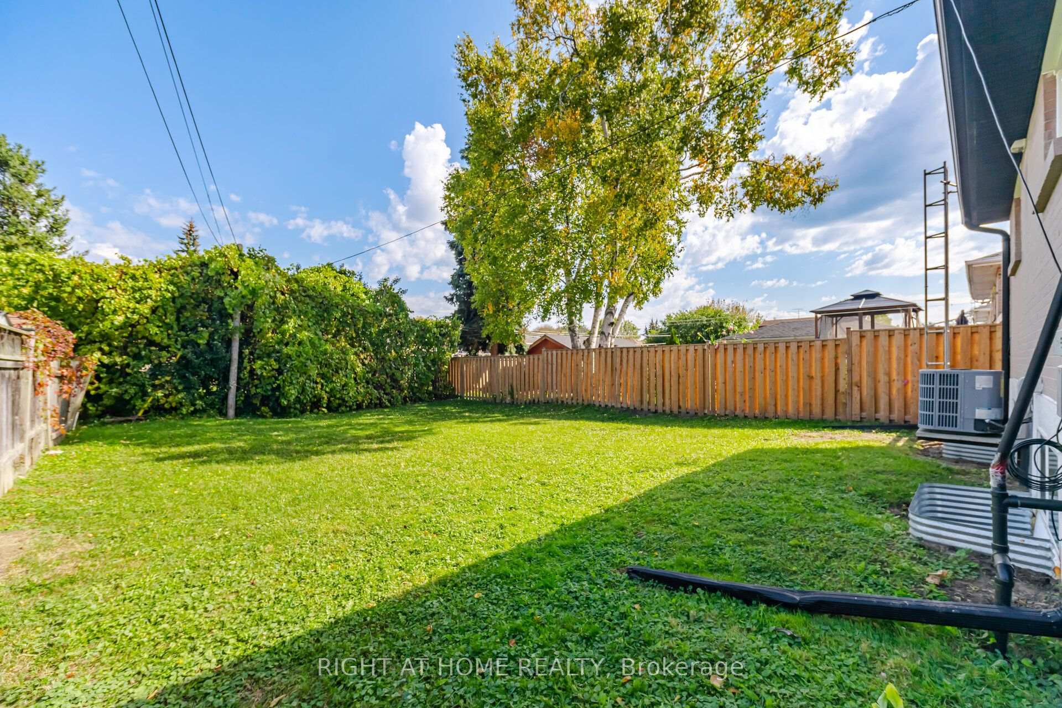
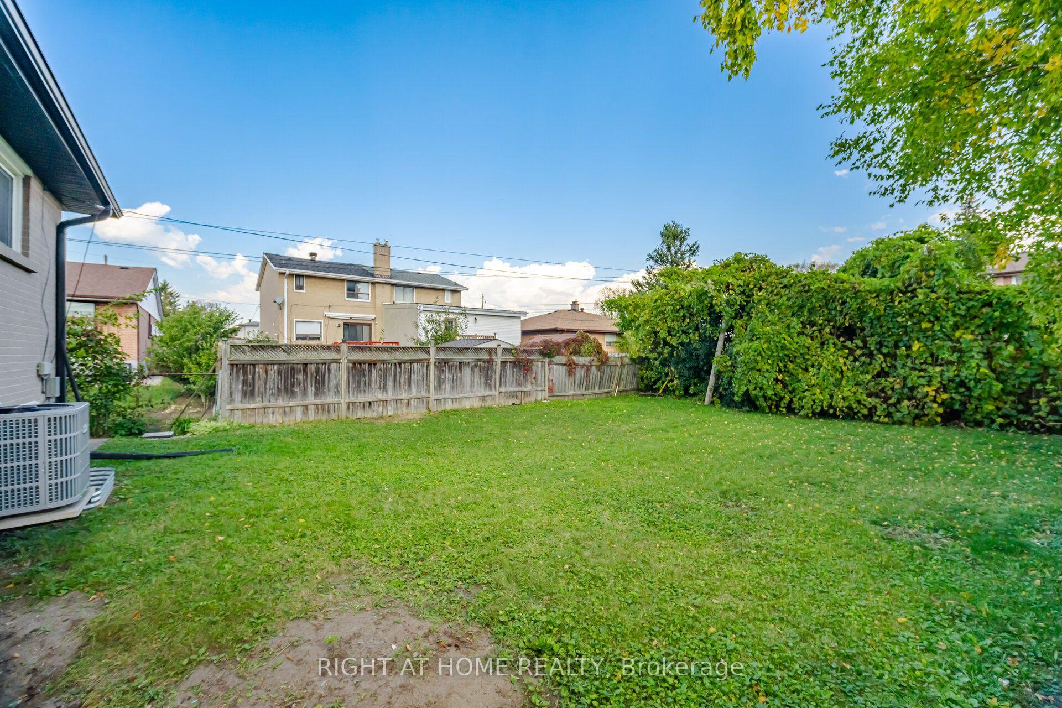
- 40×125 ftLot Size
 Estimated Value:$527,176See Free Estimate Report

Sale & Price History for 643 Perry Crescent, Oshawa, Vanier
| Start Date | End Date | Price | Event | MLS# |
|---|---|---|---|---|
| No listing history available | ||||
Real estate boards require you to or to see the full details of this property.
*Sold prices and complete sale & price history are regulated data. Under the Trust in Real Estate Services Act, 2002 (TRESA) and the rules of the Real Estate Council of Ontario (RECO), and pursuant to the Multiple Listing Service® rules of the Canadian Real Estate Association (CREA) and the Toronto Regional Real Estate Board (TRREB), this information may be shown only to registered users who have agreed to the applicable terms of use (a Virtual Office Website, or "VOW," arrangement). HOMEH Inc., Brokerage therefore provides it to signed-in members only. Creating an account is free and takes under a minute.
About 643 Perry Crescent, Oshawa, Vanier
Summarized Description
- Legal duplex ideal for investors or families
- Upgraded with modern finishes and appliances
- Sound-dampening insulation for safety and comfort
- New quartz countertops in upper unit kitchen
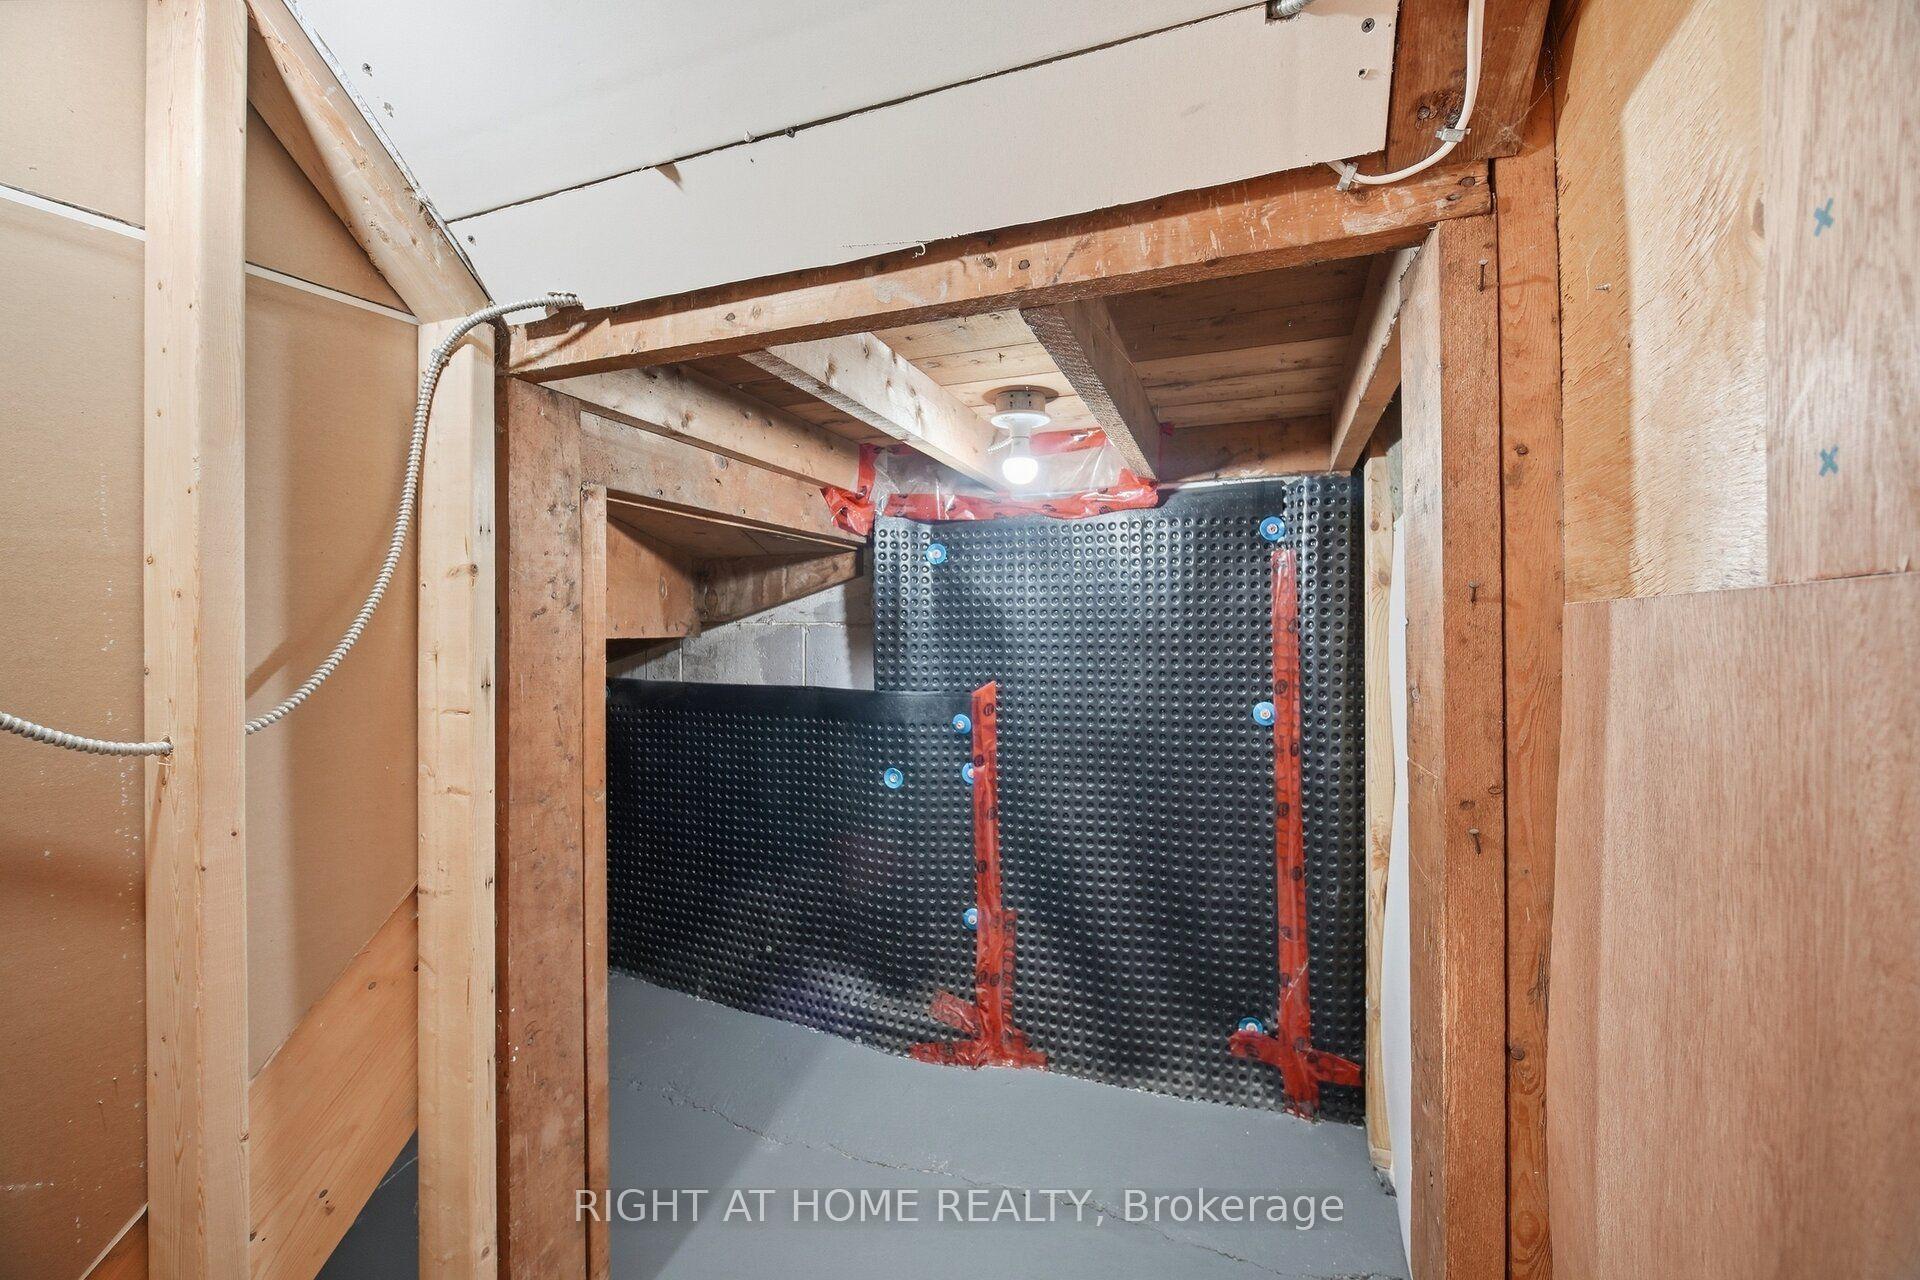
- Full basement waterproofing with sump pump
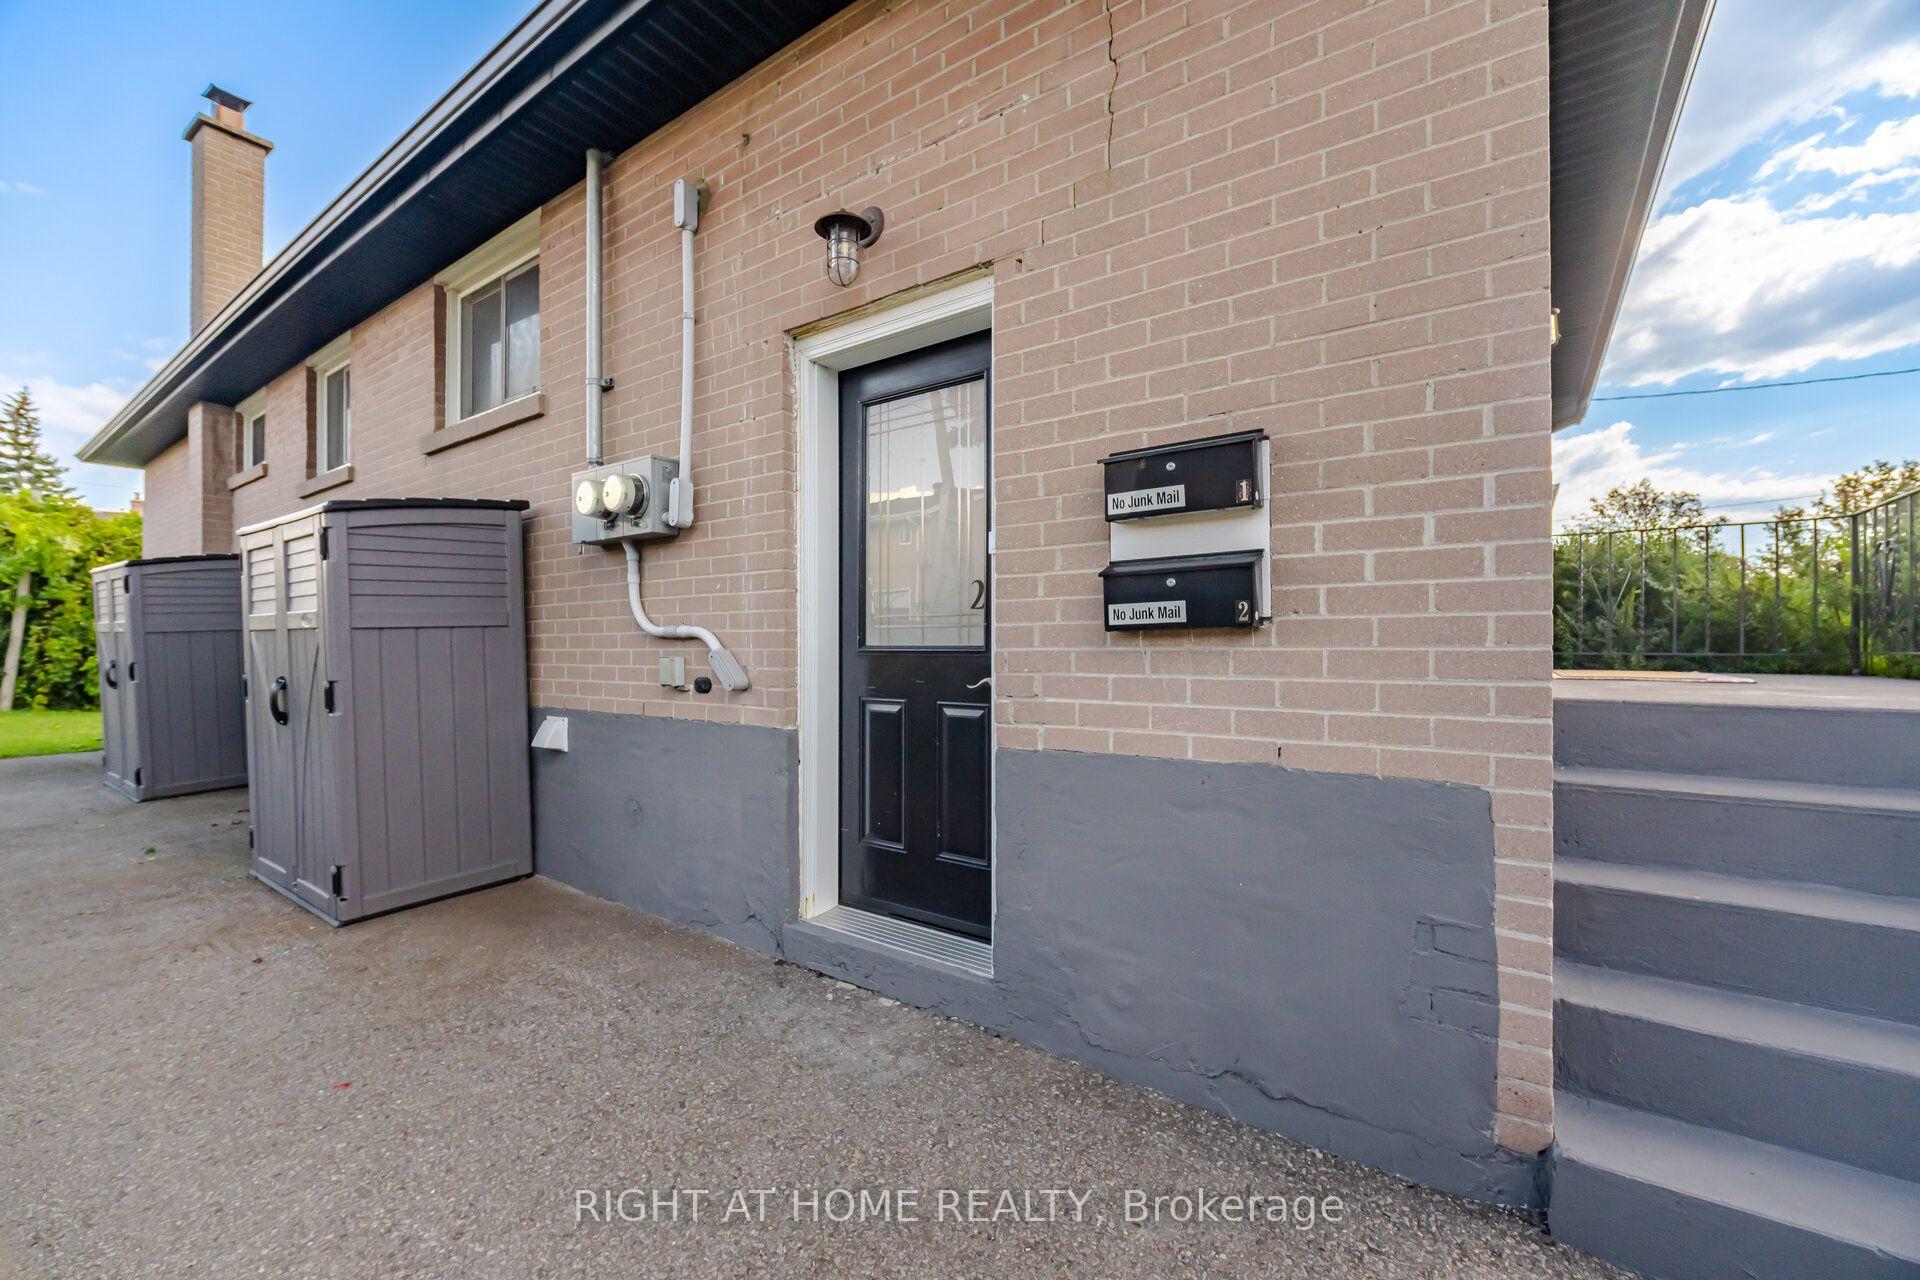
- Separate utilities for each unit
- Two egress windows for natural light
- Versatile layout for multi-generational living
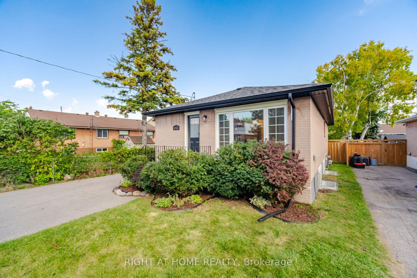
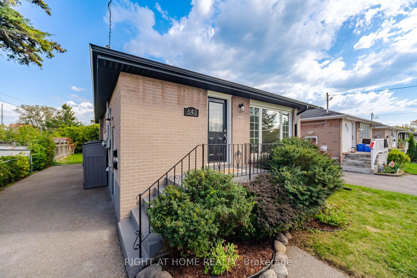
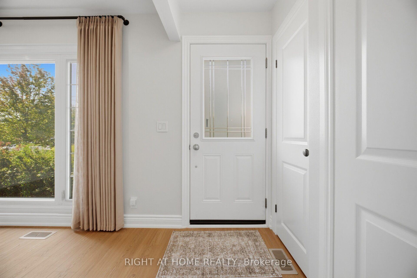
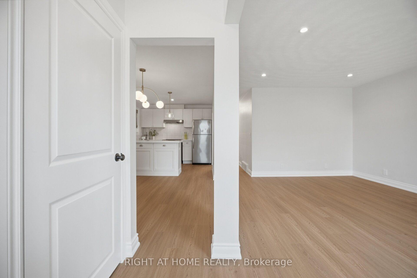
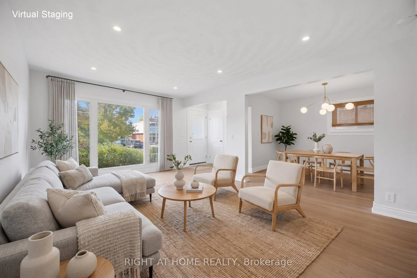
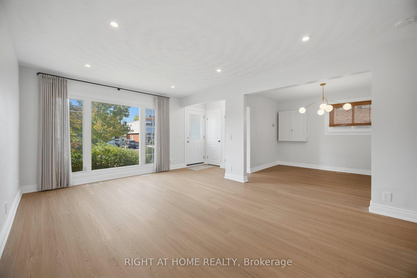
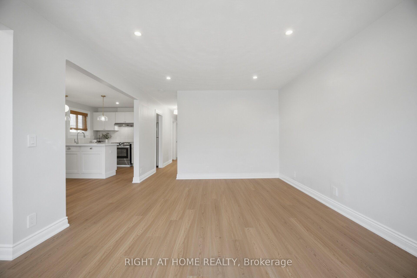
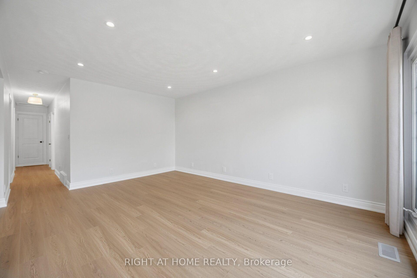
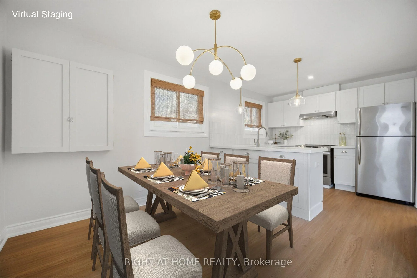
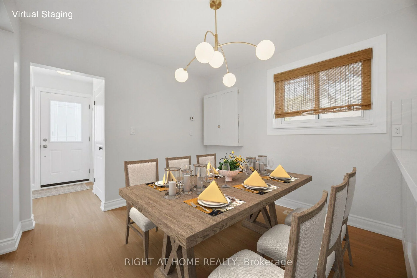
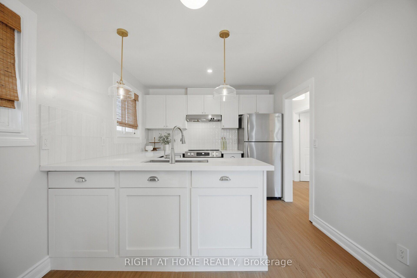
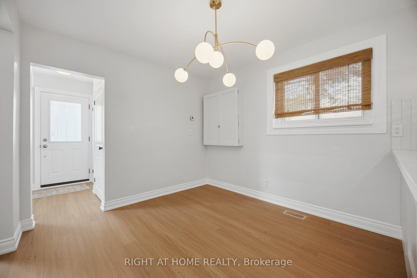
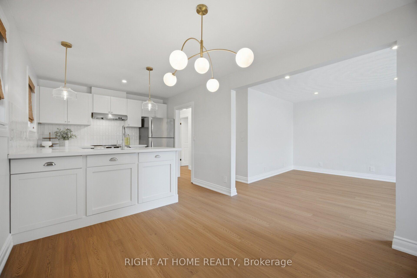
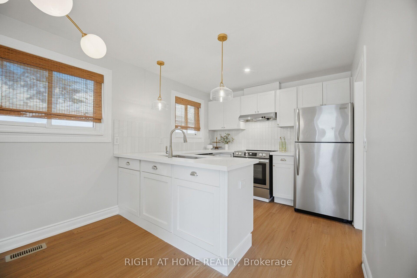
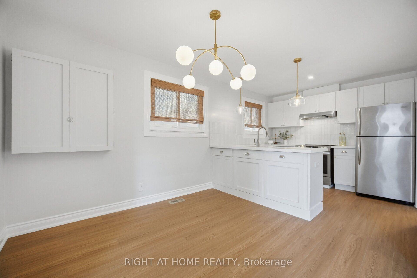
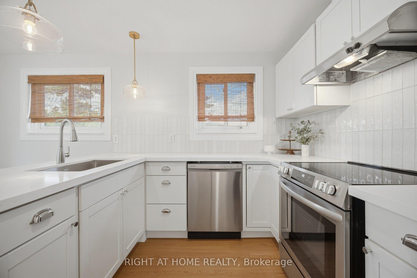
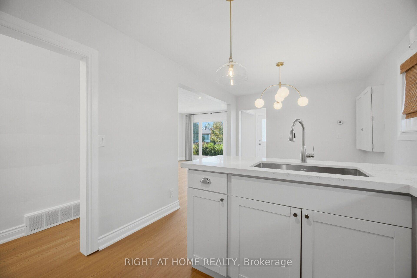
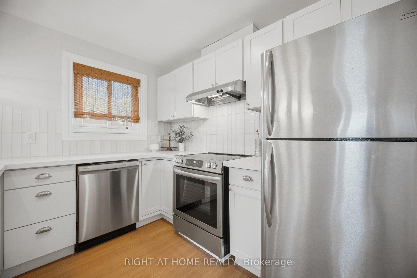
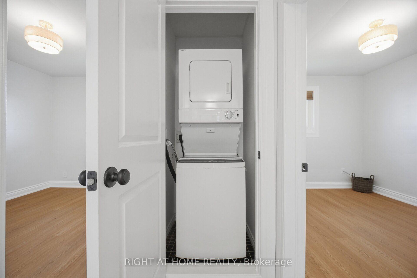
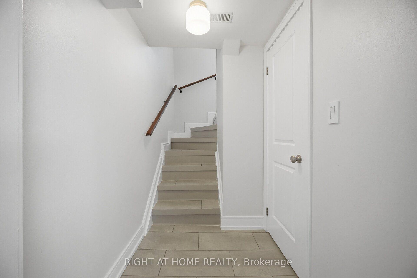
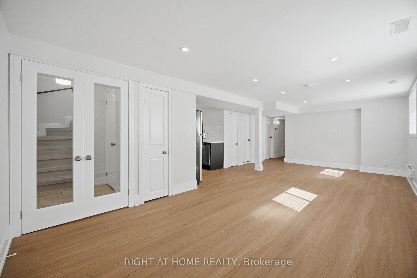
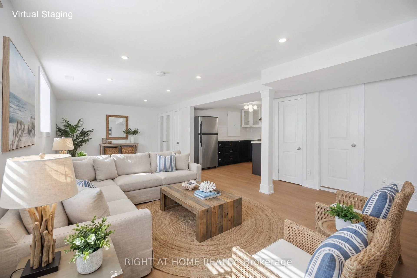
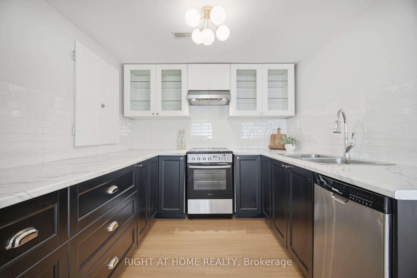
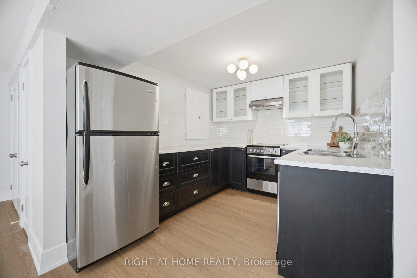
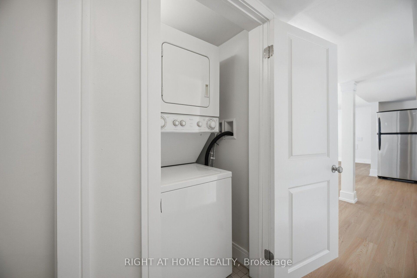
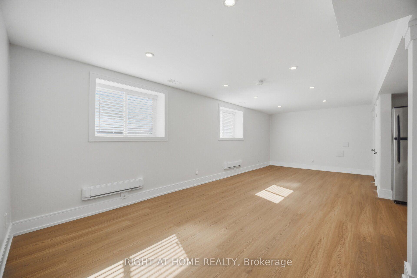
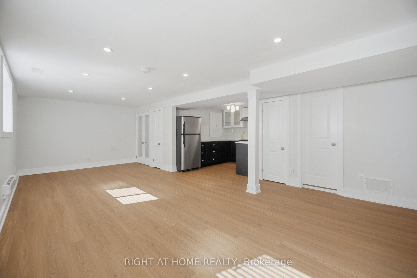
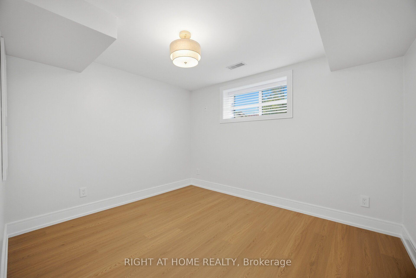
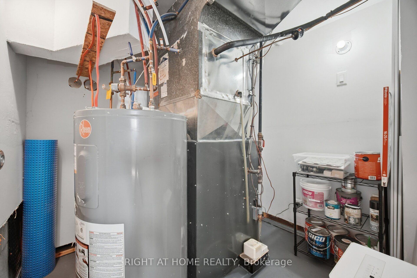
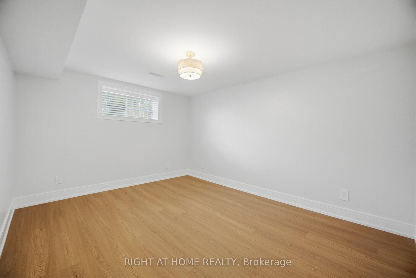
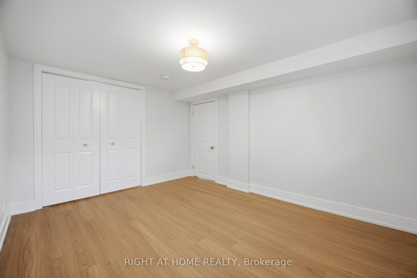
A Versatile Gem in the Heart of Oshawa! Discover exceptional versatility and modern comfort in this beautifully upgraded legal duplex, ideally suited for investors, first-time buyers, young couples, growing families, and those looking to downsize. Warm, inviting, and thoughtfully improved with attention to detail, this property offers outstanding potential for multi-generational living or supplemental rental income.Designed with functionality and safety in mind, the property features sound-dampening insulation, a 90-minute fire-rated separation between units, separate 100-amp electrical meters, and individual water heaters. Building, plumbing, fire, and safety inspections have been completed, and the electrical system is ESA-certified. Two large basement egress windows provide natural light and emergency access.Both units feature stainless steel kitchen appliances and brand-new ranges, while the upper unit boasts new quartz countertops. Fresh paint, new luxury vinyl plank flooring, and upgraded light fixtures throughout create a fresh, contemporary feel. Additional improvements include a roof, gutters, and soffits replaced in 2017, new French doors leading into the basement's main living area, and two exterior storage sheds for garbage and recycling.Further highlights include supplemental basement baseboard heating, full interior basement waterproofing with a French drain and inspected sump pump system, predominantly full-height ceilings in the lower unit, and a conveniently accessible main drain cleanout for ease of maintenance.Whether you're seeking an income-generating investment, a home that accommodates extended family, or a flexible living arrangement that helps offset ownership costs, this thoughtfully upgraded property delivers comfort, practicality, and versatility in the heart of Oshawa.A wonderful opportunity to invest in a home that adapts to your needs today and your plans for tomorrow.
Key Facts & Features
Property Costs
- Annual Property Tax Amount
- $5,041
- Land Transfer Tax Fee
- $10,475
- Basement Type
- Apartment, Finished, Separate Entrance
Interior Features
- Interior Extras
- Accessory Apartment, Primary Bedroom - Main Floor, Sump Pump, Storage
- Fireplace/Stove
- No
- Elevator
- No
Exterior Features
- Pool
- None
Building
- Building Type
- Detached
- Building Style
- Bungalow
Construction
- Exterior Finish
- Brick
- Roof
- Shingles
- Foundation Details
- Poured Concrete
- Special Designation
- Unknown
Lot
- Lot Front
- 40.00 ft
- Lot Depth
- 125.00 ft
Inclusions
- Inclusions
- All ELFs, Window Coverings and appliances.
Parking & Garages
- Garage Type
- None
- Garage Spaces
- 0
- Parking Spaces
- 6
- Total Garage And Parking Spaces
- 6
Heating & Cooling
- Heat Source
- Gas
- Heat Type
- Baseboard
- Air Conditioning
- Central Air
- Water
- Municipal
- Sewers
- Sewer
- Bedrooms
- 3 + 2
- Washrooms
- 2
- Kitchens
- 2
Room sizes
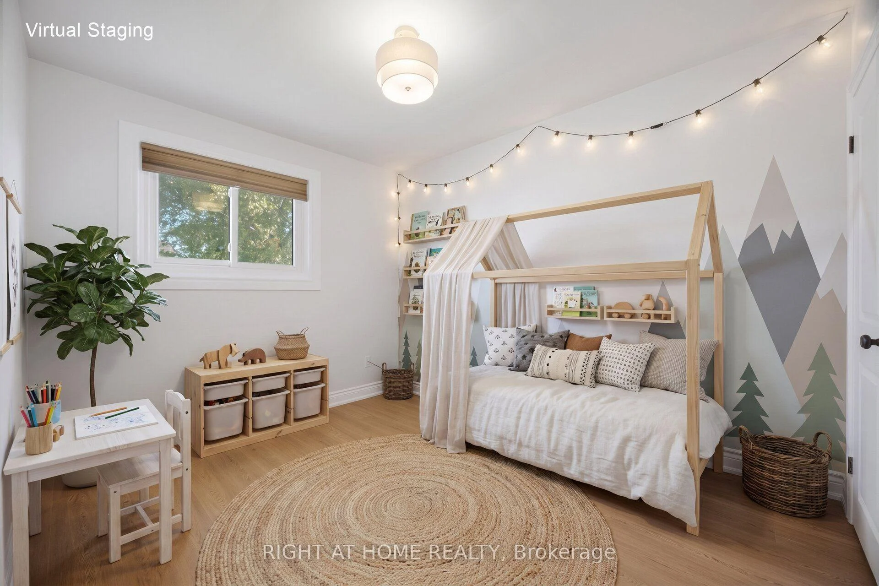
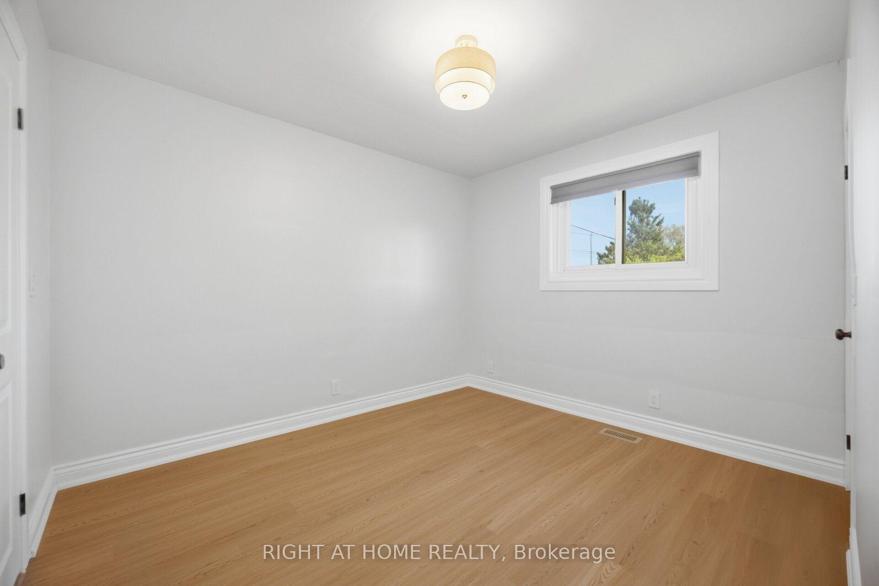
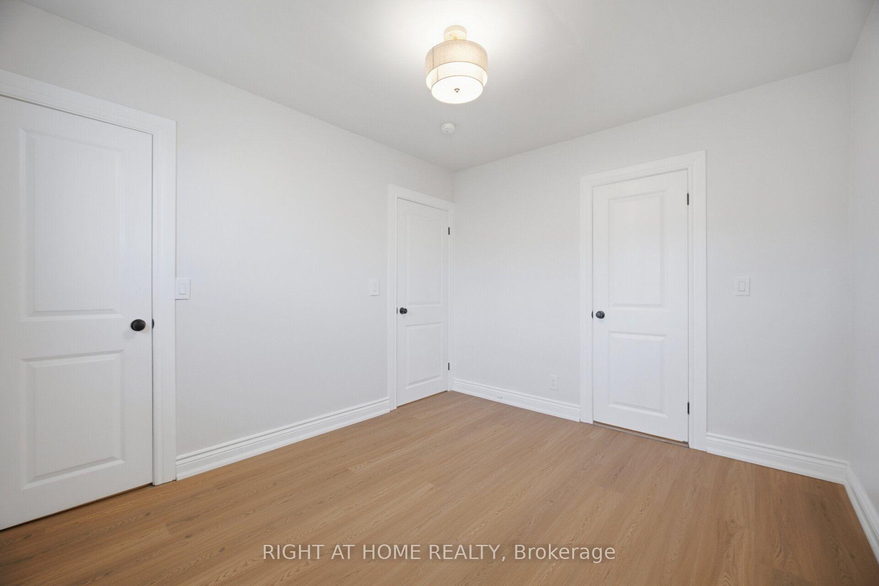
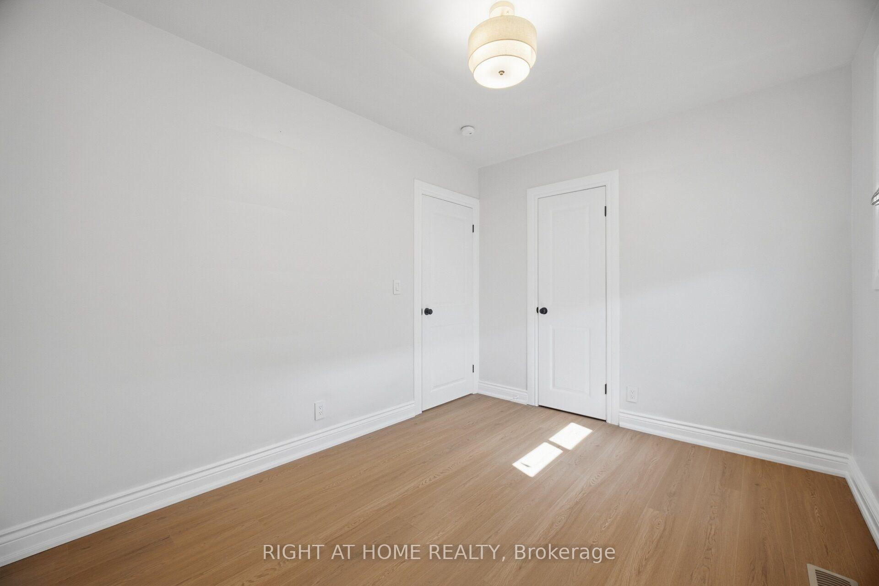
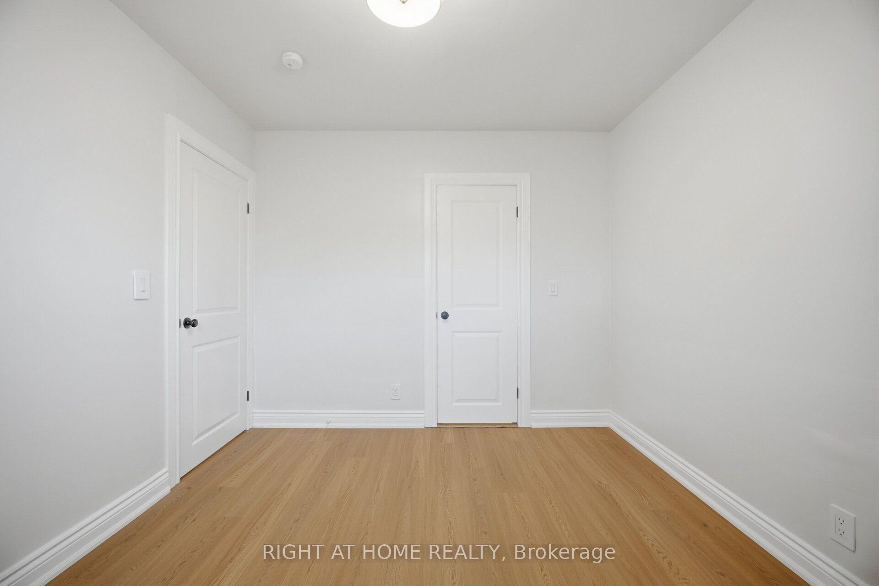
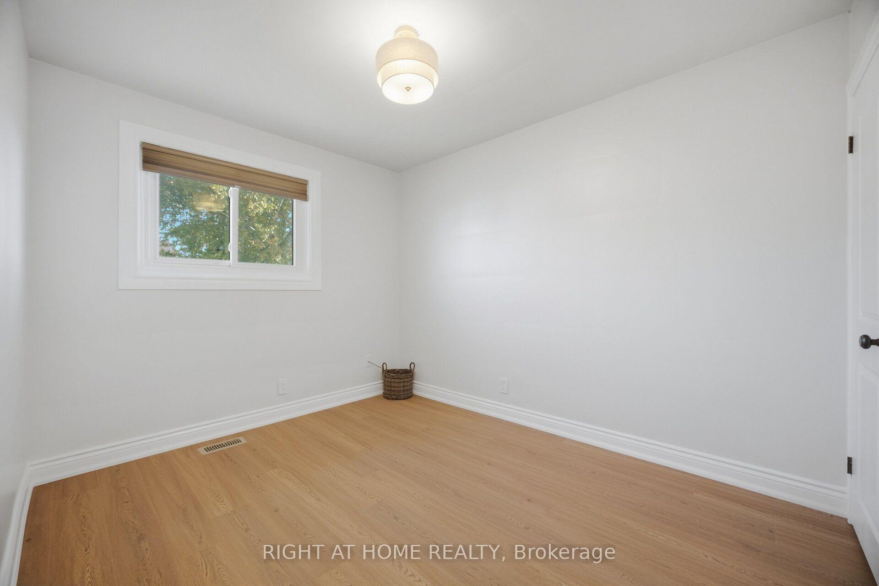
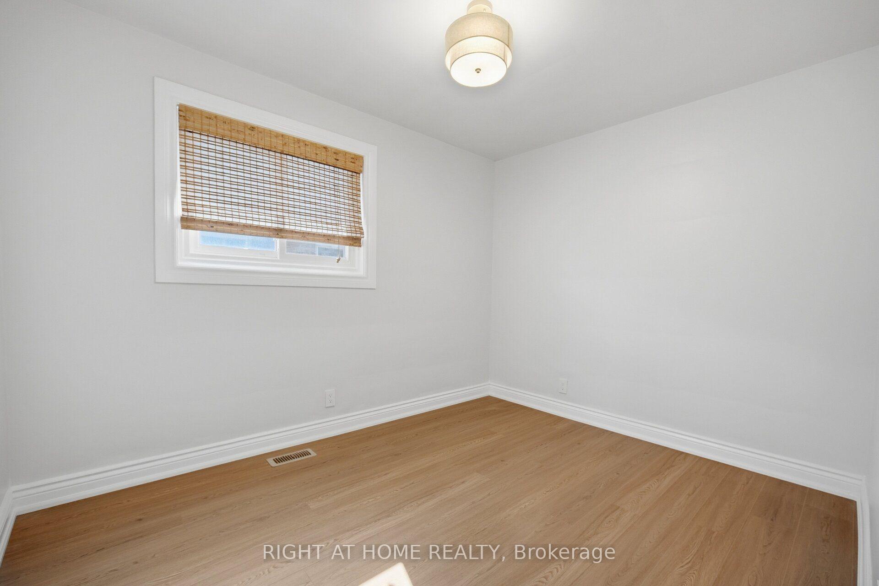
- Bedroom 2—Upper level, Vinyl Floor, Window, Closet
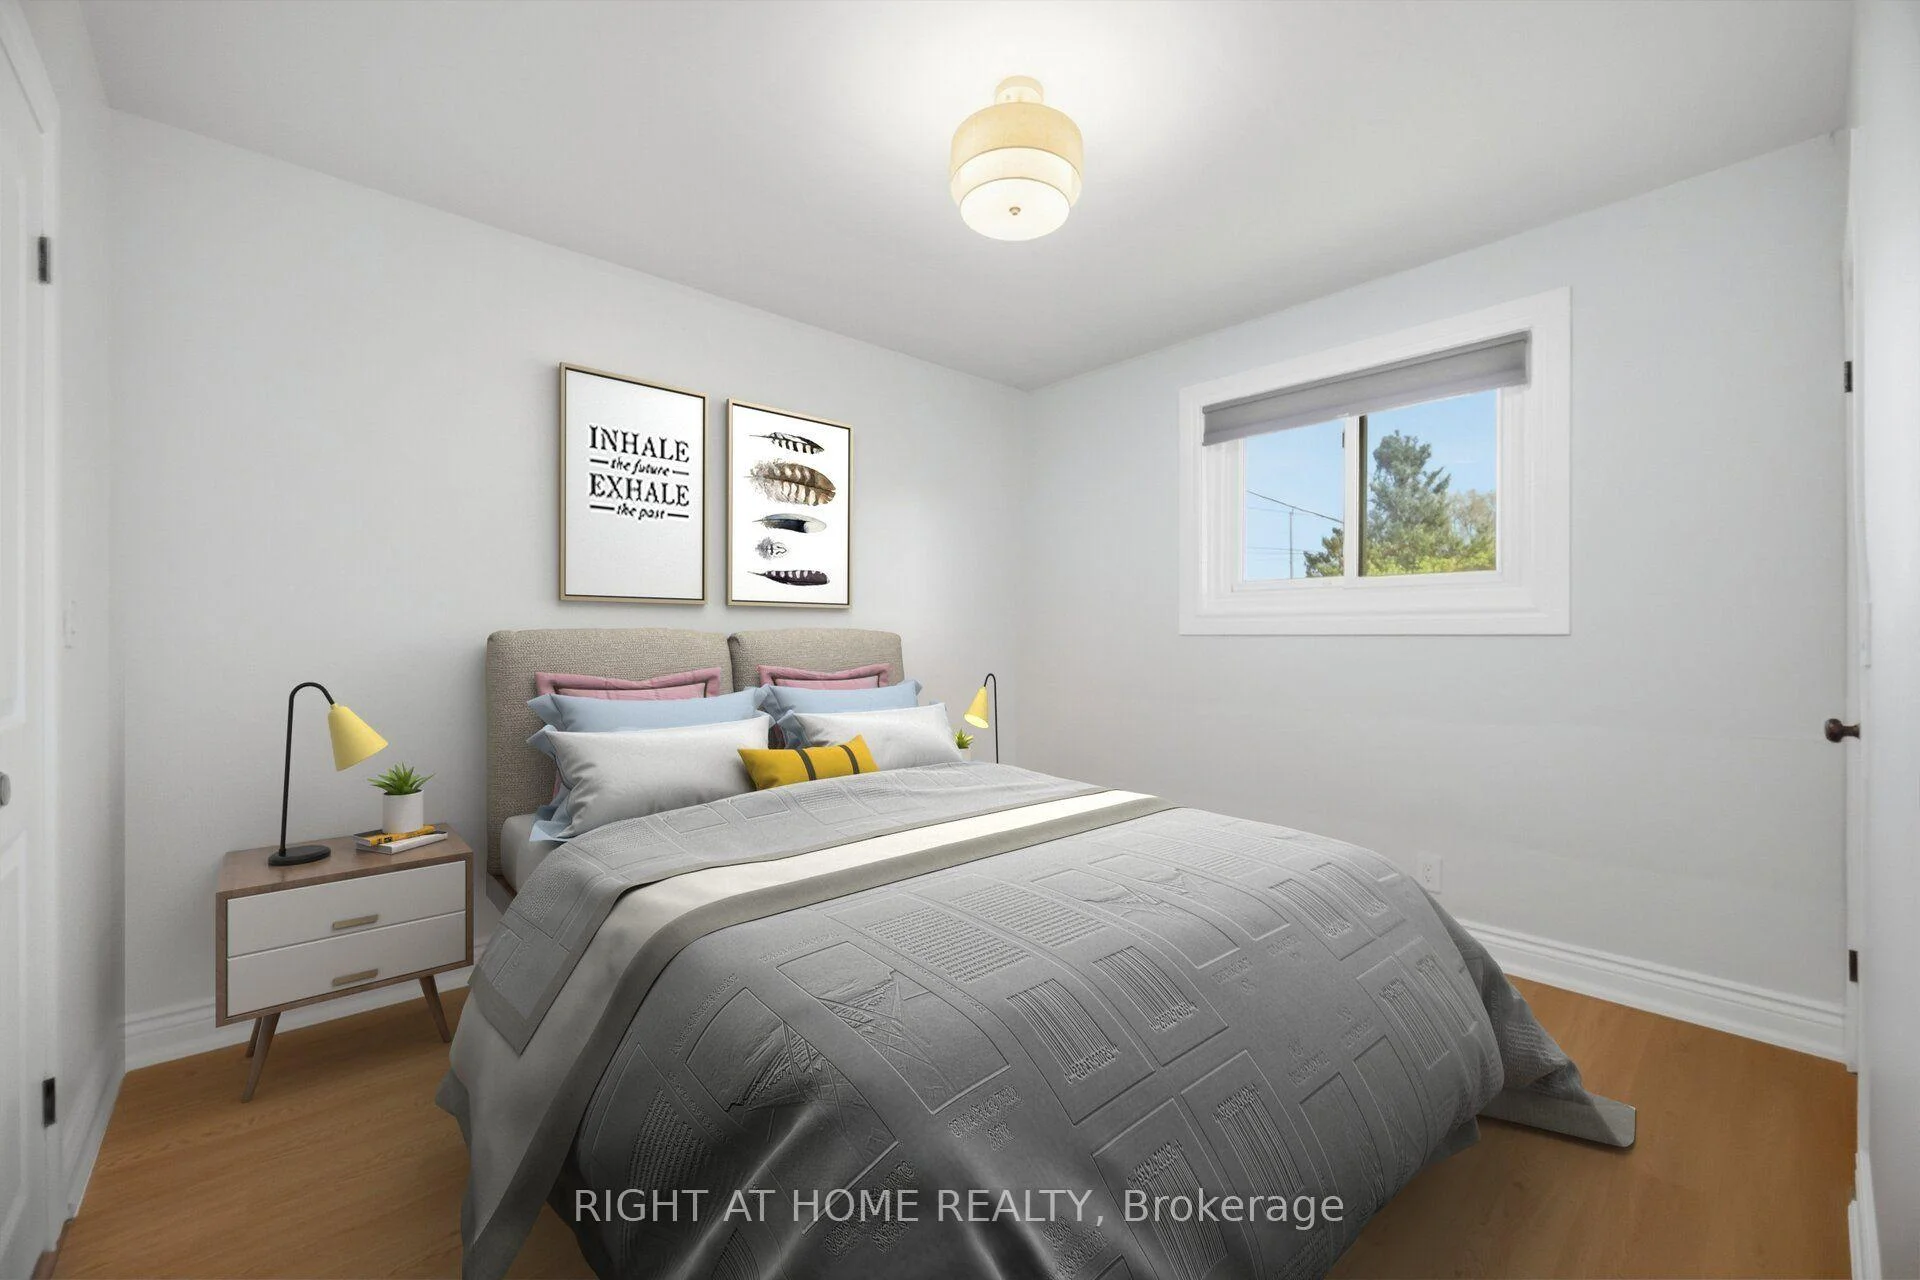
- Primary Bedroom—Upper level, Vinyl Floor, Closet, Window
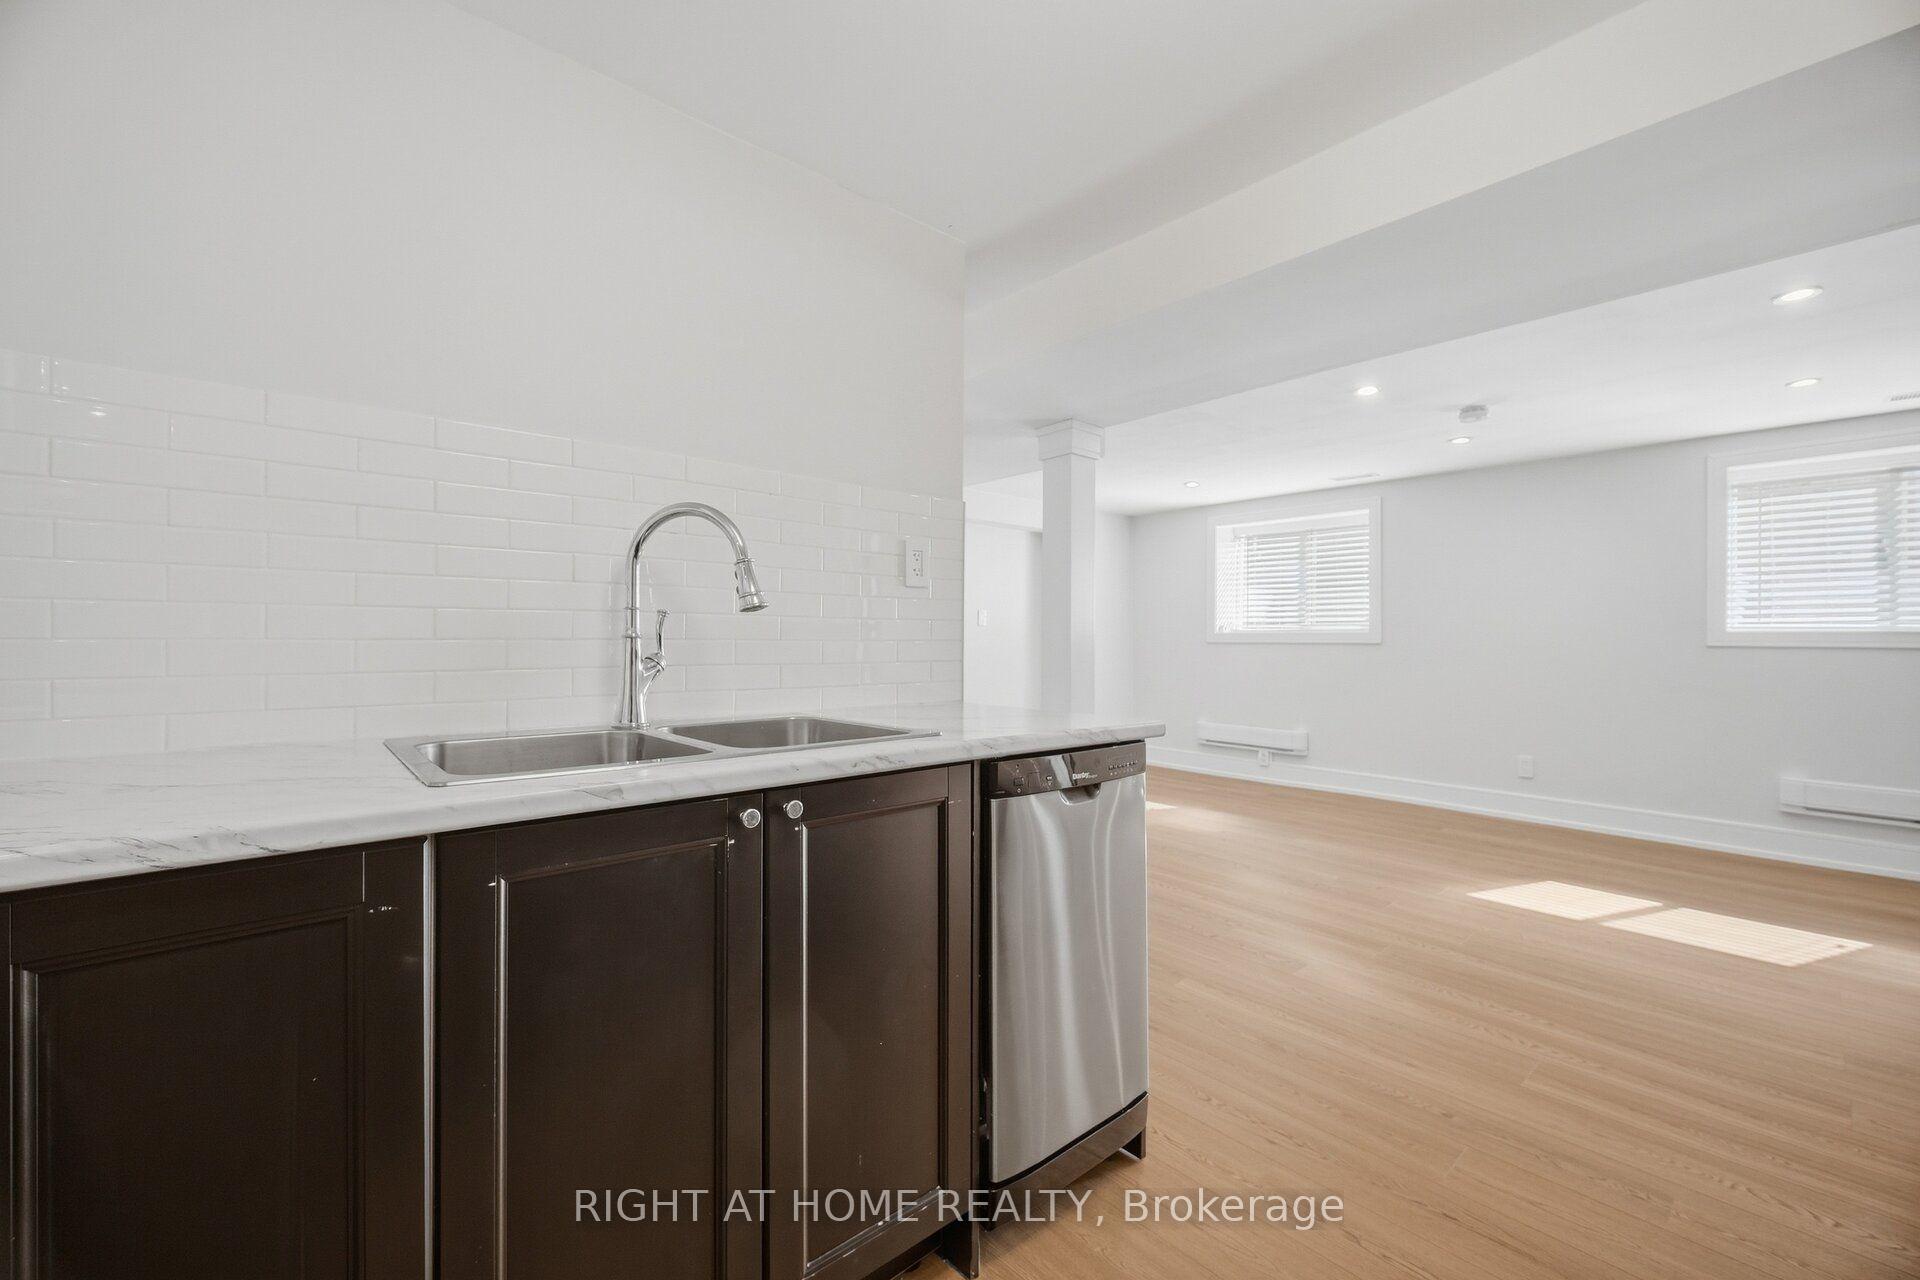
- Dining Room—Lower level, Combined w/Living, Vinyl Floor, Pot Lights
- Kitchen—Upper level, Vinyl Floor, Stainless Steel Appl, Quartz Counter
- Living Room—Lower level, Combined w/Dining, Vinyl Floor, Pot Lights
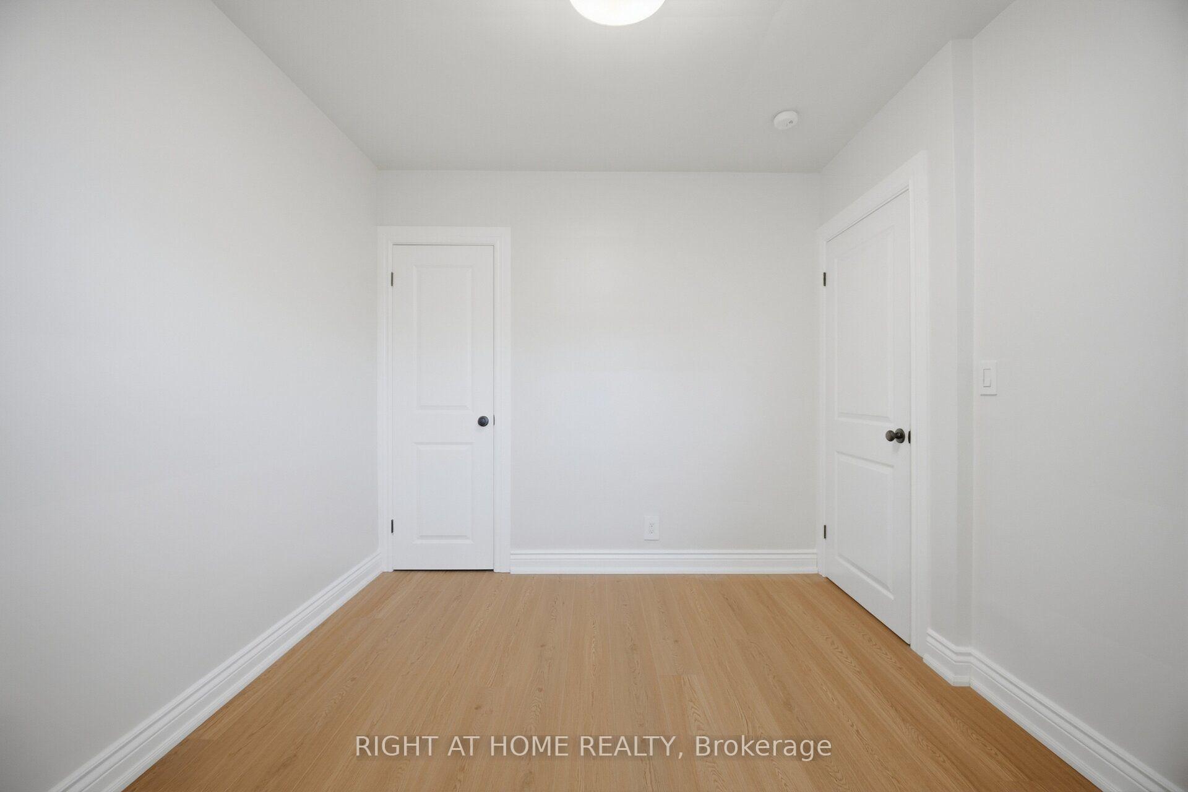
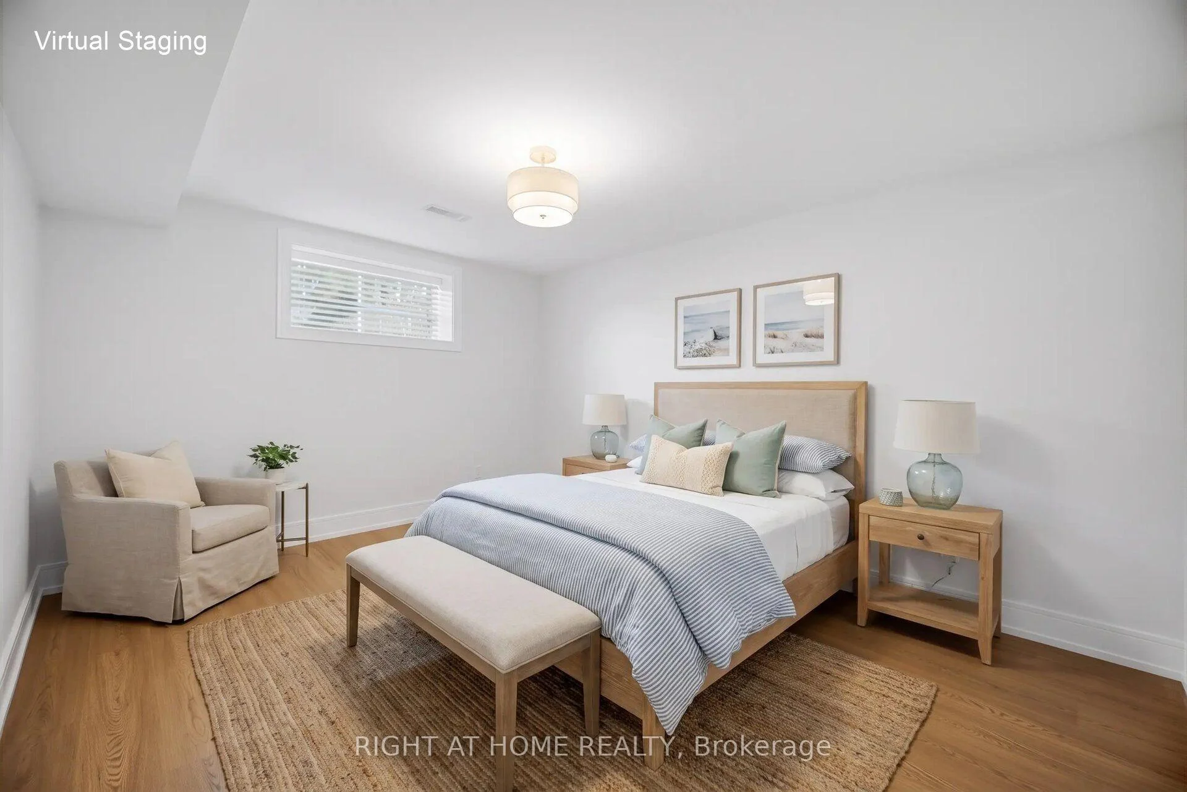
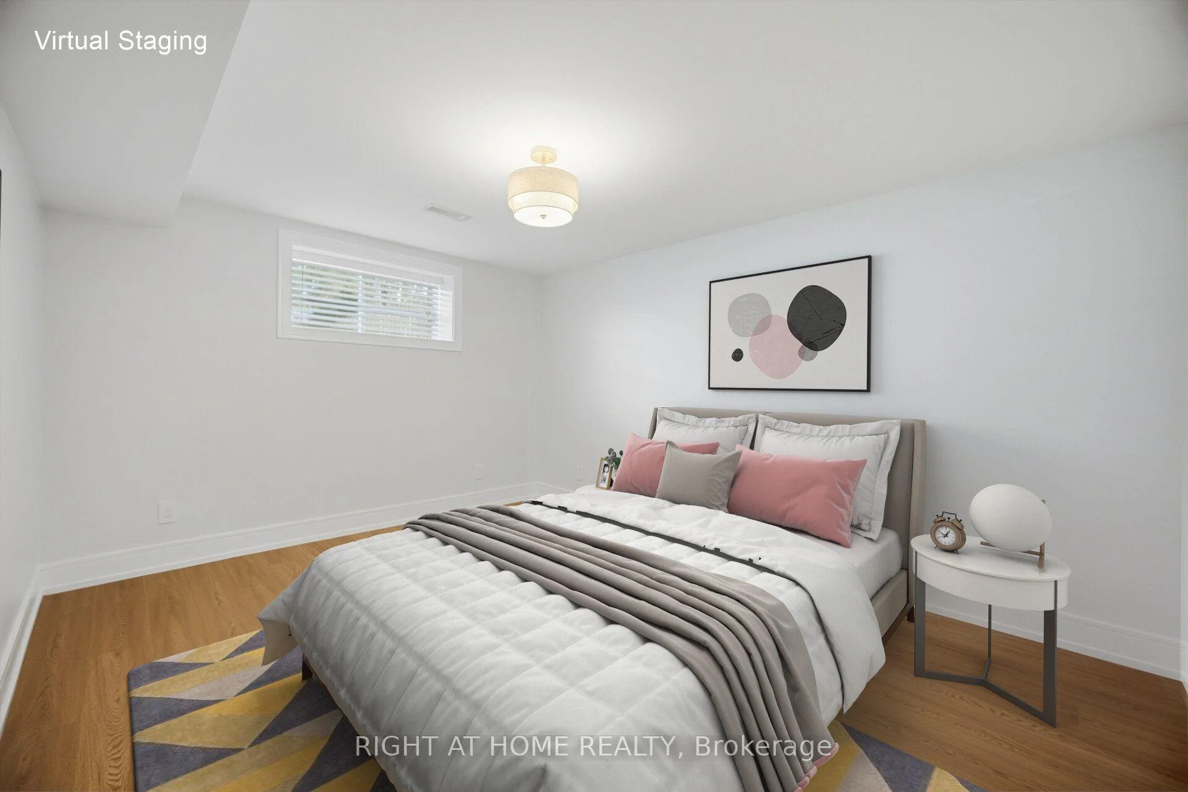
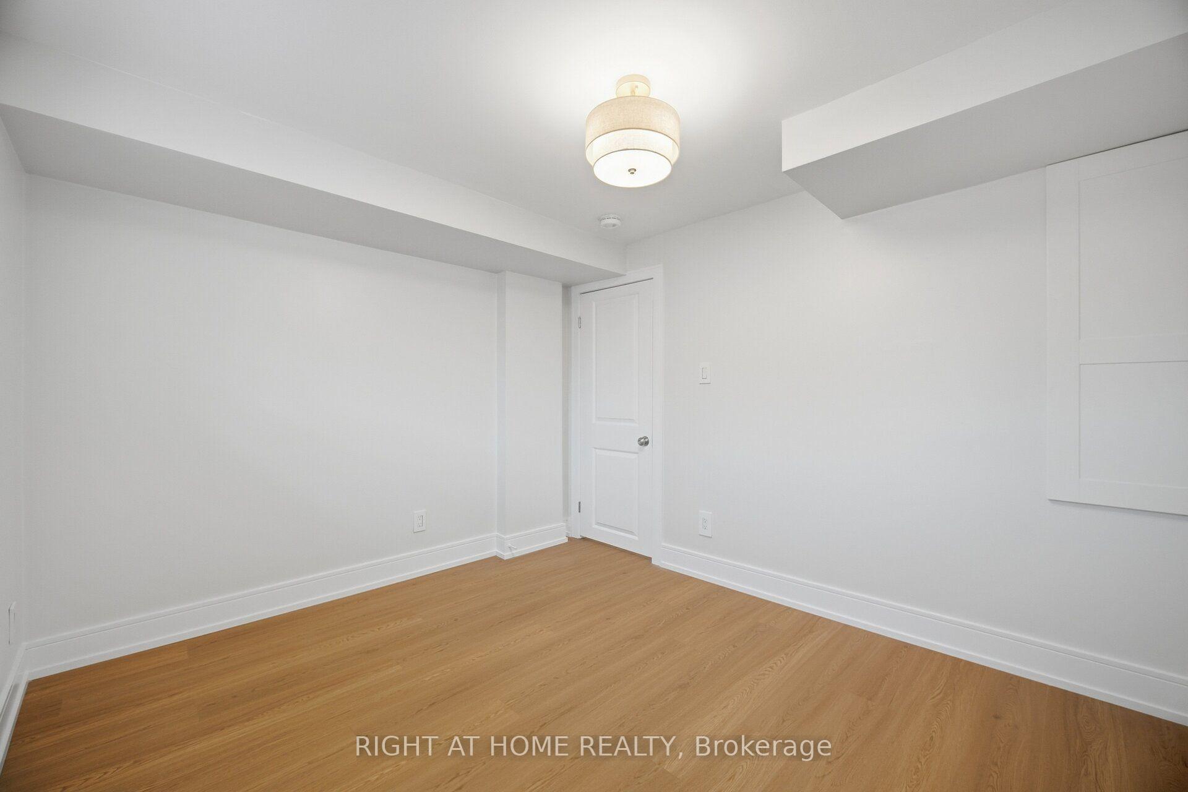
- Bedroom 2—Lower level, Vinyl Floor, Closet, Window
- Kitchen—Lower level, Vinyl Floor, Stainless Steel Appl, B/I Dishwasher
- Great Room—Upper level, Vinyl Floor, Separate Room, Pot Lights
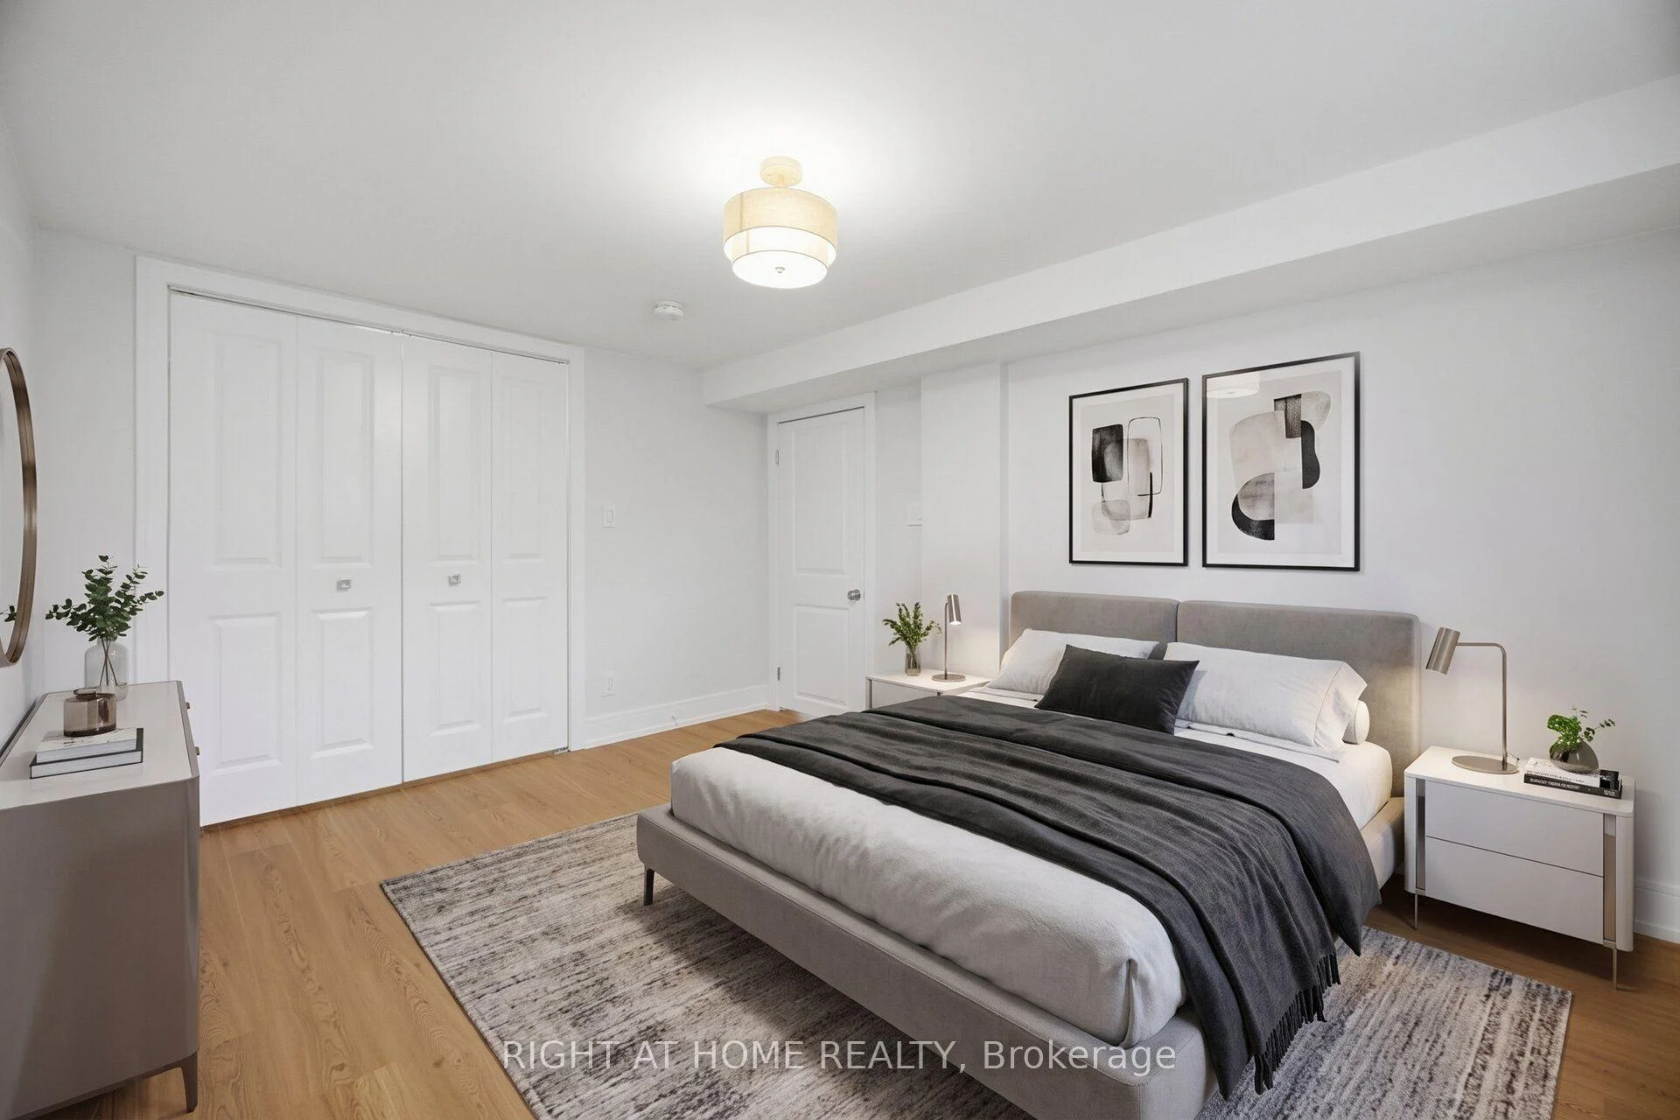
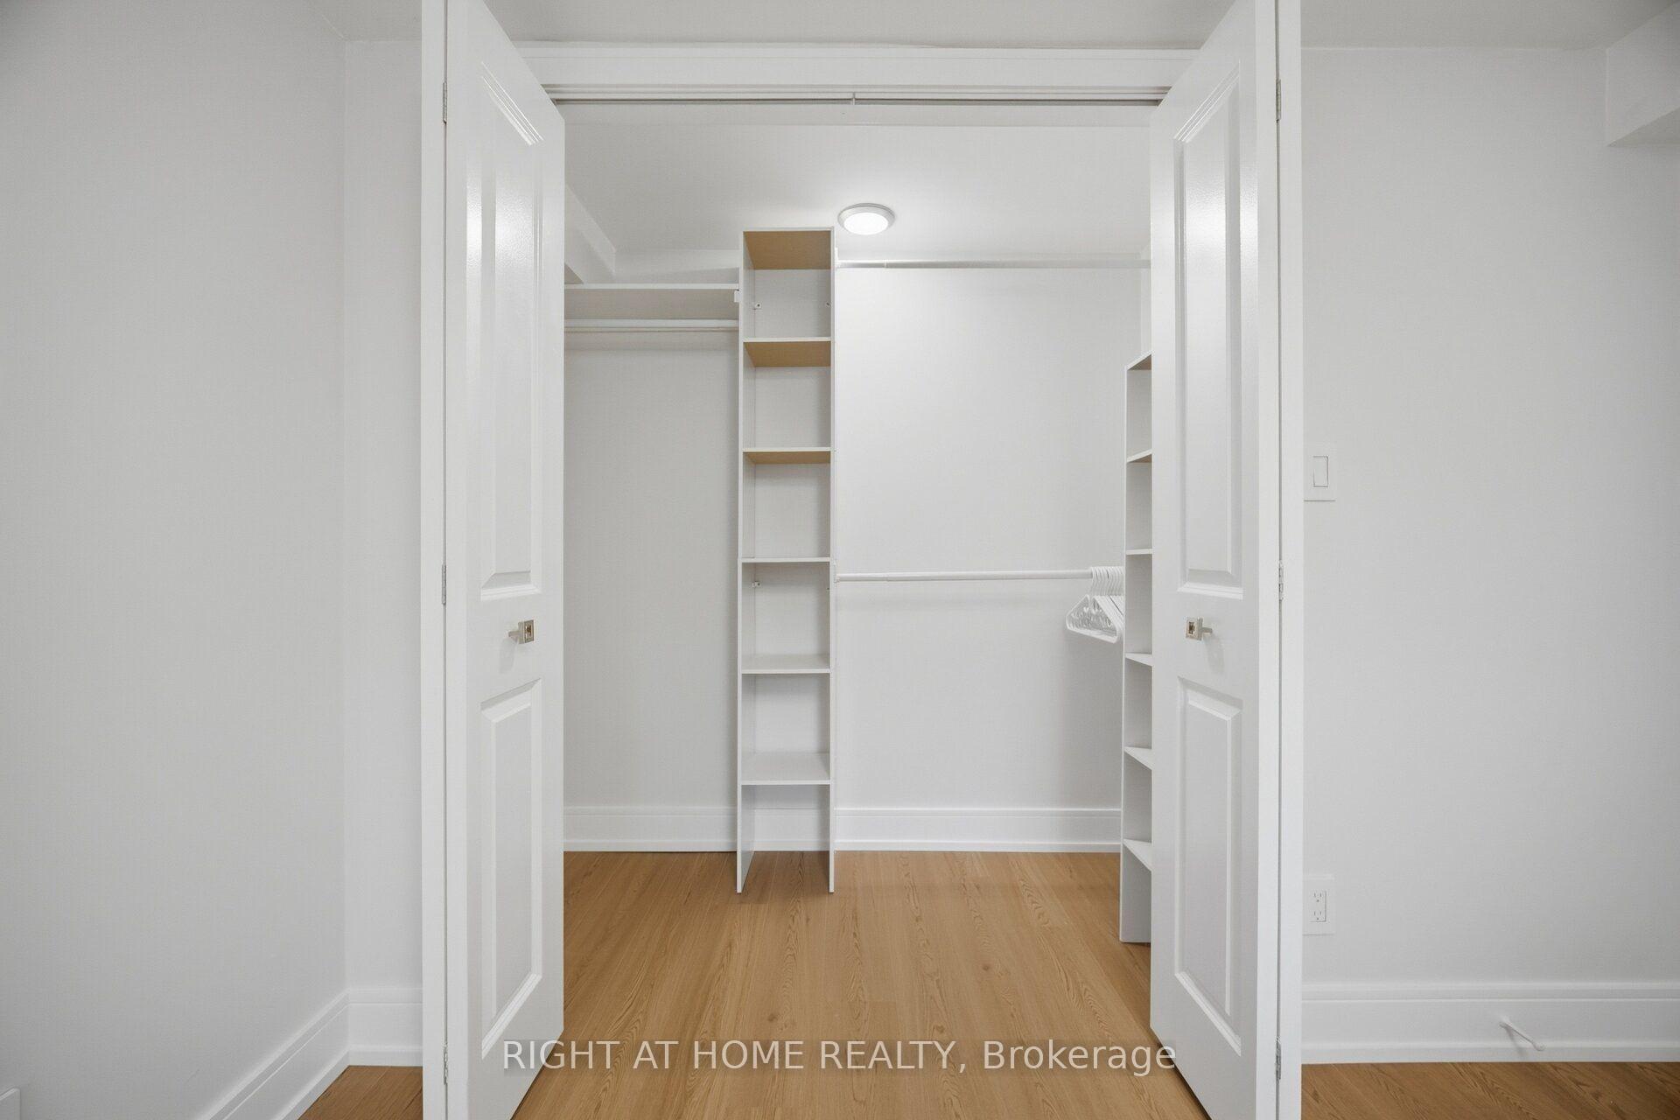
- Bedroom—Lower level, Vinyl Floor, Walk-In Closet(s), Window
- Bedroom 3—Upper level, Vinyl Floor, Window, Closet
- Dining Room—Upper level, Separate Room, Vinyl Floor, Window
Washrooms
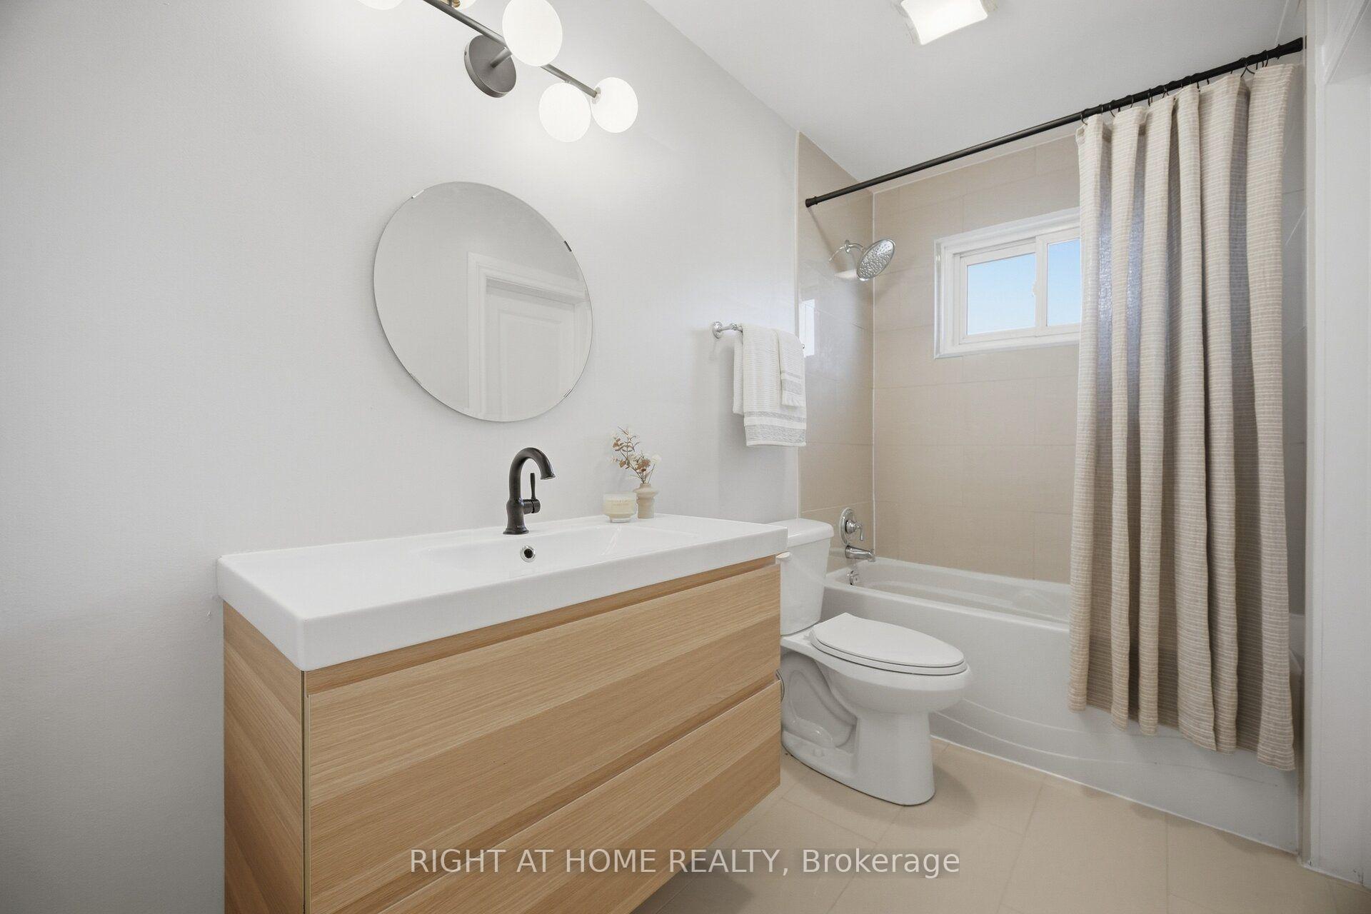
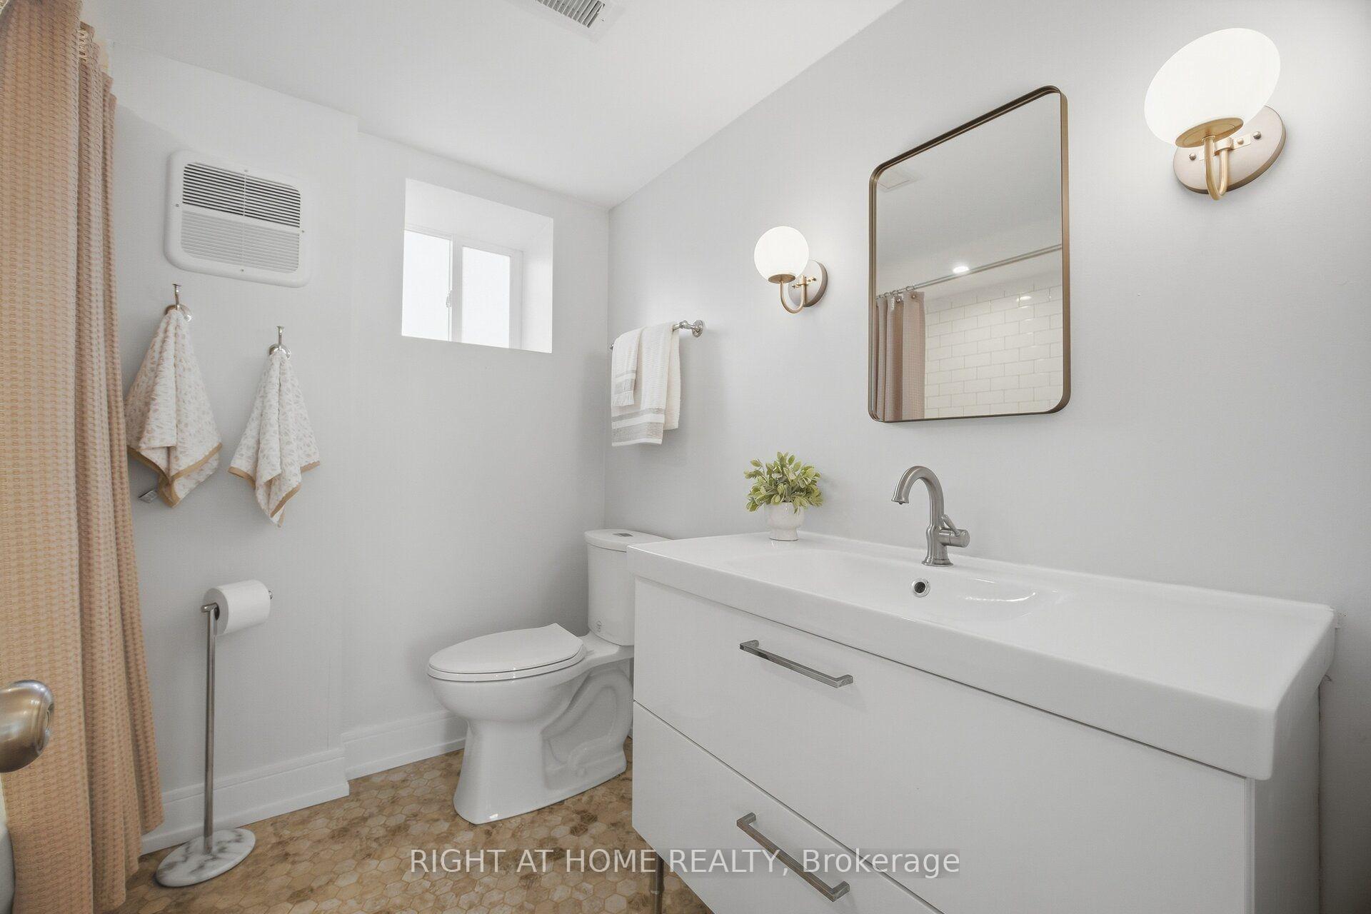
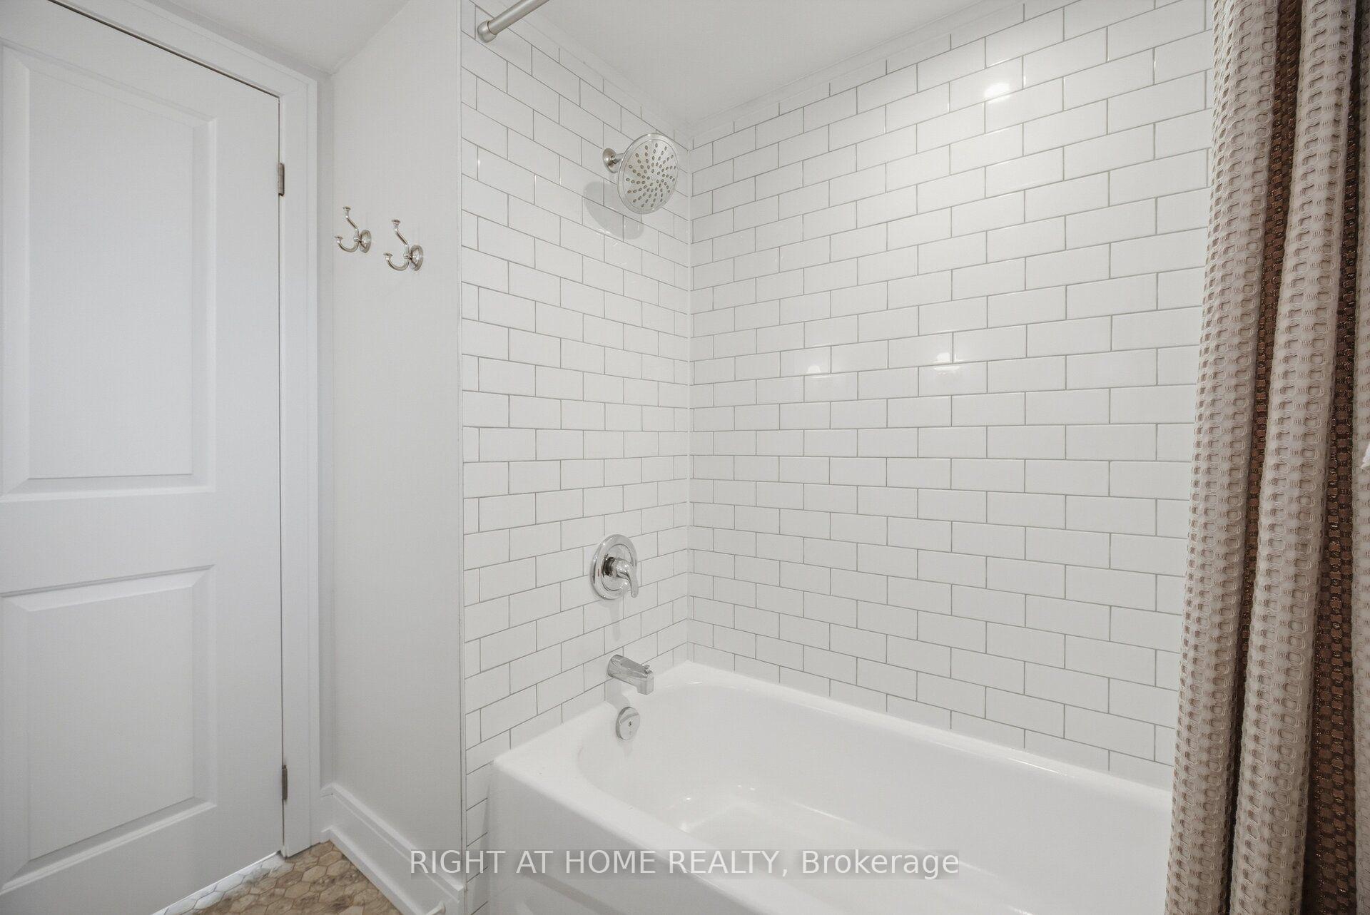
- 4-piece, Upper
- 4-piece, Lower
- Municipality
- Oshawa
- Neighbourhood
- Vanier
- Main cross streets
- Gibb & Waverly
- Directions
- Gibb & Waverly
- MLS® number
- E13934890
- Data source
- Toronto Regional Real Estate Board
- Listed on
- 2026-10-13
- Updated on
- 2026-10-14
- Days on market
- 2 days
- Possession date
- 2026-11-01
- Possession type
- Flexible
- Co-op commission
- 2.5%+HST
- Seller
- Listed by
- RIGHT AT HOME REALTY
Home Market Value
Current home valuation for 643 Perry Crescent, Oshawa, Vanier, Oshawa, ON. Listed for $699,990
HOMEH Estimate
$527,176
Estimated Sales Range
$460,351 - $721,125
HOMEH Estimate for 643 Perry Crescent, Oshawa, Vanier
Calculated with a real agent's CMA method — 45+ years of experience, codified. Not an AI guess.
Mortgage Payment Calculator
Compare up to 4 down payment scenarios
5% on first $500K + 10% on $199,990 over $500K
$44,999
| Scenario 1 | Scenario 2 | Scenario 3 | Scenario 4 | |
|---|---|---|---|---|
−Down payment | % $ | % $ | % $ | % $ |
+CMHC insurance | $26,180 | $19,530 | $16,660 | $0 |
=Total mortgage | $680,671 | $649,521 | $611,651 | $559,992 |
Amortization | ||||
Mortgage rate | % | % | % | % |
| Payment frequency | ||||
=Mortgage payment | $3,323monthly | $3,171monthly | $2,986monthly | $2,734monthly |
Land Transfer Tax
$10,475
$10,475
Around this home
Data provided by OpenStreetMap & Fraser Institute School Rankings
Ask HOMEH
New!Hi there!
👋Text or call (416) 301-9001
Recommended for you
Based on homes you've looked at.
No recommended properties found.
Nearby similar homes
No nearby properties found.
More real estate resources
Other homes nearby
Explore this area
Nearby neighbourhoods
No nearby listings available.