
706 Stone Street
Oshawa (Lakeview), ON L1J 1A5
- 3Bedrooms
- 1Bathroom
- 0Garage
- 700–1100Sq Ft
- $4,553Tax
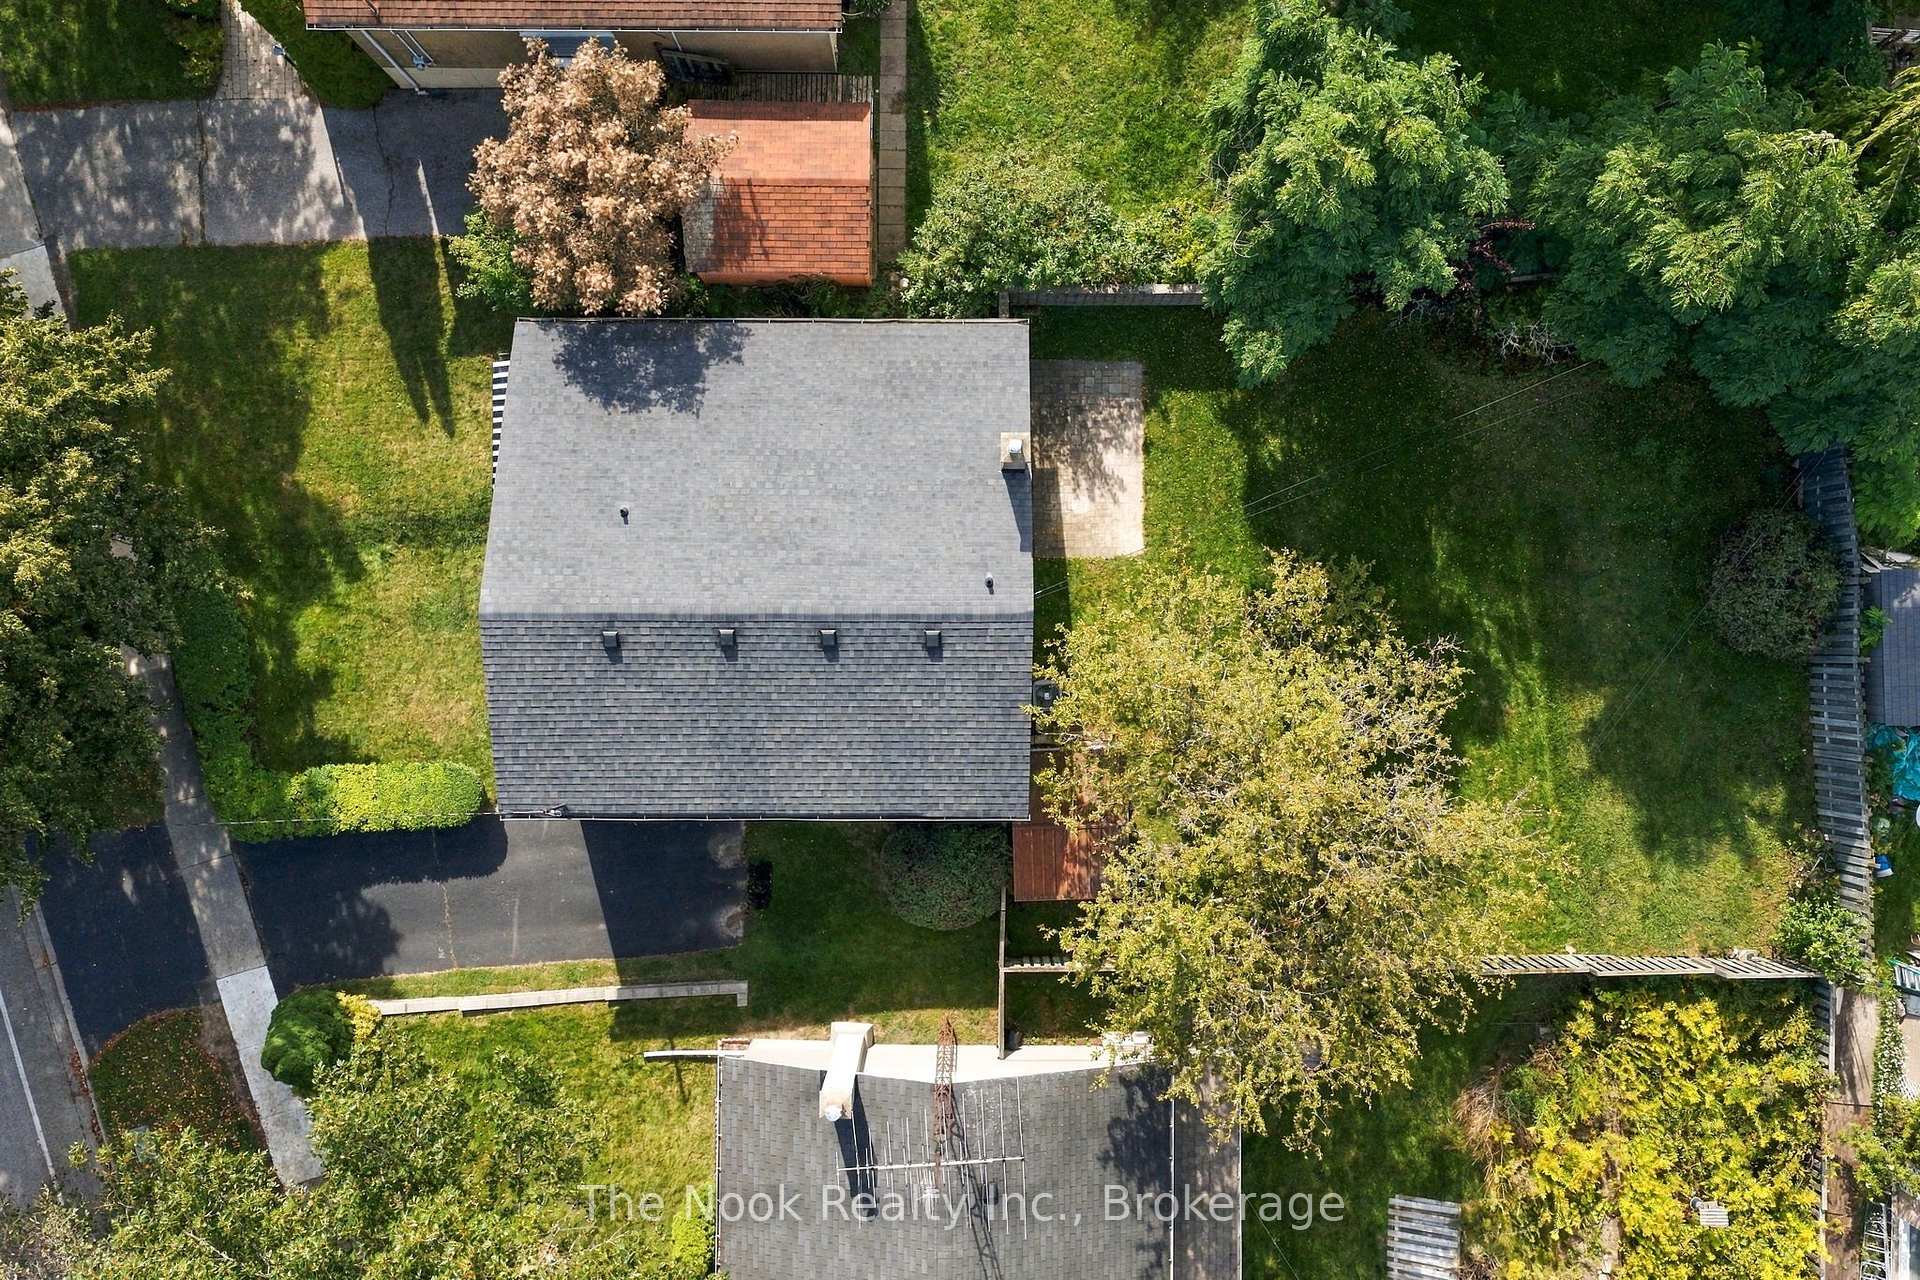
- 52×107 ftLot Size
 Estimated Value:$565,000See Free Estimate Report

This home has sold. It is no longer available.
Property not available for sale or for rent.
Sale & Price History for 706 Stone Street, Oshawa, Lakeview
| Start Date | End Date | Price | Event | MLS# |
|---|---|---|---|---|
| 2026-09-15 | 2026-09-29 | Login to See Prices | Sold | e13783566 |
Real estate boards require you to or to see the full details of this property.
*Sold prices and complete sale & price history are regulated data. Under the Trust in Real Estate Services Act, 2002 (TRESA) and the rules of the Real Estate Council of Ontario (RECO), and pursuant to the Multiple Listing Service® rules of the Canadian Real Estate Association (CREA) and the Toronto Regional Real Estate Board (TRREB), this information may be shown only to registered users who have agreed to the applicable terms of use (a Virtual Office Website, or "VOW," arrangement). HOMEH Inc., Brokerage therefore provides it to signed-in members only. Creating an account is free and takes under a minute.
About 706 Stone Street, Oshawa, Lakeview
Summarized Description
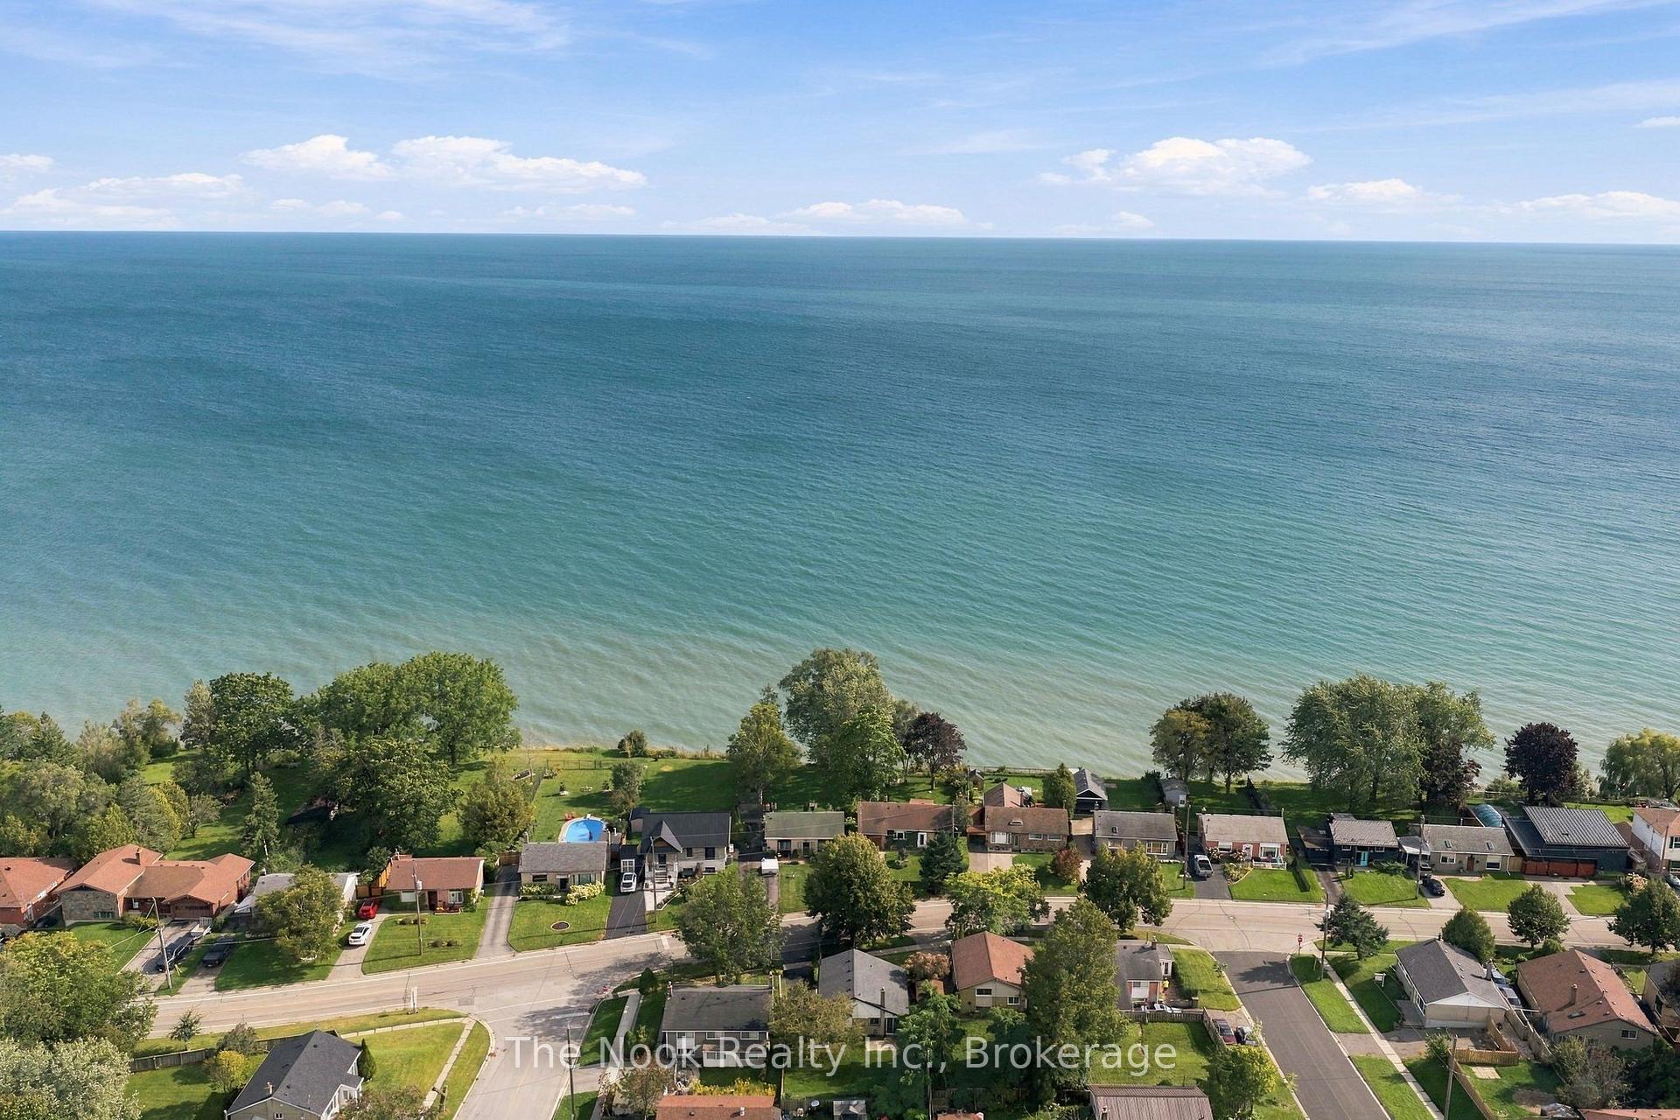
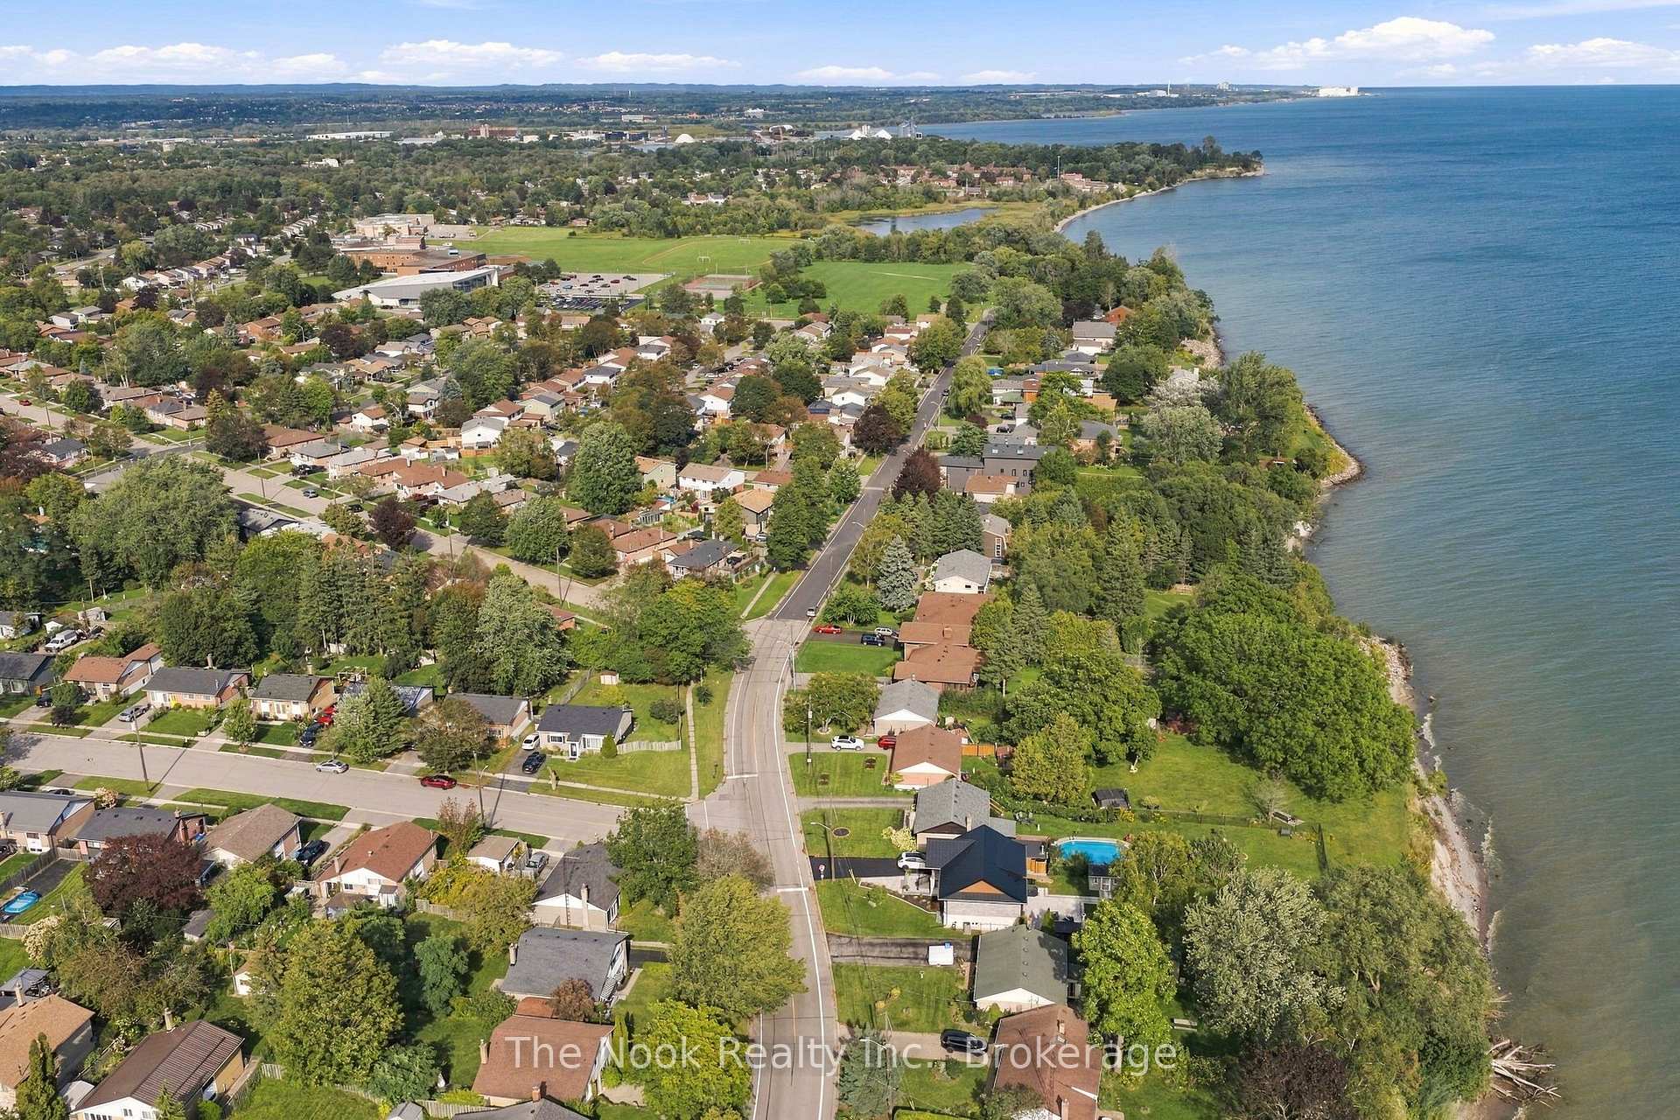
- Detached home with lake view across from Lake Ontario.
- Vaulted ceilings in living and dining areas.
- New flooring and steel front door upgrades.
- Gas furnace installed approximately 4 years ago.
- Large crawl space offers extra storage.
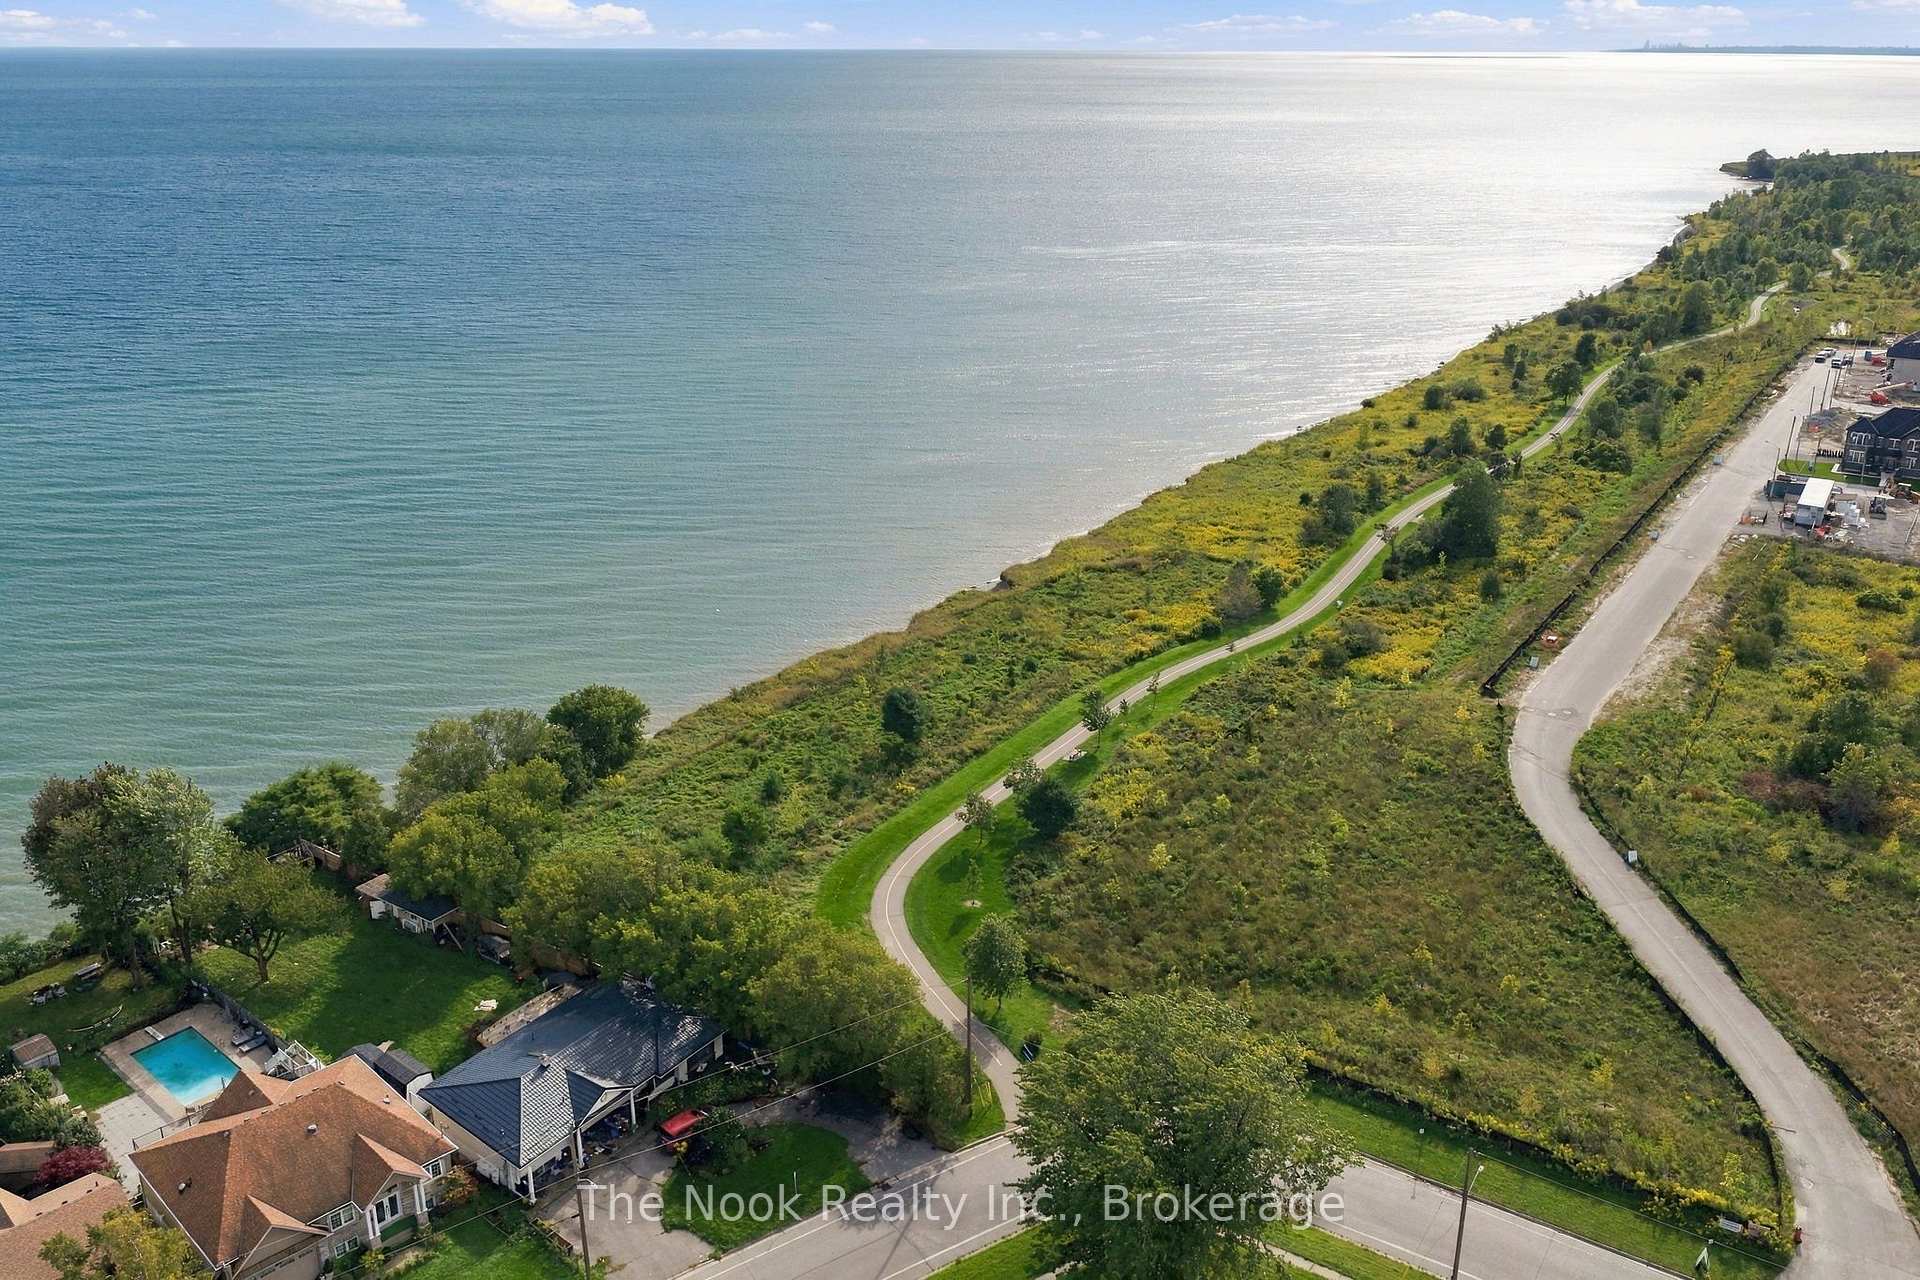
- Easy access to 401 and lakefront trails.
- Family room with large windows for natural light.
- Loved home maintained by original family since 1958.
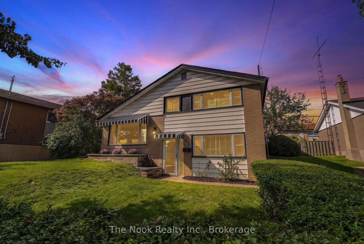
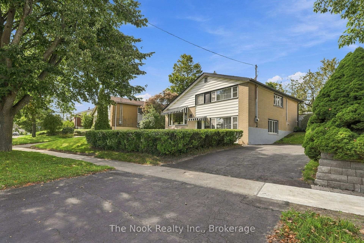
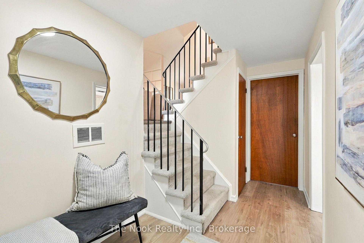
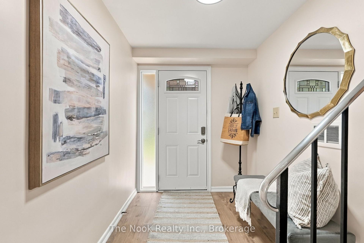
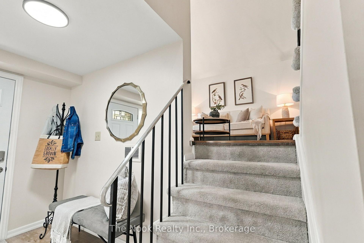
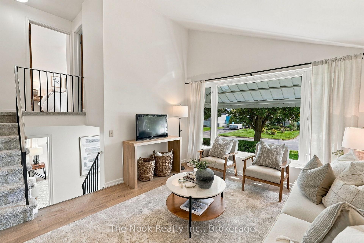
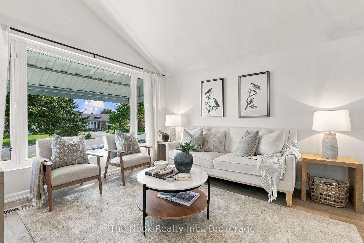
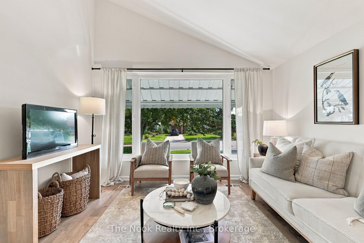
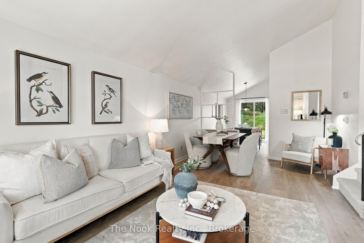
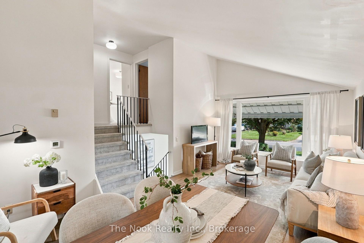
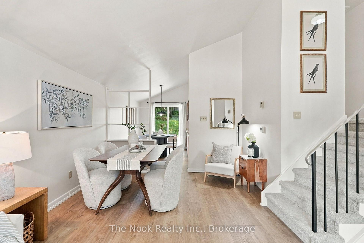
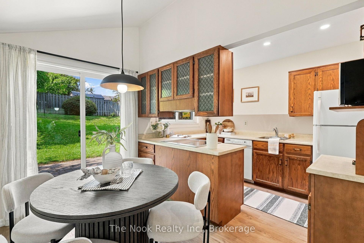
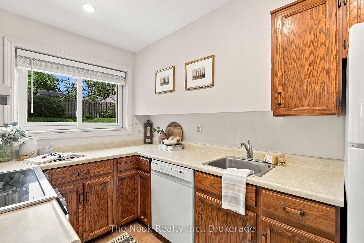
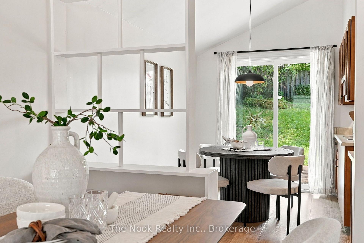
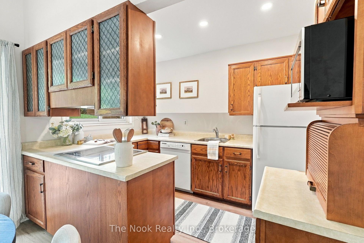
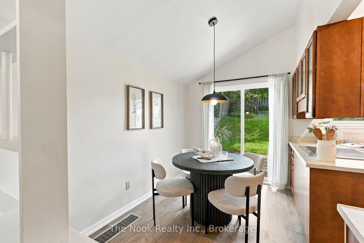
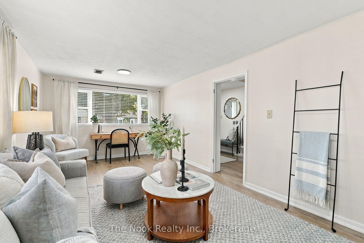
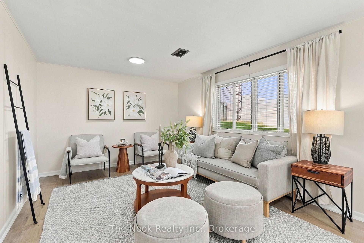
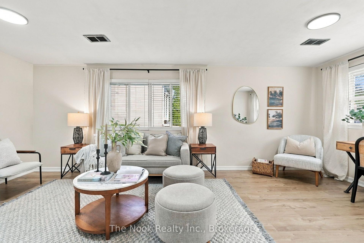
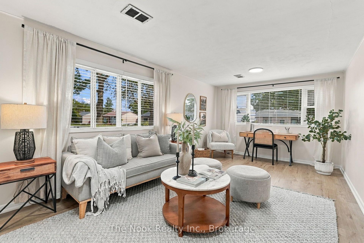
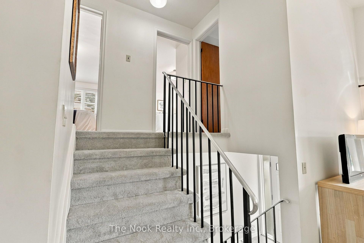
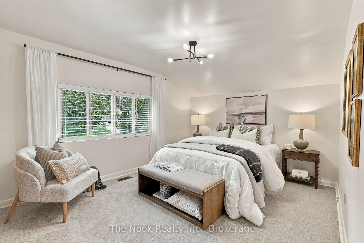
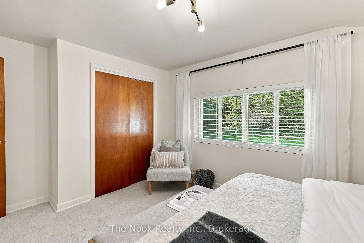
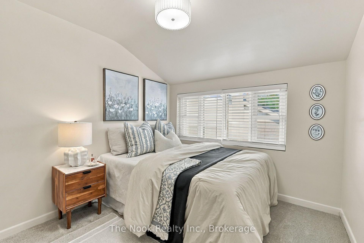
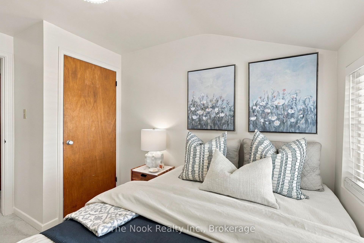
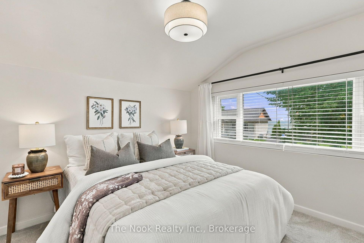
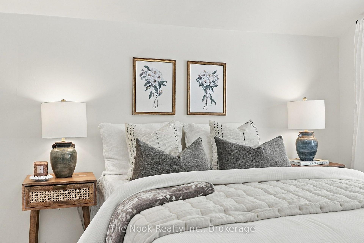
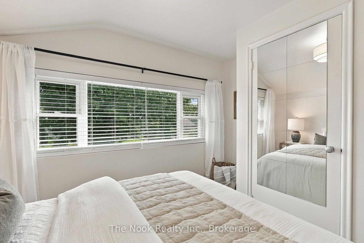
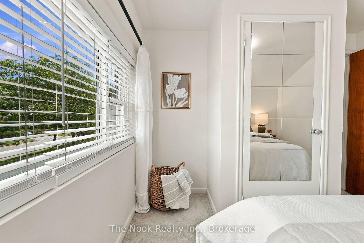
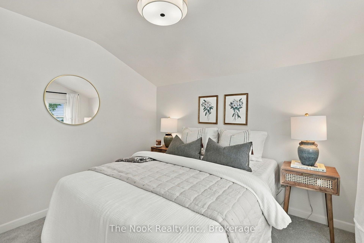
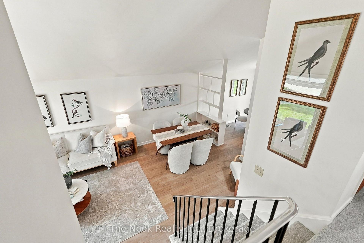
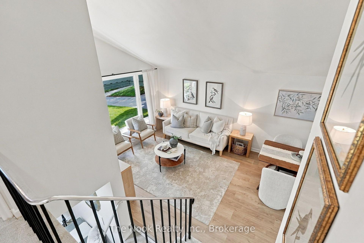
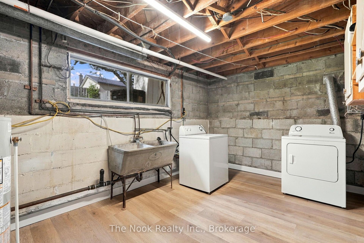
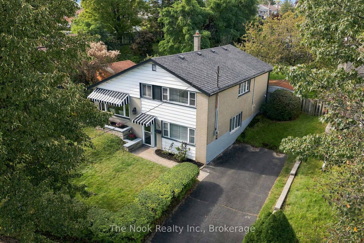
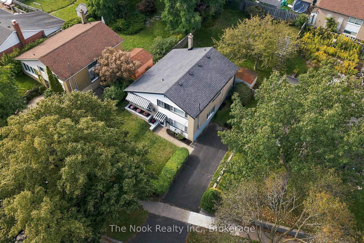
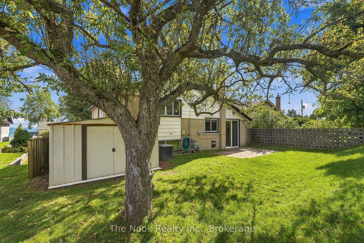
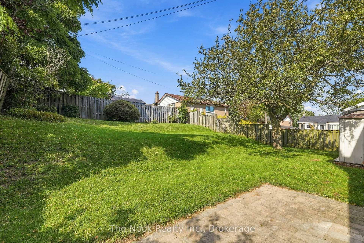
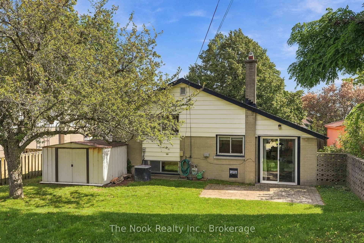
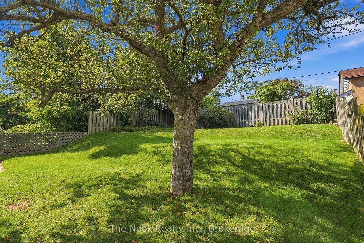
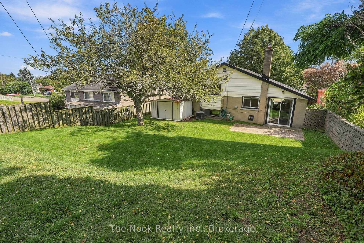
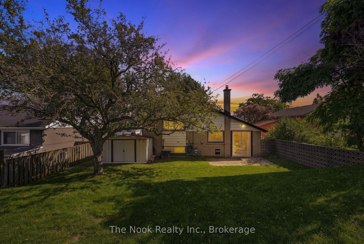
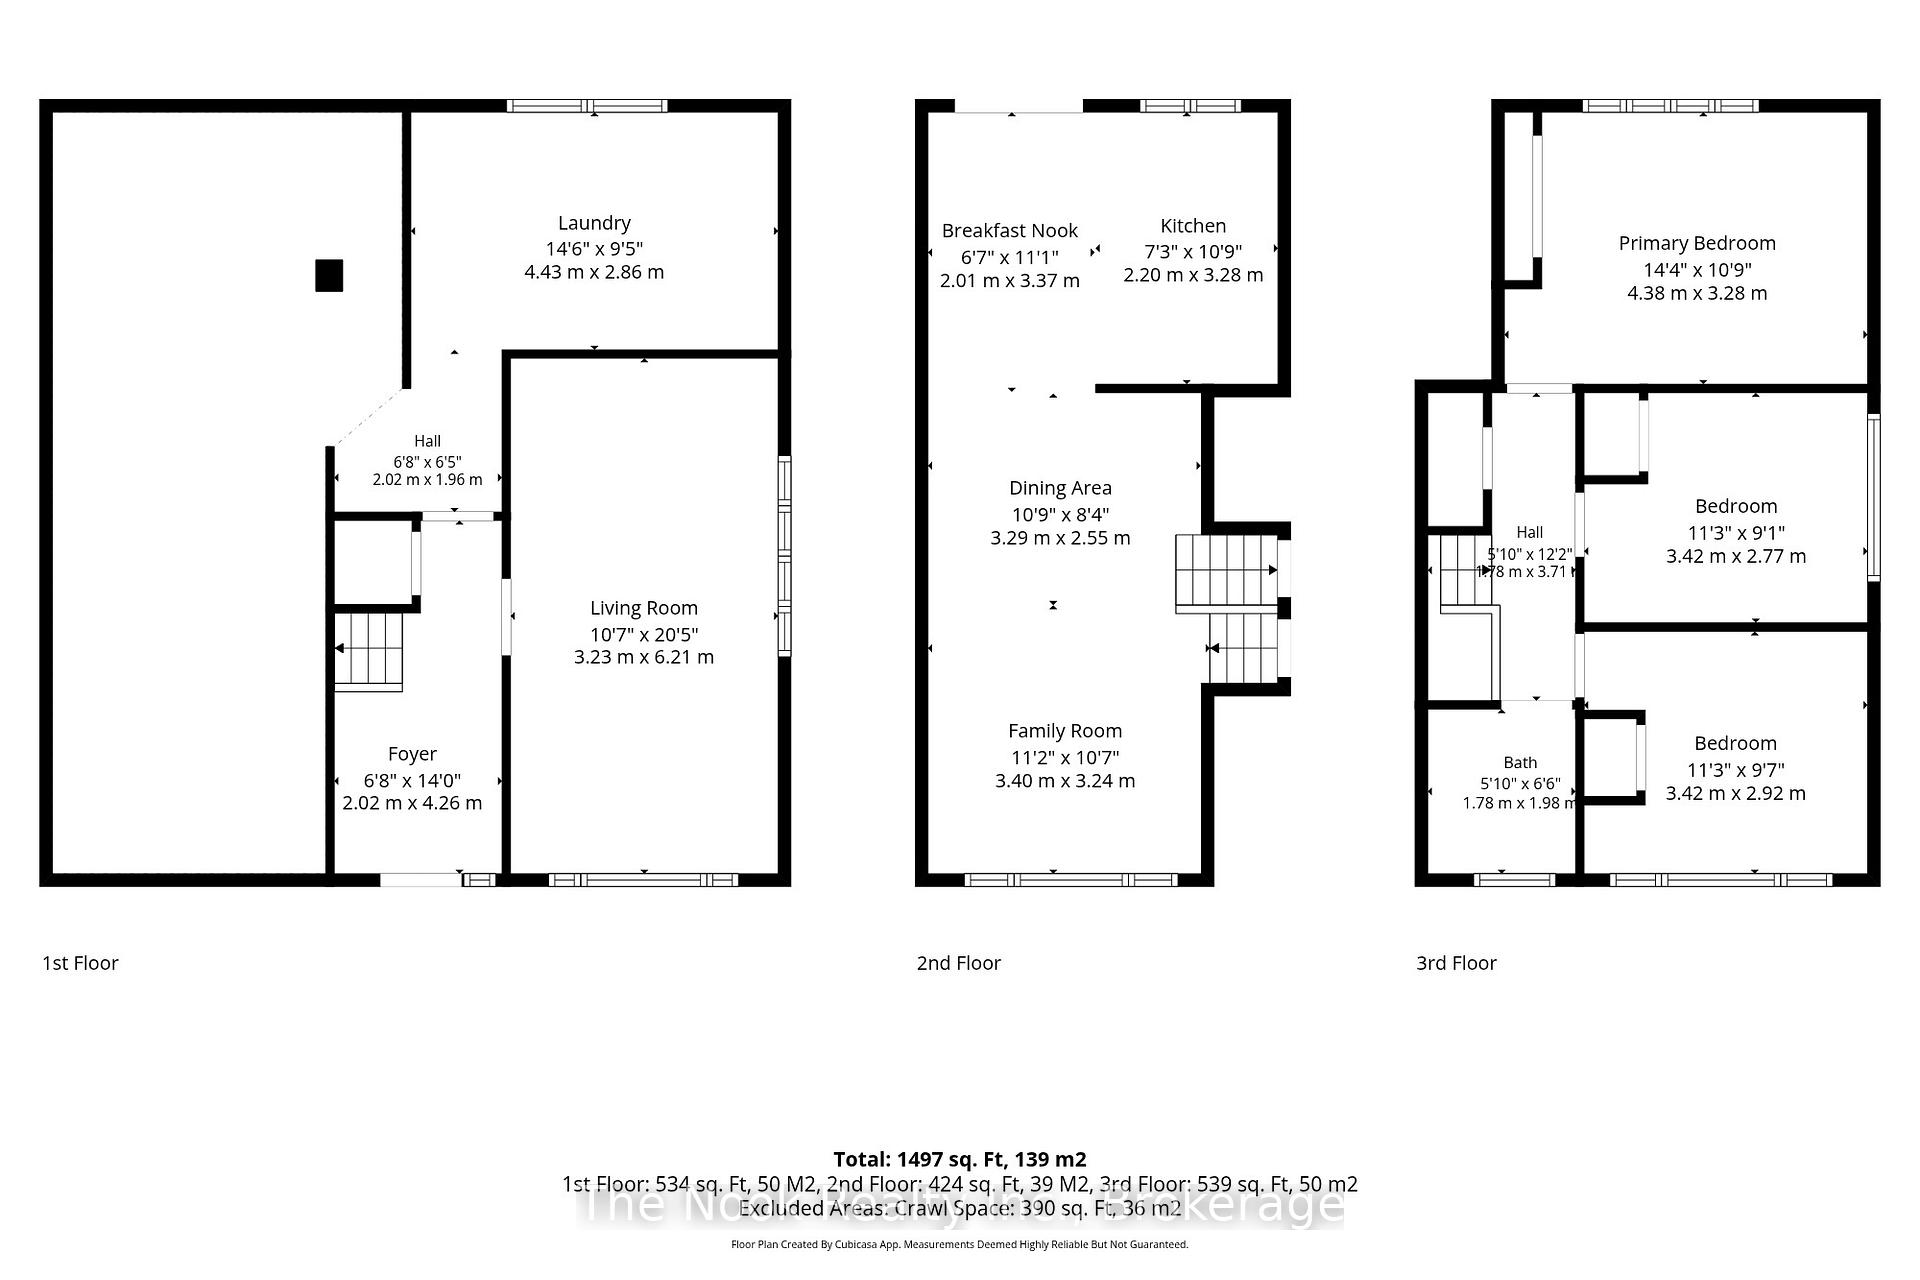
OPEN HOUSE CANCELLED-Welcome to 706 Stone St, great value for this detached sidesplit located right across from Lake Ontario, with Stone St being a part of the Lakefront trail with cyclists, runners and walkers passing by and enjoying the neighbourhood. This home has been loved & cared for by the original family since 1958, on the exterior you can see the new awnings that keep the south facing sun from radiating into the livingroom and foyer, new steel front exterior door, shingles replaced in two phases approx 8 years ago & most windows are vinyl. Step inside the large foyer with deep coat closet & you will see the new flooring - vinyl plank throughout other than on the stairs & bedrooms which is new broadloom. The gas furnace is approx 4 years new and will keep you cozy warm this winter. In the summer you will find that there is a breeze off the lake & this owner loved having her windows open to enjoy the fresh air, rarely using the cental AC. You will appreciate the vaulted ceilings in the living and dining areas & the large south facing window with a lakeview between the houses. The galley kitchen has good counter space and a breakfast area also with a vaulted ceiling that has a patio door walking out to the stone patio and backyard. There is a mainfloor family room with both a large east facing window and south facing window that overlooks the frontyard & driveway. The primary bedroom has a double closet and overlooks the backyard. The south facing bedroom has a clear lake view, single closet and is lovely and bright. The middle bedroom has a closet & east facing window. The large laundry room has a large window overlooking the backyard & has lots of space to add a bathroom if you choose. Bonus the large crawl space provides tons of extra storage, this is where the gas furnace is located. Great pocket of the Lakeview area with easy access to the 401, South Oshawa Community Centre, large ice rinks near by & the beautiful lakefront trails.
Key Facts & Features
Property Costs
- Annual Property Tax Amount
- $4,553
- Land Transfer Tax Fee
- $8,855
Rental Items
- Rental Equipment
- none
- Under Contract
- None
- Basement Type
- Partially Finished
Interior Features
- Laundry Level
- Lower Level
- Interior Extras
- Floor Drain, Water Heater Owned, Water Meter
- View
- Lake
- Security Features
- Carbon Monoxide Detectors, Smoke Detector
- Fireplace/Stove
- No
- Elevator
- No
Exterior Features
- Exterior Extras
- Awnings, Patio
- Pool
- None
- Property Features
- Lake/Pond, School, Rec./Commun.Centre, Public Transit, Park, Fenced Yard
- Other Structures
- Garden Shed
Building
- Building Type
- Detached
- Building Style
- Sidesplit
- Approx Age
- 51-99
Construction
- Exterior Finish
- Brick, Aluminum Siding
- Roof
- Asphalt Shingle
- Foundation Details
- Concrete Block
- Special Designation
- Unknown
Lot
- Lot Front
- 52.48 ft
- Lot Depth
- 106.81 ft
- Lot Shape
- Irregular
Inclusions
- Inclusions
- drapery rods, electric light fixtures, window blinds, all appliances are being sold As Is - fridge, stove, dishwasher, range hood, washer, dryer, hot water tank (owned), garden shed
Exclusions
- Exclusions
- drapery panels
Parking & Garages
- Garage Type
- None
- Garage Spaces
- 0
- Parking Spaces
- 2
- Total Garage And Parking Spaces
- 2
Heating & Cooling
- Heat Source
- Gas
- Heat Type
- Forced Air
- Air Conditioning
- Central Air
- Water
- Municipal
- Sewers
- Sewer
- Natural Gas
- Yes
- Hydro
- Yes
- Cable
- Available
- Telephone
- Available
- Bedrooms
- 3
- Washrooms
- 1
- Kitchens
- 1
Room sizes
- Room—
- Utility Room—Ground level, Combined w/Laundry, Window
- Kitchen—Main level, Window, Overlooks Backyard, Vinyl Floor
- Bedroom 3—Upper level, South View, Closet, Broadloom
- Bedroom 2—Upper level, Closet, Broadloom
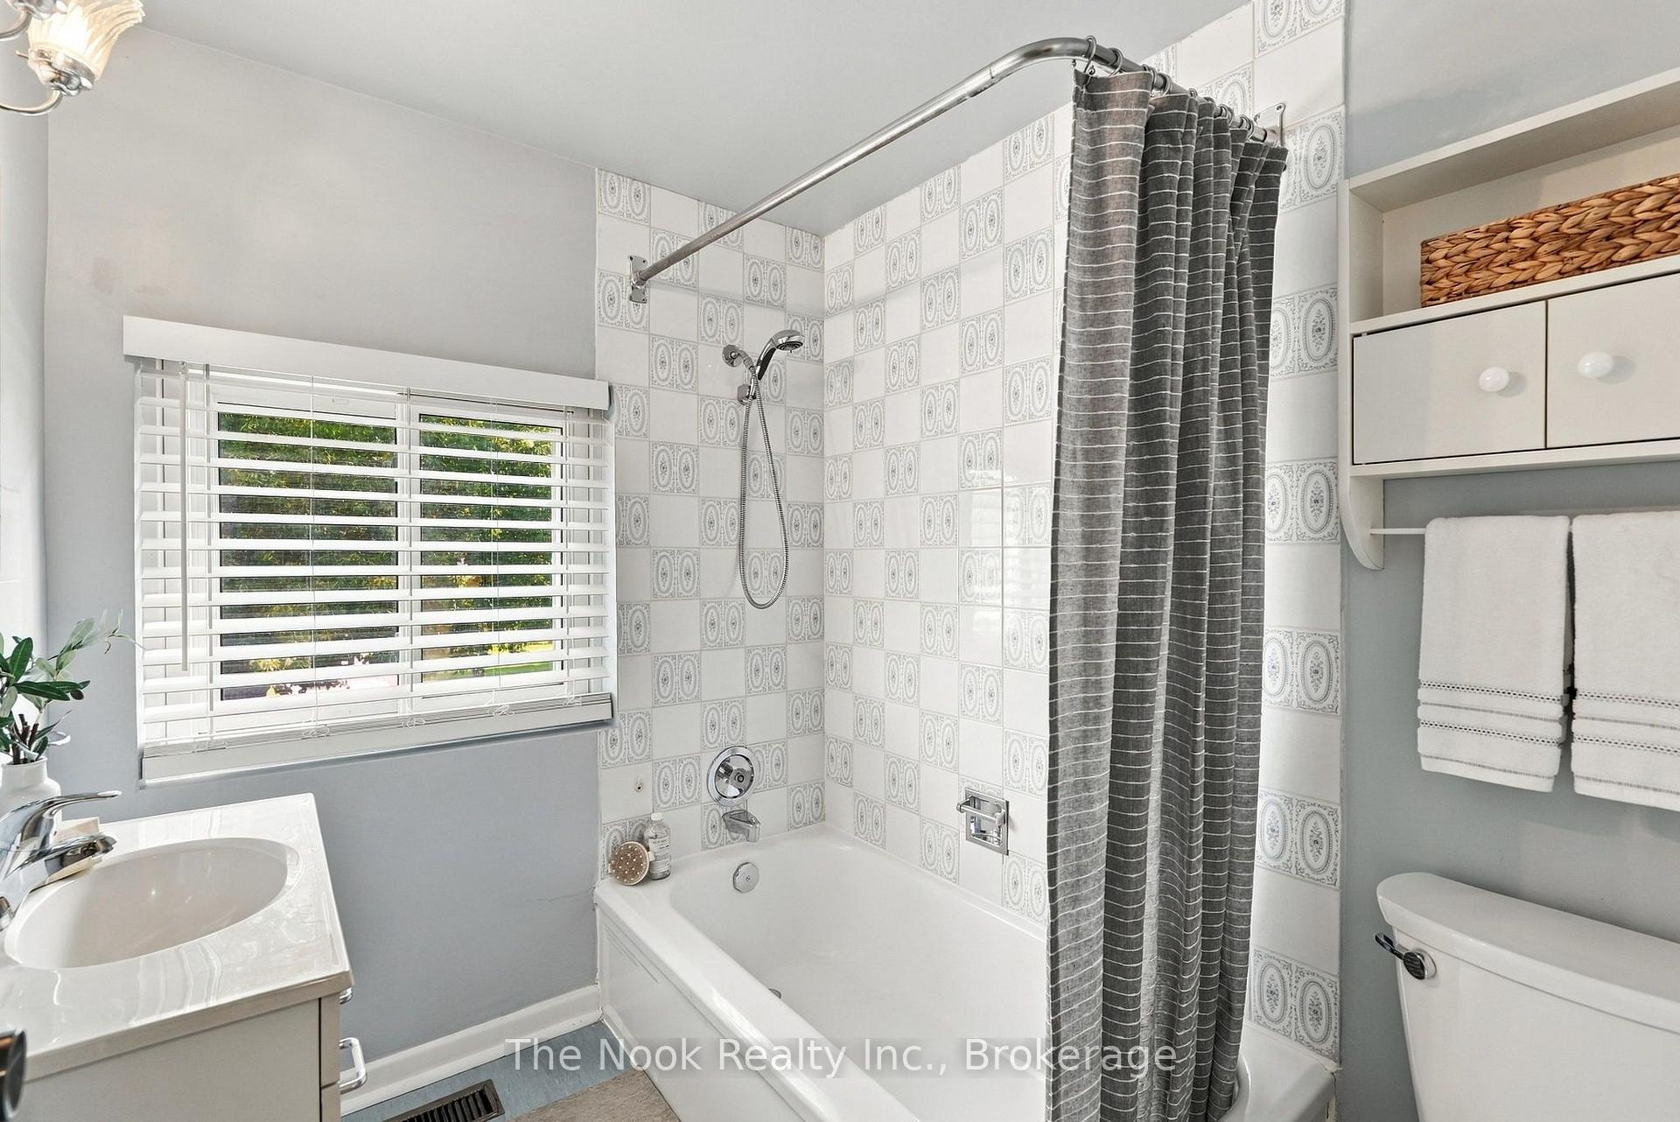
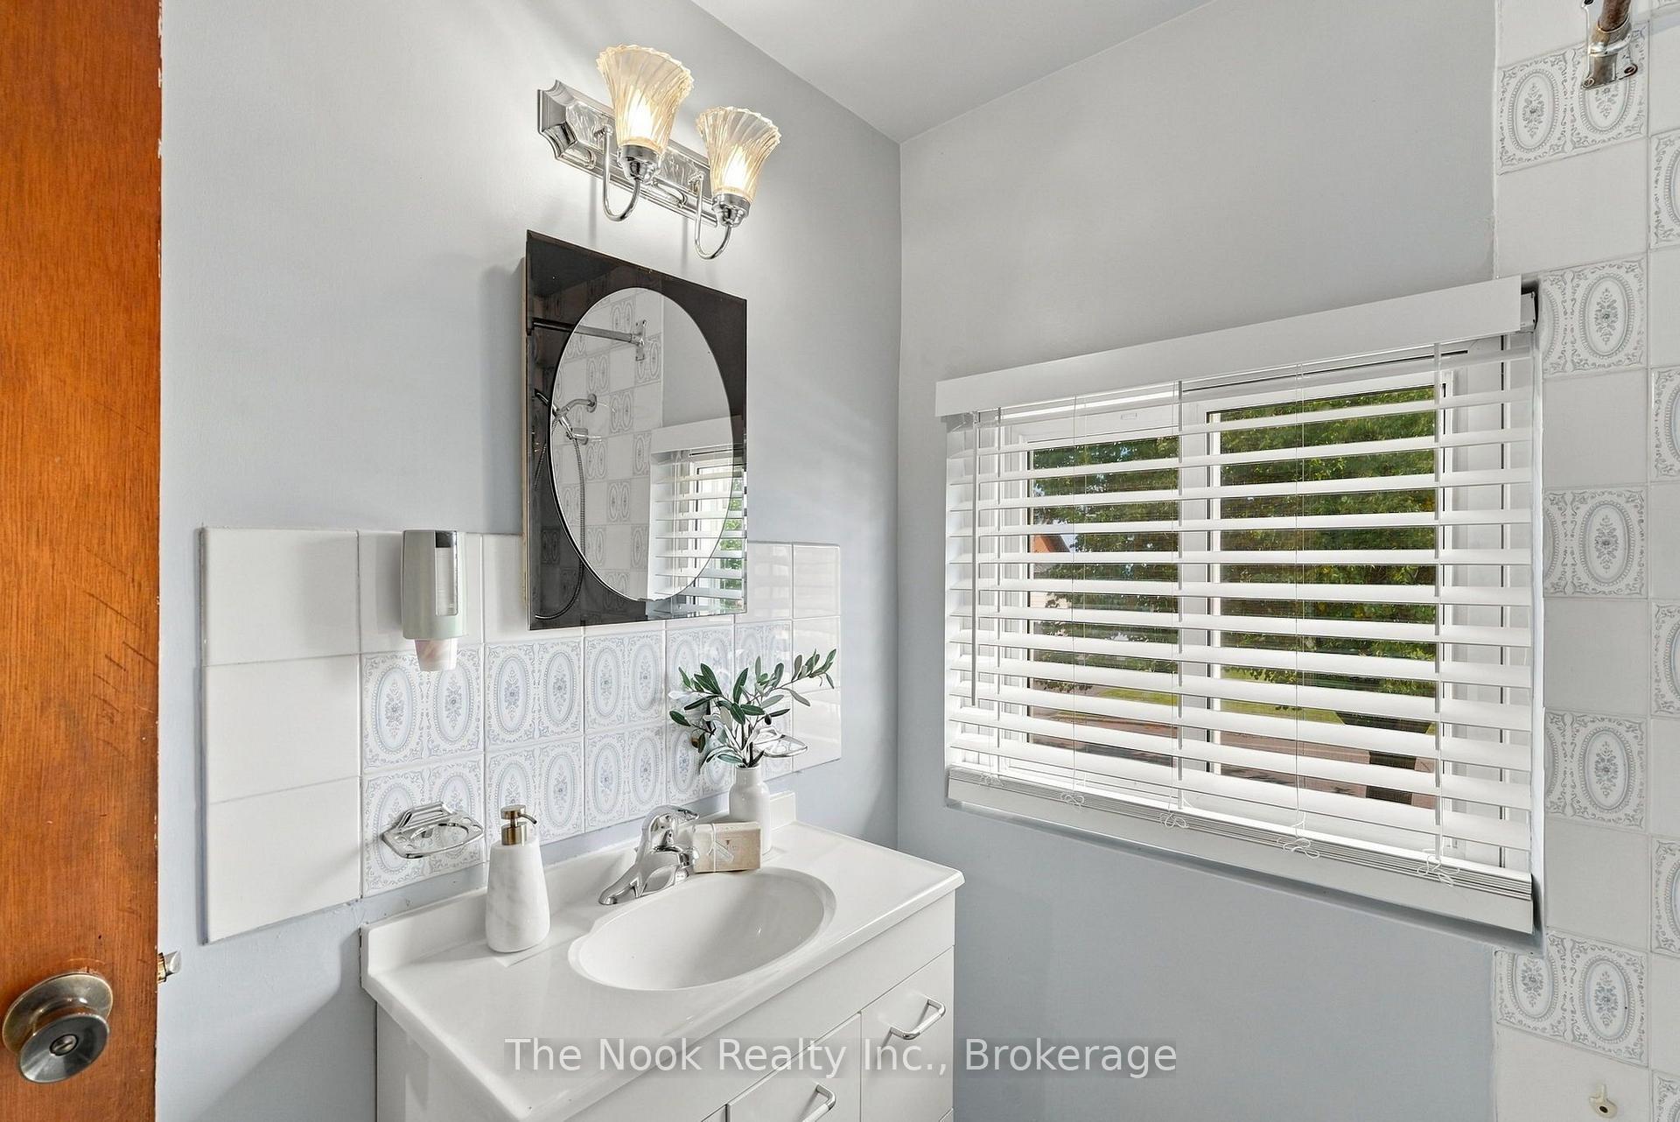
- Bathroom—Upper level, South View, 4 Pc Bath
- Living Room—Main level, Combined w/Dining, Vaulted Ceiling(s), Vinyl Floor
- Foyer—Ground level, South View, Vinyl Floor
- Family Room—Ground level, South View, Vinyl Floor
- Dining Room—Main level, Combined w/Living, Vaulted Ceiling(s), Vinyl Floor
- Breakfast—Main level, Vaulted Ceiling(s), Vinyl Floor
- Primary Bedroom—Upper level, South View, Closet, Broadloom
Washrooms
- 4-piece
- Municipality
- Oshawa
- Neighbourhood
- Lakeview
- Main cross streets
- Stone St & Park Rd
- Directions
- With Park Rd Construction currently, take Stevenson Rd S, turn east on Phillip Murray Ave, turn south on Park Rd S, turn east on Stone St
- MLS® number
- E13783566
- Data source
- Toronto Regional Real Estate Board
- Status change
- 2026-09-29
- Listed on
- 2026-09-15
- Days on market
- 14 days
- Possession type
- Flexible
- Co-op commission
- 2.5% + hst
- Seller
- Listed by
- THE NOOK REALTY INC.
Home Market Value
Current home valuation for 706 Stone Street, Oshawa, Lakeview, Oshawa, ON. Listed for $619,000
HOMEH Estimate
$565,000
Estimated Sales Range
$439,090 - $690,910
HOMEH Estimate for 706 Stone Street, Oshawa, Lakeview
Calculated with a real agent's CMA method — 45+ years of experience, codified. Not an AI guess.
For the owner
Is this your home? Track its value.
Get this home's HOMEH Estimate by email once a month, with how many homes are for sale around you.
Mortgage Payment Calculator
Compare up to 4 down payment scenarios
5% on first $500K + 10% on $119,000 over $500K
$36,900
| Scenario 1 | Scenario 2 | Scenario 3 | Scenario 4 | |
|---|---|---|---|---|
−Down payment | % $ | % $ | % $ | % $ |
+CMHC insurance | $23,274 | $17,270 | $14,732 | $0 |
=Total mortgage | $605,134 | $574,370 | $540,882 | $495,200 |
Amortization | ||||
Mortgage rate | % | % | % | % |
| Payment frequency | ||||
=Mortgage payment | $2,955monthly | $2,804monthly | $2,641monthly | $2,418monthly |
Land Transfer Tax
$8,855
$8,855
Around this home
Data provided by OpenStreetMap & Fraser Institute School Rankings
Ask HOMEH
New!Hi there!
👋Text or call (416) 301-9001
Recommended for you
Based on homes you've looked at.
No recommended properties found.
Nearby similar homes
No nearby properties found.
More real estate resources
Other homes nearby
Explore this area
Nearby neighbourhoods
No nearby listings available.