
847 Monaghan Avenue
Oshawa (Vanier), ON L1J 7B6
- 3Bedrooms
- 2Bathrooms
- 3Garage
- —Sq Ft
- $3,737Tax
- 28×110 ftLot Size
 Estimated Value:$590,990See Free Estimate Report

This home has sold. It is no longer available.
Property not available for sale or for rent.
Sale & Price History for 847 Monaghan Avenue, Oshawa, Vanier
| Start Date | End Date | Price | Event | MLS# |
|---|---|---|---|---|
| 2025-01-22 | 2025-01-29 | Login to See Prices | Sold | e11935436 |
Real estate boards require you to or to see the full details of this property.
*Sold prices and complete sale & price history are regulated data. Under the Trust in Real Estate Services Act, 2002 (TRESA) and the rules of the Real Estate Council of Ontario (RECO), and pursuant to the Multiple Listing Service® rules of the Canadian Real Estate Association (CREA) and the Toronto Regional Real Estate Board (TRREB), this information may be shown only to registered users who have agreed to the applicable terms of use (a Virtual Office Website, or "VOW," arrangement). HOMEH Inc., Brokerage therefore provides it to signed-in members only. Creating an account is free and takes under a minute.
About 847 Monaghan Avenue, Oshawa, Vanier
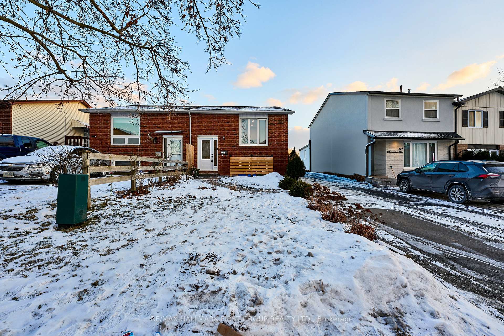
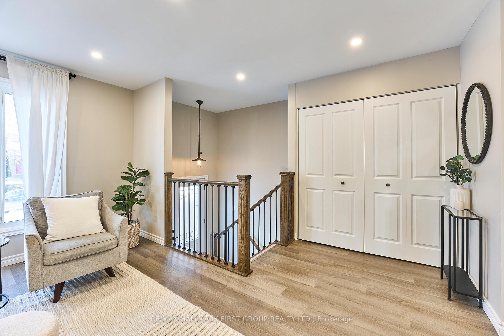
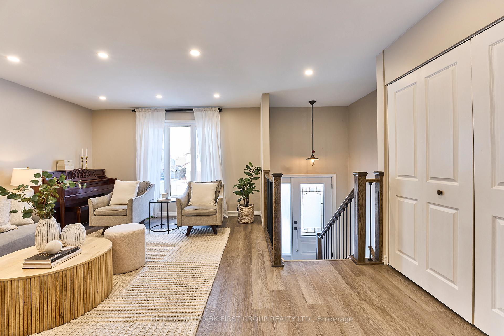
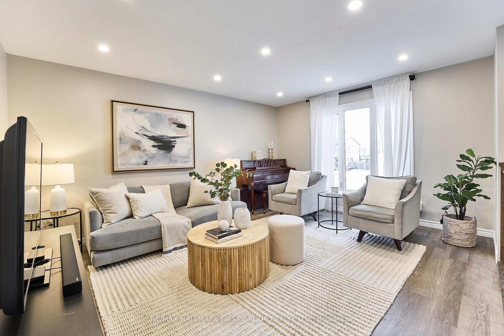
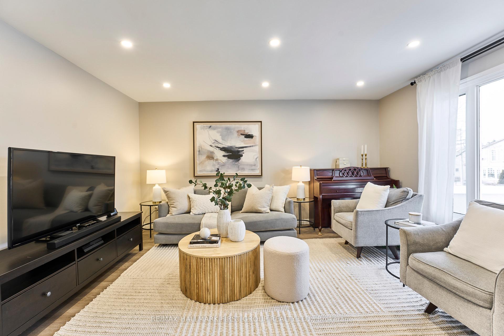
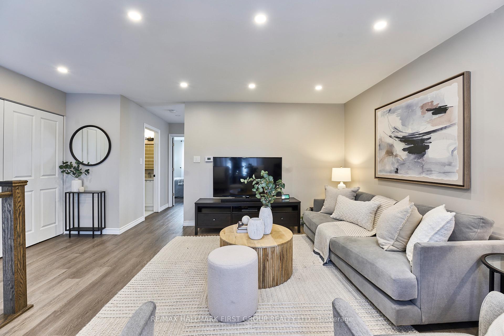
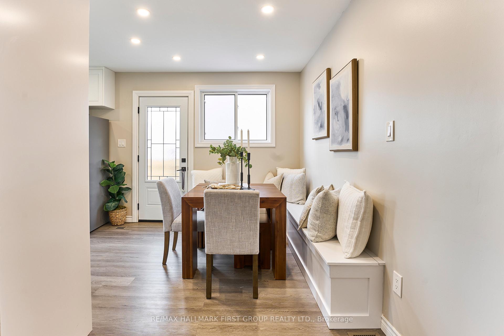
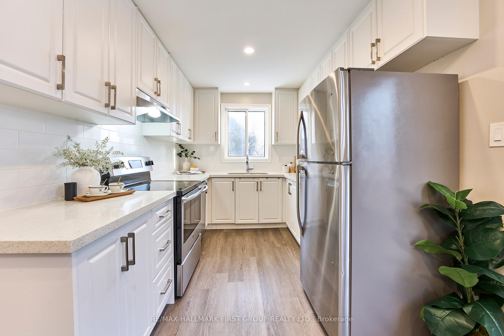
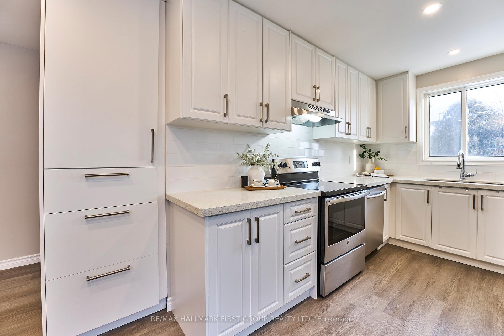
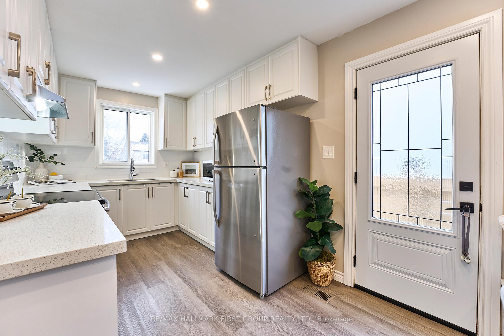
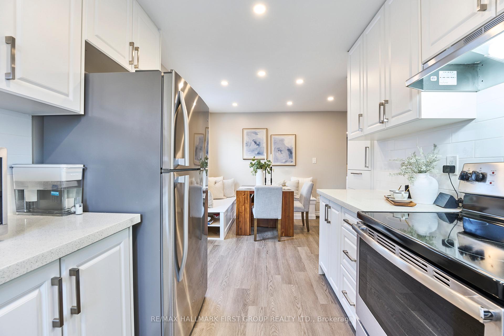
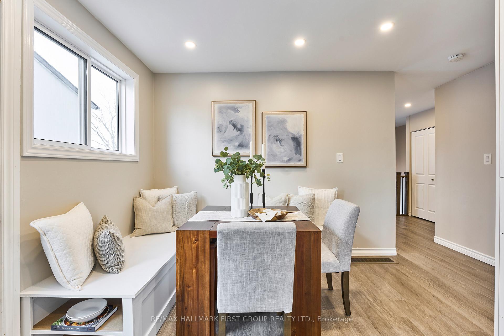
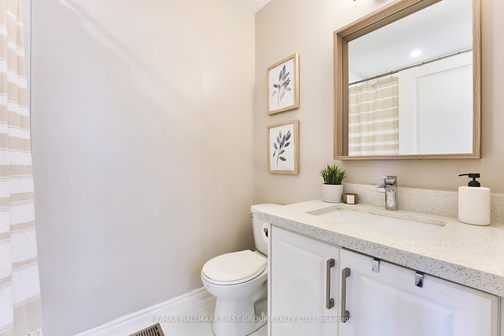
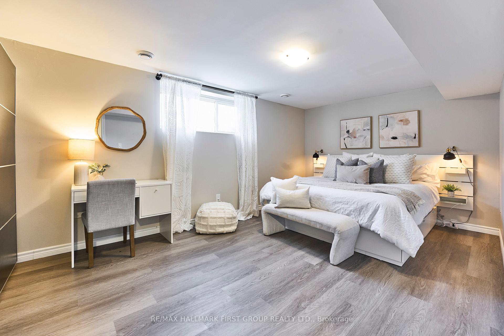
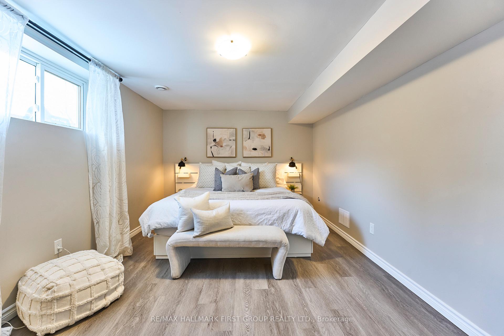
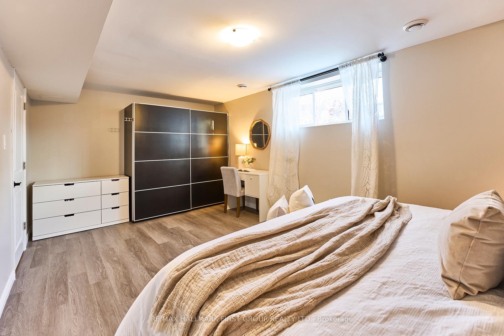
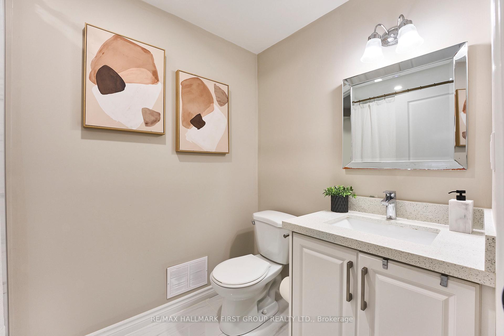
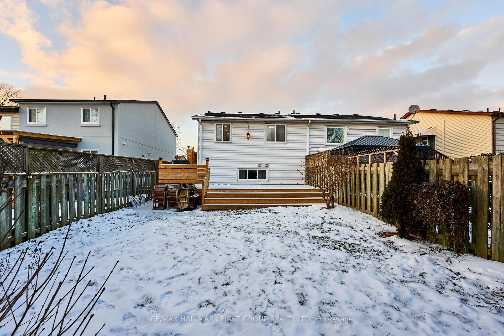
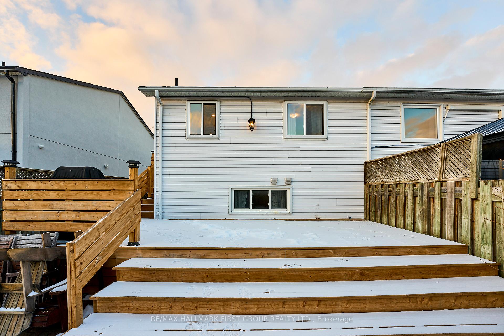
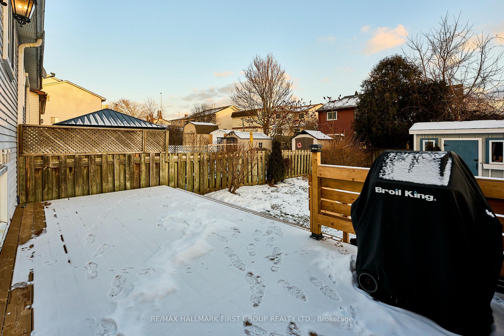
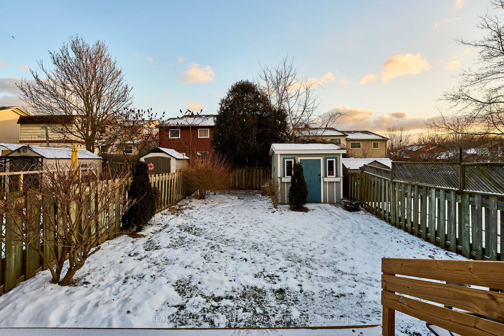
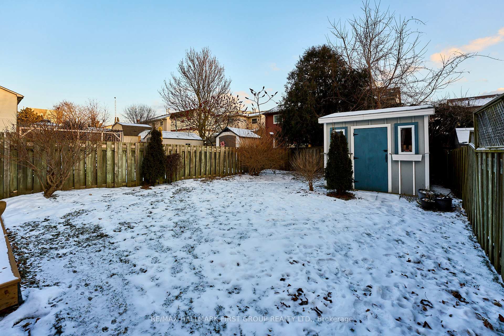
Welcome To A Home That Blends Style, Comfort, And Convenience Perfectly! Whether You're A First-Time Buyer Or Downsizer, This Beautifully Renovated Gem Will Steal Your Heart. Nestled On A Quiet Street Along The Coveted Oshawa/Whitby Border, This Home Has Been Meticulously Transformed From Top To Bottom With Every Detail Designed To Impress! Step Inside And Be Captivated By The Modern Elegance Throughout. With Newer Vinyl Plank Flooring, Fresh Paint, Sleek Light Fixtures, And Upgraded Plumbing And Electrical, This Home Exudes Style & Charm! The Gorgeous Kitchen Is A True Showstopper, Featuring Quartz Countertops, Stainless Steel Appliances, A Custom Backsplash, And A Pantry For Added Storage. The Built-In Dining Bench, Complete With Hidden Storage, Adds A Unique And Functional Touch That's Perfect For Cozy Family Meals Or Hosting Friends. Both Bathrooms Have Been Fully Renovated With High-End Quartz Counters And Modern Finishes, Offering A Luxurious Retreat For Your Daily Routine! The Bright, Sunlit Main Level Is Further Enhanced By An Abundance Of Pot Lights, Creating A Warm And Inviting Ambiance. Three Oversized Bedrooms Provide Plenty Of Room For Your Family To Grow! The Lower Level, With It's Massive Above Grade Windows, Is Bathed In Natural Light. Step From The Kitchen Into Your Fully Fenced, Private Backyard, Complete With A New Deck And Shed - A Perfect Setting For BBQs, Relaxing Evenings, Or Playtime With Kids & Furbabies Alike. The Newly Installed Front Fence Adds A Touch Of Curb Appeal And Extra Privacy. Conveniently Located Near Public Transit, The GO Train, Great Schools (Steps To Trent University), Parks, Rec Centre, Shopping, And Dining, This Home Is Ideal For Busy And Vibrant Lifestyles. Whether You're Starting Your Journey As A Homeowner Or Looking To Downsize In Style, This Property Offers Everything You Need And More!
Key Facts & Features
Property Costs
- Annual Property Tax Amount
- $3,737
- Land Transfer Tax Fee
- $8,473
- Basement Type
- Finished
Interior Features
- Laundry Level
- Lower Level
- Interior Extras
- Other
- Fireplace/Stove
- No
- Elevator
- No
Exterior Features
- Pool
- None
- Property Features
- Park, Public Transit, Fenced Yard
- Other Structures
- Garden Shed
Building
- Building Type
- Semi-Detached
- Building Style
- Bungalow-Raised
Construction
- Exterior Finish
- Aluminum Siding, Brick
- Roof
- Shingles
- Foundation Details
- Poured Concrete
- Special Designation
- Unknown
Lot
- Lot Front
- 28.30 ft
- Lot Depth
- 110.30 ft
- Lot Size
- 28.30 x 110.30 Feet
- Lot Size Code
- 28.30 x 110.30 Feet
Inclusions
- Inclusions
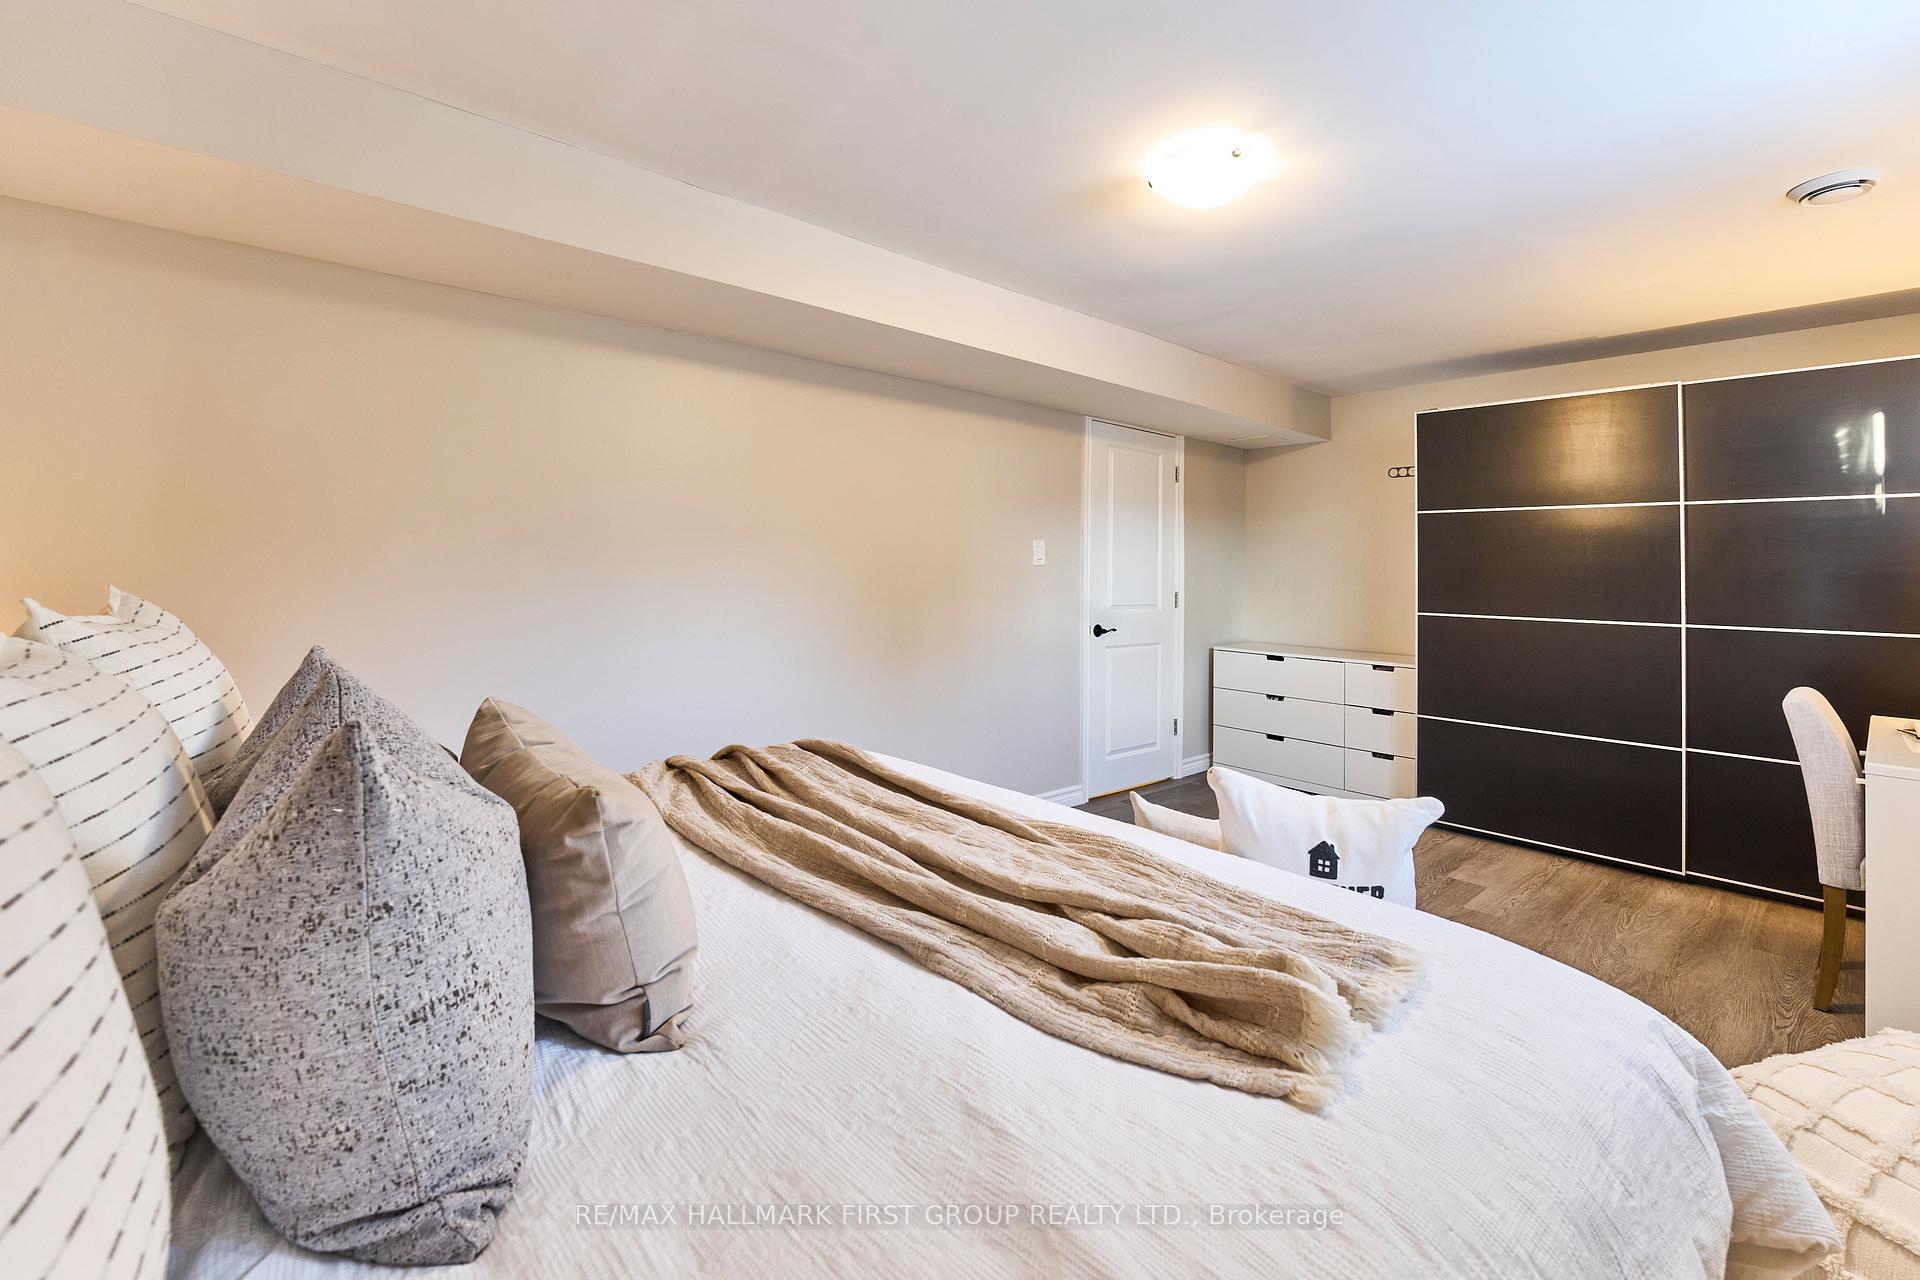
- All Existing Appliances, Existing Light Fixtures, Existing Window Coverings, HWT, Ring Doorbell, Wardrobe in Lower Bedroom
Parking & Garages
- Garage Type
- None
- Garage Spaces
- 3
- Parking Spaces
- 3
- Total Garage And Parking Spaces
- 3
Heating & Cooling
- Heat Source
- Gas
- Heat Type
- Forced Air
- Air Conditioning
- Central Air
- Water
- Municipal
- Sewers
- Sewer
- Natural Gas
- Yes
- Hydro
- Yes
- Cable
- Available
- Telephone
- Available
- Bedrooms
- 3
- Washrooms
- 2
- Kitchens
- 1
Room sizes
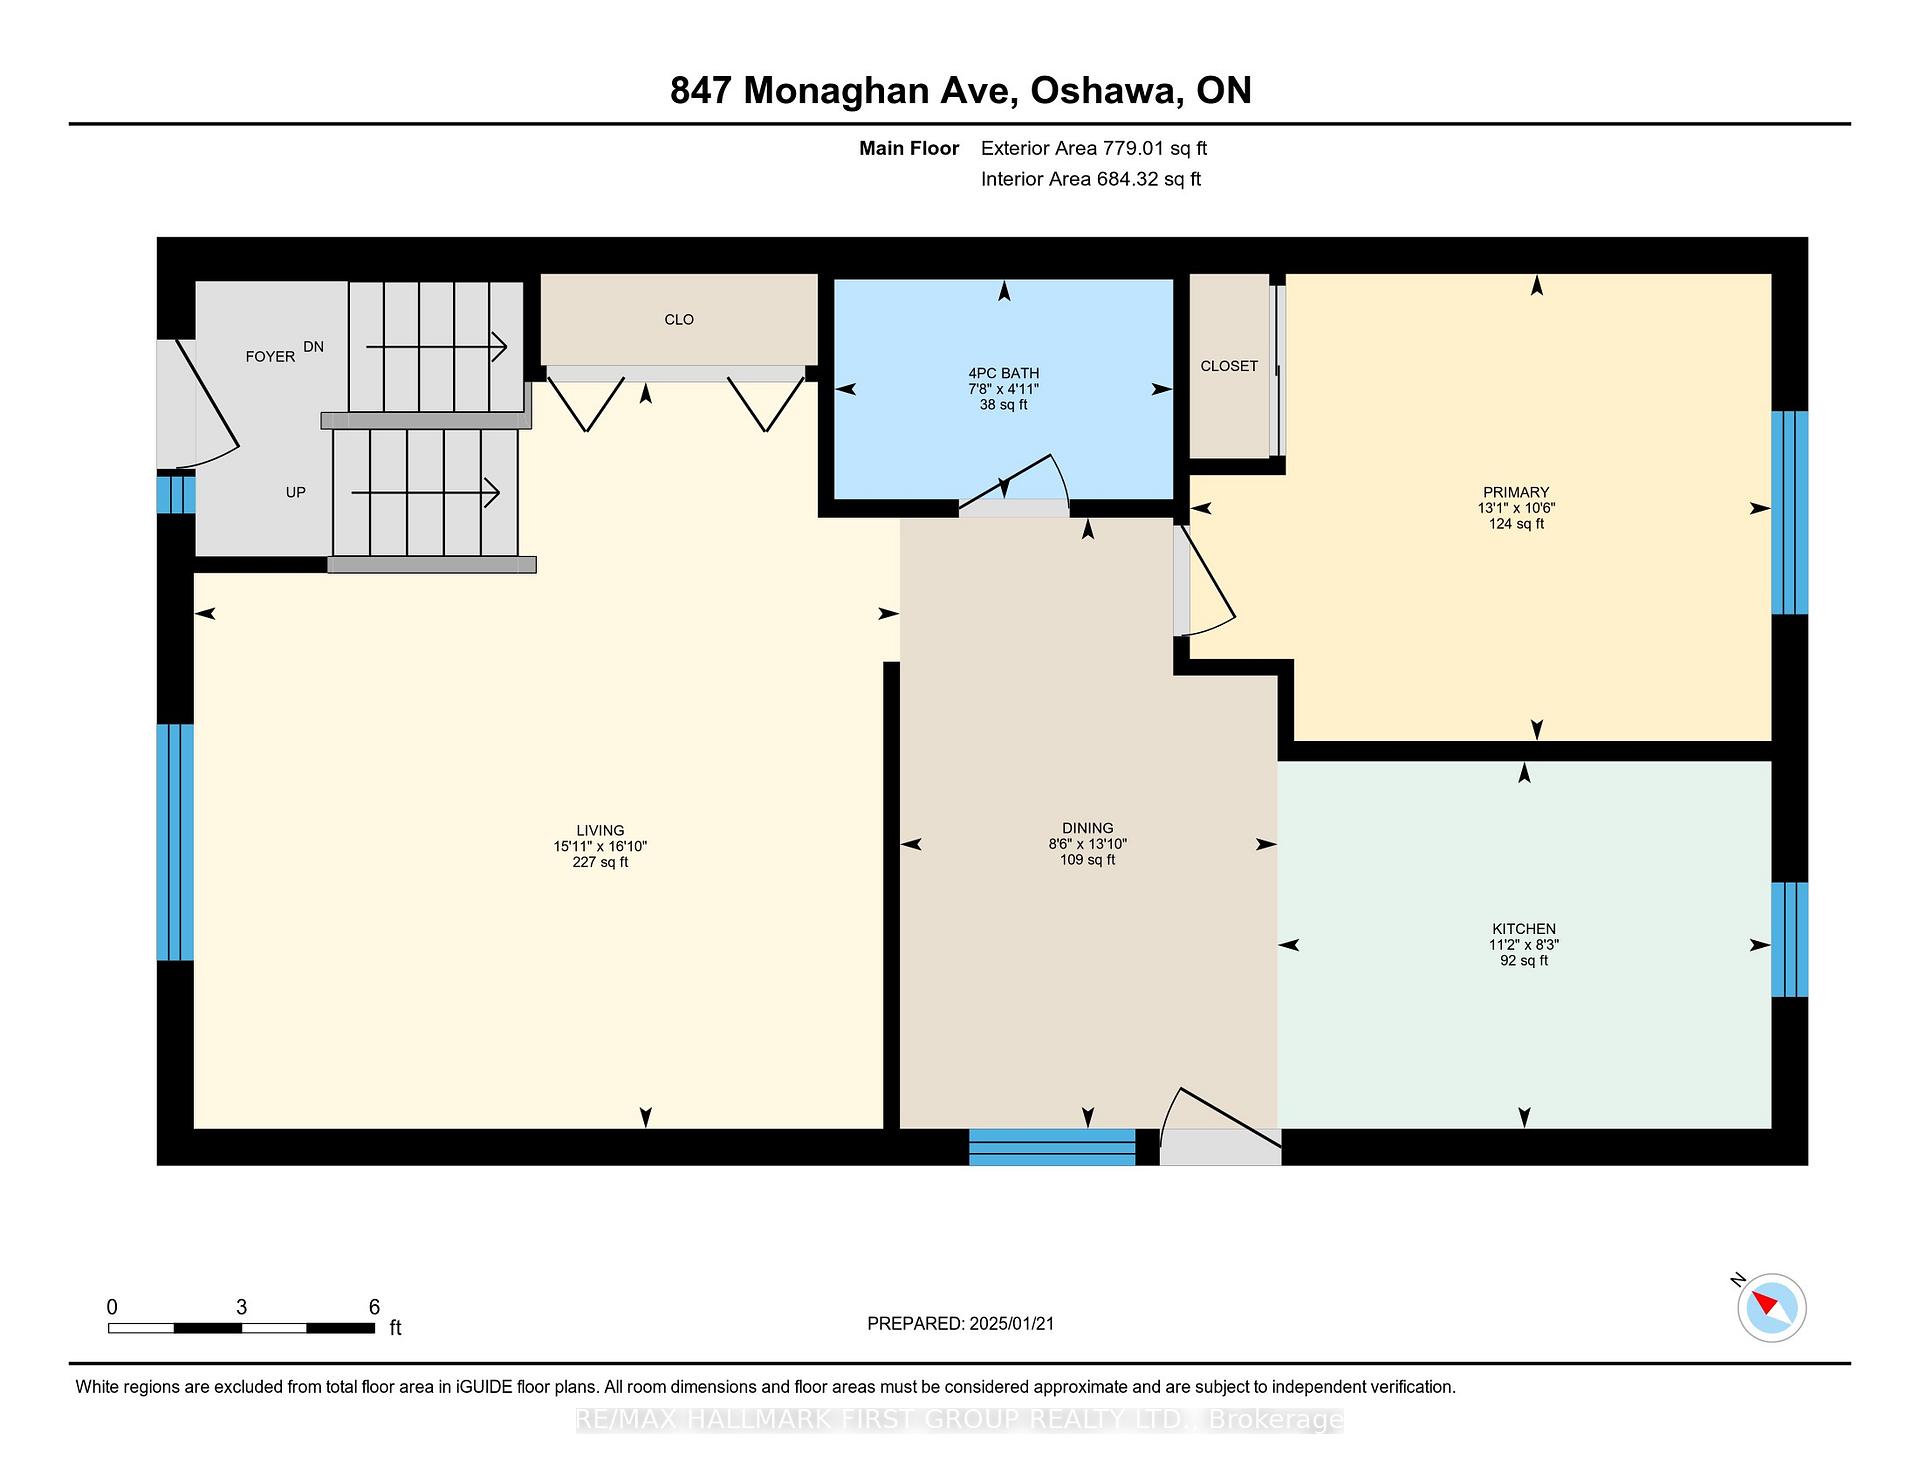
- Living Room5.18 x 4.87Main level, Pot Lights, Large Window, Vinyl Floor
- Dining Room5.48 x 3.35Main level, Large Window, W/O To Deck, Eat-in Kitchen
- Kitchen5.48 x 3.35Main level, Quartz Counter, Stainless Steel Appl, Pantry
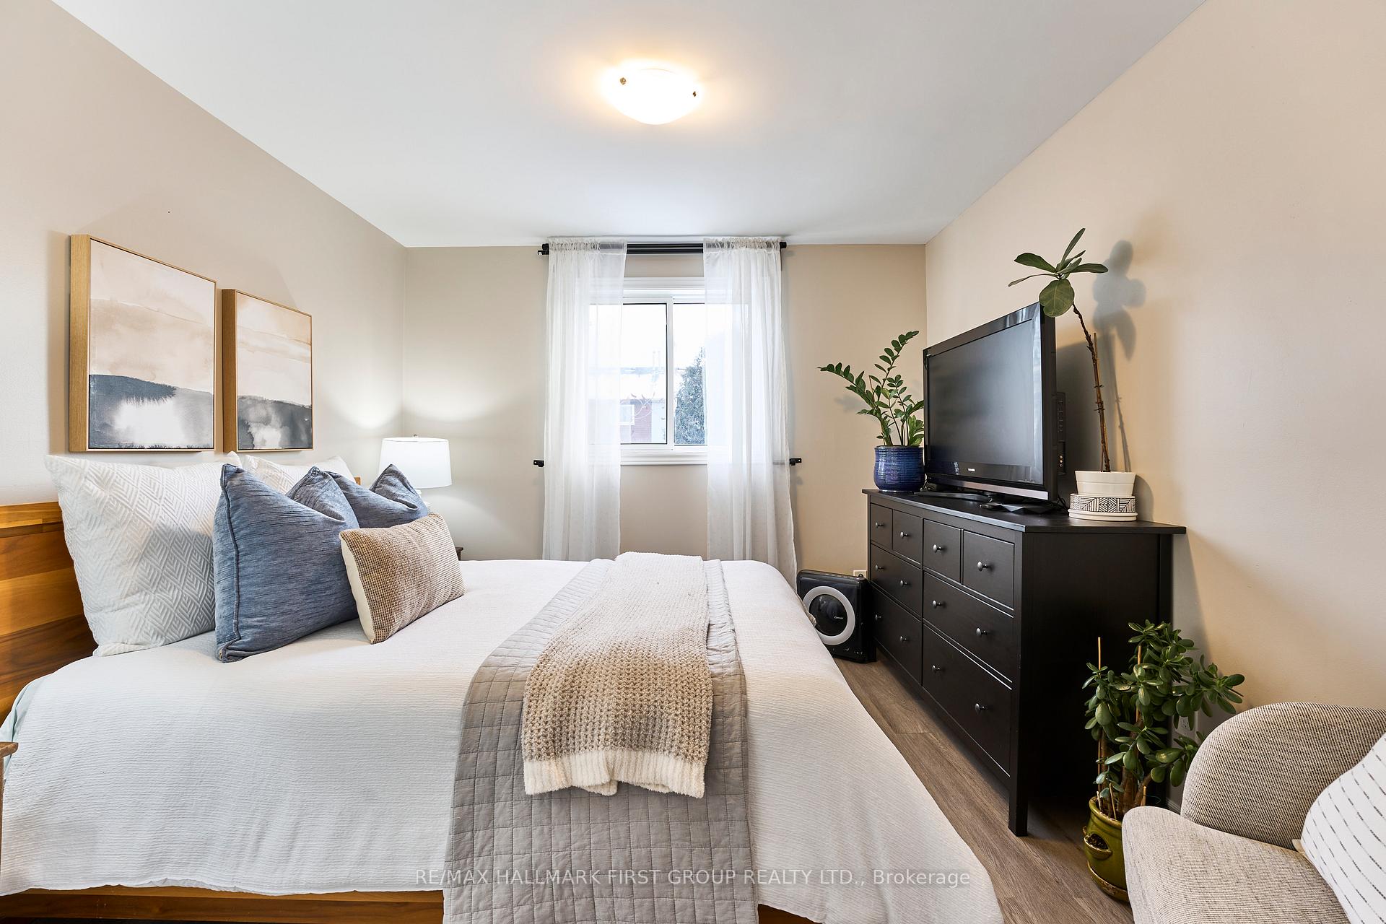
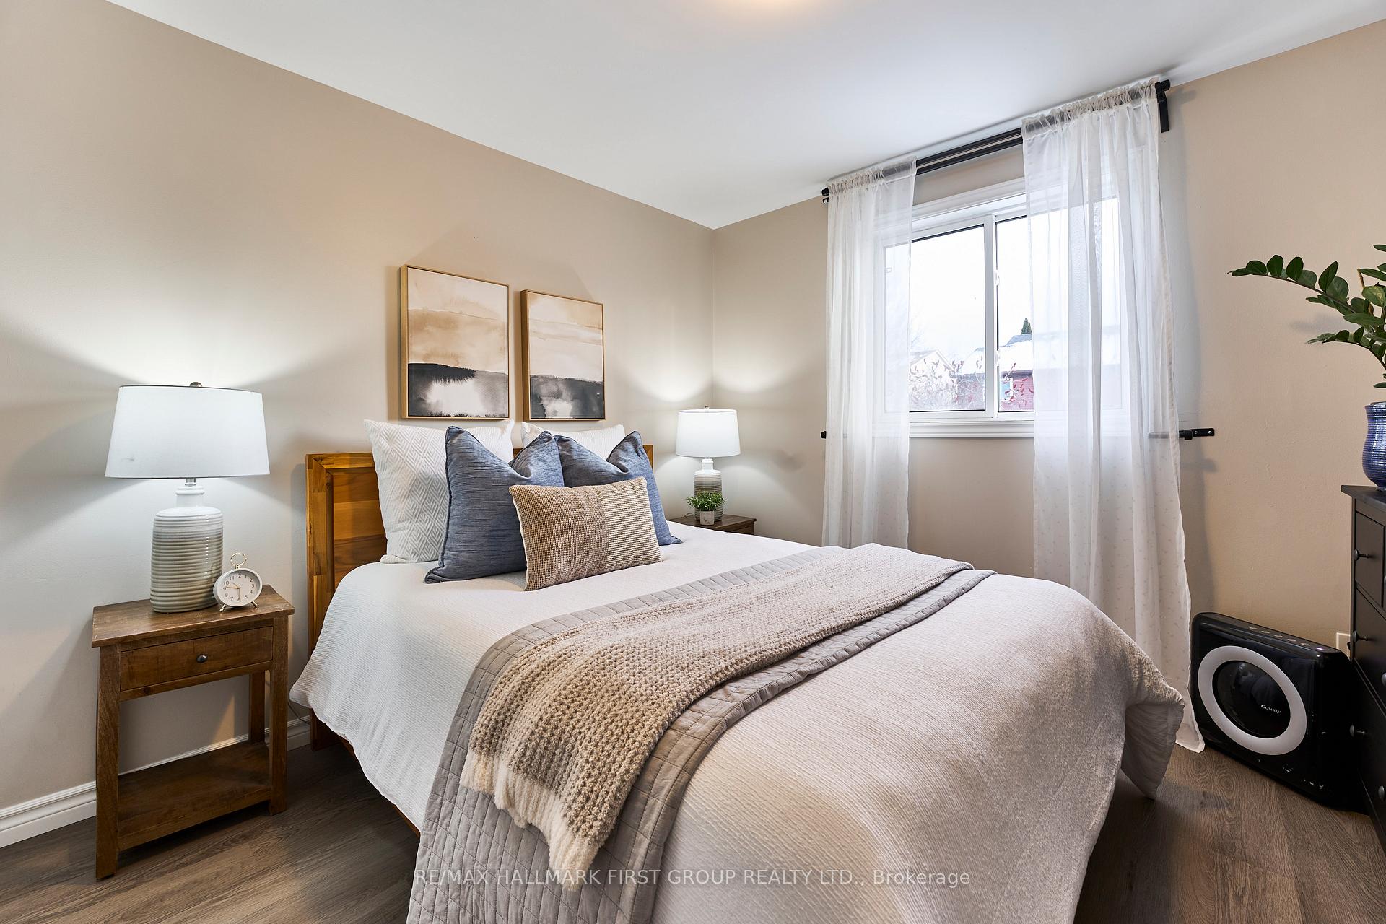
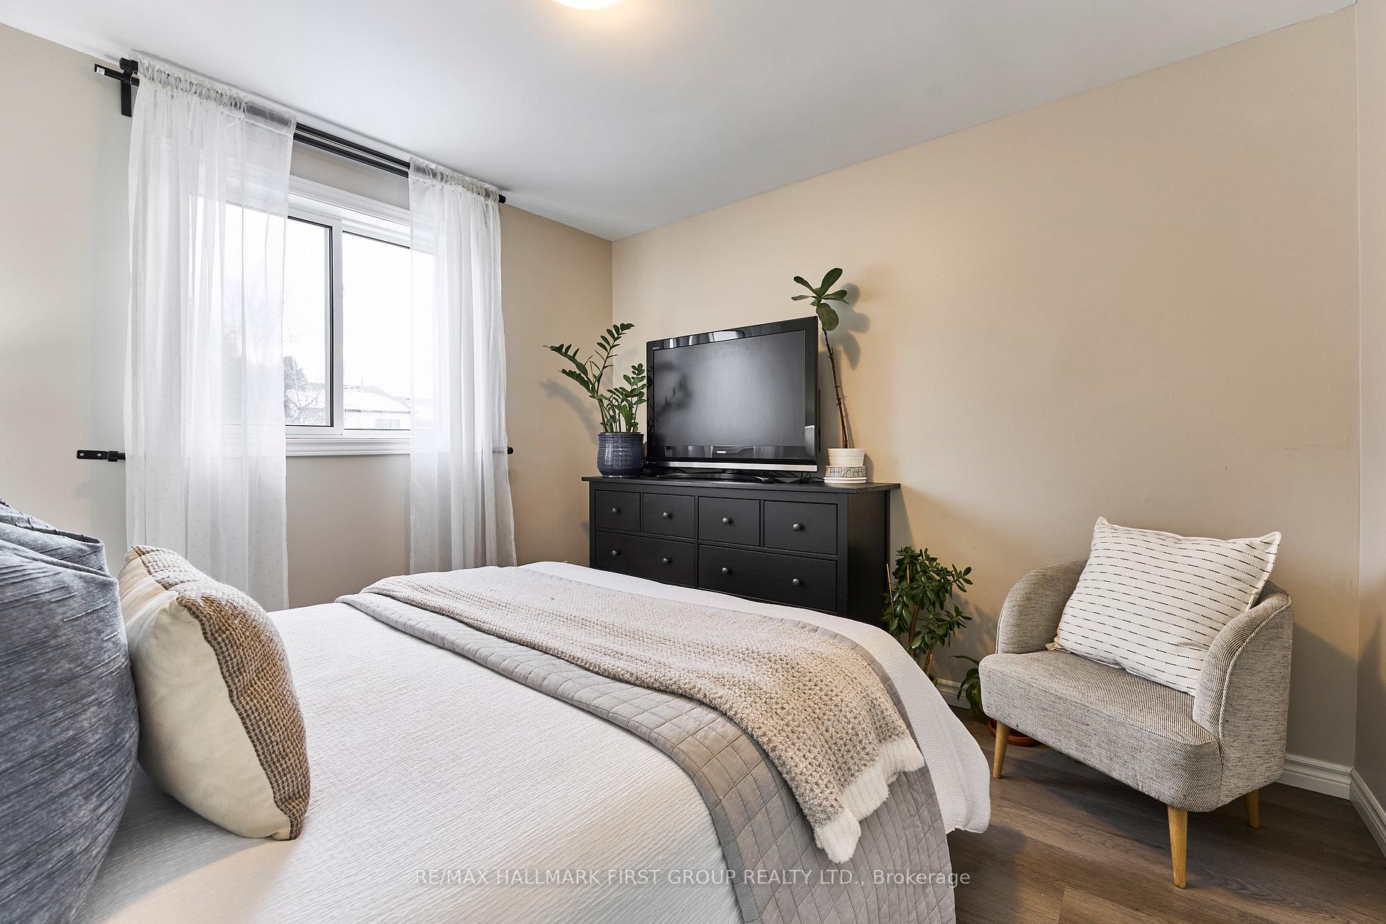
- Primary Bedroom3.96 x 3.35Main level, Vinyl Floor, Large Window, Overlooks Backyard
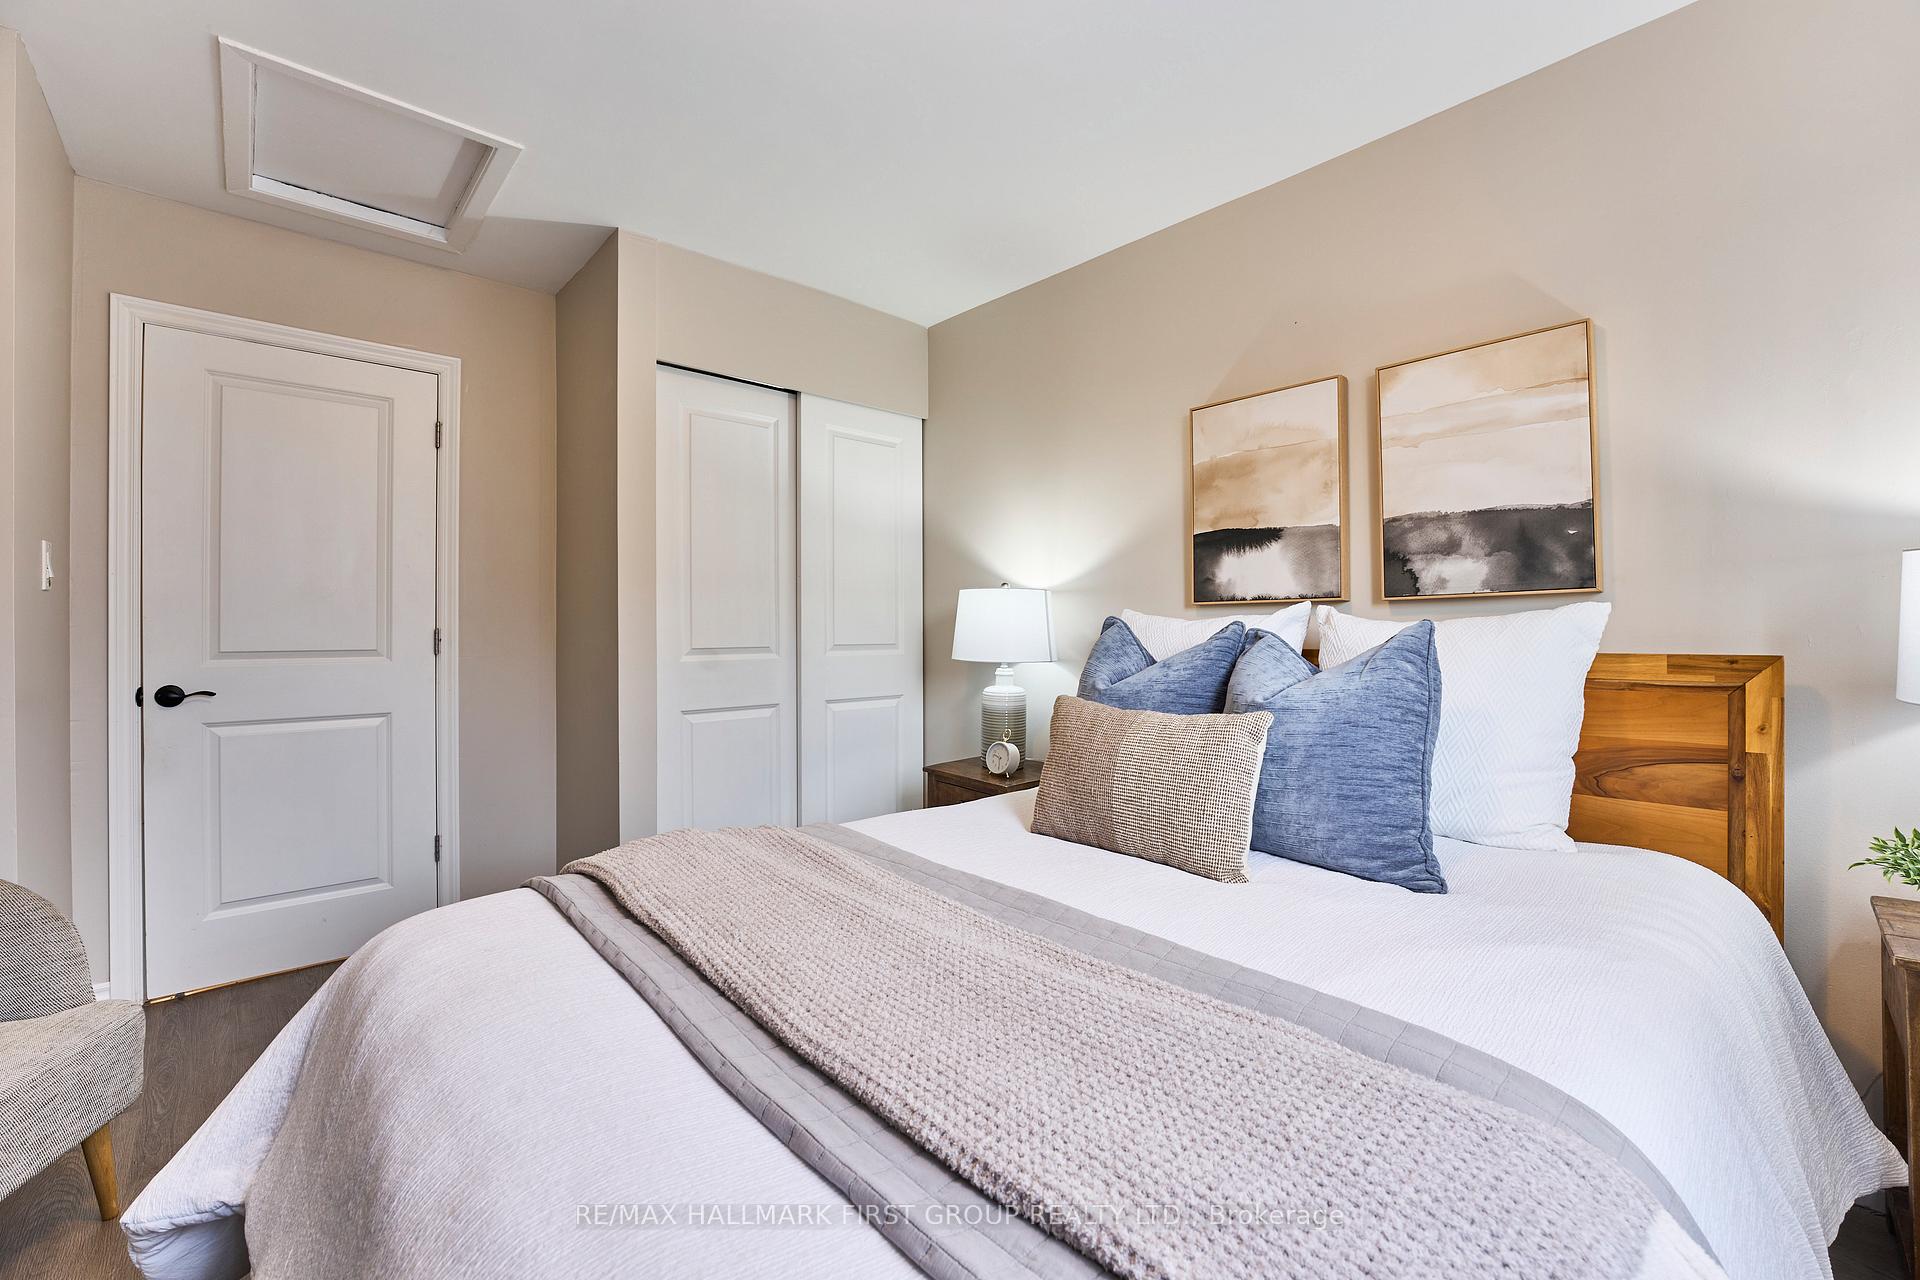
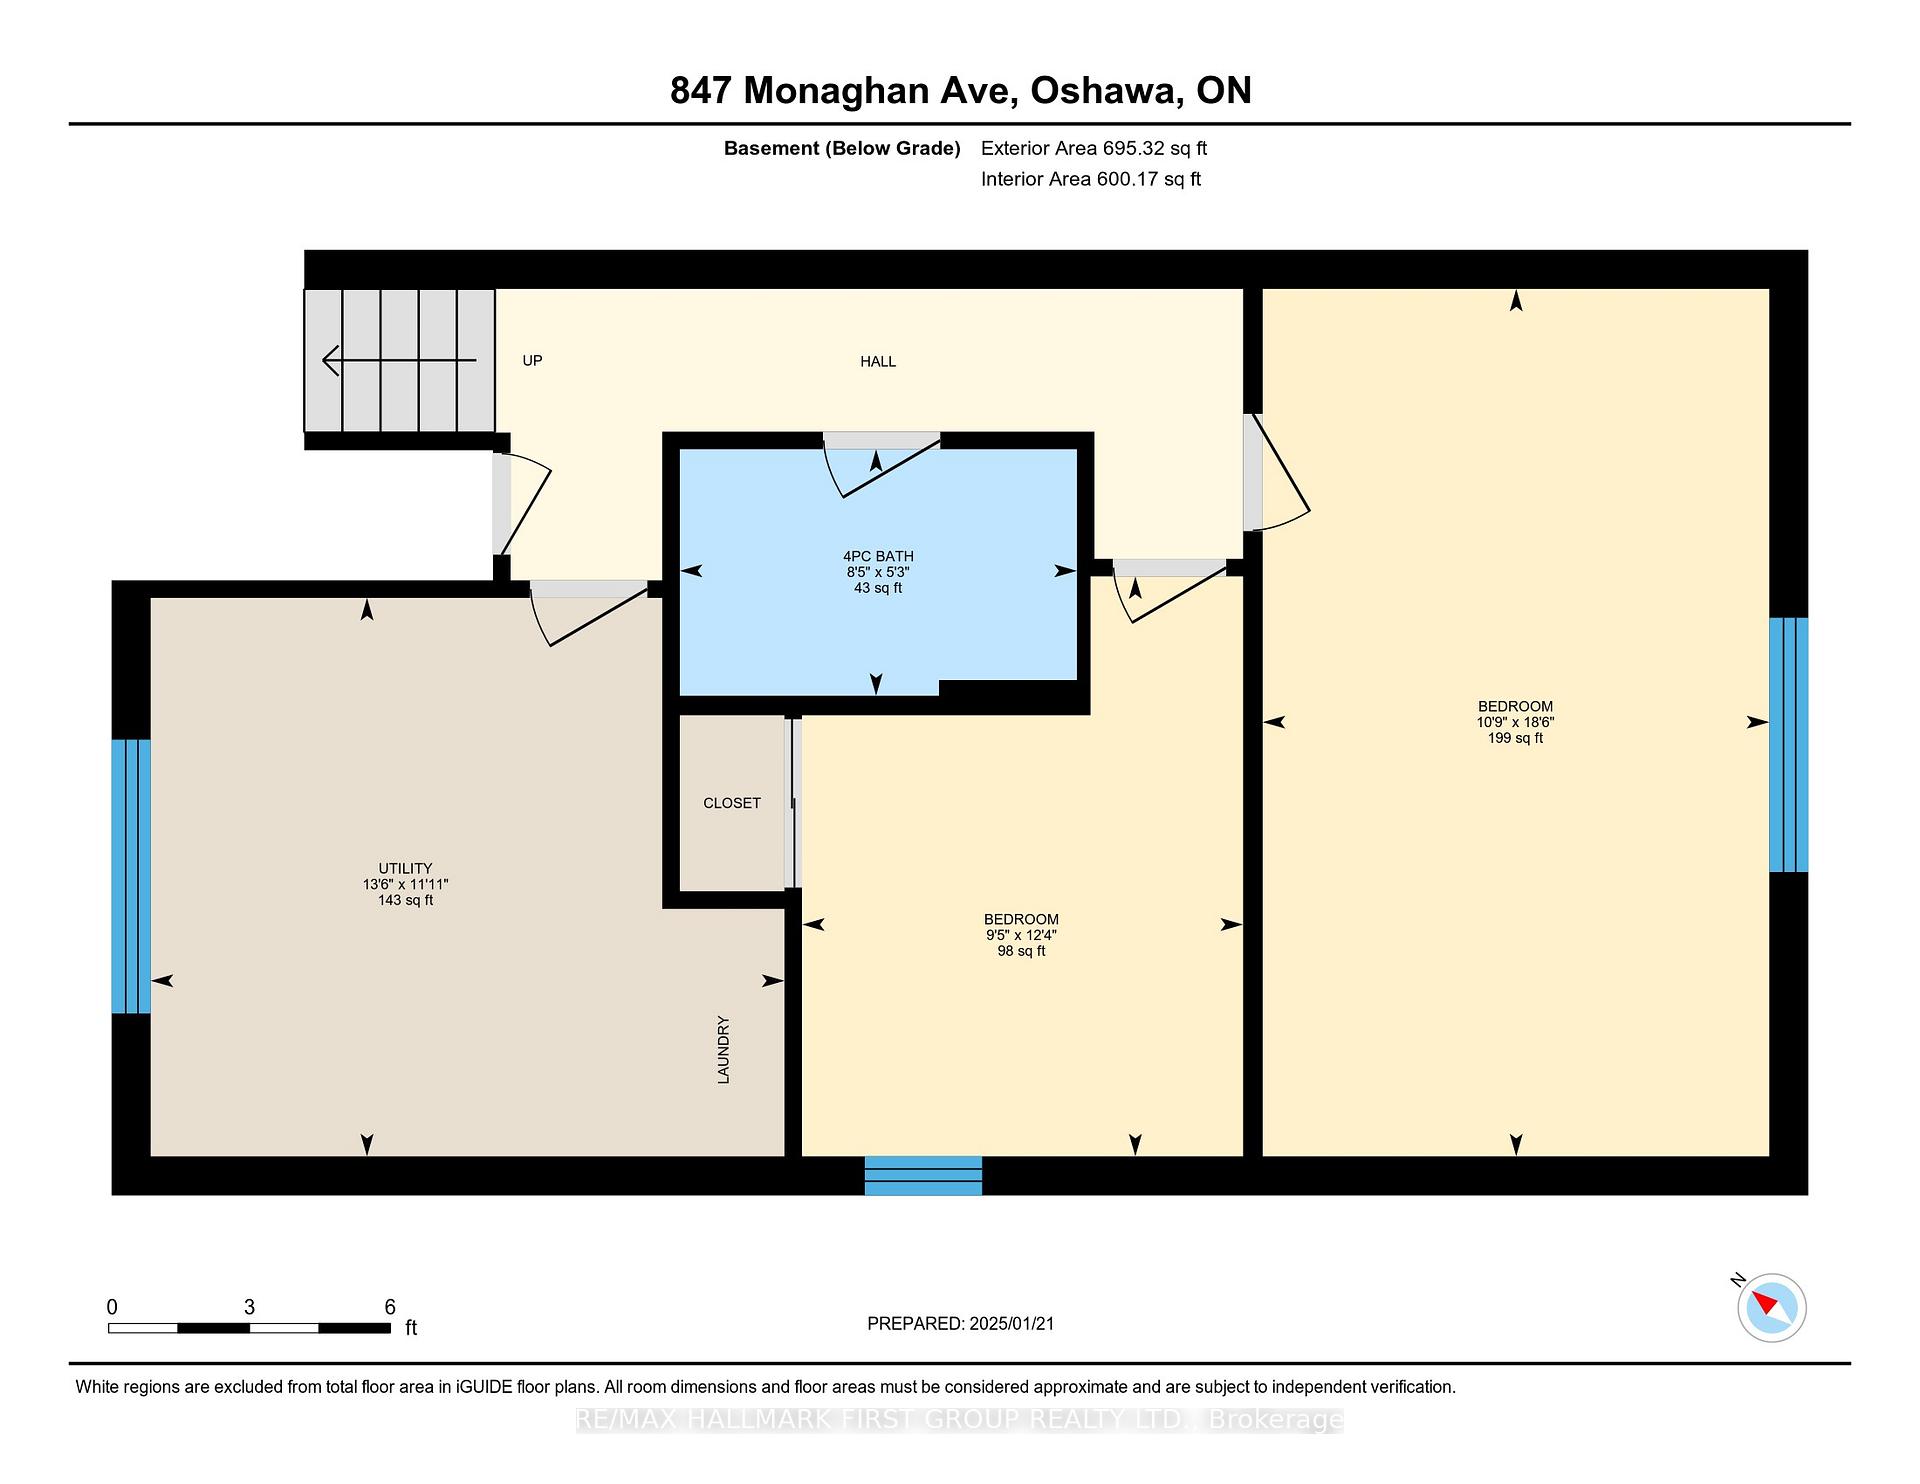
- Bedroom 25.79 x 3.35Lower level, Window, Closet, Vinyl Floor
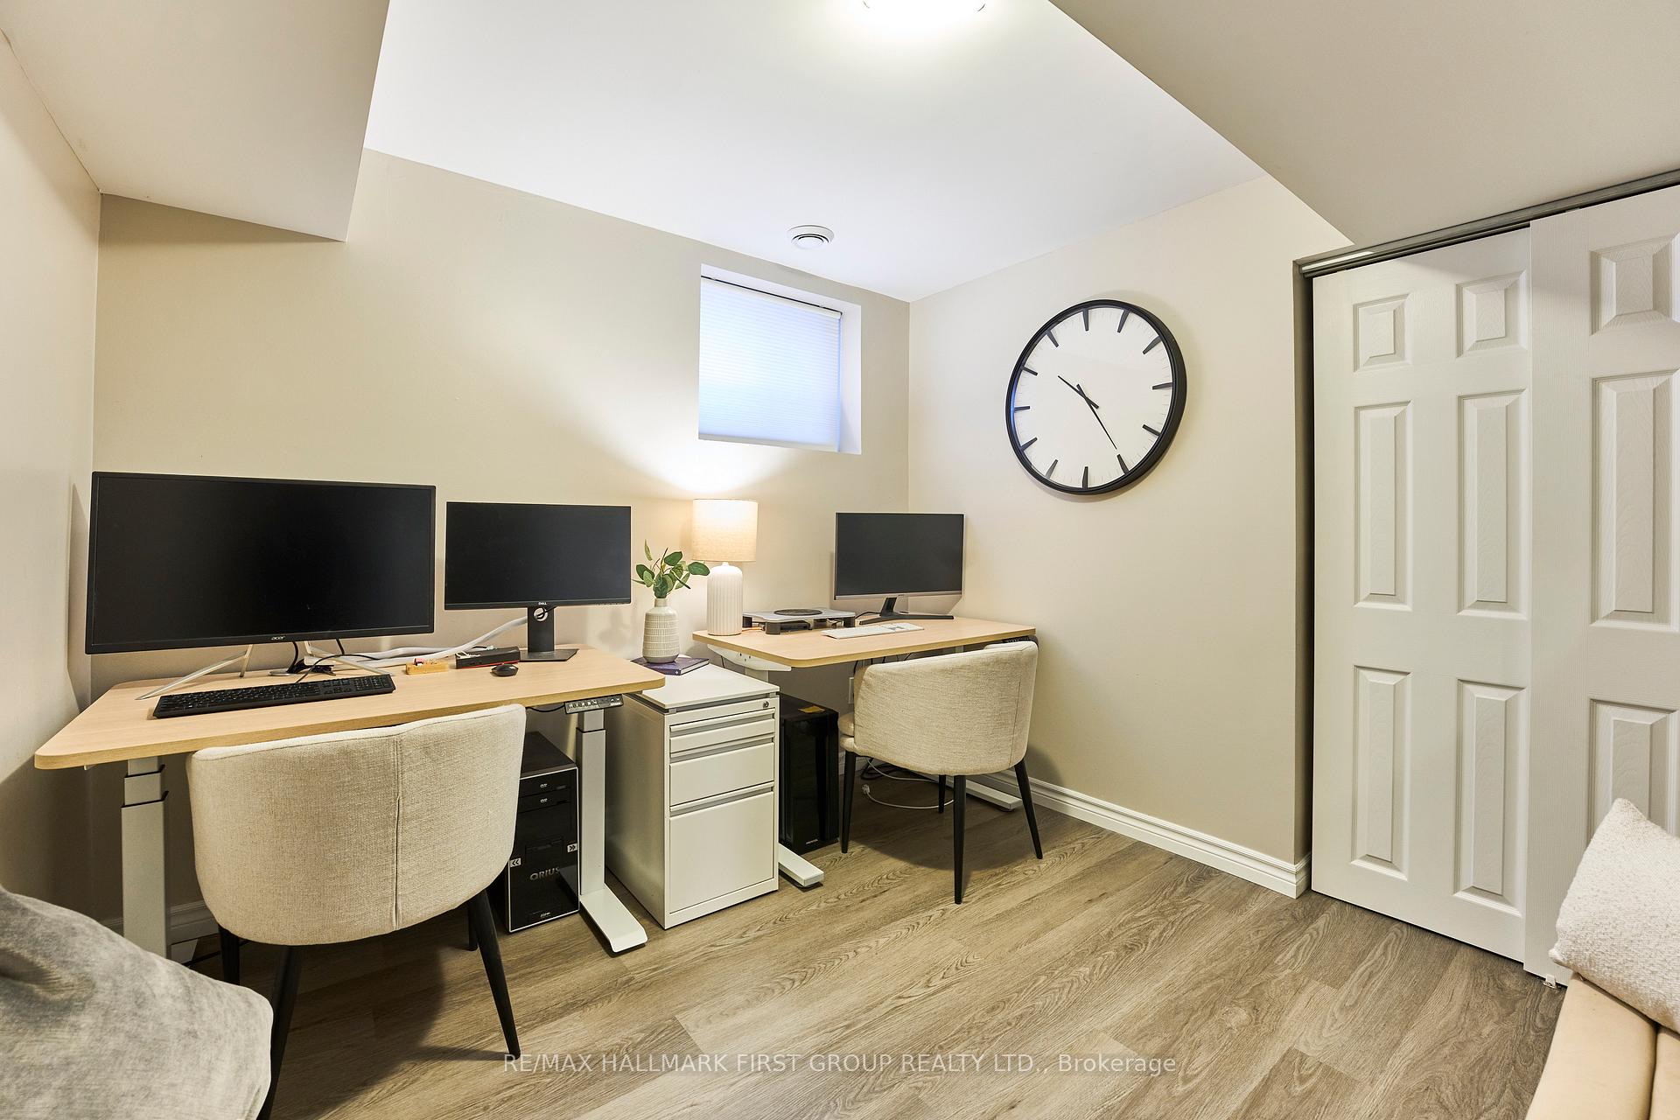
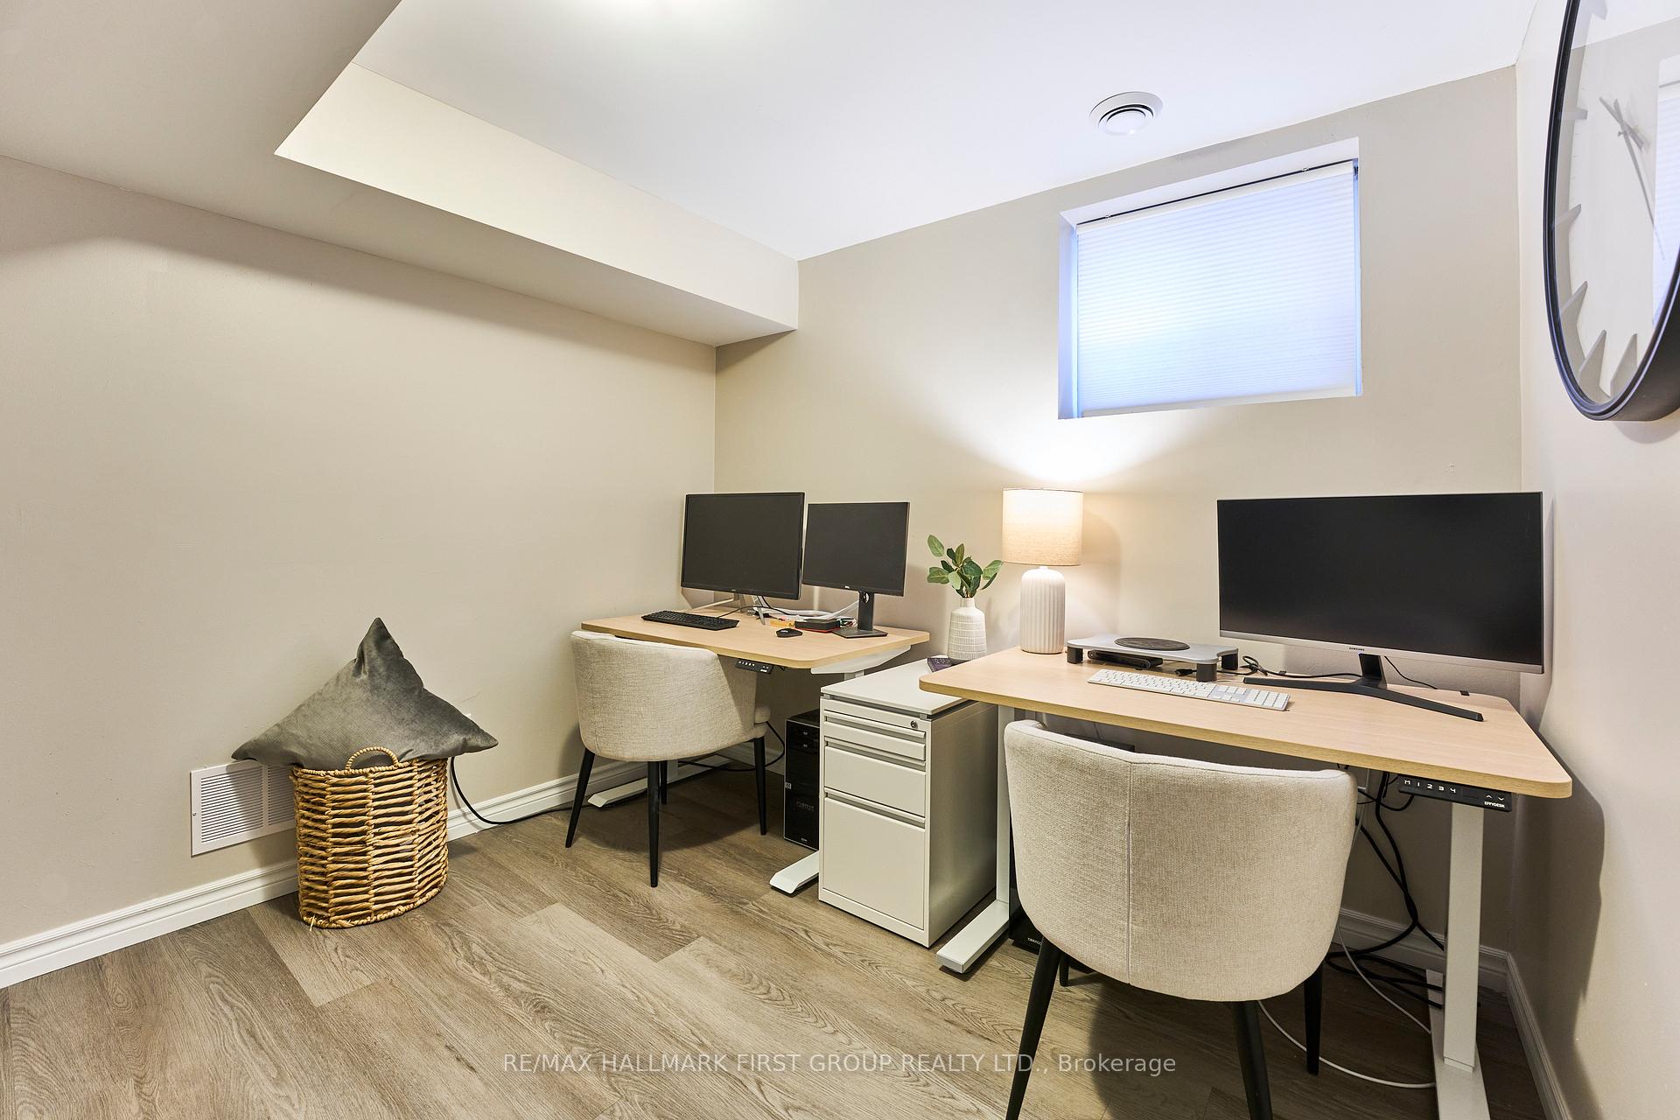
- Bedroom 33.04 x 3.04Lower level, Window, Closet, Vinyl Floor
- Laundry4.57 x 3.96Lower level, Window, Vinyl Floor
Washrooms
- 4-piece, Main
- 4-piece, Lower
- Area
- Oshawa
- Municipality
- Oshawa
- Neighbourhood
- Vanier
- Main cross streets
- Hwy 2 & Thornton
- Zoning
- Residential
- Waterfront
- None
- MLS® number
- E11935436
- Data source
- Toronto Regional Real Estate Board
- Status change
- 2025-01-29
- Listed on
- 2025-01-22
- Days on market
- 7 days
- Possession type
- 90 days TBD
- Co-op commission
- 2.5%
- Seller
- Listed by
- RE/MAX HALLMARK FIRST GROUP REALTY LTD.
Home Market Value
Current home valuation for 847 Monaghan Avenue, Oshawa, Vanier, Oshawa, ON. Listed for $599,900
HOMEH Estimate
$590,990
Estimated Sales Range
$466,882 - $715,098
HOMEH Estimate for 847 Monaghan Avenue, Oshawa, Vanier
Calculated with a real agent's CMA method — 45+ years of experience, codified. Not an AI guess.
For the owner
Is this your home? Track its value.
Get this home's HOMEH Estimate by email once a month, with how many homes are for sale around you.
Mortgage Payment Calculator
Compare up to 4 down payment scenarios
5% on first $500K + 10% on $99,900 over $500K
$34,990
| Scenario 1 | Scenario 2 | Scenario 3 | Scenario 4 | |
|---|---|---|---|---|
−Down payment | % $ | % $ | % $ | % $ |
+CMHC insurance | $22,580 | $16,737 | $14,278 | $0 |
=Total mortgage | $587,086 | $556,647 | $524,193 | $479,920 |
Amortization | ||||
Mortgage rate | % | % | % | % |
| Payment frequency | ||||
=Mortgage payment | $2,866monthly | $2,718monthly | $2,559monthly | $2,343monthly |
Land Transfer Tax
$8,473
$8,473
Around this home
Data provided by OpenStreetMap & Fraser Institute School Rankings
Ask HOMEH
New!Hi there!
👋Text or call (416) 301-9001
Recommended for you
Based on homes you've looked at.
No recommended properties found.
Nearby similar homes
No nearby properties found.
More real estate resources
Other homes nearby
Explore this area
Nearby neighbourhoods
No nearby listings available.