
Unit 32, 909 King Street W
Oshawa (Vanier), ON L1J 2L4
 Corbett Hill Place2 storeys, 35 suites, built 1978
- 3Bedrooms
- 2Bathrooms
- 3Parking
- 1000–1199Sq Ft
- $3,171Tax
- $604/moCondo Fee
 Estimated Value:$486,404See Free Estimate Report

This home has sold. It is no longer available.
Property not available for sale or for rent.
Sale & Price History for Unit 32, 909 King Street W, Oshawa, Vanier
| Start Date | End Date | Price | Event | MLS# |
|---|---|---|---|---|
| 2025-06-20 | 2025-07-07 | Login to See Prices | Sold | e12235516 |
Real estate boards require you to or to see the full details of this property.
*Sold prices and complete sale & price history are regulated data. Under the Trust in Real Estate Services Act, 2002 (TRESA) and the rules of the Real Estate Council of Ontario (RECO), and pursuant to the Multiple Listing Service® rules of the Canadian Real Estate Association (CREA) and the Toronto Regional Real Estate Board (TRREB), this information may be shown only to registered users who have agreed to the applicable terms of use (a Virtual Office Website, or "VOW," arrangement). HOMEH Inc., Brokerage therefore provides it to signed-in members only. Creating an account is free and takes under a minute.
About Unit 32, 909 King Street W, Oshawa, Vanier
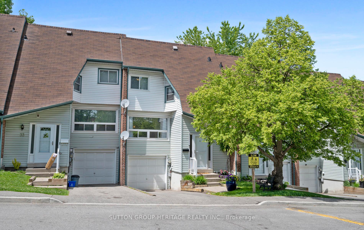
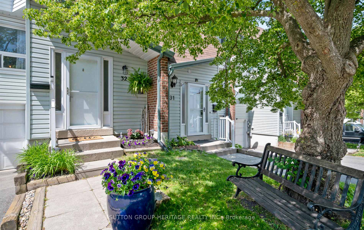
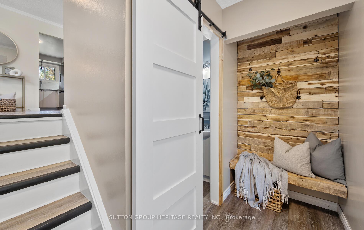
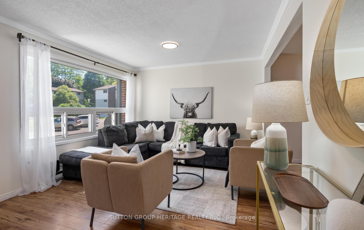
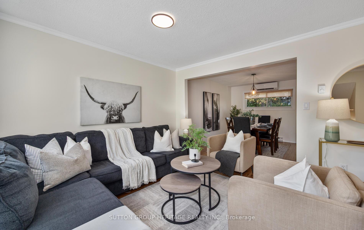
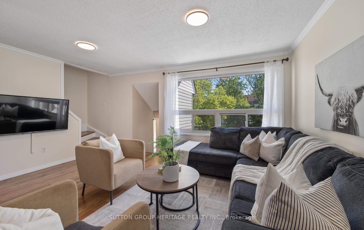
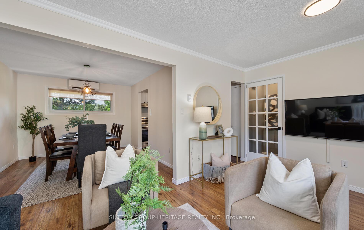
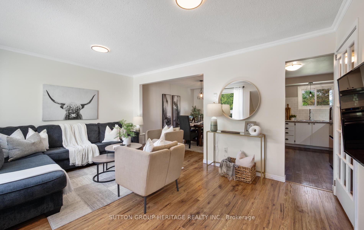
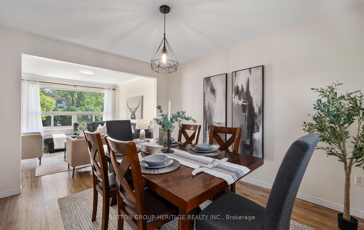
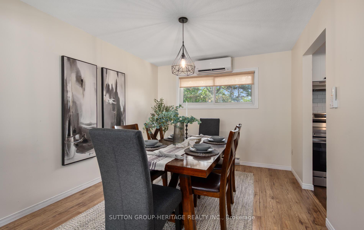
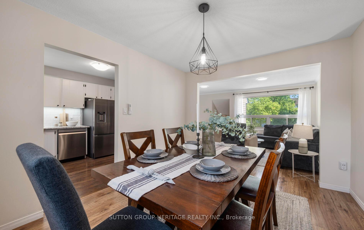
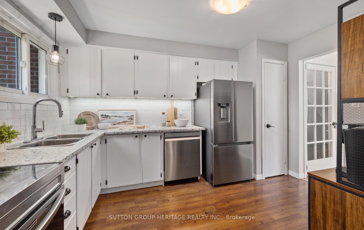
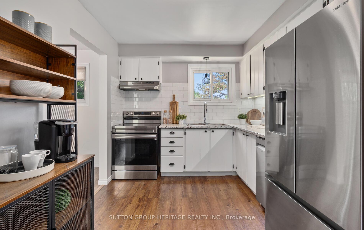
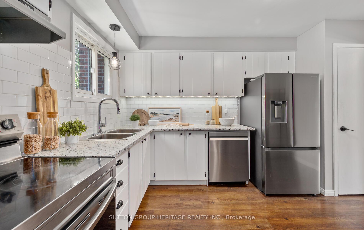
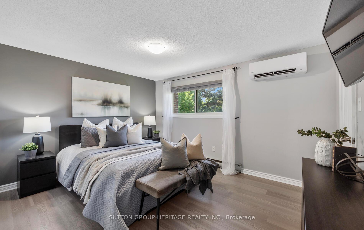
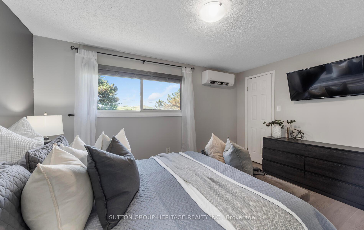
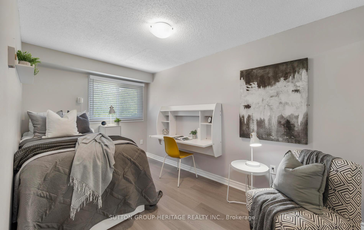
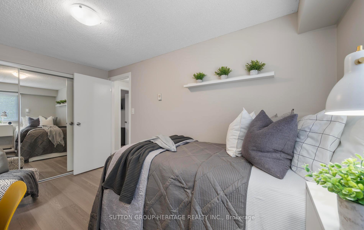
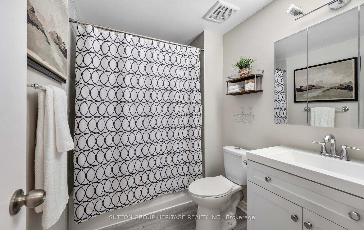
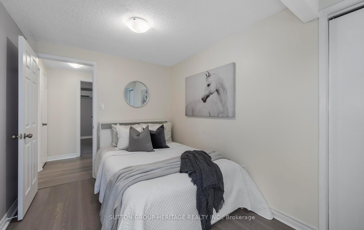
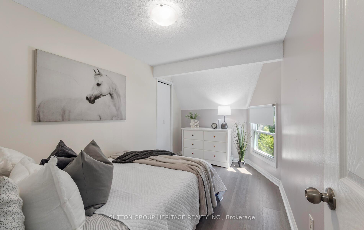
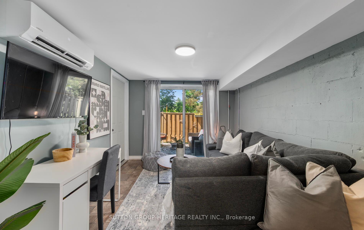
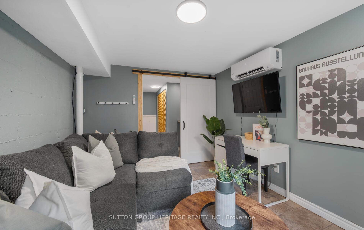
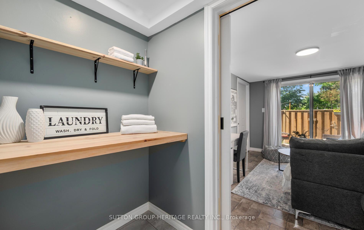
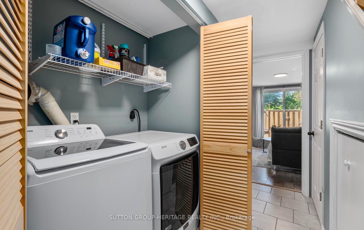
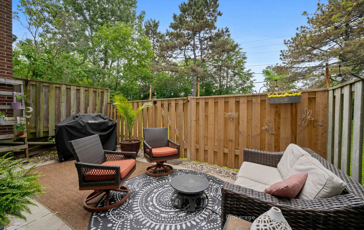
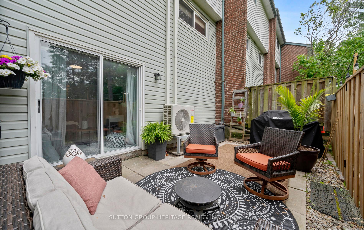
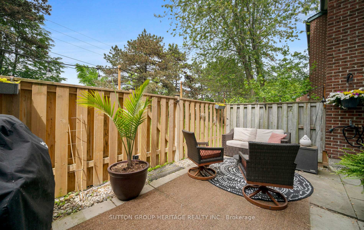
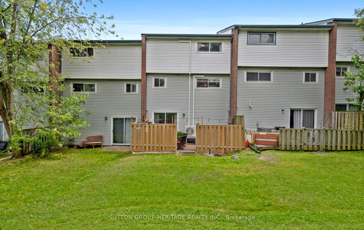
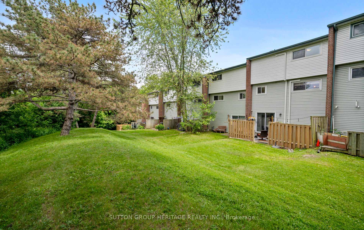
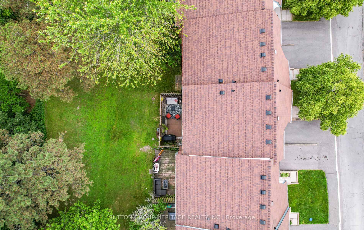
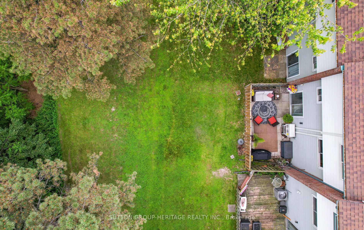
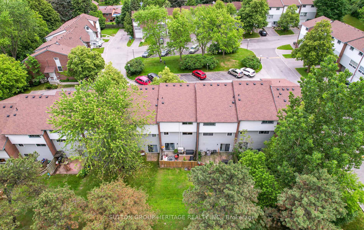
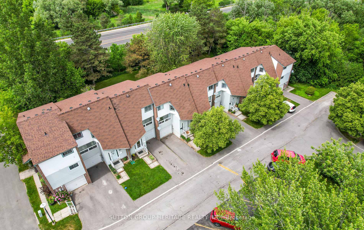
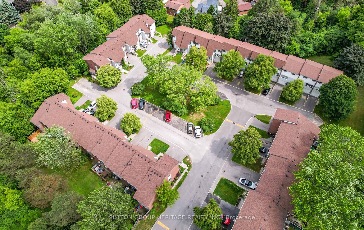
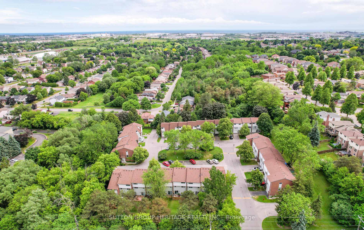
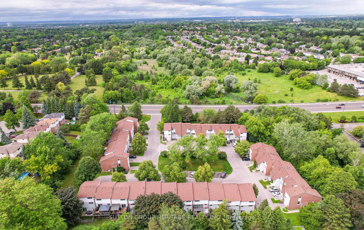
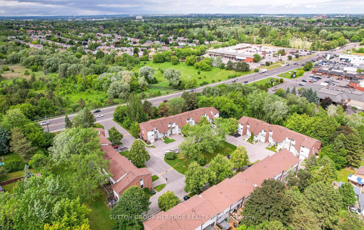
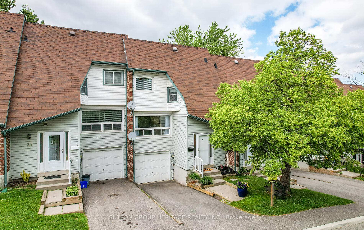
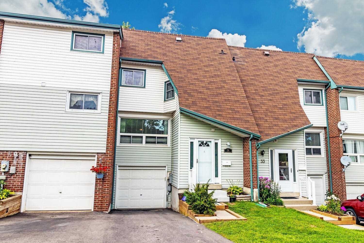
Welcome to this beautifully maintained 3 bedroom condo townhouse, located in the Vanier neighbourhood near the border of Whitby and Oshawa. This home is perfectly positioned for convenience with quick access to shopping, transit, schools, restaurants and a wide range of additional amenities. The main level boasts a functional layout ideal for everyday living and entertaining, and features a living room with crown moulding, dining area, and an eat-in kitchen with stainless steel appliances (all under 2 years old). Wood veneered stairs lead you to the second floor which features a primary bedroom with walk-in closet, bedrooms with vinyl plank flooring (2024), and a renovated main bath. The finished basement extends your living space and includes a laundry station, and rec room with barn door and sliding glass walk-out to a patio and fenced yard - perfect for relaxing or entertaining outdoors. The basement also offers direct garage access, blending practicality with thoughtful design. Enjoy year-round comfort with a new ductless heat pump system (2024) providing energy-efficient heating and cooling throughout. This home is well-suited for families, first time buyers, or retirees, making it a great fit for anyone looking for a low maintenance lifestyle within close proximity to many amenities. Residents will appreciate the convenient access to public transit, shops and restaurants, schools, Civic Recreation Complex, Oshawa Centre, Trent University GTA Durham and Highway 401. Lawn cutting is also included in the monthly maintenance fee.
Key Facts & Features
Property Costs
- Annual Property Tax Amount
- $3,171
- Land Transfer Tax Fee
- $6,255
Condo/Maintenance Fee
- Maintenance Fee
- $604 /month
Included In Maintenance Fee
- Water Included
- Building Insurance Included
- Parking Included
- Common Elements Included
Rental Items
- Rental Equipment
- Hot water tank is rented from Enercare for approximately $45.00 per month.
- Basement Type
- Walk-Out, Finished
Interior Features
- Pets Permitted
- Yes-with Restrictions
- Laundry Features
- Ensuite
- Interior Extras
- Water Heater
- Fireplace/Stove
- No
- Elevator
- No
Exterior Features
- Balcony
- None
Building
- Building Type
- Condo Townhouse
- Building Style
- 2-Storey
- Condo Corp Number
- 68
Construction
- Exposure
- South
- Exterior Finish
- Vinyl Siding
- Roof
- Asphalt Shingle
- Special Designation
- Unknown
Inclusions
- Inclusions
- Existing stainless steel fridge, stove, range hood and built-in dishwasher, clothes washer and dryer, all electric light fixtures, curtain rods and hardware, television wall mounts.
Exclusions
- Exclusions
- All window curtains, televisions on wall mounts, wall-mounted desk in 2nd bedroom.
Parking & Garages
- Garage Type
- Built-In
- Garage Spaces
- 1
- Parking Type
- Owned
- Parking Spaces
- 2
- Total Garage And Parking Spaces
- 3
Lockers
- Locker Type
- None
Heating & Cooling
- Heat Source
- Electric
- Heat Type
- Heat Pump
- Air Conditioning
- Central Air
- Bedrooms
- 3
- Washrooms
- 2
- Kitchens
- 1
Room sizes
- Living Room—Main level, Laminate, Picture Window, Combined w/Dining
- Dining Room—Main level, Laminate, Picture Window, Combined w/Living
- Kitchen—Main level, Laminate, Stainless Steel Appl, Eat-in Kitchen
- Primary Bedroom—Second level, Vinyl Floor, Walk-In Closet(s)
- Bedroom 2—Second level, Vinyl Floor, Double Closet
- Bedroom 3—Second level, Vinyl Floor, Large Closet
- Recreation—Basement level, Finished, W/O To Yard
Washrooms
- 2-piece, In Between
- 4-piece, Second
- Municipality
- Oshawa
- Neighbourhood
- Vanier
- Main cross streets
- King Street W. & Thornton
- Zoning
- Residential
- Directions
- South side of King Street West between Garrard Road and Thornton Road
- MLS® number
- E12235516
- Data source
- Toronto Regional Real Estate Board
- Status change
- 2025-07-07
- Listed on
- 2025-06-20
- Days on market
- 17 days
- Possession type
- 30-59 days
- Co-op commission
- 2.5%
- Seller
- Listed by
- SUTTON GROUP-HERITAGE REALTY INC.
Home Market Value
Current home valuation for Unit 32, 909 King Street W, Oshawa, Vanier, Oshawa, ON. Listed for $489,000
HOMEH Estimate
$486,404
Estimated Sales Range
$425,951 - $546,857
HOMEH Estimate for Unit 32, 909 King Street W, Oshawa, Vanier
Calculated with a real agent's CMA method — 45+ years of experience, codified. Not an AI guess.
For the owner
Is this your home? Track its value.
Get this home's HOMEH Estimate by email once a month, with how many homes are for sale around you.
Mortgage Payment Calculator
Compare up to 4 down payment scenarios
5% of purchase price for homes $500K or less
$24,450
| Scenario 1 | Scenario 2 | Scenario 3 | Scenario 4 | |
|---|---|---|---|---|
−Down payment | % $ | % $ | % $ | % $ |
+CMHC insurance | $18,582 | $13,643 | $11,638 | $0 |
=Total mortgage | $483,132 | $453,743 | $427,288 | $391,200 |
Amortization | ||||
Mortgage rate | % | % | % | % |
| Payment frequency | ||||
=Mortgage payment | $2,359monthly | $2,215monthly | $2,086monthly | $1,910monthly |
Land Transfer Tax
$6,255
$6,255
Around this home
Data provided by OpenStreetMap & Fraser Institute School Rankings
Ask HOMEH
New!Hi there!
👋Text or call (416) 301-9001
Recommended for you
Based on homes you've looked at.
No recommended properties found.
Nearby similar homes
No nearby properties found.
More real estate resources
Other homes nearby
Explore this area
Nearby neighbourhoods
No nearby listings available.