
Unit 401D, 1 Columbus Avenue
Ottawa (Overbrook), ON K1K 4L1
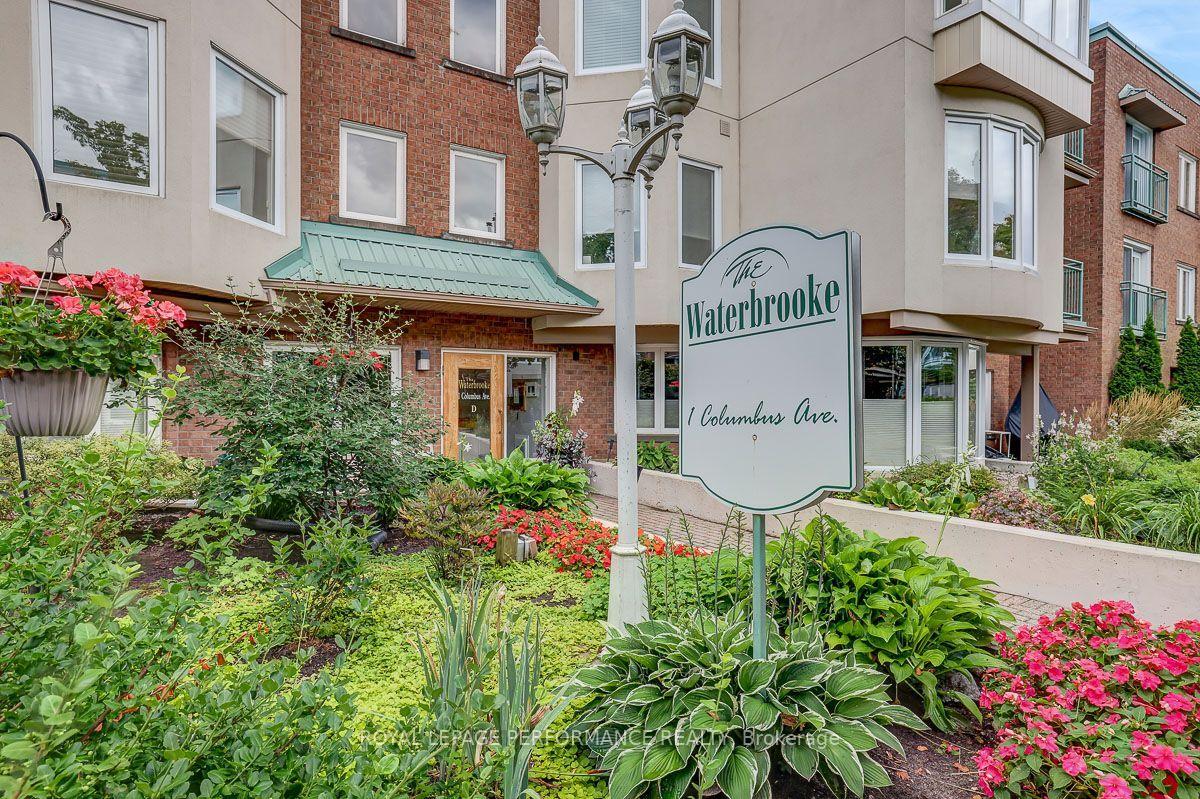
 The WaterbrookeSee every listing here
- 2Bedrooms
- 2Bathrooms
- 1Parking
- 900–999Sq Ft
- $3,468Tax
- $946/moCondo Fee
 Estimated Value:$461,918See Free Estimate Report

Sale & Price History for Unit 401D, 1 Columbus Avenue, Ottawa, Overbrook
| Start Date | End Date | Price | Event | MLS# |
|---|---|---|---|---|
| No listing history available | ||||
Real estate boards require you to or to see the full details of this property.
*Sold prices and complete sale & price history are regulated data. Under the Trust in Real Estate Services Act, 2002 (TRESA) and the rules of the Real Estate Council of Ontario (RECO), and pursuant to the Multiple Listing Service® rules of the Canadian Real Estate Association (CREA) and the Toronto Regional Real Estate Board (TRREB), this information may be shown only to registered users who have agreed to the applicable terms of use (a Virtual Office Website, or "VOW," arrangement). HOMEH Inc., Brokerage therefore provides it to signed-in members only. Creating an account is free and takes under a minute.
About Unit 401D, 1 Columbus Avenue, Ottawa, Overbrook
Summarized Description
- Stunning penthouse with courtyard views
- Turn-key 2 bed, 2 bath layout
- Bright open-concept living space
- Renovated kitchen with stainless steel appliances
- Oversized primary bedroom with semi-ensuite
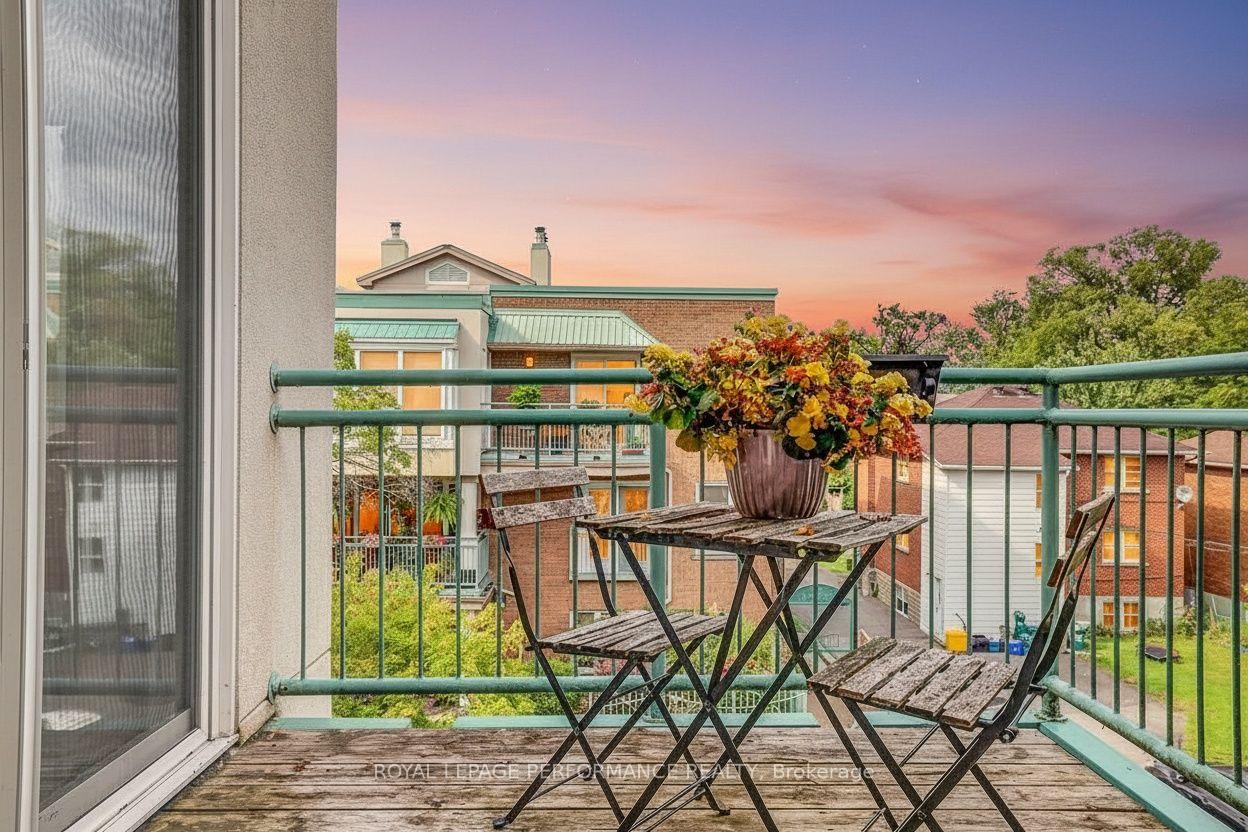
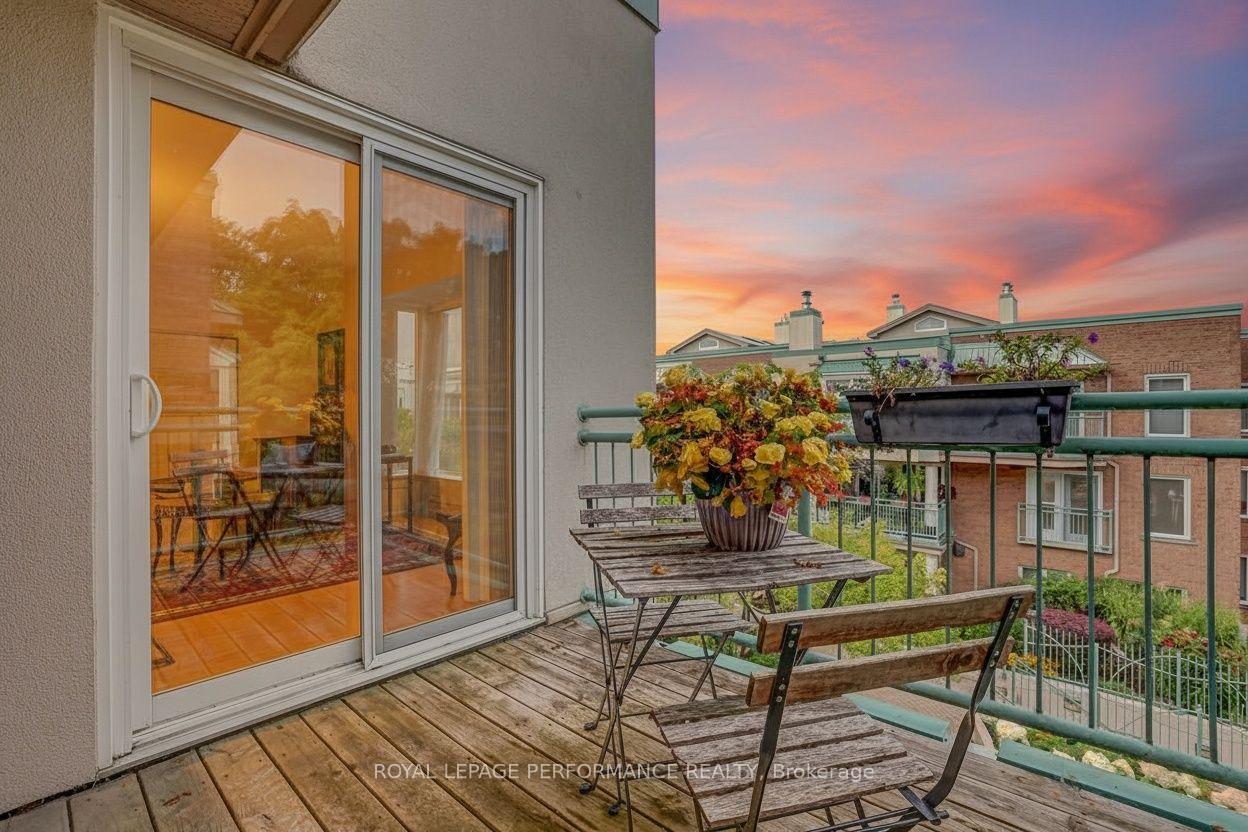
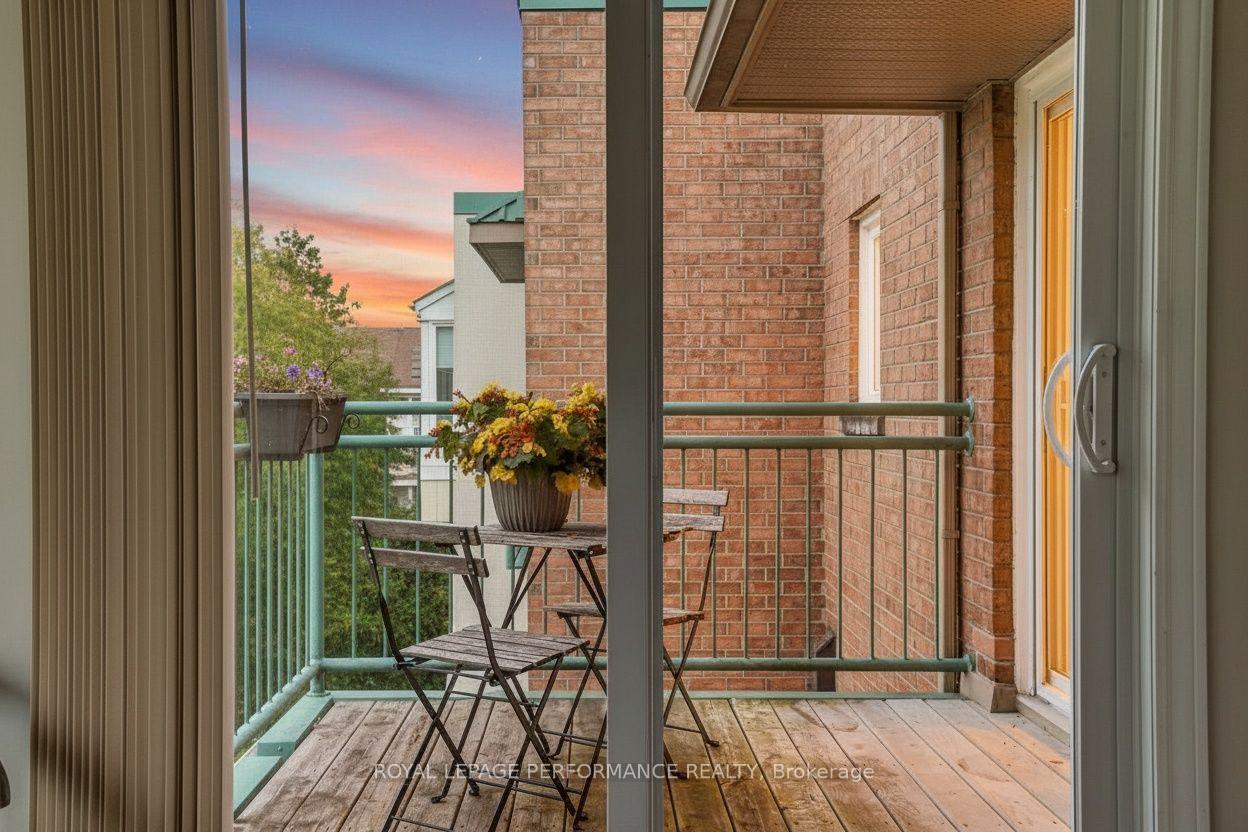
- Private balcony for outdoor relaxation
- Close to Rideau River and downtown
- Pet-friendly community with social activities
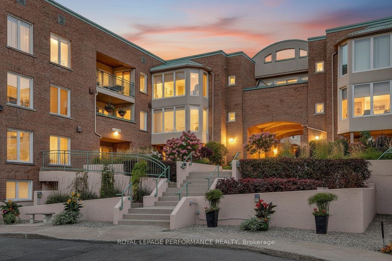
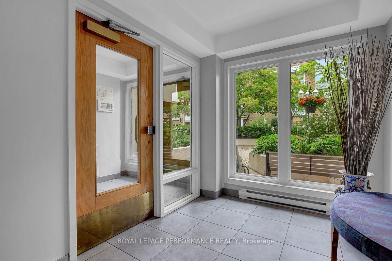
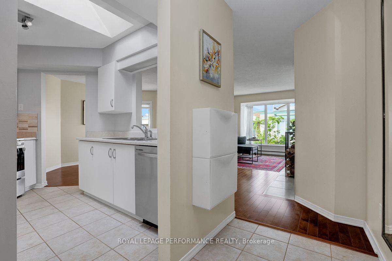
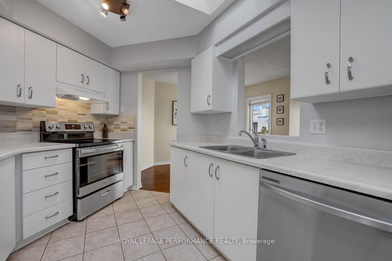
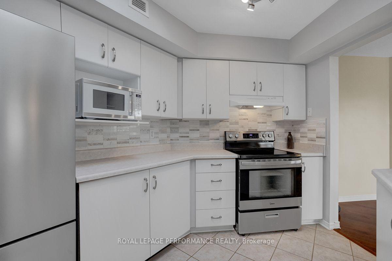
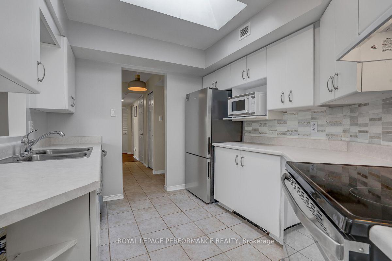
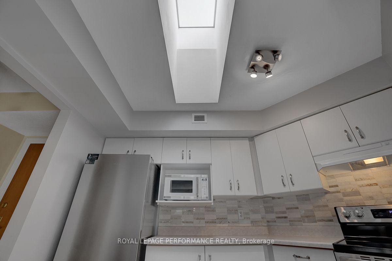
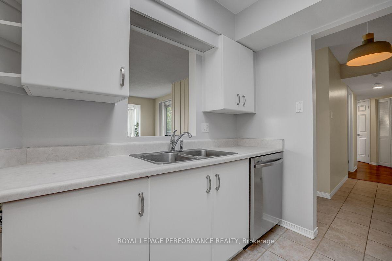
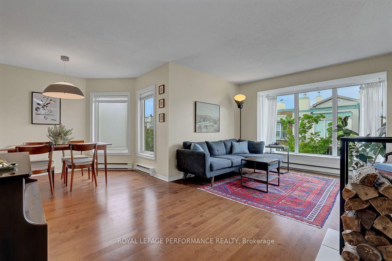
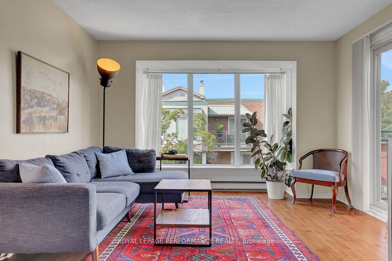
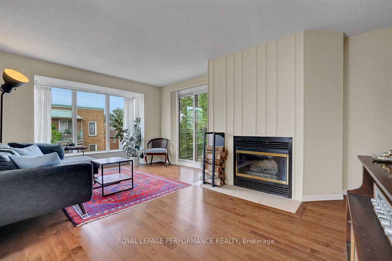
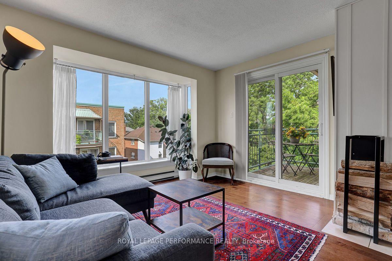
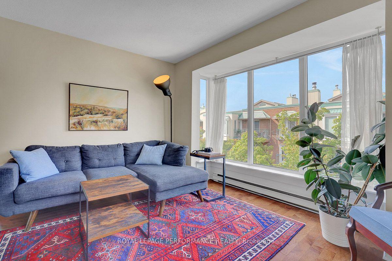
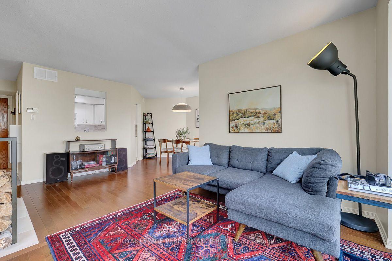
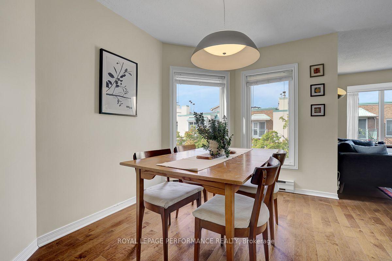
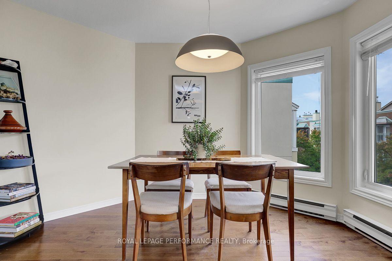
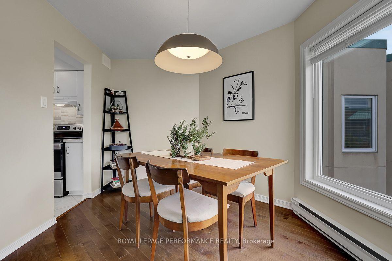
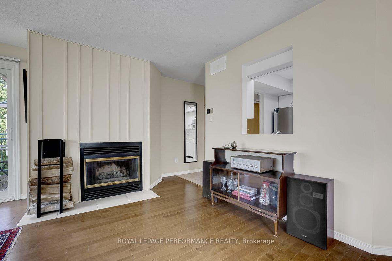
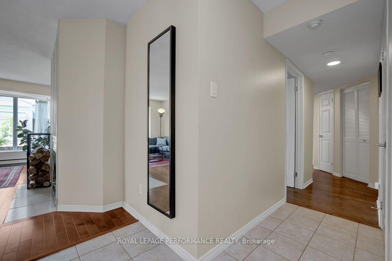
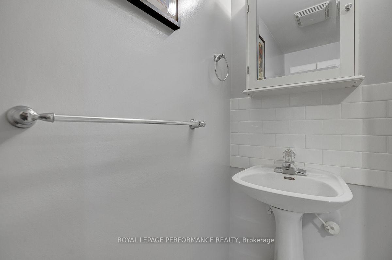
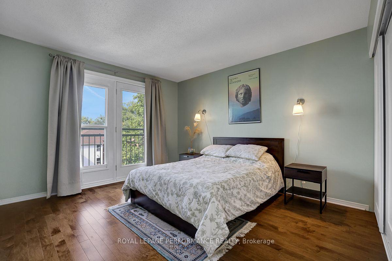
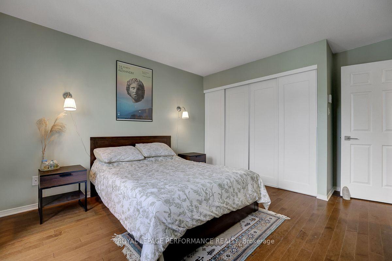
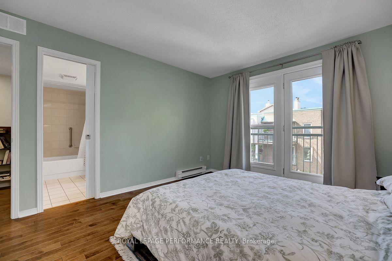
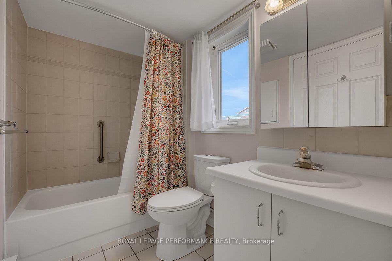
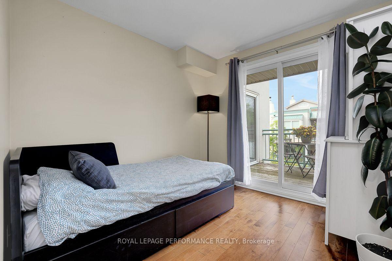
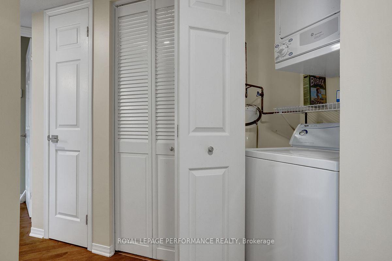
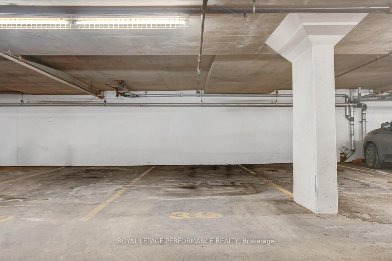
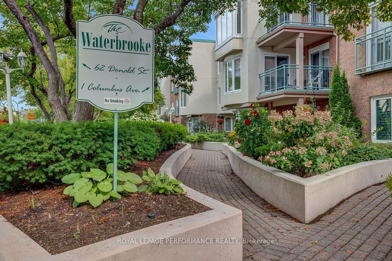
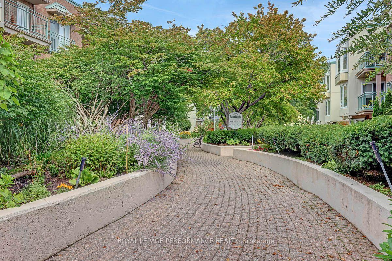
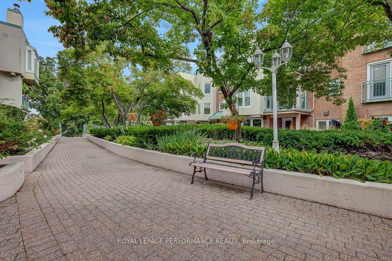
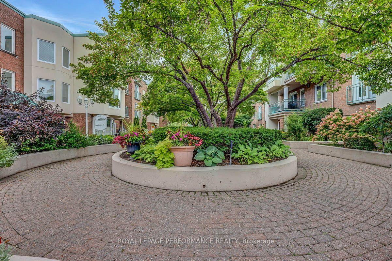
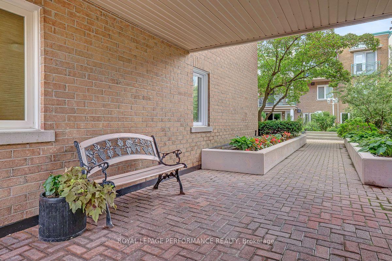
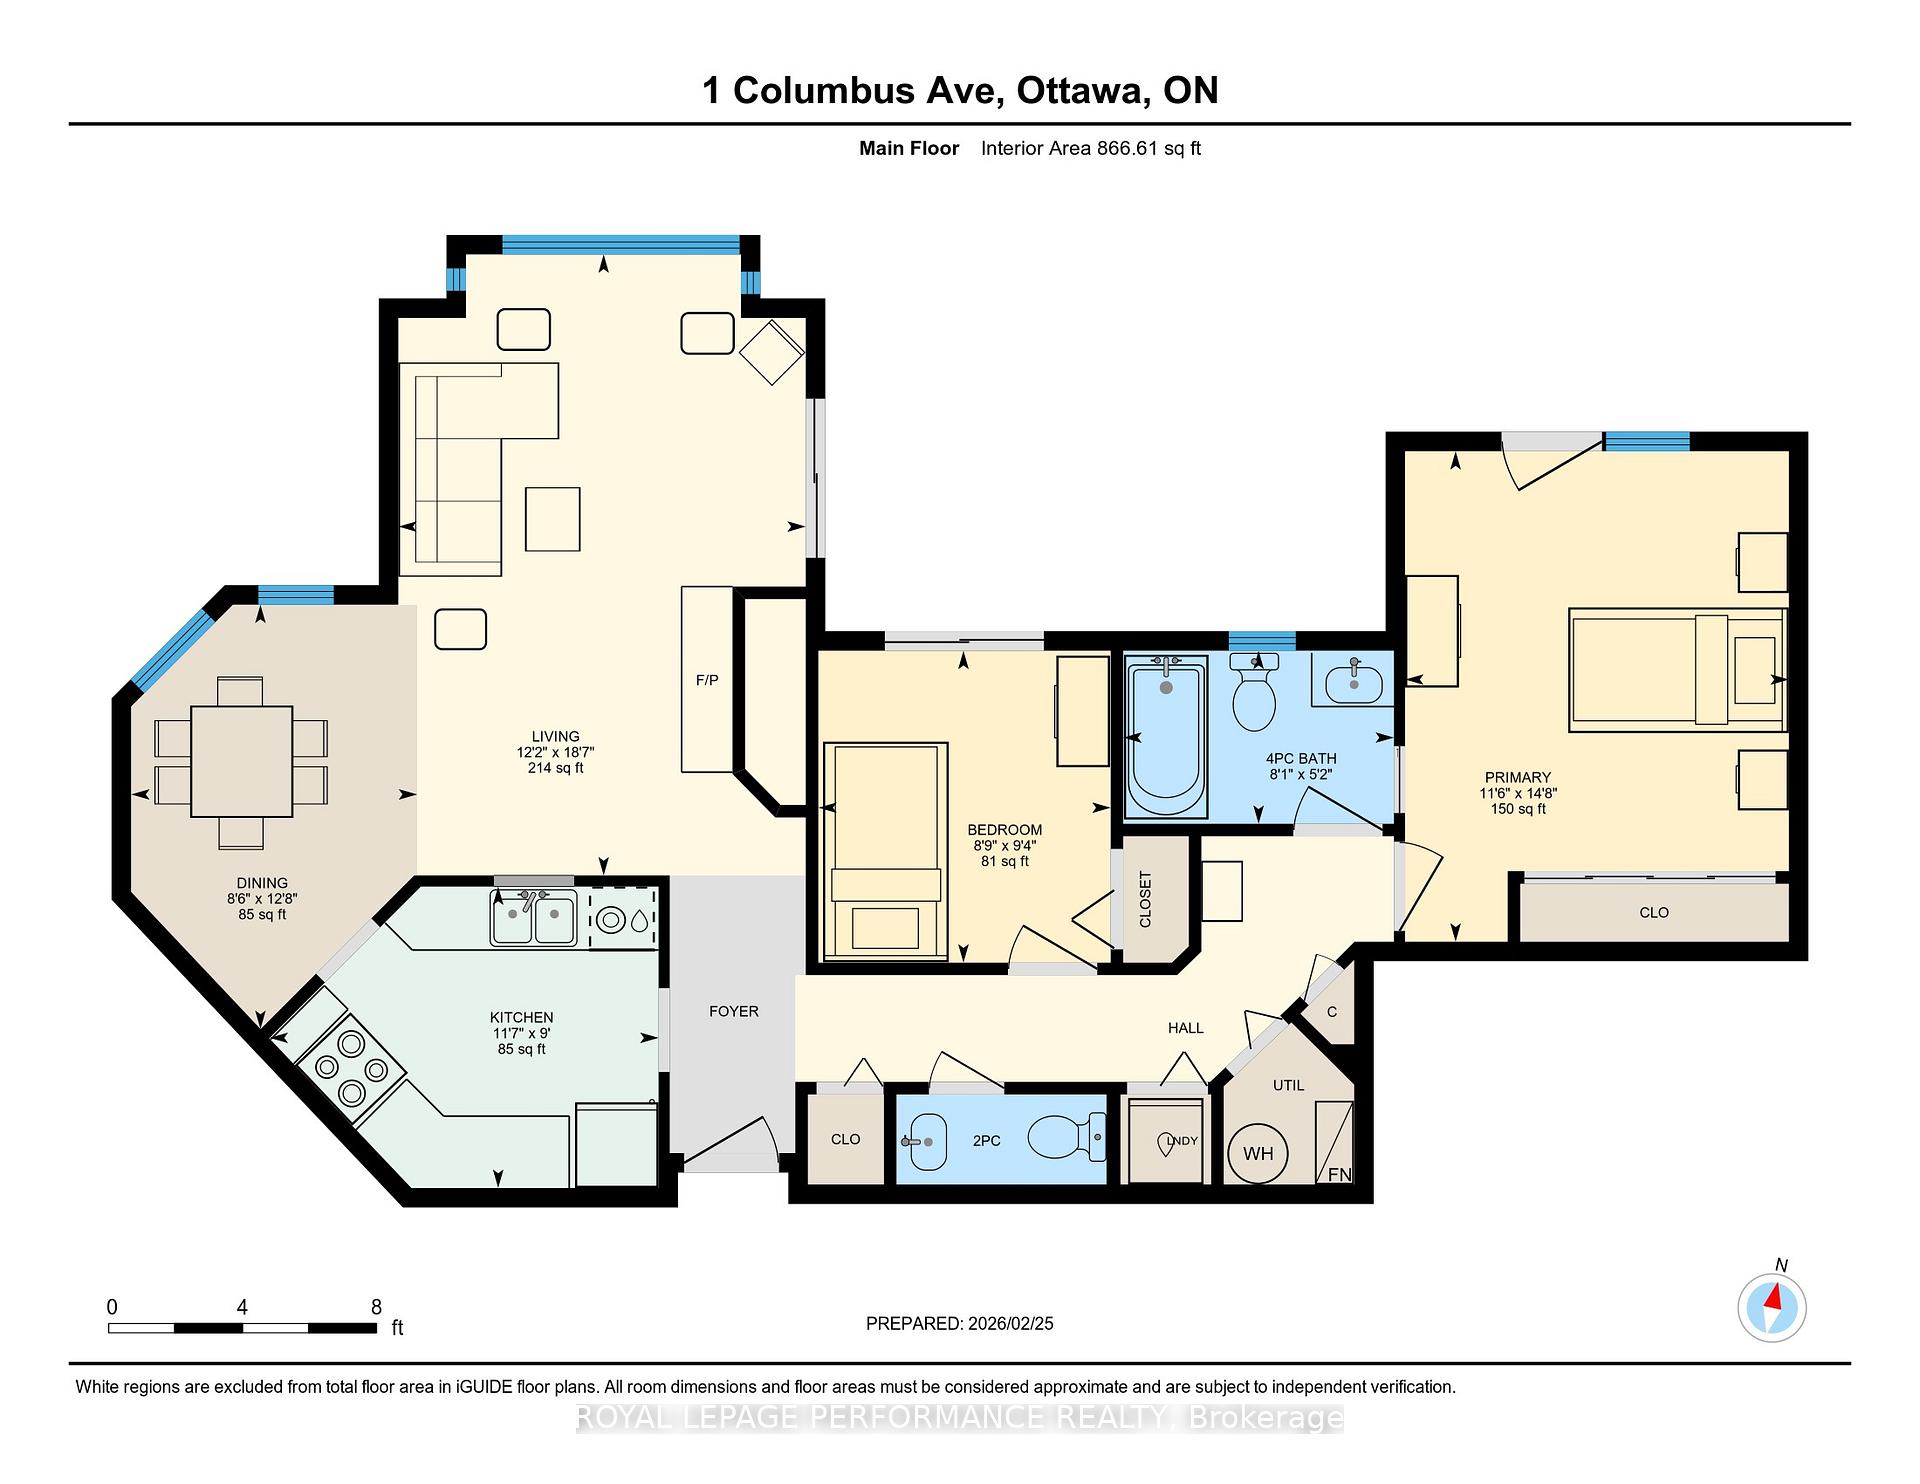
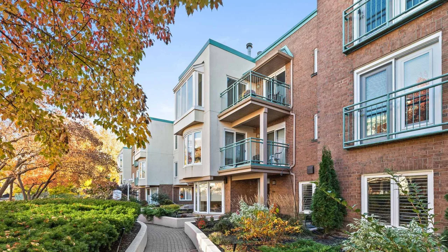
Penthouse condo overlooking stunning courtyard! Ideally located along the banks of the Rideau River and NCC Park in the highly coveted community of Overbrook, this top-floor 920 sq.ft 2bed/2bath condominium in the Waterbrooke is the ideal fit for any urbanite who wants a turn-key sun-soaked condominium with a functional floorplan, modern conveniences and doesn't want to compromise on proximity to greenspace and the downtown core. Warm and inviting front foyer. Bright and airy open-concept main living space with maple hardwood floors, wood-burning fireplace, and floor-to-ceiling windows overlooking the tranquil Waterbrooke gardens. Patio doors lead to your private balcony. Timeless white kitchen with skylight, brand new stainless steel appliances, marble backsplash, tiled floor, and tons of storage space. Convenient powder room. Oversized primary bedroom with wall-to-wall closet, juliette balcony, and semi-ensuite. Well-proportioned secondary bedroom with patio door leading to balcony. Full bathroom with soaker tub. In-unit laundry. Heat-pump replaced in 2022 with electric baseboards as back-up heating system. Central A/C. 1 underground parking with elevator access. 1 storage locker. Visitor parking and secure bicycle storage room. Pet friendly building. Join the community at the Waterbrooke with garden committee and monthly social activities. Easy access to 417, public transit, Loblaws, bicycle path network along the Rideau River, and downtown core via the Adawe Footbridge to Sandy Hill. Walk to the community hub at the Rideau Sports Centre where you can eat, do yoga, exercise, swim, play tennis and pickleball. Don't forget about the dog park, splash-pad, and the Rideau Winter Ski Trail all at your doorstep.
Key Facts & Features
Property Costs
- Annual Property Tax Amount
- $3,468
- Land Transfer Tax Fee
- $5,455
Condo/Maintenance Fee
- Maintenance Fee
- $946 /month
Included In Maintenance Fee
- Water Included
- Building Insurance Included
- Common Elements Included
- Parking Included
Rental Items
- Rental Equipment
- Hot Water Tank @ $20.42/month
- Under Contract
- Hot Water Heater
- Basement Type
- None
Interior Features
- Pets Permitted
- Yes-with Restrictions
- Laundry Features
- In-Suite Laundry
- Laundry Level
- Main Level
- Interior Extras
- Auto Garage Door Remote, Carpet Free, Separate Hydro Meter, Storage Area Lockers
- View
- Garden
- Security Features
- Smoke Detector
- Fireplace/Stove
- Yes
- Fireplace Features
- Wood, Living Room
- Elevator
- Yes
Exterior Features
- Balcony
- Open
- Exterior Extras
- Controlled Entry
Building Amenities
- Bike Storage
- Elevator
- Visitor Parking
Building
- Building Type
- Condo Apartment
- Building Style
- Apartment
- Building Name
- The Waterbrooke
- Approx Age
- 31-50
- Condo Corp Number
- 553
Construction
- Exposure
- North West
- Exterior Finish
- Brick, Stucco (Plaster)
- Roof
- Asphalt Rolled
- Foundation Details
- Poured Concrete
- Special Designation
- Unknown
Inclusions
- Inclusions
- Refrigerator, Stove, Hood-Fan, Dishwasher, Washer, Dryer, All window coverings as Installed; All Bathroom Mirrors; All light fixtures.
Exclusions
- Exclusions
- Primary Bedroom Curtains
Parking & Garages
- Garage Type
- Underground
- Garage Spaces
- 1
- Parking Type
- Owned
- Parking Spaces
- 0
- Total Garage And Parking Spaces
- 1
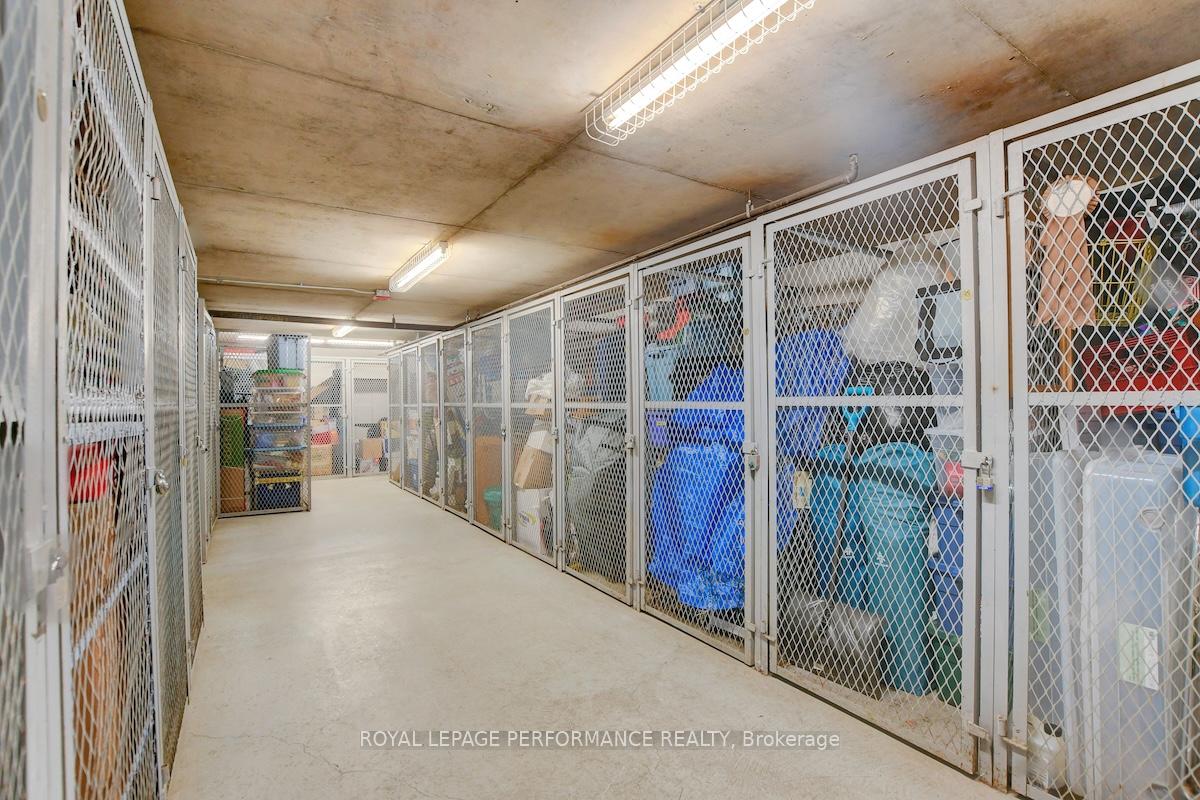
Lockers
- Locker Type
- Exclusive
- Locker Unit
- 53
- Locker Number
- 53
- Locker Level
- 1
Heating & Cooling
- Heat Source
- Electric
- Heat Type
- Heat Pump
- Air Conditioning
- Central Air
- Bedrooms
- 2
- Washrooms
- 2
- Kitchens
- 1
Room sizes
- Living Room—Main level, Hardwood Floor, Open Concept, Fireplace
- Bedroom 2—Main level, Hardwood Floor, Closet, Balcony
- Kitchen—Main level, Open Concept, Backsplash, Stainless Steel Appl
- Bathroom—Main level, 4 Pc Bath, Semi Ensuite, Soaking Tub
- Bedroom—Main level, Hardwood Floor, Juliette Balcony, W/W Closet
- Dining Room—Main level, Hardwood Floor, Open Concept, West View
- Bathroom—Main level, 2 Pc Bath
Washrooms
- 2-piece, Main
- 4-piece, Main
- Municipality
- Ottawa
- Neighbourhood
- Overbrook
- Main cross streets
- Vanier Parkway & Donald Street
- Zoning
- R4UC(810)
- Directions
- 417, North on Vanier Parkway, West on Donald Street, South on North River Road
- MLS® number
- X13732368
- Data source
- Toronto Regional Real Estate Board
- Listed on
- 2026-08-31
- Updated on
- 2026-09-01
- Days on market
- 53 days
- Possession date
- 2026-09-30
- Possession type
- Flexible
- Co-op commission
- 2% + HST
- Seller
- Listed by
- ROYAL LEPAGE PERFORMANCE REALTY
Home Market Value
Current home valuation for Unit 401D, 1 Columbus Avenue, Ottawa, Overbrook, Ottawa, ON. Listed for $449,000
HOMEH Estimate
$461,918
Estimated Sales Range
$406,488 - $543,825
HOMEH Estimate for Unit 401D, 1 Columbus Avenue, Ottawa, Overbrook
Calculated with a real agent's CMA method — 45+ years of experience, codified. Not an AI guess.
For the owner
Is this your home? Track its value.
Get this home's HOMEH Estimate by email once a month, with how many homes are for sale around you.
Mortgage Payment Calculator
Compare up to 4 down payment scenarios
5% of purchase price for homes $500K or less
$22,450
| Scenario 1 | Scenario 2 | Scenario 3 | Scenario 4 | |
|---|---|---|---|---|
−Down payment | % $ | % $ | % $ | % $ |
+CMHC insurance | $17,062 | $12,527 | $10,686 | $0 |
=Total mortgage | $443,612 | $416,627 | $392,336 | $359,200 |
Amortization | ||||
Mortgage rate | % | % | % | % |
| Payment frequency | ||||
=Mortgage payment | $2,166monthly | $2,034monthly | $1,916monthly | $1,754monthly |
Land Transfer Tax
$5,455
$5,455
Around this home
Data provided by OpenStreetMap & Fraser Institute School Rankings
Ask HOMEH
New!Hi there!
👋Text or call (416) 301-9001
Recommended for you
Based on homes you've looked at.
No recommended properties found.
Nearby similar homes
No nearby properties found.
More real estate resources
Other homes nearby
Explore this area
Nearby neighbourhoods
- 1605 - Osgoode Twp North of Reg Rd 6 homes for sale
- 8003 - Mahogany Community homes for sale
- 4301 - Ottawa West/Tunneys Pasture homes for sale
- 1607 - Osgoode Twp (East) (Incl Kenmore) homes for sale
- 1602 - Metcalfe homes for sale
- 1108 - Sarsfield/Bearbrook homes for sale
- 1111 - Navan homes for sale
- 9301 - Constance Bay homes for sale
No nearby listings available.