
6530 Bunker Road
Ottawa (Manotick South to Roger Stevens), ON K4M 1B3
- 4Bedrooms
- 3Bathrooms
- 2Garage
- 1100–1500Sq Ft
- $4,493Tax
- 100×150 ftLot Size
 Estimated Value:$704,761See Free Estimate Report

Sale & Price History for 6530 Bunker Road, Ottawa, Manotick South to Roger Stevens
| Start Date | End Date | Price | Event | MLS# |
|---|---|---|---|---|
| No listing history available | ||||
Real estate boards require you to or to see the full details of this property.
*Sold prices and complete sale & price history are regulated data. Under the Trust in Real Estate Services Act, 2002 (TRESA) and the rules of the Real Estate Council of Ontario (RECO), and pursuant to the Multiple Listing Service® rules of the Canadian Real Estate Association (CREA) and the Toronto Regional Real Estate Board (TRREB), this information may be shown only to registered users who have agreed to the applicable terms of use (a Virtual Office Website, or "VOW," arrangement). HOMEH Inc., Brokerage therefore provides it to signed-in members only. Creating an account is free and takes under a minute.
About 6530 Bunker Road, Ottawa, Manotick South to Roger Stevens
Summarized Description
- Extensively renovated 4-bedroom raised bungalow.
- Stunning views overlooking the 5th hole.
- Open-concept living area with natural light.
- Updated kitchen with granite countertops.
- Three-season screened porch for relaxation.
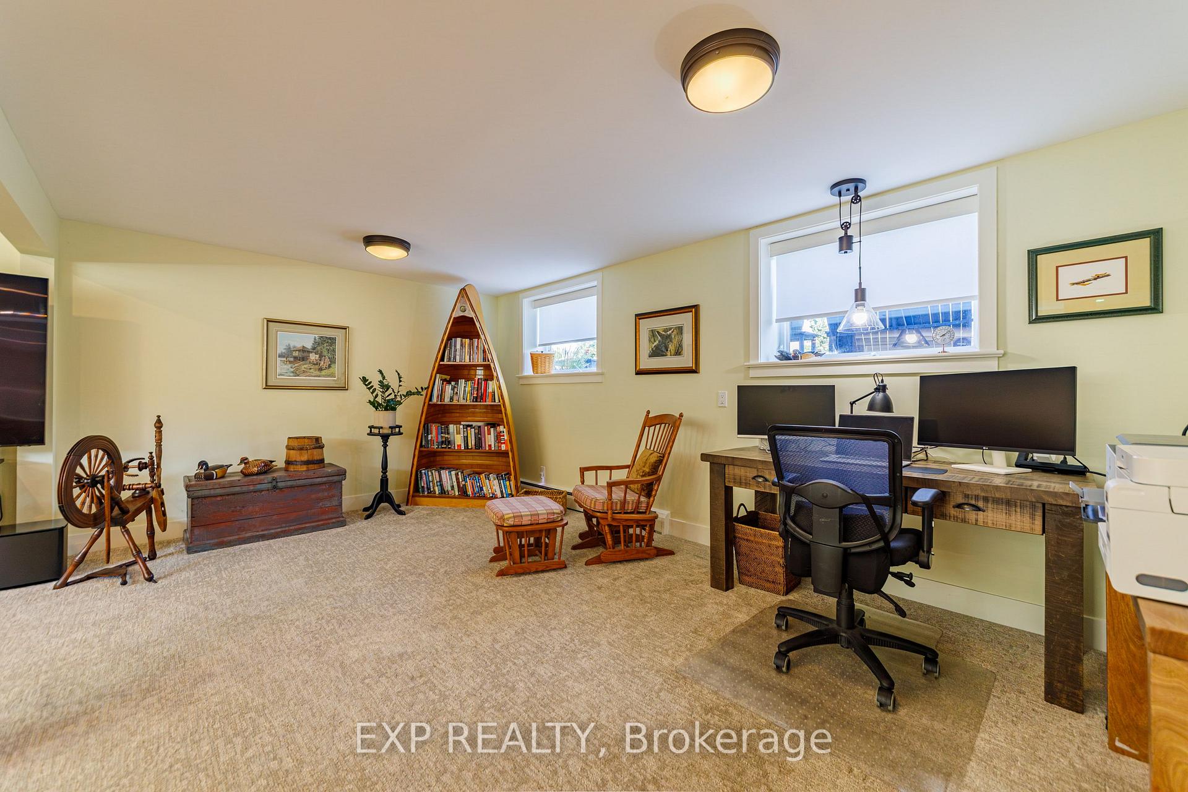
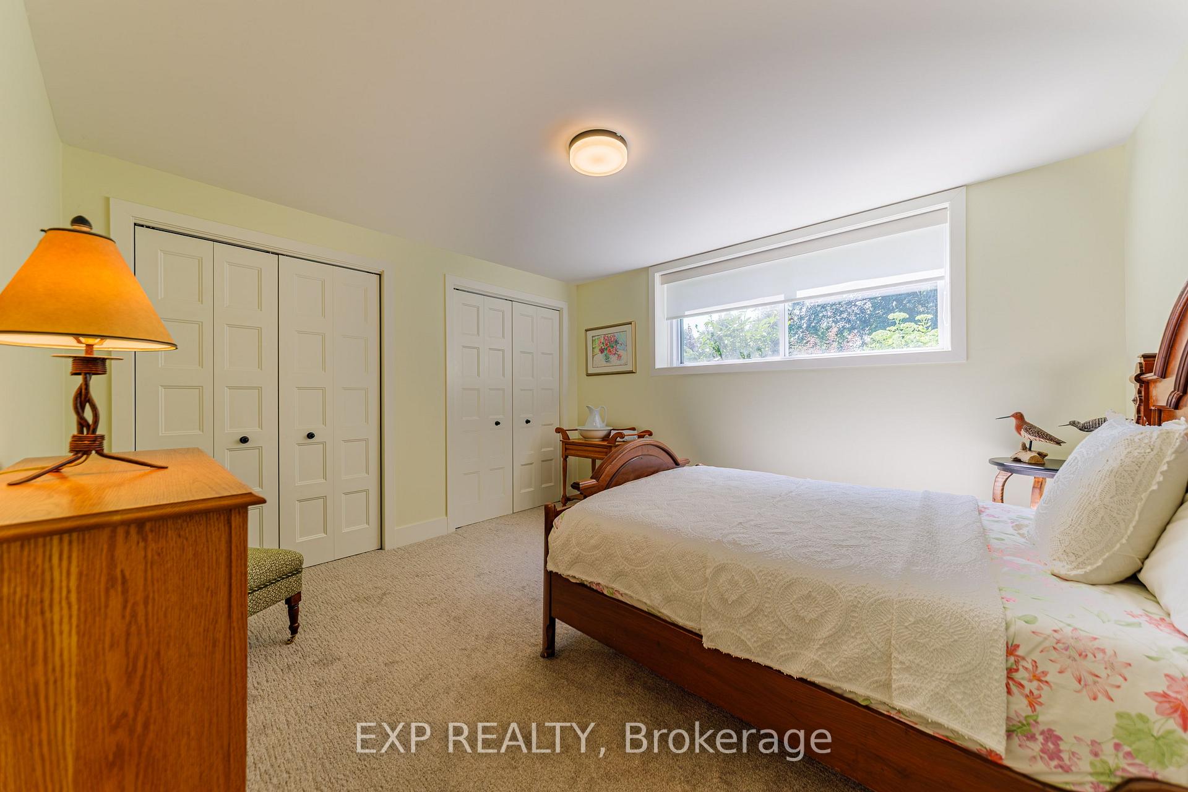
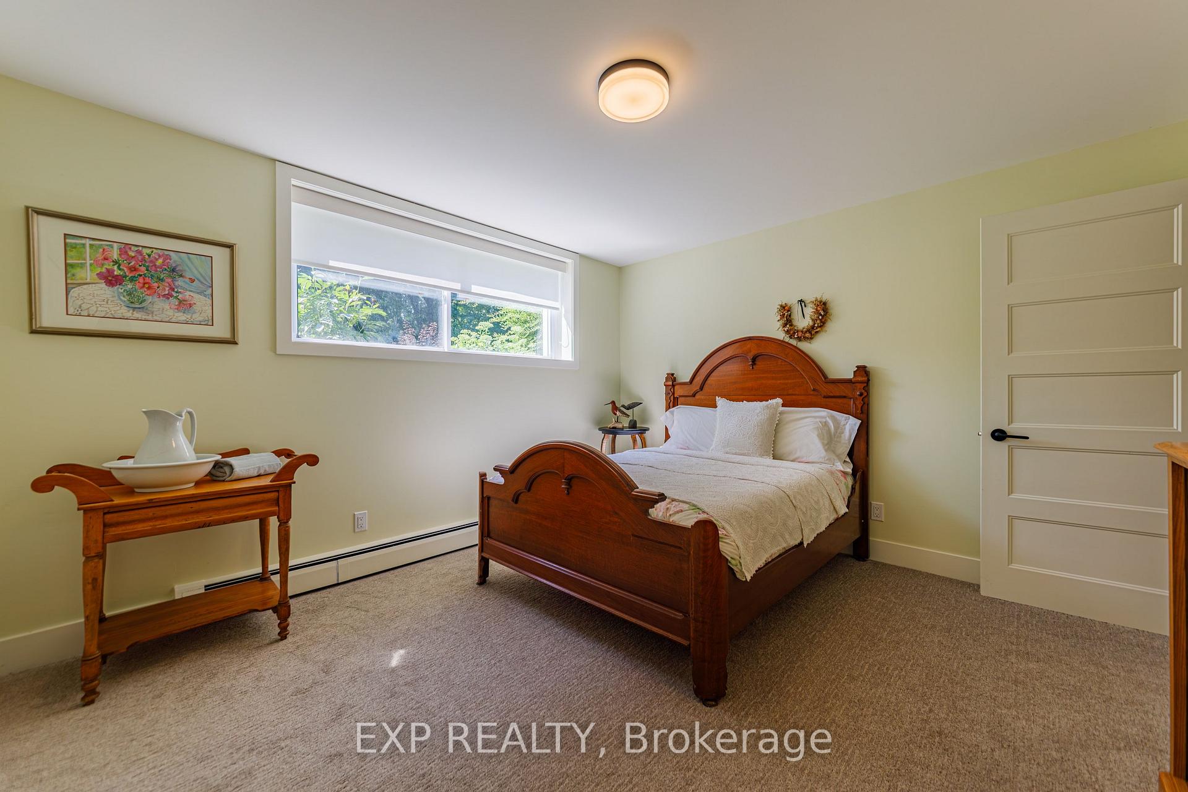
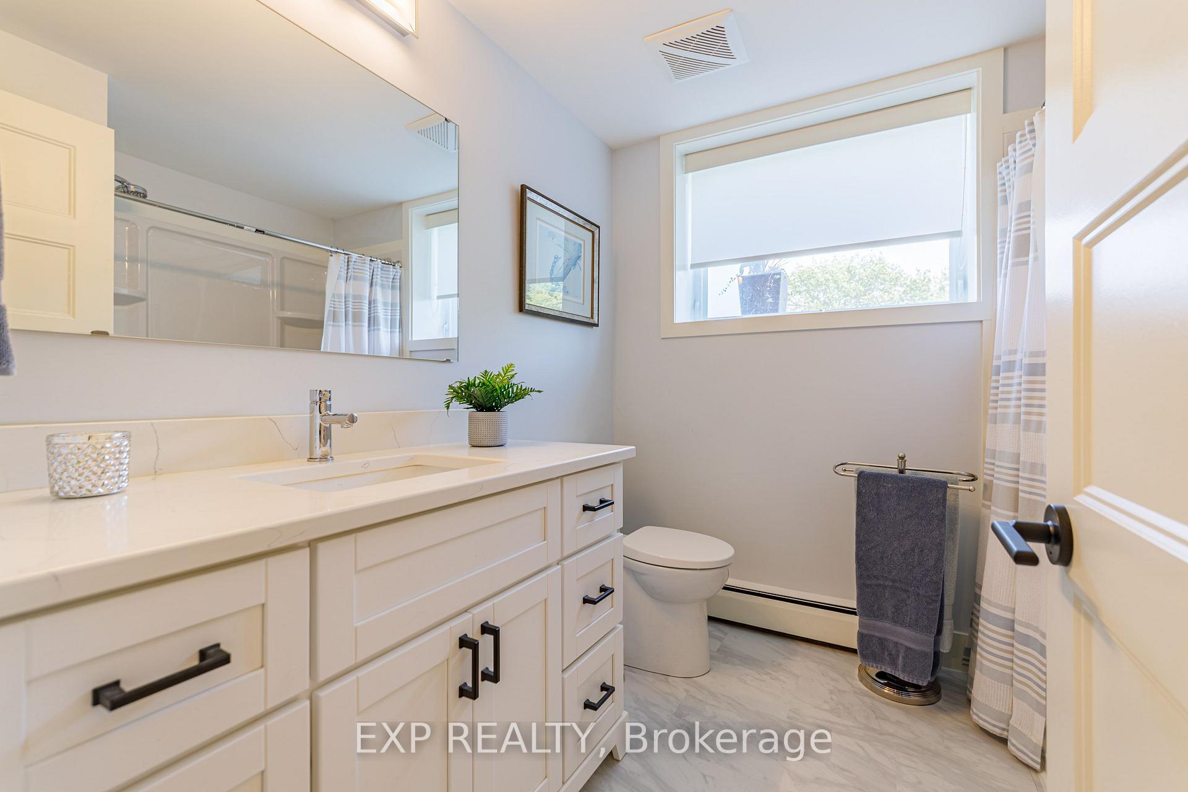
- Fully finished lower level with recreation room.
- New septic system and whole-home generator.
- Oversized driveway accommodates multiple vehicles.
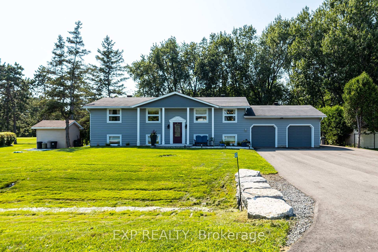
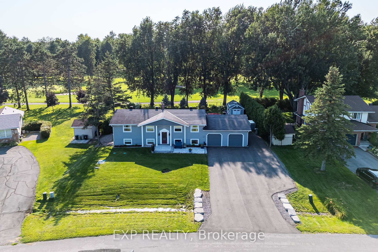
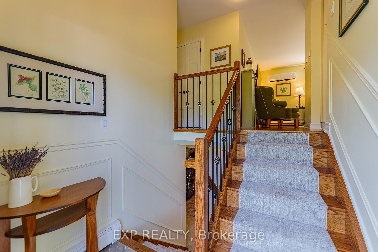
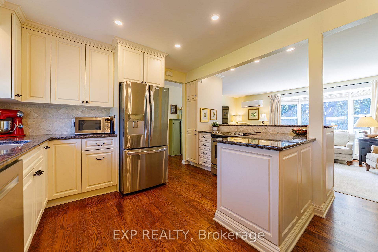
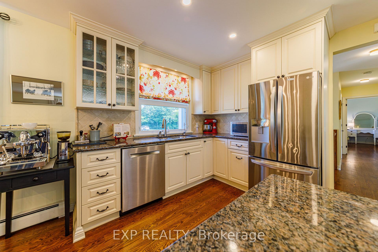
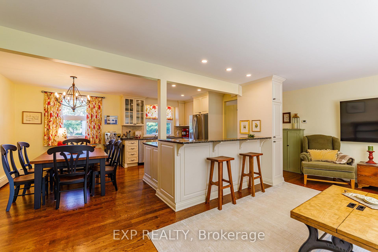
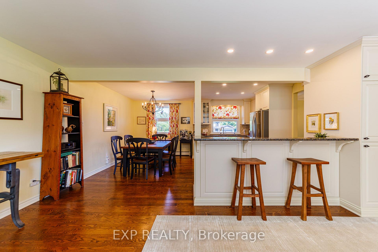
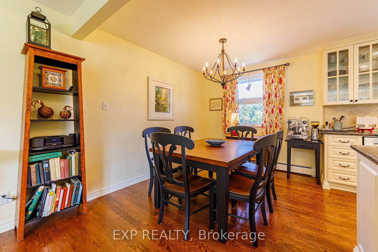
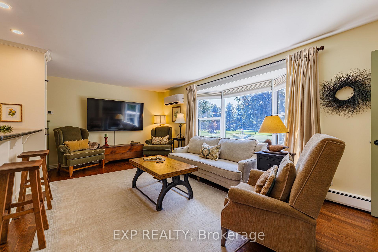
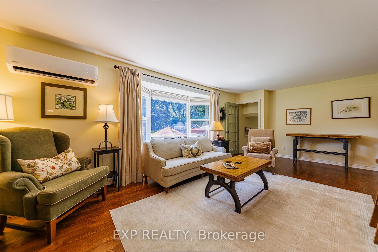
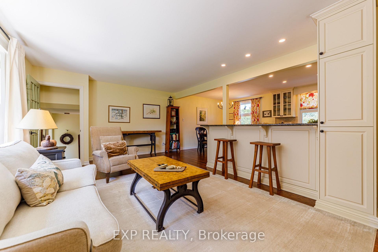
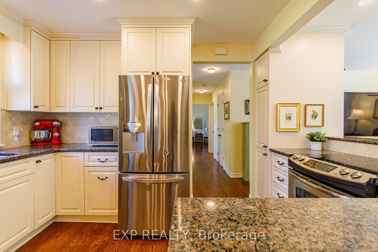
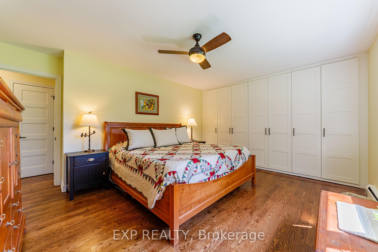
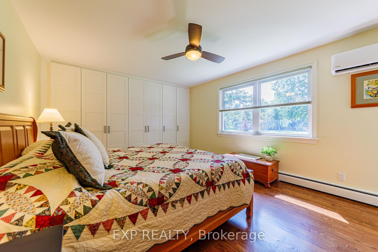
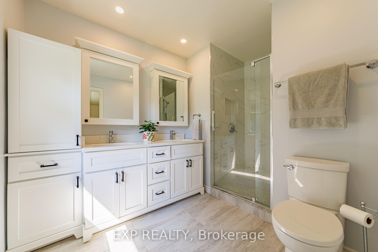
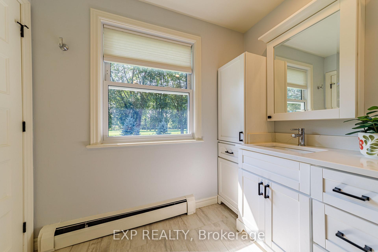
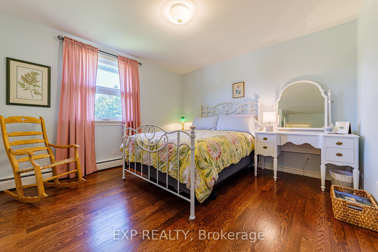
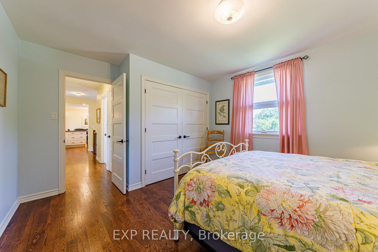
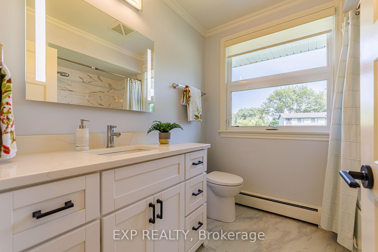
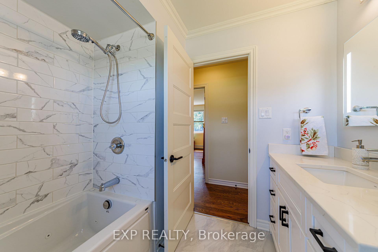
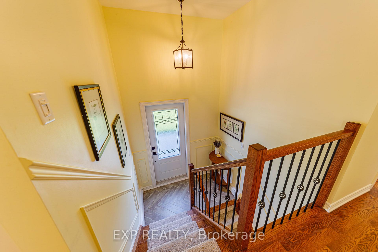
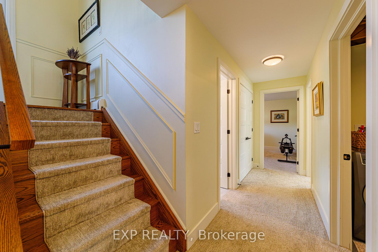
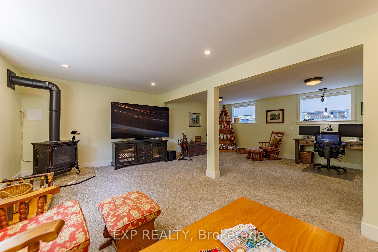
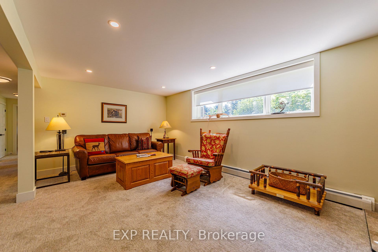
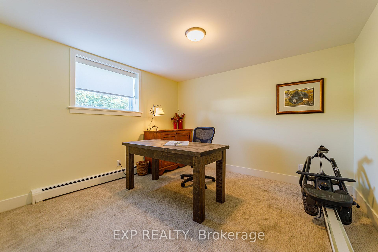
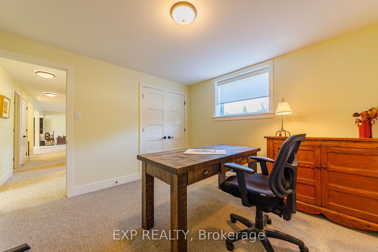
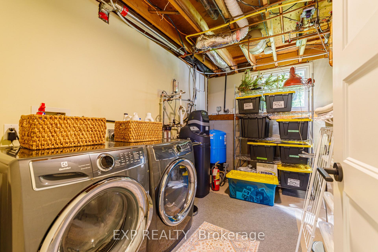
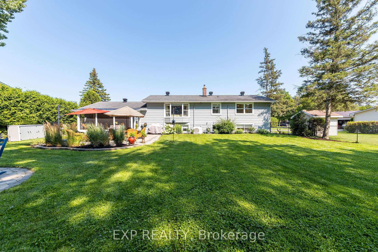
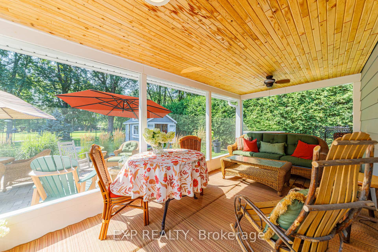
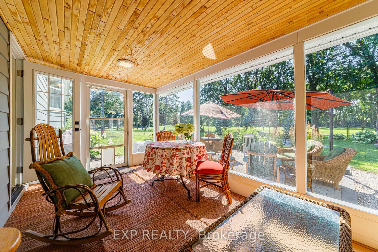
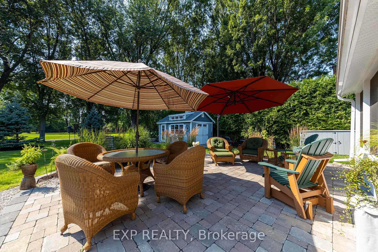
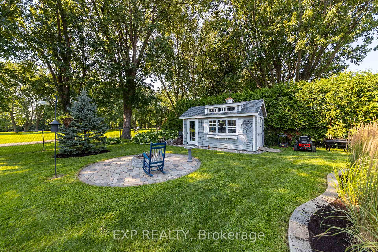
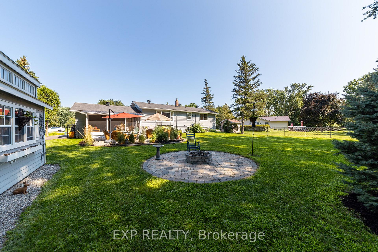
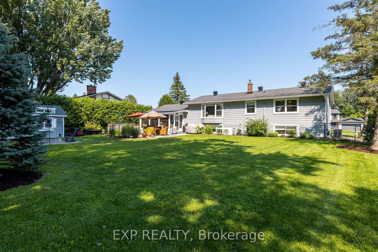
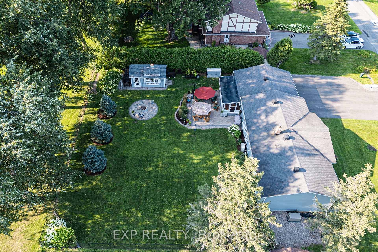
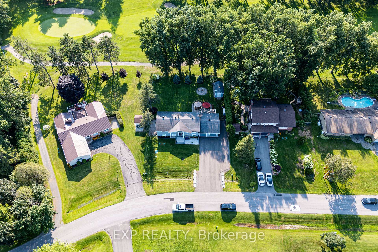
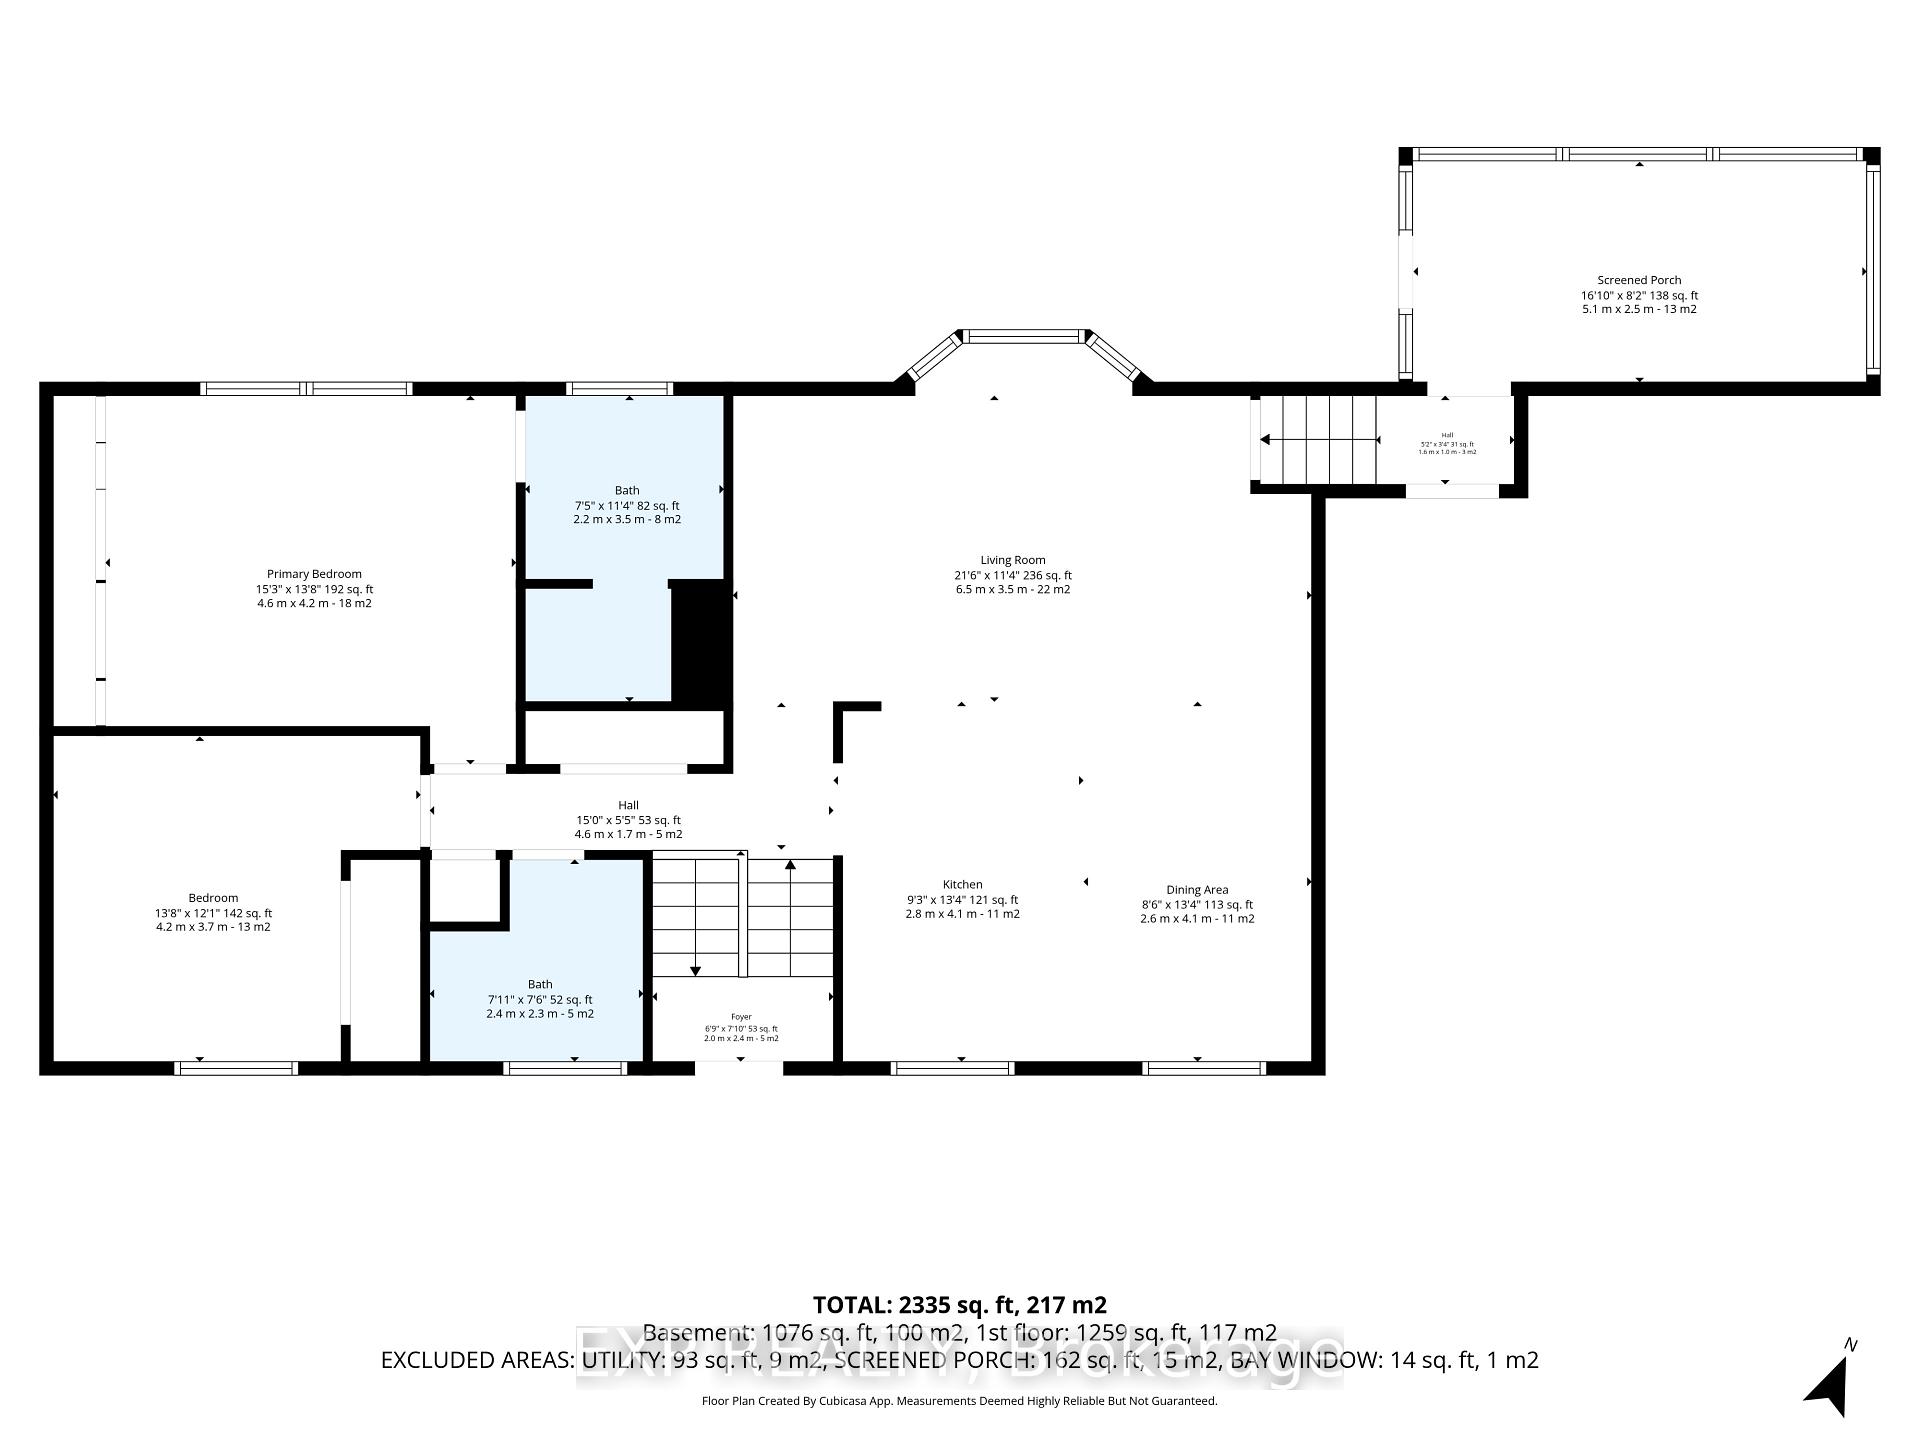
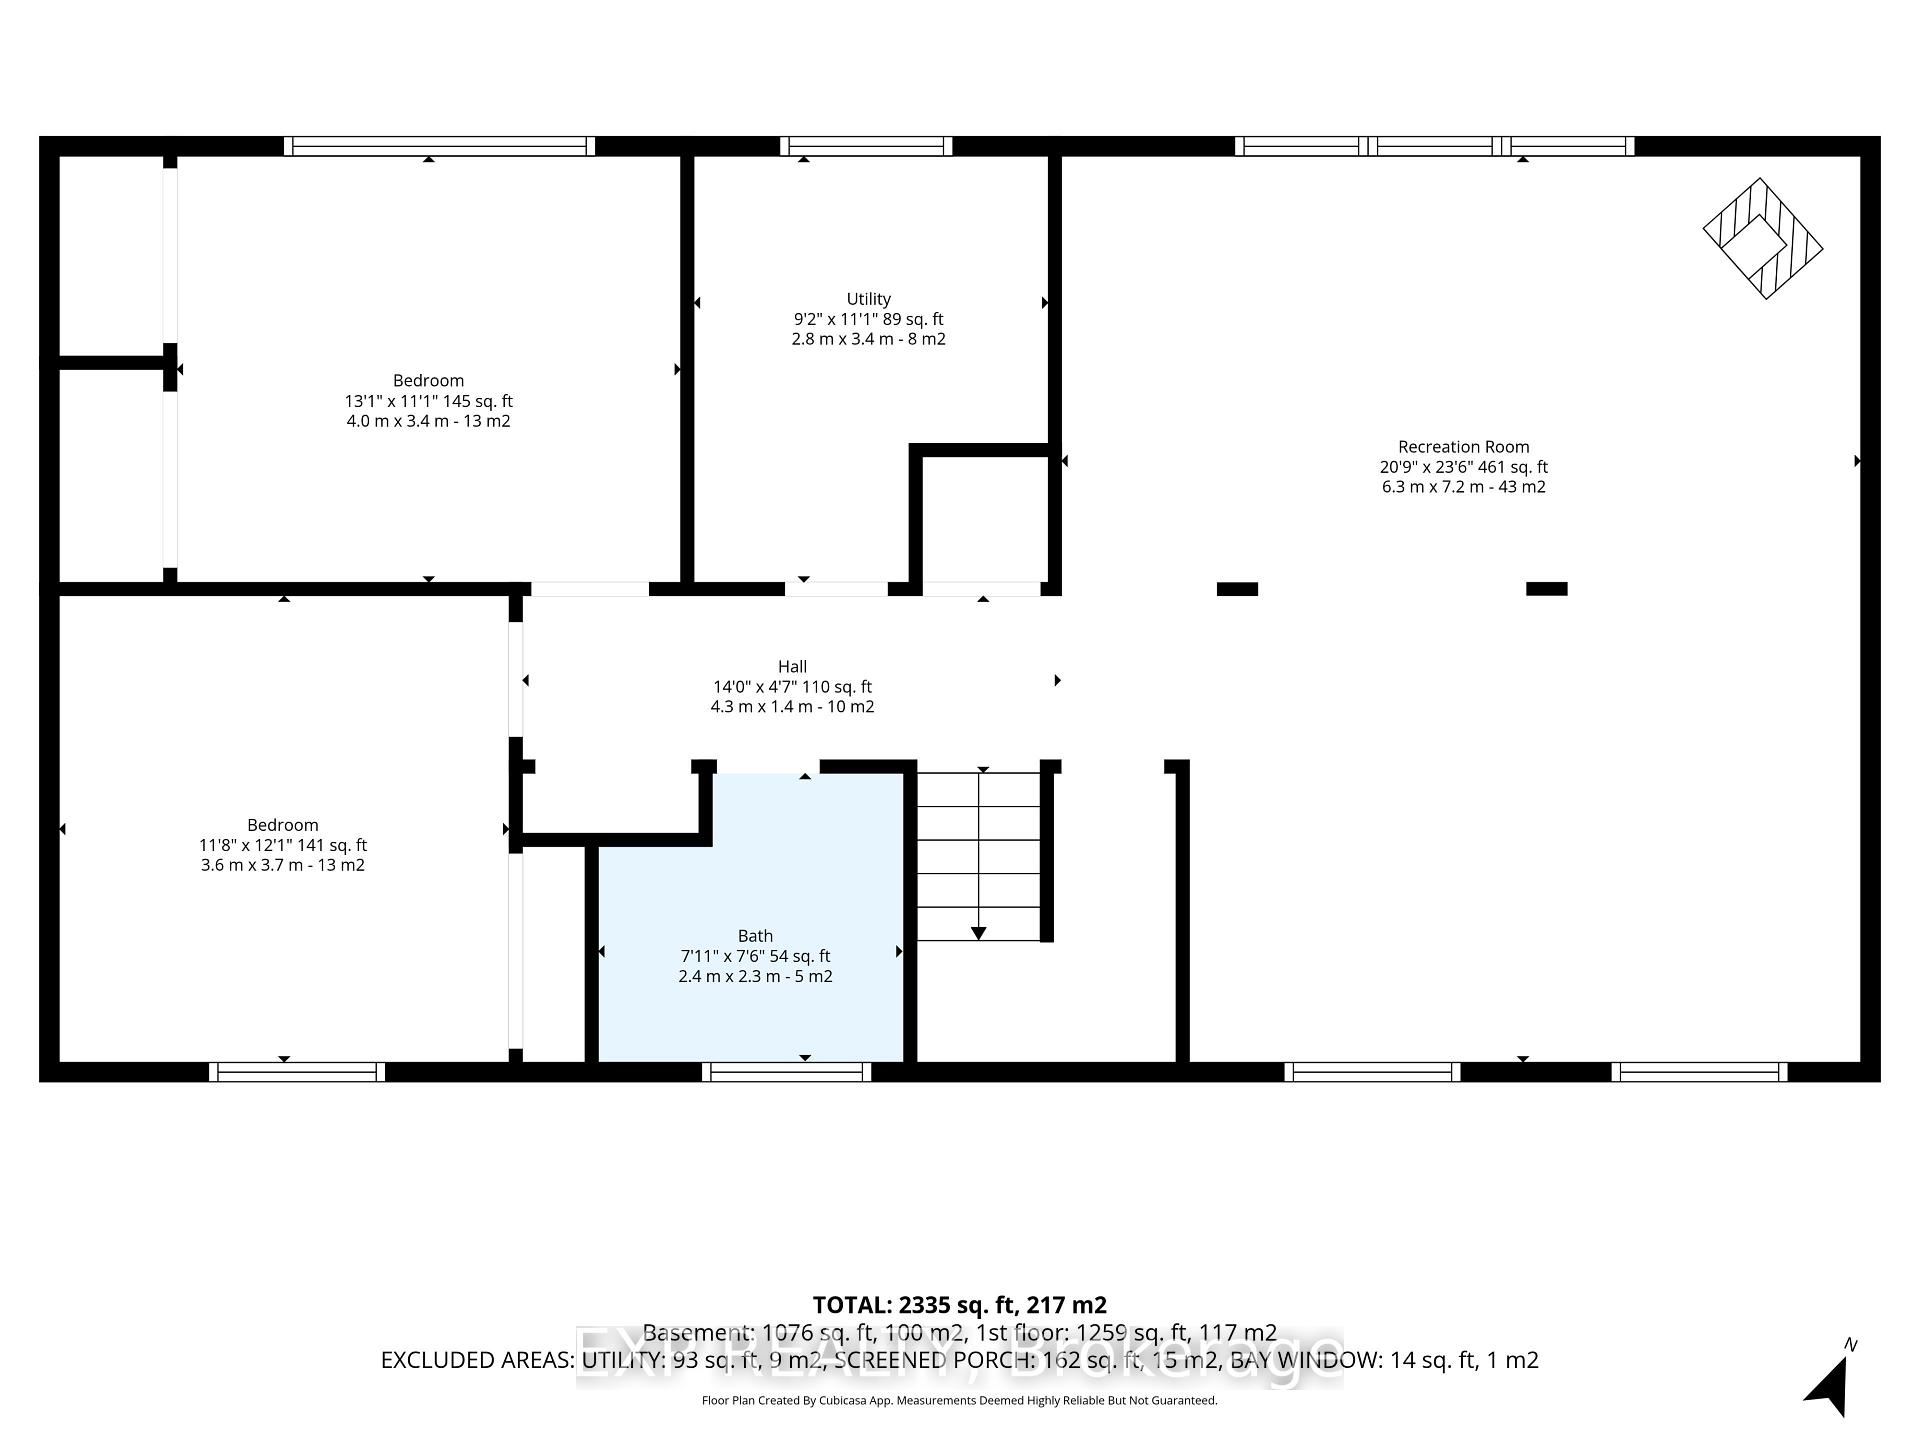
Resort-style living at the prestigious Carleton Golf & Yacht Club! Backing directly onto the 5th hole overlooking the green, this extensively renovated home offers beautiful golf course views & an exceptional lifestyle. Lovingly maintained & move-in ready, this 4-bedroom raised bungalow has been updated throughout with quality craftsmanship & thoughtful improvements. Manicured lawns & gardens welcome you inside, where the open-concept main living area is filled with natural light, showcases peaceful course views & features hardwood flooring throughout the main floor. The updated kitchen features granite countertops, a breakfast bar & stainless steel appliances, making it ideal for everyday living & entertaining.The main level offers two spacious bedrooms, including a generous primary suite with a completely renovated 3-piece ensuite, a spacious second bedroom & another completely renovated 3-piece main bathroom. A bright three-season screened porch with cedar tongue-and-groove ceiling & metal roof provides a relaxing space to enjoy the views.The fully finished lower level includes a large recreation room featuring a cozy gas fireplace, flexible space for a home office, gym or games area, two additional large bedrooms & another completely renovated 3-piece bathroom.Extensive upgrades include a new tertiary septic system, whole-home generator, two heat pumps, upgraded 200-amp electrical service, owned hot water tank, upgraded water treatment system with reverse osmosis, new eavestroughs with leaf guards, exterior repaint & aluminum cladding, steel entry doors, hardwood flooring, lighting, interior doors, & an updated lower level. Outside, enjoy a new front interlock walkway, commercial-grade paved driveway, fresh landscaping, new shed, interlock patio, firepit seating area & a lush backyard. The oversized driveway accommodates up to 8 vehicles with space for an RV, trailer or boat. The heated attached 2-car garage provides excellent workshop & storage options.
Key Facts & Features
Property Costs
- Annual Property Tax Amount
- $4,493
- Land Transfer Tax Fee
- $16,375
- Basement Type
- Full, Finished
Interior Features
- Interior Extras
- Water Softener, Water Treatment
- Fireplace/Stove
- Yes
- Fireplace Features
- Natural Gas
- Elevator
- No
Exterior Features
- Pool
- None
Building
- Building Type
- Detached
- Building Style
- Bungalow-Raised
Construction
- Exterior Finish
- Other
- Roof
- Asphalt Shingle
- Foundation Details
- Block
- Special Designation
- Unknown
Lot
- Lot Front
- 100.00 ft
- Lot Depth
- 150.00 ft
Inclusions
- Inclusions
- Electrolux washer, dryer, fridge, stove, Bosch dishwasher, softener equipment, reverse osmosis and UV system, all blinds and drapes, light fixtures, 10 x 16 smart siding garden shed
Exclusions
- Exclusions
- fridge and wine fridge in garage, workbench in garage
Parking & Garages
- Garage Type
- Attached
- Garage Spaces
- 2
- Parking Spaces
- 8
- Total Garage And Parking Spaces
- 10
Heating & Cooling
- Heat Source
- Gas
- Heat Type
- Radiant
- Air Conditioning
- Other
- Water
- Well
- Sewers
- Septic
- Bedrooms
- 4
- Washrooms
- 3
- Kitchens
- 1
- Family / bonus room
- Yes
Room sizes
- Recreation—
- Kitchen—
- Living Room—
- Bedroom—
- Foyer—
- Utility Room—
- Bathroom—
- Other—
- Primary Bedroom—
- Bathroom—
- Bedroom—
- Bathroom—
- Dining Room—
- Bedroom—
Washrooms
- 3-piece
- 3-piece
- 3-piece
- Municipality
- Ottawa
- Neighbourhood
- Manotick South to Roger Stevens
- Main cross streets
- From Manotick : Take Rideau Valley Drive North to Marina Drive. Left onto Marina Drive then Turn Left onto Fairway Drive. Take the First left onto Bunker Road.
- Directions
- From Manotick : Take Rideau Valley Drive North to Marina Drive. Left onto Marina Drive then Turn Left onto Fairway Drive. Take the First left onto Bunker Road.
- MLS® number
- X13732506
- Data source
- Toronto Regional Real Estate Board
- Listed on
- 2026-09-01
- Updated on
- 2026-10-13
- Days on market
- 45 days
- Possession type
- Other
- Co-op commission
- 2%
- Seller
- Listed by
- eXp Realty
Home Market Value
Current home valuation for 6530 Bunker Road, Ottawa, Manotick South to Roger Stevens, Ottawa, ON. Listed for $995,000
HOMEH Estimate
$704,761
Estimated Sales Range
$640,016 - $1,026,421
HOMEH Estimate for 6530 Bunker Road, Ottawa, Manotick South to Roger Stevens
Calculated with a real agent's CMA method — 45+ years of experience, codified. Not an AI guess.
For the owner
Is this your home? Track its value.
Get this home's HOMEH Estimate by email once a month, with how many homes are for sale around you.
Mortgage Payment Calculator
Compare up to 4 down payment scenarios
5% on first $500K + 10% on $495,000 over $500K
$74,500
| Scenario 1 | Scenario 2 | Scenario 3 | Scenario 4 | |
|---|---|---|---|---|
−Down payment | % $ | % $ | % $ | % $ |
+CMHC insurance | $36,815 | $27,761 | $23,681 | $0 |
=Total mortgage | $957,190 | $923,261 | $869,431 | $796,000 |
Amortization | ||||
Mortgage rate | % | % | % | % |
| Payment frequency | ||||
=Mortgage payment | $4,673monthly | $4,508monthly | $4,245monthly | $3,886monthly |
Land Transfer Tax
$16,375
$16,375
Around this home
No schools found nearby
Data provided by OpenStreetMap & Fraser Institute School Rankings
Ask HOMEH
New!Hi there!
👋Text or call (416) 301-9001
Recommended for you
Based on homes you've looked at.
No recommended properties found.
Nearby similar homes
No nearby properties found.
More real estate resources
Other homes nearby
Nearby neighbourhoods
- 8005 - Manotick East to Manotick Station homes for sale
- 8007 - Rideau Twp S of Reg Rd 6 E of Mccordick Rd. homes for sale
- 8009 - North Gower homes for sale
- 1606 - Osgoode Twp South of Reg Rd 6 homes for sale
- 8008 - Rideau Twp S of Reg Rd 6 W of Mccordick Rd. homes for sale
- 8001 - Manotick Long Island & Nicholls Island homes for sale
- 7711 - Barrhaven - Half Moon Bay homes for sale
- 7708 - Barrhaven - Stonebridge homes for sale
No nearby listings available.