
184 Charmont Way
Ottawa (Constance Bay), ON K0A 3M0
- 3+1Bedrooms
- 4Bathrooms
- 3Garage
- 1500–2000Sq Ft
- $4,544Tax
- 148×262 ftLot Size
 Estimated Value:$834,901See Free Estimate Report

Property not available for sale or for rent.
HOMEH One: full-service selling for a 1% listing fee. The buyer's agent commission is separate.
Free Home EvaluationHow Much Is My Home Worth?Homes for Sale NearbySale & Price History for 184 Charmont Way, Ottawa, Constance Bay
Real estate boards require you to or to see the full details of this property.
*Sold prices and complete sale & price history are regulated data. Under the Trust in Real Estate Services Act, 2002 (TRESA) and the rules of the Real Estate Council of Ontario (RECO), and pursuant to the Multiple Listing Service® rules of the Canadian Real Estate Association (CREA) and the Toronto Regional Real Estate Board (TRREB), this information may be shown only to registered users who have agreed to the applicable terms of use (a Virtual Office Website, or "VOW," arrangement). HOMEH Inc., Brokerage therefore provides it to signed-in members only. Creating an account is free and takes under a minute.
About 184 Charmont Way, Ottawa, Constance Bay
Summarized Description
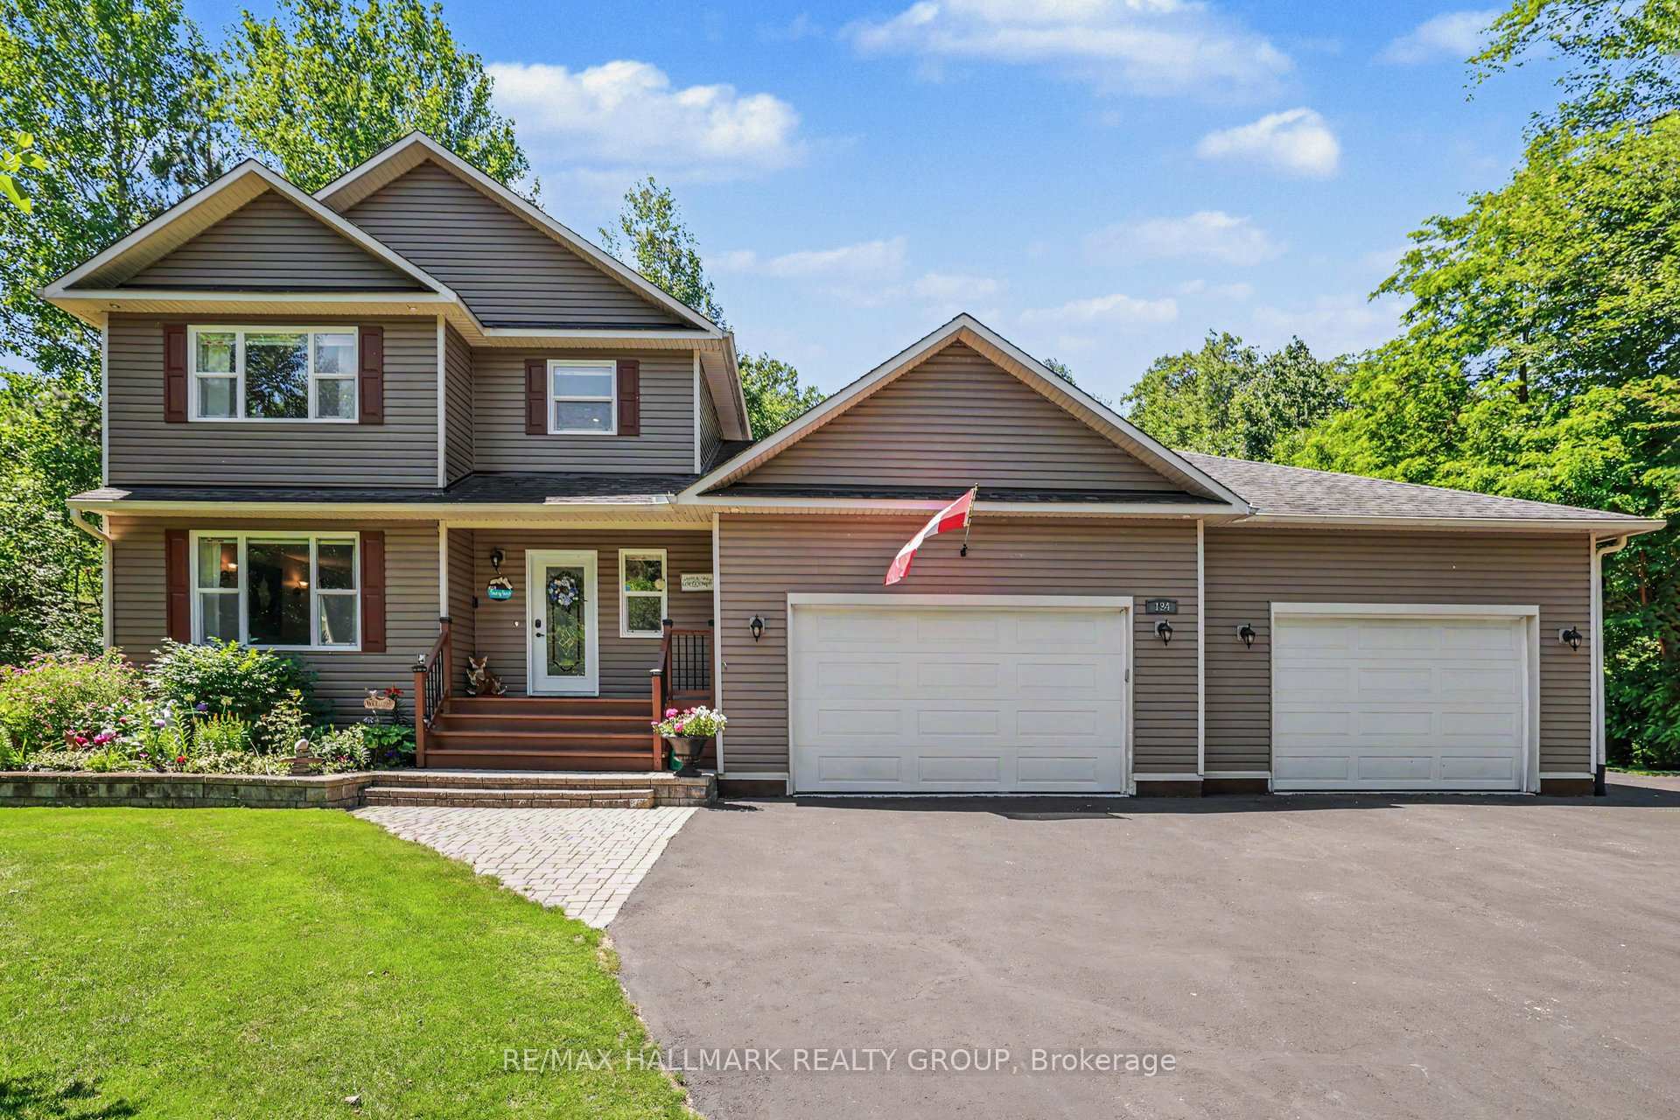
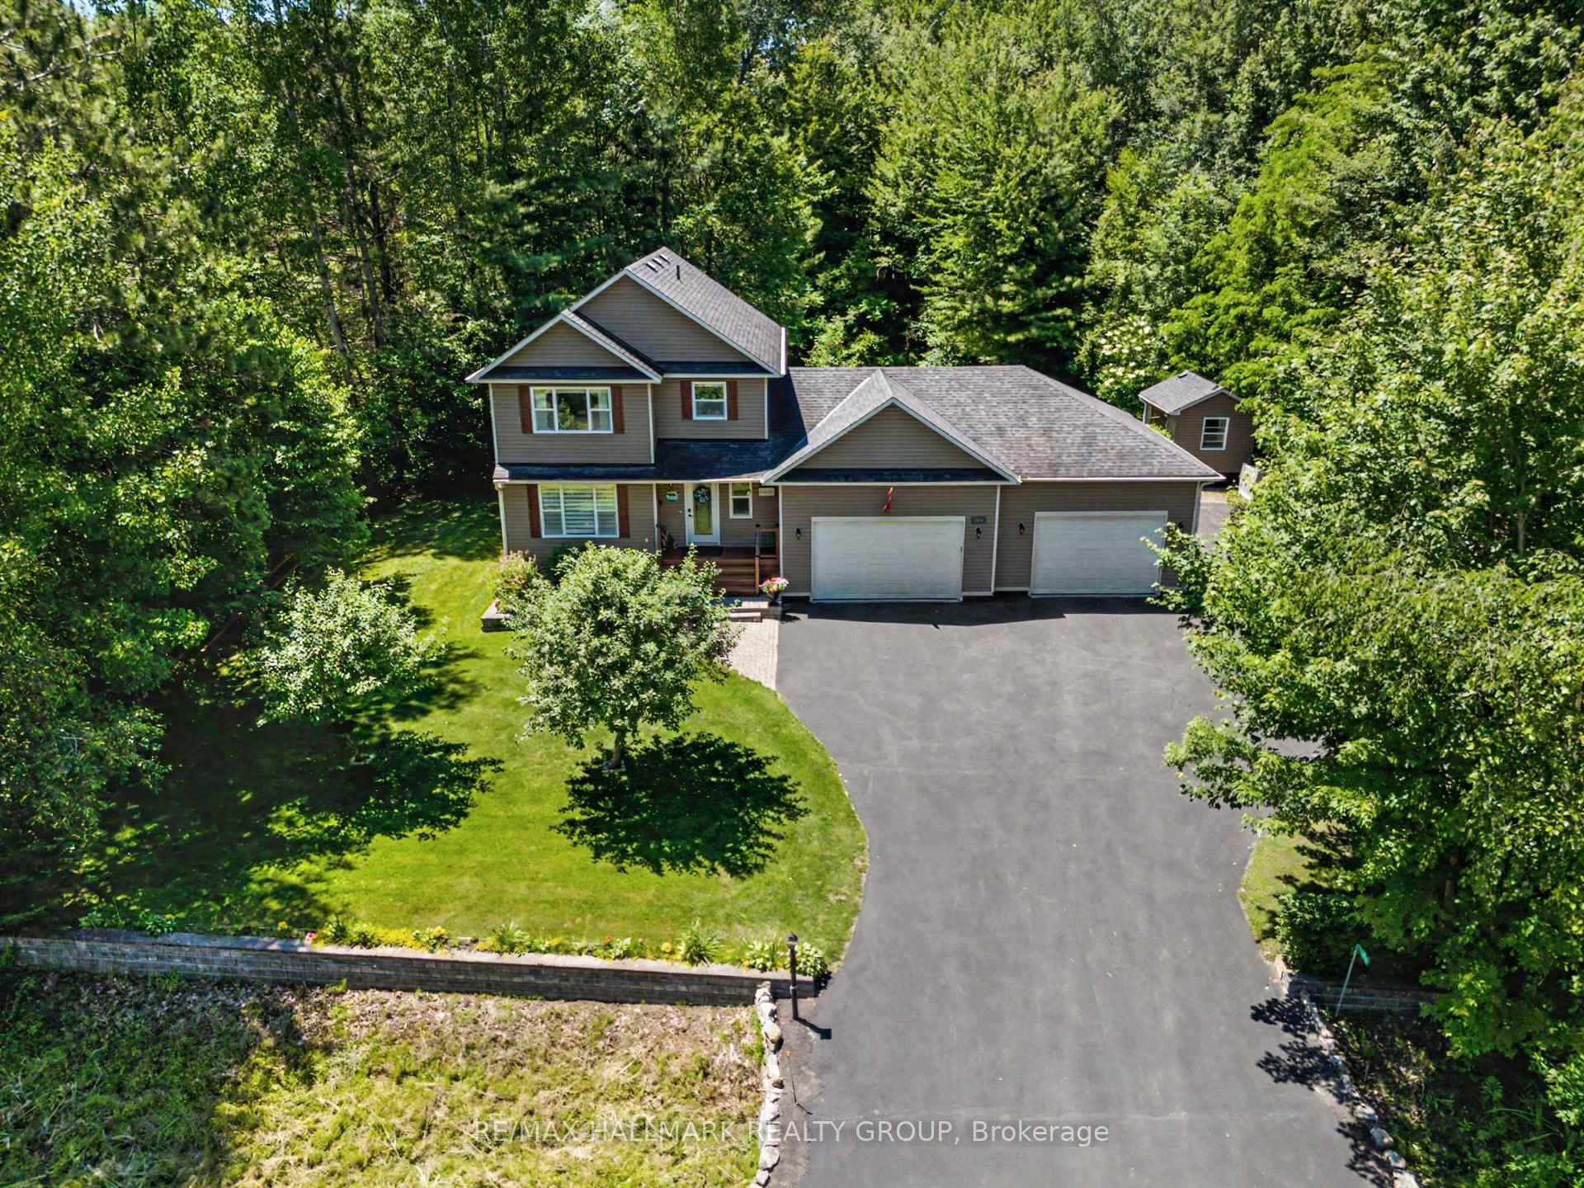
- Meticulously maintained 2-storey home on 1-acre lot
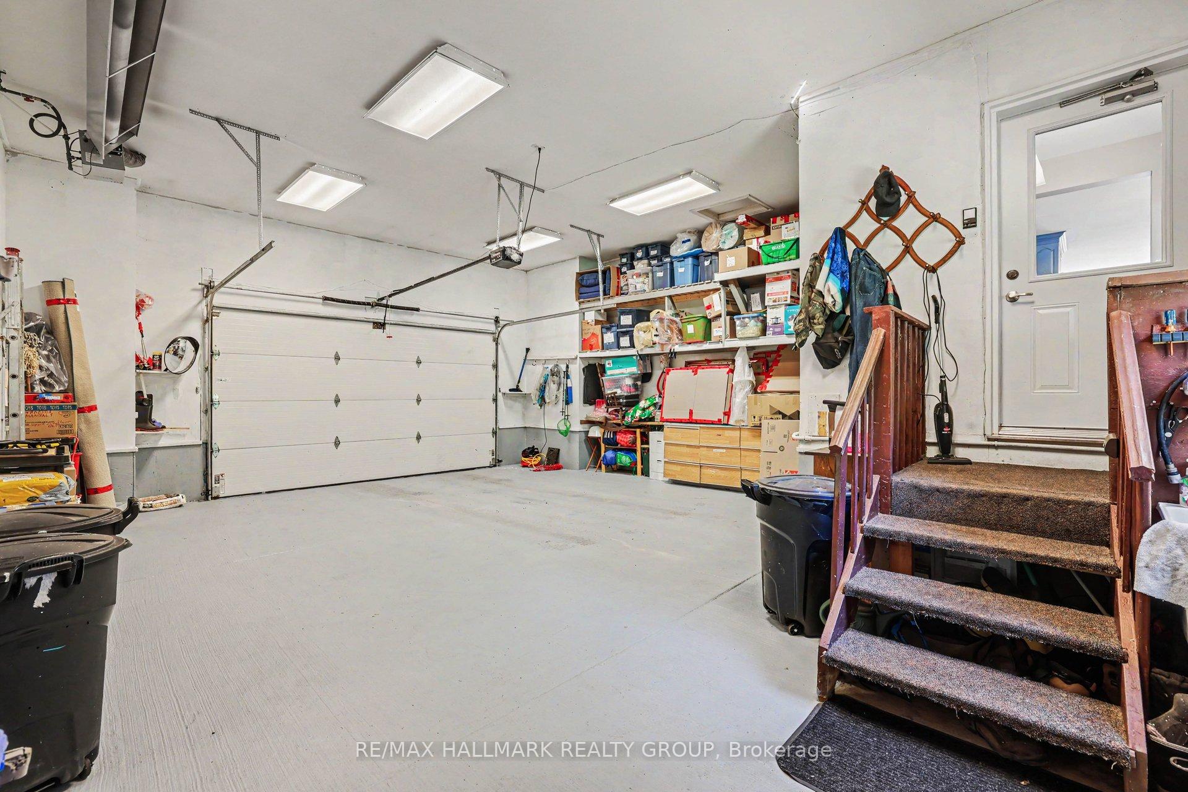
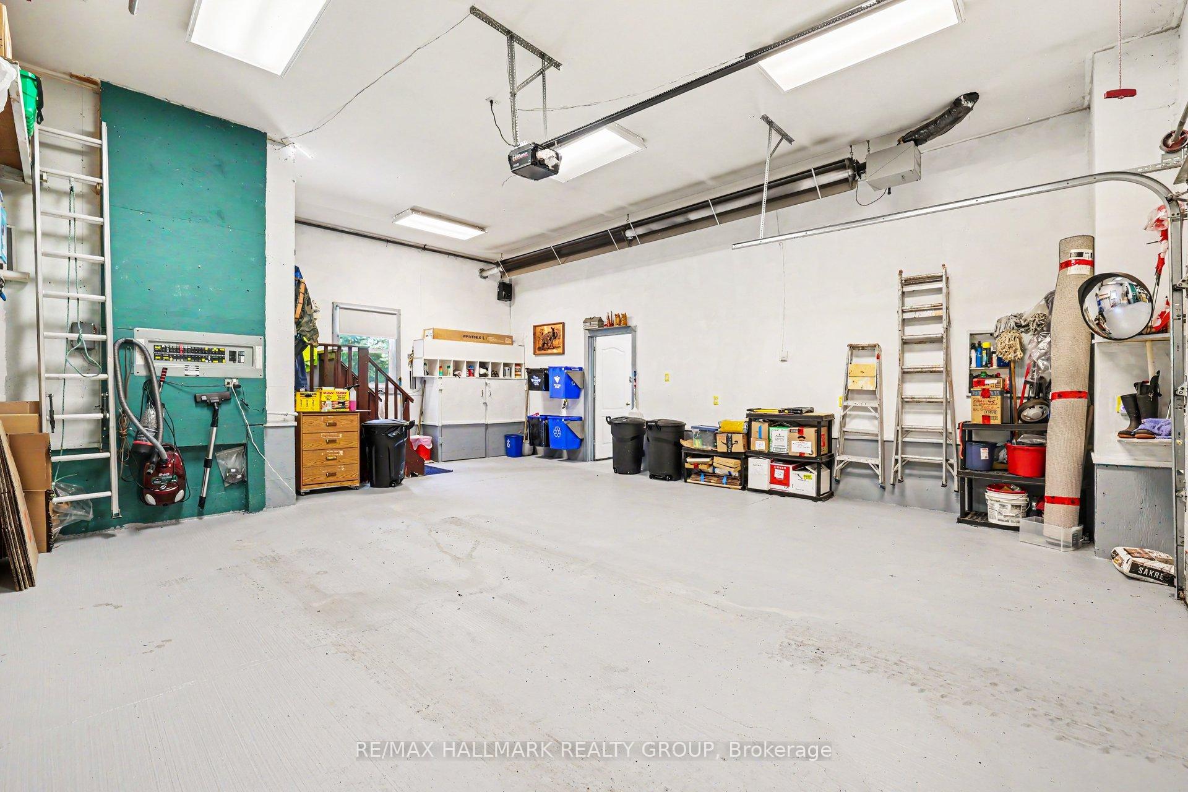
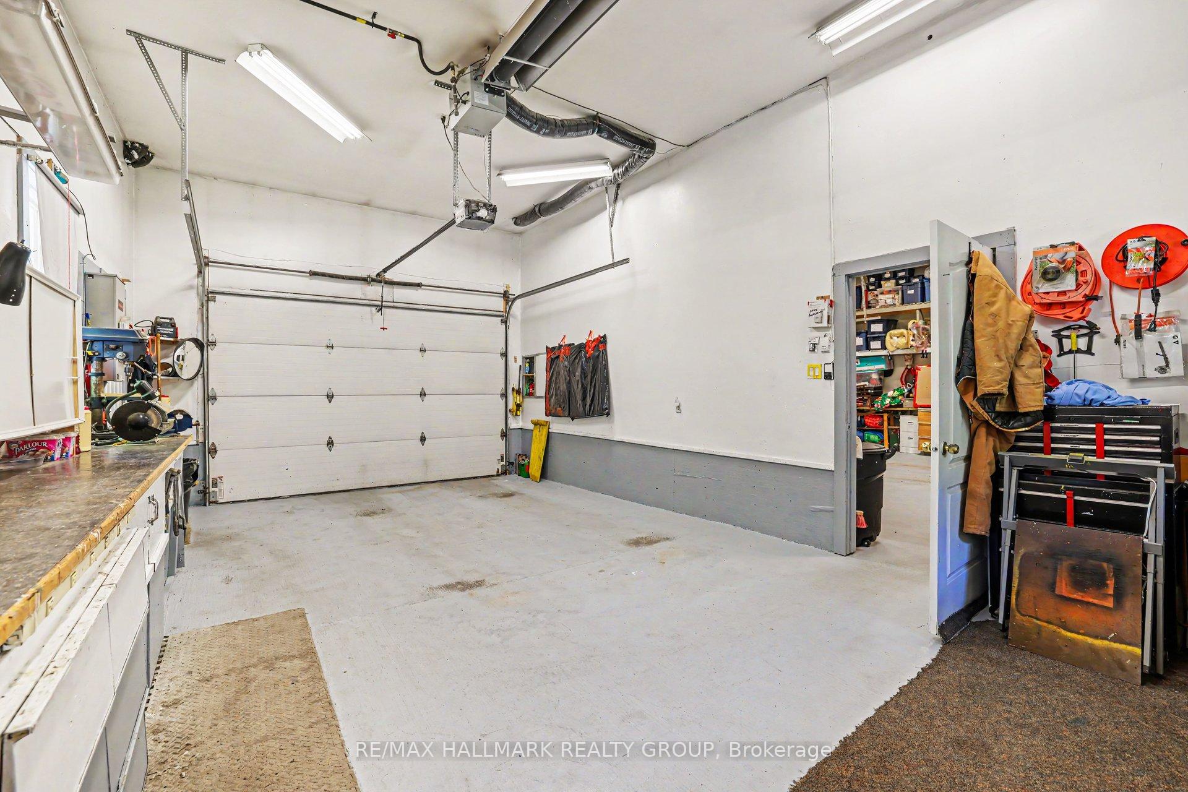
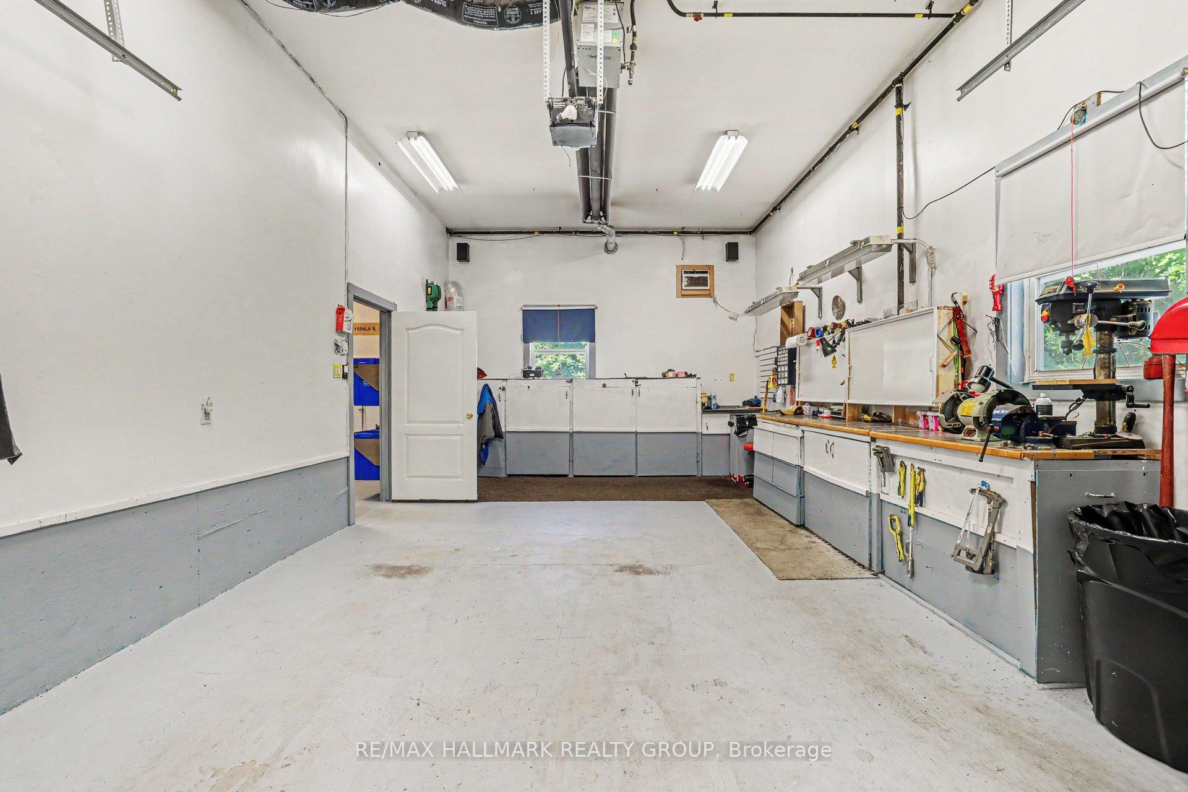
- Oversized heated 3-car garage with 12-ft ceilings
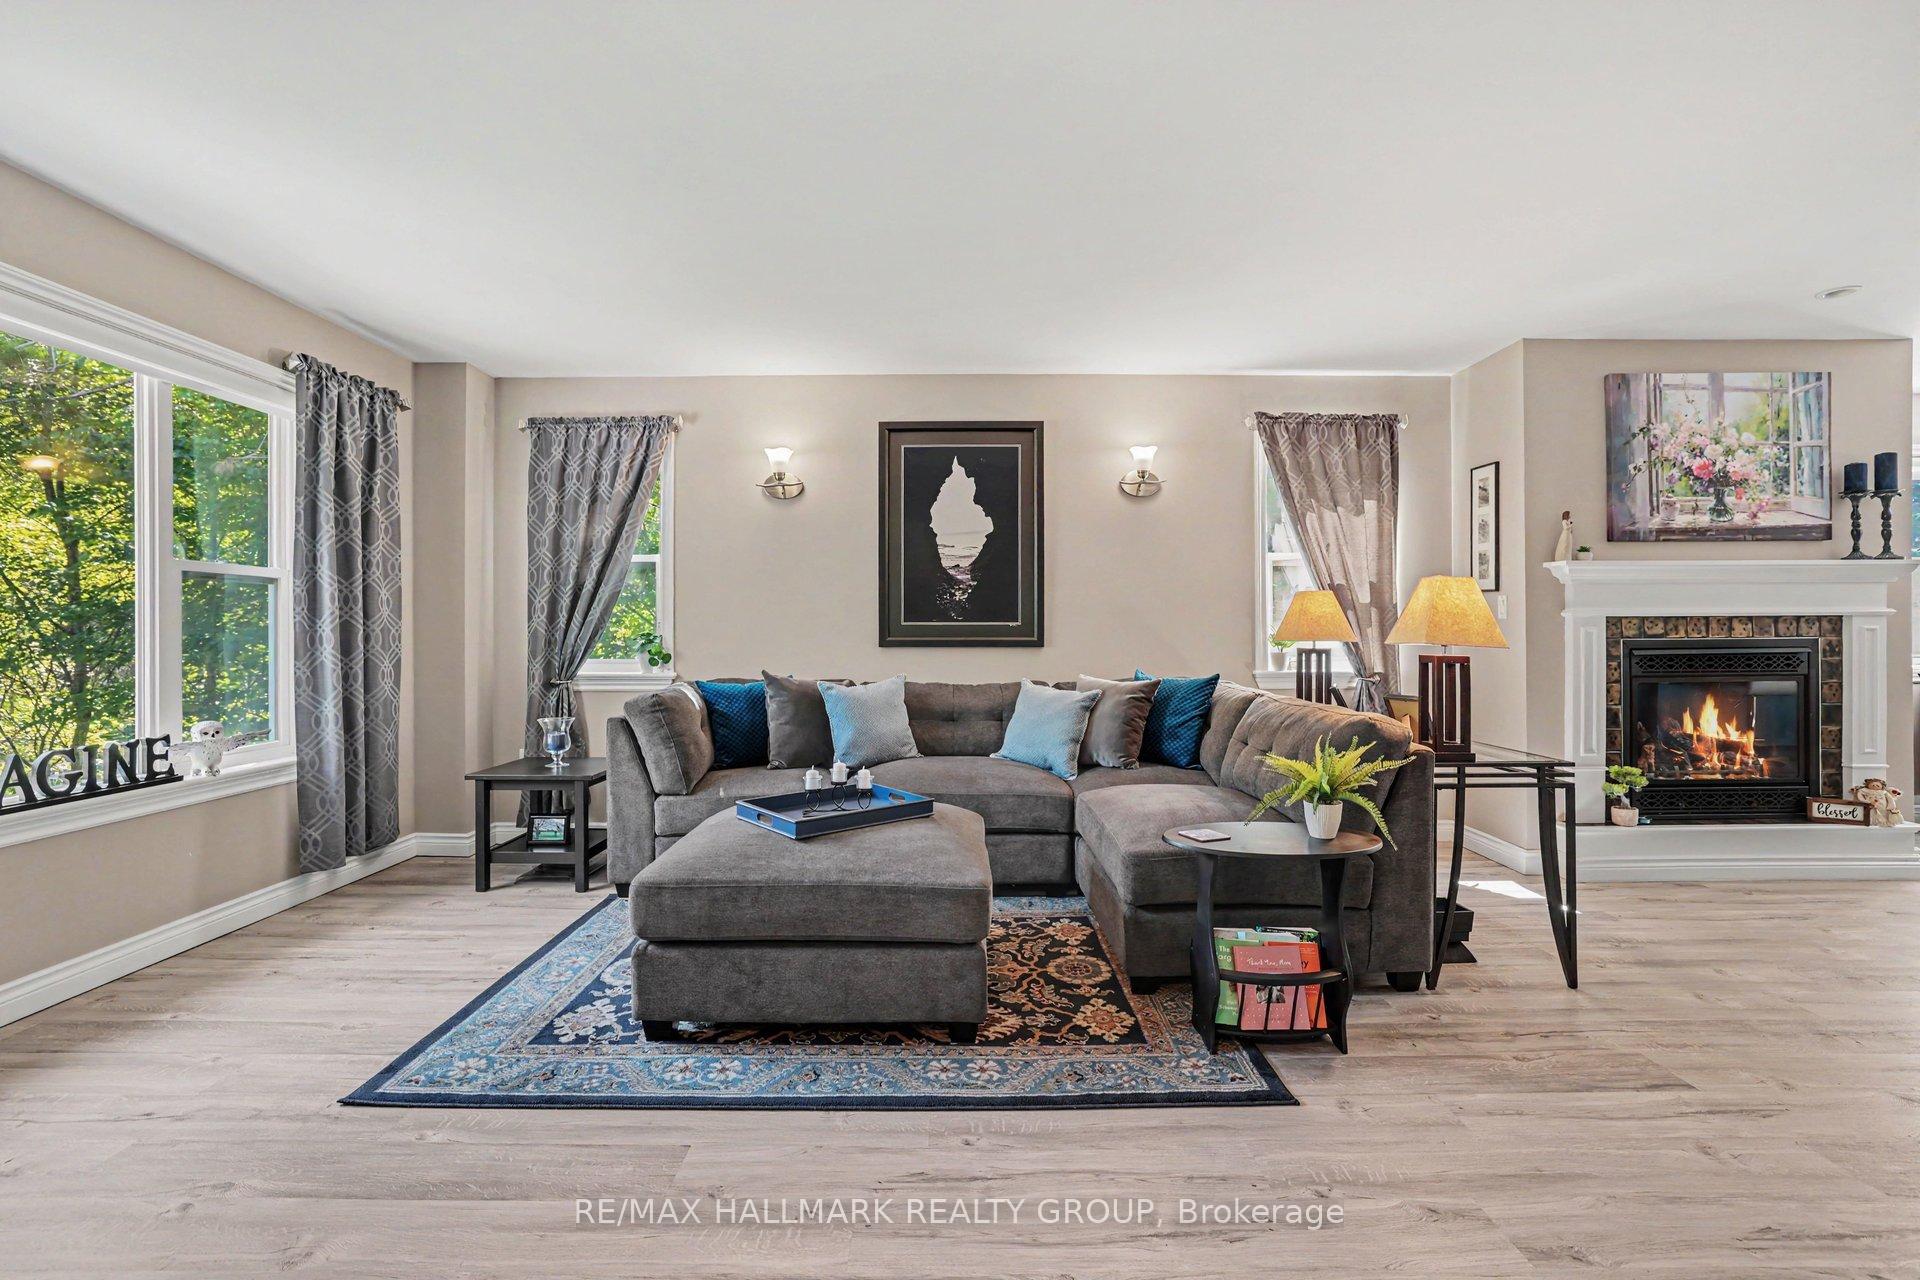
- Open living/dining area with natural gas fireplace
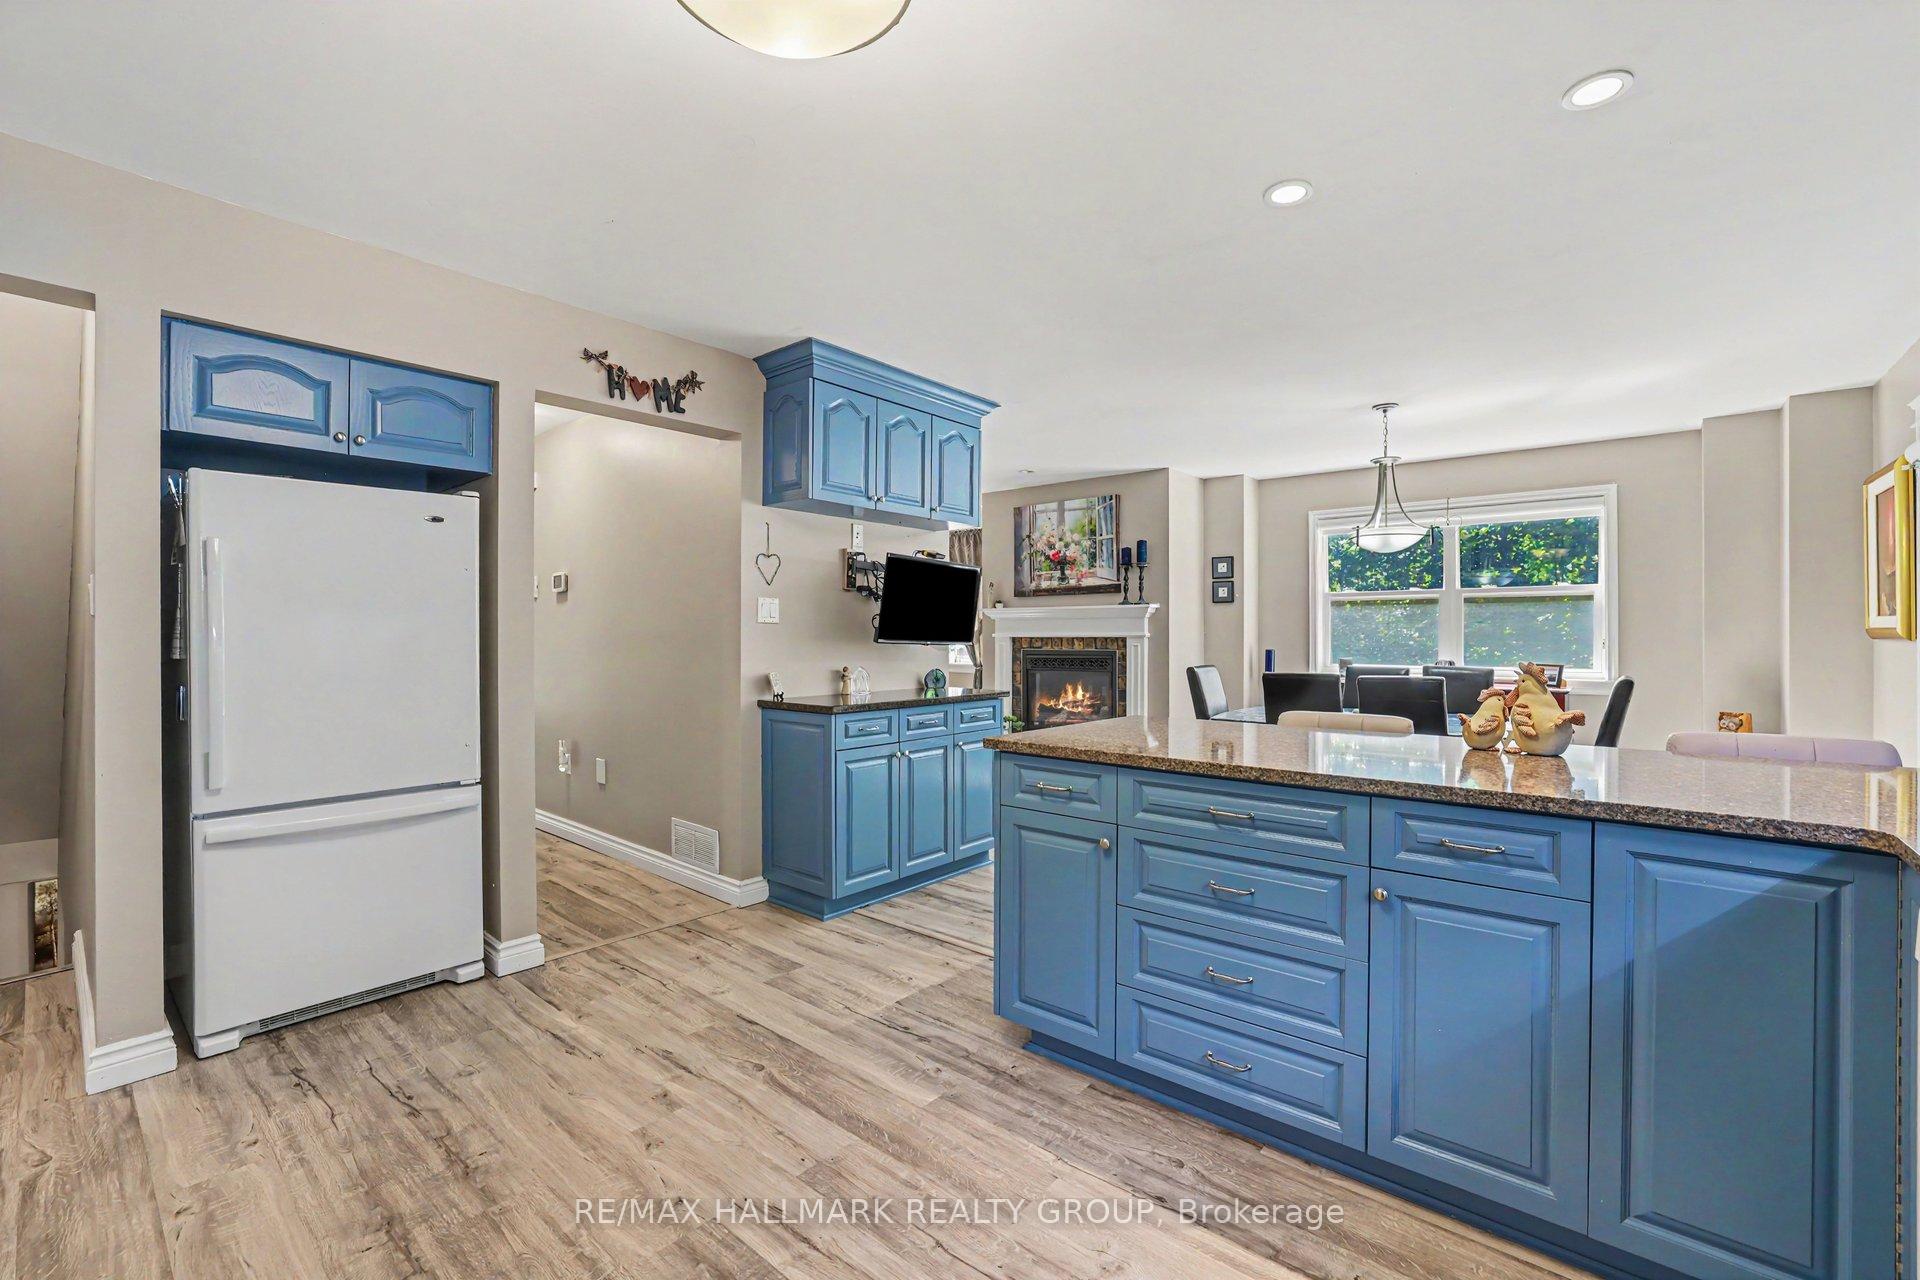
- Beautiful kitchen featuring quartz counters and breakfast bar
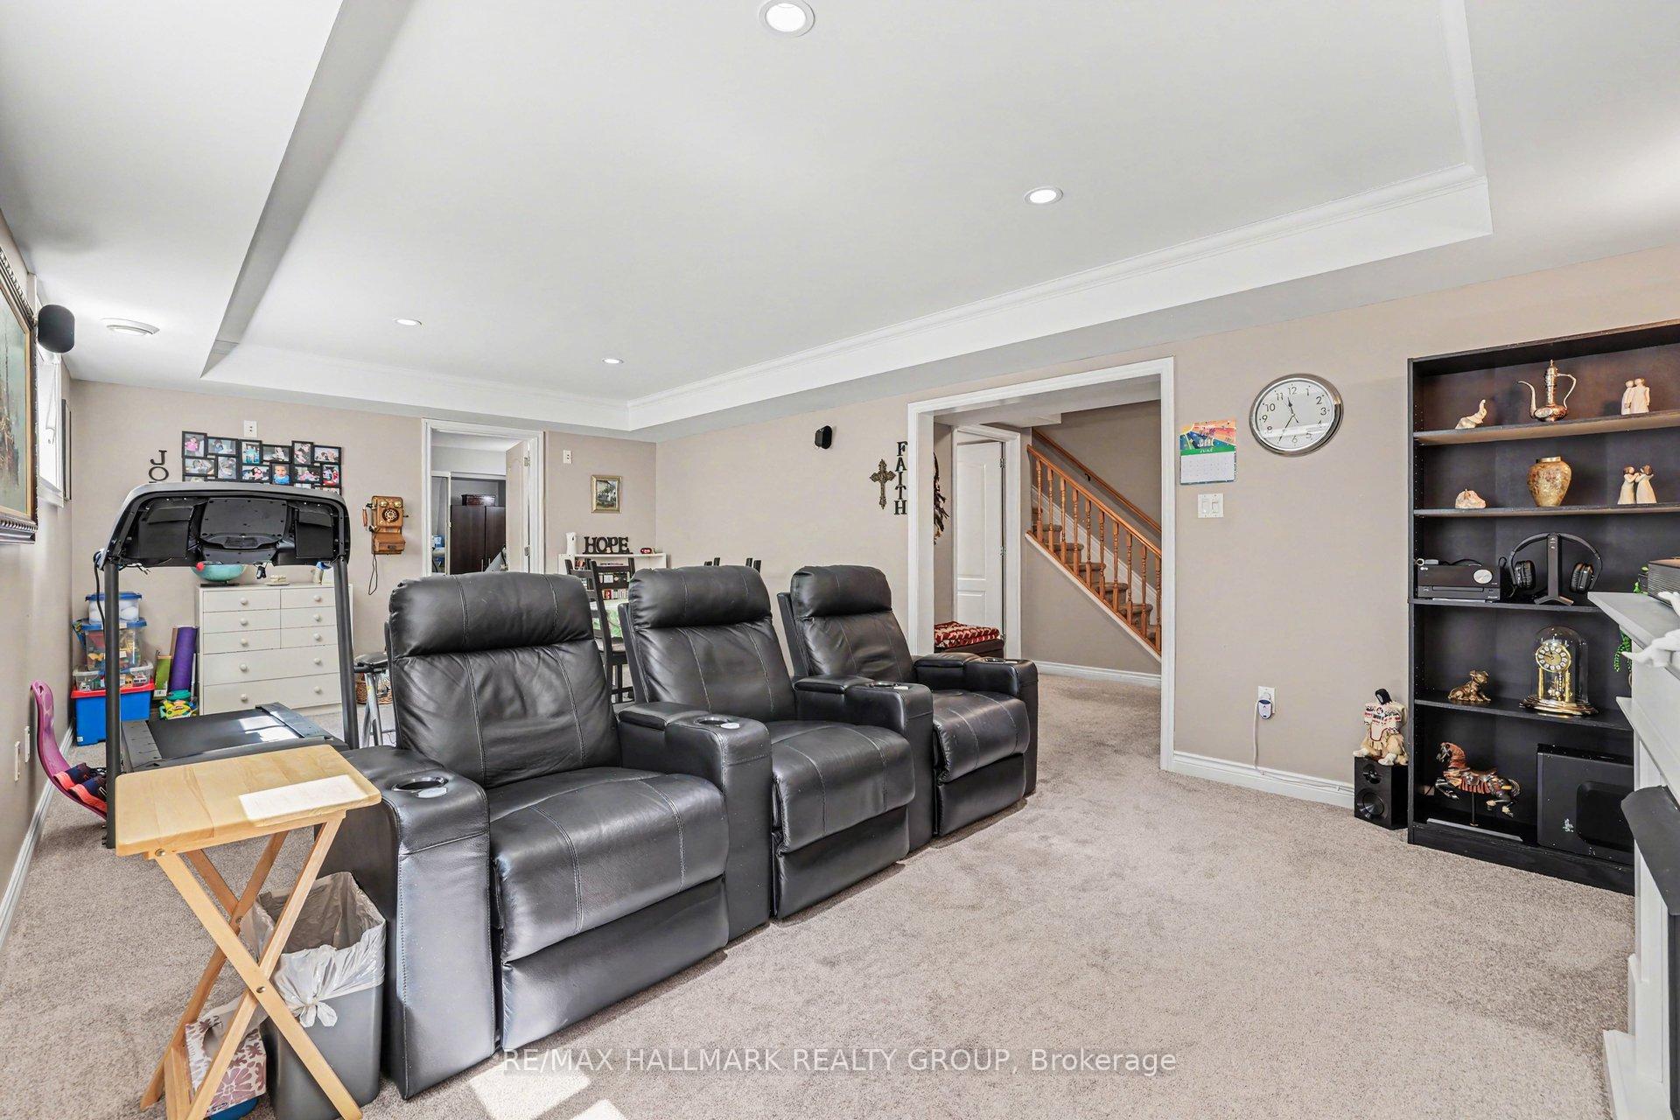
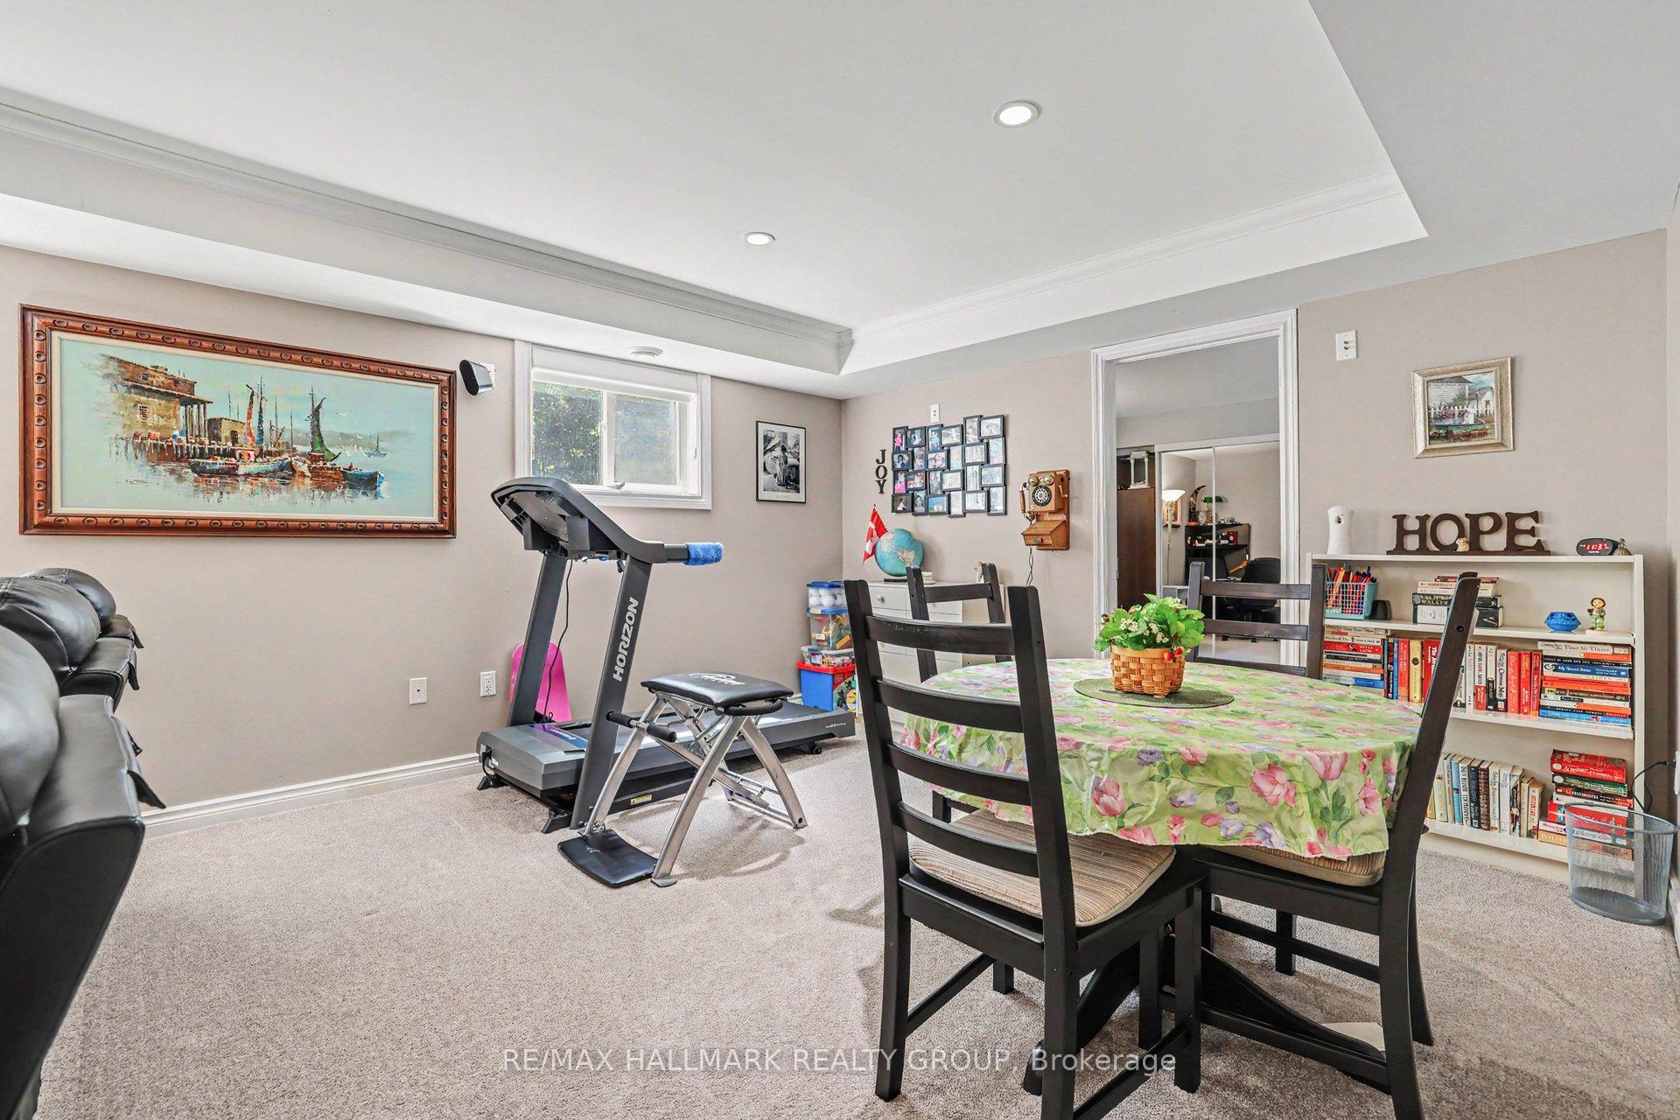
- Finished basement with recreation room and additional bedroom
- New carpeting and modern updates throughout
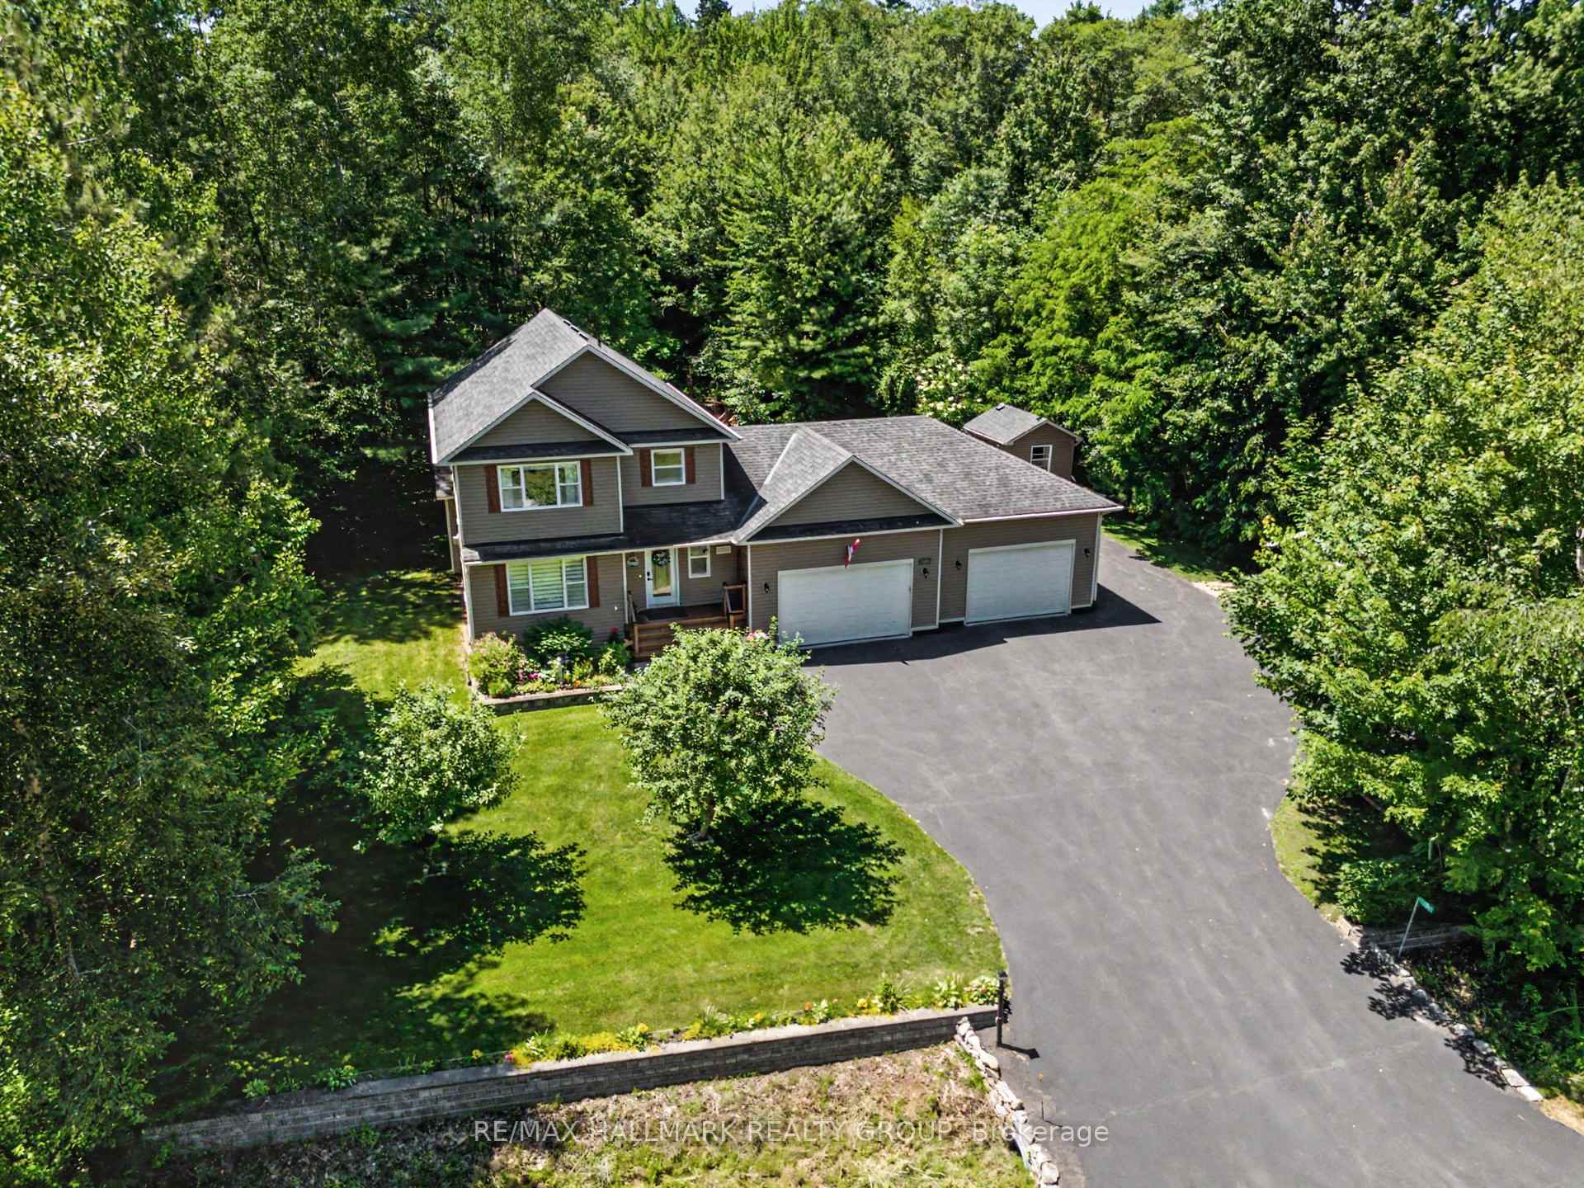
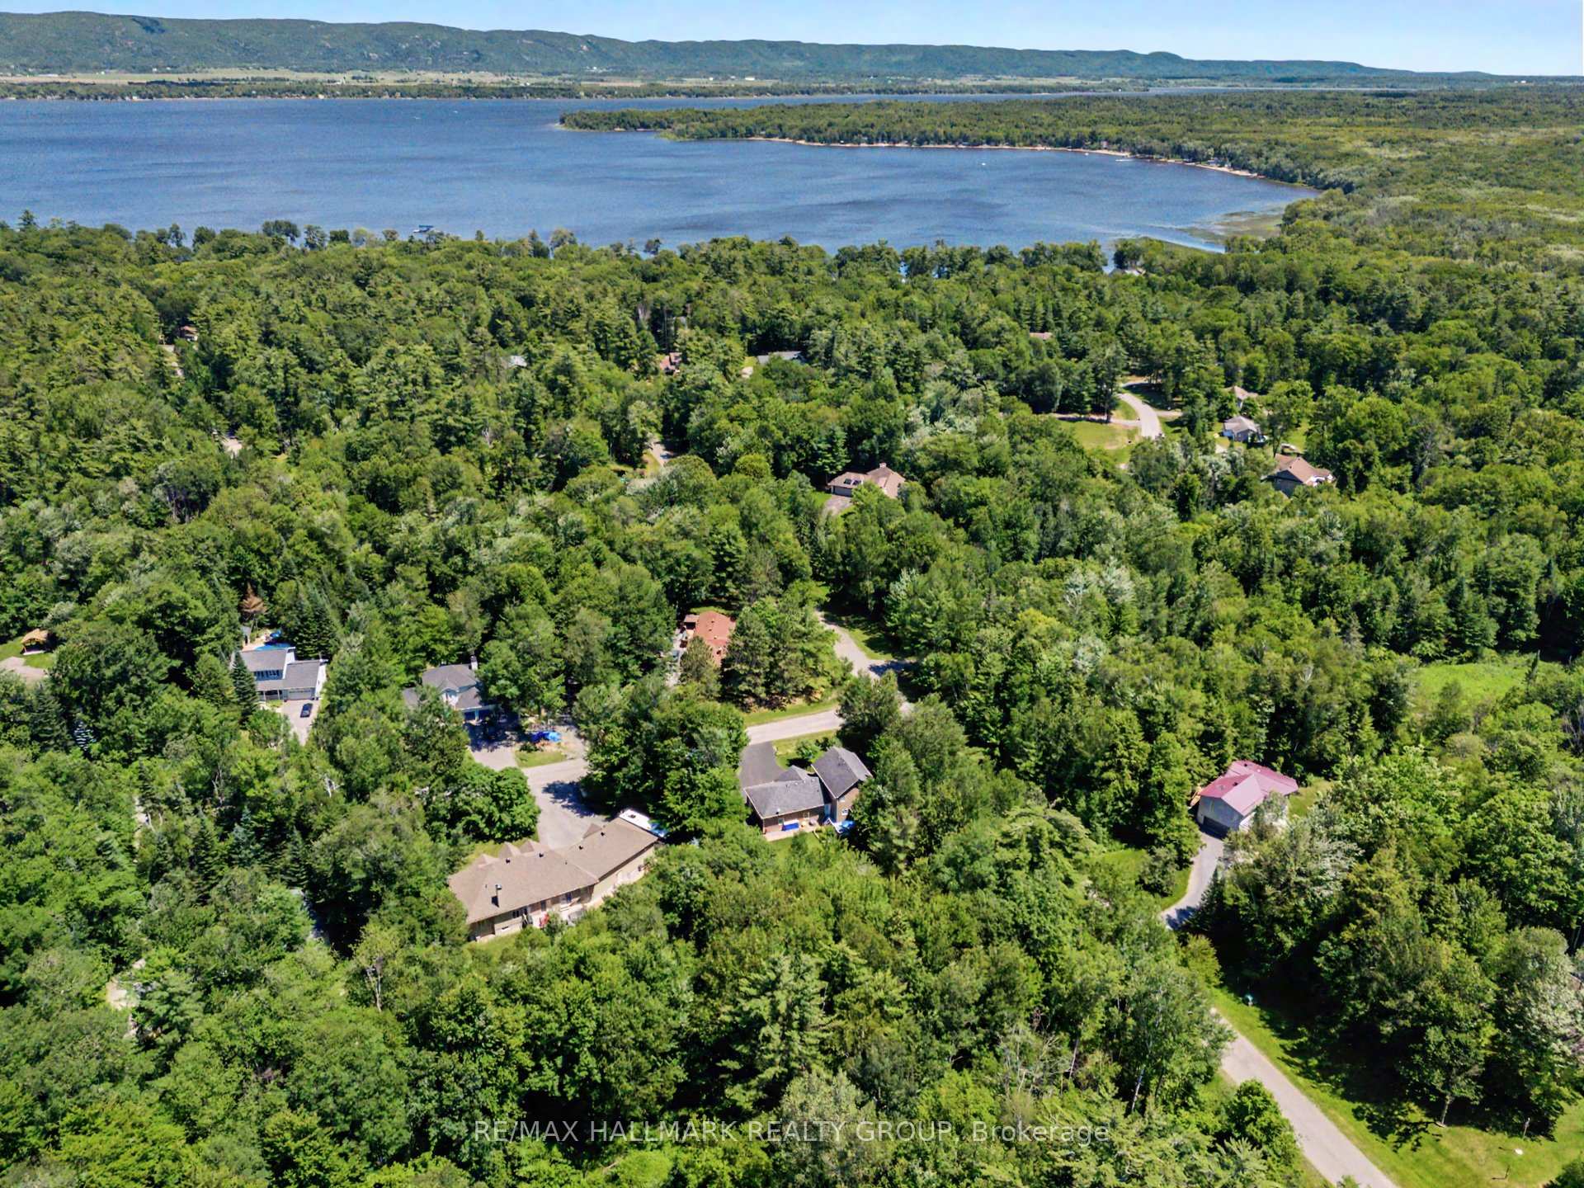
- Private wooded setting near Ottawa River and beaches
- Turn-key property with many recent upgrades
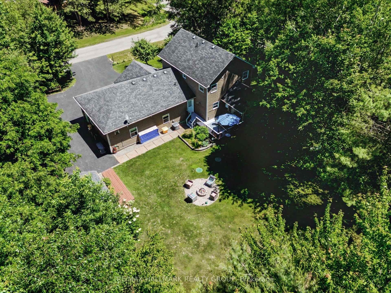
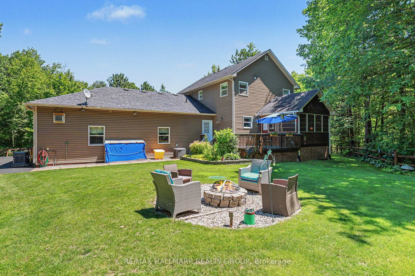
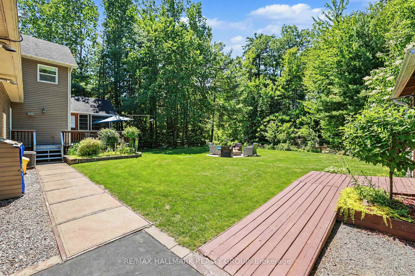
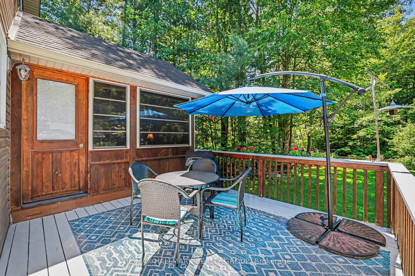
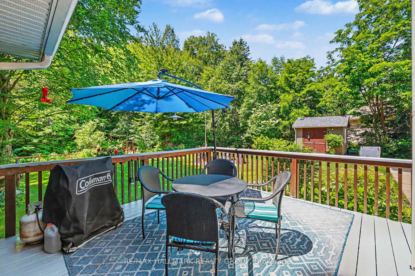
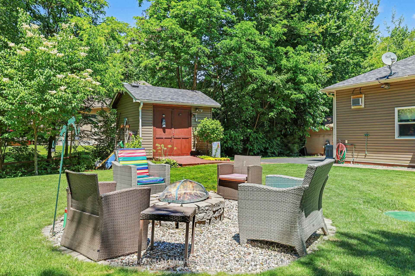
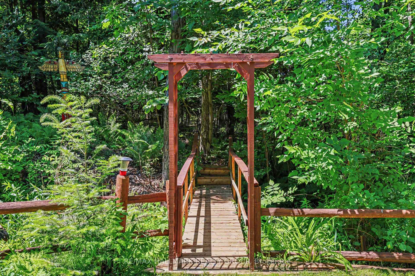
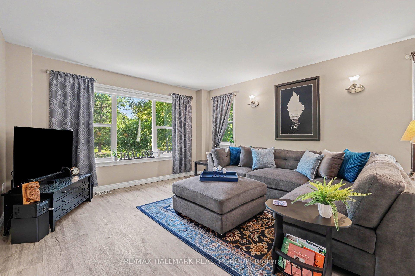
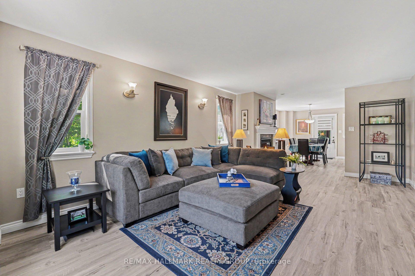
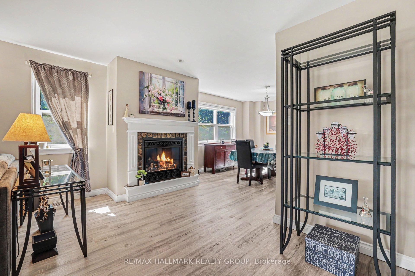
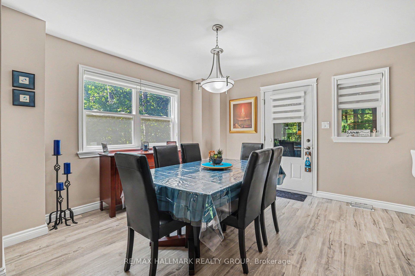
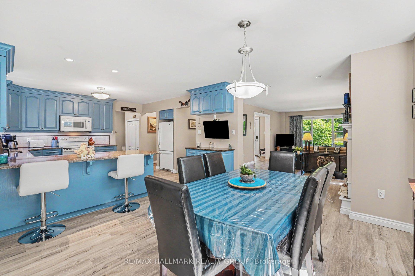
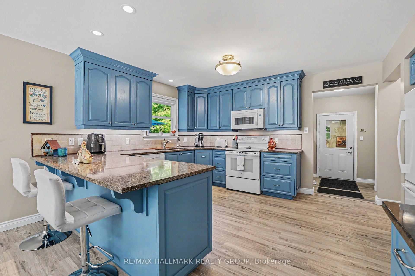
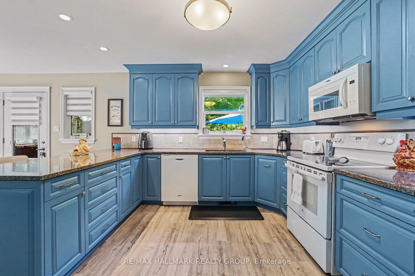
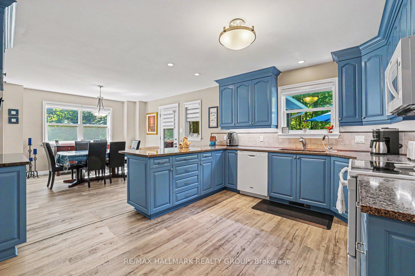
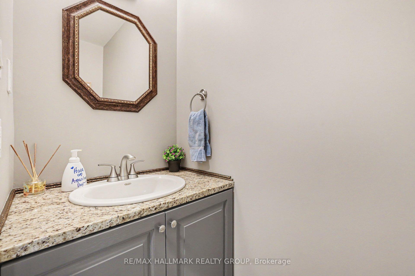
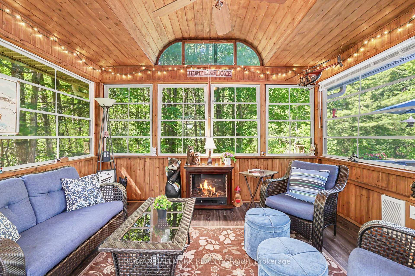
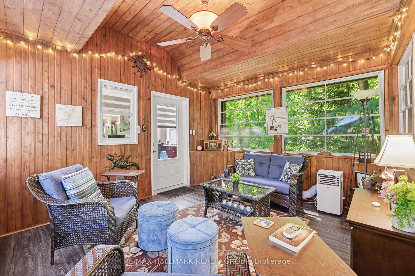
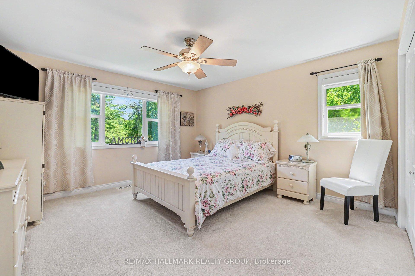
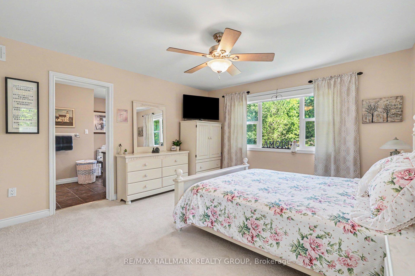
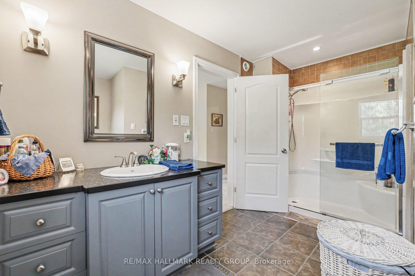
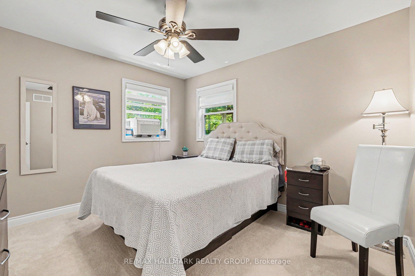
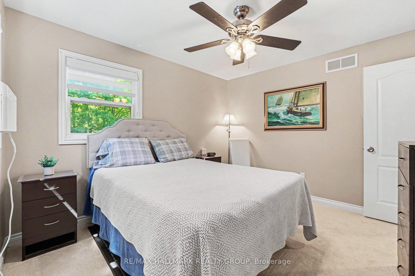
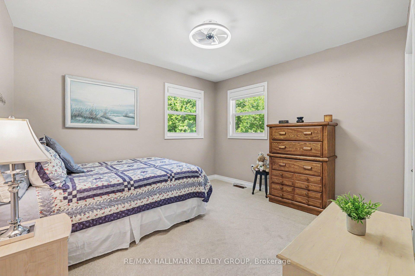
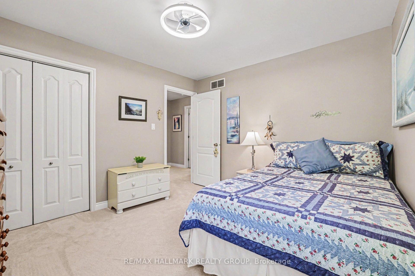
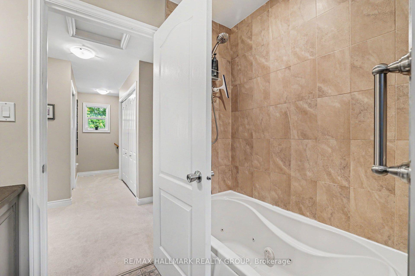
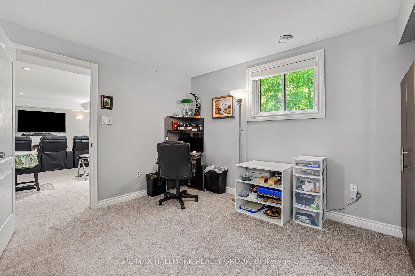
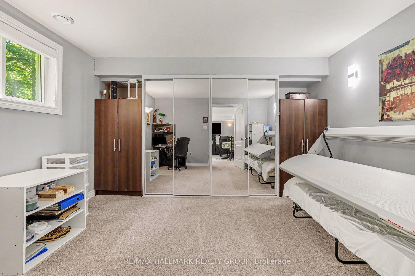
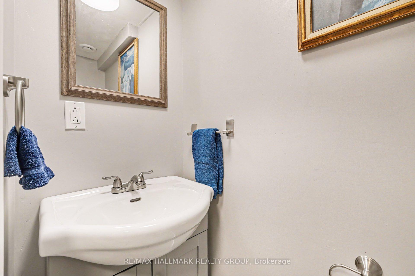
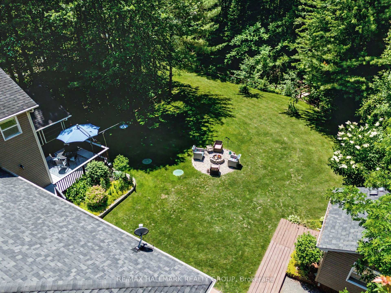
Prepare to be impressed by this meticulously maintained, feature-packed 2-storey home, perfectly set on a private 1-acre lot in sought-after Pineridge Estates. Offering 3+1 bedrms, 4 bathrms & an oversized heated 3-car garage, this property sits among custom homes in a peaceful, wooded setting with quick access to Torbolton Forest, the Ottawa River, beaches, water access points & a public boat launch-ideal for active families & nature lovers. Built in 2007 with 40-yr shingles and Leaf Filter eavestrough protection 2019, the home features a freshly sealed driveway with parking for 10+ vehicles, 2 powered sheds, an option for 30-amp RV outlet, n. gas BBQ hookup, firepit & a charming footbridge over a seasonal creek out back. Inside, the main level offers a, open living/dining area with a natural gas fireplace & a beautiful kitchen with quartz counters, breakfast bar, backsplash and an additional granite-topped cabinet. The dining rm opens to a bright, insulated & heated sun rm, while the mudrm adds excellent functionality with a wash tub, double closet and access to both the back deck and garage. Upstairs, new carpeting (2026) complements a spacious primary bedroom with a 3-pce ensuite, two additional bedrooms with double closets & corners windows, 5 pce main bath with whirlpool tub (new pump 2026) and convenient second-floor laundry. The finished basement expands the living space with a bright recrm, a 4th bedrm/office with a large egress window, a 2-piece bath generous storage. Additional highlights include Bell Fibe internet, a Honeywell whole-home natural gas generator 2019, a new septic system 2019, water treatment system 2019, new a/c compressor July 2026 and an impressive heated triple garage with 12-ft ceilings, hot/cold water taps, wash tub & side yard access. Incl: John Deere lawn tractor/snowblower attachment & driver enclosure. This turn-key property w/many updates delivers outstanding space, privacy & lifestyle in a forest-&-waterfront community!
Key Facts & Features
Property Costs
- Annual Property Tax Amount
- $4,544
- Land Transfer Tax Fee
- $14,473
- Basement Type
- Finished
Interior Features
- Laundry Level
- Upper Level
- Interior Extras
- Auto Garage Door Remote, Central Vacuum, Air Exchanger, Generator - Full, Storage, Water Heater Owned, Water Softener, Water Treatment
- View
- Trees/Woods
- Fireplace/Stove
- Yes
- Fireplace Features
- Electric, Natural Gas
- Elevator
- No
Exterior Features
- Exterior Extras
- Deck, Landscaped, Porch Enclosed, Privacy
- Pool
- None
- Property Features
- School Bus Route, Wooded/Treed
- Other Structures
- Garden Shed, Shed
Building
- Building Type
- Detached
- Building Style
- 2-Storey
Construction
- Exterior Finish
- Vinyl Siding
- Roof
- Asphalt Shingle
- Foundation Details
- Wood
- Special Designation
- Unknown
Lot
- Lot Front
- 147.64 ft
- Lot Depth
- 262.47 ft
- Lot Size
- 1
Inclusions
- Inclusions
- fridge, stove, microwave hood fan, dishwasher, washer, dryer, iron remover +RO system, water softener/treatment system 2019, garage door openers & remotes, hot water tank 2023, central vacuum & attachments, window coverings, ceiling fans, light fixtures, storage sheds, Honeywell natural gas automatic generator 2019 & John Deere lawn tractor/snowblower attachment & winter driver enclosure.
Exclusions
- Exclusions
- tool shelves in garage
Parking & Garages
- Garage Type
- Attached
- Garage Spaces
- 3
- Parking Spaces
- 10
- Total Garage And Parking Spaces
- 13
Heating & Cooling
- Heat Source
- Gas
- Heat Type
- Forced Air
- Air Conditioning
- Central Air
- Water
- Well
- Sewers
- Septic
- Natural Gas
- Yes
- Bedrooms
- 3 + 1
- Washrooms
- 4
- Kitchens
- 1
- Family / bonus room
- Yes
Room sizes
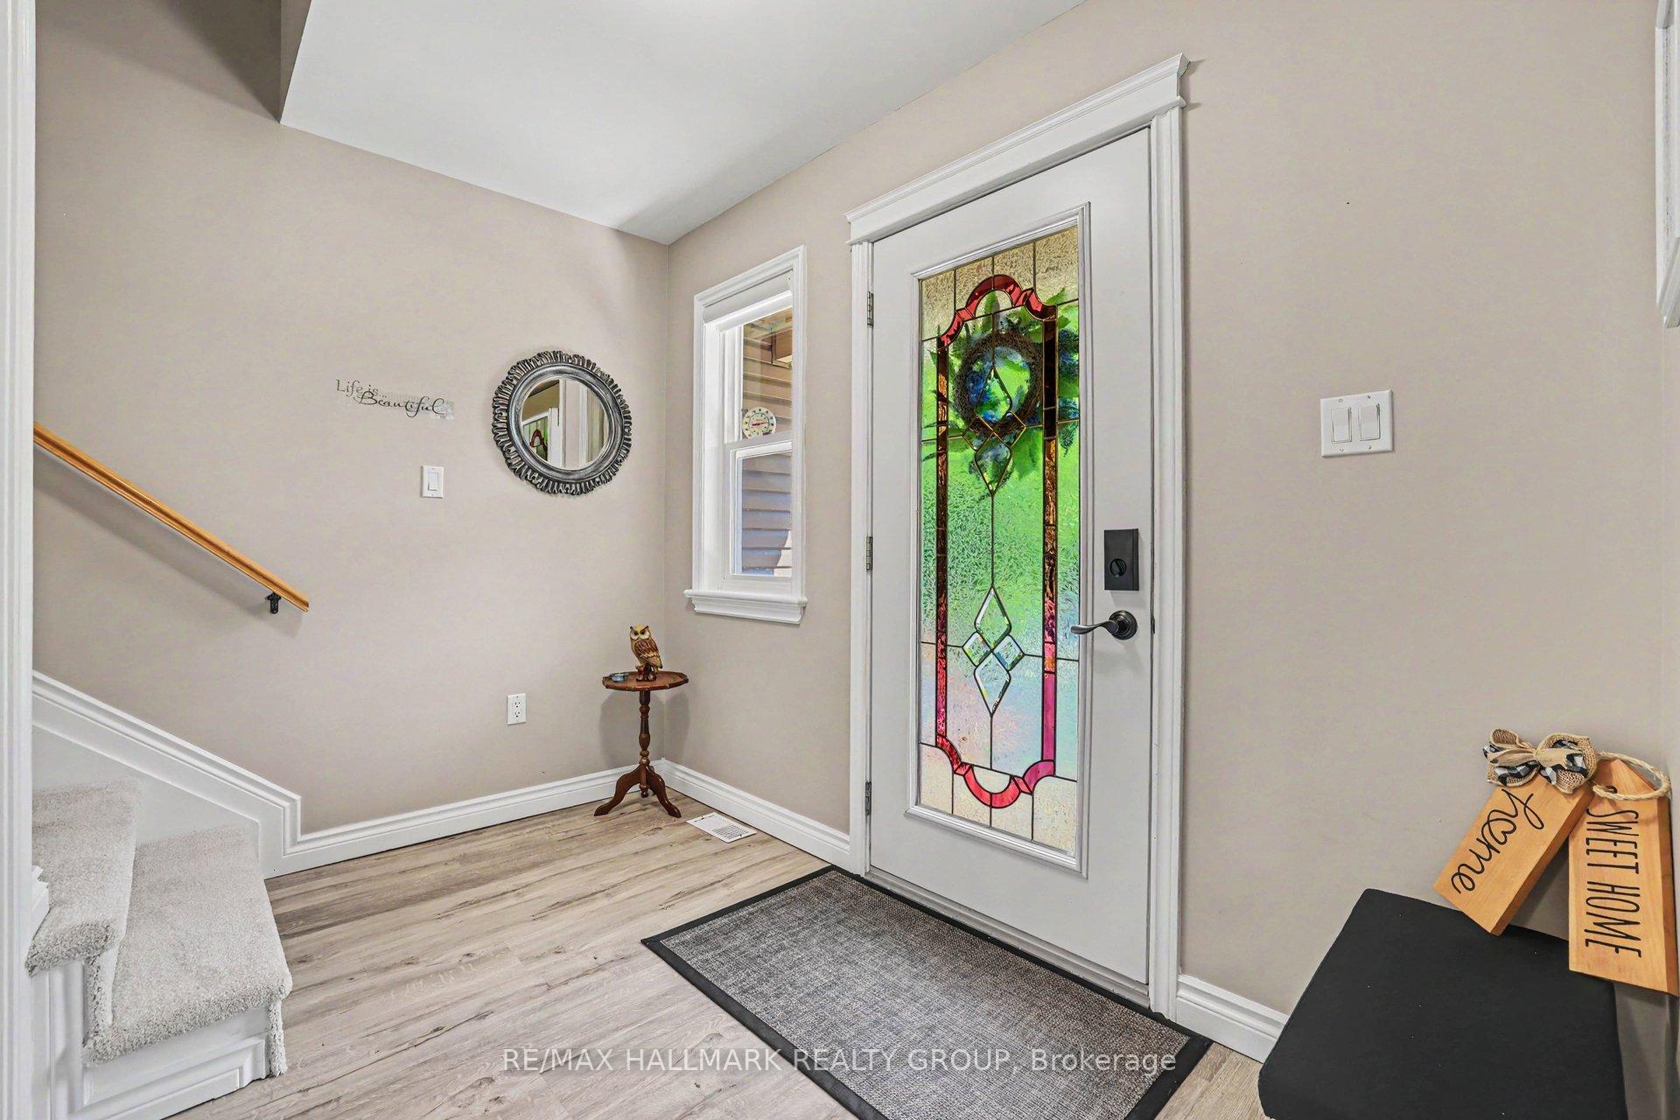
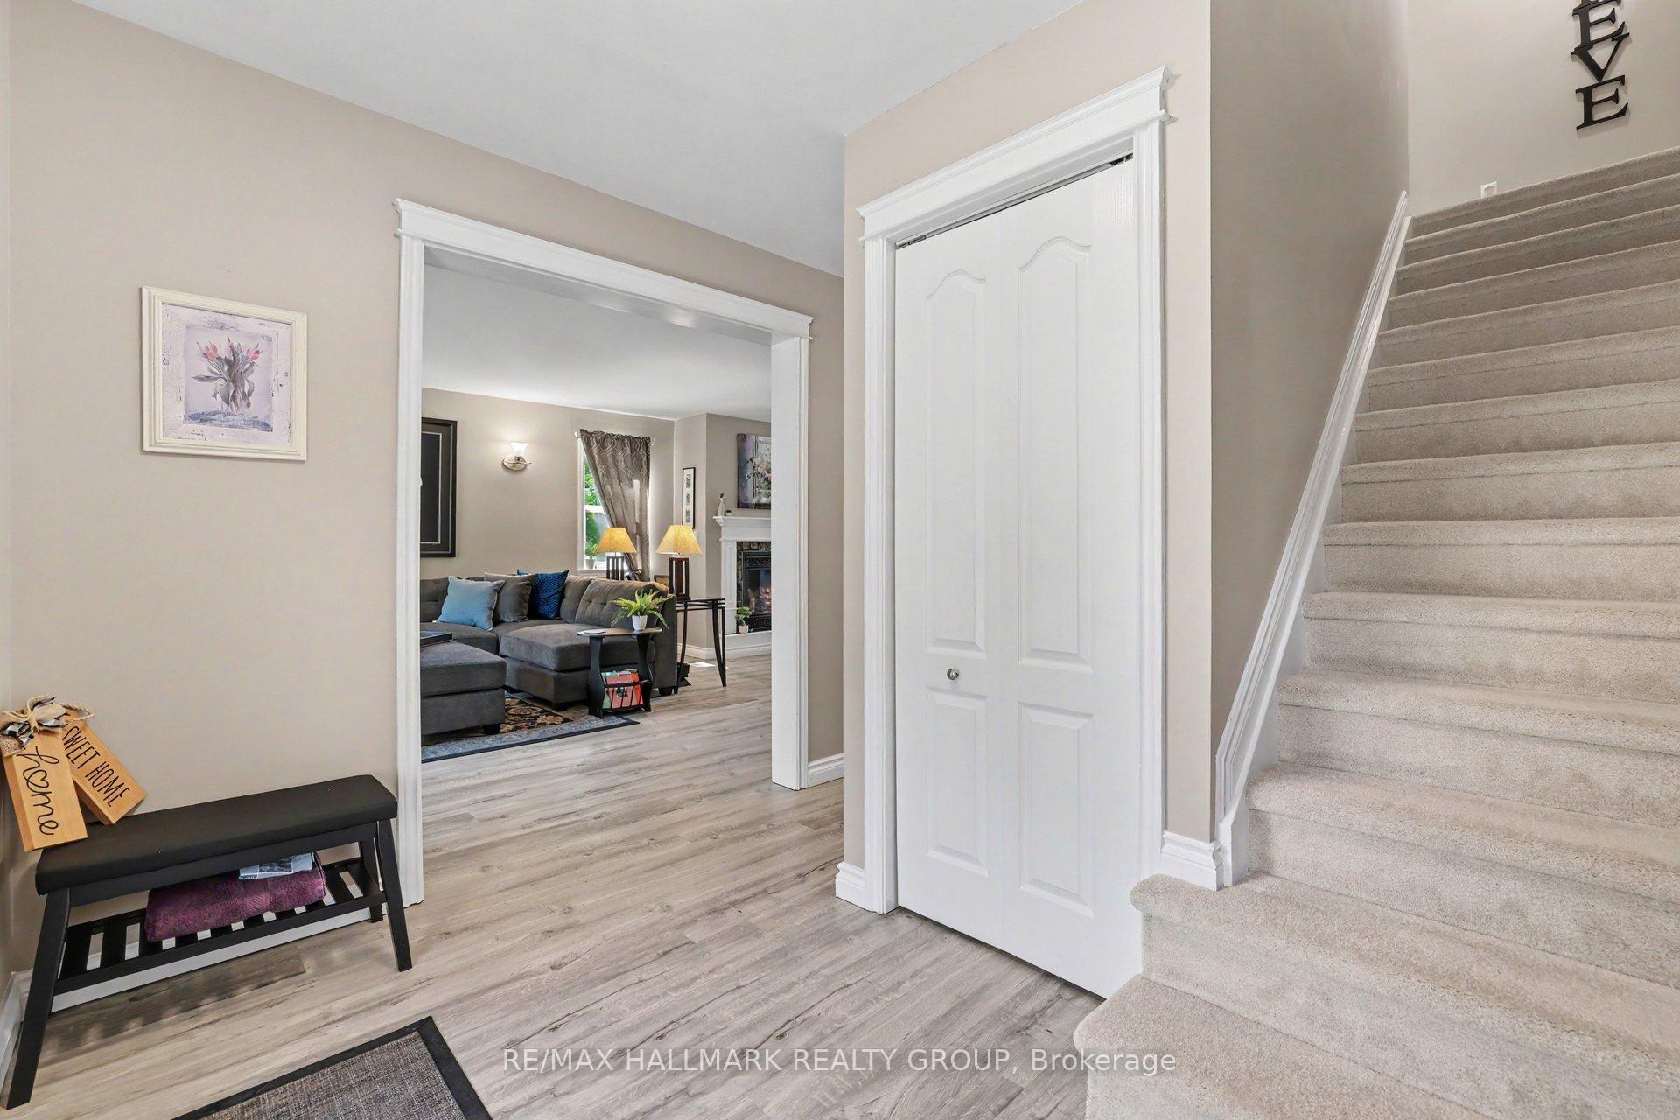
- Foyer—Main level
- Other—Basement level
- Bedroom 3—Second level
- Bathroom—Basement level, 2 Pc Bath
- Bathroom—Second level, 5 Pc Bath, Whirlpool
- Sunroom—Main level, Enclosed
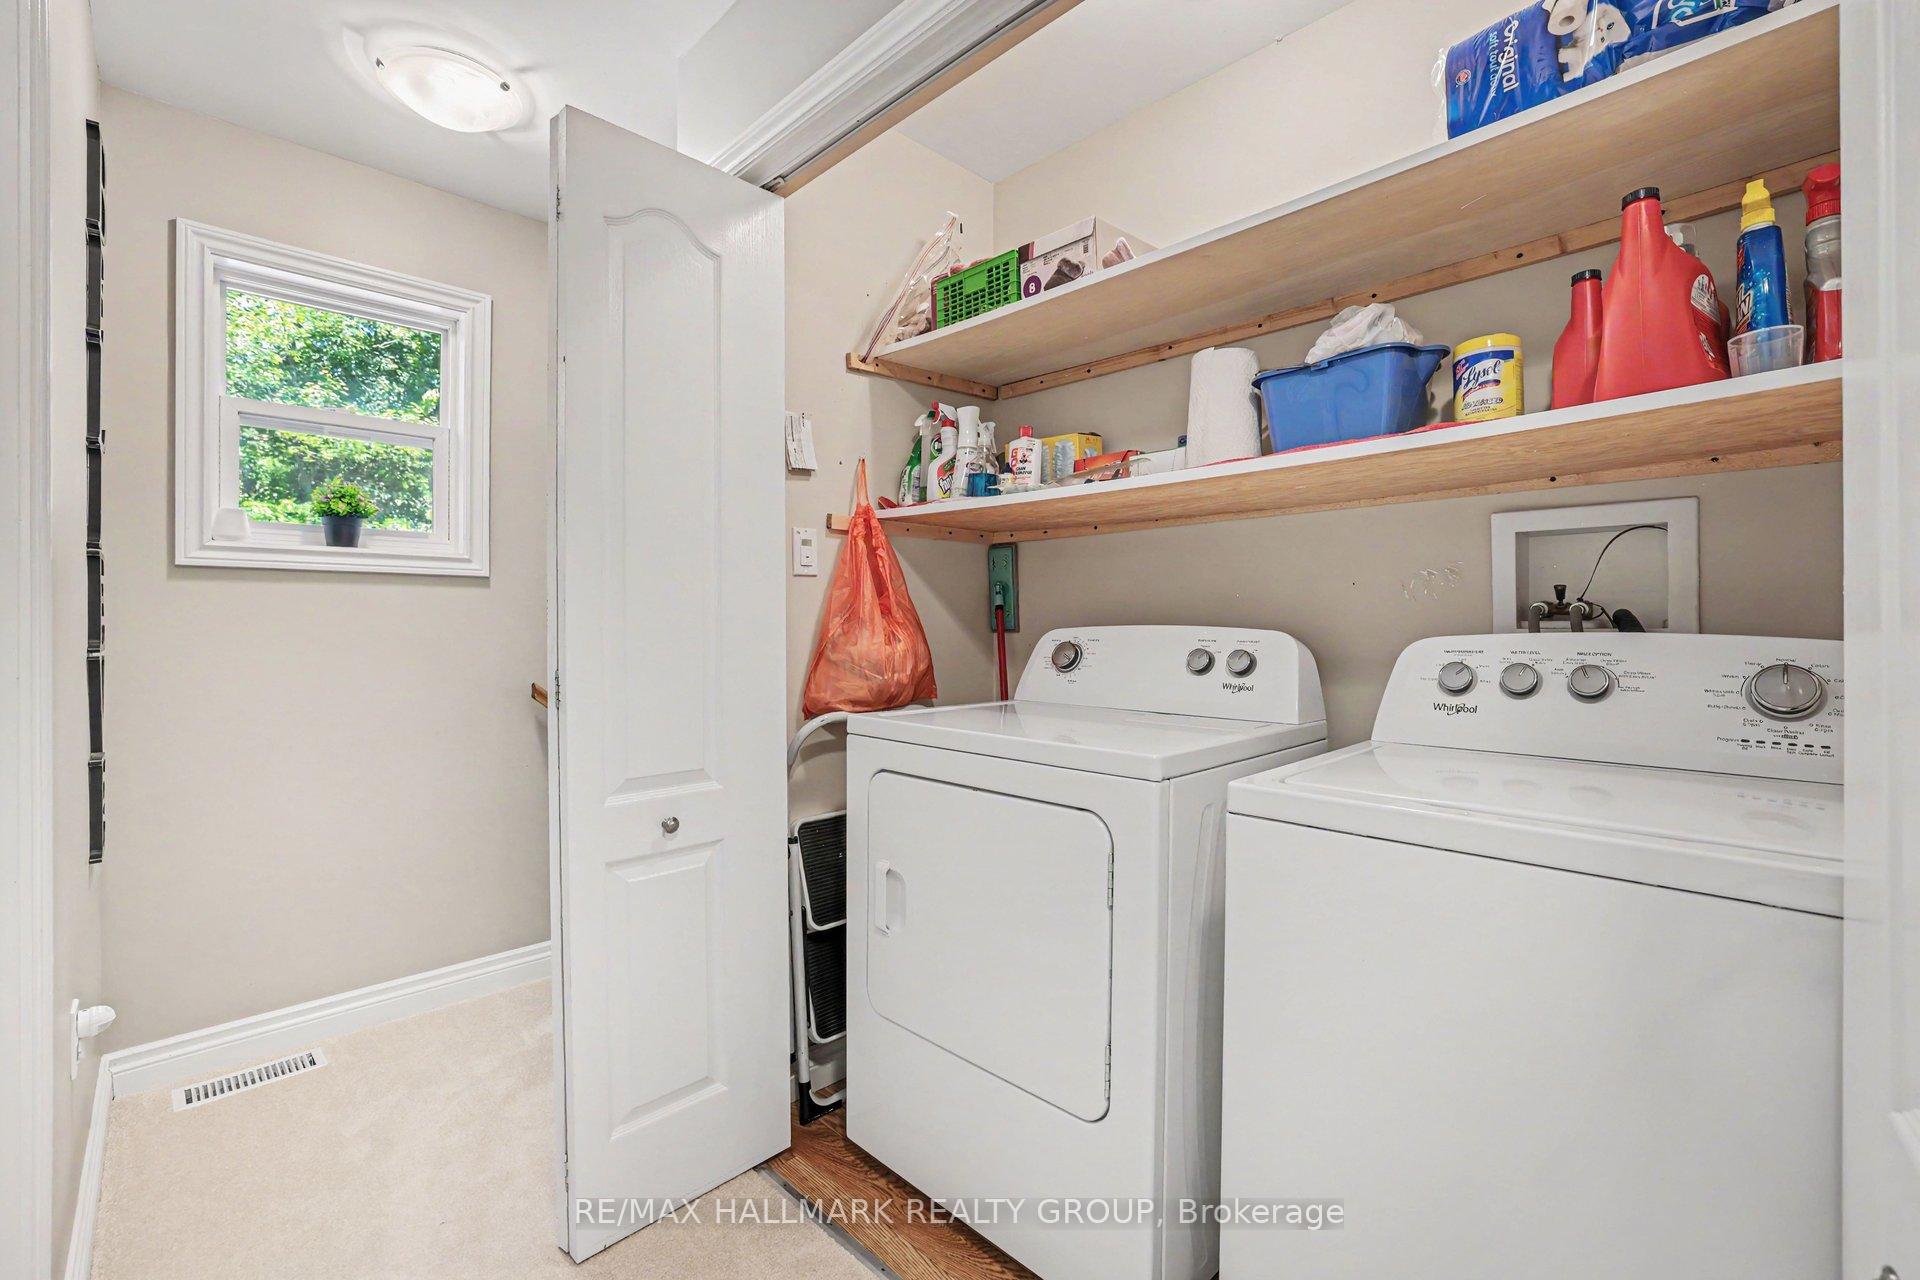
- Laundry—Second level
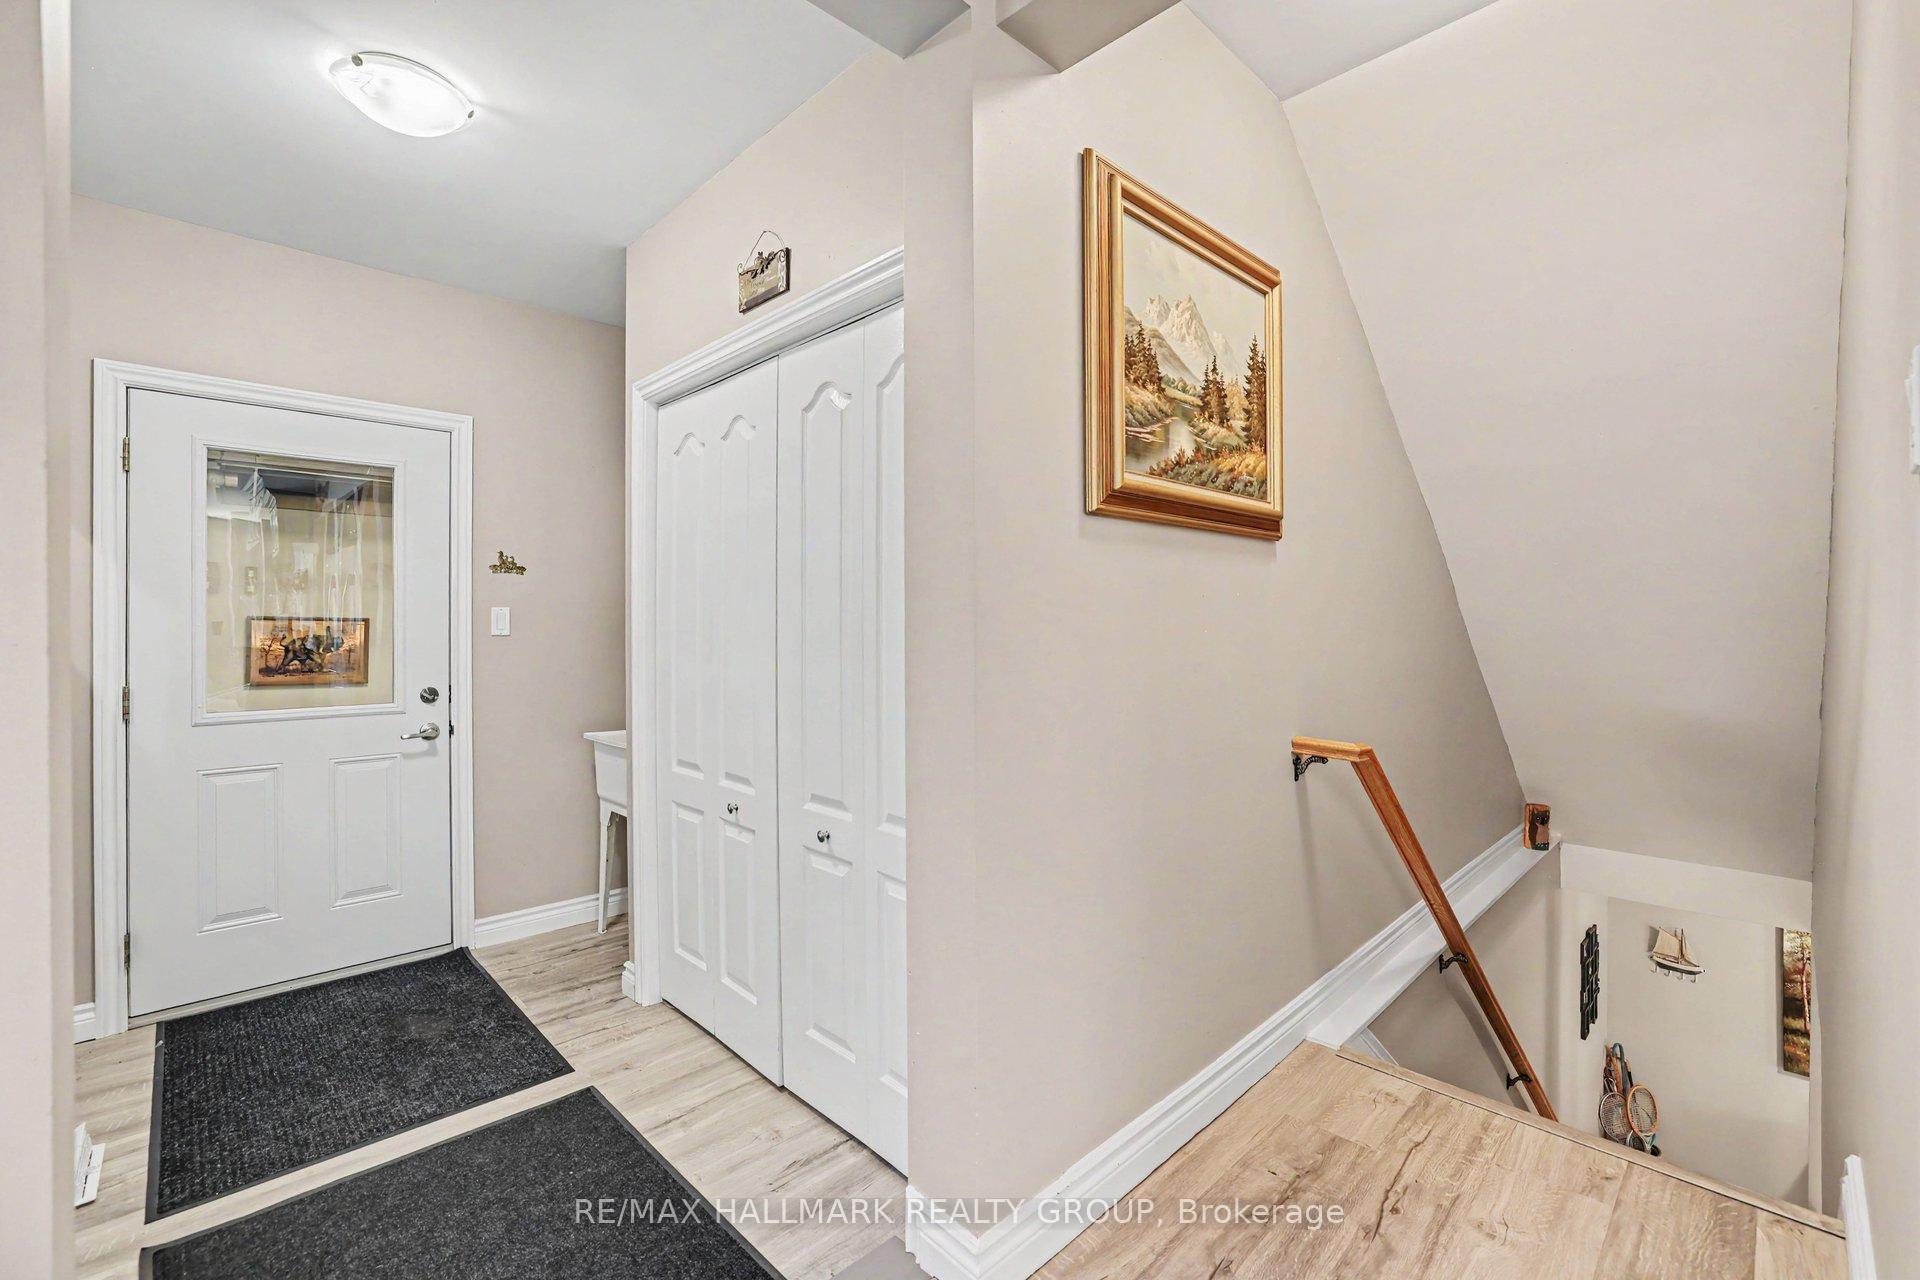
- Mud Room—Main level
- Bedroom 2—Second level
- Bathroom—Main level
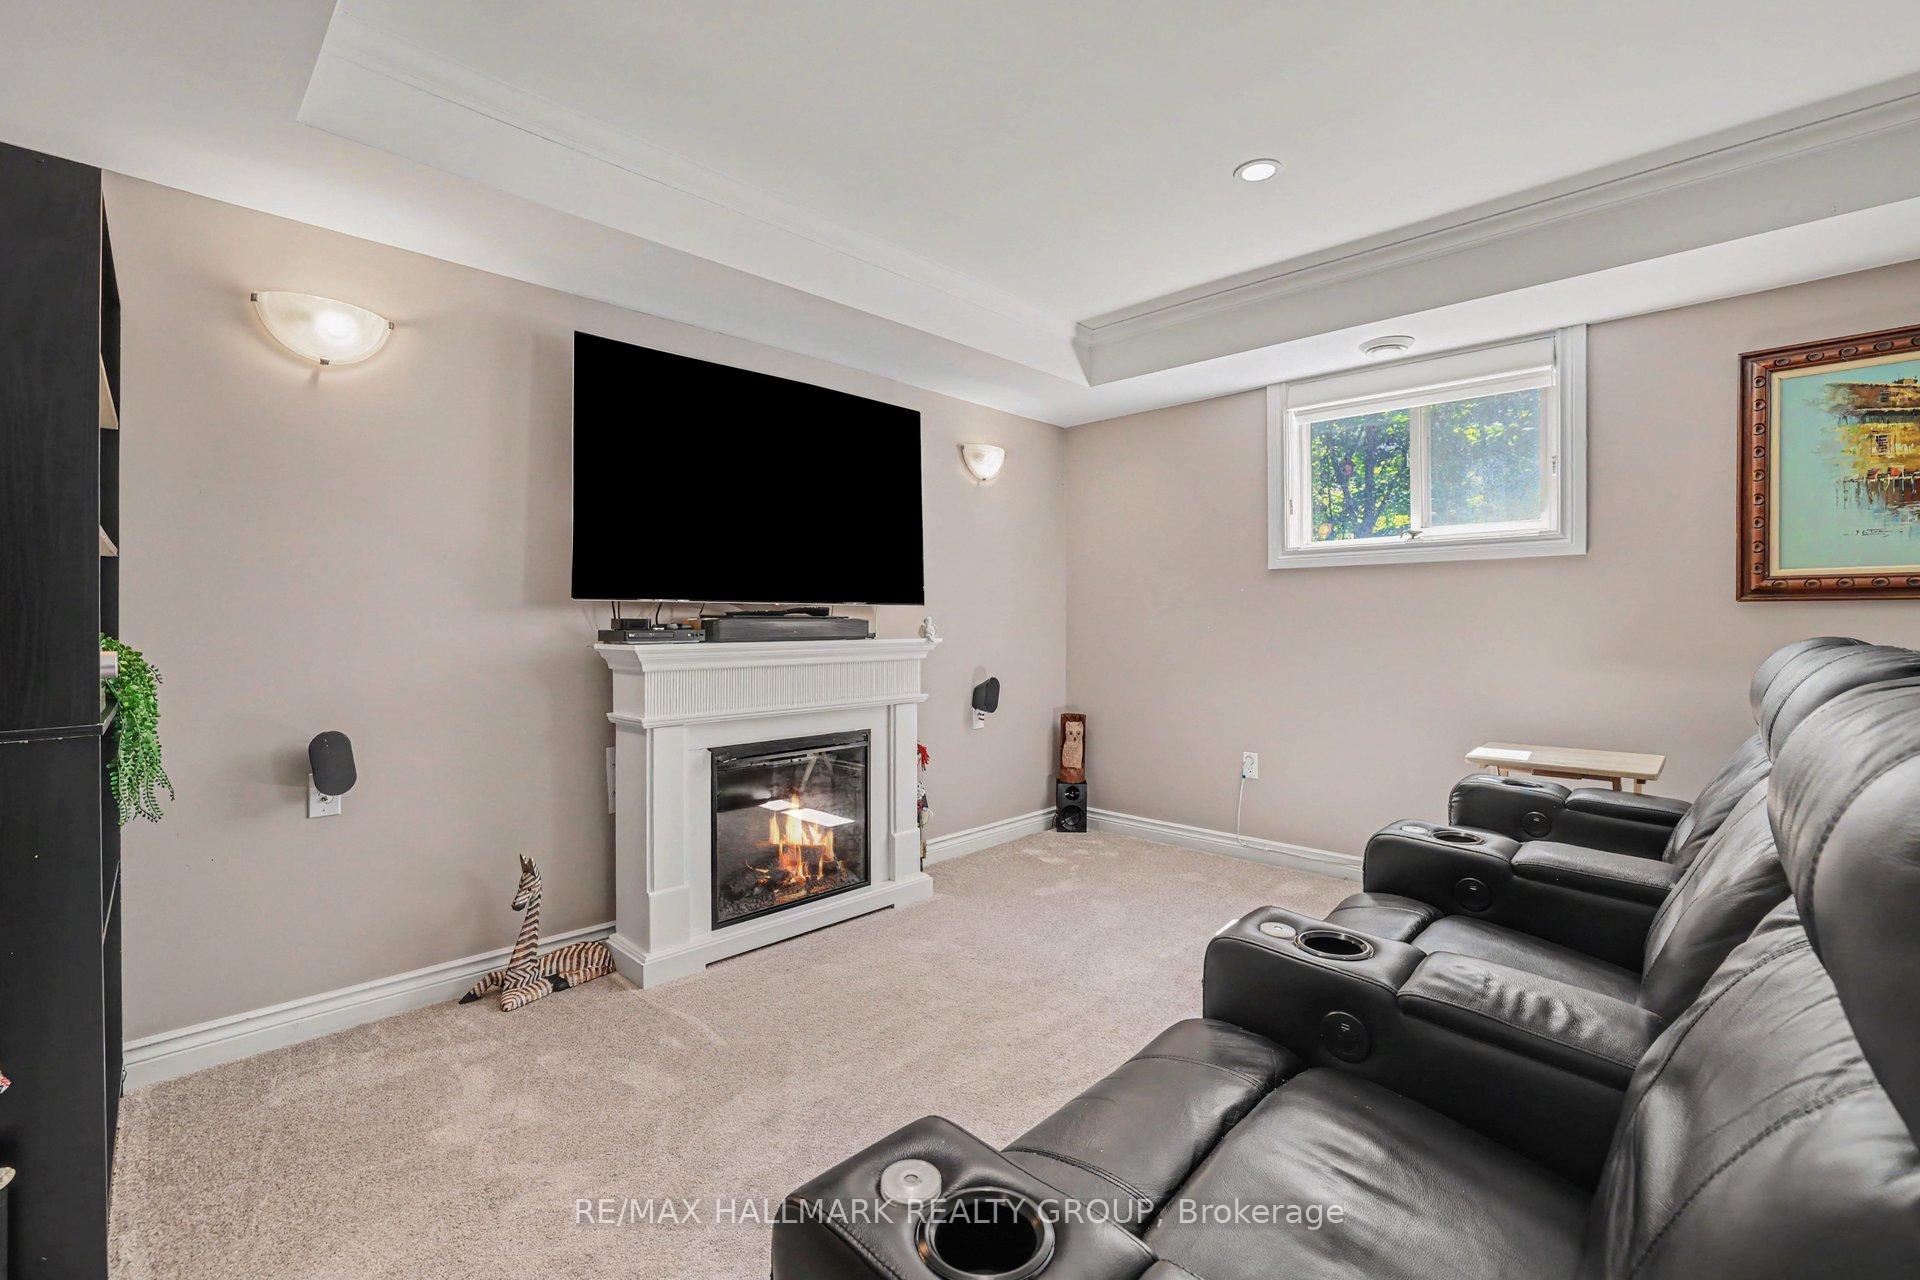
- Recreation—Basement level
- Dining Room—Main level
- Living Room—Main level
- Bathroom—Main level, 3 Pc Ensuite, Separate Shower
- Utility Room—Basement level
- Kitchen—Main level, Quartz Counter, Granite Counters
- Bedroom 4—Basement level
- Primary Bedroom—Second level
Washrooms
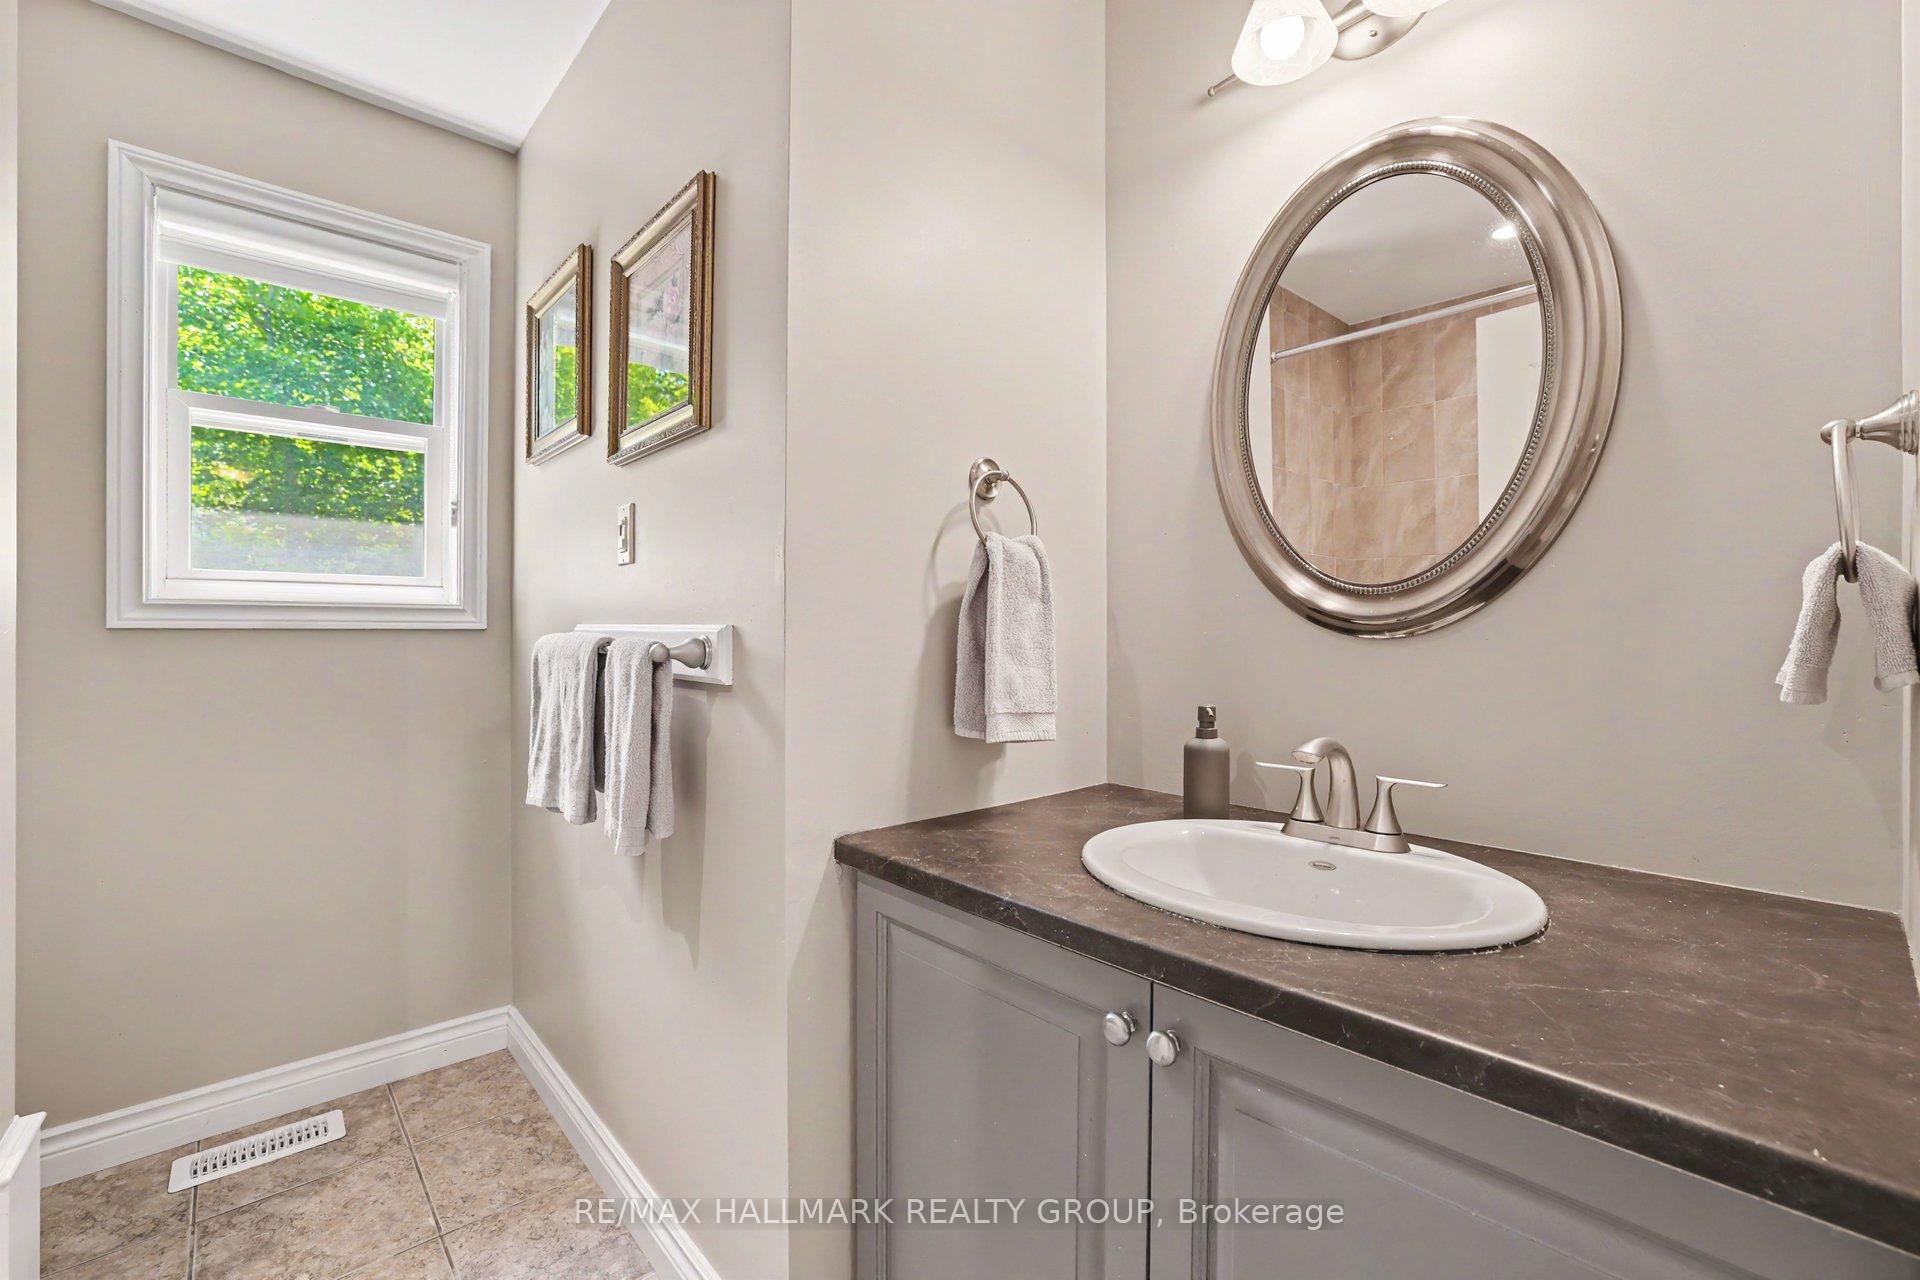
- 2-piece, Main
- 3-piece, Second
- 5-piece, Second
- 2-piece, Basement
- Municipality
- Ottawa
- Neighbourhood
- Constance Bay
- Main cross streets
- Constance Bay Road and Monty Drive
- Zoning
- Residential
- Directions
- From downtown Ottawa, take 417 West towards Kanata, exit March Road, follow March Road, turn right on Dunrobin Road, right on Constance Bay Road, right on Monty Drive and right on Charmont Way
- Waterfront
- WaterfrontCommunity
- MLS® number
- X13732702
- Data source
- Toronto Regional Real Estate Board
- Status change
- 2026-09-14
- Listed on
- 2026-09-01
- Days on market
- 13 days
- Possession type
- Flexible
- Co-op commission
- 2%
- Seller
- Listed by
- RE/MAX HALLMARK REALTY GROUP
Home Market Value
Current home valuation for 184 Charmont Way, Ottawa, Constance Bay, Ottawa, ON. Listed for $899,900
HOMEH Estimate
$834,901
Estimated Sales Range
$659,572 - $1,010,230
HOMEH Estimate for 184 Charmont Way, Ottawa, Constance Bay
Calculated with a real agent's CMA method — 45+ years of experience, codified. Not an AI guess.
For the owner
Is this your home? Track its value.
Get this home's HOMEH Estimate by email once a month, with how many homes are for sale around you.
Mortgage Payment Calculator
Compare up to 4 down payment scenarios
5% on first $500K + 10% on $399,900 over $500K
$64,990
| Scenario 1 | Scenario 2 | Scenario 3 | Scenario 4 | |
|---|---|---|---|---|
−Down payment | % $ | % $ | % $ | % $ |
+CMHC insurance | $33,368 | $25,107 | $21,418 | $0 |
=Total mortgage | $867,575 | $835,017 | $786,333 | $719,920 |
Amortization | ||||
Mortgage rate | % | % | % | % |
| Payment frequency | ||||
=Mortgage payment | $4,236monthly | $4,077monthly | $3,839monthly | $3,515monthly |
Land Transfer Tax
$14,473
$14,473
Around this home
No schools found nearby
Data provided by OpenStreetMap & Fraser Institute School Rankings
Ask HOMEH
New!Hi there!
👋Text or call (416) 301-9001
Recommended for you
Based on homes you've looked at.
No recommended properties found.
Nearby similar homes
No nearby properties found.
More real estate resources
Other homes nearby
Explore this area
Nearby neighbourhoods
- 2013 - Mer Bleue/Bradley Estates/Anderson Park homes for sale
- 2012 - Chapel Hill South - Orleans Village homes for sale
- 2008 - Chapel Hill homes for sale
- 2009 - Chapel Hill homes for sale
- 3302 - Lindenlea homes for sale
- 2011 - Orleans/Sunridge homes for sale
- 2010 - Chateauneuf homes for sale
- 3705 - Sheffield Glen/Industrial Park homes for sale
No nearby listings available.