
1 Lucas Lane
Ottawa (Remainder of Stittsville & Area), ON K2S 1S5
- 2+1Bedrooms
- 2Bathrooms
- 2Garage
- —Sq Ft
- $4,823Tax
- 378×182 ftLot Size
 Estimated Value:$742,524See Free Estimate Report

This home has sold. It is no longer available.
Property not available for sale or for rent.
Sale & Price History for 1 Lucas Lane, Ottawa, Remainder of Stittsville & Area
| Start Date | End Date | Price | Event | MLS# |
|---|---|---|---|---|
| 2024-12-02 | 2025-01-28 | Login to See Prices | Sold | x11823626 |
Real estate boards require you to or to see the full details of this property.
*Sold prices and complete sale & price history are regulated data. Under the Trust in Real Estate Services Act, 2002 (TRESA) and the rules of the Real Estate Council of Ontario (RECO), and pursuant to the Multiple Listing Service® rules of the Canadian Real Estate Association (CREA) and the Toronto Regional Real Estate Board (TRREB), this information may be shown only to registered users who have agreed to the applicable terms of use (a Virtual Office Website, or "VOW," arrangement). HOMEH Inc., Brokerage therefore provides it to signed-in members only. Creating an account is free and takes under a minute.
About 1 Lucas Lane, Ottawa, Remainder of Stittsville & Area
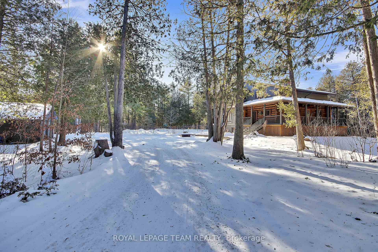
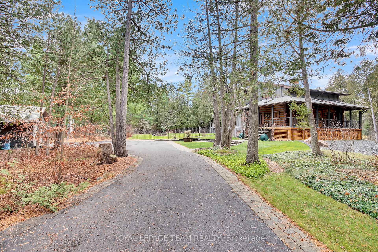
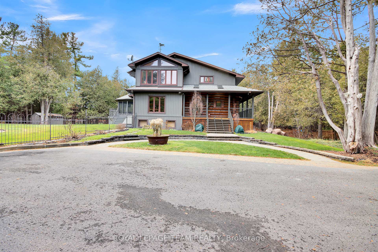
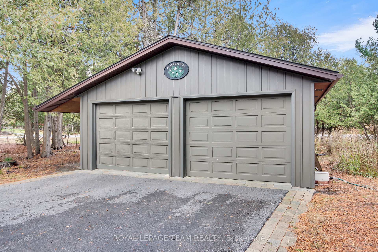
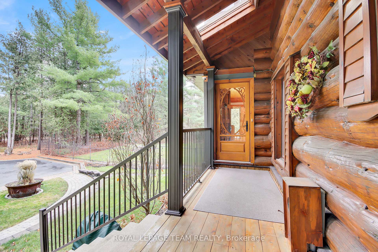
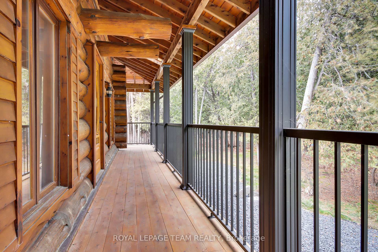
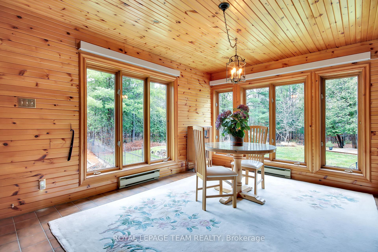
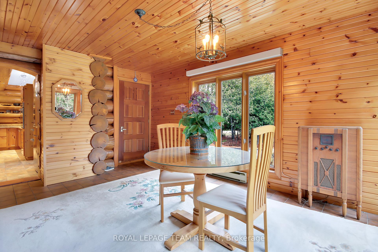
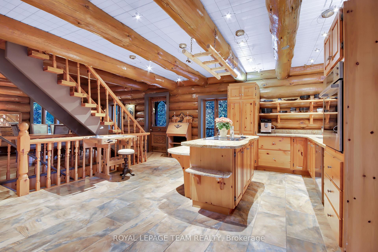
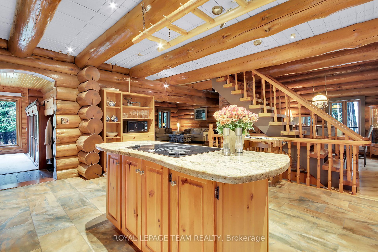
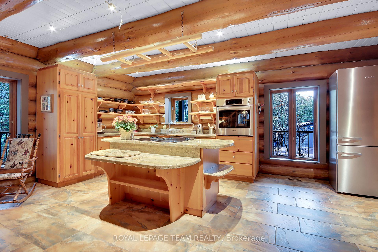
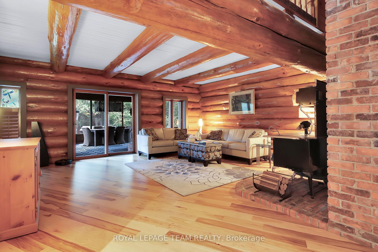
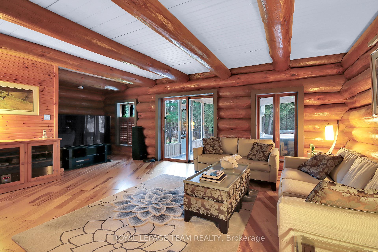
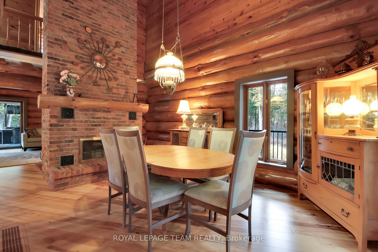
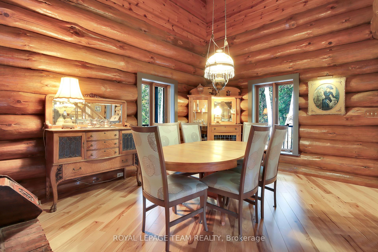
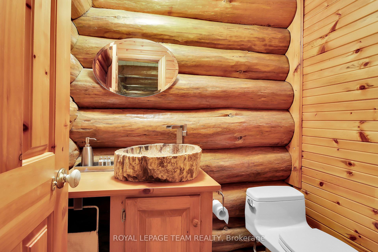
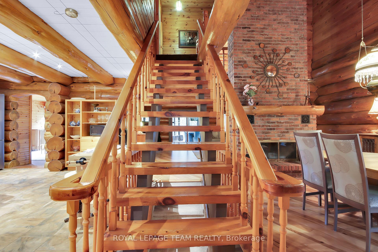
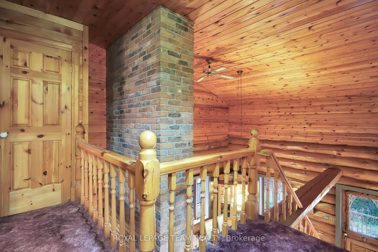
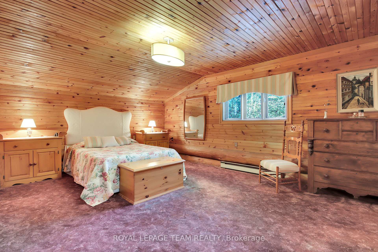
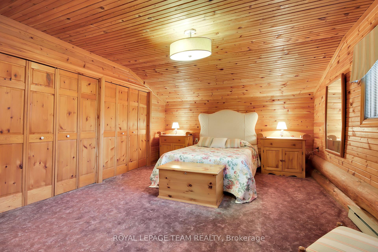
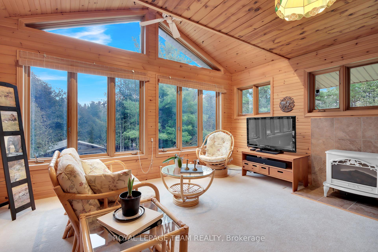
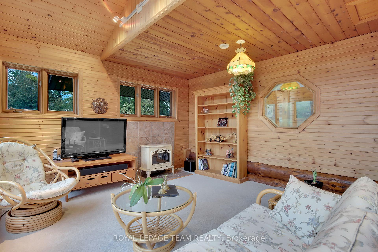
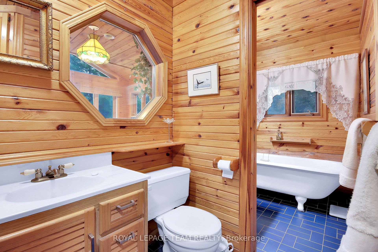
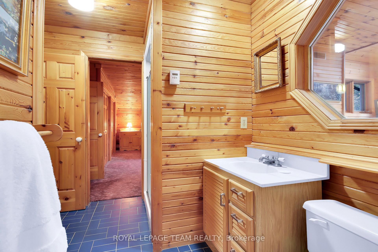
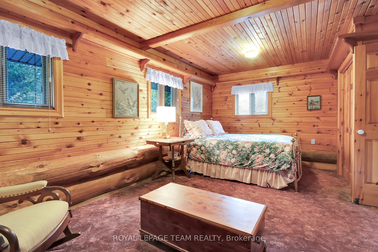
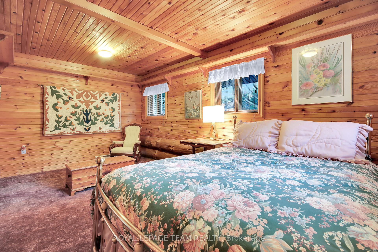
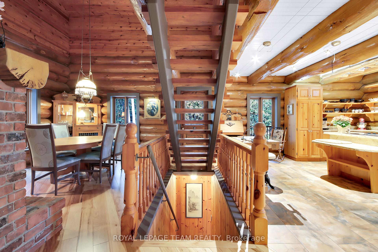
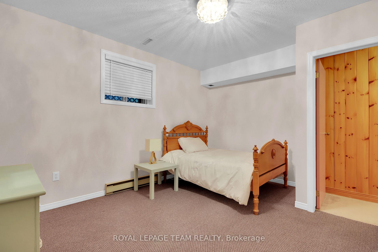
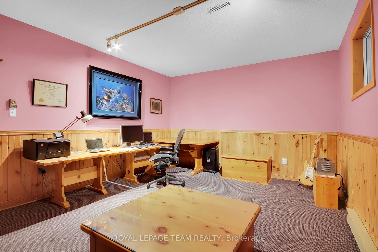
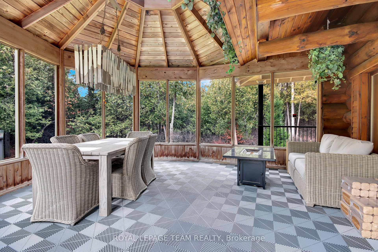
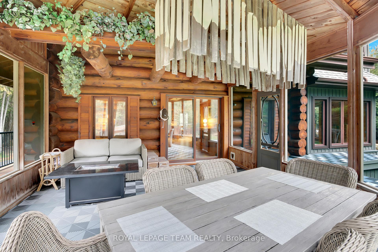
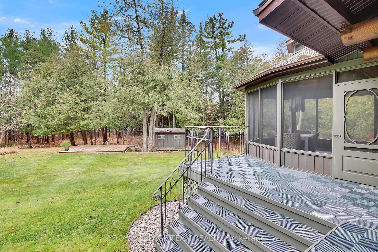
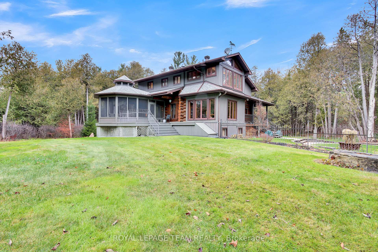
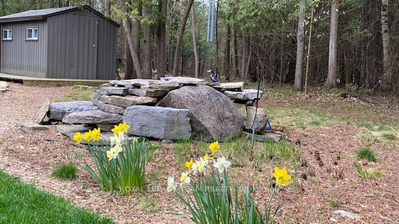
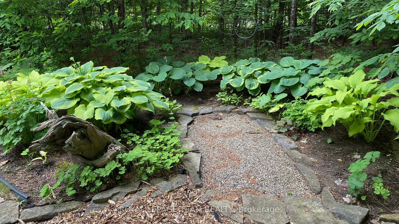
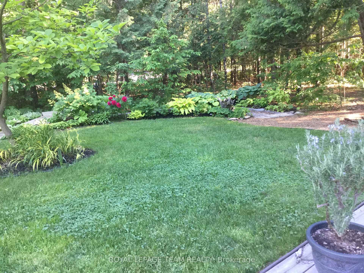
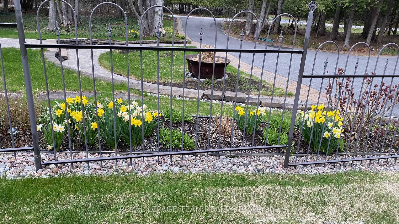
1 Lucas Lane. Stunning log home with a wrap around porch. Privacy ensured with manicured, wooded lot. Well appointed kitchen with pine cabinetry offering a food pantry, upgraded granite counters, including a prep island, with a breakfast bar. Tile floors added in 2013. High end appliances are included. Large cozy living room with hand scraped hickory hardwood flooring, tongue & groove ceiling, and a Margin Gem stove. Patio doors lead to the large, screened room with vaulted ceilings. Two story dining room with reclaimed brick fireplace for entertaining. Unique petrified wood sink in the powder room. Pine staircase and railings lead you upstairs to second level. Large primary bedroom with a large, private sitting room and access to the main bathroom. Main bath boasts double sinks, separate shower, and claw foot tub. Note: Wall was removed between 2nd & 3rd bedroom, but buyer could reinstate. Detached double garage, gazebo, fenced yard. Easily work from home with fibre highspeed internet. Geothermal Furnace / heat pump added 2009 and regularly serviced. Hydro for heating and air conditioning is approximately $1,000/year. Roof shingles approximately 10 years ago with 40-year shingles. Irrigation system as-is. 200-amp electrical service. Perfect workshop area located off furnace room for the hobbyist. Enjoy the peaceful lifestyle of country living with the convenience of having Stittsville just 10 minutes away. 24 Hour irrevocable on all offers.
Key Facts & Features
Property Costs
- Annual Property Tax Amount
- $4,823
- Land Transfer Tax Fee
- $15,475
Rental Items
- Rental Equipment
- None
- Basement Type
- Full, Finished
Interior Features
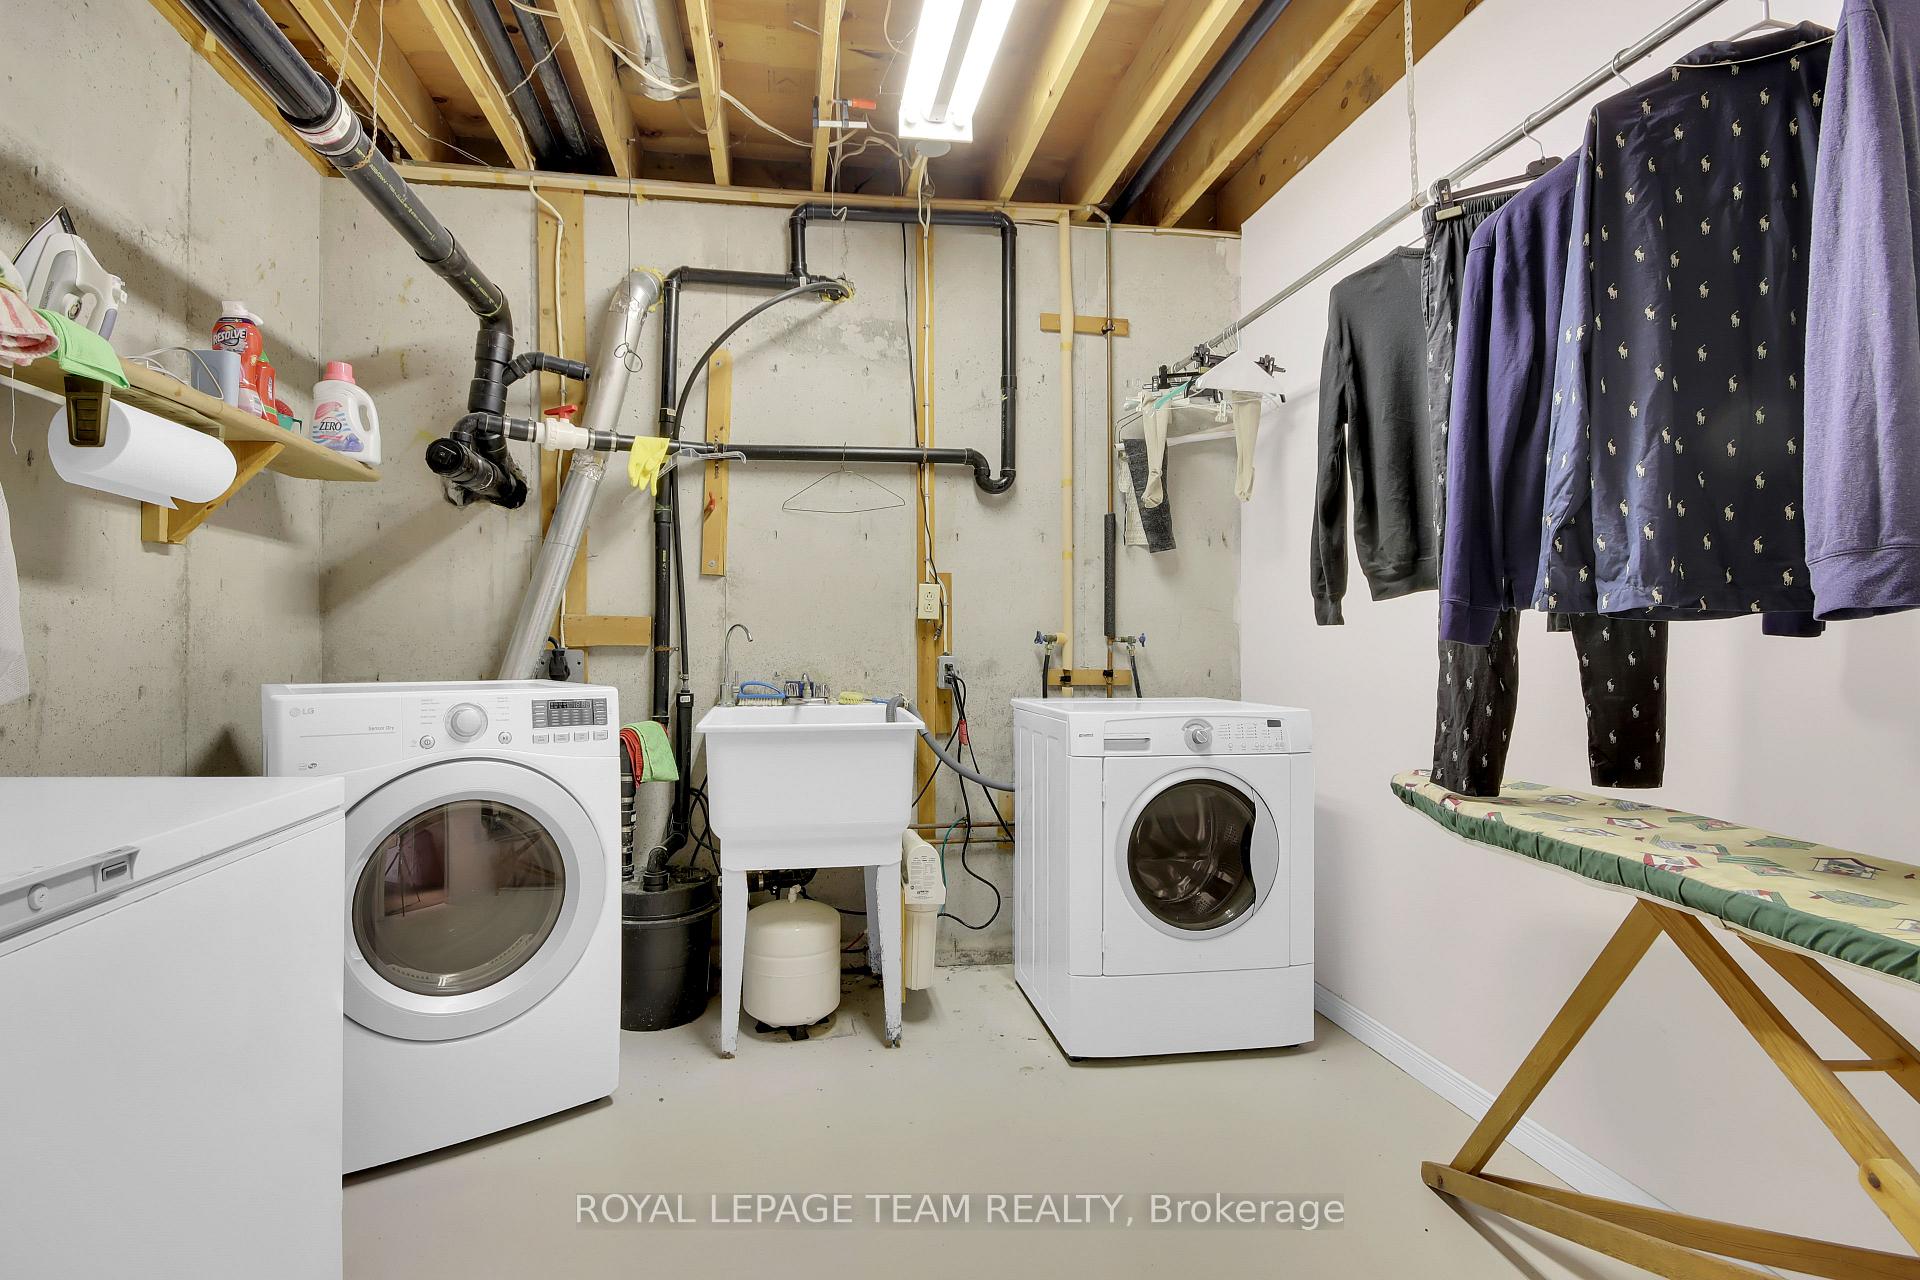
- Laundry Level
- Lower Level
- Interior Extras
- Water Softener, Water Treatment
- Security Features
- Alarm System, Smoke Detector
- Fireplace/Stove
- Yes
- Elevator
- No
Exterior Features
- Pool
- None
- Other Structures
- Garden Shed
Building
- Building Type
- Detached
- Building Style
- 2-Storey
- Approx Age
- 31-50
Construction
- Exterior Finish
- Log
- Roof
- Shingles
- Foundation Details
- Concrete
- Special Designation
- Unknown
Lot
- Lot Front
- 377.92 ft
- Lot Depth
- 181.66 ft
Inclusions
- Inclusions
- fridge, built in oven, countertop range, dishwasher, washer, dryer, nest thermostat, garage door opener and remote, alarm system, water softener, water filter system, shed, 2 hot water tanks
Exclusions
- Exclusions
- video cameras and related equipment, speakers
Parking & Garages
- Garage Type
- Detached
- Garage Spaces
- 2
- Parking Spaces
- 10
- Total Garage And Parking Spaces
- 12
Heating & Cooling
- Heat Source
- Ground Source
- Heat Type
- Heat Pump
- Air Conditioning
- Central Air
- Water
- Well
- Sewers
- Septic
- Natural Gas
- No
- Hydro
- Yes
- Cable
- No
- Telephone
- Yes
- Bedrooms
- 2 + 1
- Washrooms
- 2
- Kitchens
- 1
Room sizes
- Living Room—Main level
- Dining Room—Main level
- Kitchen—Main level
- Breakfast—Main level
- Bedroom 2—Second level
- Workshop—Lower level
- Laundry—Lower level
- Recreation—Lower level
- Primary Bedroom—Second level
- Sitting—Second level
- Bedroom 3—Lower level
- Sunroom—Main level
Washrooms
- 2-piece, Main
- 5-piece, Second
- Municipality
- Ottawa
- Neighbourhood
- Remainder of Stittsville & Area
- Main cross streets
- South on Stittsville Main Street to Right on Fernbank Road and Left on Lucas Lane
- Zoning
- RR2
- MLS® number
- X11823626
- Data source
- Toronto Regional Real Estate Board
- Status change
- 2025-01-28
- Listed on
- 2024-12-02
- Days on market
- 57 days
- Possession type
- To Be Arranged
- Co-op commission
- 2.0
- Seller
- Listed by
- ROYAL LEPAGE TEAM REALTY
Home Market Value
Current home valuation for 1 Lucas Lane, Ottawa, Remainder of Stittsville & Area, Ottawa, ON. Listed for $950,000
HOMEH Estimate
$742,524
Estimated Sales Range
$586,594 - $898,454
HOMEH Estimate for 1 Lucas Lane, Ottawa, Remainder of Stittsville & Area
Calculated with a real agent's CMA method — 45+ years of experience, codified. Not an AI guess.
For the owner
Is this your home? Track its value.
Get this home's HOMEH Estimate by email once a month, with how many homes are for sale around you.
Mortgage Payment Calculator
Compare up to 4 down payment scenarios
5% on first $500K + 10% on $450,000 over $500K
$70,000
| Scenario 1 | Scenario 2 | Scenario 3 | Scenario 4 | |
|---|---|---|---|---|
−Down payment | % $ | % $ | % $ | % $ |
+CMHC insurance | $35,188 | $26,505 | $22,610 | $0 |
=Total mortgage | $914,888 | $881,505 | $830,110 | $760,000 |
Amortization | ||||
Mortgage rate | % | % | % | % |
| Payment frequency | ||||
=Mortgage payment | $4,467monthly | $4,304monthly | $4,053monthly | $3,711monthly |
Land Transfer Tax
$15,475
$15,475
Around this home
No schools found nearby
Data provided by OpenStreetMap & Fraser Institute School Rankings
Ask HOMEH
New!Hi there!
👋Text or call (416) 301-9001
Recommended for you
Based on homes you've looked at.
No recommended properties found.
Nearby similar homes
No nearby properties found.
More real estate resources
Other homes nearby
Explore this area
Nearby neighbourhoods
- Stittsville (South) homes for sale
- Goulbourn Twp From Franktown Rd/South To Rideau homes for sale
- Mechanicsville homes for sale
- Richmond homes for sale
- Btwn Franktown Rd. & Fallowfield Rd. homes for sale
- Cumberland Village homes for sale
- CFB Rockcliffe and Area homes for sale
- Stittsville (North) homes for sale
No nearby listings available.