
10 B Brigade Avenue
Ottawa (Stittsville, South), ON K2S 1J1
- 2Bedrooms
- 3Bathrooms
- 2Garage
- 2000–2500Sq Ft
- $6,831Tax
- 52×138 ftLot Size
 Estimated Value:$1,155,701See Free Estimate Report

Property not available for sale or for rent.
HOMEH One: full-service selling for a 1% listing fee. The buyer's agent commission is separate.
Free Home EvaluationHow Much Is My Home Worth?Homes for Sale NearbySale & Price History for 10 B Brigade Avenue, Ottawa, Stittsville (South)
Real estate boards require you to or to see the full details of this property.
*Sold prices and complete sale & price history are regulated data. Under the Trust in Real Estate Services Act, 2002 (TRESA) and the rules of the Real Estate Council of Ontario (RECO), and pursuant to the Multiple Listing Service® rules of the Canadian Real Estate Association (CREA) and the Toronto Regional Real Estate Board (TRREB), this information may be shown only to registered users who have agreed to the applicable terms of use (a Virtual Office Website, or "VOW," arrangement). HOMEH Inc., Brokerage therefore provides it to signed-in members only. Creating an account is free and takes under a minute.
About 10 B Brigade Avenue, Ottawa, Stittsville (South)
Summarized Description
- Custom built bungalow with over 4,000 sq ft.
- Outstanding craftsmanship and timeless elegance.
- Soaring 14' ceilings and oversized windows.
- Designer kitchen with oversized quartz island.
- Luxurious primary retreat with spa-inspired ensuite.
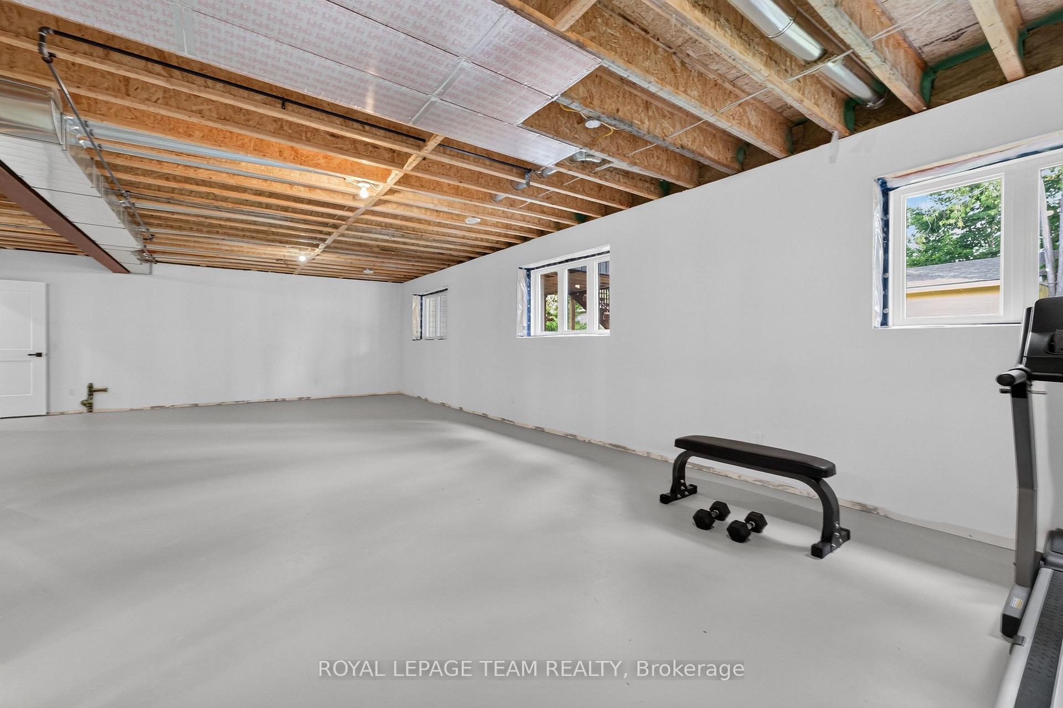
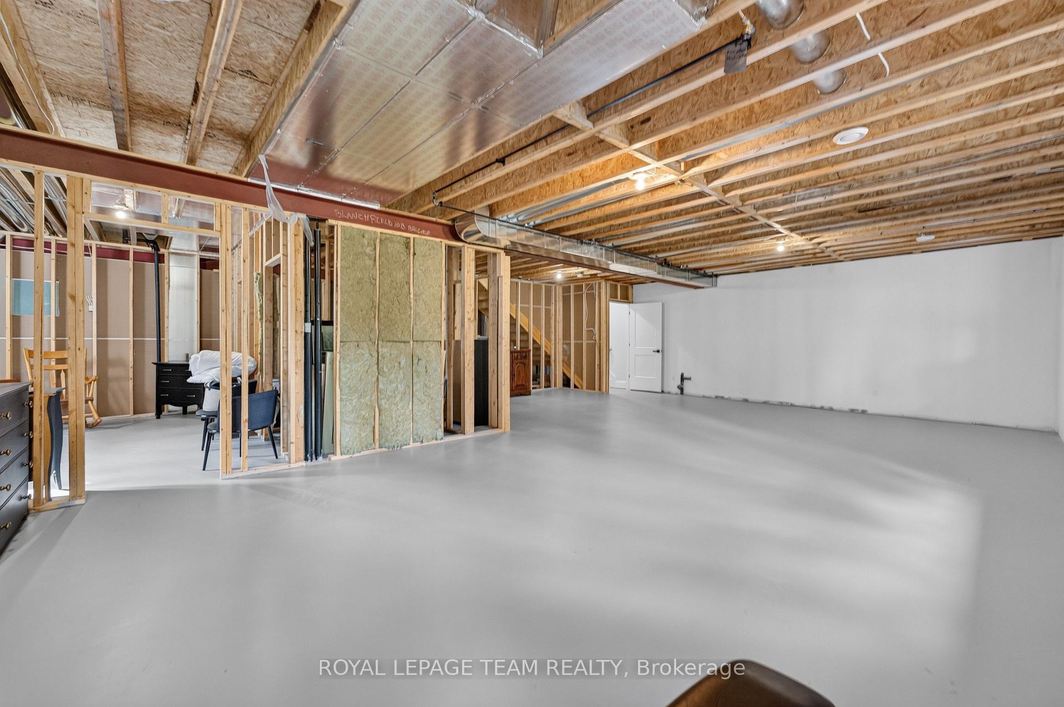
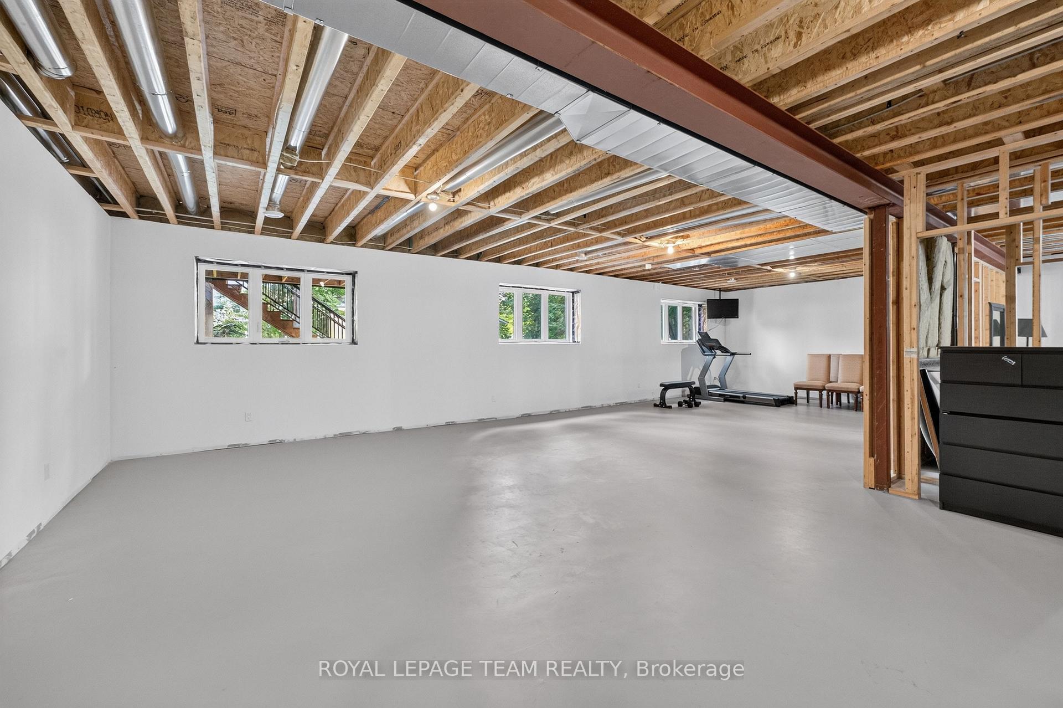
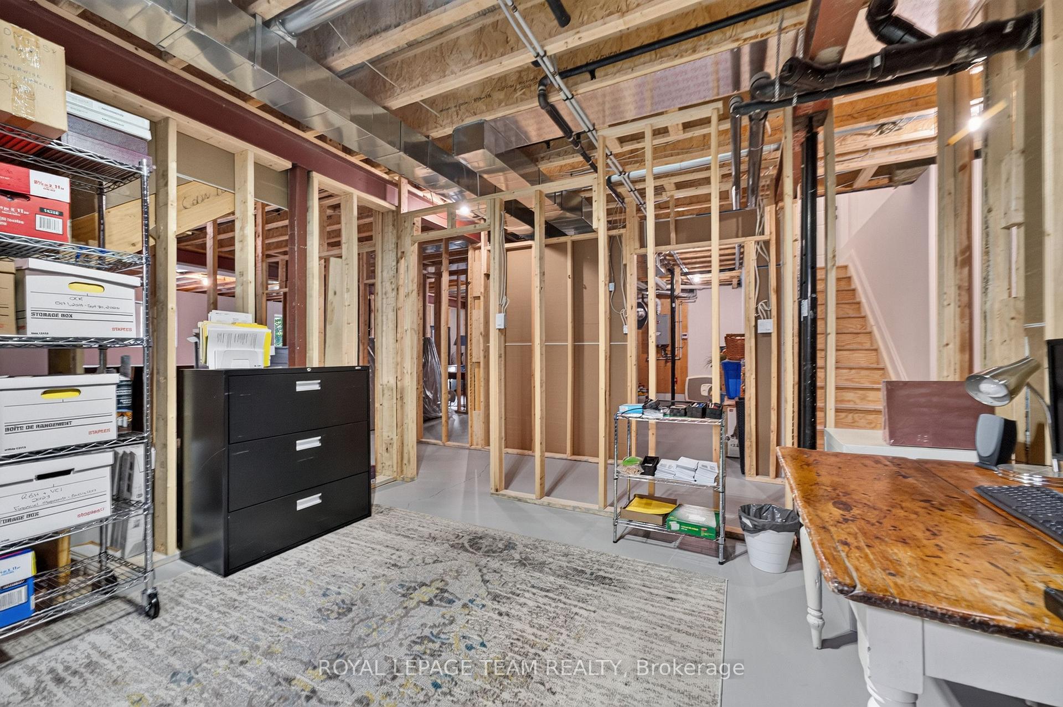
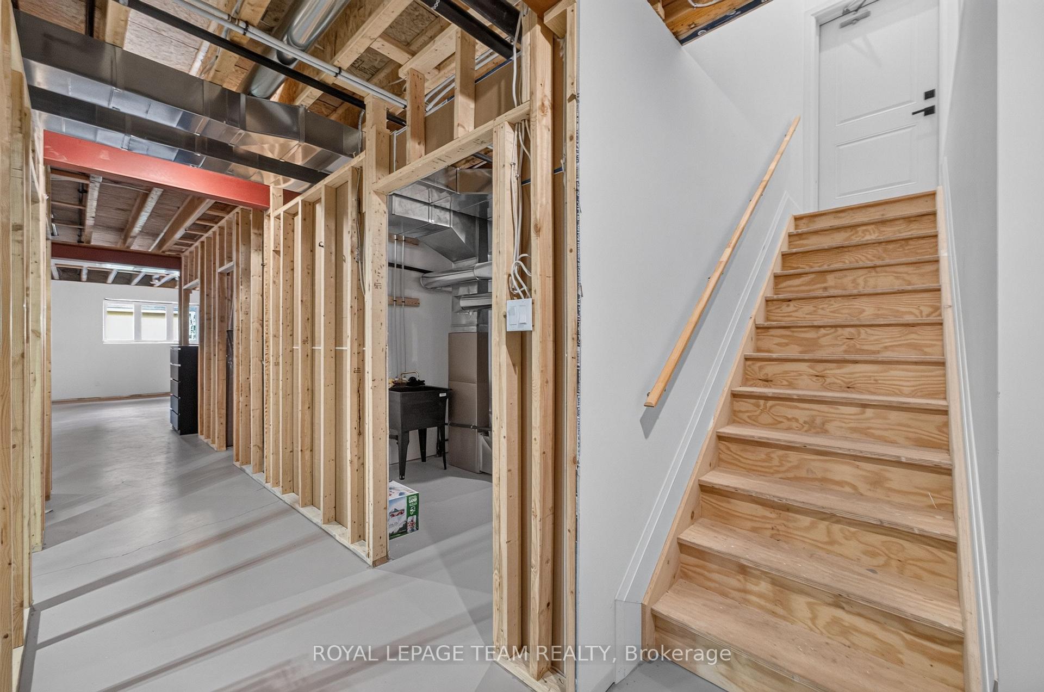
- Bright lower level framed for additional bedrooms.
- Potential for in-law suite or guest quarters.
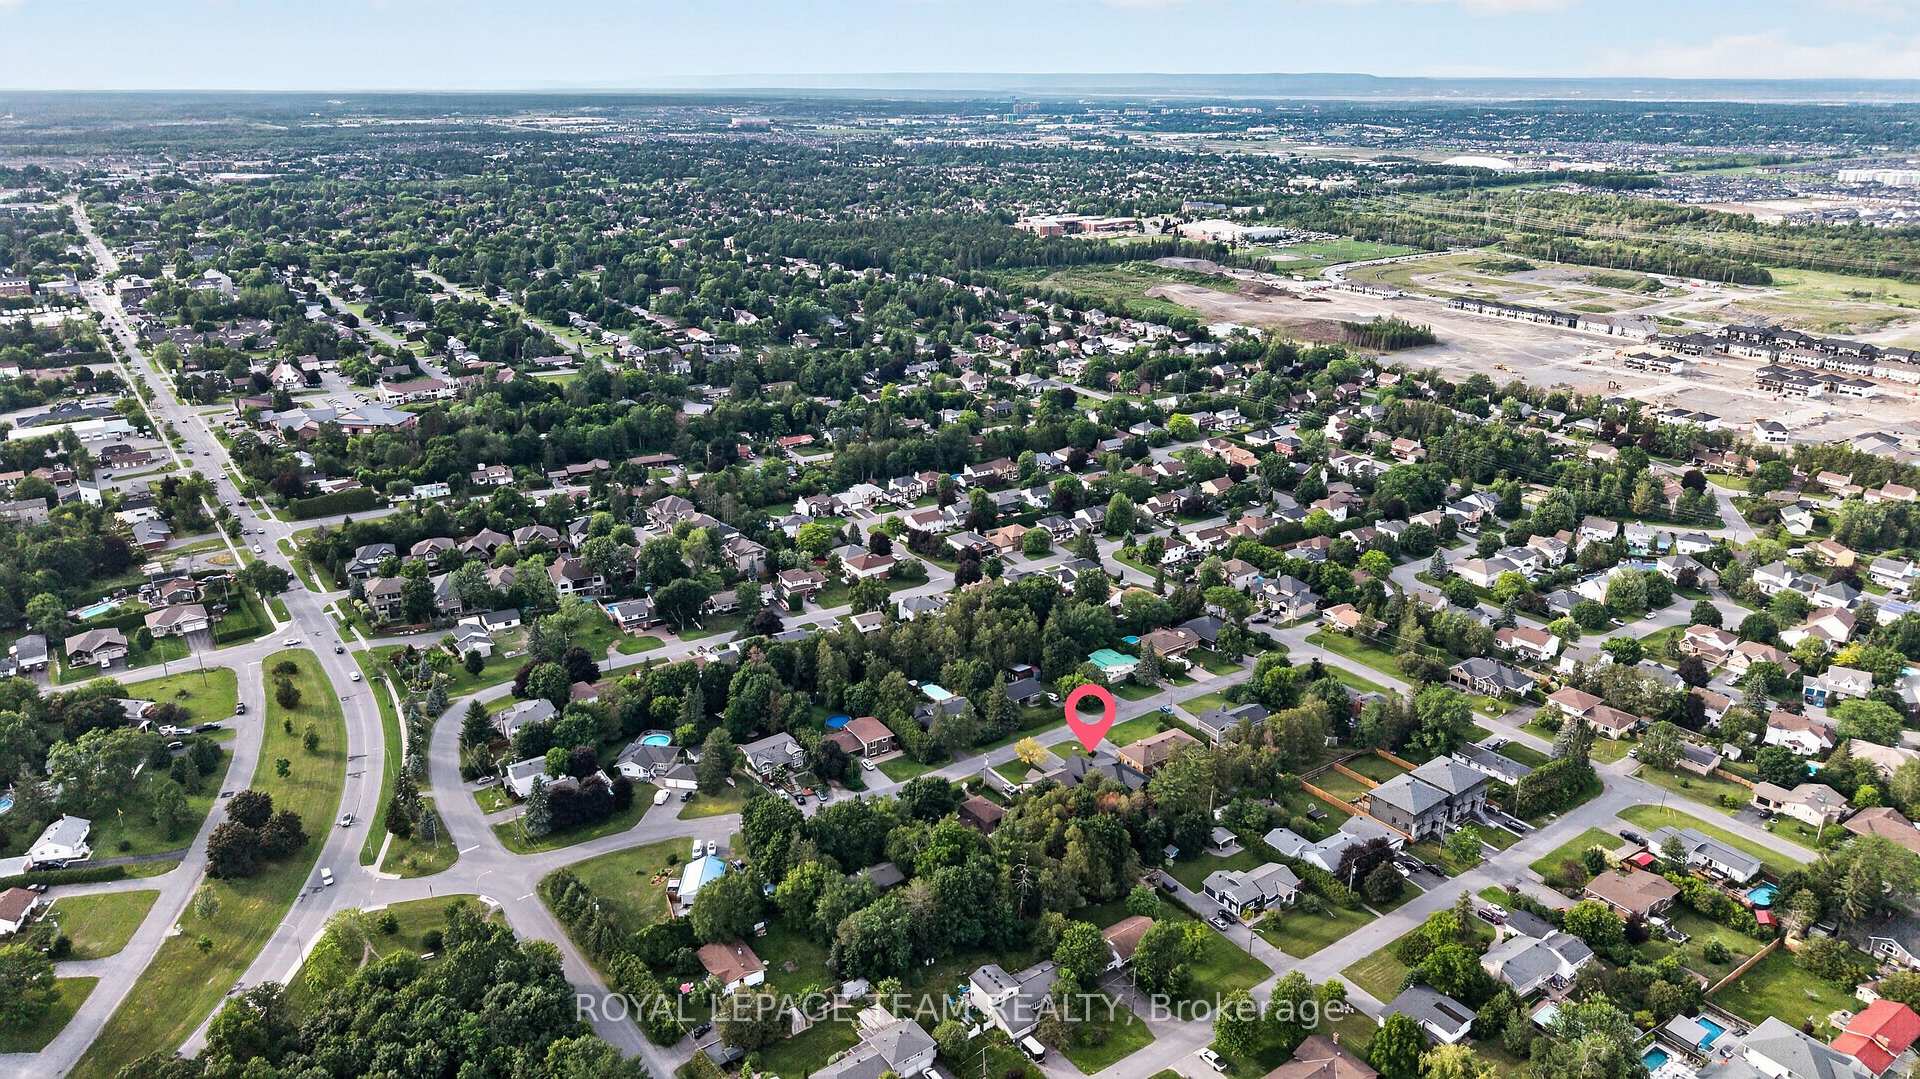
- Ideally located near top-rated schools and parks.
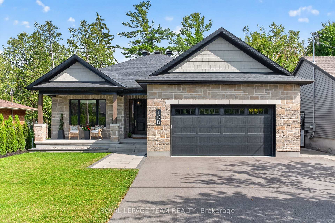
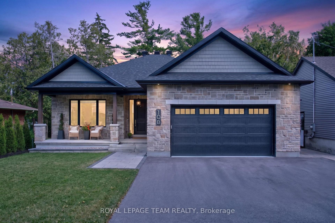
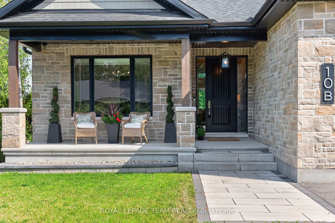
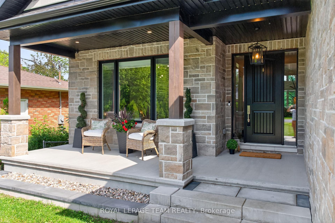
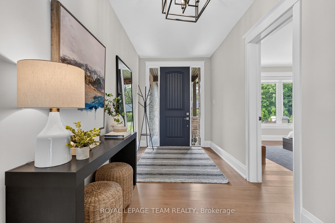
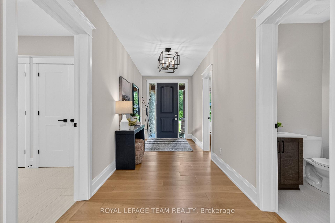
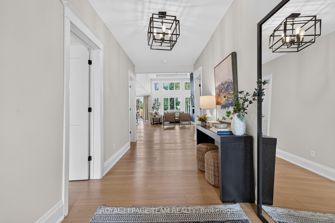
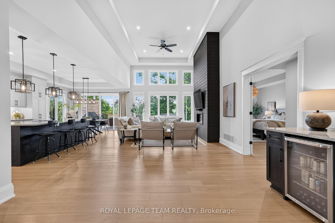
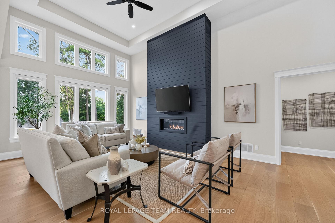
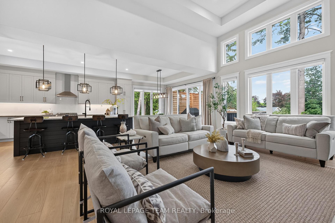
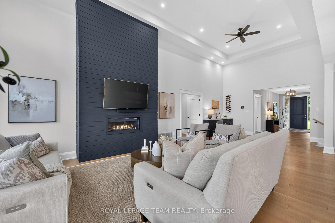
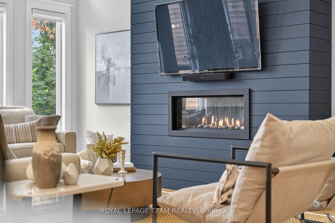
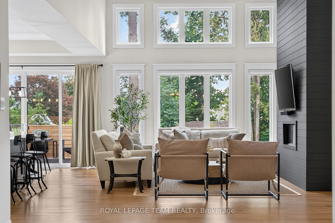
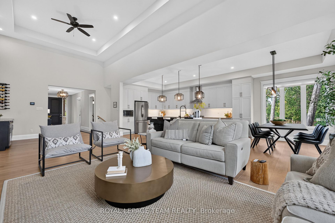
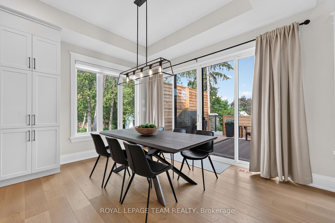
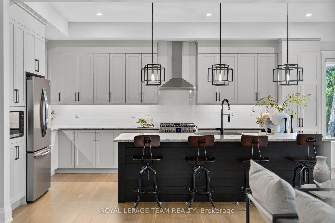
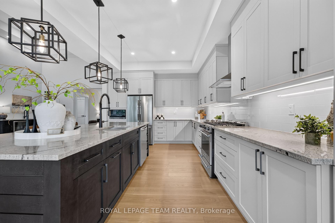
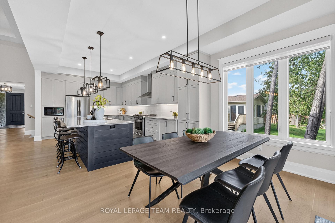
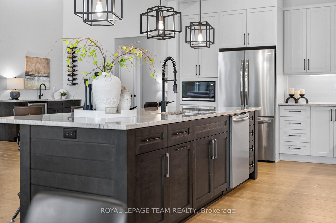
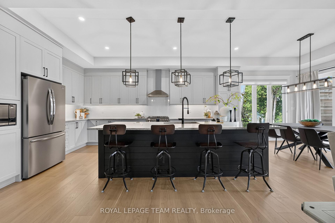
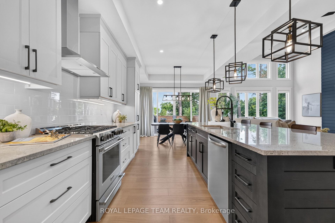
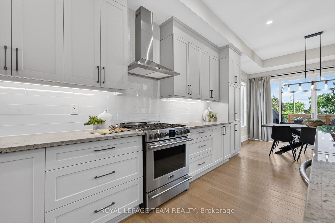
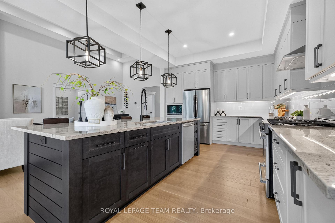
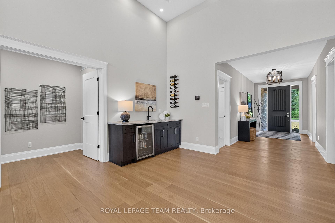
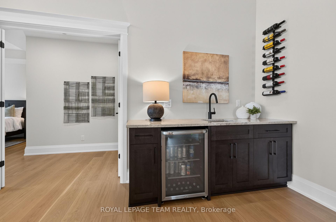
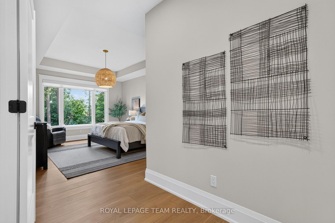
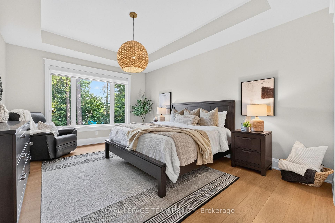
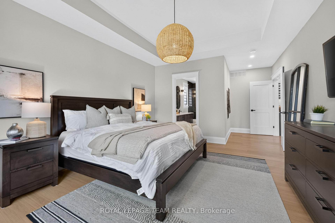
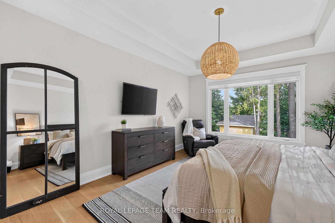
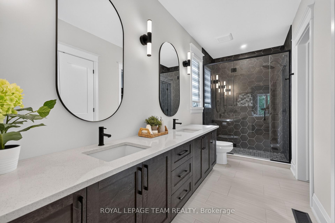
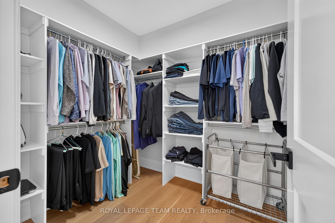
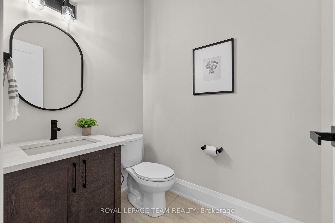
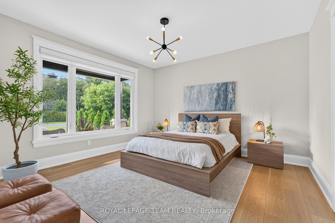
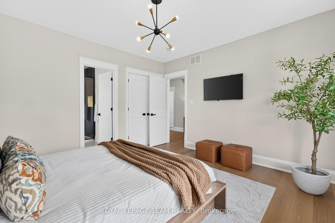
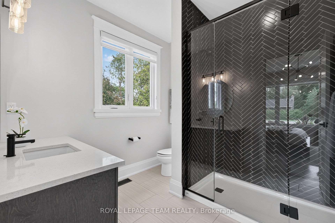
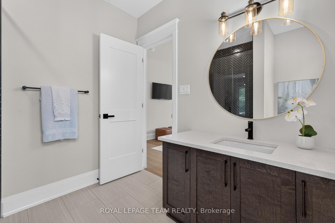
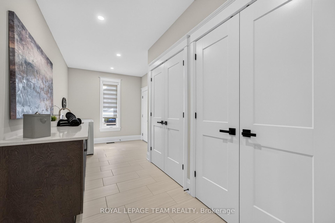
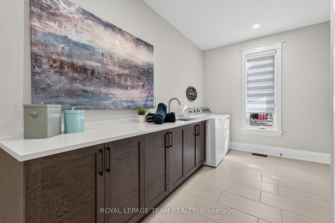
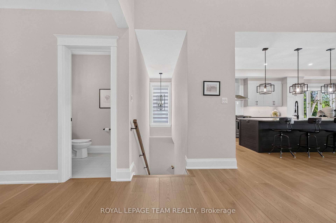
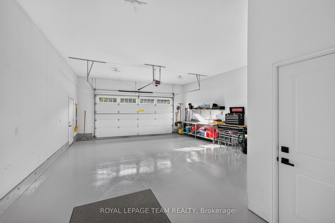
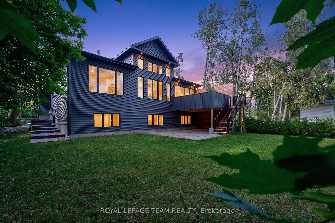
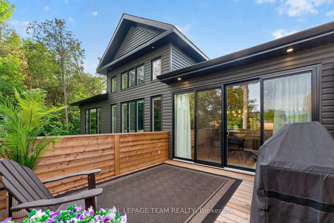
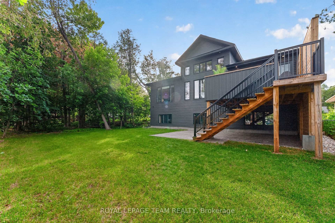
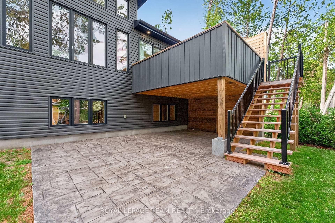
Rare opportunity to own this exceptional CUSTOM BUILT bungalow offering over 4,000 sq ft of potential living space, outstanding craftsmanship, timeless elegance & incredible future value. Impeccably maintained 2-bed, 3-bath home showcases refined finishes, thoughtful design & endless possibilities. Outstanding curb appeal features covered front porch, elegant entry, custom interlock, stamped concrete patio, pot lights & private interlock walkway to backyard. Inside, soaring 14' ceilings, oversized windows, stunning Logs End hardwood floors, custom blinds (electric blinds, rear windows) & dramatic floor-to-ceiling gas fireplace create an airy, light-filled living space. Designer white kitchen is beautifully appointed with S/S appliances, oversized quartz island, abundant cabinetry, extensive prep space, wet bar & double patio doors with double sliding screens, seamlessly blending indoor & outdoor living. Luxurious primary retreat features coffered ceiling, walk-in closet & spa-inspired ensuite with heated floors, double vanity, oversized glass shower & exceptional storage. Heated floors in both main-level bathrooms add everyday comfort. Lower level is where imagination becomes reality. Bright, airy & already framed for 2 bedrooms (1 with walk-in closet), full bath with plumbing roughed-in, abundant storage & direct garage access. Create exceptional in-law suite, multigenerational living, teen retreat, guest quarters, home office, gym, theatre, games room or expansive family space while adding significant value. Ideally located near top-rated schools, parks, walking trails & all amenities of Stittsville. Custom craftsmanship, luxury finishes, thoughtful design & extraordinary potential make this a truly remarkable offering. Rarely does a home of this caliber, craftsmanship & opportunity become available-experience it for yourself before someone else calls it HOME!
Key Facts & Features
Property Costs
- Annual Property Tax Amount
- $6,831
- Land Transfer Tax Fee
- $24,375
- Basement Type
- Development Potential, Separate Entrance, Full
Interior Features
- Laundry Level
- Main Level
- Interior Extras
- Auto Garage Door Remote, Bar Fridge, Carpet Free, In-Law Capability, Primary Bedroom - Main Floor, On Demand Water Heater, Water Heater Owned
- Security Features
- Other
- Fireplace/Stove
- Yes
- Fireplace Features
- Family Room, Natural Gas
- Elevator
- No
Exterior Features
- Pool
- None
- Property Features
- Level, Public Transit, Wooded/Treed
Building
- Building Type
- Detached
- Building Style
- Bungalow
- Approx Age
- 0-5
Construction
- Exterior Finish
- Brick, Vinyl Siding
- Roof
- Asphalt Shingle
- Foundation Details
- Poured Concrete
- Special Designation
- Unknown
Lot
- Lot Front
- 52.20 ft
- Lot Depth
- 137.83 ft
- Lot Size
- 7093.41
Inclusions
- Inclusions
- Fridge, Gas Stove, Dishwasher, Hood Fan, Built-In Microwave, Washer, Dryer, Bar Fridge & Hot Water Tank
Exclusions
- Exclusions
- None
Parking & Garages
- Garage Type
- Attached
- Garage Spaces
- 2
- Parking Spaces
- 4
- Total Garage And Parking Spaces
- 6
Heating & Cooling
- Heat Source
- Gas
- Heat Type
- Forced Air
- Air Conditioning
- Central Air
- Water
- Municipal
- Sewers
- Sewer
- Natural Gas
- Yes
- Hydro
- Yes
- Cable
- Available
- Telephone
- Available
- Bedrooms
- 2
- Washrooms
- 3
- Kitchens
- 1
- Family / bonus room
- Yes
Room sizes
- Family Room—Main level
- Recreation—Lower level
- Bedroom 2—Main level
- Laundry—Main level
- Bathroom—Main level, 4 Pc Ensuite, Double Sink
- Kitchen—Main level
- Bathroom—Main level, 3 Pc Bath
- Bedroom 4—Lower level
- Powder Room—Main level, 2 Pc Bath
- Foyer—Main level
- Bedroom 3—Lower level
- Primary Bedroom—Main level
- Other—Main level
Washrooms
- 3-piece, Main
- 3-piece, Main
- 2-piece, Main
- Municipality
- Ottawa
- Neighbourhood
- Stittsville (South)
- Main cross streets
- Sunnyside Dr and Cherry Drive
- Zoning
- R1D
- Directions
- Main Street South/Stittsville Main St and Brigade Ave. Head toward Bobcat Way, turn left onto Brigade Ave.
- Waterfront
- None
- MLS® number
- X13620424
- Data source
- Toronto Regional Real Estate Board
- Status change
- 2026-09-03
- Listed on
- 2026-07-30
- Days on market
- 35 days
- Possession date
- 2026-09-15
- Possession type
- 30-59 days
- Co-op commission
- 2.0
- Seller
- Listed by
- ROYAL LEPAGE TEAM REALTY
Home Market Value
Current home valuation for 10 B Brigade Avenue, Ottawa, Stittsville (South), Ottawa, ON. Listed for $1,395,000
HOMEH Estimate
$1,155,701
Estimated Sales Range
$913,004 - $1,398,398
HOMEH Estimate for 10 B Brigade Avenue, Ottawa, Stittsville (South)
Calculated with a real agent's CMA method — 45+ years of experience, codified. Not an AI guess.
For the owner
Is this your home? Track its value.
Get this home's HOMEH Estimate by email once a month, with how many homes are for sale around you.
Mortgage Payment Calculator
Compare up to 4 down payment scenarios
5% on first $500K + 10% on $895,000 over $500K
$114,500
| Scenario 1 | Scenario 2 | Scenario 3 | Scenario 4 | |
|---|---|---|---|---|
−Down payment | % $ | % $ | % $ | % $ |
+CMHC insurance | $51,169 | $38,921 | $33,201 | $0 |
=Total mortgage | $1,330,384 | $1,294,421 | $1,218,951 | $1,116,000 |
Amortization | ||||
Mortgage rate | % | % | % | % |
| Payment frequency | ||||
=Mortgage payment | $6,496monthly | $6,320monthly | $5,952monthly | $5,449monthly |
Land Transfer Tax
$24,375
$24,375
Around this home
No schools found nearby
Data provided by OpenStreetMap & Fraser Institute School Rankings
Ask HOMEH
New!Hi there!
👋Text or call (416) 301-9001
Recommended for you
Based on homes you've looked at.
No recommended properties found.
Nearby similar homes
No nearby properties found.
More real estate resources
Other homes nearby
Explore this area
Nearby neighbourhoods
- 8207 - Remainder of Stittsville & Area homes for sale
- 4201 - Mechanicsville homes for sale
- 8209 - Goulbourn Twp From Franktown Rd/South To Rideau homes for sale
- 8204 - Richmond homes for sale
- 3104 - CFB Rockcliffe and Area homes for sale
- 8211 - Stittsville (North) homes for sale
- 8208 - Btwn Franktown Rd. & Fallowfield Rd. homes for sale
- 1113 - Cumberland Village homes for sale
No nearby listings available.