
Unit 506, 310 Centrum Boulevard
Ottawa (Bilberry Creek/Queenswood Heights), ON K1E 0A3
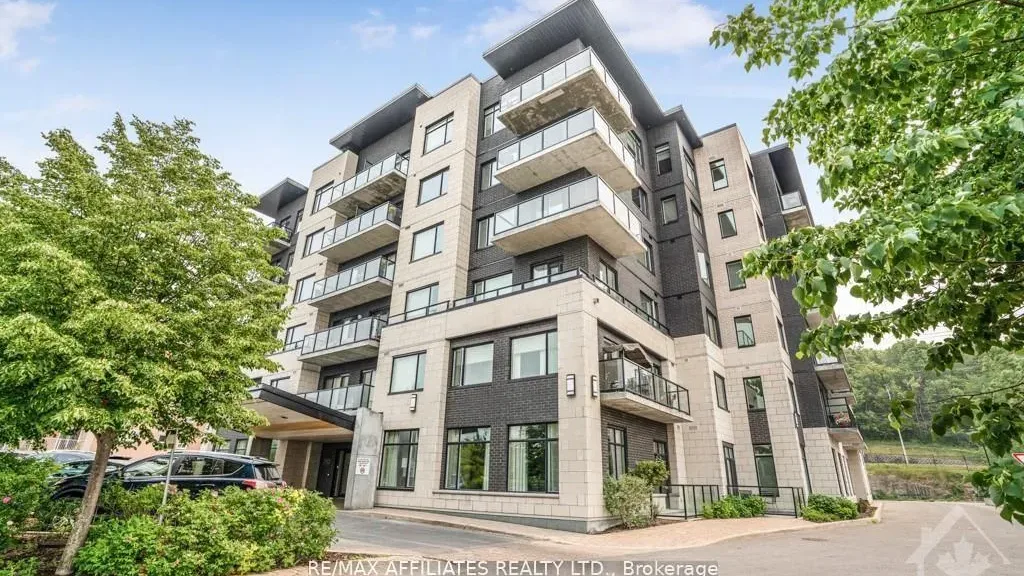 The CelestiaSee every listing here
- 1Bedroom
- 2Bathrooms
- 1Parking
- 700–799Sq Ft
- $3,226Tax
- $503/moCondo Fee
 Estimated Value:$422,711See Free Estimate Report

Sale & Price History for Unit 506, 310 Centrum Boulevard, Ottawa, Bilberry Creek/Queenswood Heights
| Start Date | End Date | Price | Event | MLS# |
|---|---|---|---|---|
| No listing history available | ||||
Real estate boards require you to or to see the full details of this property.
*Sold prices and complete sale & price history are regulated data. Under the Trust in Real Estate Services Act, 2002 (TRESA) and the rules of the Real Estate Council of Ontario (RECO), and pursuant to the Multiple Listing Service® rules of the Canadian Real Estate Association (CREA) and the Toronto Regional Real Estate Board (TRREB), this information may be shown only to registered users who have agreed to the applicable terms of use (a Virtual Office Website, or "VOW," arrangement). HOMEH Inc., Brokerage therefore provides it to signed-in members only. Creating an account is free and takes under a minute.
About Unit 506, 310 Centrum Boulevard, Ottawa, Bilberry Creek/Queenswood Heights
Summarized Description
- Seventh-floor unit with southern exposure and views.
- Open-concept living and dining areas.
- Renovated kitchen with granite countertops.
- Private balcony with unobstructed views.
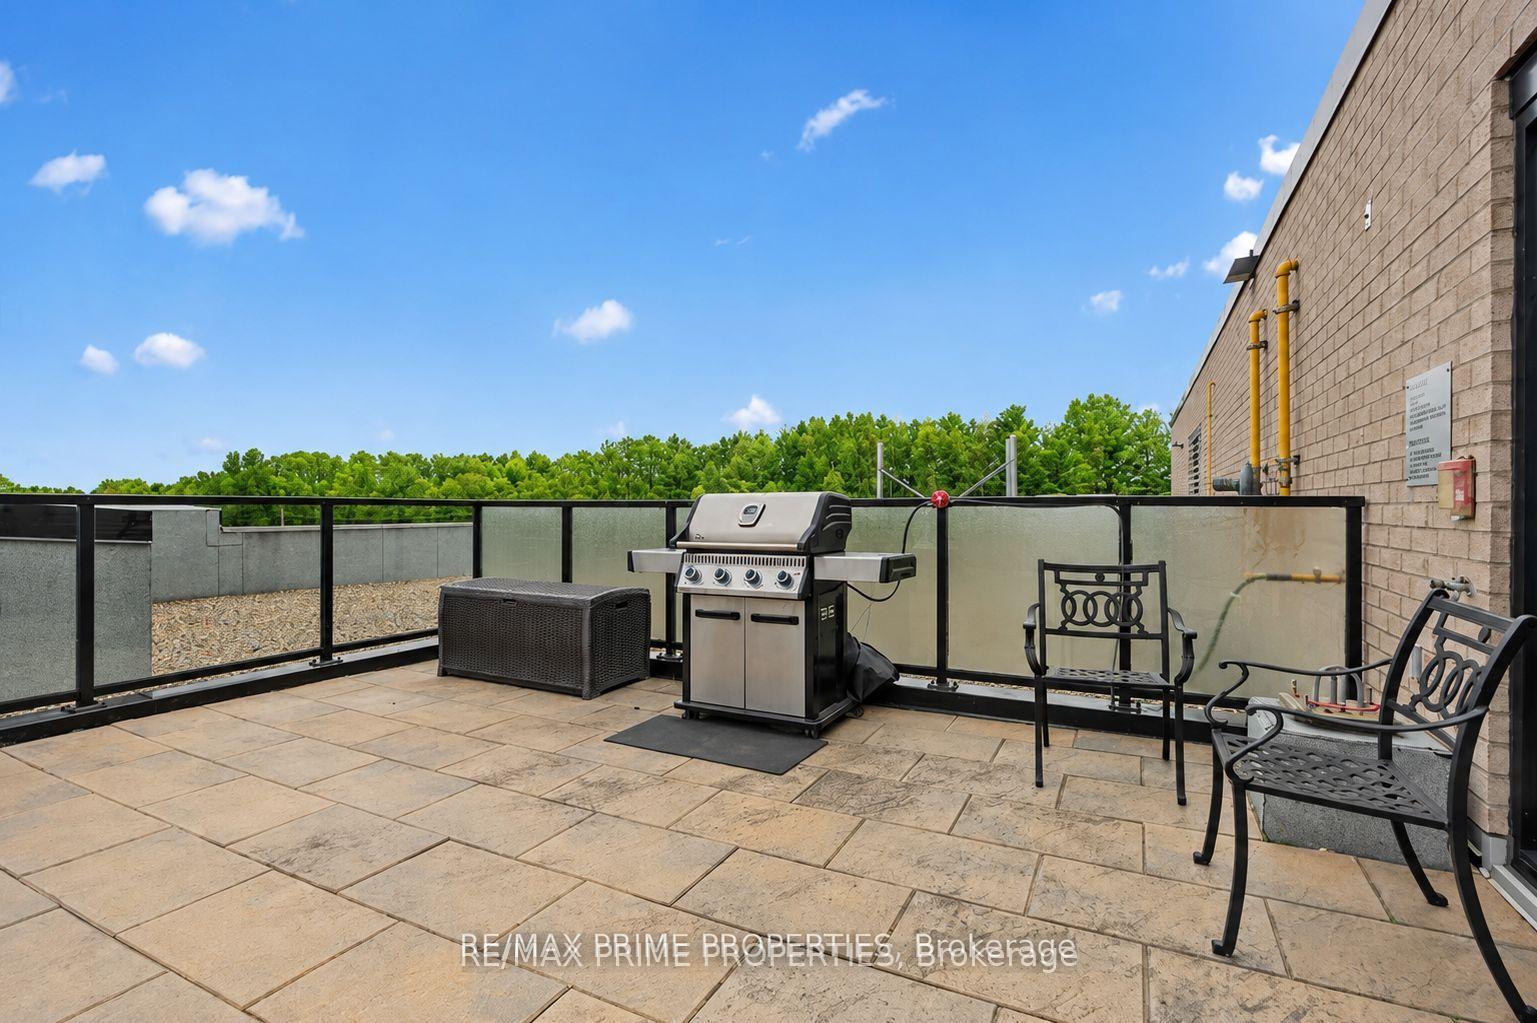
- Rooftop terrace for outdoor living.
- Efficient entry with dedicated laundry space.
- Two-piece powder room for guest convenience.
- Underground parking included for easy access.
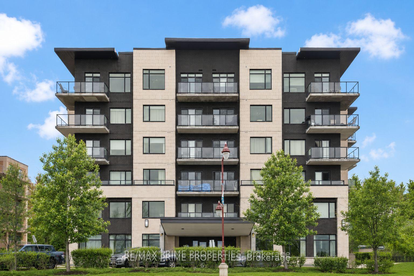
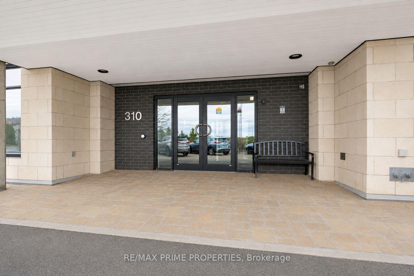
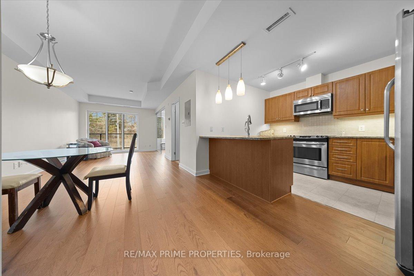
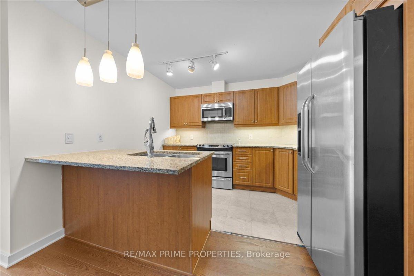
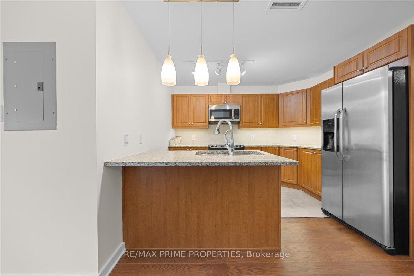
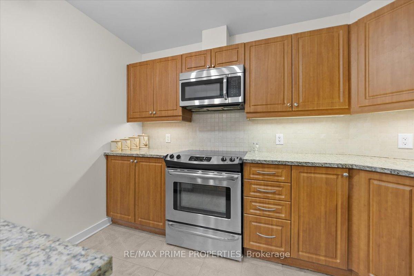
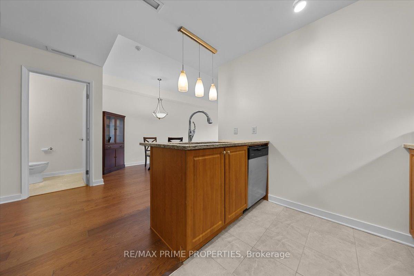
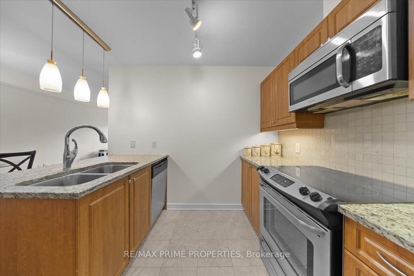
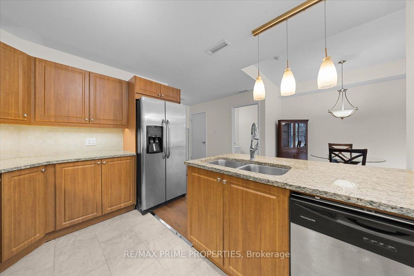
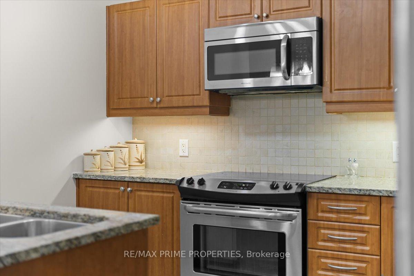
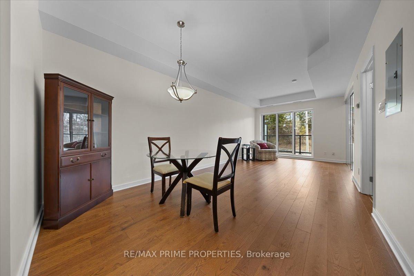
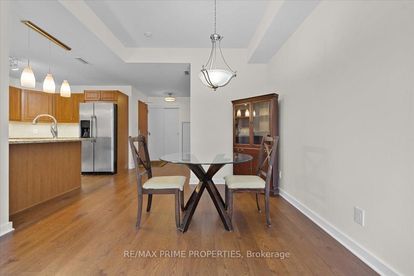
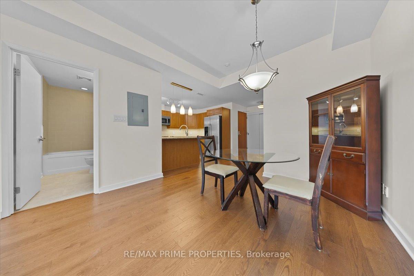
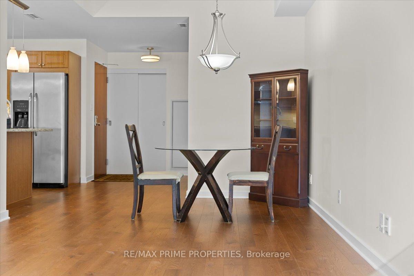
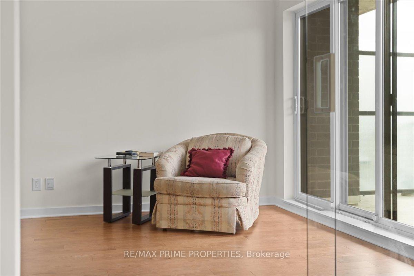
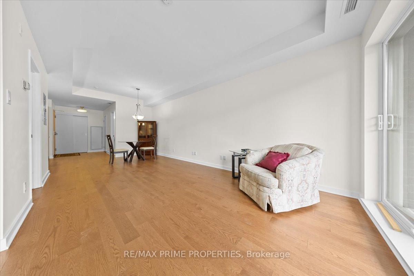
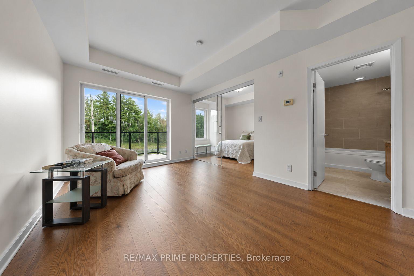
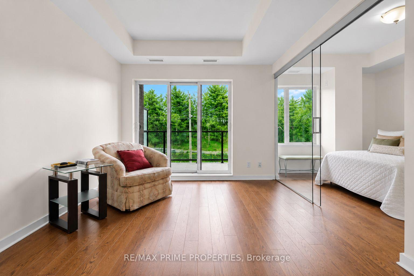
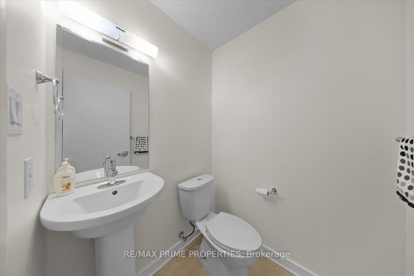
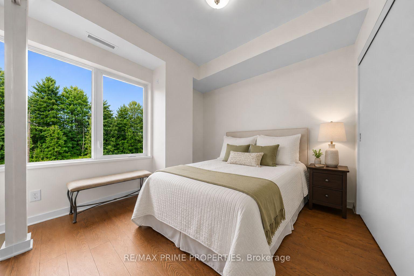
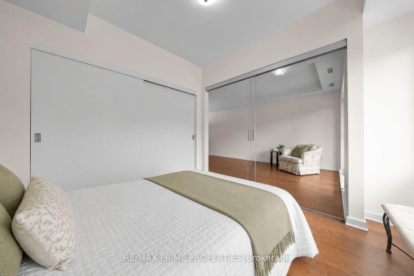
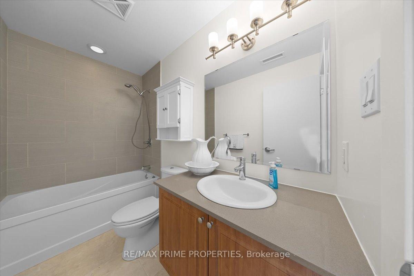
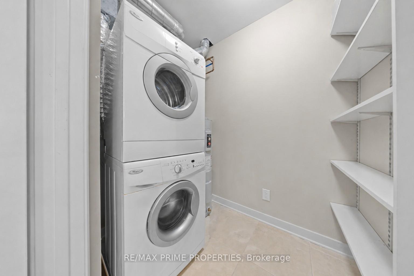
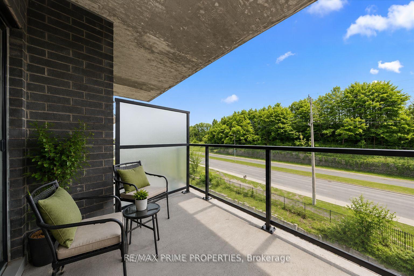
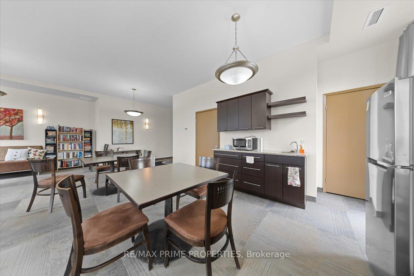
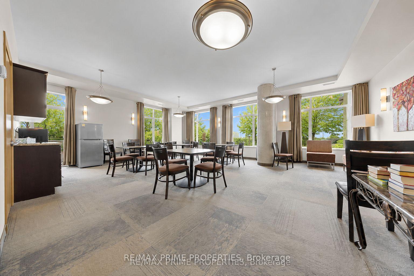
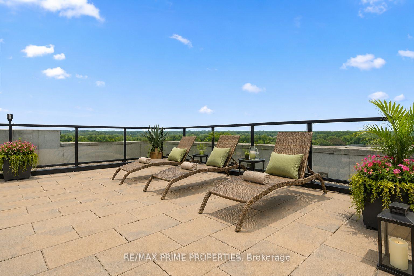
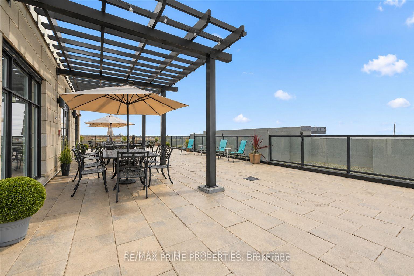
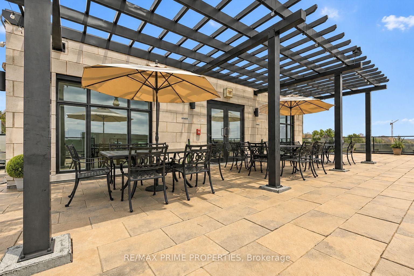
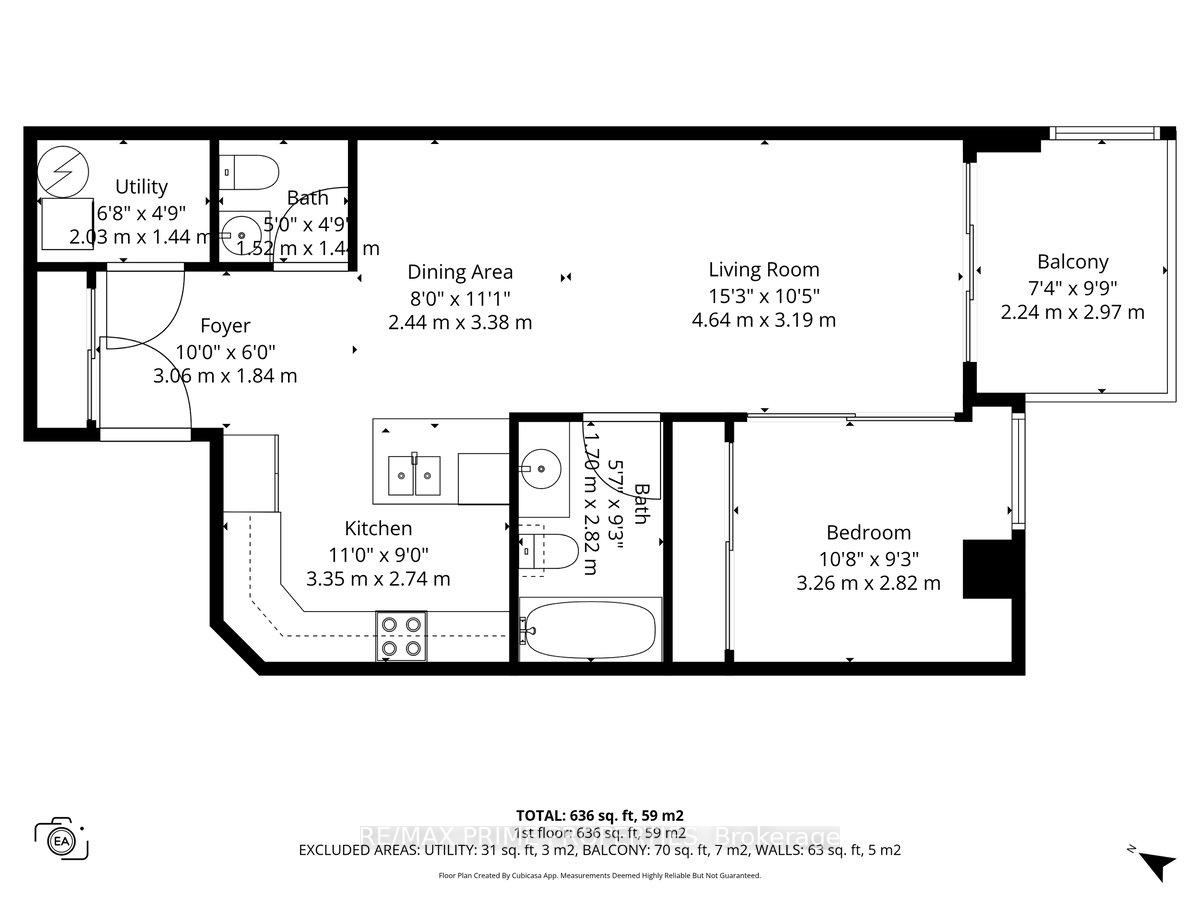
Positioned on the seventh floor, this well-composed condominium at 310 Centrum Blvd is defined by its southern exposure, elevated sight-lines, & thoughtfully organized interior plan.The entry sequence is efficient & welcoming, w/a generous foyer incorporating a double-width closet & direct access to a dedicated laundry/storage room; an intentional separation of service space from the main living areas. The kitchen is centrally located, designed for both function & interaction. A substantial island w/breakfast bar anchors the space, complemented by granite countertops, recessed sink, tile backsplash, & valance lighting integrated beneath upper cabinetry. The layout transitions seamlessly into the principal living areas. The open-concept living & dining rooms are unified by wide plank engineered hardwood flooring & refined baseboard detailing. The proportions are balanced, w/clear sight-lines & access to natural light, reinforcing the connection between interior & exterior. The primary bedroom is positioned for privacy & efficiency, featuring a full wall of closet storage & direct access to the balcony through sliding glass doors. The adjacent main bathroom is finished w/a moulded tub, oversized tile surround, quartz-topped vanity, & integrated medicine cabinet. A separate two-piece powder room w/large-format tile adds flexibility for guests. A covered balcony extends the living space outward, enclosed w/glass & aluminum railings to preserve unobstructed southern views. Common elements are equally considered. A rooftop terrace offers structured outdoor living w/pergola, lounge & dining zones, BBQ station, & panoramic views toward the Gatineau Hills. Interior amenities include a main floor social room w/kitchenette. The property is complete w/underground parking & a private storage locker, supporting a low-maintenance, design-forward lifestyle in the heart of Orléans. 24 Hour irrevocable on all offers.
Key Facts & Features
Property Costs
- Annual Property Tax Amount
- $3,226
- Land Transfer Tax Fee
- $4,100
Condo/Maintenance Fee
- Maintenance Fee
- $503 /month
Included In Maintenance Fee
- Water Included
- Building Insurance Included
- CAC Included
- Heat Included
- Basement Type
- None
Interior Features
- Pets Permitted
- Yes-with Restrictions
- Laundry Features
- In-Suite Laundry
- Laundry Level
- Main Level
- Interior Extras
- Primary Bedroom - Main Floor, Storage
- View
- City
- Fireplace/Stove
- No
- Elevator
- No
Exterior Features
- Balcony
- Open
Building Amenities
- Elevator
- Visitor Parking
Building
- Building Type
- Condo Apartment
- Building Style
- Apartment
- Condo Corp Number
- 915
Construction
- Exposure
- South
- Exterior Finish
- Brick
- Roof
- Asphalt Shingle
- Foundation Details
- Poured Concrete
- Special Designation
- Unknown
Inclusions
- Inclusions
- Fridge, Stove, Dishwasher, Washer, Dryer
Parking & Garages
- Garage Type
- Built-In
- Garage Spaces
- 1
- Parking Type
- Exclusive
- Parking Spaces
- 1
- Total Garage And Parking Spaces
- 1
Lockers
- Locker Type
- Exclusive
Heating & Cooling
- Heat Source
- Gas
- Heat Type
- Forced Air
- Air Conditioning
- Central Air
- Bedrooms
- 1
- Washrooms
- 2
- Kitchens
- 1
Room sizes
- Primary Bedroom—Main level
- Living Room—Main level
- Kitchen—Main level
- Dining Room—Main level
Washrooms
- 2-piece, Main
- 4-piece, Main
- Municipality
- Ottawa
- Neighbourhood
- Bilberry Creek/Queenswood Heights
- Main cross streets
- Orleans
- Directions
- St-Joseph Blvd to Centrum Blvd
- MLS® number
- X13620556
- Data source
- Toronto Regional Real Estate Board
- Listed on
- 2026-07-30
- Updated on
- 2026-07-30
- Days on market
- 77 days
- Possession type
- Flexible
- Co-op commission
- 2.5%
- Seller
- Listed by
- RE/MAX PRIME PROPERTIES
Home Market Value
Current home valuation for Unit 506, 310 Centrum Boulevard, Ottawa, Bilberry Creek/Queenswood Heights, Ottawa, ON. Listed for $375,000
HOMEH Estimate
$422,711
Estimated Sales Range
$333,942 - $523,736
HOMEH Estimate for Unit 506, 310 Centrum Boulevard, Ottawa, Bilberry Creek/Queenswood Heights
Calculated with a real agent's CMA method — 45+ years of experience, codified. Not an AI guess.
For the owner
Is this your home? Track its value.
Get this home's HOMEH Estimate by email once a month, with how many homes are for sale around you.
Mortgage Payment Calculator
Compare up to 4 down payment scenarios
5% of purchase price for homes $500K or less
$18,750
| Scenario 1 | Scenario 2 | Scenario 3 | Scenario 4 | |
|---|---|---|---|---|
−Down payment | % $ | % $ | % $ | % $ |
+CMHC insurance | $14,250 | $10,463 | $8,925 | $0 |
=Total mortgage | $370,500 | $347,963 | $327,675 | $300,000 |
Amortization | ||||
Mortgage rate | % | % | % | % |
| Payment frequency | ||||
=Mortgage payment | $1,809monthly | $1,699monthly | $1,600monthly | $1,465monthly |
Land Transfer Tax
$4,100
$4,100
Around this home
Data provided by OpenStreetMap & Fraser Institute School Rankings
Ask HOMEH
New!Hi there!
👋Text or call (416) 301-9001
Recommended for you
Based on homes you've looked at.
No recommended properties found.
Nearby similar homes
No nearby properties found.
More real estate resources
Other homes nearby
Explore this area
Nearby neighbourhoods
- 1103 - Fallingbrook/Ridgemount homes for sale
- 2005 - Convent Glen North homes for sale
- 2007 - Convent Glen South homes for sale
- 2003 - Orleans Wood homes for sale
- 2602 - Riverside South/Gloucester Glen homes for sale
- 1104 - Queenswood Heights South homes for sale
- 2011 - Orleans/Sunridge homes for sale
- 2010 - Chateauneuf homes for sale
No nearby listings available.