
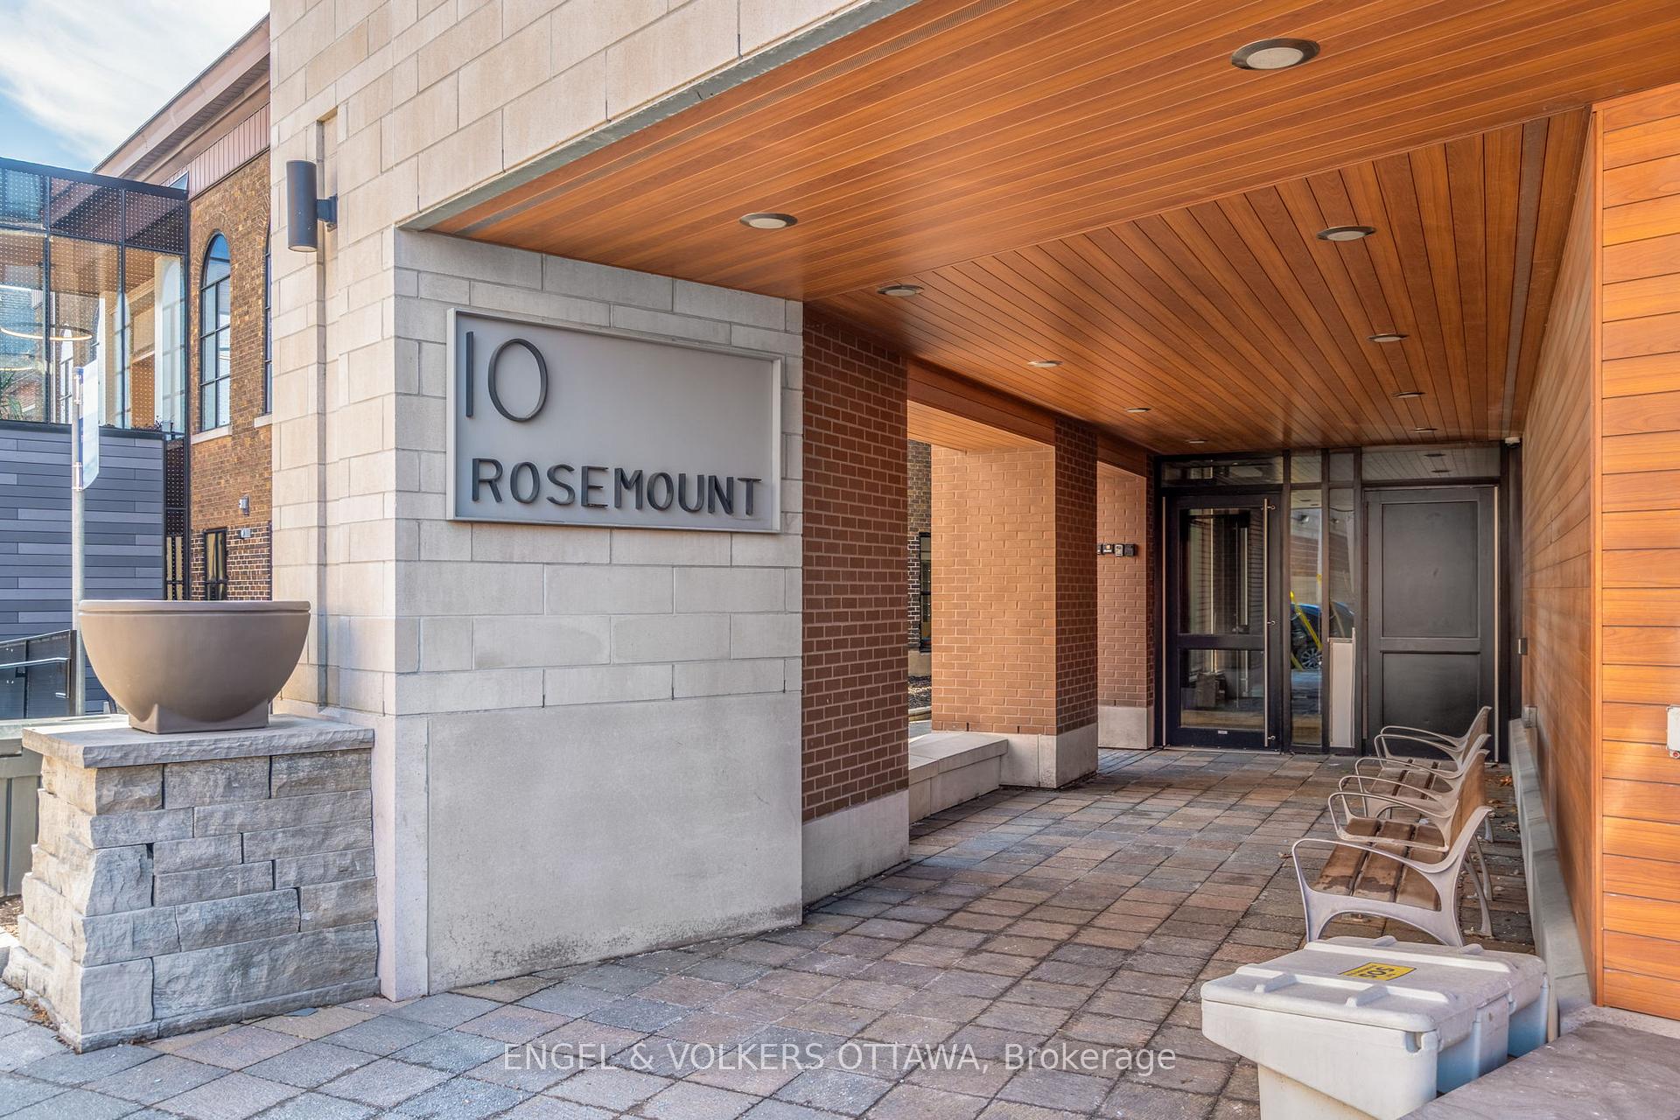
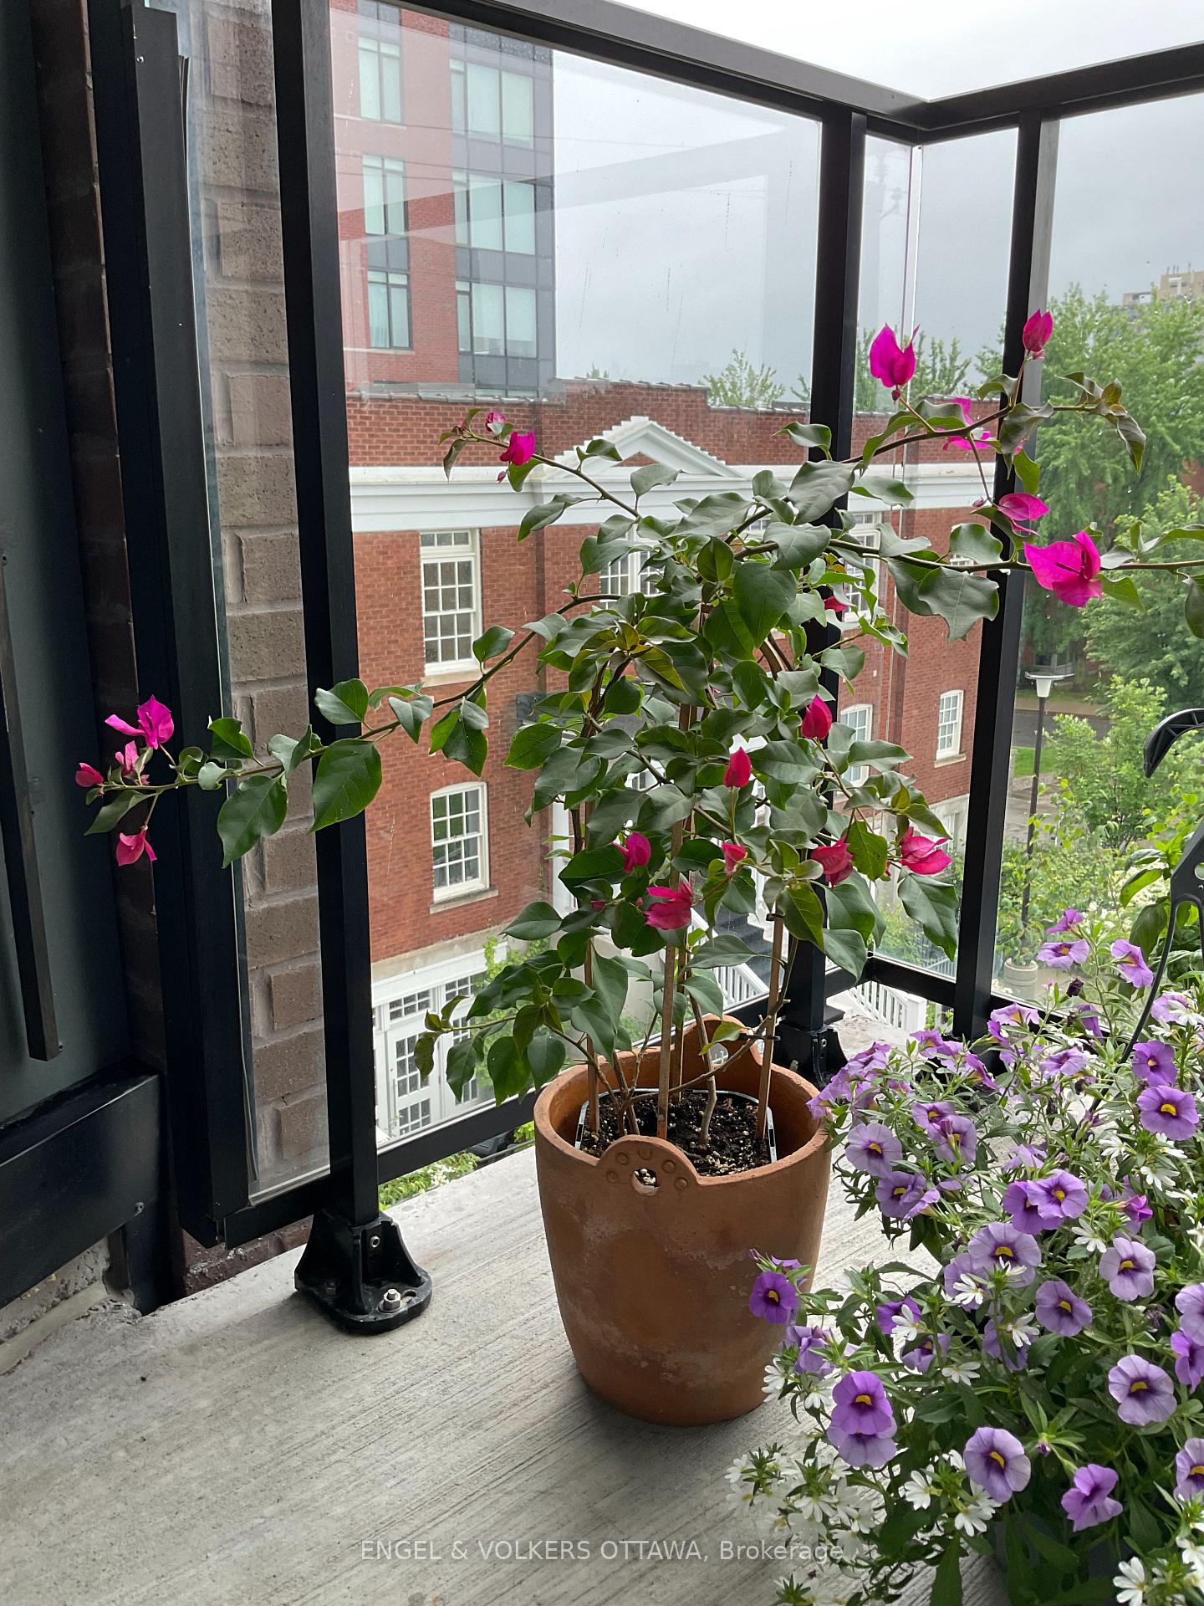
Unit 308, 10 Rosemount Avenue
Ottawa (Hintonburg), ON K1Y 4G9
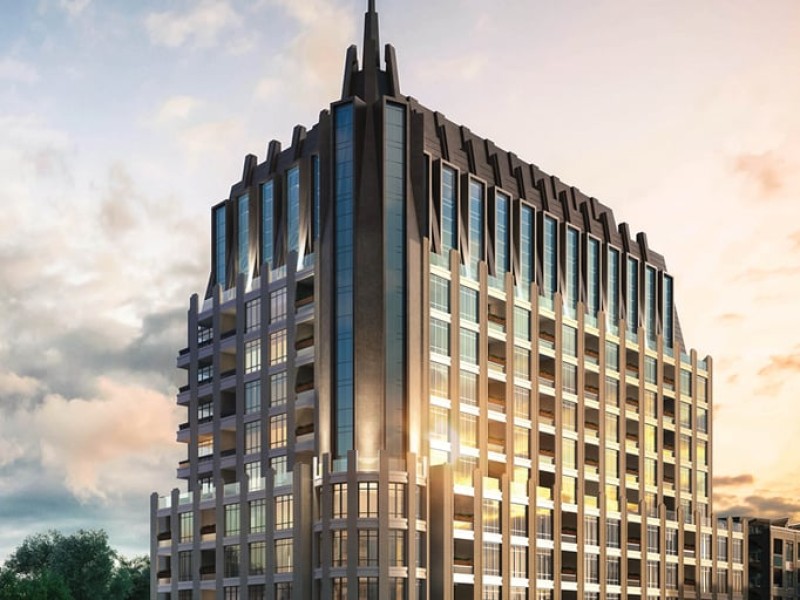 1451 Wellington12 storeys, 93 suites, built 2026
- 2Bedrooms
- 1Bathroom
- 1Parking
- 800–899Sq Ft
- $5,578Tax
- $728/moCondo Fee
 Estimated Value:$599,466See Free Estimate Report

Property not available for sale or for rent.
HOMEH One: full-service selling for a 1% listing fee. The buyer's agent commission is separate.
Free Home EvaluationHow Much Is My Home Worth?Homes for Sale NearbySale & Price History for Unit 308, 10 Rosemount Avenue, Ottawa, Hintonburg
| Start Date | End Date | Price | Event | MLS# |
|---|---|---|---|---|
| 2025-04-10 | 2025-06-05 | Login to See Prices | Sold | x12076038 |
Real estate boards require you to or to see the full details of this property.
*Sold prices and complete sale & price history are regulated data. Under the Trust in Real Estate Services Act, 2002 (TRESA) and the rules of the Real Estate Council of Ontario (RECO), and pursuant to the Multiple Listing Service® rules of the Canadian Real Estate Association (CREA) and the Toronto Regional Real Estate Board (TRREB), this information may be shown only to registered users who have agreed to the applicable terms of use (a Virtual Office Website, or "VOW," arrangement). HOMEH Inc., Brokerage therefore provides it to signed-in members only. Creating an account is free and takes under a minute.
About Unit 308, 10 Rosemount Avenue, Ottawa, Hintonburg
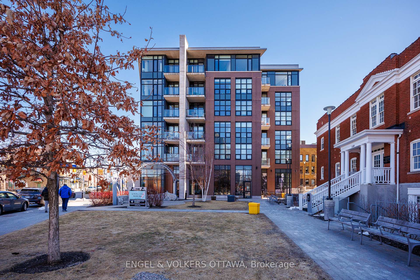
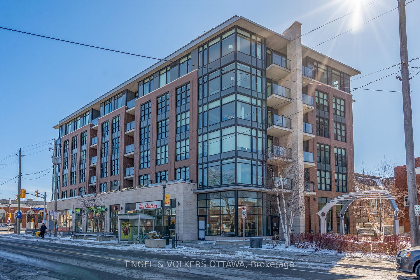
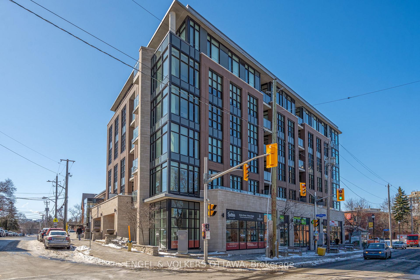
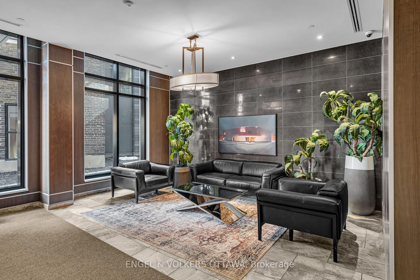
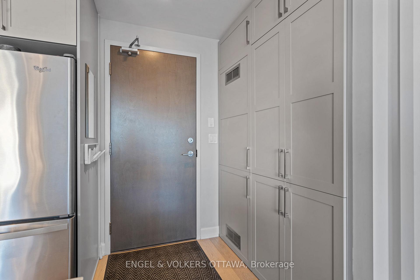
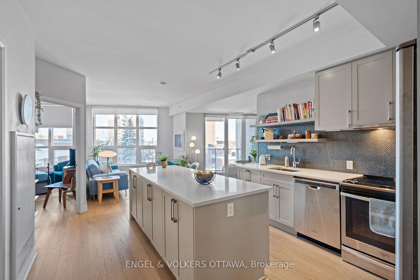
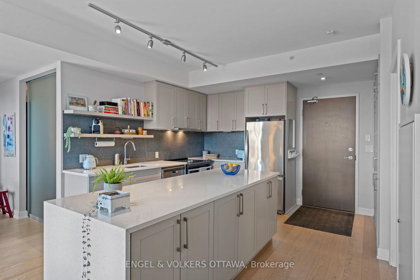
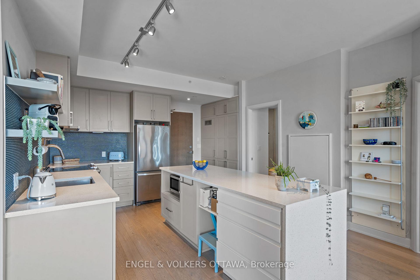
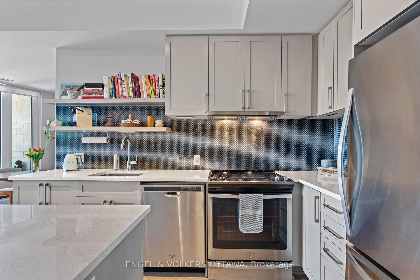
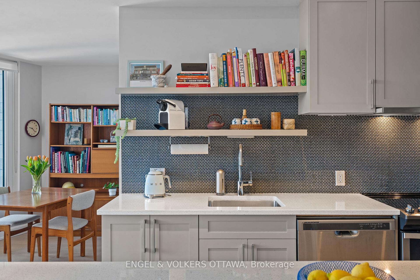
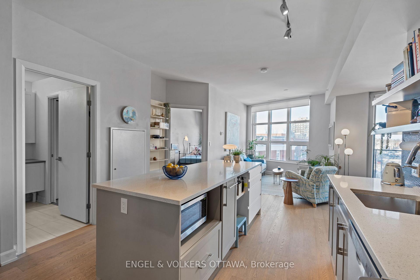
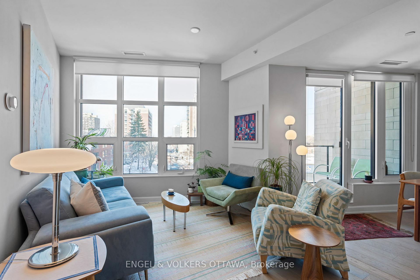
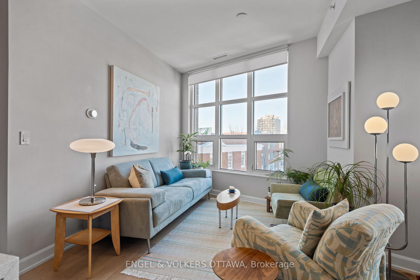
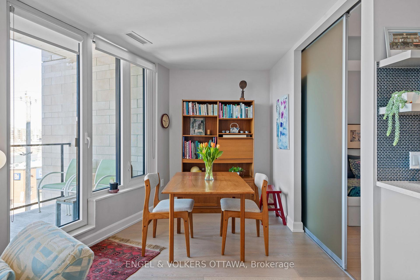
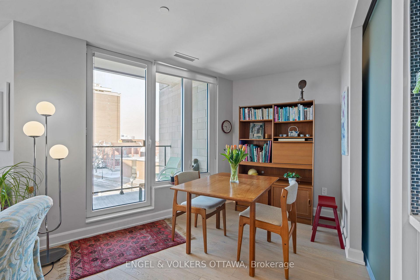
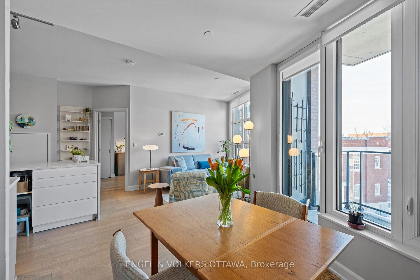
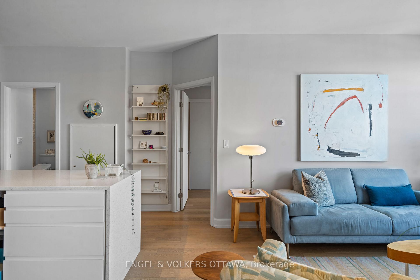
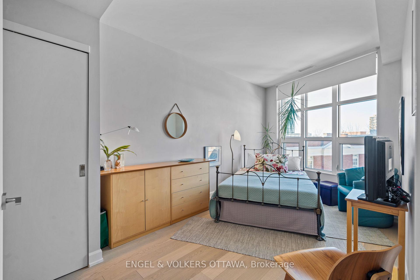
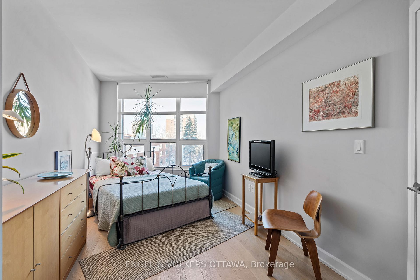
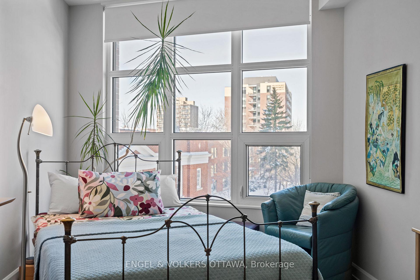
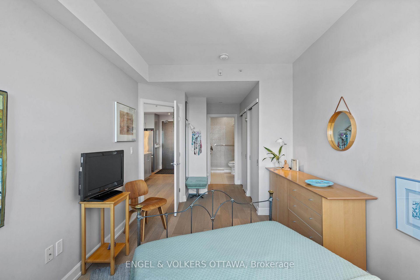
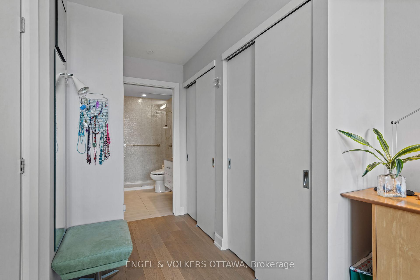
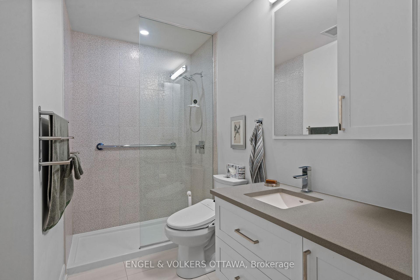
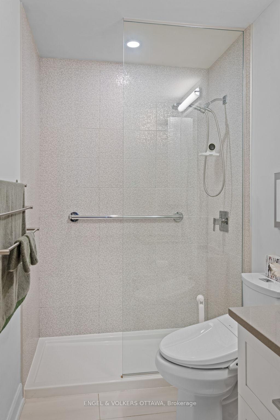
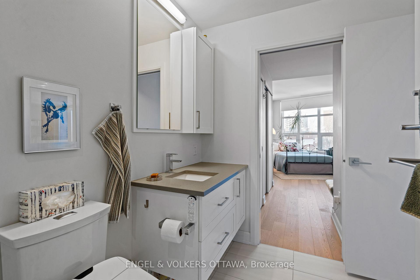
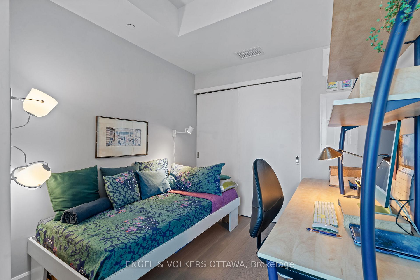
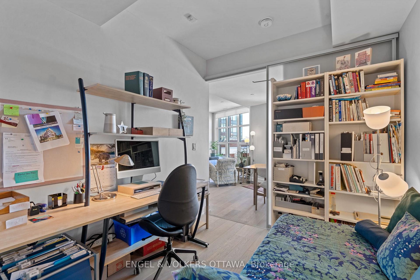
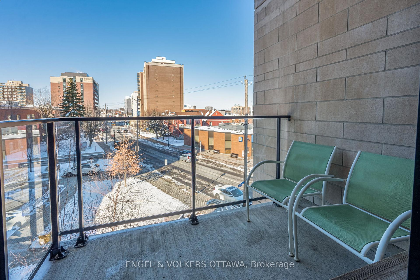
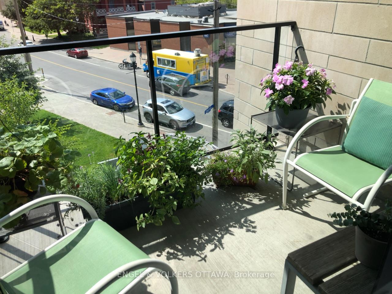
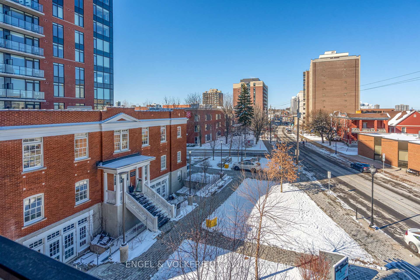
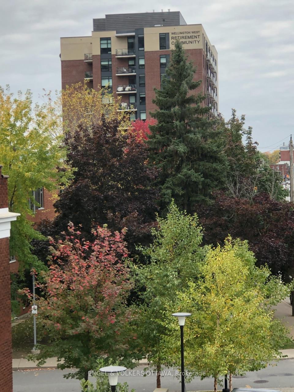
Perfectly positioned in the heart of Hintonburg/Wellington Village neighbourhood, this rare (only 4 in building) 2 bedroom Bethany model, will check off all the boxes and more on your list including underground parking, storage locker plus bike storage. Blending modern design with thoughtful living spaces. This suite offers a visually exciting layout. Open yet well-defined floorplan that perfectly balances comfort and any lifestyle. Providing flexible options for a work from home need or person who loves to entertain this unique floor plan offers versatility. Step into the bright, airy living space and be captivated by expansive west-facing windows that frames a small park, serene treetop & always changing views. High ceilings and full-height windows flood the home with natural light, while wood flooring adds warmth to the rooms. The defined dining space looks out through the balcony providing pleasant dining enjoyment. Enjoy seamless indoor-outdoor living with the west-facing private balcony an ideal spot for morning coffee or unwinding with an evening glass of wine. Overlooking the streetscape of Wellington and courtyard park just below where people gather to chat and enjoy the day. Grow a basket of hanging strawberries to add to your ice cream from Moo Shu Ice cream available in the 1st floor shops. The kitchen is a true chef's delight both functional and stylish, and will be a pleasure to cook in. With all that great food nearby such as the butcher and fine food shop Hintonburg Market just a few minutes walk away. The serene primary suite features the same beautiful window detail and peaceful views. A walk-through closet leads to a modern ensuite bathroom, featuring a large glass walk-in shower and sleek finishes in neutral tones. The second bedroom is generously sized and includes an opaque sliding barn door and double closet. Can adapt to your lifestyle- guest room, home office, or TV lounge. A great lifestyle for all ages.
Key Facts & Features
Property Costs
- Annual Property Tax Amount
- $5,578
- Land Transfer Tax Fee
- $9,473
Condo/Maintenance Fee
- Maintenance Fee
- $728 /month
Included In Maintenance Fee
- Heat Included
- Water Included
- Common Elements Included
- Parking Included
- Basement Type
- Other
Interior Features
- Pets Permitted
- Yes-with Restrictions
- Laundry Features
- In-Suite Laundry
- Interior Extras
- Auto Garage Door Remote
- View
- Panoramic
- Fireplace/Stove
- No
- Elevator
- No
Exterior Features
- Balcony
- Open
- Exterior Extras
- Landscaped
- Accessibility Features
- Elevator, Level Entrance, Shower Stall, Bath Grab Bars
Building
- Building Type
- Condo Apartment
- Building Style
- Apartment
- Building Name
- Tamarack Wellington
- Approx Age
- 6-10
- Condo Corp Number
- 1004
Construction
- Exposure
- West
- Exterior Finish
- Concrete, Brick
- Special Designation
- Unknown
Inclusions
- Inclusions
- fridge, stove, dishwasher, hood fan, washer, dryer, all window treatments, all light fixtures, all window blinds
Exclusions
- Exclusions
- see listing agent for exclusion list.
Parking & Garages
- Garage Type
- Underground
- Garage Spaces
- 1
- Parking Type
- Owned
- Parking Spaces
- 1
- Total Garage And Parking Spaces
- 1
Lockers
- Locker Type
- Owned
- Locker Unit
- 41
- Locker Level
- B
Heating & Cooling
- Heat Source
- Gas
- Heat Type
- Forced Air
- Air Conditioning
- Central Air
- Bedrooms
- 2
- Washrooms
- 1
- Kitchens
- 1
Room sizes
- Living Room—Main level, West View, Window Floor to Ceiling, Hardwood Floor
- Dining Room—Main level, West View, W/O To Balcony, Hardwood Floor
- Kitchen—Main level, Quartz Counter, Custom Backsplash, Centre Island
- Bedroom—Main level, Double Closet, Hardwood Floor
- Primary Bedroom—Main level, Window Floor to Ceiling, West View, Hardwood Floor
- Bathroom—Main level, 3 Pc Ensuite, Quartz Counter, Separate Shower
- Other—Main level, Walk-Thru, Closet, Hardwood Floor
Washrooms
- 3-piece, Main
- Municipality
- Ottawa
- Neighbourhood
- Hintonburg
- Main cross streets
- Wellington St. West/Rosemount
- Directions
- Corner of Wellington and Rosemount
- MLS® number
- X12076038
- Data source
- Toronto Regional Real Estate Board
- Status change
- 2025-06-05
- Listed on
- 2025-04-10
- Days on market
- 56 days
- Possession date
- 2025-06-15
- Possession type
- 30-59 days
- Co-op commission
- 2
- Seller
- Listed by
- ENGEL & VOLKERS OTTAWA
Home Market Value
Current home valuation for Unit 308, 10 Rosemount Avenue, Ottawa, Hintonburg, Ottawa, ON. Listed for $649,900
HOMEH Estimate
$599,466
Estimated Sales Range
$473,578 - $725,354
HOMEH Estimate for Unit 308, 10 Rosemount Avenue, Ottawa, Hintonburg
Calculated with a real agent's CMA method — 45+ years of experience, codified. Not an AI guess.
For the owner
Is this your home? Track its value.
Get this home's HOMEH Estimate by email once a month, with how many homes are for sale around you.
Mortgage Payment Calculator
Compare up to 4 down payment scenarios
5% on first $500K + 10% on $149,900 over $500K
$39,990
| Scenario 1 | Scenario 2 | Scenario 3 | Scenario 4 | |
|---|---|---|---|---|
−Down payment | % $ | % $ | % $ | % $ |
+CMHC insurance | $24,384 | $18,132 | $15,468 | $0 |
=Total mortgage | $633,990 | $603,042 | $567,883 | $519,920 |
Amortization | ||||
Mortgage rate | % | % | % | % |
| Payment frequency | ||||
=Mortgage payment | $3,095monthly | $2,944monthly | $2,773monthly | $2,539monthly |
Land Transfer Tax
$9,473
$9,473
Around this home
Data provided by OpenStreetMap & Fraser Institute School Rankings
Ask HOMEH
New!Hi there!
👋Text or call (416) 301-9001
Recommended for you
Based on homes you've looked at.
No recommended properties found.
Nearby similar homes
No nearby properties found.
More real estate resources
Other homes nearby
Explore this area
Nearby neighbourhoods
No nearby listings available.