
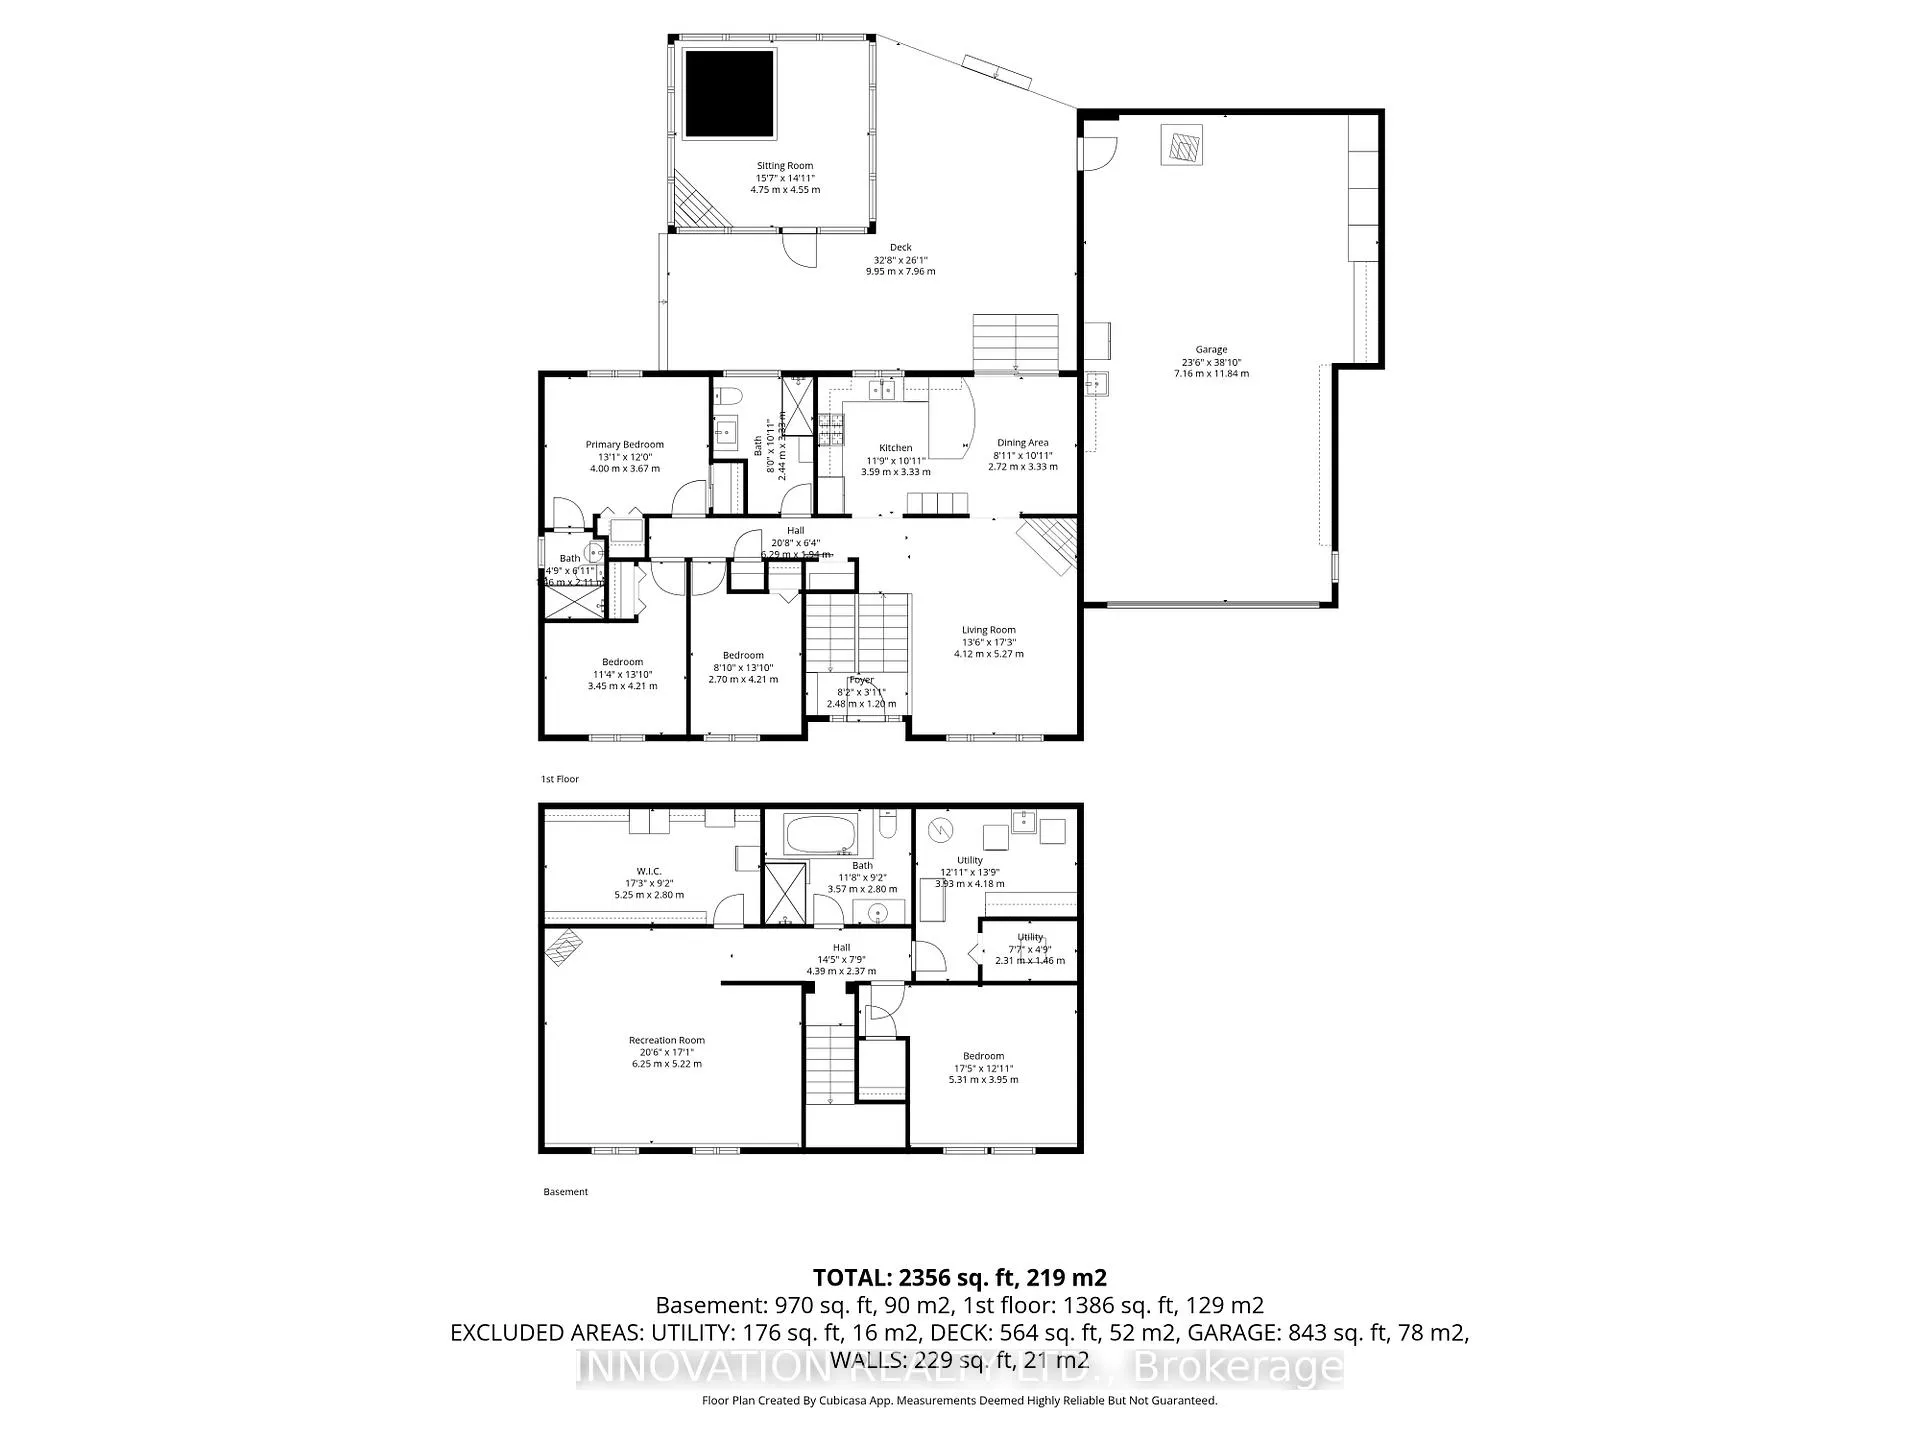
102 Fireside Drive
Ottawa (Constance Bay), ON K0A 3M0
- 3+1Bedrooms
- 3Bathrooms
- 1Garage
- 1100–1500Sq Ft
- $3,951Tax
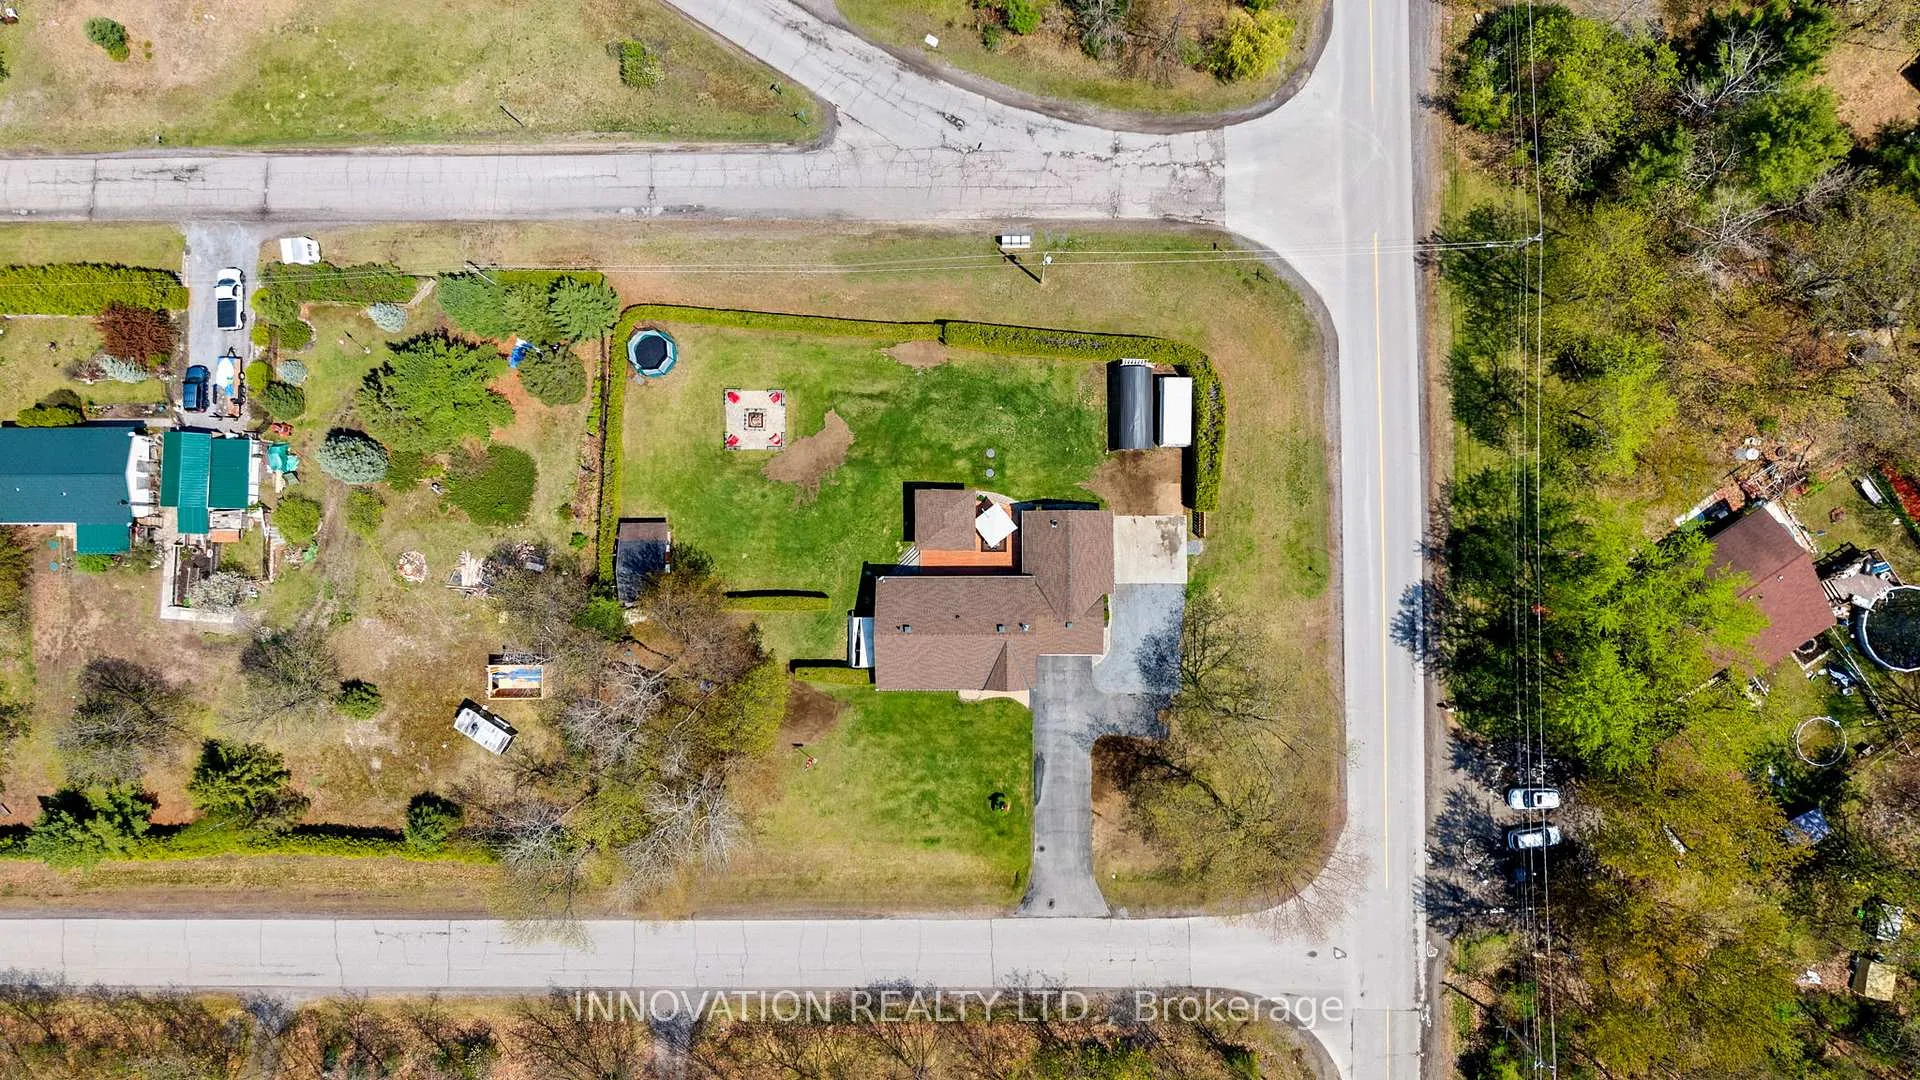
- 200×172 ftLot Size
 Estimated Value:$640,000See Free Estimate Report

Property not available for sale or for rent.
HOMEH One: full-service selling for a 1% listing fee. The buyer's agent commission is separate.
Free Home EvaluationHow Much Is My Home Worth?Homes for Sale NearbySale & Price History for 102 Fireside Drive, Ottawa, Constance Bay
| Start Date | End Date | Price | Event | MLS# |
|---|---|---|---|---|
| 2026-05-21 | 2026-09-12 | Login to See Prices | Sold | x13158256 |
Real estate boards require you to or to see the full details of this property.
*Sold prices and complete sale & price history are regulated data. Under the Trust in Real Estate Services Act, 2002 (TRESA) and the rules of the Real Estate Council of Ontario (RECO), and pursuant to the Multiple Listing Service® rules of the Canadian Real Estate Association (CREA) and the Toronto Regional Real Estate Board (TRREB), this information may be shown only to registered users who have agreed to the applicable terms of use (a Virtual Office Website, or "VOW," arrangement). HOMEH Inc., Brokerage therefore provides it to signed-in members only. Creating an account is free and takes under a minute.
About 102 Fireside Drive, Ottawa, Constance Bay
Summarized Description
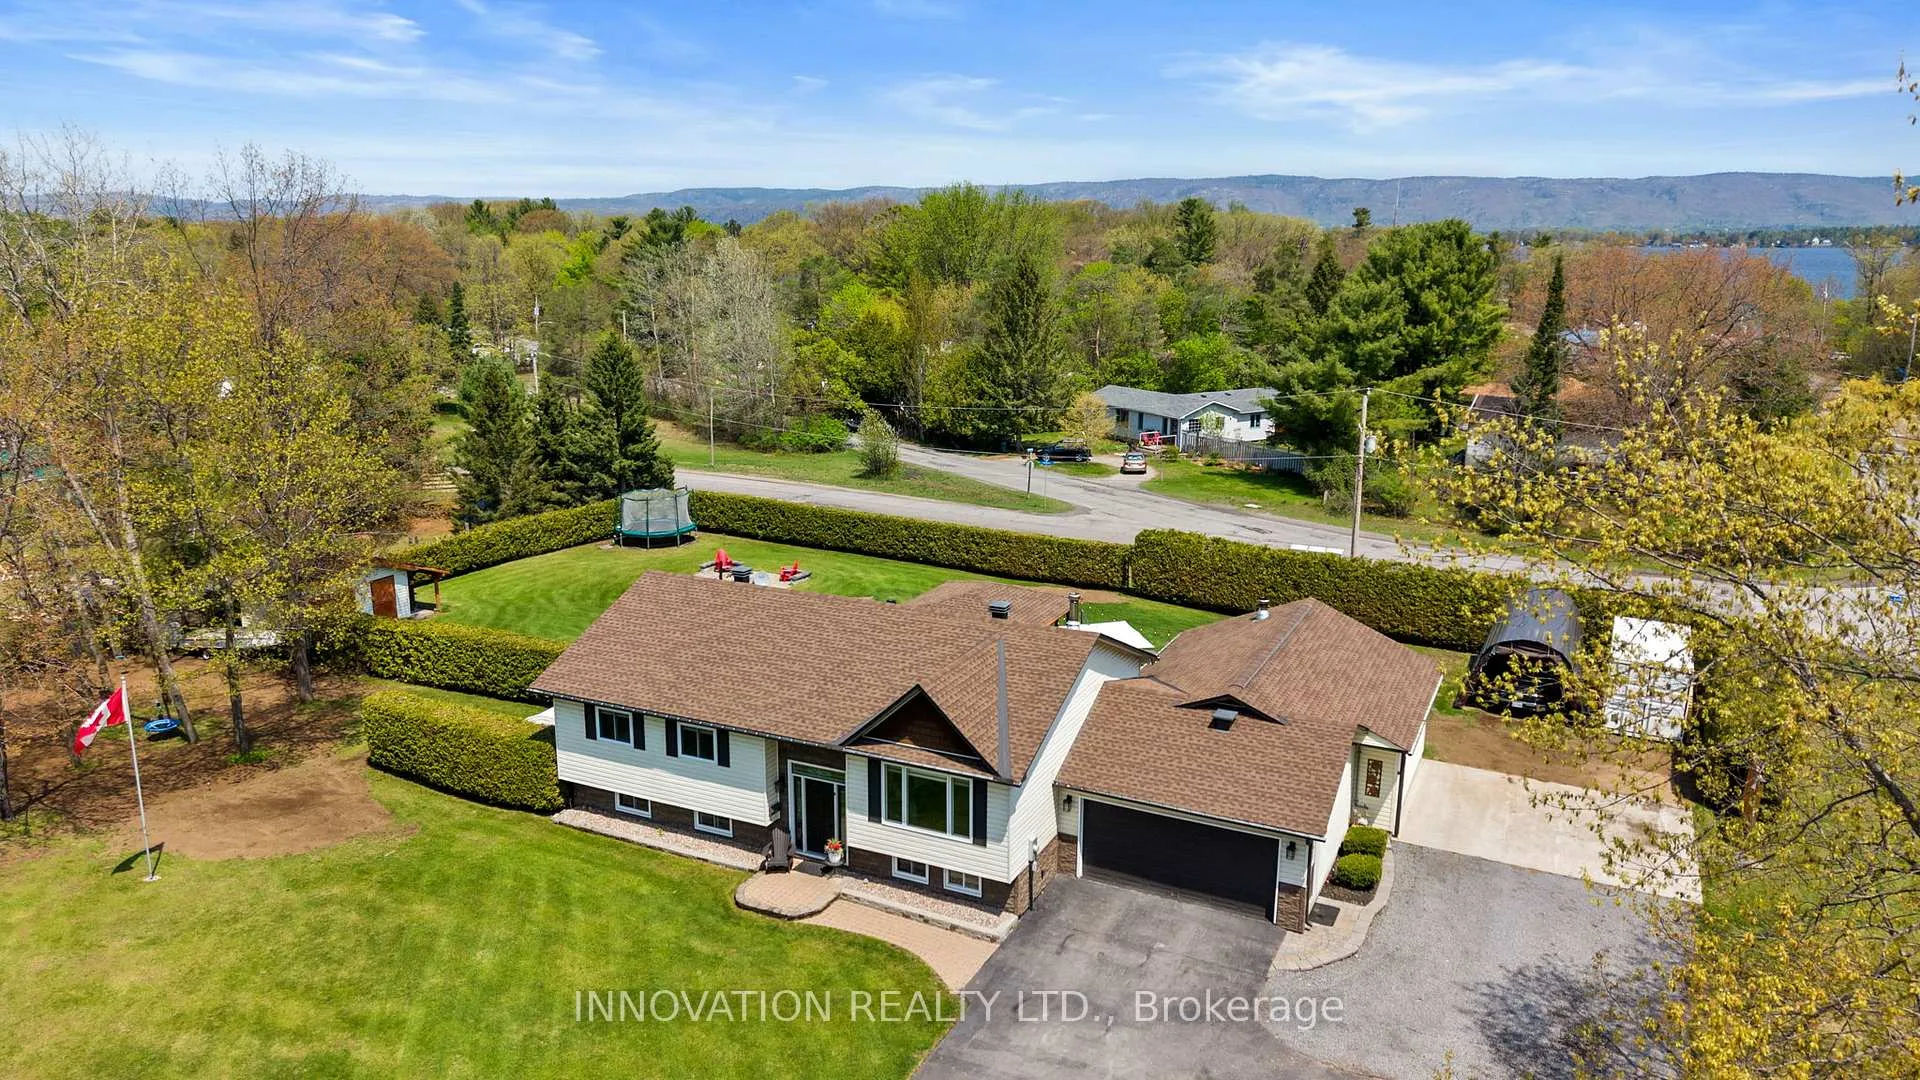
- Charming split-level home in Constance Bay
- Private lot with beautiful outdoor space
- Bright open main floor with hardwood
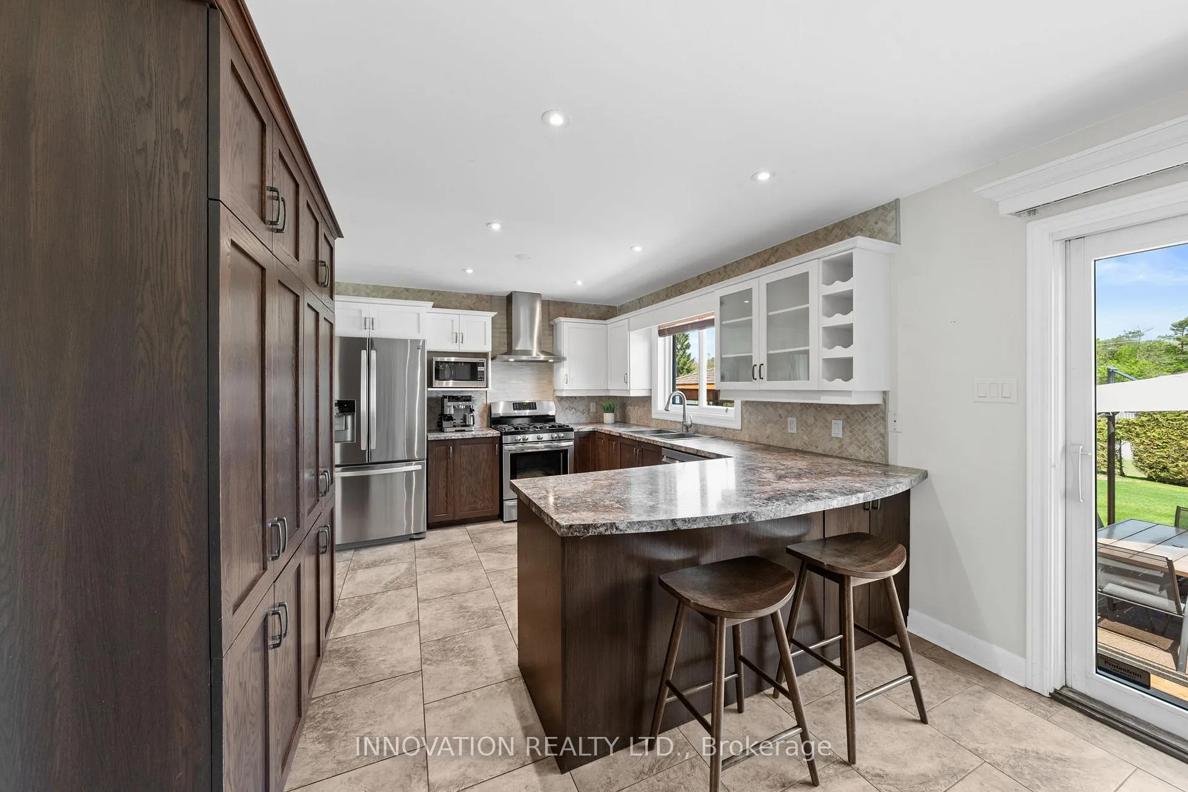
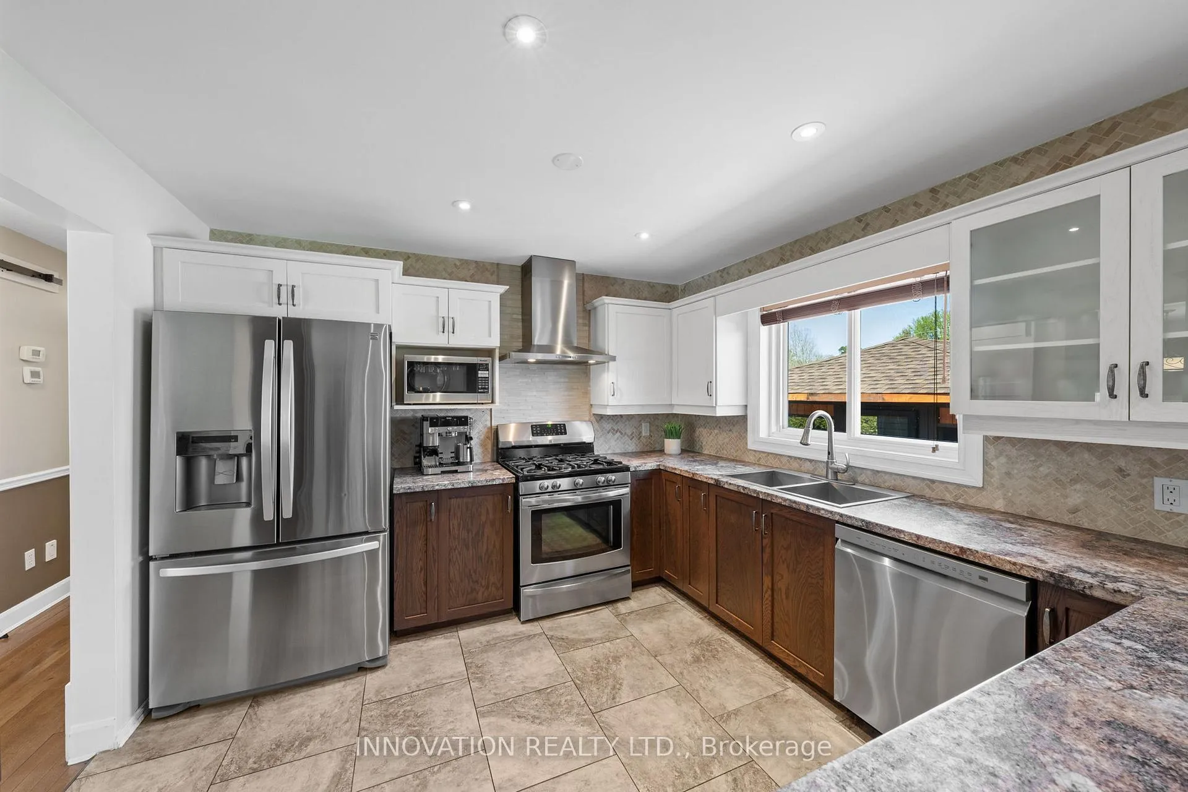
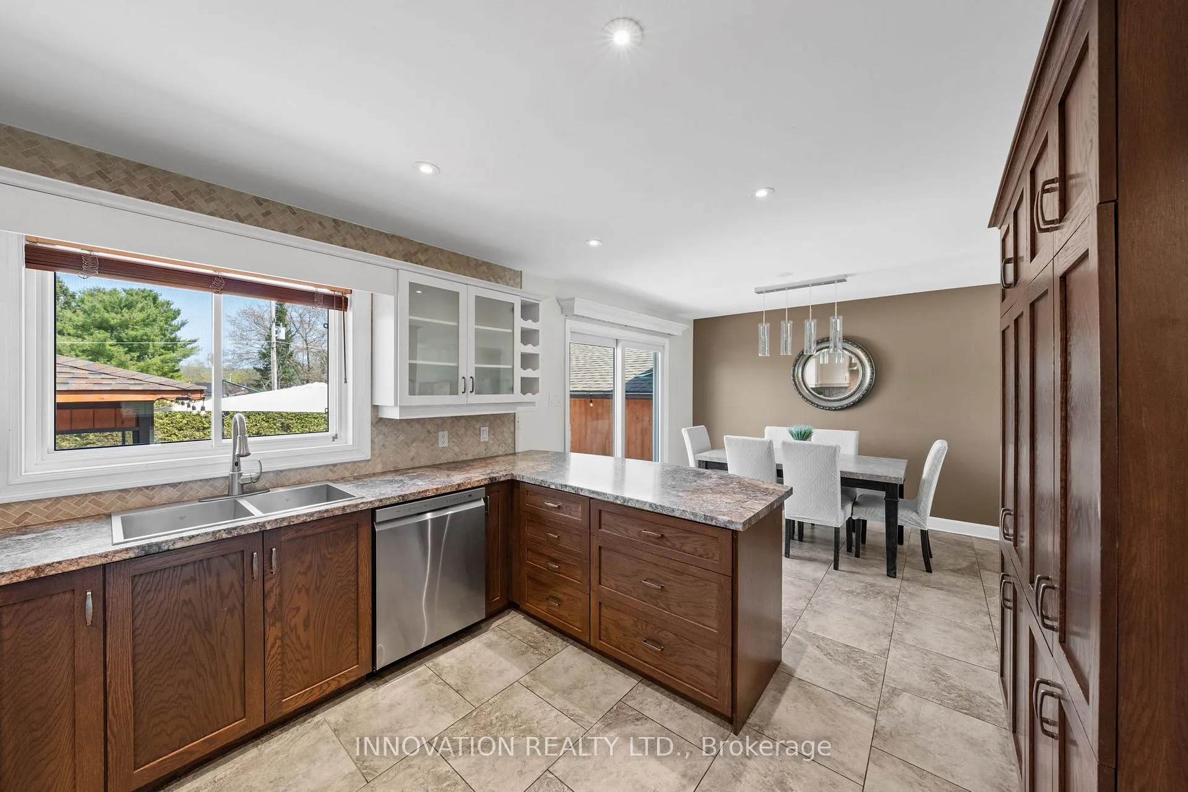
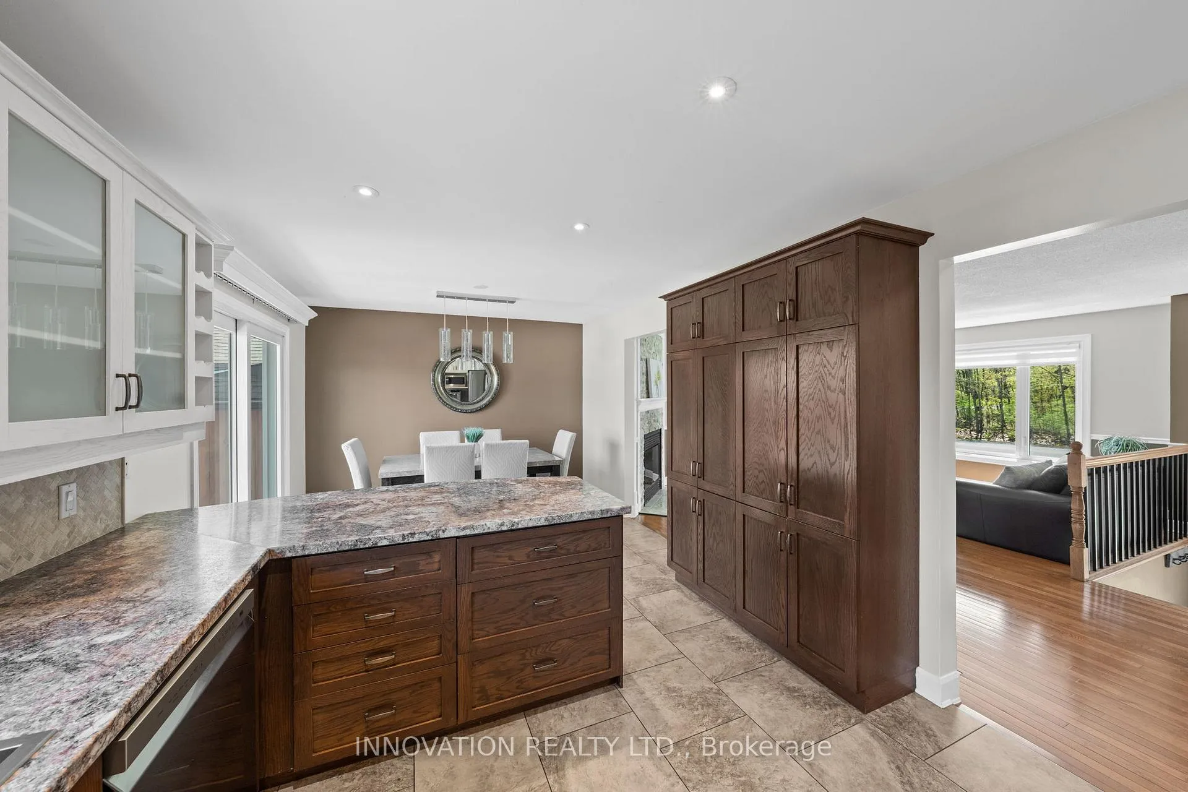
- Large eat-in kitchen with stainless appliances
- Cozy living room with gas fireplace
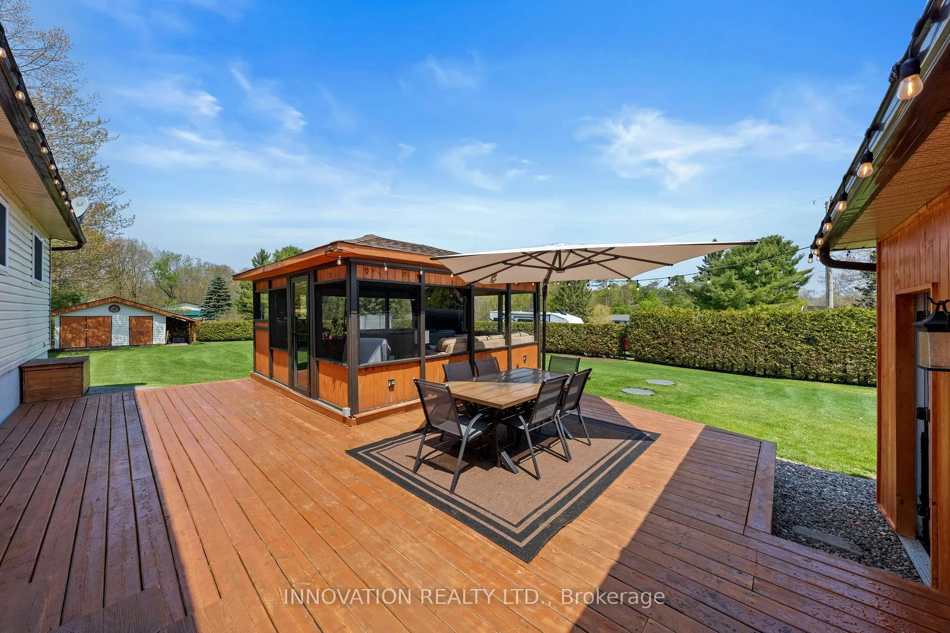
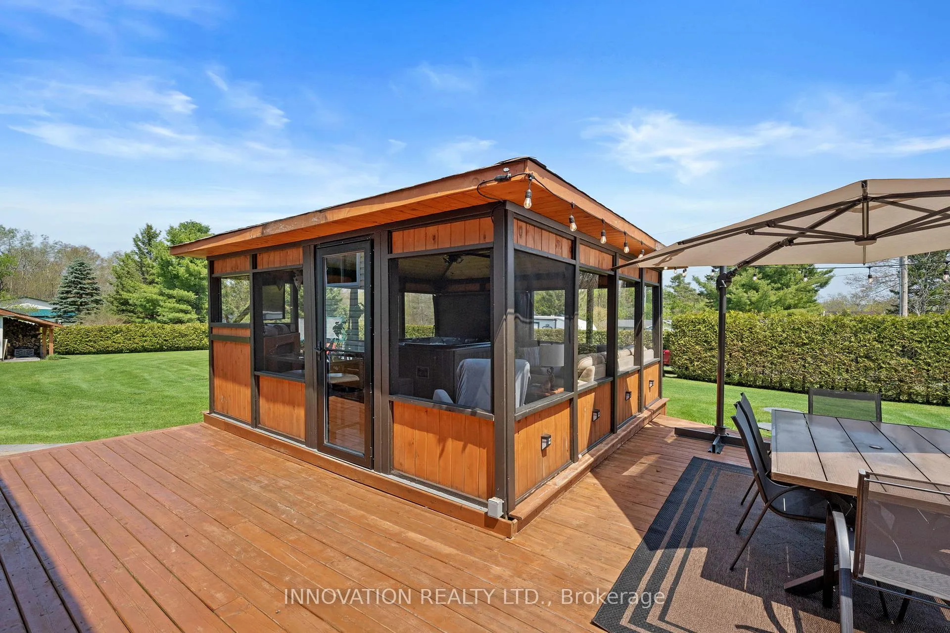
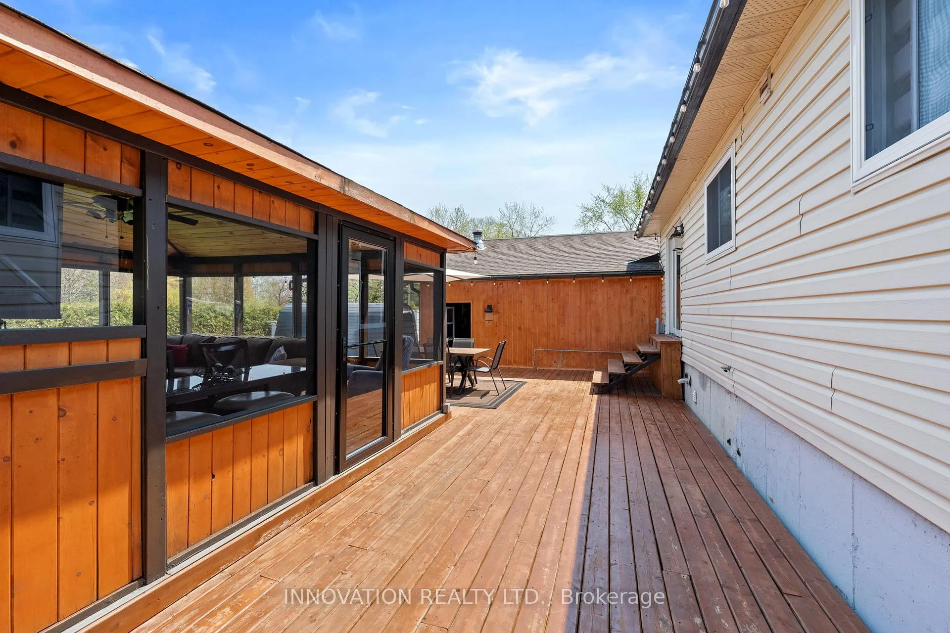
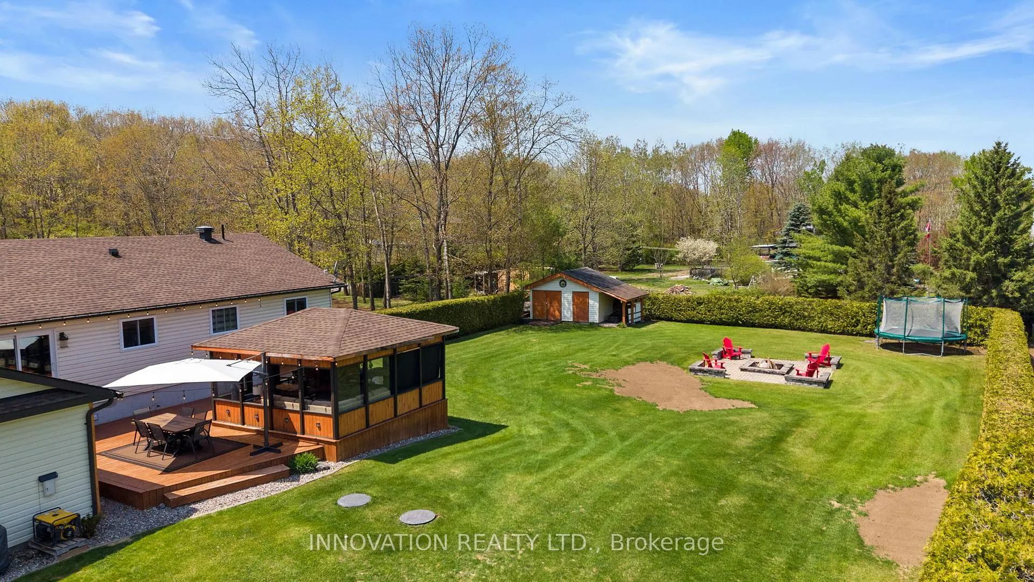
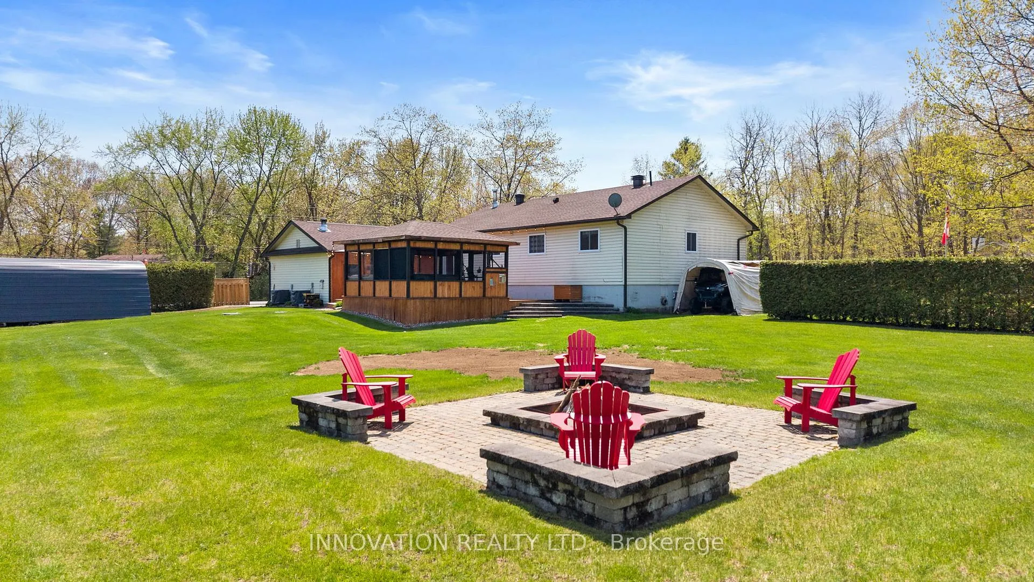
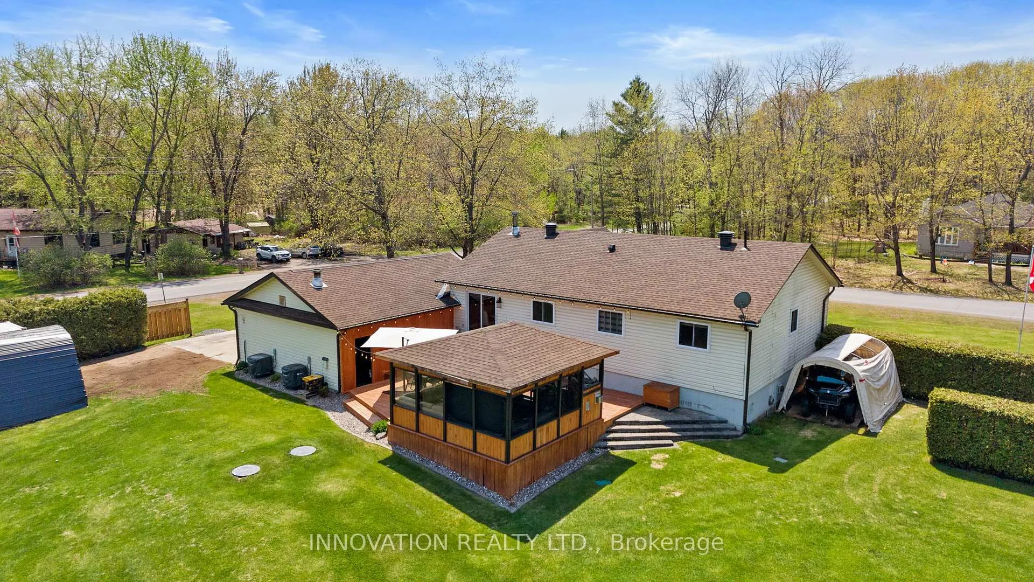
- Expansive deck and screened-in sunroom
- Heated garage and custom garden shed
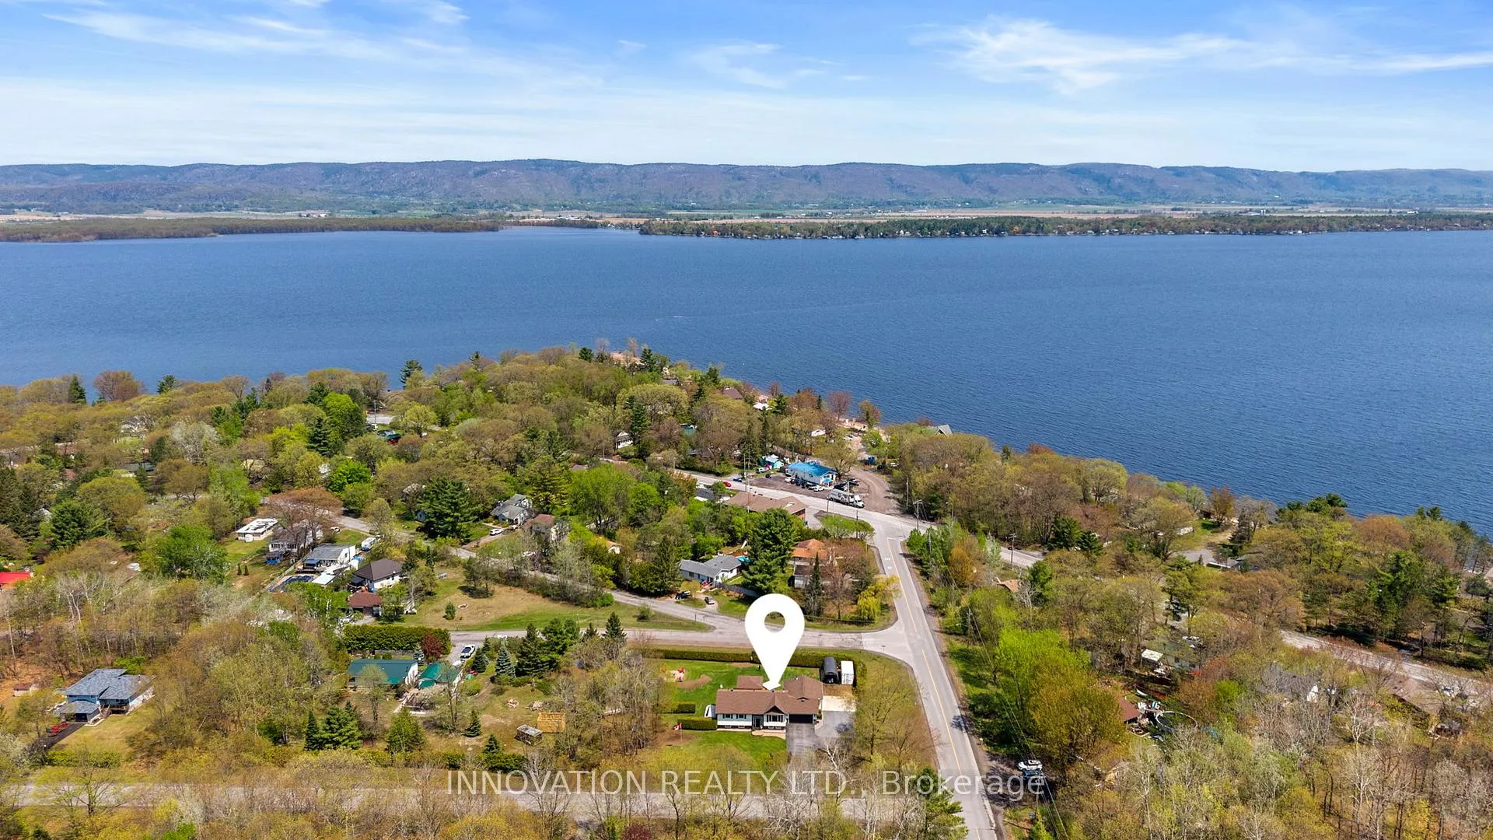
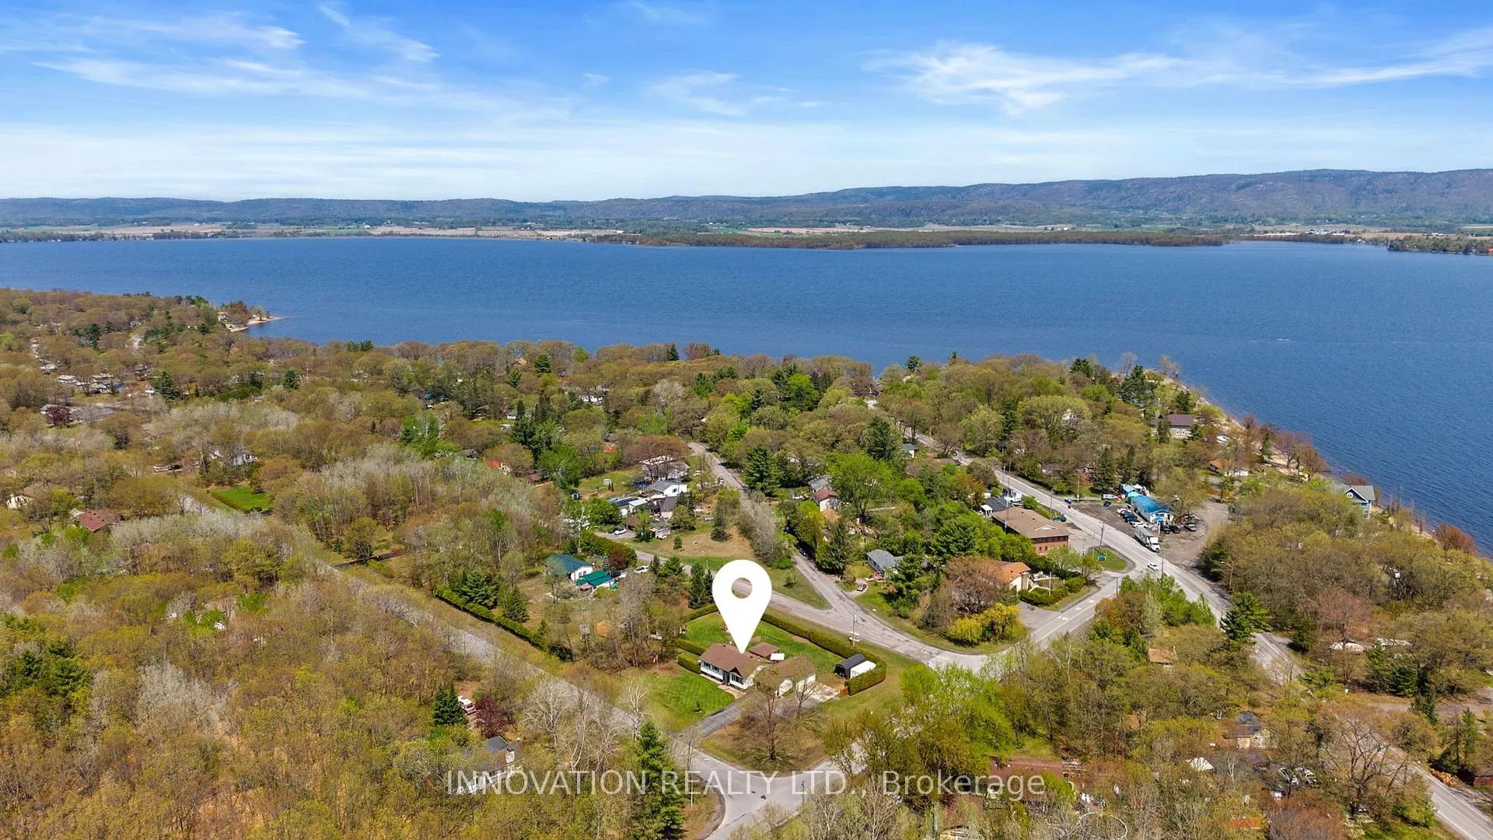
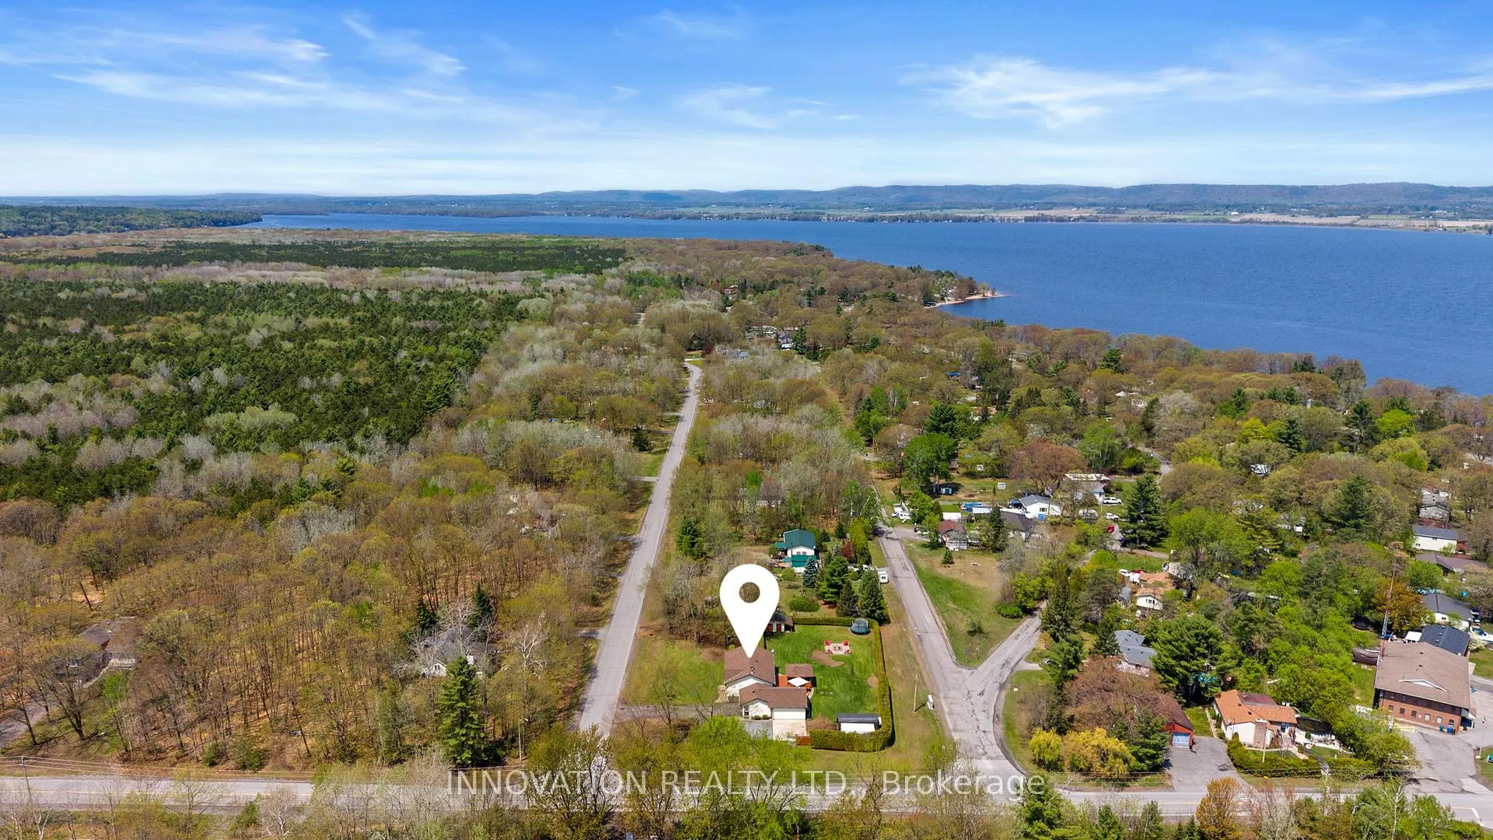
- Access to sandy beaches and nature trails
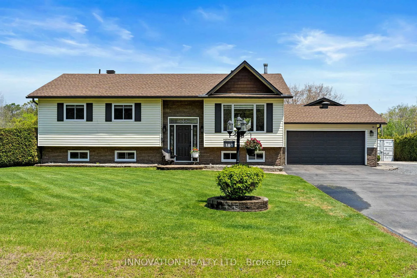
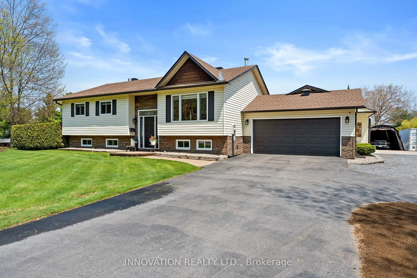
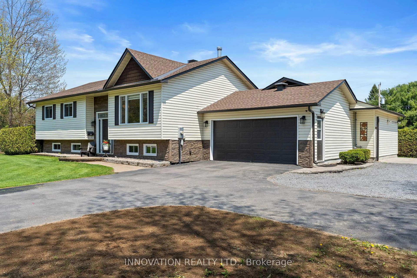
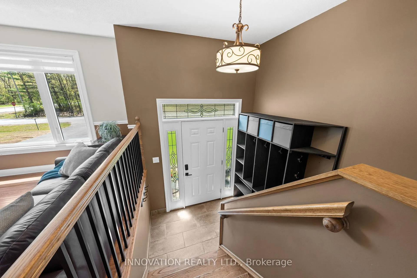
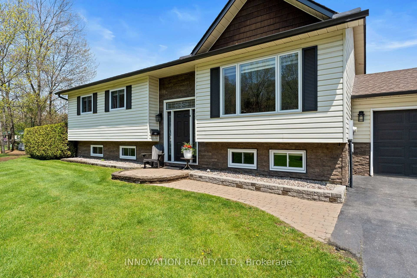
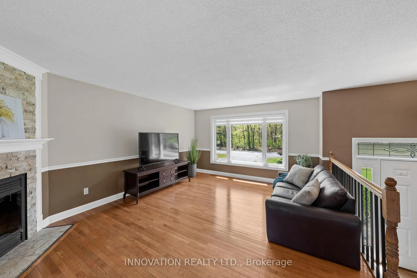
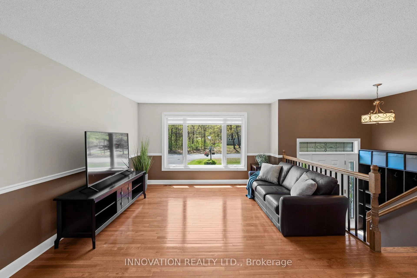
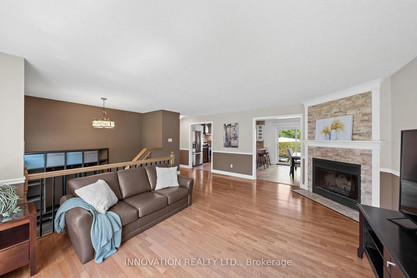
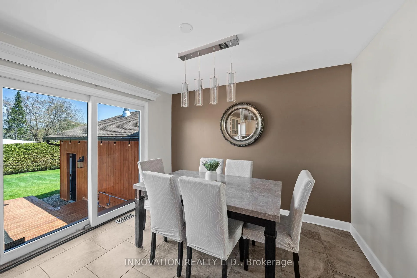
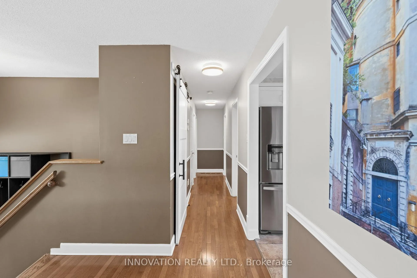
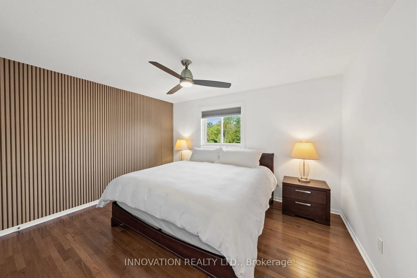
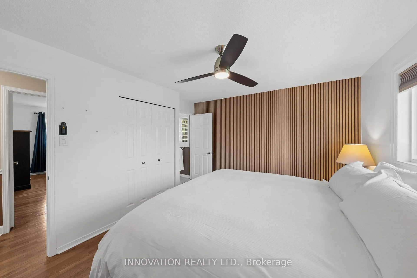
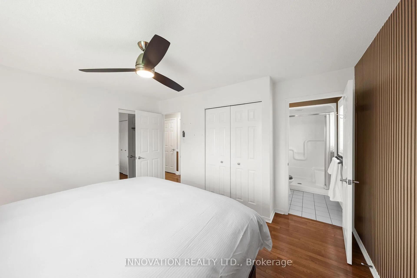
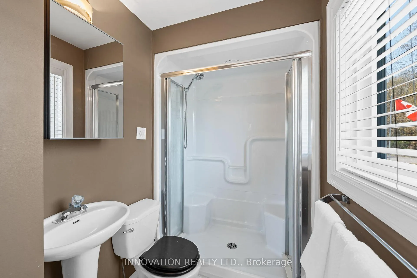
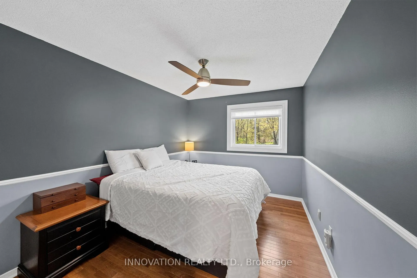
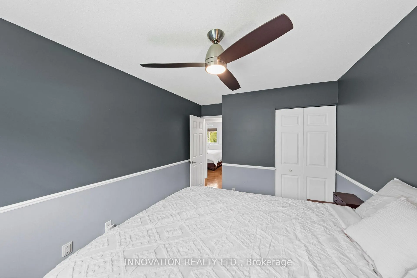
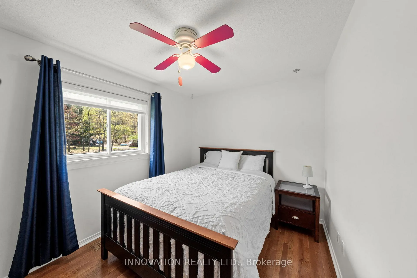
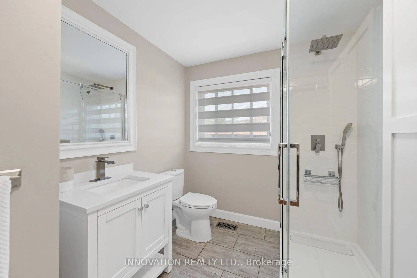
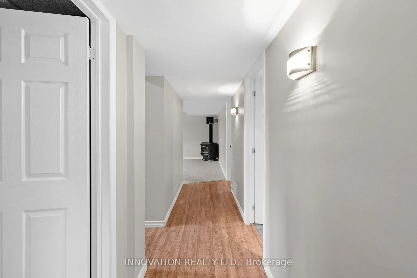
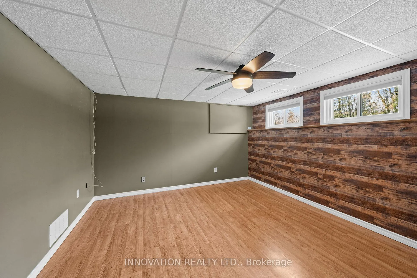
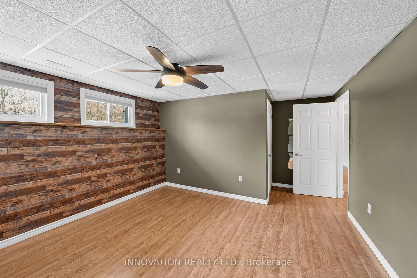
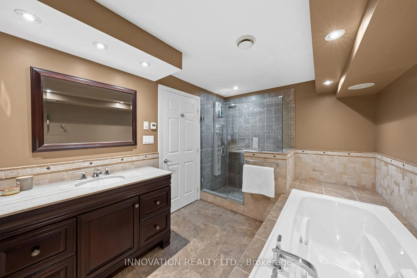
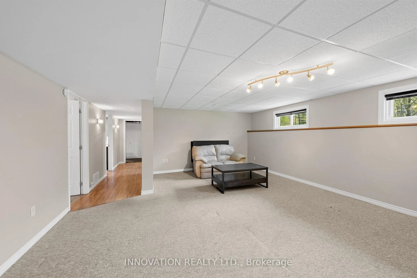
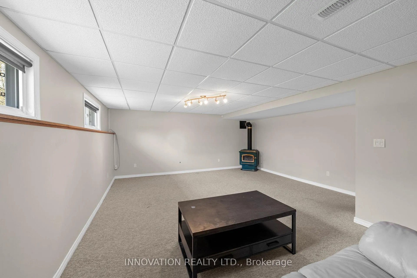
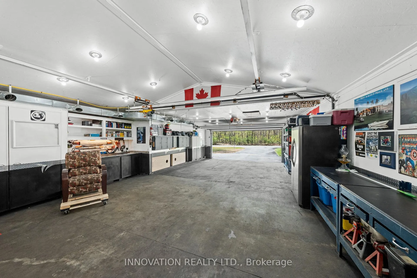
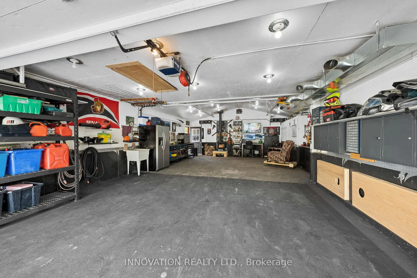
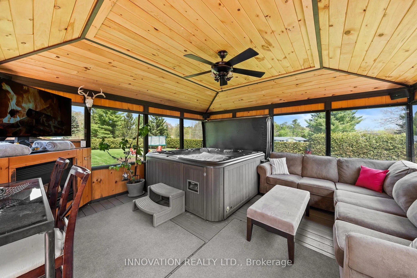
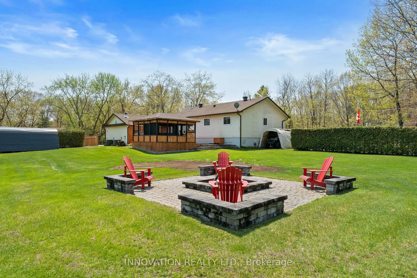
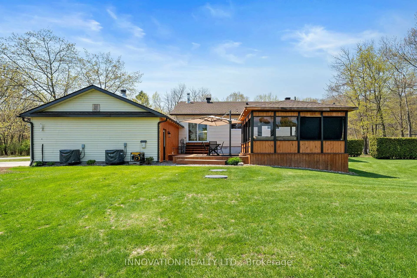
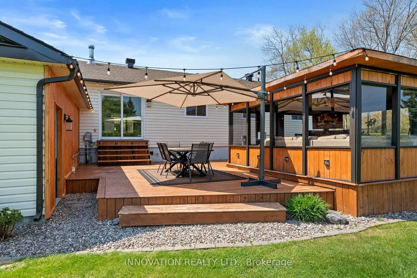
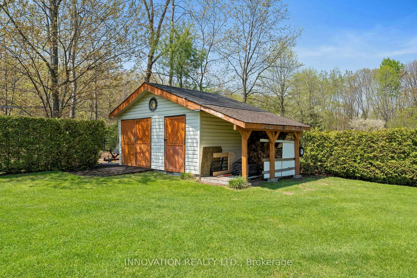
Welcome Home! Introducing 102 Fireside Dr., a lovely split-level, perfectly set on a private, tree-lined lot in the sought-after waterfront community of Constance Bay. This very well-maintained 4-bed, 3-bath home showcases warm character, thoughtful design, and an inviting layout that blends comfort, space, and functionality. Step into a bright, open main floor featuring gleaming hardwood, tasteful tile, and generous natural light. The spacious living room offers large windows and a cozy gas-burning, floor-to-ceiling brick fireplace that anchors the space with charm. A separate dining room provides the ideal setting for memorable gatherings, while the large eat-in kitchen is a chef's delight with stainless steel appliances, ample cabinetry, abundant counter space, and a convenient breakfast bar. The exquisite primary bedroom includes a spa-like ensuite bath. 2 additional bedrooms are generously sized with easy access to the main bath. Downstairs, the lower level expands the living space with a large rec room featuring a welcoming woodstove, bedroom and a beautiful full bathroom-perfect for family movie nights. This property flows beautifully from indoors to outdoors. The gorgeous grounds include an oversized (20x40) heated & cooled garage, natural gas, an irrigation system, an expansive deck perfect for dining under an umbrella, and a screened-in sunroom that blends comfort with nature. The bonus hot tub area creates a cozy retreat with wood ceilings, soft seating, and peaceful views of the private yard. A custom-built garden shed and well-kept lawn complete this serene outdoor living space. Aside from the property, Constance Bay is one of Ottawa's most treasured 4-season communities-a peaceful blend of nature, recreation, and small-town charm along a beautiful stretch of the Ottawa River. With sandy beaches, towering pines, and a warm, close-knit atmosphere, it offers a lifestyle that feels like cottage country while remaining just minutes from Kanata's amenities.
Key Facts & Features
Property Costs
- Annual Property Tax Amount
- $3,951
- Land Transfer Tax Fee
- $11,475
Rental Items
- Rental Equipment
- Hot Water Tank
- Basement Type
- Partially Finished, Full
Interior Features
- Interior Extras
- Auto Garage Door Remote
- Fireplace/Stove
- Yes
- Fireplace Features
- Natural Gas
- Elevator
- No
Exterior Features
- Exterior Extras
- Hot Tub, Deck, Lawn Sprinkler System
- Pool
- None
- Property Features
- Fenced Yard, School Bus Route, Golf
- Other Structures
- Shed, Other
Building
- Building Type
- Detached
- Building Style
- Backsplit 3
Construction
- Exterior Finish
- Vinyl Siding
- Roof
- Asphalt Shingle
- Foundation Details
- Poured Concrete
- Special Designation
- Unknown
Lot
- Lot Front
- 200.00 ft
- Lot Depth
- 172.00 ft
Inclusions
- Inclusions
- Fridge, Gas Stove, Hood Fan, Dishwasher, Washer, Gas Dryer. Storage Room Freezer, Natural Gas Furnace, A/C, Bathroom mirrors. Any and all light fixtures, Window Coverings, Remotes for Ceiling Fans, Shed, Irrigation System, Garage Door Opener, Woodstove/Hearth, Greg Lock Cabinets, Overhead Crain & Winch, Sectional Sofa In Gazebo
Exclusions
- Exclusions
- Chest Freezer in Basement, In Garage: Air Compressor, Wall Speakers, Compressor Hose Reel, Gun Safes, Firewood Stand, Wall Mounted Tv's and Monitors, Security Cameras Interior/Exterior, Steel Tongue Shed for Boat. In Gazebo: TV, Blue Tooth Receiver & Speakers.
Parking & Garages
- Garage Type
- Attached
- Garage Spaces
- 1
- Parking Spaces
- 3
- Total Garage And Parking Spaces
- 4
Heating & Cooling
- Heat Source
- Gas
- Heat Type
- Forced Air
- Air Conditioning
- Central Air
- Water
- Well
- Sewers
- Septic
- Bedrooms
- 3 + 1
- Washrooms
- 3
- Kitchens
- 1
Room sizes
- Foyer—Main level
- Living Room—Upper level, Gas Fireplace
- Dining Room—Upper level
- Kitchen—Upper level
- Primary Bedroom—Upper level, 3 Pc Ensuite
- Bedroom 2—Upper level
- Bedroom 3—Upper level
- Sunroom—Upper level
- Recreation—Lower level
- Bedroom 4—Lower level
- Bathroom—Lower level
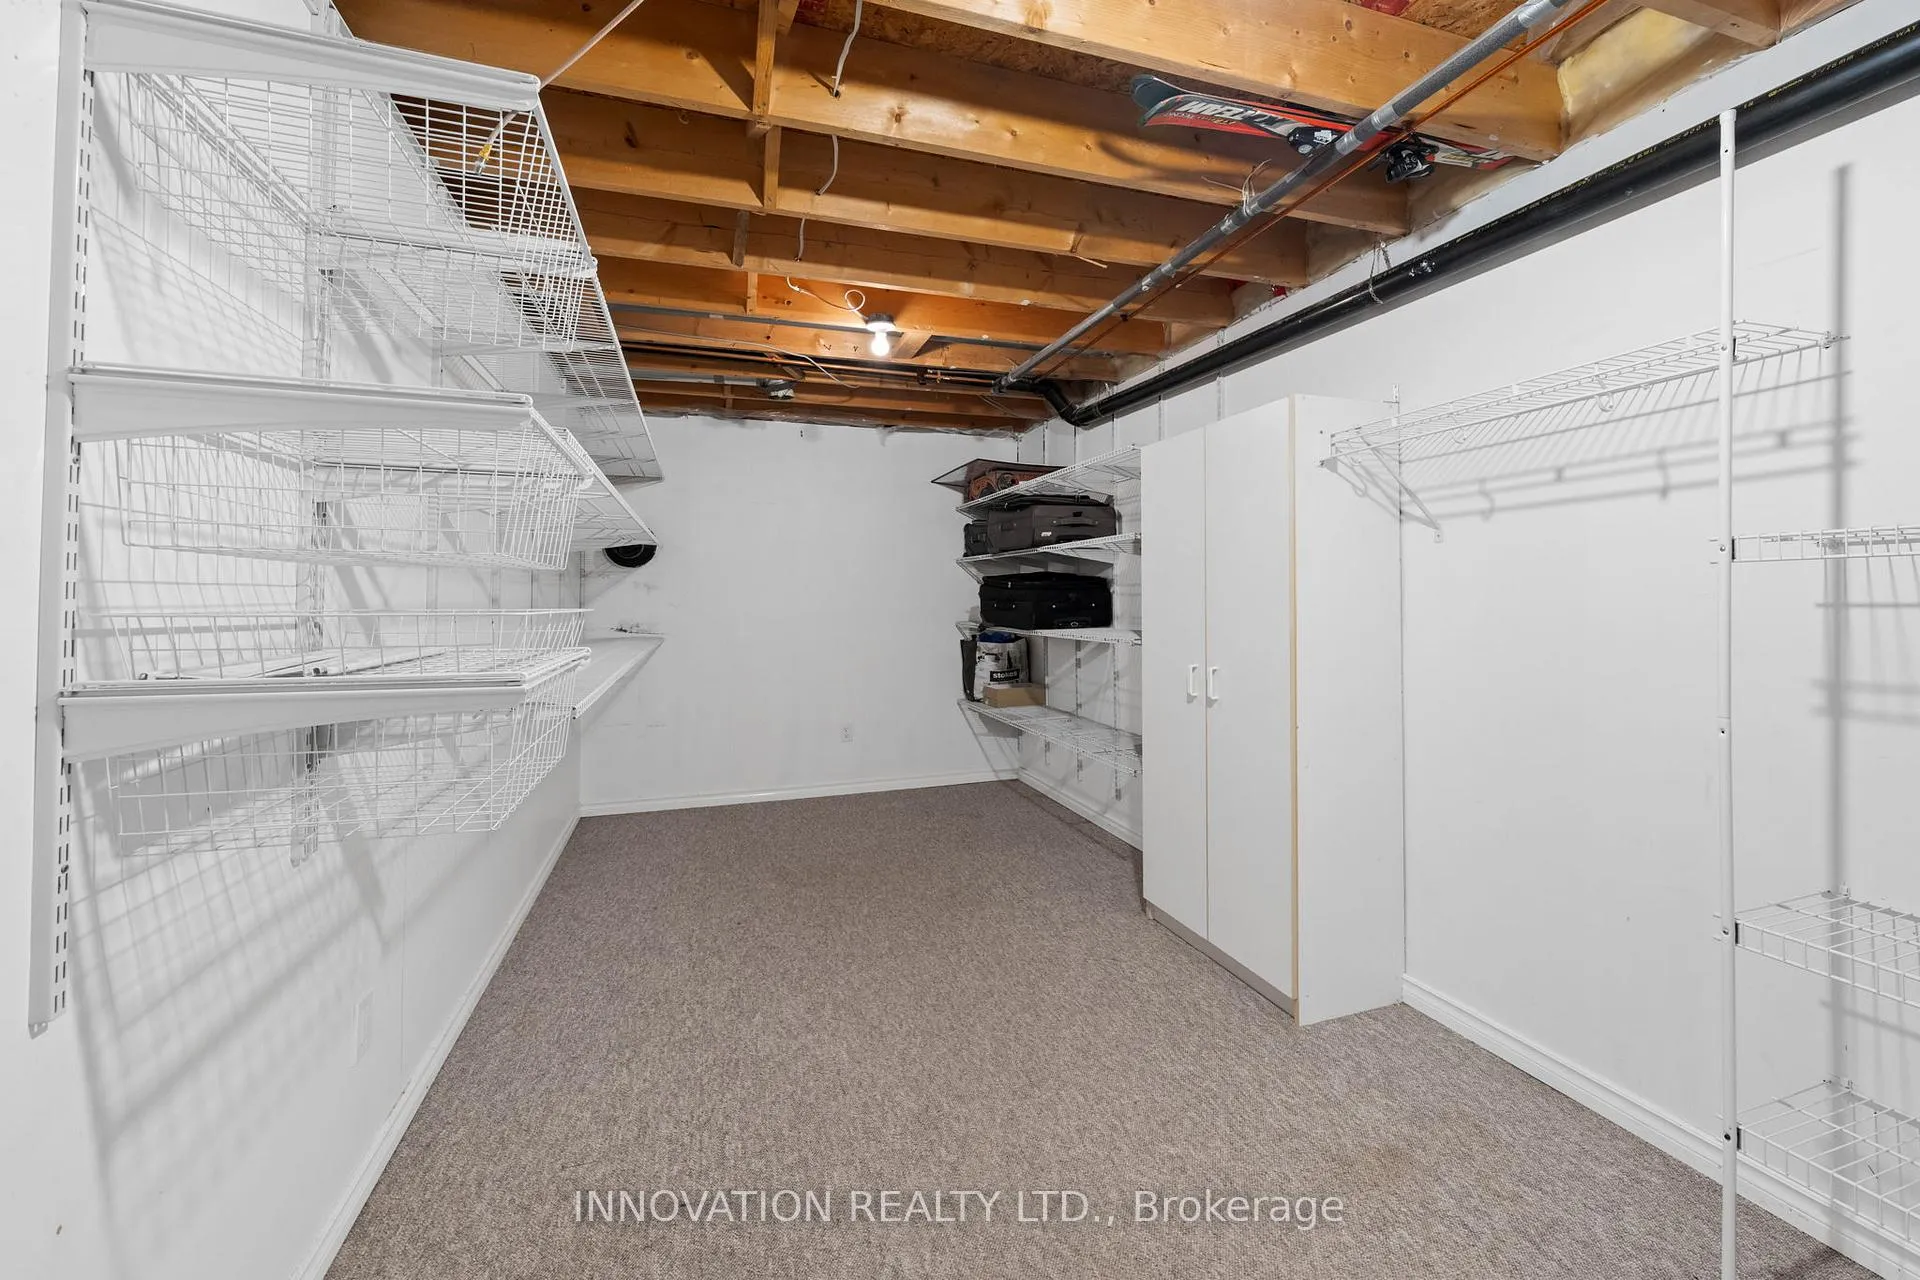
- Other—Lower level
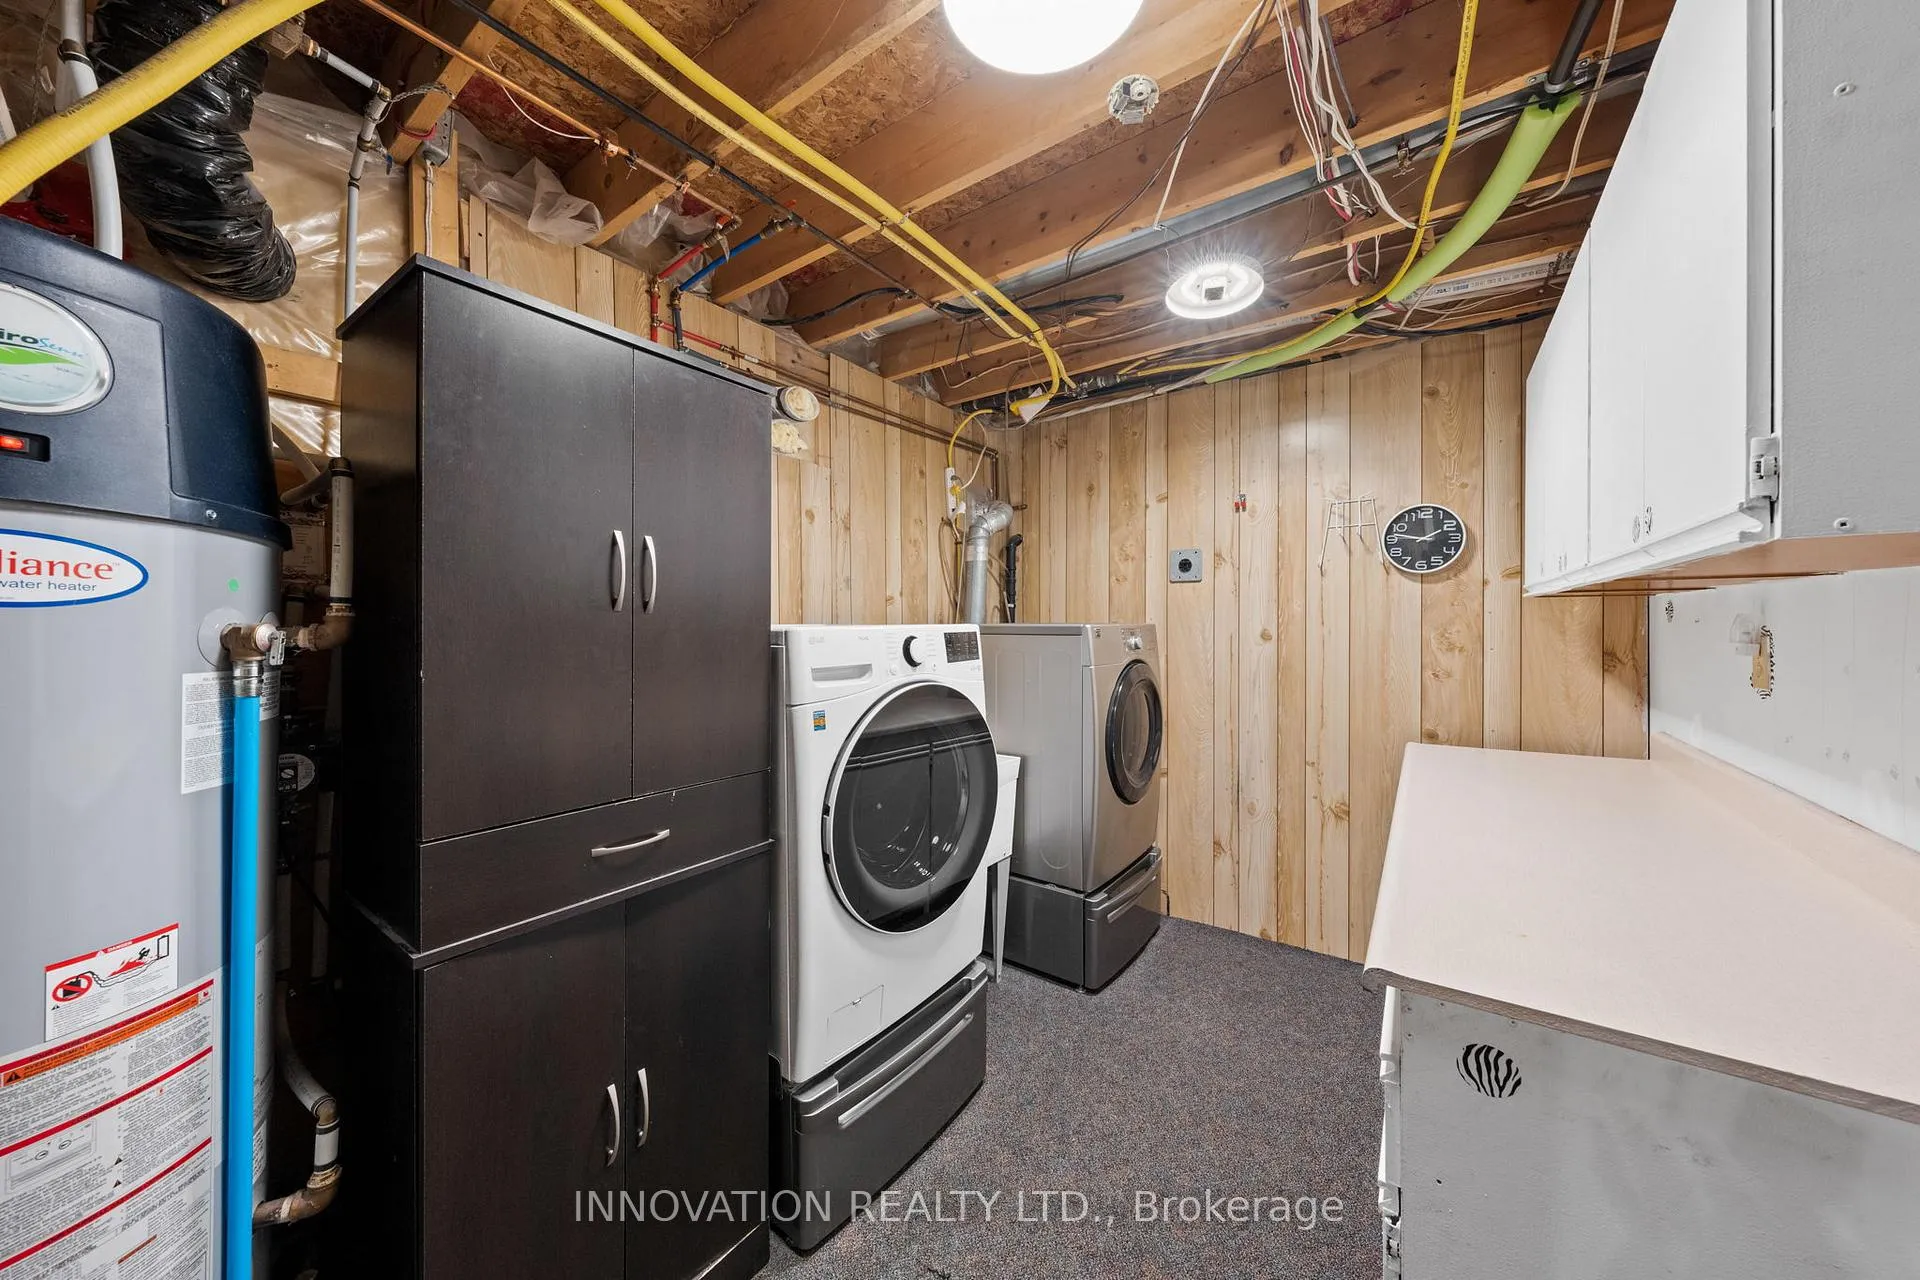
- Utility Room—Lower level
- Utility Room—Lower level
Washrooms
- 3-piece, Upper
- 3-piece, Upper
- 4-piece, Lower
- Municipality
- Ottawa
- Neighbourhood
- Constance Bay
- Main cross streets
- Bayview Drive/Constance Bay Road
- Directions
- Take March Road northwest toward Dunrobin; continue as it becomes Dunrobin Road. Turn left onto Constance Bay Road, follow into the village, then turn right onto Bayview Drive. Continue along Bayview and turn right onto Fireside Drive to #102.
- MLS® number
- X13158256
- Data source
- Toronto Regional Real Estate Board
- Status change
- 2026-09-12
- Listed on
- 2026-05-21
- Days on market
- 114 days
- Possession type
- Flexible
- Co-op commission
- 2.0% + hst
- Seller
- Listed by
- INNOVATION REALTY LTD.
Home Market Value
Current home valuation for 102 Fireside Drive, Ottawa, Constance Bay, Ottawa, ON. Listed for $750,000
HOMEH Estimate
$640,000
Estimated Sales Range
$487,987 - $792,013
HOMEH Estimate for 102 Fireside Drive, Ottawa, Constance Bay
Calculated with a real agent's CMA method — 45+ years of experience, codified. Not an AI guess.
For the owner
Is this your home? Track its value.
Get this home's HOMEH Estimate by email once a month, with how many homes are for sale around you.
Mortgage Payment Calculator
Compare up to 4 down payment scenarios
5% on first $500K + 10% on $250,000 over $500K
$50,000
| Scenario 1 | Scenario 2 | Scenario 3 | Scenario 4 | |
|---|---|---|---|---|
−Down payment | % $ | % $ | % $ | % $ |
+CMHC insurance | $27,990 | $20,925 | $17,850 | $0 |
=Total mortgage | $727,740 | $695,925 | $655,350 | $600,000 |
Amortization | ||||
Mortgage rate | % | % | % | % |
| Payment frequency | ||||
=Mortgage payment | $3,553monthly | $3,398monthly | $3,200monthly | $2,930monthly |
Land Transfer Tax
$11,475
$11,475
Around this home
No schools found nearby
Data provided by OpenStreetMap & Fraser Institute School Rankings
Ask HOMEH
New!Hi there!
👋Text or call (416) 301-9001
Recommended for you
Based on homes you've looked at.
No recommended properties found.
Nearby similar homes
No nearby properties found.
More real estate resources
Other homes nearby
Explore this area
Nearby neighbourhoods
- 2013 - Mer Bleue/Bradley Estates/Anderson Park homes for sale
- 2012 - Chapel Hill South - Orleans Village homes for sale
- 2008 - Chapel Hill homes for sale
- 2009 - Chapel Hill homes for sale
- 3302 - Lindenlea homes for sale
- 2011 - Orleans/Sunridge homes for sale
- 2010 - Chateauneuf homes for sale
- 3705 - Sheffield Glen/Industrial Park homes for sale
No nearby listings available.