
1046 Bayview Drive W
Ottawa (Constance Bay), ON K0A 3M0
- 3Bedrooms
- 3Bathrooms
- 3Garage
- 1500–2000Sq Ft
- $6,613Tax
- 72×192 ftLot Size
 Estimated Value:$905,000See Free Estimate Report

Property not available for sale or for rent.
HOMEH One: full-service selling for a 1% listing fee. The buyer's agent commission is separate.
Free Home EvaluationHow Much Is My Home Worth?Homes for Sale NearbySale & Price History for 1046 Bayview Drive W, Ottawa, Constance Bay
| Start Date | End Date | Price | Event | MLS# |
|---|---|---|---|---|
| 2026-07-29 | 2026-09-12 | Login to See Prices | Sold | x13622898 |
Real estate boards require you to or to see the full details of this property.
*Sold prices and complete sale & price history are regulated data. Under the Trust in Real Estate Services Act, 2002 (TRESA) and the rules of the Real Estate Council of Ontario (RECO), and pursuant to the Multiple Listing Service® rules of the Canadian Real Estate Association (CREA) and the Toronto Regional Real Estate Board (TRREB), this information may be shown only to registered users who have agreed to the applicable terms of use (a Virtual Office Website, or "VOW," arrangement). HOMEH Inc., Brokerage therefore provides it to signed-in members only. Creating an account is free and takes under a minute.
About 1046 Bayview Drive W, Ottawa, Constance Bay
Summarized Description
- Custom built home with waterfront access
- Open concept living space with natural sunlight
- Three spacious bedrooms and two and a half baths
- Gourmet kitchen with stainless steel appliances
- Five piece ensuite with standalone tub
- Oversized garage for boats and ATVs
- Family-friendly community with local amenities
- Generous backyard perfect for entertaining
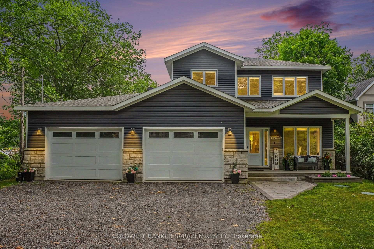
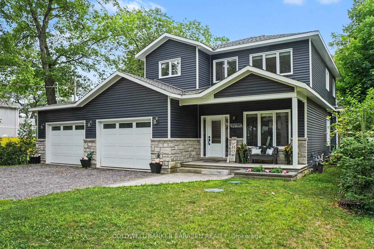
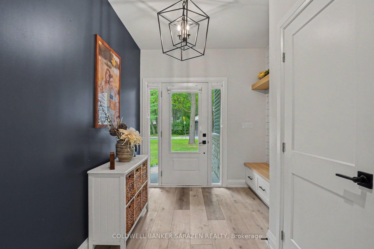
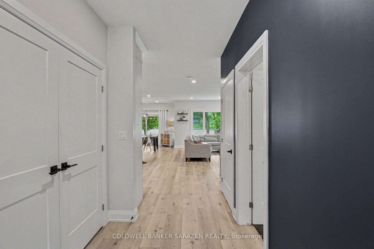
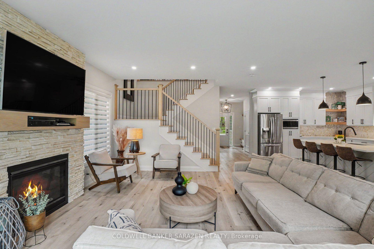
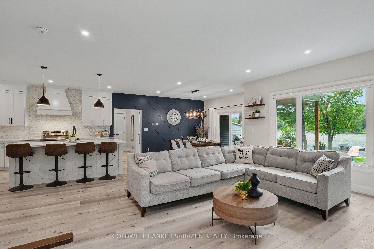
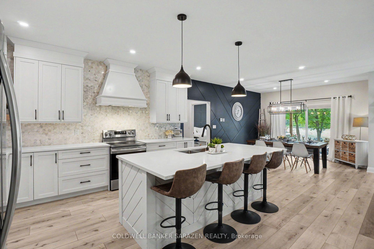
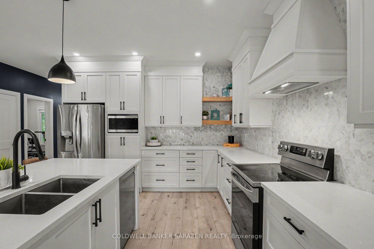
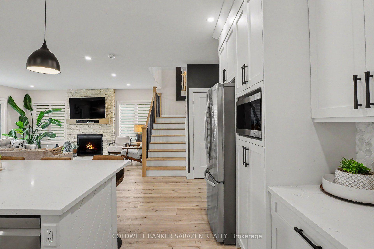
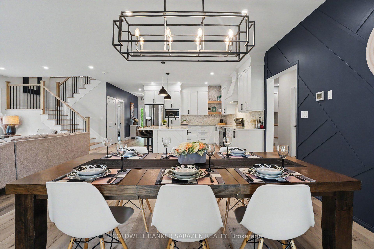
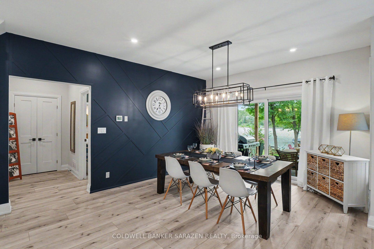
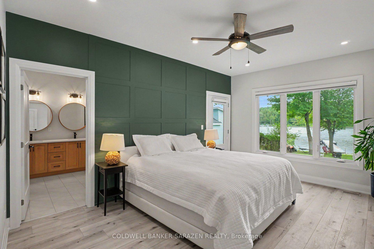
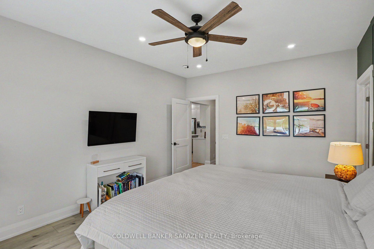
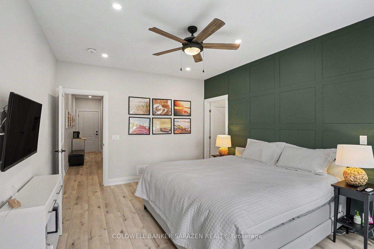
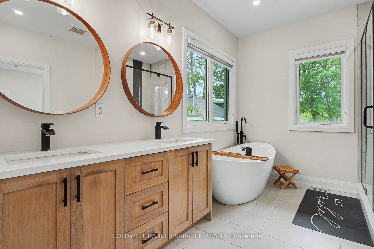
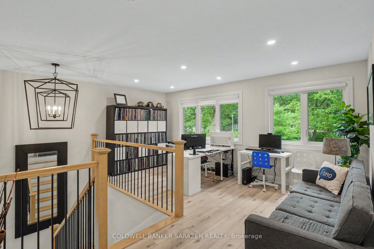
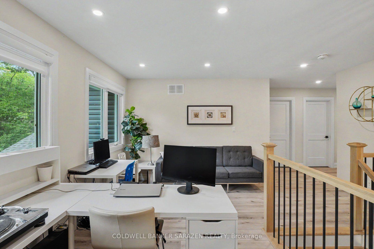
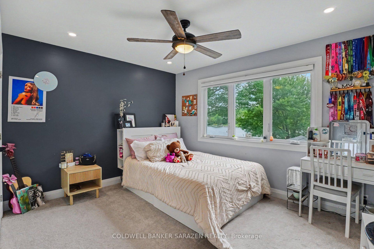
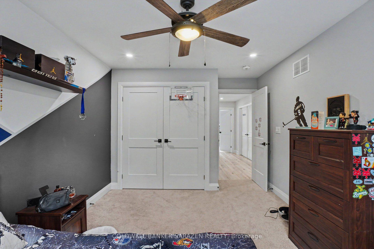
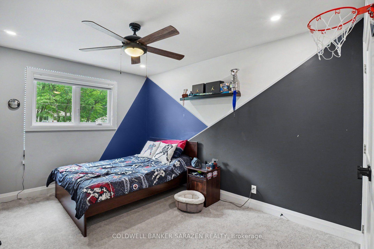
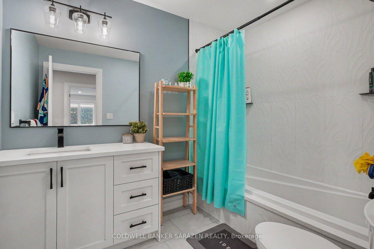
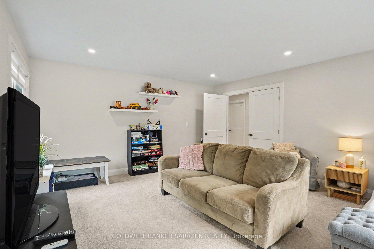
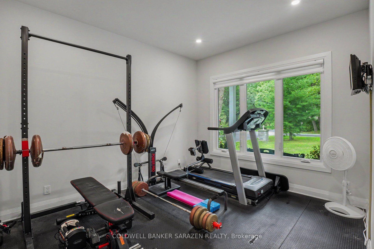
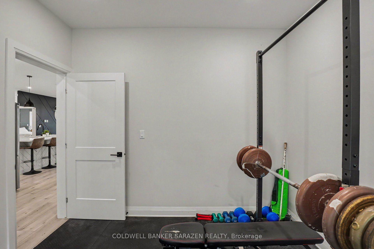
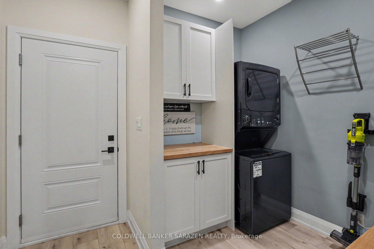
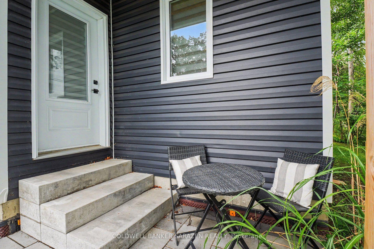
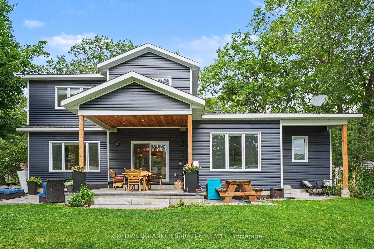
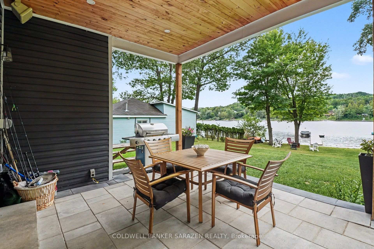
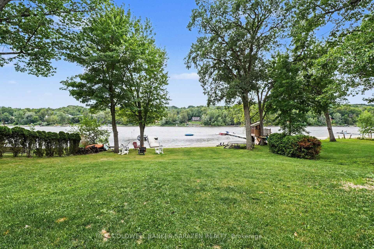
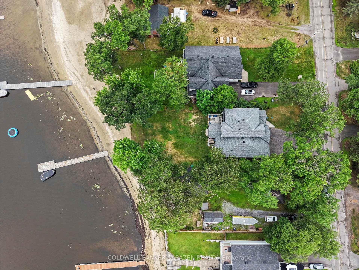
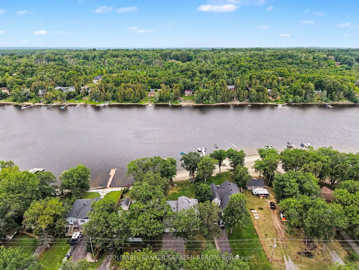
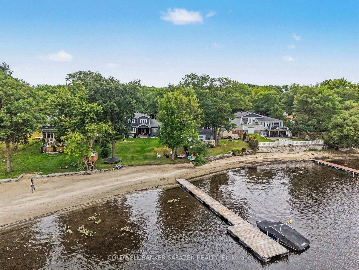
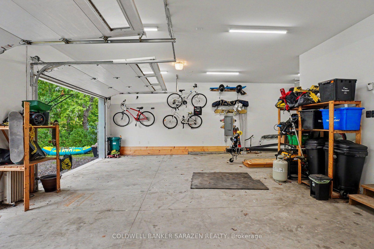
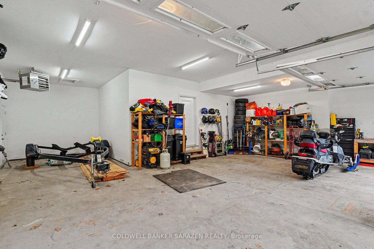
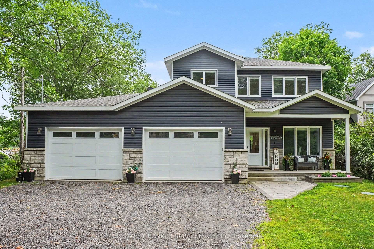
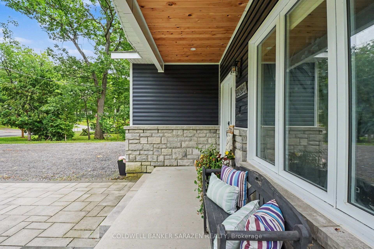
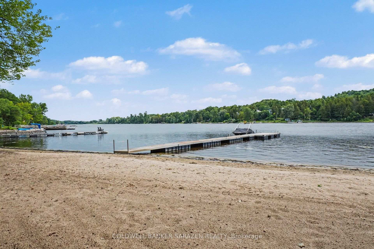
Remarkable WATERFRONT quality! This custom built three bedroom two & half bath open concept living home located on Buckham's Bay with a sandy shoreline perfect for swimming, boating, kayaking, fishing could be yours tomorrow. Set on a generous sized lot high above the flood plain this four year old house has approximately 2600 sqft finished living space plus oversized garage with plenty of space for boats and ATV's. The main floor open floor plan welcomes you via a wide front foyer to intelligently designed living room bathed in natural sunlight complete with gas fireplace & hardwood floors. The beautifully appointed kitchen with stainless steel appliances & breakfast bar has ample room for family to enjoy. The dining area has patio doors leading to a covered stone patio overlooking the yard and waterfront. The stylish primary suite features a walk-in closet, five piece ensuite which includes stand alone tub for that relaxing soak and side entry door to a small private deck. A convenient laundry area with stackable washer/dryer, plenty of storage, entry to the garage & an exercise/office/den room completes the main floor. Upstairs you have a flexible sitting area, perhaps you would use this for your office/crafting area, two bedrooms (both the same size so no quibbling between the kids!), a four piece bath, walk-in linen closet & generous family room. Tastefully decorated & painted in neutral tones. Additional highlights include a covered front porch, oversized driveway, direct water access for your recreational needs and plenty of back-yard space for entertaining, family activities, gardening or quietly enjoying a relaxing afternoon snooze. Constance Bay is a family friendly community featuring a Community Centre, walking/ATV trails thru the woodlands, convenience store, eateries and pharmacy just minutes from your front door. Located a short drive to Kanata and Ottawa's west-end amenities. Book your appointment and enjoy a tour of this welcoming home.
Key Facts & Features
Property Costs
- Annual Property Tax Amount
- $6,613
- Land Transfer Tax Fee
- $22,275
Rental Items
- Rental Equipment
- None
- Basement Type
- Unfinished
Interior Features
- Laundry Level
- Main Level
- Interior Extras
- Auto Garage Door Remote, Primary Bedroom - Main Floor, Water Heater Owned
- View
- River, Water
- Fireplace/Stove
- Yes
- Fireplace Features
- Natural Gas
- Elevator
- No
Exterior Features
- Exterior Extras
- Patio, Porch
- Pool
- None
- Property Features
- Beach, Golf, Park, Place Of Worship, Rec./Commun.Centre, Waterfront
Building
- Building Type
- Detached
- Building Style
- 2-Storey
- Approx Age
- 0-5
Construction
- Exterior Finish
- Stone, Vinyl Siding
- Roof
- Asphalt Shingle
- Foundation Details
- Poured Concrete
- Special Designation
- Unknown
Lot
- Lot Front
- 71.88 ft
- Lot Depth
- 192.00 ft
- Lot Size
- 0.342
- Lot Shape
- Rectangular
Inclusions
- Inclusions
- LG Thin /Q Model Refrigerator & Stove, LG Dishwasher, Hood Fan, Microwave, Hot Water Tank, Window Coverings, GE Model Stackable Washer & Dryer, Garage door openers, Light Fixtures & Ceiling Fans
Exclusions
- Exclusions
- Curtain rod and curtain over sliding door, Deep Freeze in basement, Televisions, Electronics, Networking Equipment, Dock, Patio Furniture, BBQ, Black exercise mats in fitness room, all personal furniture personal and shelving, trampoline.
Parking & Garages
- Garage Type
- Attached
- Garage Spaces
- 3
- Parking Spaces
- 6
- Total Garage And Parking Spaces
- 6
Heating & Cooling
- Heat Source
- Gas
- Heat Type
- Forced Air
- Air Conditioning
- Central Air
- Water
- Well
- Sewers
- Septic
- Hydro
- Yes
- Cable
- Available
- Telephone
- Yes
- Bedrooms
- 3
- Washrooms
- 3
- Kitchens
- 1
- Family / bonus room
- Yes
Room sizes
- Primary Bedroom—Ground level, 5 Pc Ensuite, Walk-In Closet(s), Walk-Out
- Foyer—Ground level, Carpet Free
- Bedroom 3—Second level
- Bathroom—Second level, 4 Pc Bath, Tile Floor
- Loft—Second level, Hardwood Floor, Metal Railing, Open Stairs
- Bathroom—Ground level, 2 Pc Bath, Tile Floor
- Exercise Room—Ground level, Carpet Free
- Other—Ground level
- Bathroom—Ground level, 5 Pc Bath, Tile Floor
- Dining Room—Ground level, Overlook Patio, Carpet Free, Combined w/Kitchen
- Kitchen—Ground level, Granite Counters, Stainless Steel Appl, Centre Island
- Bedroom 2—Second level
- Family Room—Second level
- Living Room—Ground level, Gas Fireplace, Stone Fireplace, Hardwood Floor
Washrooms
- 2-piece, Main
- 5-piece, Main
- 4-piece, Second
- Municipality
- Ottawa
- Neighbourhood
- Constance Bay
- Main cross streets
- Bayview Drive/Constance Bay Drive
- Zoning
- Single family on water
- Directions
- March Road west turn onto Dunrobin Road bear right onto Constance Bay Road turn left onto Bayview Drive. Property is on left side of Bayview.
- Waterfront
- Direct
- MLS® number
- X13622898
- Data source
- Toronto Regional Real Estate Board
- Status change
- 2026-09-12
- Listed on
- 2026-07-29
- Days on market
- 45 days
- Possession type
- Flexible
- Co-op commission
- 2.0%
- Seller
- Listed by
- COLDWELL BANKER SARAZEN REALTY
Home Market Value
Current home valuation for 1046 Bayview Drive W, Ottawa, Constance Bay, Ottawa, ON. Listed for $1,290,000
HOMEH Estimate
$905,000
Estimated Sales Range
$633,500 - $1,176,500
HOMEH Estimate for 1046 Bayview Drive W, Ottawa, Constance Bay
Calculated with a real agent's CMA method — 45+ years of experience, codified. Not an AI guess.
For the owner
Is this your home? Track its value.
Get this home's HOMEH Estimate by email once a month, with how many homes are for sale around you.
Mortgage Payment Calculator
Compare up to 4 down payment scenarios
5% on first $500K + 10% on $790,000 over $500K
$104,000
| Scenario 1 | Scenario 2 | Scenario 3 | Scenario 4 | |
|---|---|---|---|---|
−Down payment | % $ | % $ | % $ | % $ |
+CMHC insurance | $47,420 | $35,991 | $30,702 | $0 |
=Total mortgage | $1,232,930 | $1,196,991 | $1,127,202 | $1,032,000 |
Amortization | ||||
Mortgage rate | % | % | % | % |
| Payment frequency | ||||
=Mortgage payment | $6,020monthly | $5,844monthly | $5,504monthly | $5,039monthly |
Land Transfer Tax
$22,275
$22,275
Around this home
No schools found nearby
Data provided by OpenStreetMap & Fraser Institute School Rankings
Ask HOMEH
New!Hi there!
👋Text or call (416) 301-9001
Recommended for you
Based on homes you've looked at.
No recommended properties found.
Nearby similar homes
No nearby properties found.
More real estate resources
Other homes nearby
Explore this area
Nearby neighbourhoods
- 2013 - Mer Bleue/Bradley Estates/Anderson Park homes for sale
- 2012 - Chapel Hill South - Orleans Village homes for sale
- 2008 - Chapel Hill homes for sale
- 2009 - Chapel Hill homes for sale
- 3302 - Lindenlea homes for sale
- 2011 - Orleans/Sunridge homes for sale
- 2010 - Chateauneuf homes for sale
- 3705 - Sheffield Glen/Industrial Park homes for sale
No nearby listings available.