
107 Ivy Crescent
Ottawa (Lindenlea), ON K1M 1Y1
- 4Bedrooms
- 2Bathrooms
- 1Garage
- 1100–1500Sq Ft
- $9,210Tax
- 50×93 ftLot Size
 Estimated Value:$1,145,500See Free Estimate Report

Property not available for sale or for rent.
HOMEH One: full-service selling for a 1% listing fee. The buyer's agent commission is separate.
Free Home EvaluationHow Much Is My Home Worth?Homes for Sale NearbySale & Price History for 107 Ivy Crescent, Ottawa, Lindenlea
| Start Date | End Date | Price | Event | MLS# |
|---|---|---|---|---|
| 2026-08-14 | 2026-08-27 | Login to See Prices | Sold | x13677578 |
Real estate boards require you to or to see the full details of this property.
*Sold prices and complete sale & price history are regulated data. Under the Trust in Real Estate Services Act, 2002 (TRESA) and the rules of the Real Estate Council of Ontario (RECO), and pursuant to the Multiple Listing Service® rules of the Canadian Real Estate Association (CREA) and the Toronto Regional Real Estate Board (TRREB), this information may be shown only to registered users who have agreed to the applicable terms of use (a Virtual Office Website, or "VOW," arrangement). HOMEH Inc., Brokerage therefore provides it to signed-in members only. Creating an account is free and takes under a minute.
About 107 Ivy Crescent, Ottawa, Lindenlea
Summarized Description
- Character home on a natural slope lot.
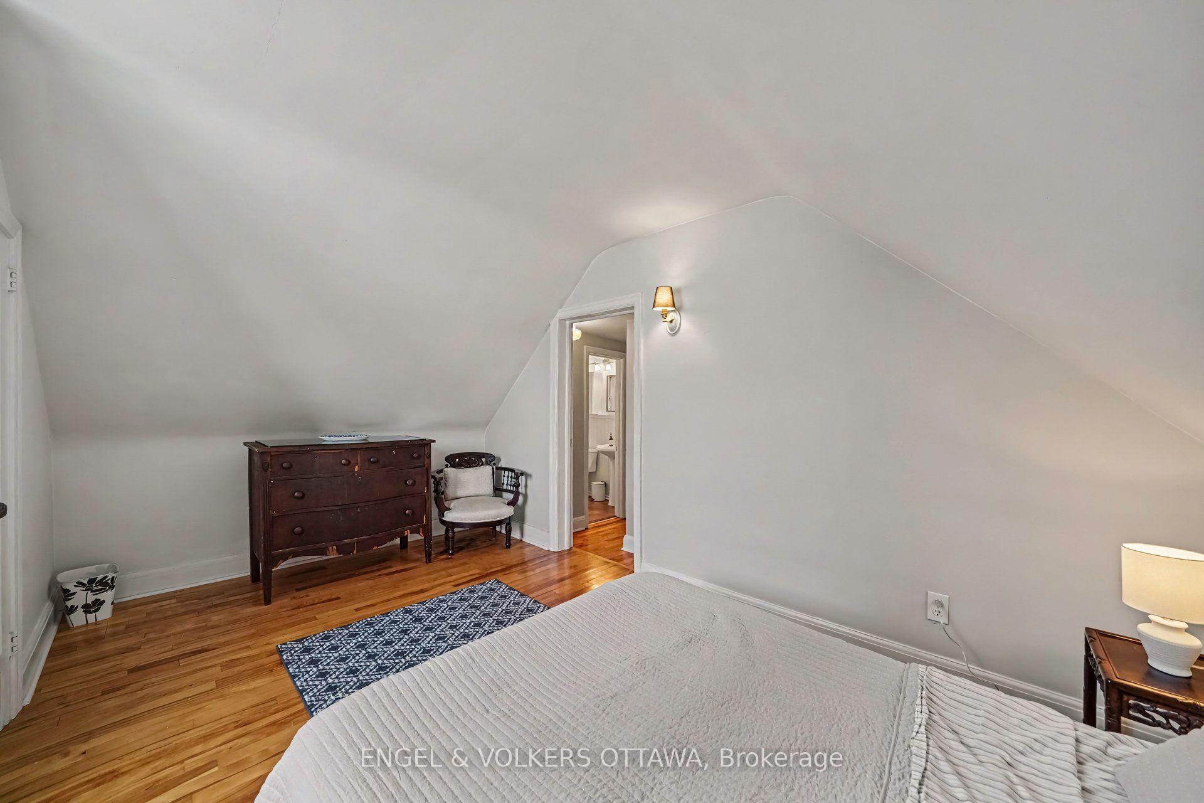
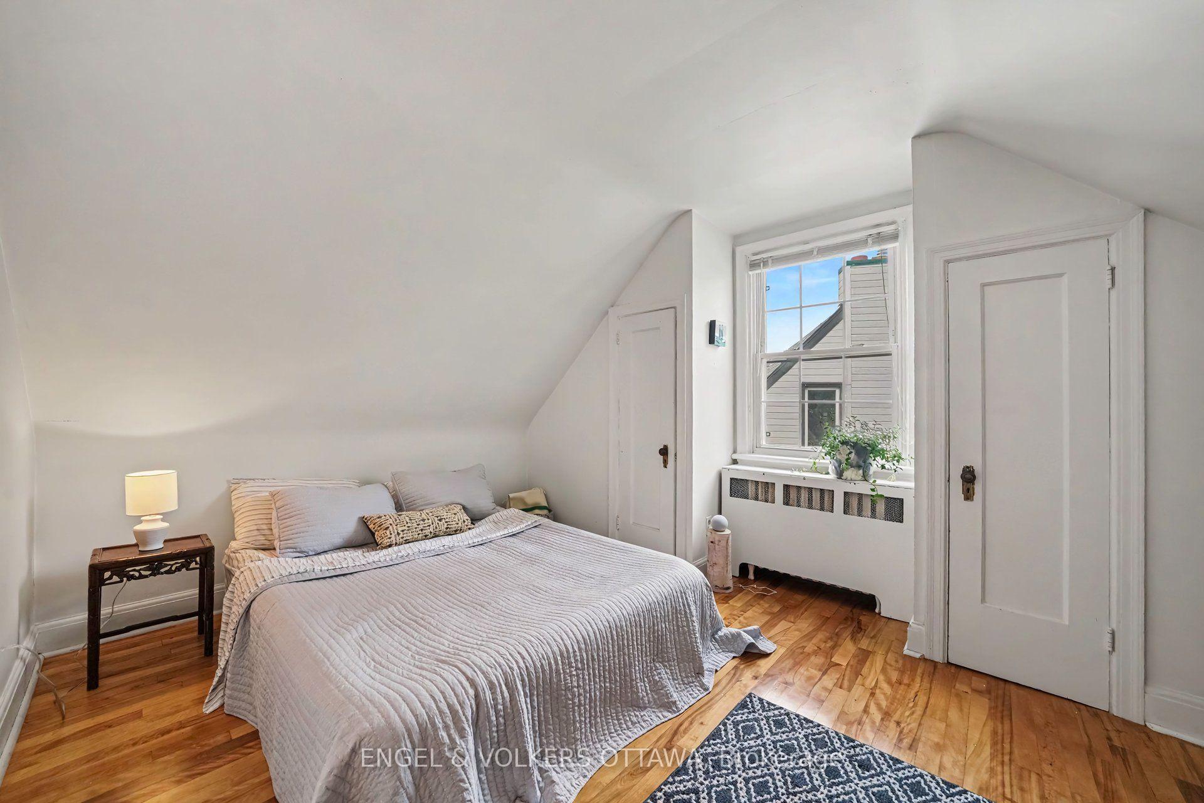
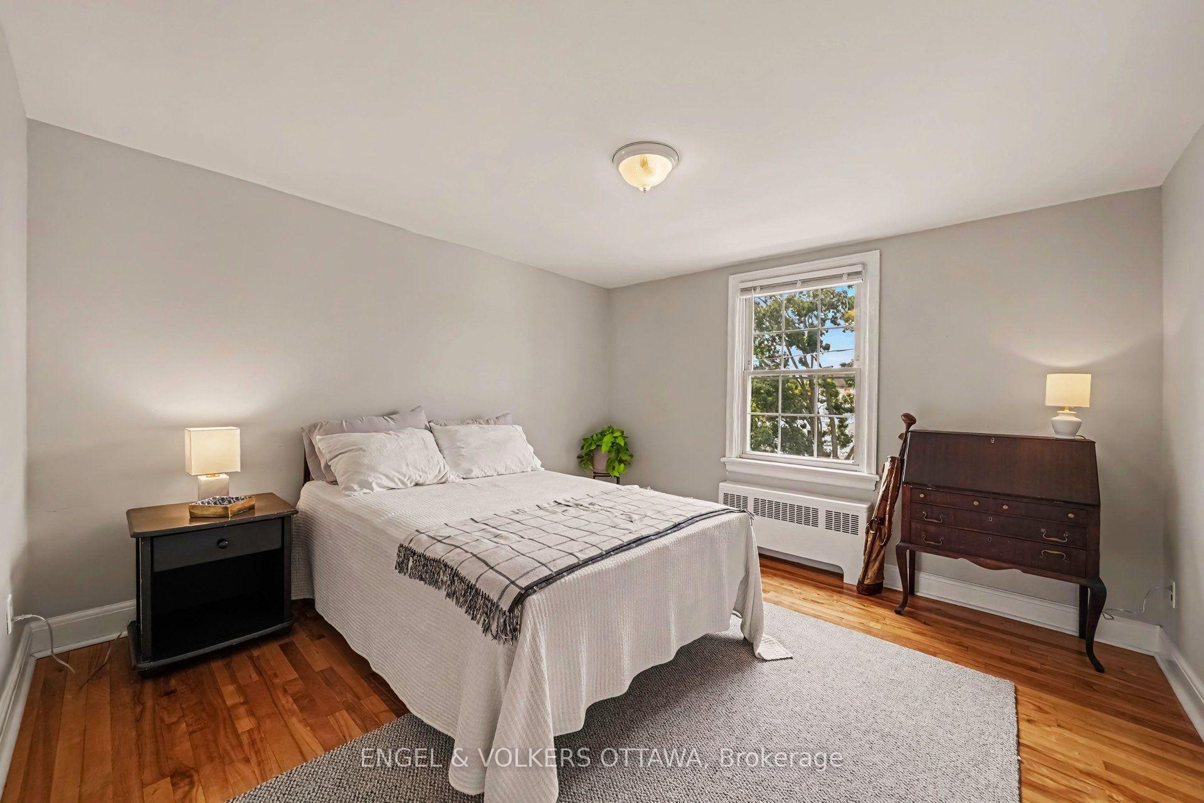
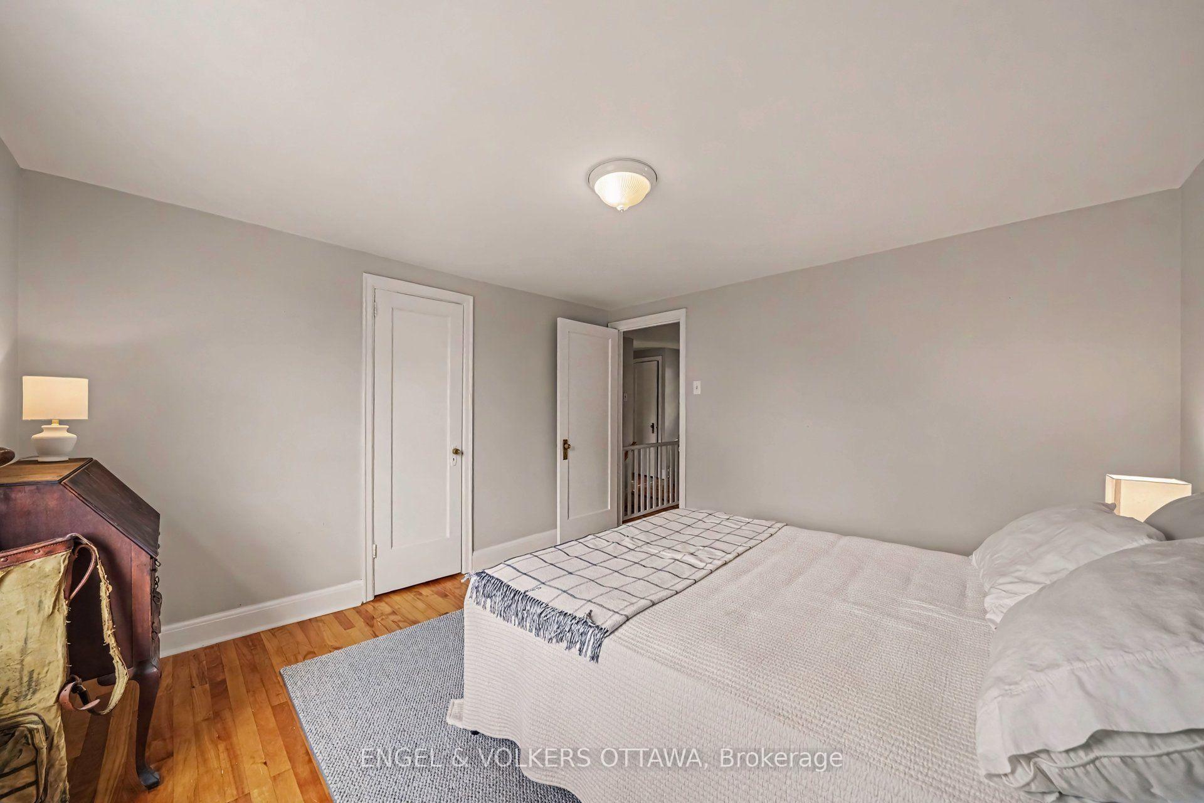
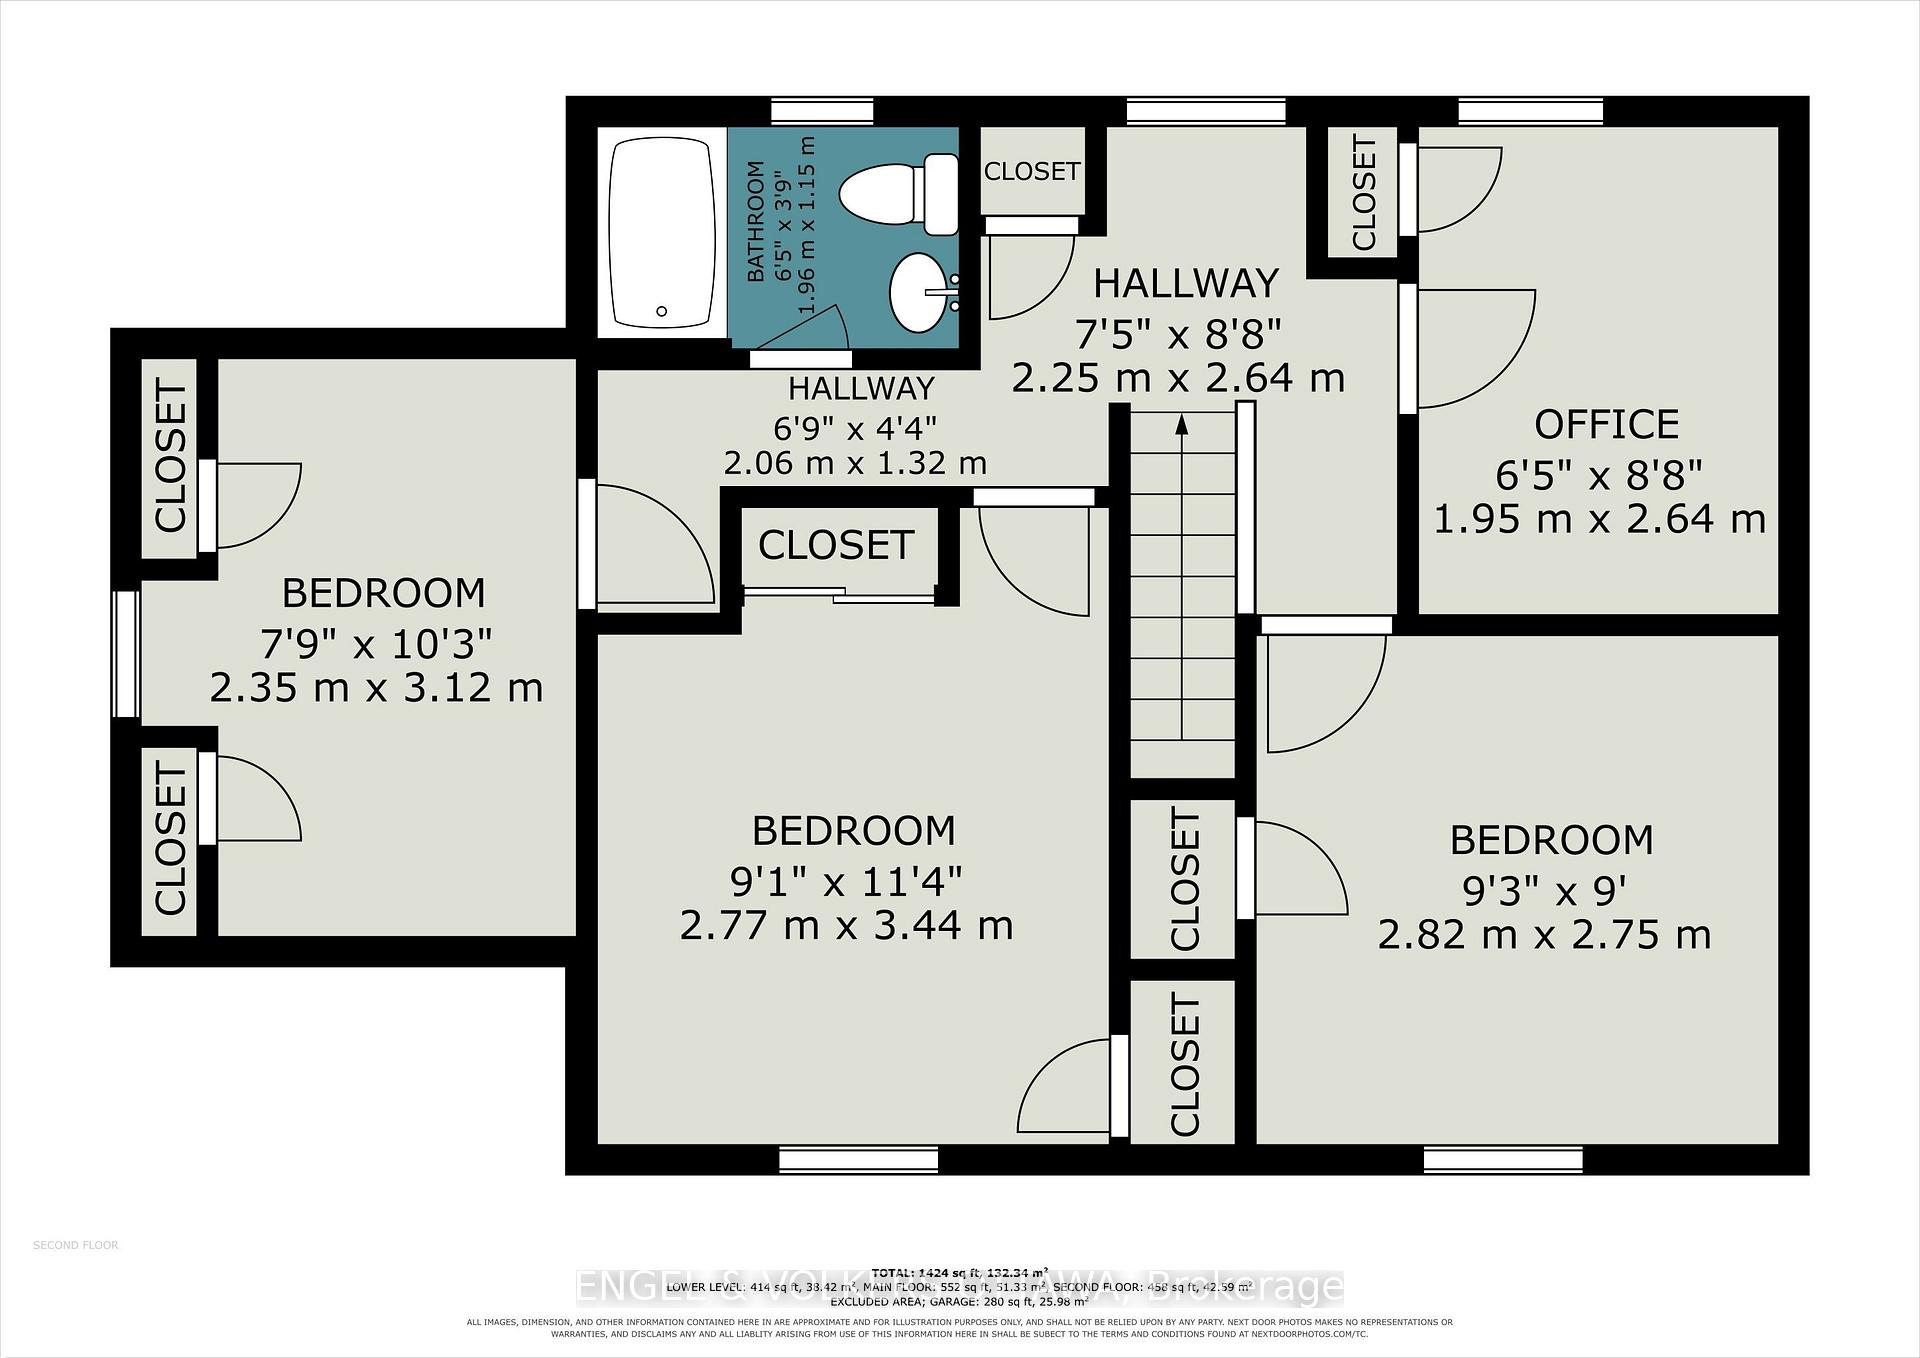
- Four bedrooms and two bathrooms.
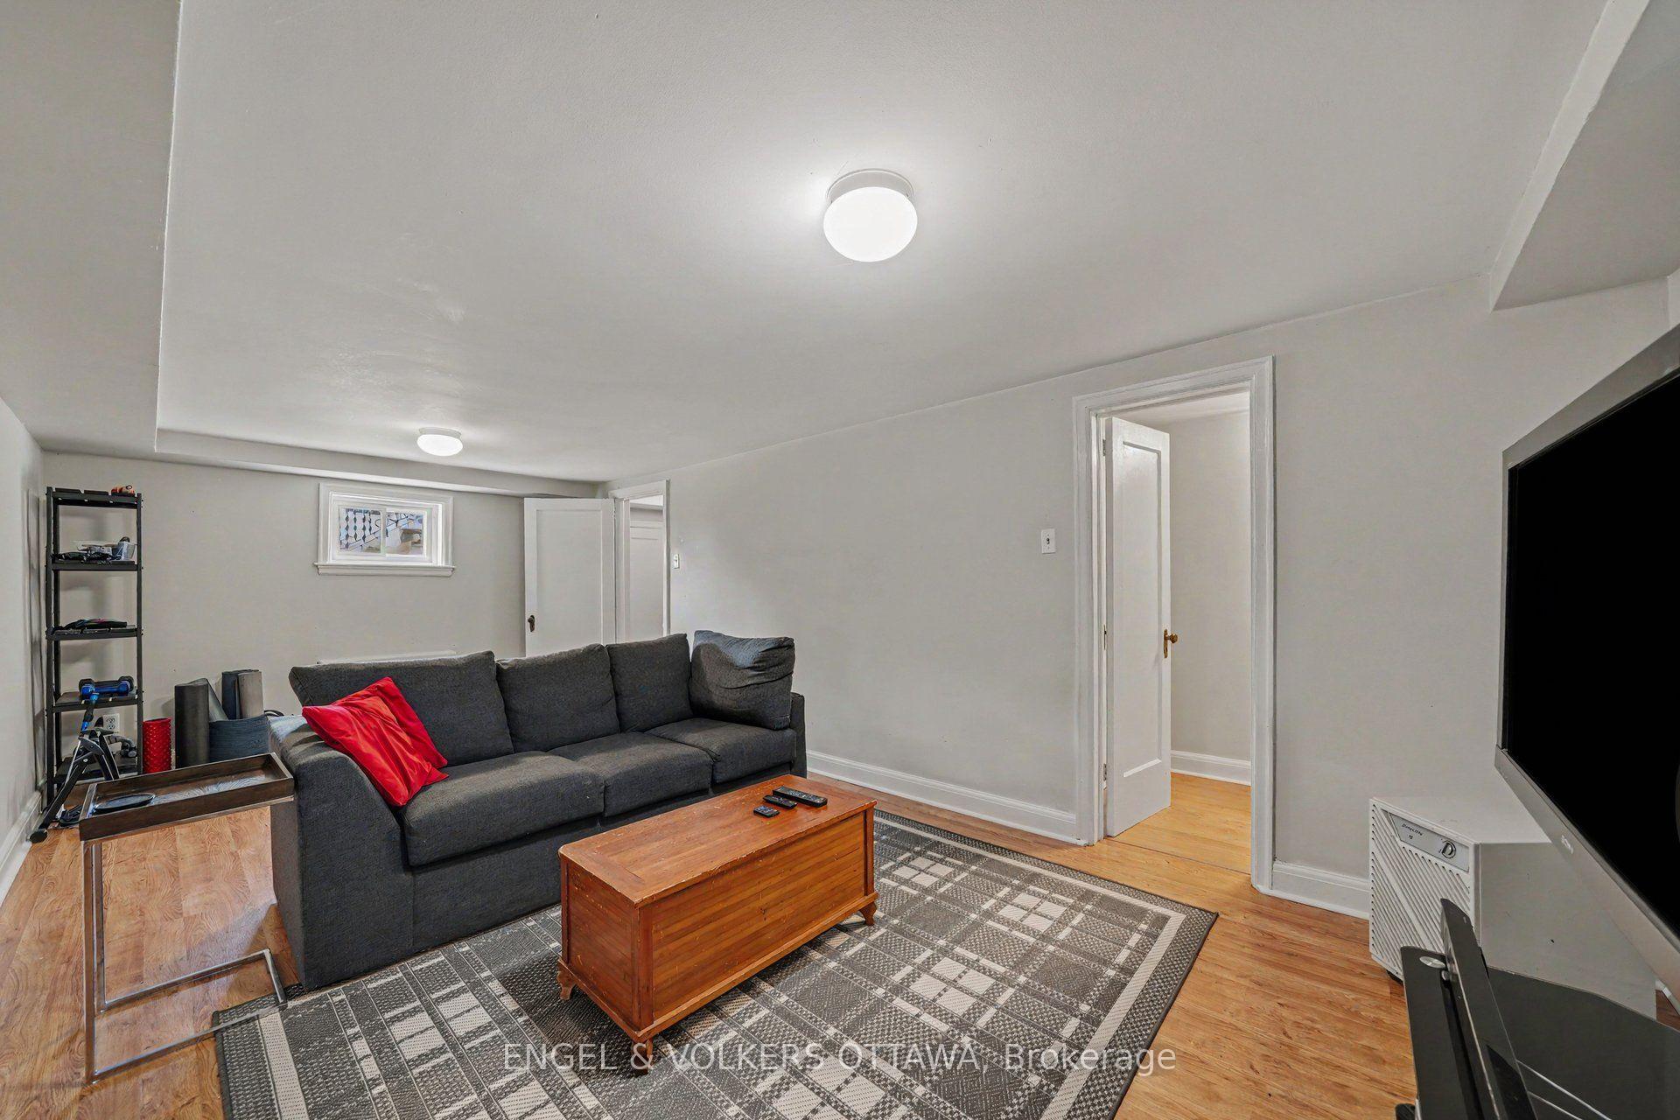
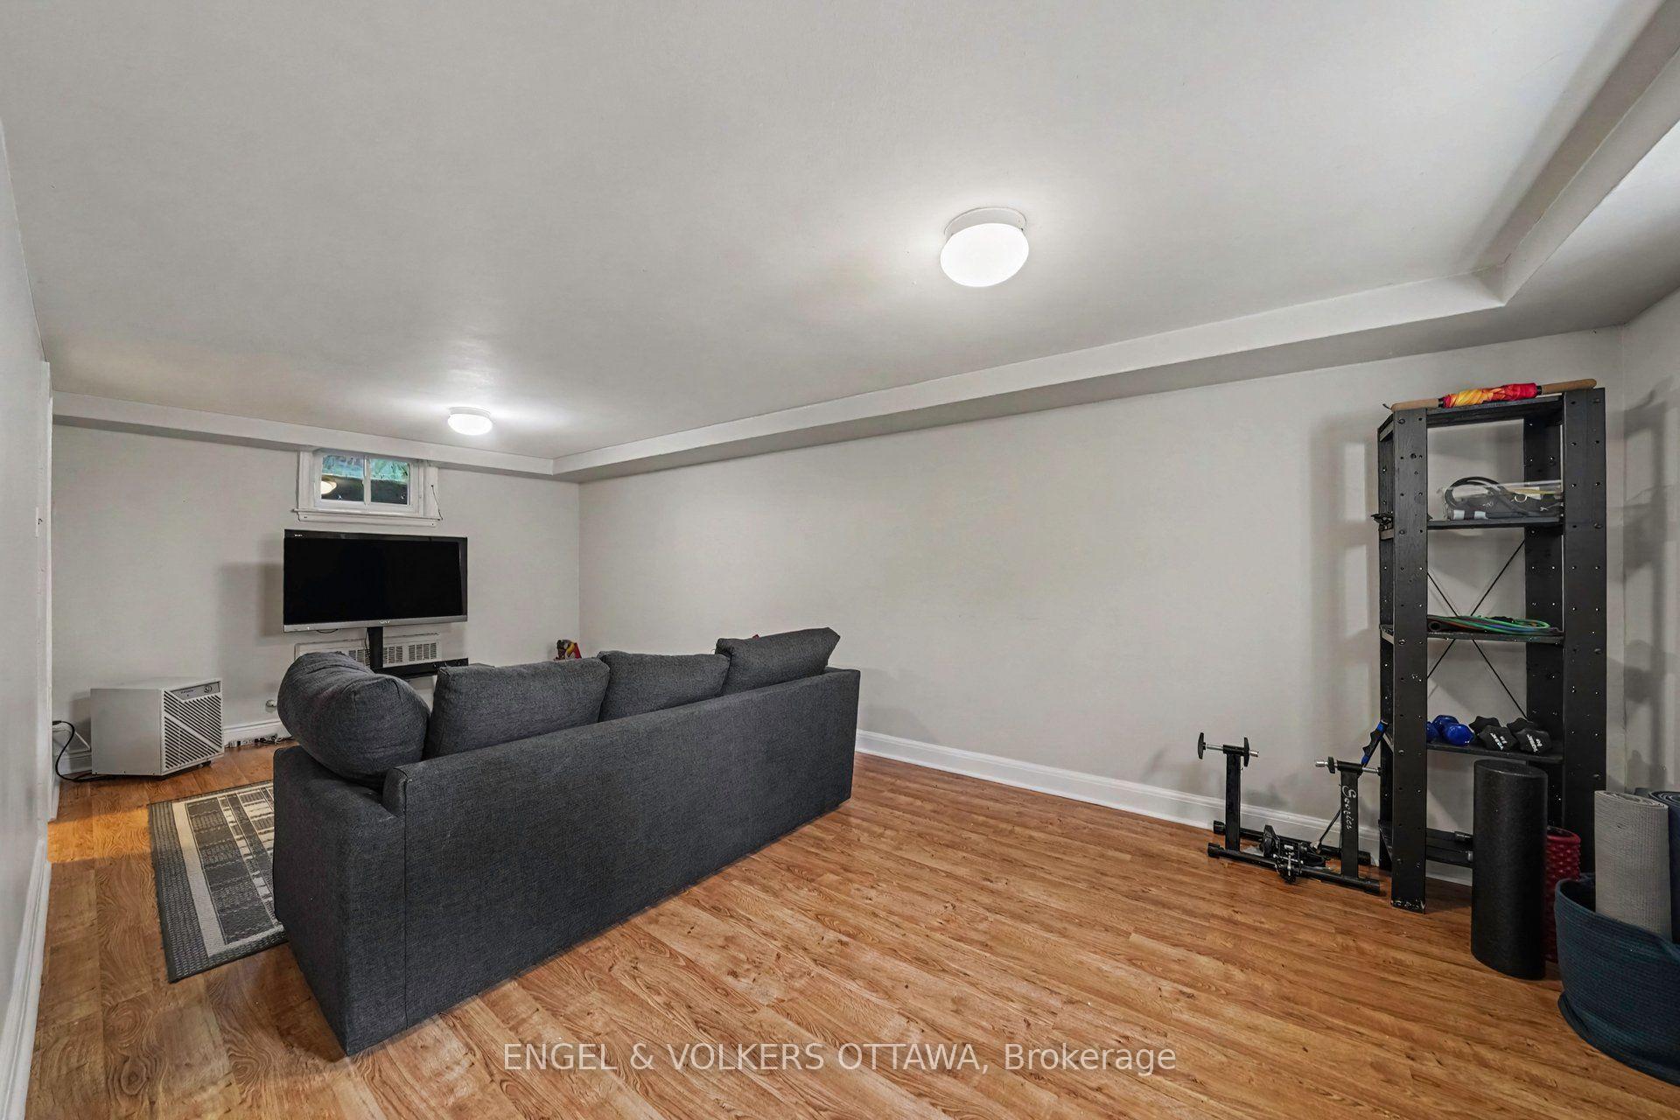
- Finished basement with spacious family room.
- Private patio and grassy yard for outdoor living.
- Garage included, rare for the neighborhood.
- Walkable location with great school options.
- Trendy shops and cafes nearby.
- Family-friendly neighborhood with community feel.
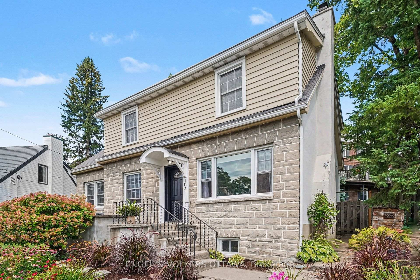
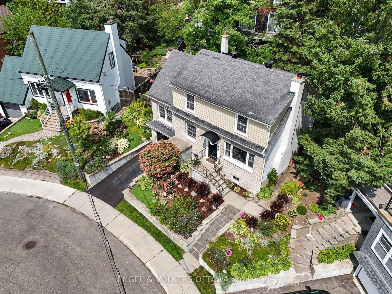
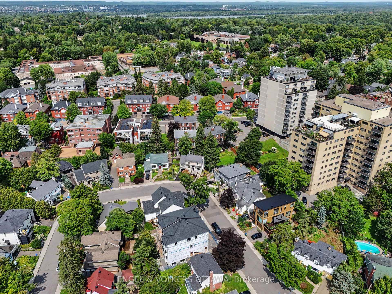
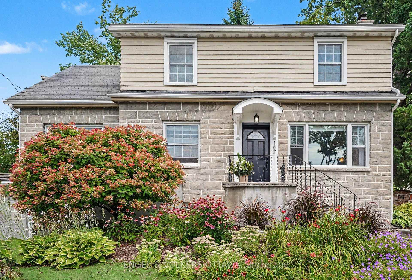
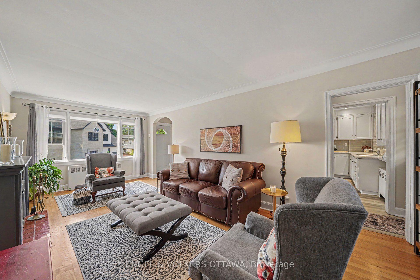
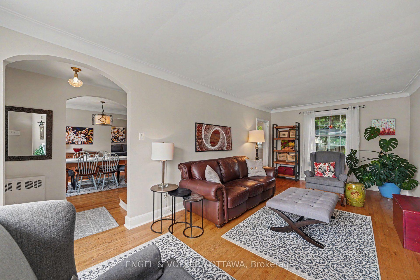
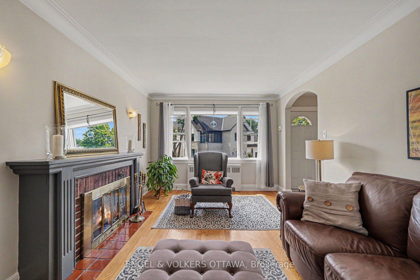
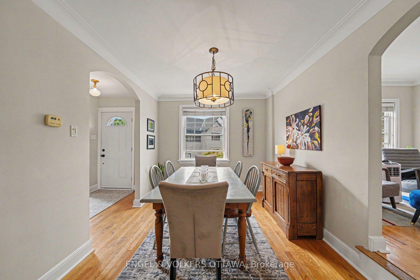
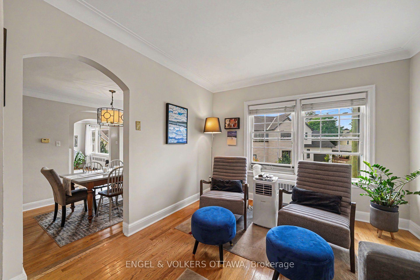
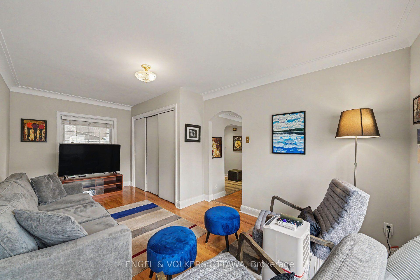
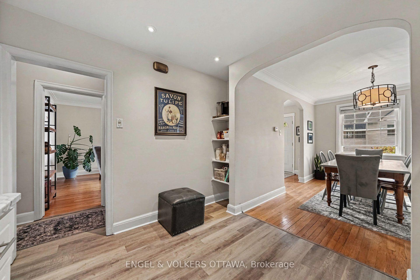
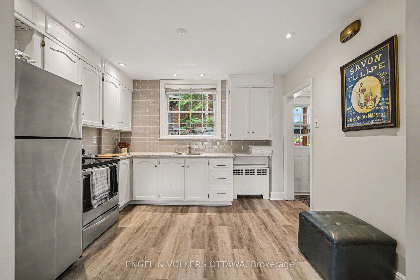
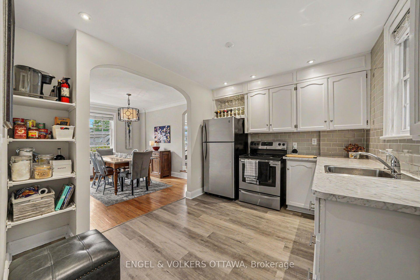
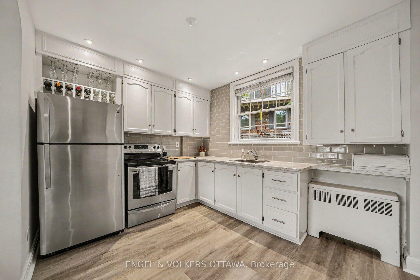
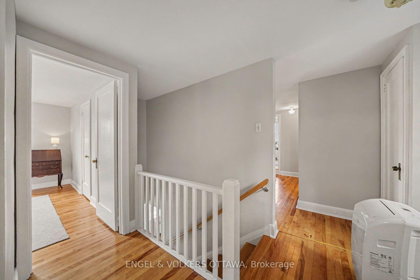
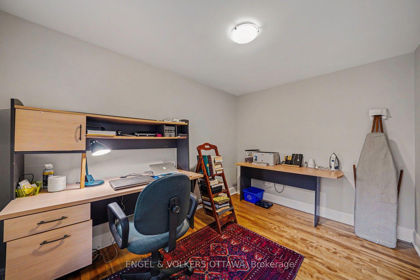
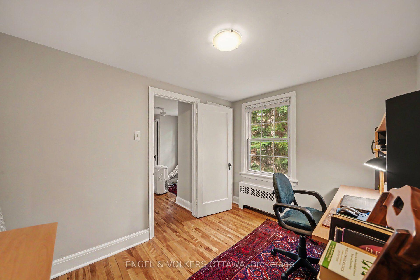
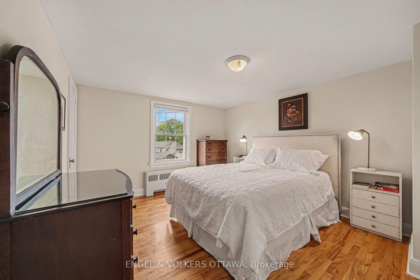
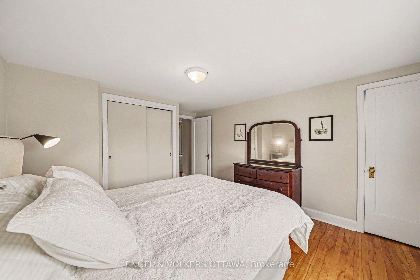
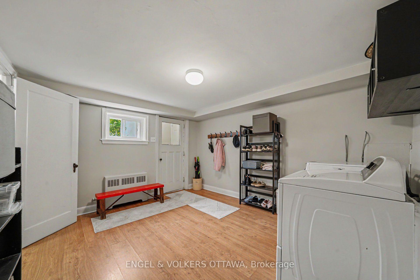
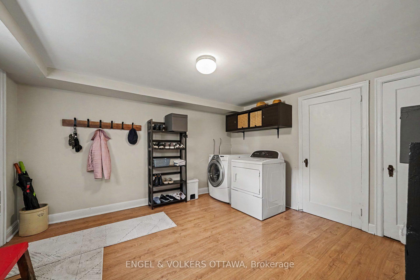
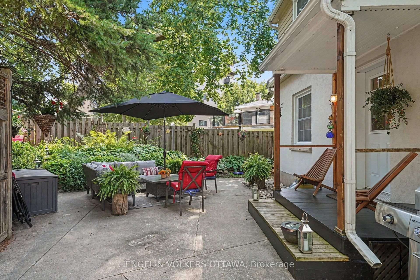
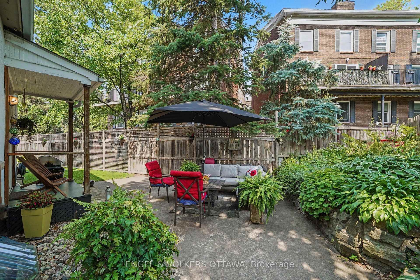
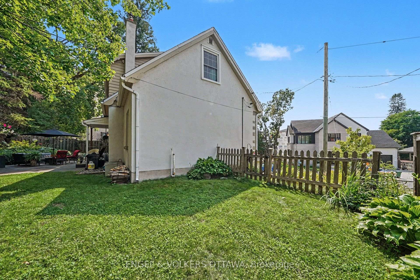
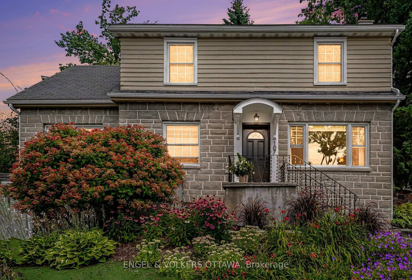
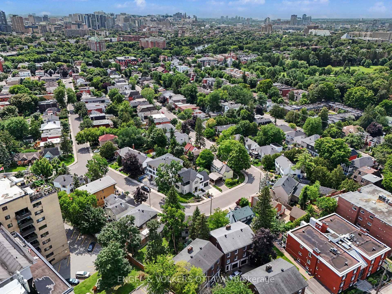
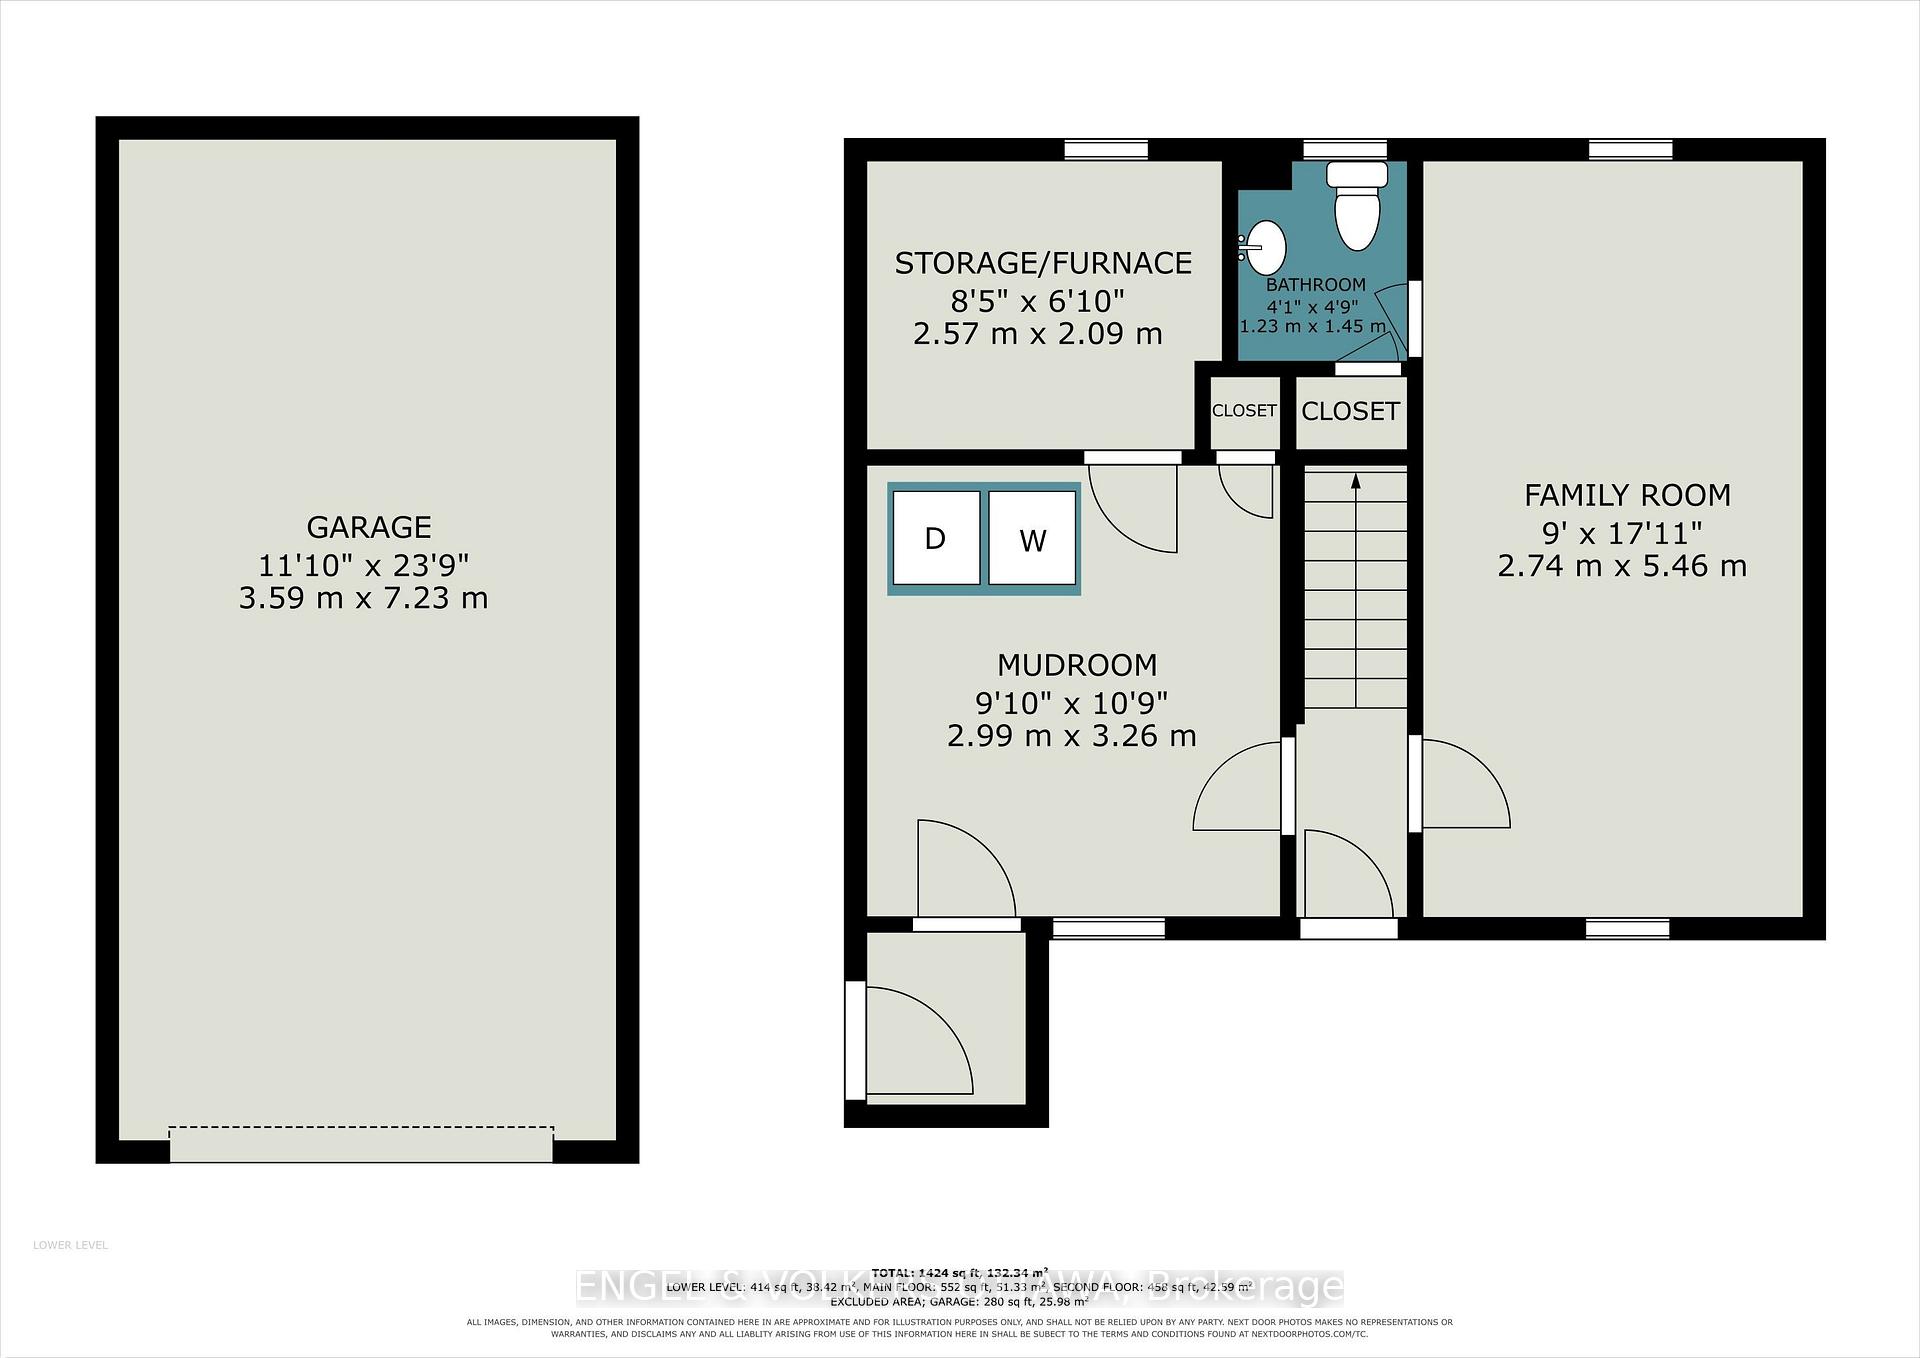
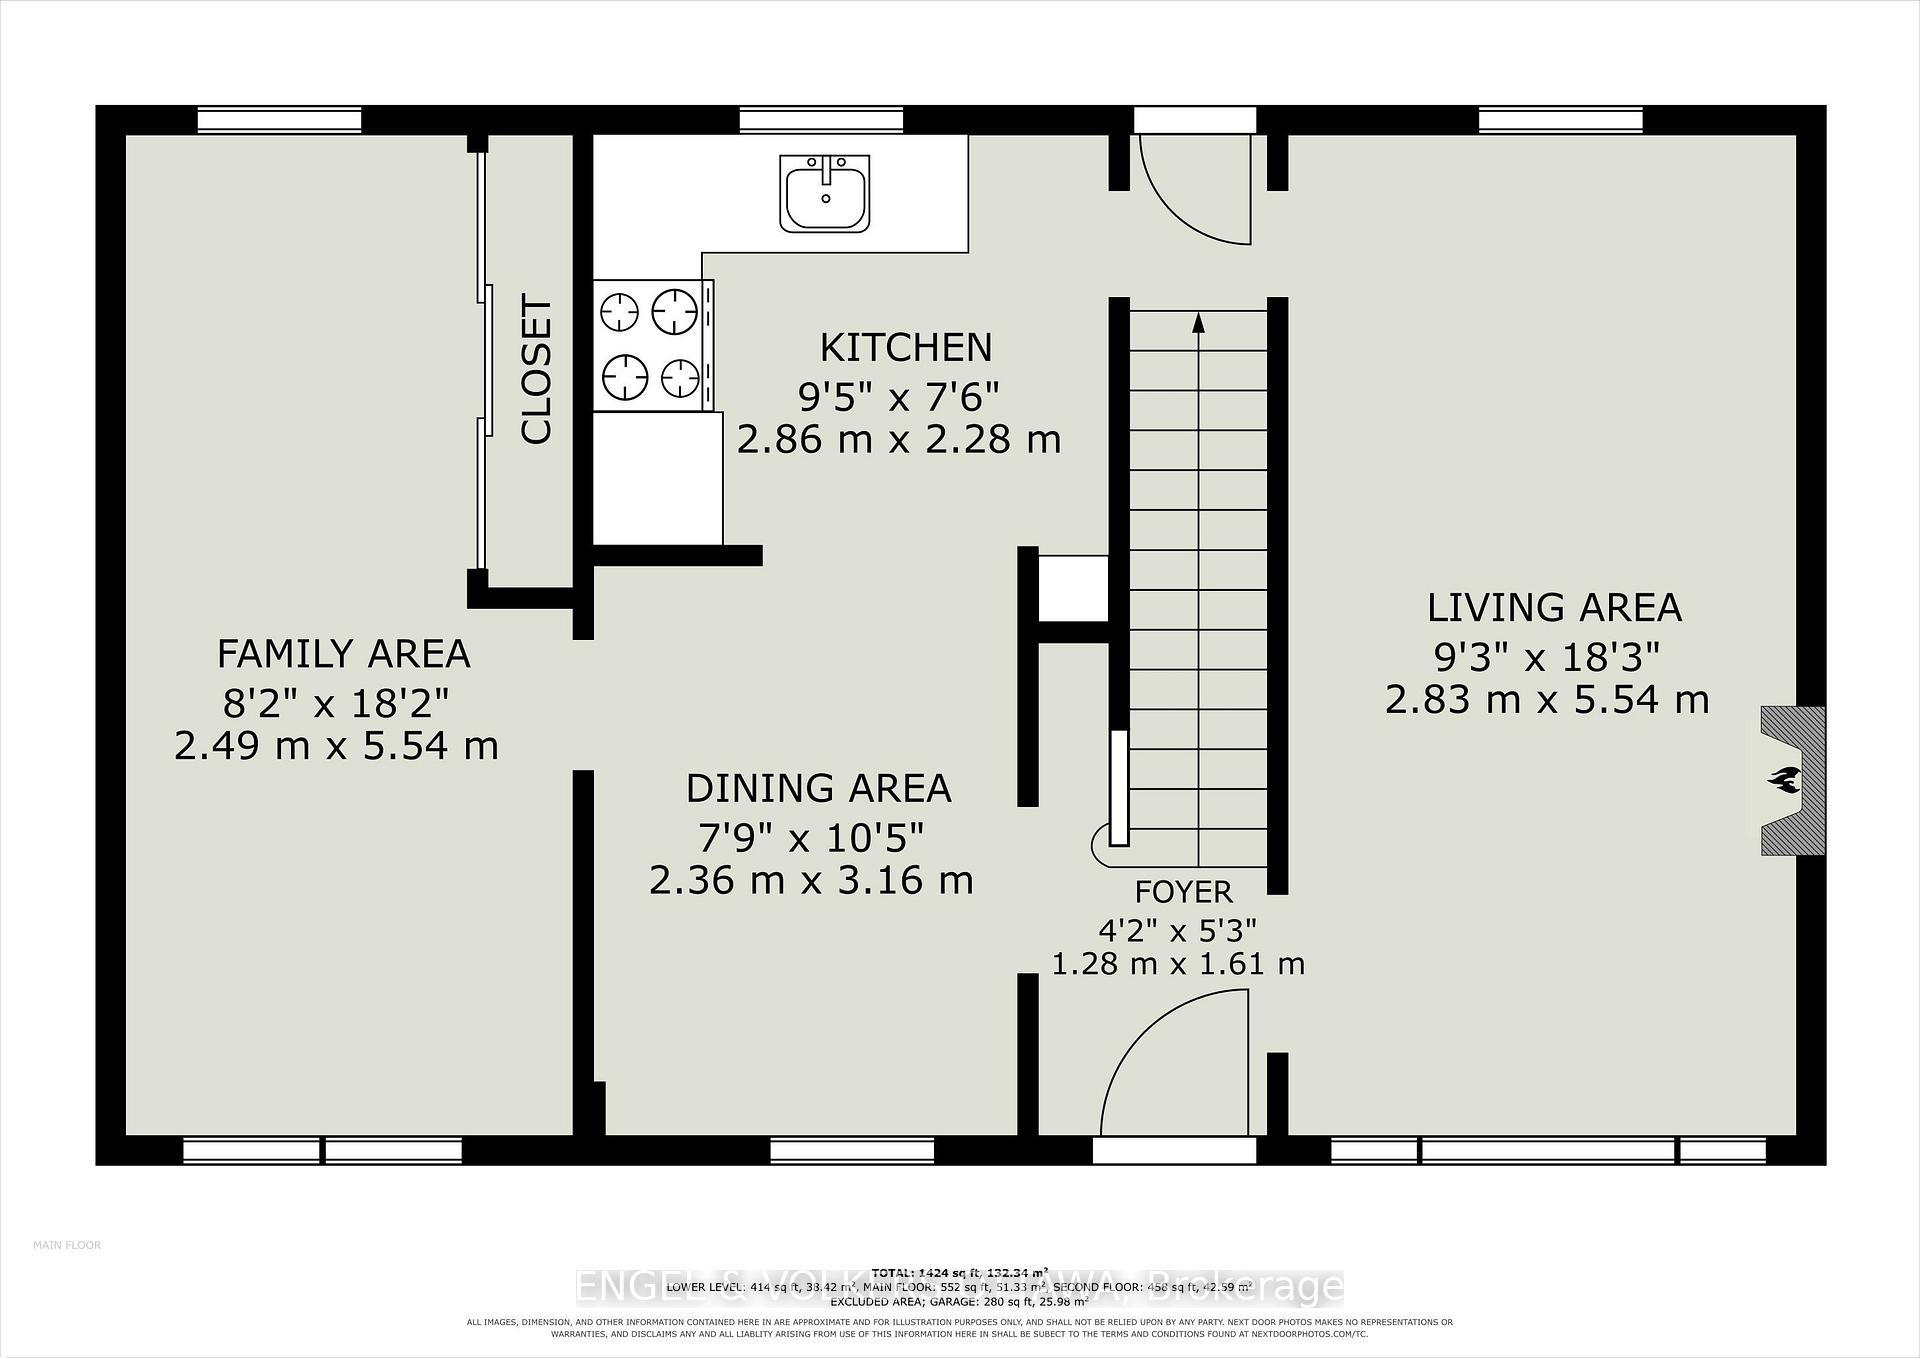
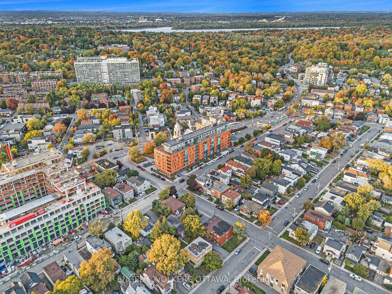
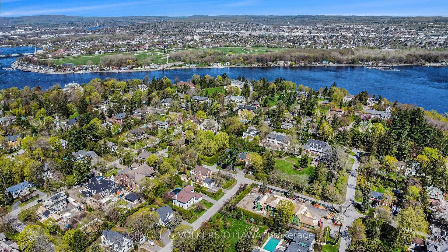
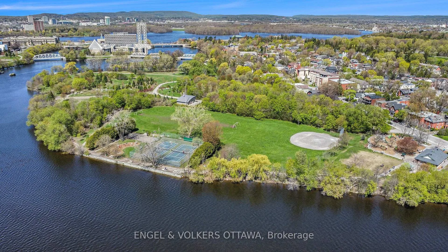
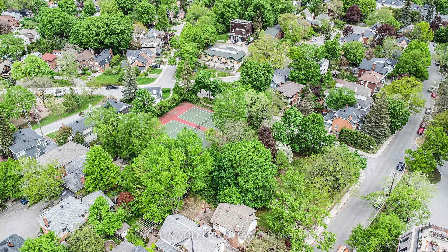
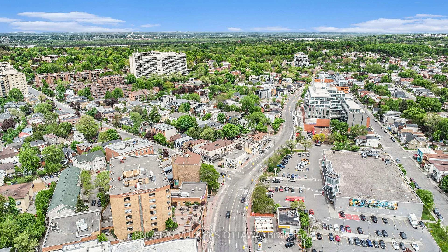
LOCATION! 107 Ivy Crescent sits on one of New Edinburgh's loveliest streets, a two storey home built right into the natural slope of the lot, giving it a character you don't often find. Inside you'll find four bedrooms, two bathrooms and light pouring in from every angle. The finished basement offers a spacious family room, and there's a large mudroom with a walkout to the laneway that makes daily life easy, whether it's muddy boots, bikes or groceries. Out back is a private patio and grassy yard, perfect for morning coffee or evening dinners outside, plus a garage, which is no small thing in this neighbourhood.This is a wonderful option for a family looking to put their own stamp on a home in one of Ottawa's most coveted neighbourhoods, with great bones and a layout that's ready for life. Families will love how close everything is and how walkable this location can be. Rockcliffe Park Public School is an easy walk and feeds into Lisgar Collegiate Institute, with St. Laurent Academy, Fernhill, St. Brigid's, Elmwood and Ashbury College all close by as well, giving you a wonderful range of school options right in the neighbourhood. Rockcliffe Park itself is just a few blocks away, and the whole area has that warm, friendly feel where neighbours know each other and kids grow up playing on the same streets. Beyond school runs, this is New Edinburgh living at its best. Beechwood continues to attract new restaurants, shops and cafes, making it one of the trendiest and smartest lifestyle choices in the city right now. Grab groceries and coffee there, cool off with a swim at Mackay Pond, or wander into the forest beside the Governor General's grounds for a quiet walk among the trees. Stanley Park and the Rideau River paths are steps away too, along with the Market and reliable transit close at hand. Homes in this part of the city don't come up often. Come see 107 Ivy Crescent for yourself.
Key Facts & Features
Property Costs
- Annual Property Tax Amount
- $9,210
- Land Transfer Tax Fee
- $18,075
Rental Items
- Rental Equipment
- Hot water tank
- Basement Type
- Finished
Interior Features
- Interior Extras
- None
- Fireplace/Stove
- Yes
- Fireplace Features
- Wood
- Elevator
- No
Exterior Features
- Pool
- None
Building
- Building Type
- Detached
- Building Style
- 2-Storey
Construction
- Exterior Finish
- Other, Stone
- Roof
- Asphalt Shingle
- Foundation Details
- Concrete
- Special Designation
- Unknown
Lot
- Lot Front
- 50.00 ft
- Lot Depth
- 93.00 ft
Inclusions
- Inclusions
- Fridge, stove, washer, dryer
Parking & Garages
- Garage Type
- Attached
- Garage Spaces
- 1
- Parking Spaces
- 1
- Total Garage And Parking Spaces
- 2
Heating & Cooling
- Heat Source
- Oil
- Heat Type
- Radiant
- Air Conditioning
- None
- Water
- Municipal
- Sewers
- Sewer
- Bedrooms
- 4
- Washrooms
- 2
- Kitchens
- 1
- Family / bonus room
- Yes
Room sizes
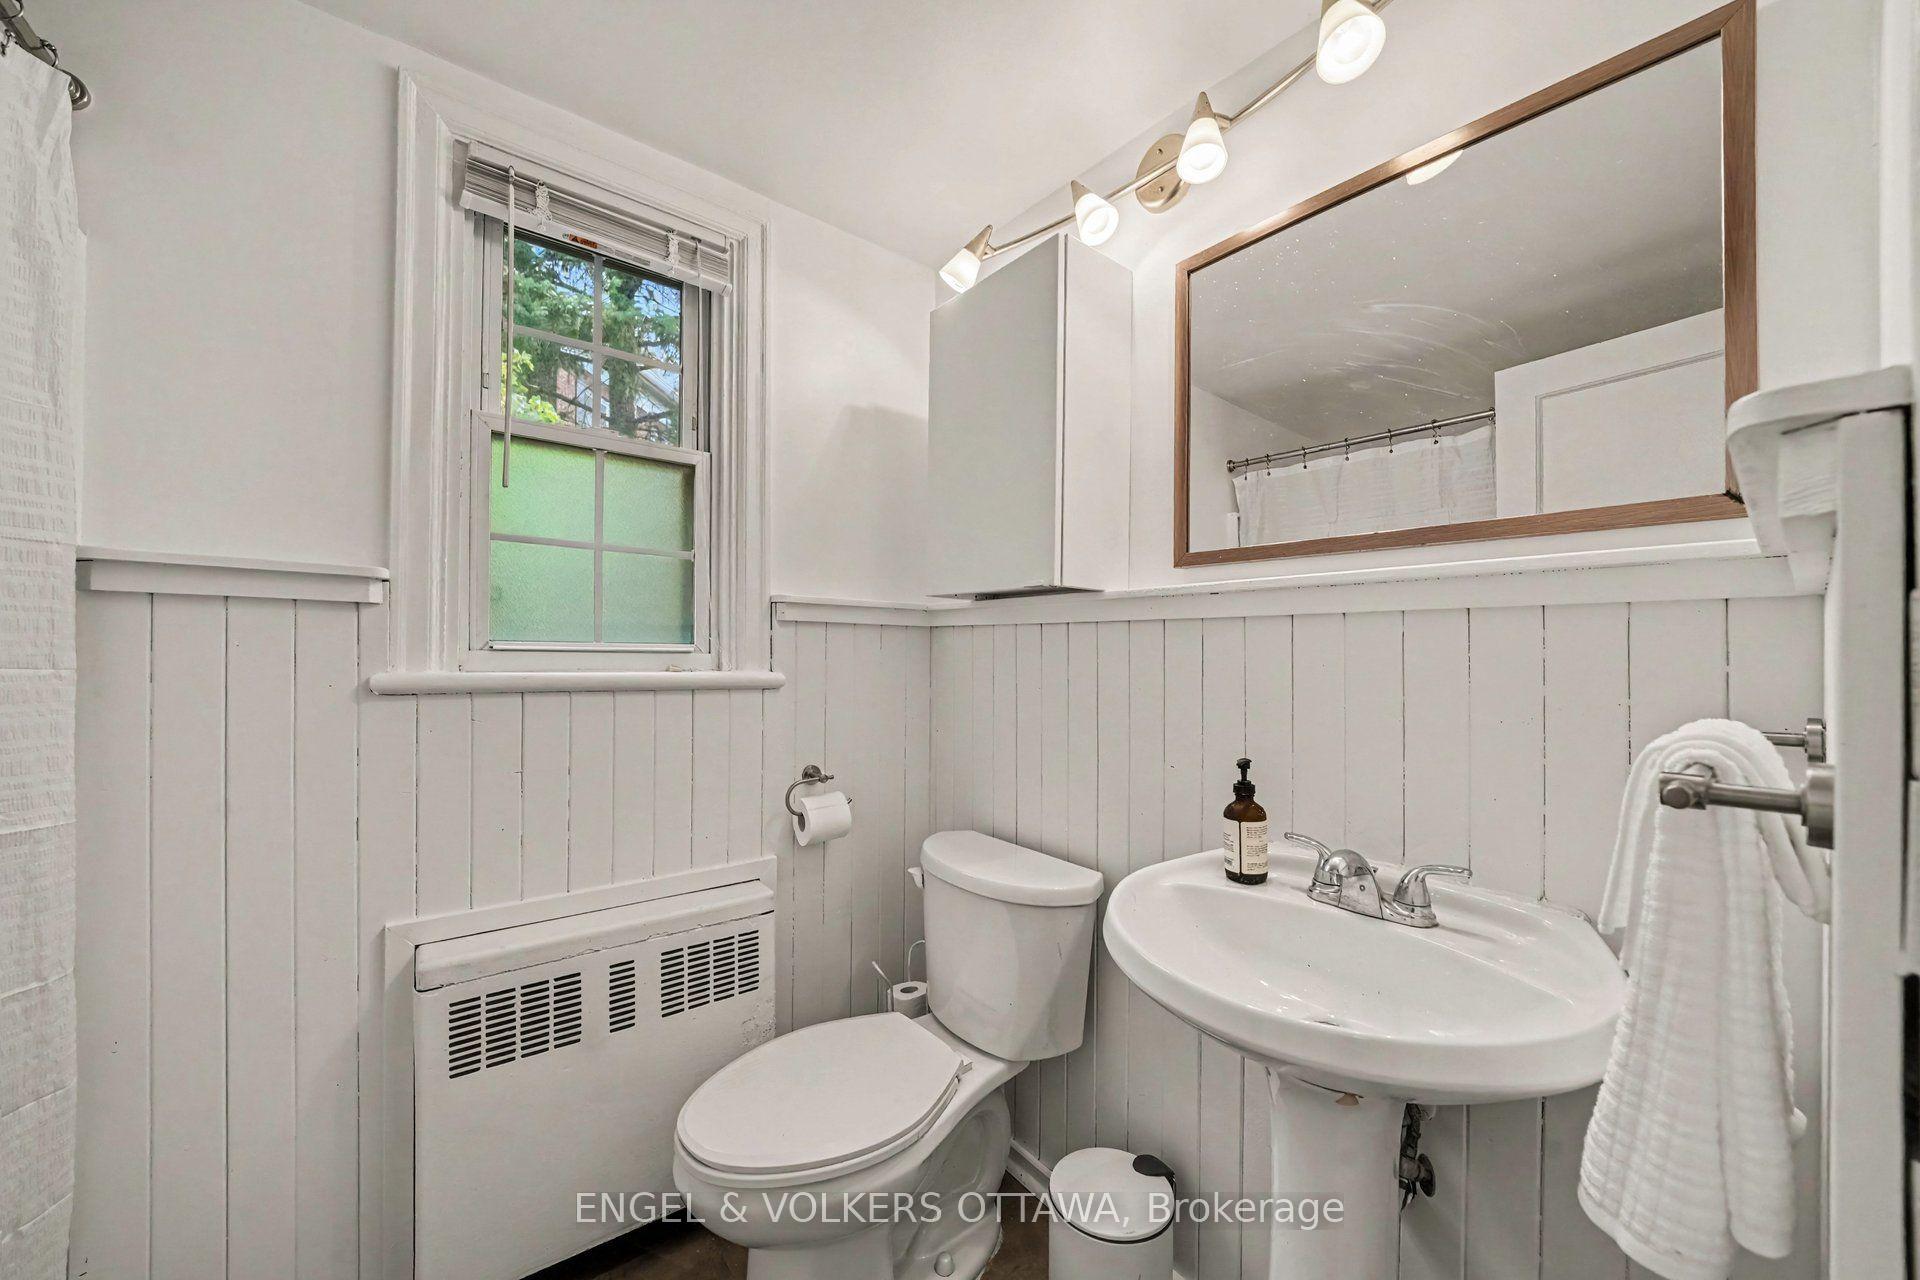
- Bathroom—Second level, 4 Pc Bath
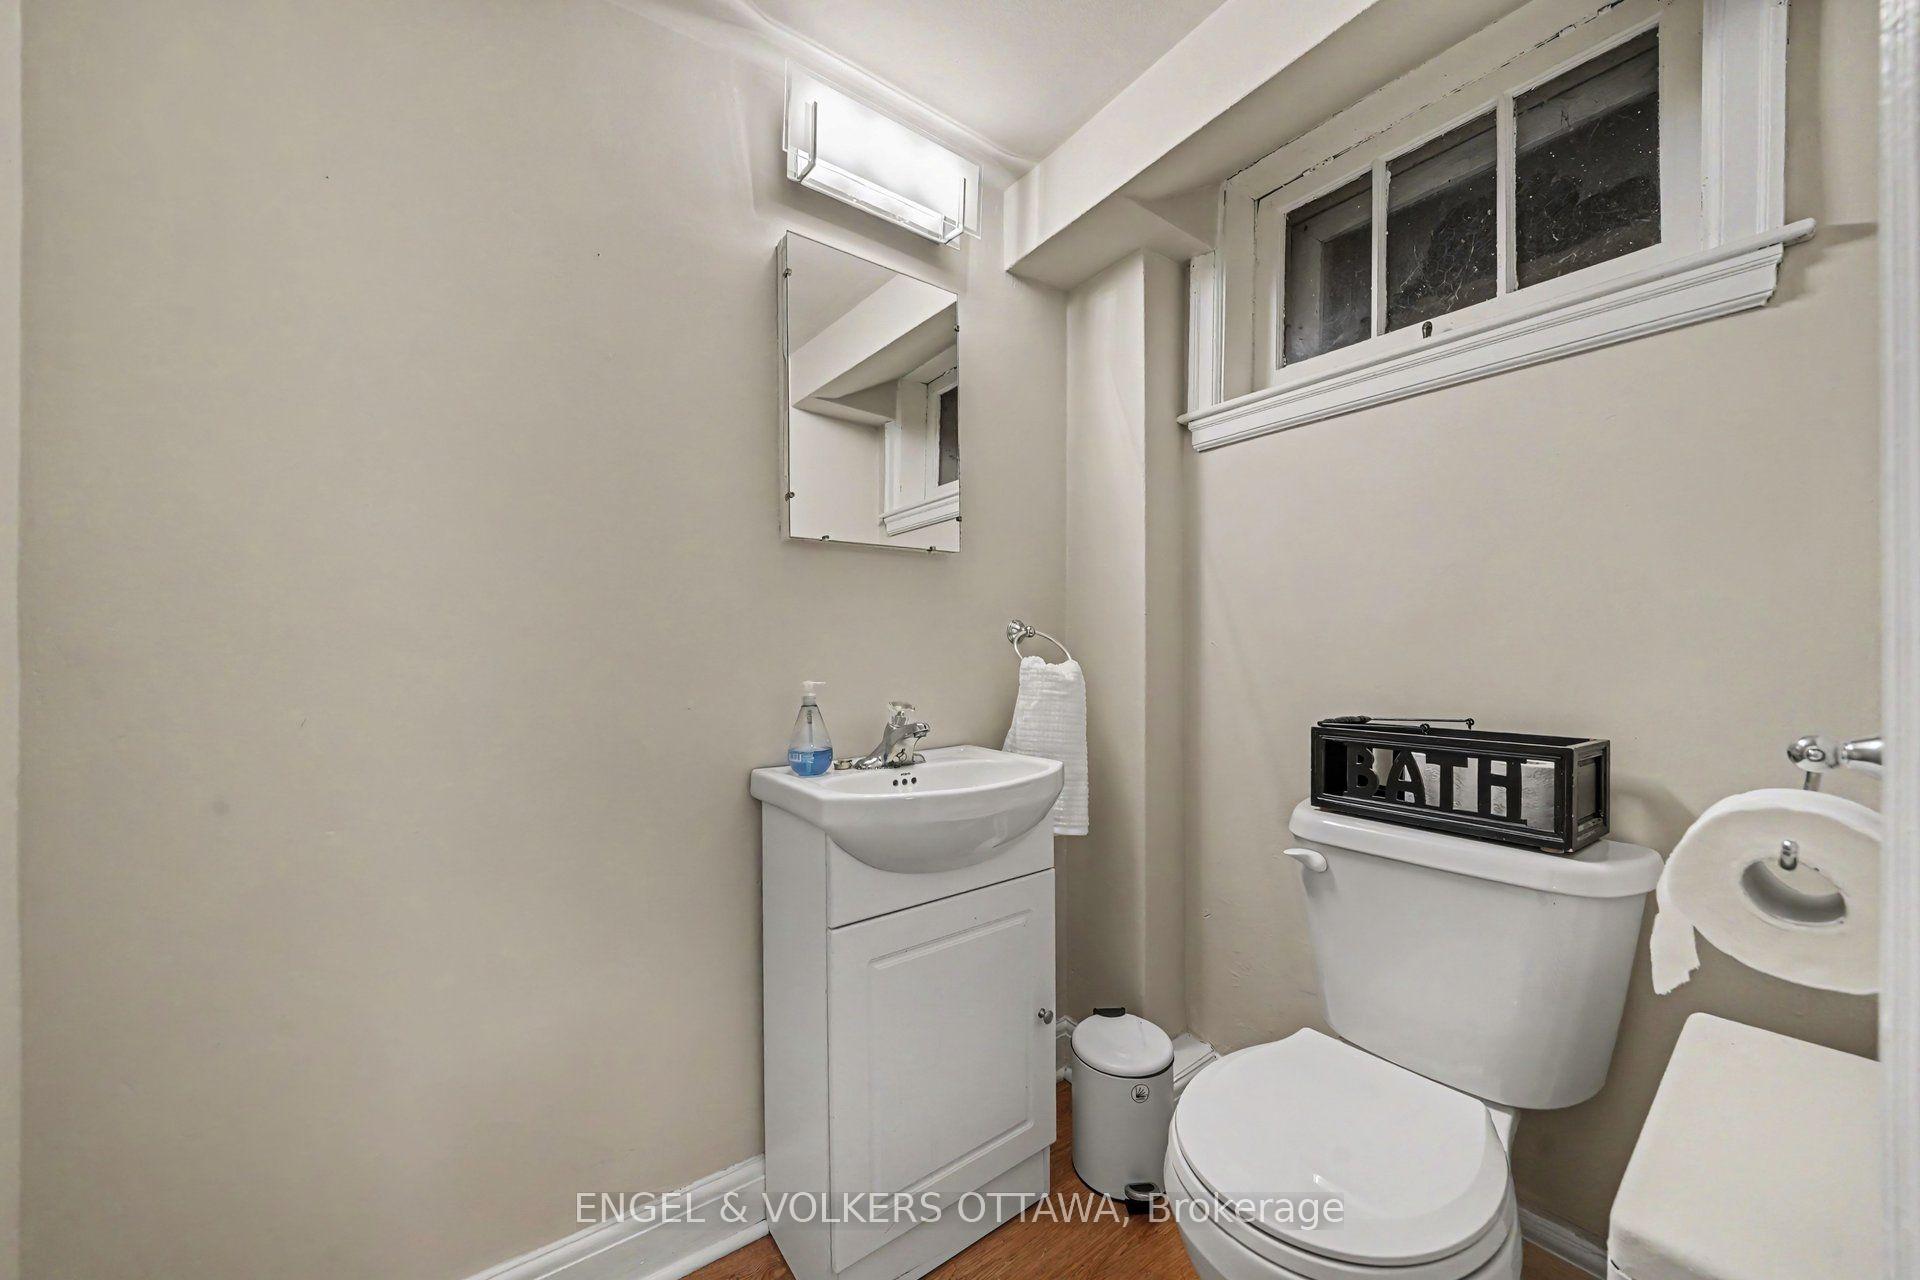
- Bathroom—Lower level, 2 Pc Bath
- Foyer—Main level
- Room—Main level, Fireplace
- Mud Room—Lower level, Combined w/Laundry
- Bedroom 2—Second level, Closet
- Bedroom 4—Second level, Closet
- Dining Room—Main level
- Kitchen—Main level
- Recreation—Lower level
- Primary Bedroom—Second level, Double Closet
- Utility Room—Lower level
- Bedroom 3—Second level, Closet
- Family Room—Main level
Washrooms
- 4-piece
- 2-piece
- Municipality
- Ottawa
- Neighbourhood
- Lindenlea
- Main cross streets
- Ivy and Putman
- Directions
- Beechwood to MacKay, Right on Ivy Cr.
- MLS® number
- X13677578
- Data source
- Toronto Regional Real Estate Board
- Status change
- 2026-08-27
- Listed on
- 2026-08-14
- Days on market
- 13 days
- Possession type
- Flexible
- Co-op commission
- 2%
- Seller
- Listed by
- ENGEL & VOLKERS OTTAWA
Home Market Value
Current home valuation for 107 Ivy Crescent, Ottawa, Lindenlea, Ottawa, ON. Listed for $1,080,000
HOMEH Estimate
$1,145,500
Estimated Sales Range
$904,945 - $1,386,055
HOMEH Estimate for 107 Ivy Crescent, Ottawa, Lindenlea
Calculated with a real agent's CMA method — 45+ years of experience, codified. Not an AI guess.
For the owner
Is this your home? Track its value.
Get this home's HOMEH Estimate by email once a month, with how many homes are for sale around you.
Mortgage Payment Calculator
Compare up to 4 down payment scenarios
5% on first $500K + 10% on $580,000 over $500K
$83,000
| Scenario 1 | Scenario 2 | Scenario 3 | Scenario 4 | |
|---|---|---|---|---|
−Down payment | % $ | % $ | % $ | % $ |
+CMHC insurance | $39,874 | $30,132 | $25,704 | $0 |
=Total mortgage | $1,036,714 | $1,002,132 | $943,704 | $864,000 |
Amortization | ||||
Mortgage rate | % | % | % | % |
| Payment frequency | ||||
=Mortgage payment | $5,062monthly | $4,893monthly | $4,608monthly | $4,218monthly |
Land Transfer Tax
$18,075
$18,075
Around this home
No schools found nearby
Data provided by OpenStreetMap & Fraser Institute School Rankings
Ask HOMEH
New!Hi there!
👋Text or call (416) 301-9001
Recommended for you
Based on homes you've looked at.
No recommended properties found.
Nearby similar homes
No nearby properties found.
More real estate resources
Other homes nearby
Explore this area
Nearby neighbourhoods
- 1118 - Avalon East homes for sale
- 1104 - Queenswood Heights South homes for sale
- 2013 - Mer Bleue/Bradley Estates/Anderson Park homes for sale
- 2012 - Chapel Hill South - Orleans Village homes for sale
- 1111 - Navan homes for sale
- 2011 - Orleans/Sunridge homes for sale
- 1106 - Fallingbrook/Gardenway South homes for sale
- 2010 - Chateauneuf homes for sale
No nearby listings available.