
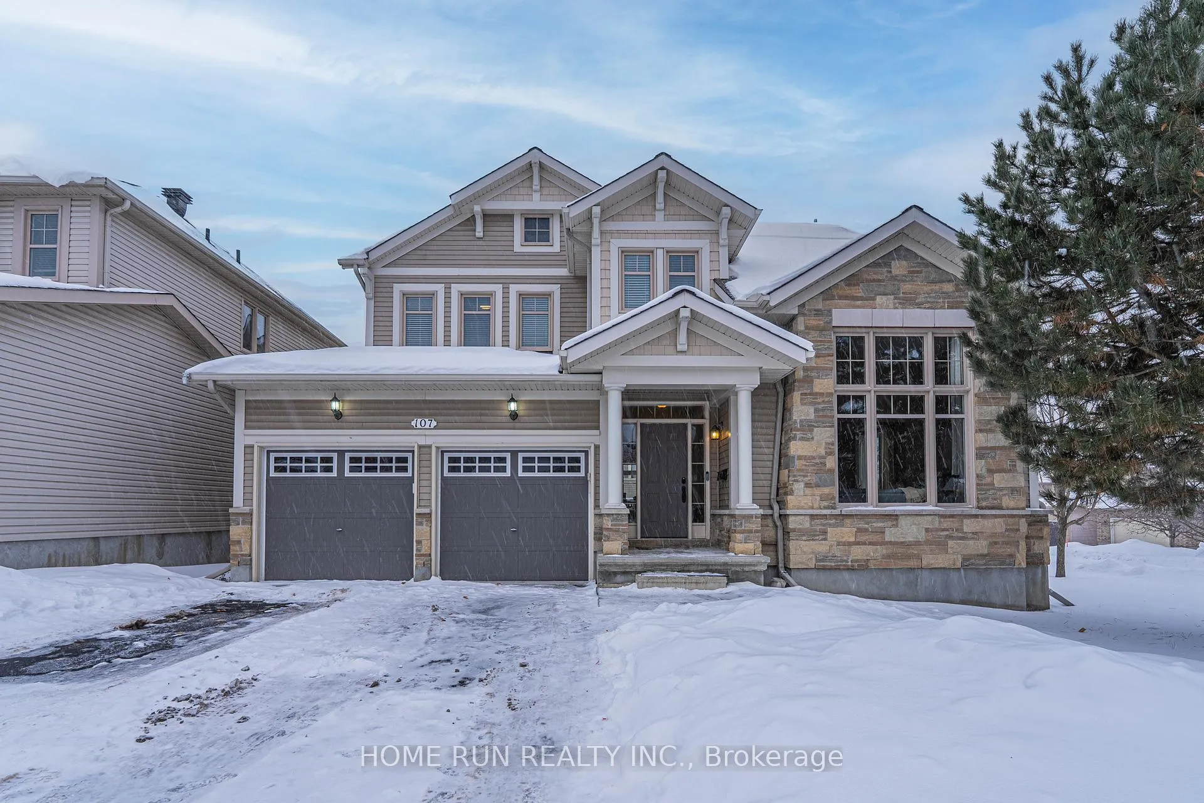
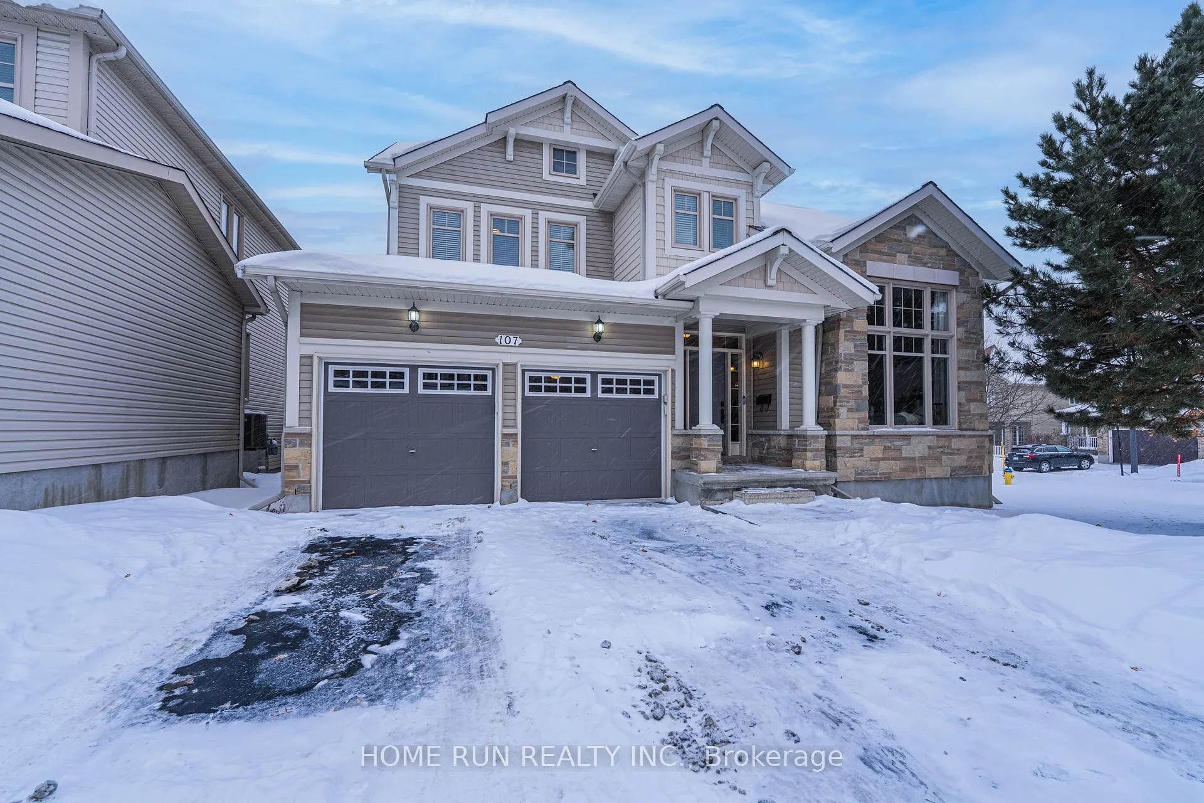
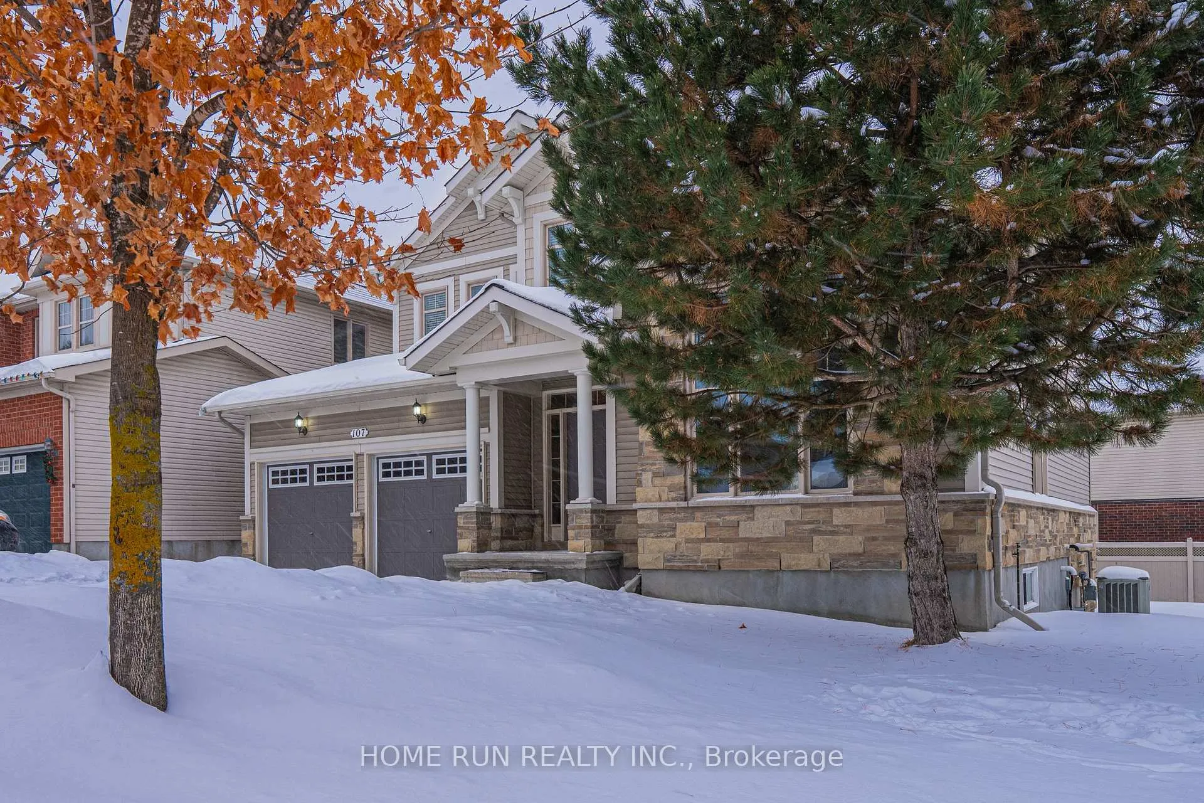
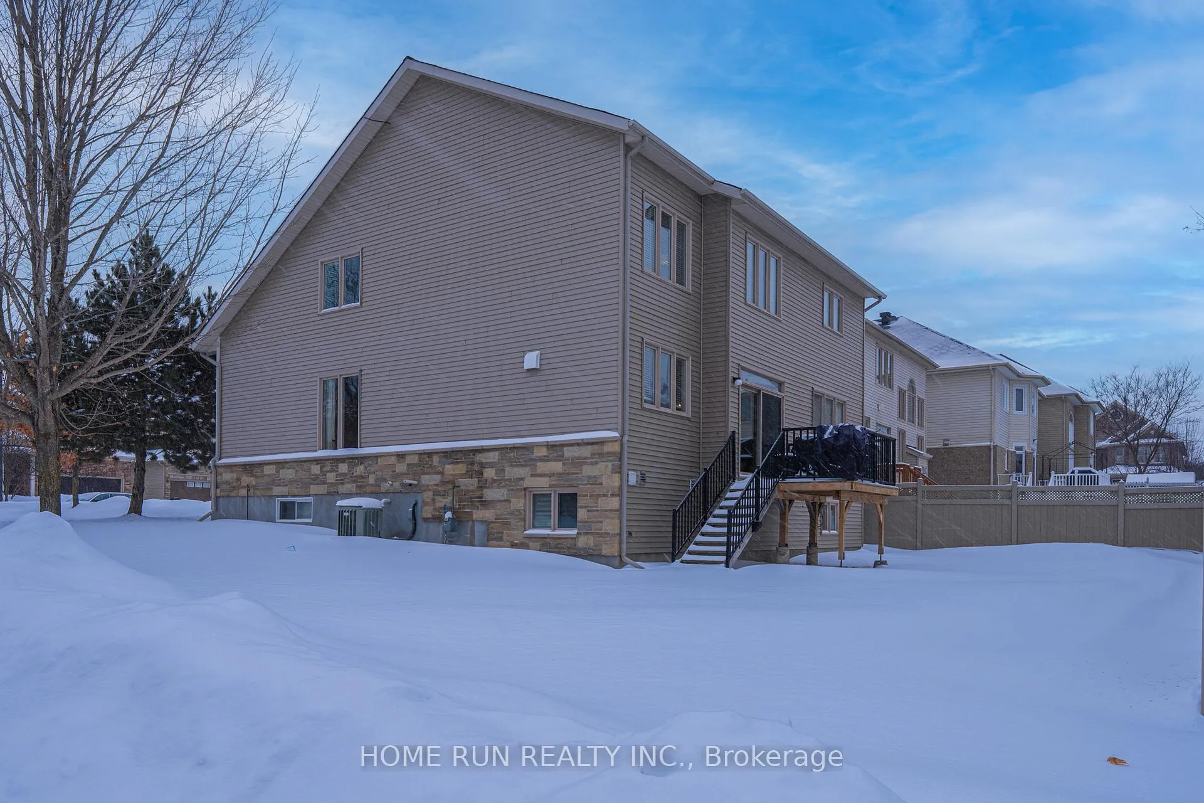
107 Panisset Avenue
Ottawa (Kanata - Kanata Lakes/Heritage Hills), ON K2T 0E2
- 4+1Bedrooms
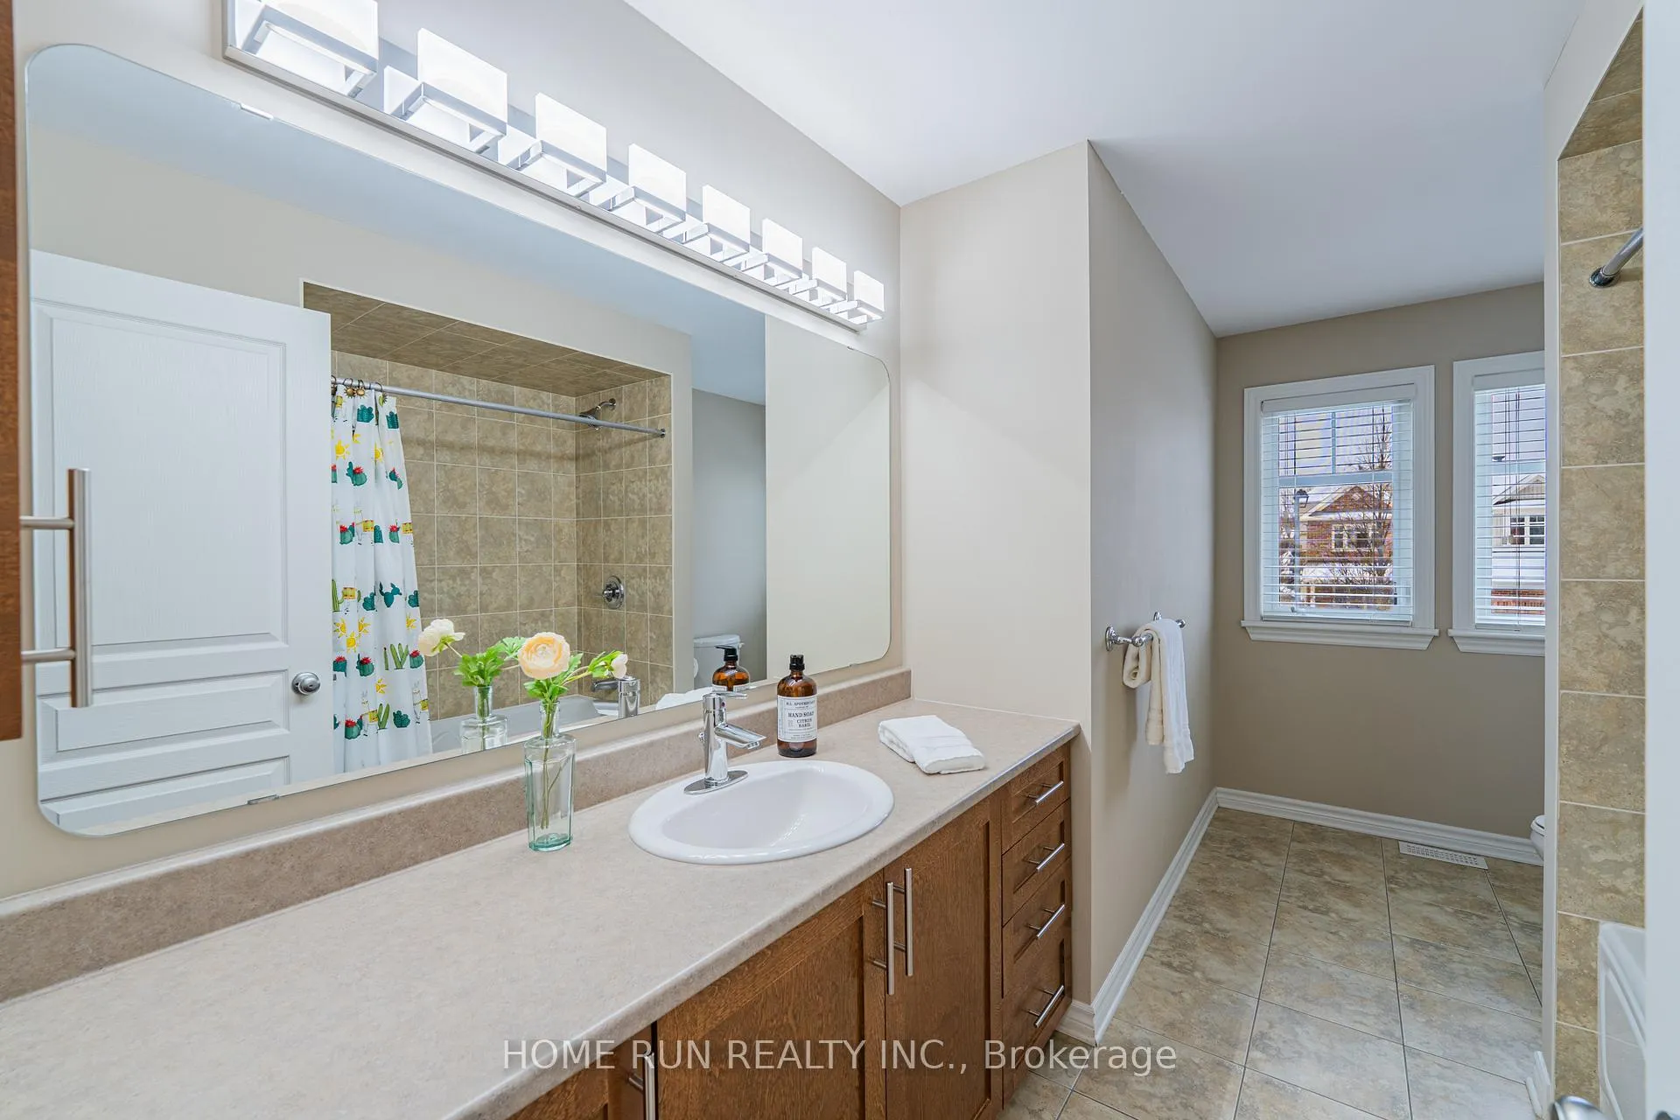
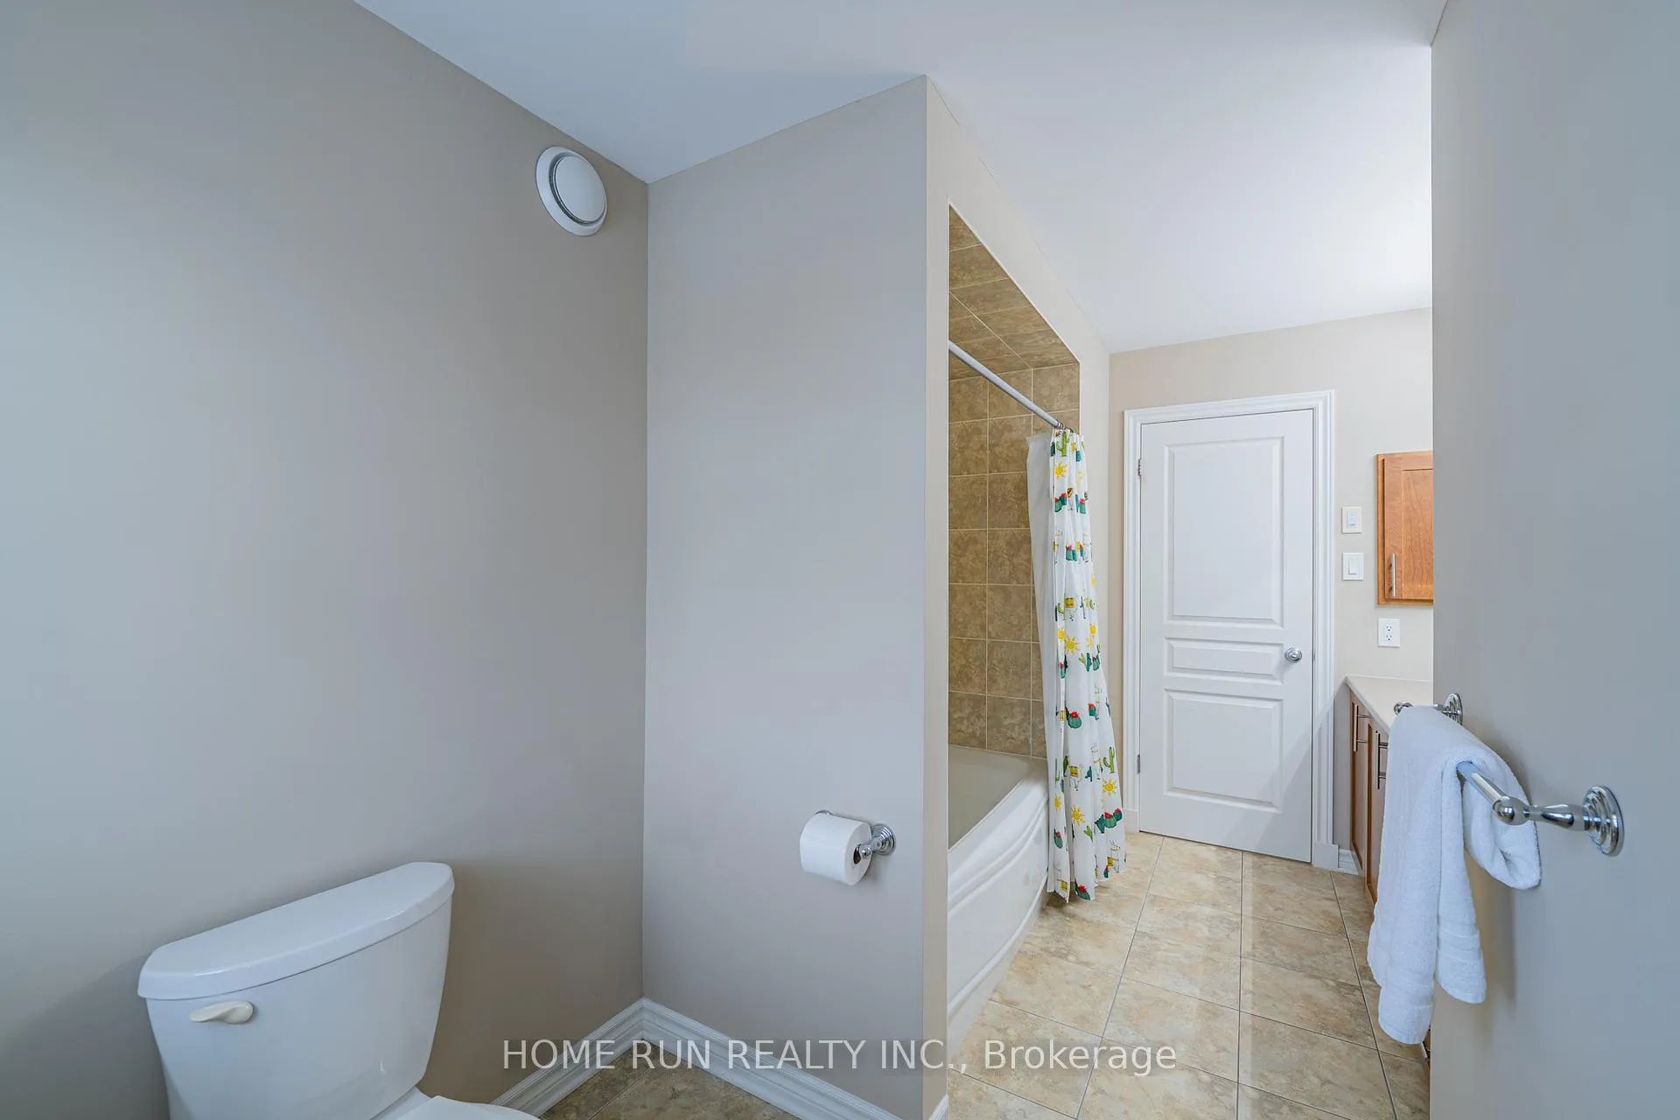
- 4Bathrooms
- 2Garage
- 2500–3000Sq Ft
- $6,973Tax
- 58×102 ftLot Size
 Estimated Value:$1,107,000See Free Estimate Report

This home has sold. It is no longer available.
Property not available for sale or for rent.
Sale & Price History for 107 Panisset Avenue, Ottawa, Kanata - Kanata Lakes/Heritage Hills
Real estate boards require you to or to see the full details of this property.
*Sold prices and complete sale & price history are regulated data. Under the Trust in Real Estate Services Act, 2002 (TRESA) and the rules of the Real Estate Council of Ontario (RECO), and pursuant to the Multiple Listing Service® rules of the Canadian Real Estate Association (CREA) and the Toronto Regional Real Estate Board (TRREB), this information may be shown only to registered users who have agreed to the applicable terms of use (a Virtual Office Website, or "VOW," arrangement). HOMEH Inc., Brokerage therefore provides it to signed-in members only. Creating an account is free and takes under a minute.
About 107 Panisset Avenue, Ottawa, Kanata - Kanata Lakes/Heritage Hills
Summarized Description
- Located on a prestigious oversized corner lot.
- Features a grand Richcraft Craftsman model design.
- Soaring ceilings enhance the formal living space.
- Chef's kitchen with new quartz countertops.
- Luxurious primary suite with spa-inspired ensuite.
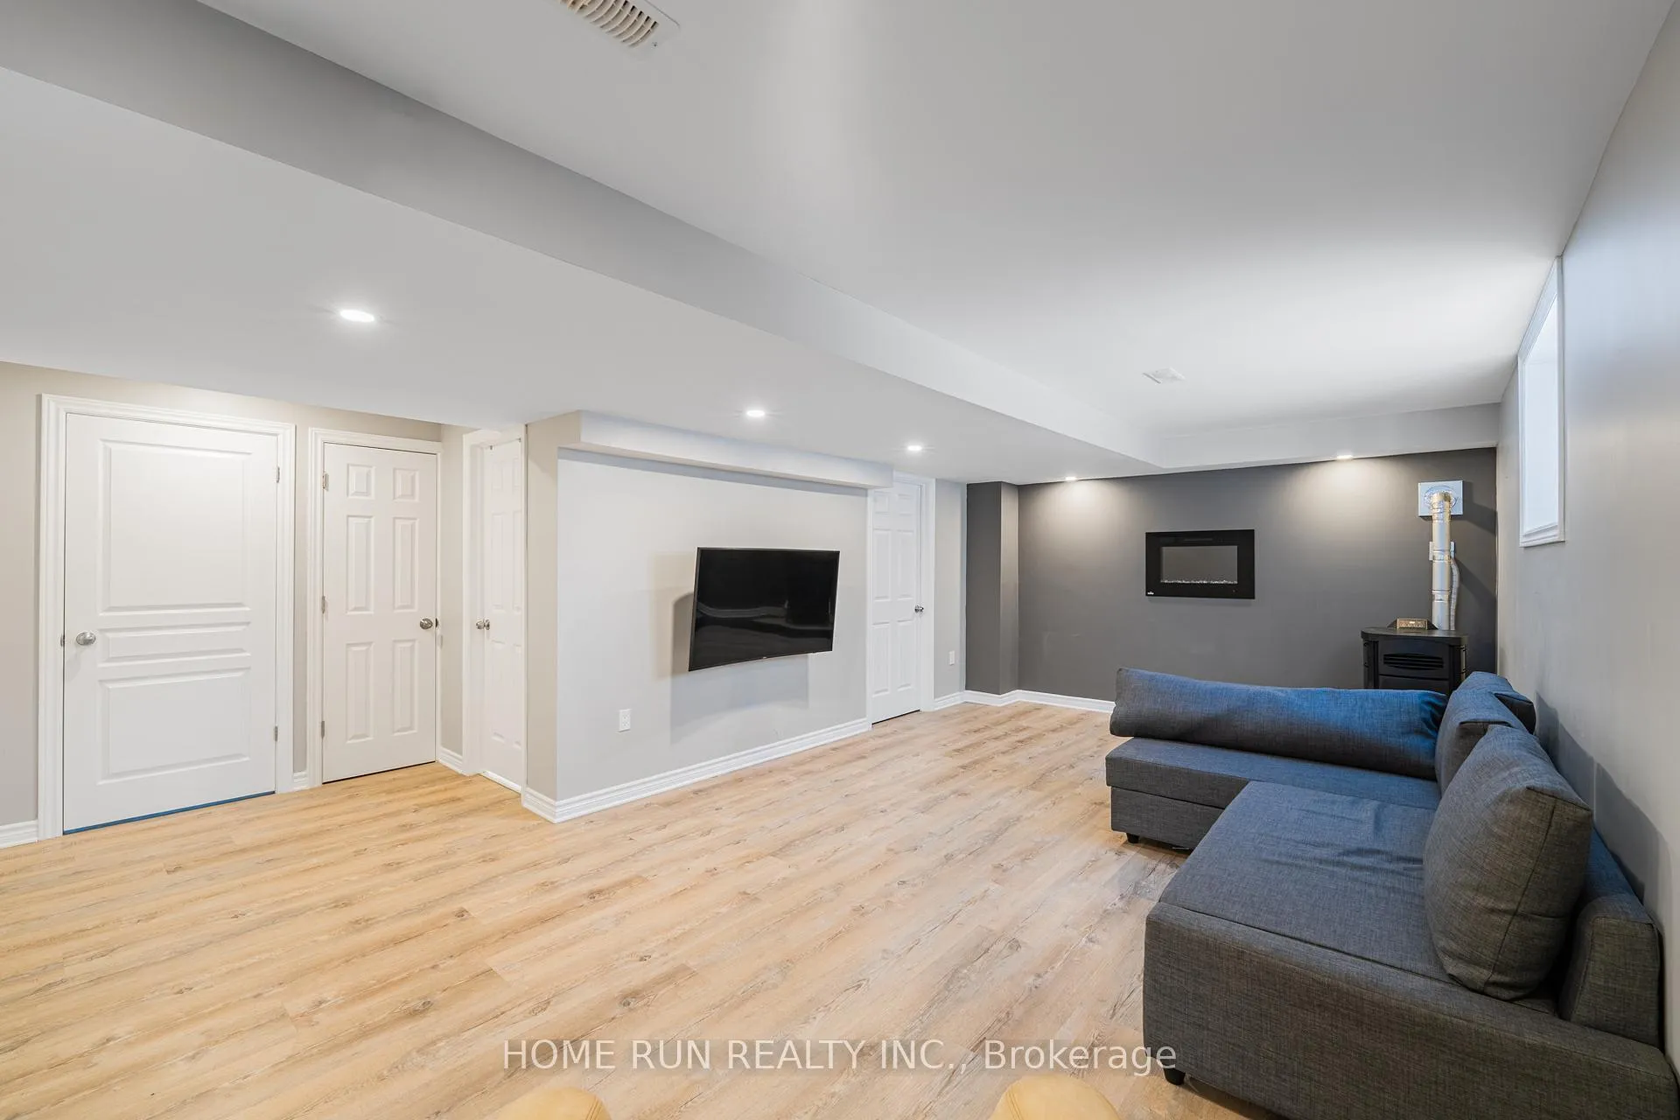
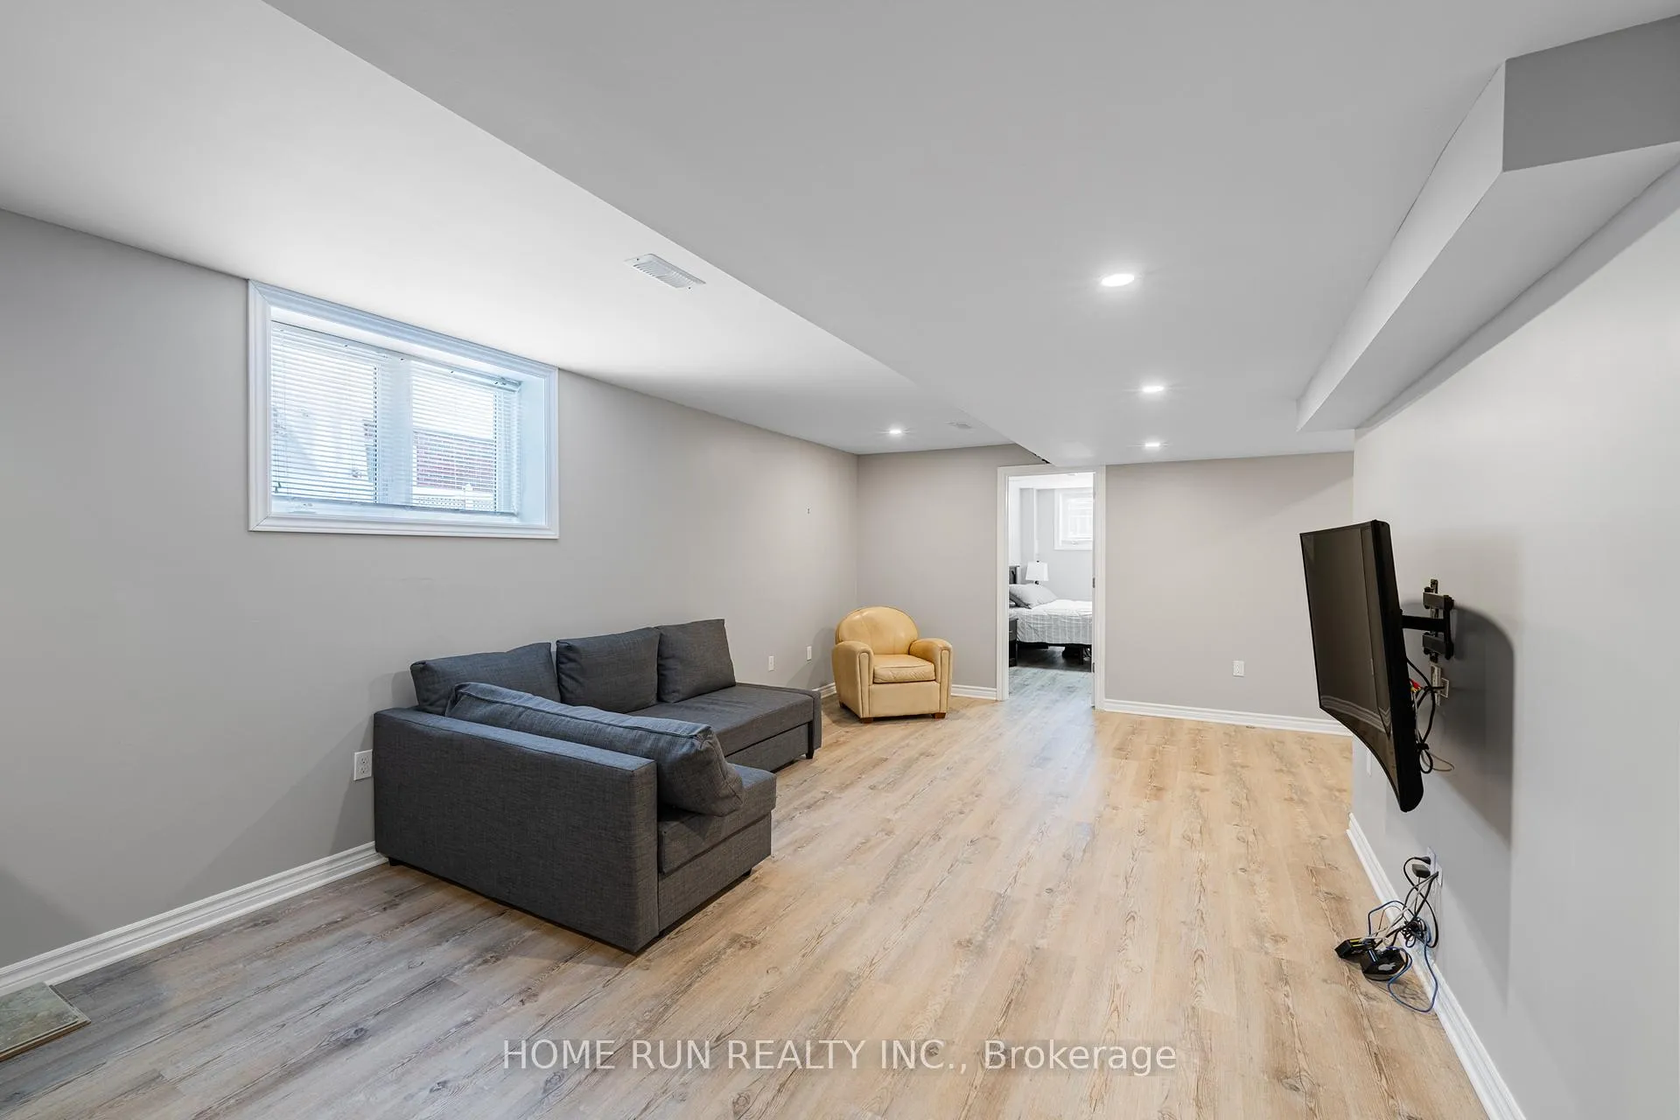
- Finished basement offers versatile living options.
- Energy-efficient with off-grid solar system.
- Close to nature trails and high-tech amenities.
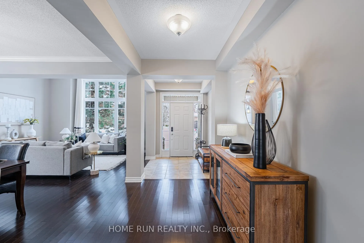
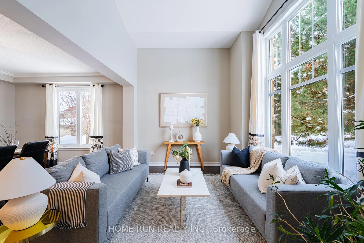
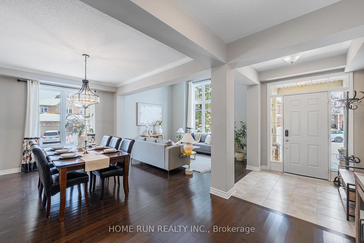
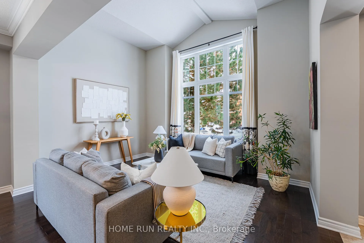
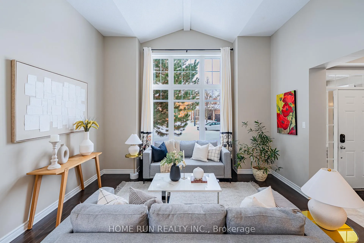
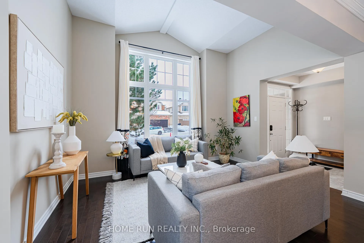
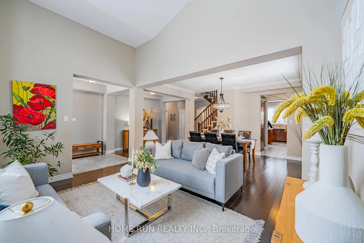
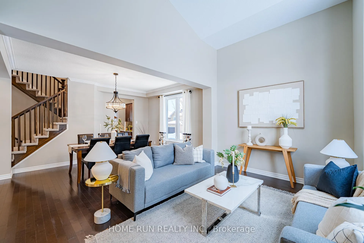
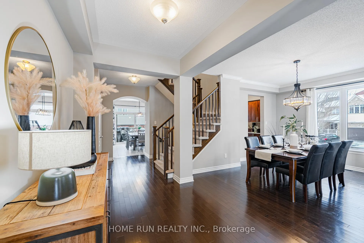
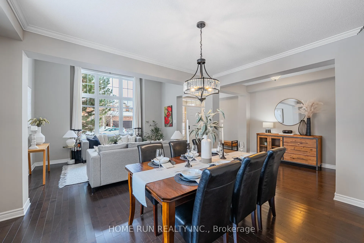
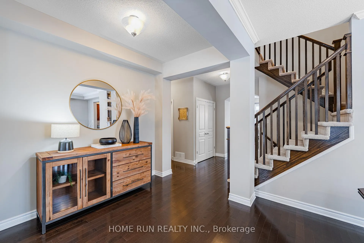
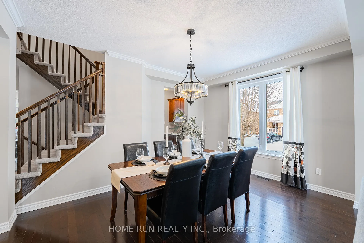
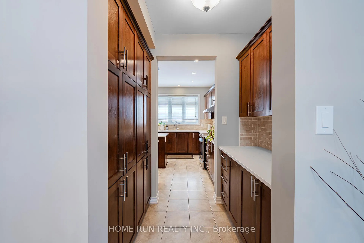
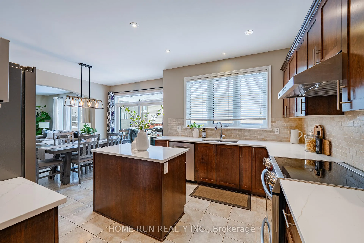
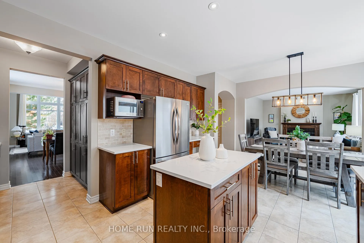
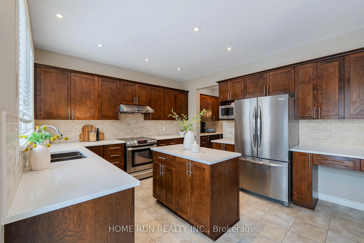
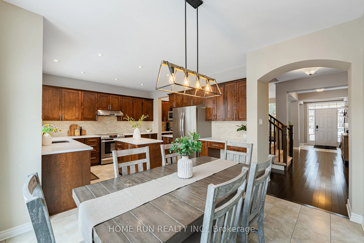
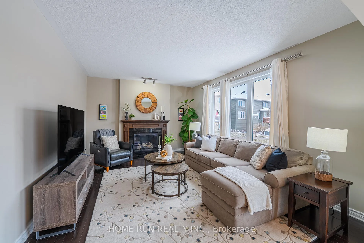
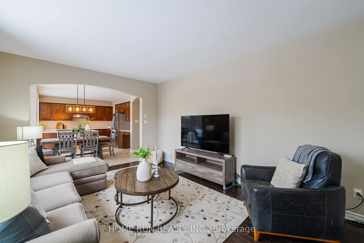
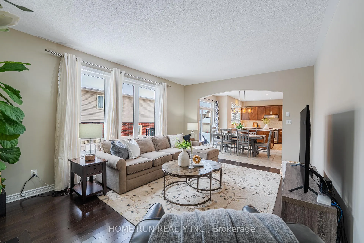
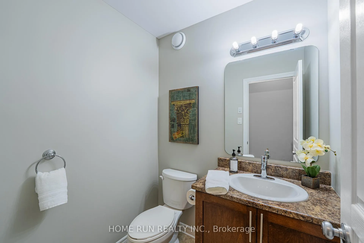
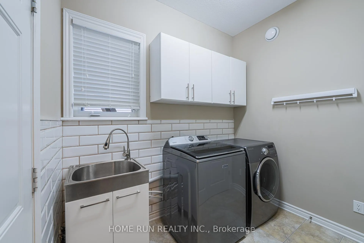
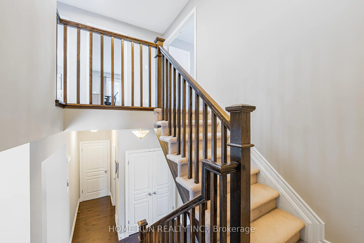
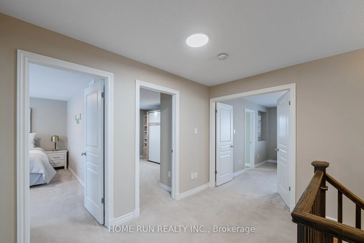
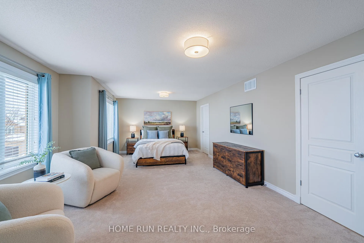
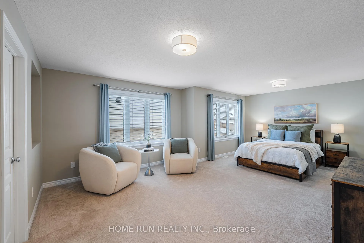
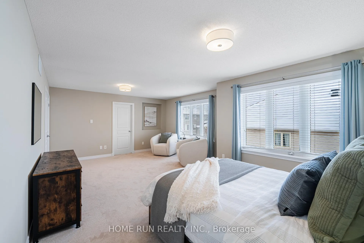
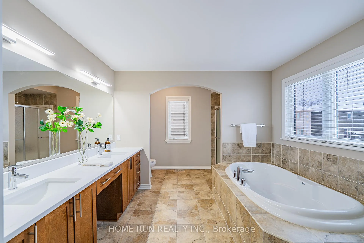
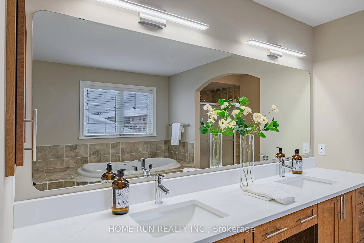
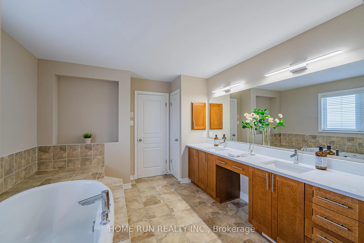
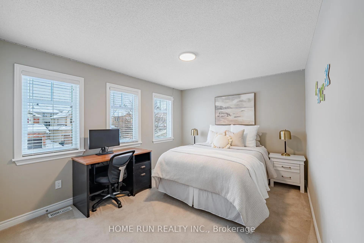
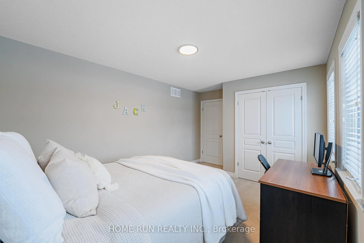
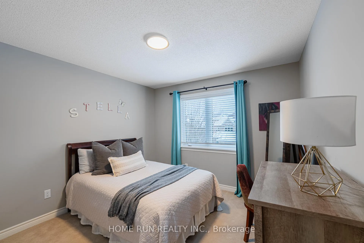
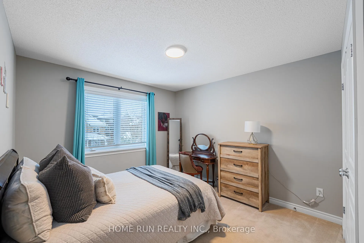
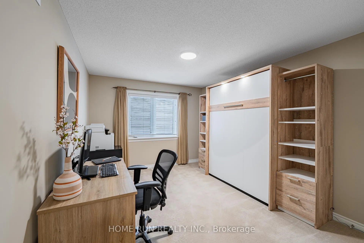
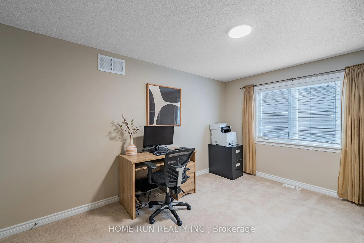
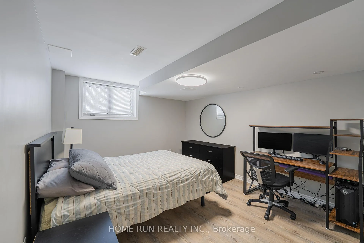
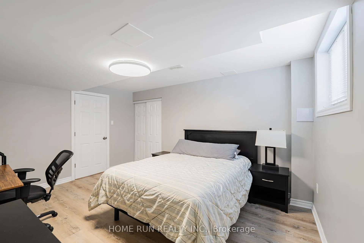
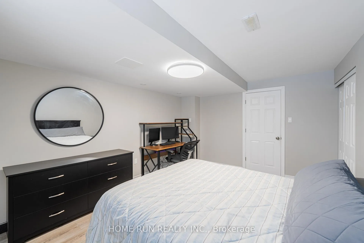
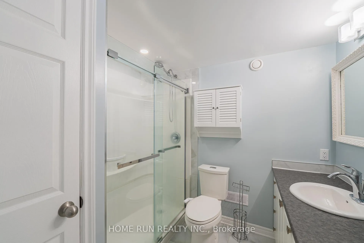
A Rare Offering in Kanata Lakes! Set on a prestigious oversized corner lot in Kanata Lakes, this grand Richcraft 50' Craftsman model is perched on a rocky escarpment within the protected South March Highlands, surrounded by nature and bordering the Kizell Pond wetlands. Offering approximately 2,700 sq. ft. above grade, the home impresses with its striking gables, stone-and-shake exterior, and a welcoming interior highlighted by soaring 11'6" ceilings in the formal living room.Designed for entertaining, the main floor features a formal dining room connected to a chef's kitchen via a dedicated servery and walk-in pantry. The kitchen is a true centerpiece with new quartz countertops, a large island, extensive cabinetry, and high-end stainless steel appliances, flowing seamlessly into a sun-filled 17-foot family room.Upstairs, the 21-foot primary suite offers a private retreat with a lounge area, walk-in closet, and spa-inspired ensuite with dual quartz vanities and a sunken Roman tub. Three additional oversized bedrooms, each accommodating king-sized beds-one featuring a built-in Murphy bed for flexible use-complete the upper level.The finished basement provides excellent versatility, offering a rec room, fifth bedroom, full bathroom, finished storage room, and a cozy wood pellet stove. An additional unfinished area includes extensive shelving, storage, and a dedicated utility room-ideal for organization or future customization.This ENERGY STAR certified home features an off-grid solar system, an independent rainwater system, a full irrigation system and a new 50-year roof (2021).With hiking trails at your doorstep, proximity to Kanata North's High-Tech Park and top schools, and everyday conveniences just minutes away-including Tanger Outlets, Costco, and Home Depot-this home delivers the rare balance of nature, space, and convenience.
Key Facts & Features
Property Costs
- Annual Property Tax Amount
- $6,973
- Land Transfer Tax Fee
- $20,355
Rental Items
- Rental Equipment
- None
- Basement Type
- Finished, Full
Interior Features
- Interior Extras
- ERV/HRV, Generator - Partial, On Demand Water Heater, Solar Owned, Upgraded Insulation, Water Heater Owned
- Fireplace/Stove
- Yes
- Elevator
- No
Exterior Features
- Pool
- None
Building
- Building Type
- Detached
- Building Style
- 2-Storey
Construction
- Exterior Finish
- Brick
- Roof
- Asphalt Shingle
- Foundation Details
- Concrete
- Special Designation
- Unknown
Lot
- Lot Front
- 57.64 ft
- Lot Depth
- 102.00 ft
Inclusions
- Inclusions
- Fridge, Stove, Range Hood, Dishwasher, Washer, Gas Dryer, BBQ on the Deck, Independent Rainwater System, Eight 450-watt solar panels & Bluetti AC300 system (inverter + three batteries), Central Vacuum, Three Network Routers, Auto Garage Door Opener, Murphy Bed in Bedroom 2, TV bracket and TV in the basement
Parking & Garages
- Garage Type
- Attached
- Garage Spaces
- 2
- Parking Spaces
- 6
- Total Garage And Parking Spaces
- 8
Heating & Cooling
- Heat Source
- Gas
- Heat Type
- Forced Air
- Air Conditioning
- Central Air
- Water
- Municipal
- Sewers
- Sewer
- Bedrooms
- 4 + 1
- Washrooms
- 4
- Kitchens
- 1
- Family / bonus room
- Yes
Room sizes
- Living Room—Ground level
- Dining Room—Ground level
- Kitchen—Ground level
- Breakfast—Ground level
- Family Room—Ground level
- Primary Bedroom—Second level
- Bedroom 2—Second level
- Bedroom 3—Second level
- Bedroom 4—Second level
Washrooms
- 5-piece, Second
- 4-piece, Second
- 2-piece, Ground
- 3-piece, Basement
- Municipality
- Ottawa
- Neighbourhood
- Kanata - Kanata Lakes/Heritage Hills
- Main cross streets
- Laughlin Cirlce
- Directions
- Exit HWY 417 onto Terry Fox north, right on Kanata Avenue, left at roundabout to Keyrock Dr, left on Laughlin Circle, right onto Panisset Ave, home is on the left
- MLS® number
- X13030210
- Data source
- Toronto Regional Real Estate Board
- Status change
- 2026-04-25
- Listed on
- 2026-04-22
- Days on market
- 3 days
- Possession type
- Flexible
- Co-op commission
- 2%
- Seller
- Listed by
- HOME RUN REALTY INC.
Home Market Value
Current home valuation for 107 Panisset Avenue, Ottawa, Kanata - Kanata Lakes/Heritage Hills, Ottawa, ON. Listed for $1,194,000
HOMEH Estimate
$1,107,000
Estimated Sales Range
$874,530 - $1,339,470
HOMEH Estimate for 107 Panisset Avenue, Ottawa, Kanata - Kanata Lakes/Heritage Hills
Calculated with a real agent's CMA method — 45+ years of experience, codified. Not an AI guess.
For the owner
Is this your home? Track its value.
Get this home's HOMEH Estimate by email once a month, with how many homes are for sale around you.
Mortgage Payment Calculator
Compare up to 4 down payment scenarios
5% on first $500K + 10% on $694,000 over $500K
$94,400
| Scenario 1 | Scenario 2 | Scenario 3 | Scenario 4 | |
|---|---|---|---|---|
−Down payment | % $ | % $ | % $ | % $ |
+CMHC insurance | $43,939 | $33,313 | $28,417 | $0 |
=Total mortgage | $1,142,419 | $1,107,913 | $1,043,317 | $955,200 |
Amortization | ||||
Mortgage rate | % | % | % | % |
| Payment frequency | ||||
=Mortgage payment | $5,578monthly | $5,409monthly | $5,094monthly | $4,664monthly |
Land Transfer Tax
$20,355
$20,355
Around this home
No schools found nearby
Data provided by OpenStreetMap & Fraser Institute School Rankings
Ask HOMEH
New!Hi there!
👋Text or call (416) 301-9001
Recommended for you
Based on homes you've looked at.
No recommended properties found.
Nearby similar homes
No nearby properties found.
More real estate resources
Other homes nearby
Nearby neighbourhoods
No nearby listings available.