
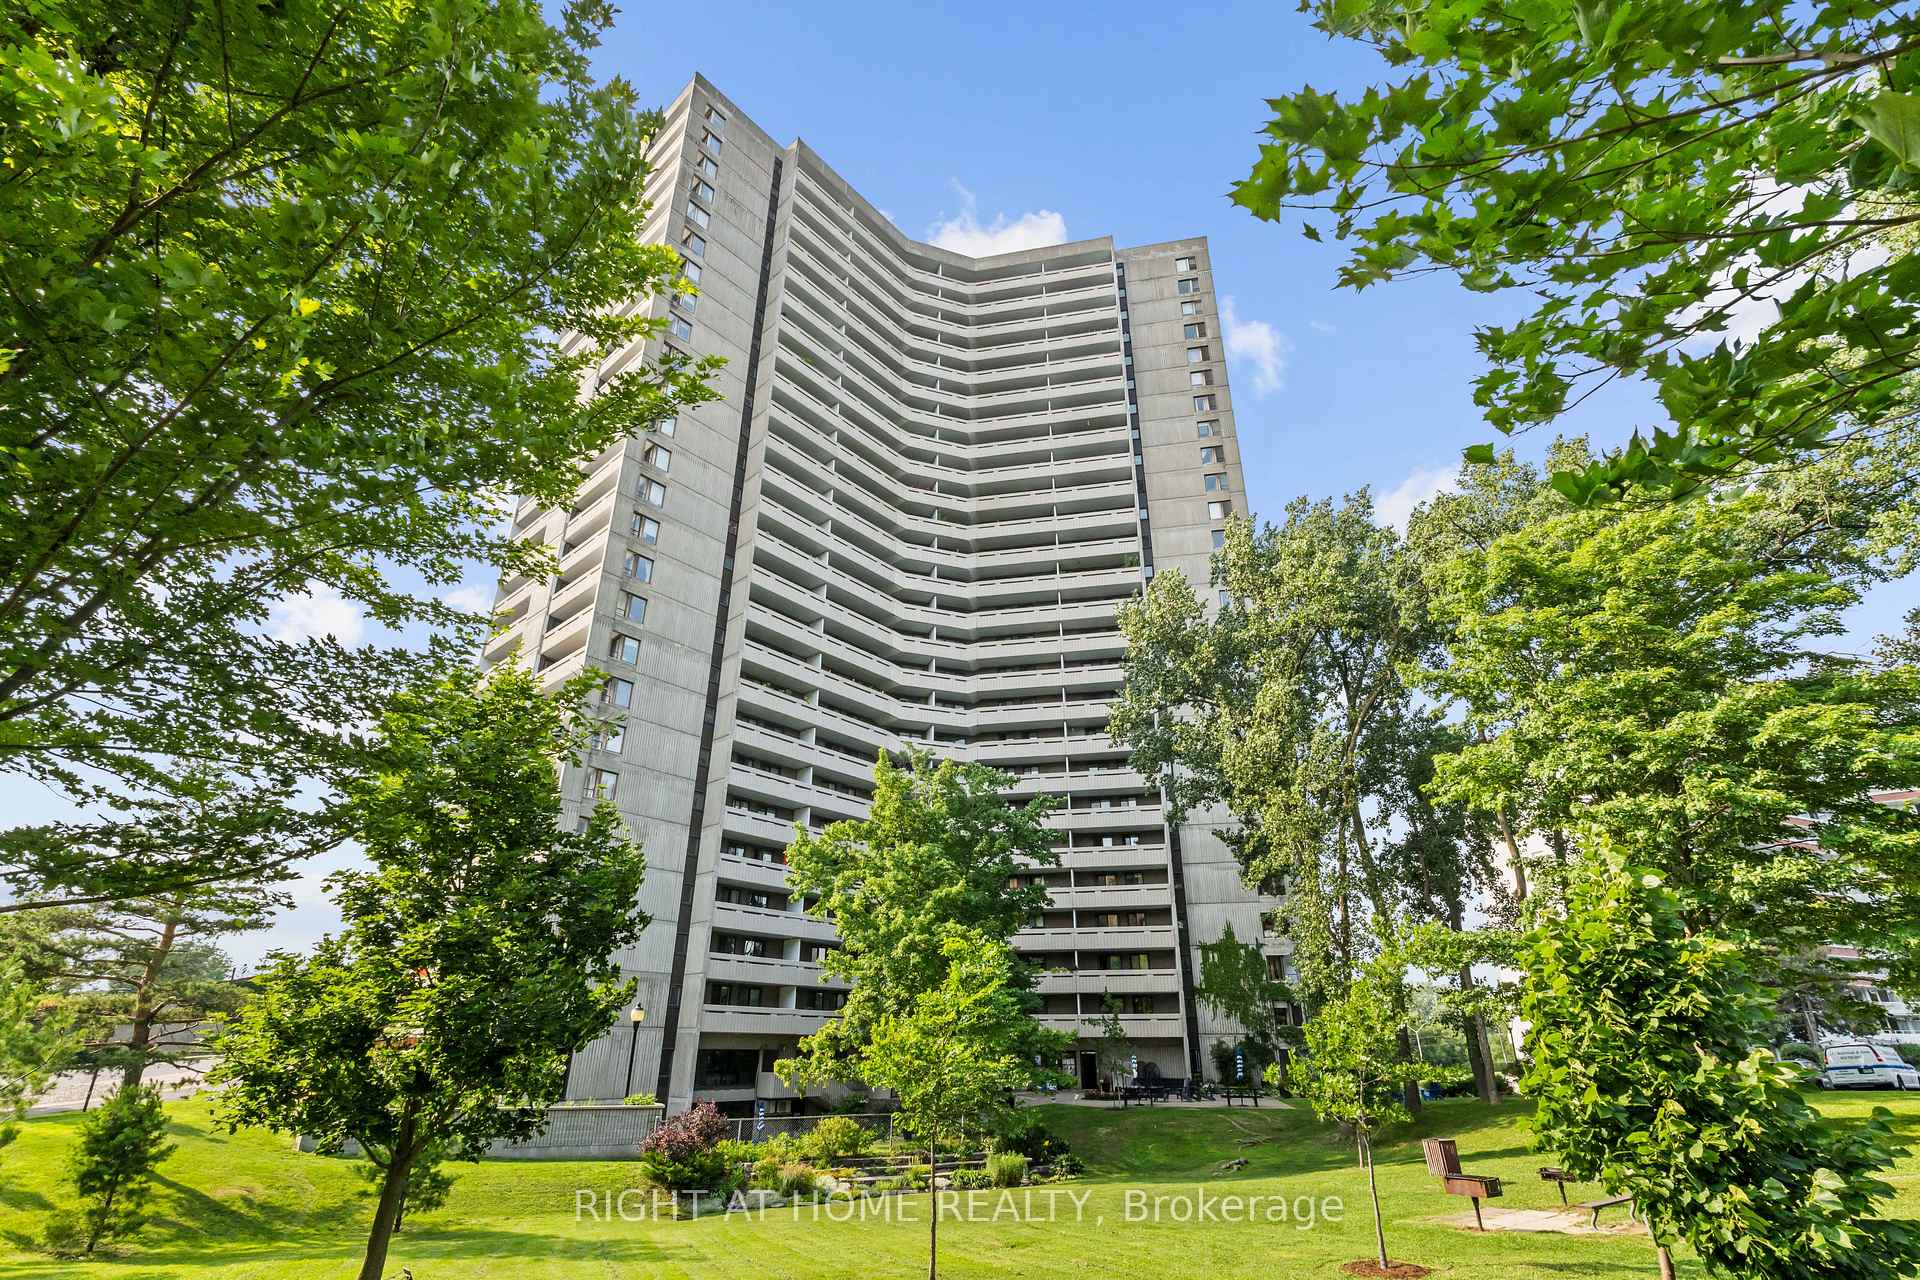


Unit 306, 1081 Ambleside Drive
Ottawa (Woodroffe), ON K2B 8C8
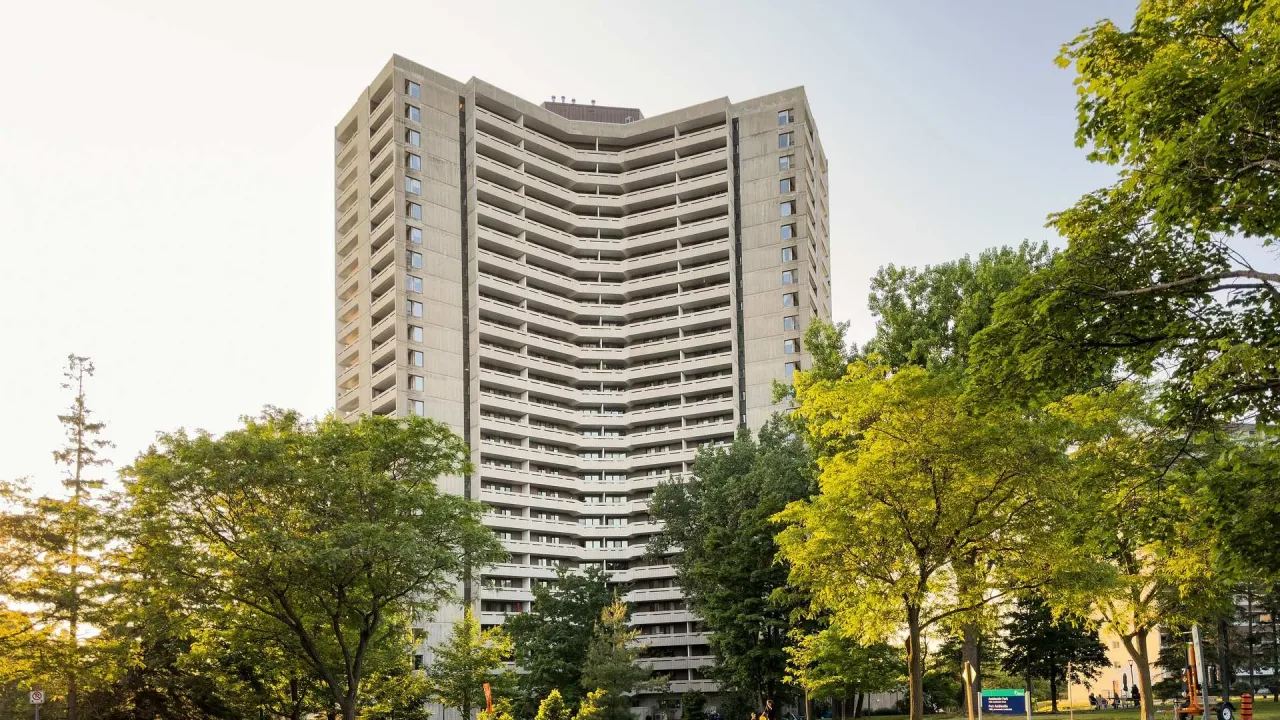 Ambleside OneSee every listing here
- 2Bedrooms
- 1Bathroom
- 1Parking
- 900–999Sq Ft
- $3,097Tax
- $954/moCondo Fee
 Estimated Value:$278,000See Free Estimate Report

Sale & Price History for Unit 306, 1081 Ambleside Drive, Ottawa, Woodroffe
| Start Date | End Date | Price | Event | MLS# |
|---|---|---|---|---|
| No listing history available | ||||
Real estate boards require you to or to see the full details of this property.
*Sold prices and complete sale & price history are regulated data. Under the Trust in Real Estate Services Act, 2002 (TRESA) and the rules of the Real Estate Council of Ontario (RECO), and pursuant to the Multiple Listing Service® rules of the Canadian Real Estate Association (CREA) and the Toronto Regional Real Estate Board (TRREB), this information may be shown only to registered users who have agreed to the applicable terms of use (a Virtual Office Website, or "VOW," arrangement). HOMEH Inc., Brokerage therefore provides it to signed-in members only. Creating an account is free and takes under a minute.
About Unit 306, 1081 Ambleside Drive, Ottawa, Woodroffe
Summarized Description
- Bright corner unit with two balconies.
- Move-in ready with updated bathroom.
- Located in prestigious Ambleside I.
- Close to Ottawa River and cycling paths.
- All-inclusive building amenities available.
- Convenient shopping and transit options nearby.
- Community designed for easy living.
This two-bedroom plus den gem is seldom available and truly priced to move. A beautifully maintained corner suite that feels bright, airy, and inviting from the moment you step inside. The home welcomes you with marble flooring in the entrance and bathroom with the kitchen opening to the living room area. The updated bathroom makes everything move in ready. As a corner unit, it's bathed in natural light and offers two balconies, perfect for morning coffee or evening breezes. All of this is set within prestigious Ambleside I. Be sure to take in the exceptional, all-inclusive amenities this building is known for: an indoor pool, saunas, exercise room, party room, residents' lounges with Wi-Fi, guest suites, workshop, tuck shop, bicycle storage, and ample visitor parking. It truly feels like a community designed to make life easy and enjoyable. Condo fees cover building insurance, heat, hydro, water, internet, and Bell Fibe TV. Ideally situated near the Ottawa River, scenic walking and cycling paths, convenient shopping, transit options, and the upcoming New Orchard LRT station, this location blends nature, convenience, and future connectivity. Photos are prior to previous tenants. N-9 form signed.
Key Facts & Features
Property Costs
- Annual Property Tax Amount
- $3,097
- Land Transfer Tax Fee
- $2,960
Condo/Maintenance Fee
- Maintenance Fee
- $954 /month
Included In Maintenance Fee
- Building Insurance Included
- Heat Included
- Hydro Included
- Cable TV Included
- Common Elements Included
- Water Included
Rental Items
- Rental Equipment
- None
- Basement Type
- Finished
Interior Features
- Pets Permitted
- Yes-with Restrictions
- Laundry Features
- Shared
- Laundry Level
- Lower Level
- Interior Extras
- Guest Accommodations, Auto Garage Door Remote
- Fireplace/Stove
- No
- Elevator
- No
Exterior Features
- Balcony
- Enclosed
Building Amenities
- Bike Storage
- Exercise Room
- Guest Suites
- Indoor Pool
- Sauna
- Visitor Parking
Building
- Building Type
- Condo Apartment
- Building Style
- Apartment
- Building Name
- Orchard View
- Condo Corp Number
- 28
Construction
- Exposure
- South East
- Exterior Finish
- Concrete
- Roof
- Tar and Gravel
- Foundation Details
- Concrete
- Special Designation
- Unknown
Inclusions
- Inclusions
- Refrigerator, Stove, Microwave Hood Fan, Dishwasher
Exclusions
- Exclusions
- Tenants belongings
Parking & Garages
- Garage Type
- Underground
- Garage Spaces
- 1
- Parking Type
- Exclusive
- Parking Spaces
- 1
- Total Garage And Parking Spaces
- 1
Lockers
- Locker Type
- Exclusive
- Locker Unit
- M
- Locker Number
- 306
- Locker Level
- LB
Heating & Cooling
- Heat Source
- Gas
- Heat Type
- Water
- Air Conditioning
- Wall Unit(s)
- Bedrooms
- 2
- Washrooms
- 1
- Kitchens
- 1
- Family / bonus room
- Yes
Room sizes
- Bedroom—Main level
- Dining Room—Main level
- Kitchen—Main level
- Other—Main level
- Living Room—Main level
- Primary Bedroom—Main level
- Bathroom—Main level
- Den—Main level
Washrooms
- 3-piece
- Municipality
- Ottawa
- Neighbourhood
- Woodroffe
- Main cross streets
- Richmond Road
- Zoning
- Res
- Directions
- Richmond to Ambleside
- MLS® number
- X13788368
- Data source
- Toronto Regional Real Estate Board
- Listed on
- 2026-09-15
- Updated on
- 2026-09-24
- Days on market
- 30 days
- Possession date
- 2026-11-01
- Possession type
- Other
- Co-op commission
- 2
- Seller
- Listed by
- RIGHT AT HOME REALTY
Home Market Value
Current home valuation for Unit 306, 1081 Ambleside Drive, Ottawa, Woodroffe, Ottawa, ON. Listed for $299,000
HOMEH Estimate
$278,000
Estimated Sales Range
$244,000 - $328,000
HOMEH Estimate for Unit 306, 1081 Ambleside Drive, Ottawa, Woodroffe
Calculated with a real agent's CMA method — 45+ years of experience, codified. Not an AI guess.
For the owner
Is this your home? Track its value.
Get this home's HOMEH Estimate by email once a month, with how many homes are for sale around you.
Mortgage Payment Calculator
Compare up to 4 down payment scenarios
5% of purchase price for homes $500K or less
$14,950
| Scenario 1 | Scenario 2 | Scenario 3 | Scenario 4 | |
|---|---|---|---|---|
−Down payment | % $ | % $ | % $ | % $ |
+CMHC insurance | $11,362 | $8,342 | $7,116 | $0 |
=Total mortgage | $295,412 | $277,442 | $261,266 | $239,200 |
Amortization | ||||
Mortgage rate | % | % | % | % |
| Payment frequency | ||||
=Mortgage payment | $1,442monthly | $1,355monthly | $1,276monthly | $1,168monthly |
Land Transfer Tax
$2,960
$2,960
Around this home
Data provided by OpenStreetMap & Fraser Institute School Rankings
Ask HOMEH
New!Hi there!
👋Text or call (416) 301-9001
Recommended for you
Based on homes you've looked at.
No recommended properties found.
Nearby similar homes
No nearby properties found.
More real estate resources
Other homes nearby
Explore this area
Nearby neighbourhoods
- 9005 - Kanata - Kanata (North West) homes for sale
- 4606 - Riverside Park South homes for sale
- 9009 - Kanata - Rural Kanata (Central) homes for sale
- 9101 - Carp homes for sale
- 9006 - Kanata - Kanata (North East) homes for sale
- 9401 - Fitzroy homes for sale
- 4202 - Hintonburg homes for sale
- 9008 - Kanata - Morgan's Grant/South March homes for sale
No nearby listings available.