
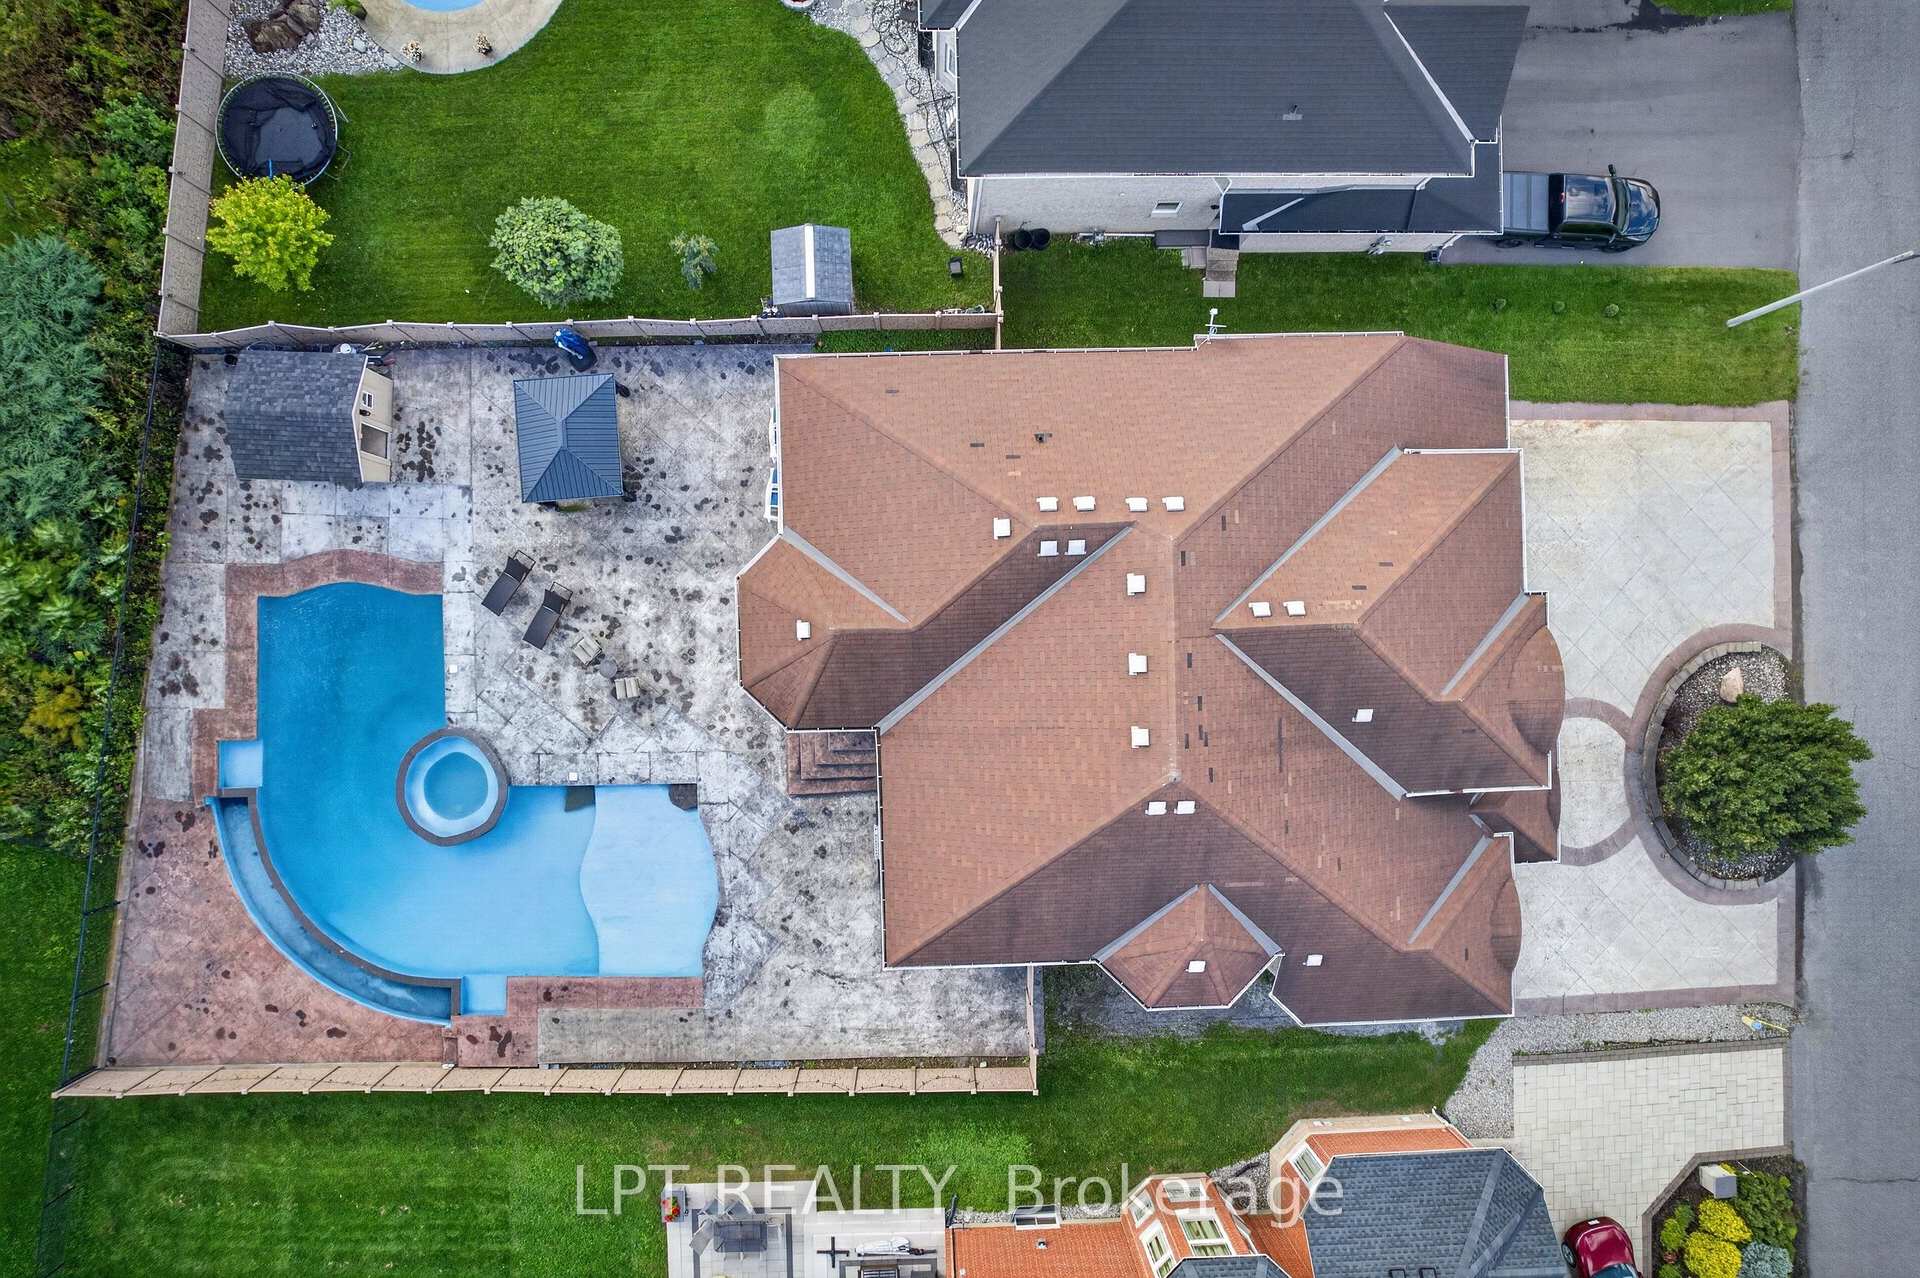
62 Tradewinds Drive
Ottawa (Barrhaven East), ON K2G 6Y8
- 5+1Bedrooms
- 5Bathrooms
- 2Garage
- 3500–5000Sq Ft
- $12,378Tax
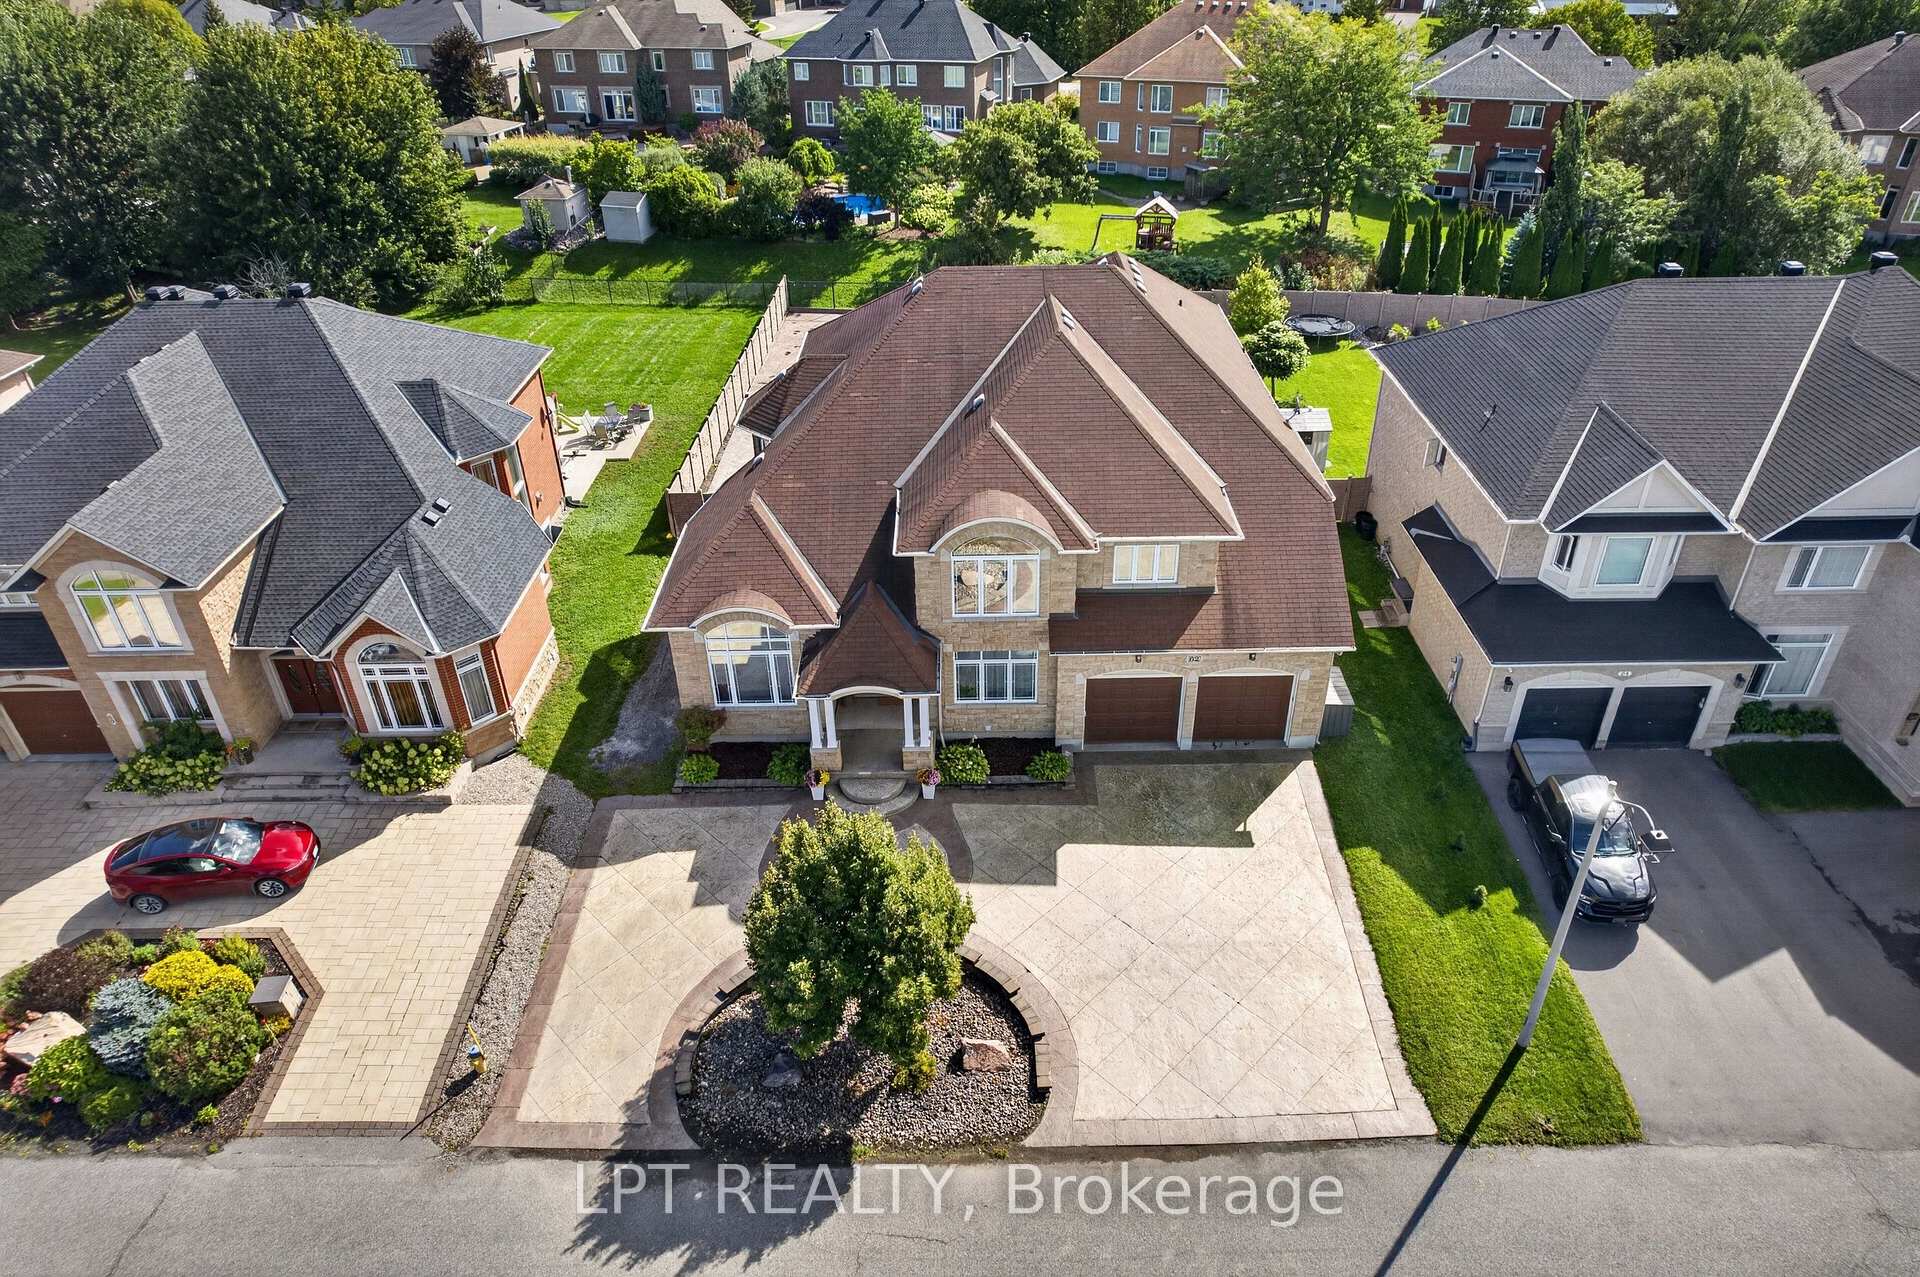
- 75×166 ftLot Size
 Estimated Value:$1,803,973See Free Estimate Report

Sale & Price History for 62 Tradewinds Drive, Ottawa, Barrhaven East
| Start Date | End Date | Price | Event | MLS# |
|---|---|---|---|---|
| No listing history available | ||||
Real estate boards require you to or to see the full details of this property.
*Sold prices and complete sale & price history are regulated data. Under the Trust in Real Estate Services Act, 2002 (TRESA) and the rules of the Real Estate Council of Ontario (RECO), and pursuant to the Multiple Listing Service® rules of the Canadian Real Estate Association (CREA) and the Toronto Regional Real Estate Board (TRREB), this information may be shown only to registered users who have agreed to the applicable terms of use (a Virtual Office Website, or "VOW," arrangement). HOMEH Inc., Brokerage therefore provides it to signed-in members only. Creating an account is free and takes under a minute.
About 62 Tradewinds Drive, Ottawa, Barrhaven East
Summarized Description
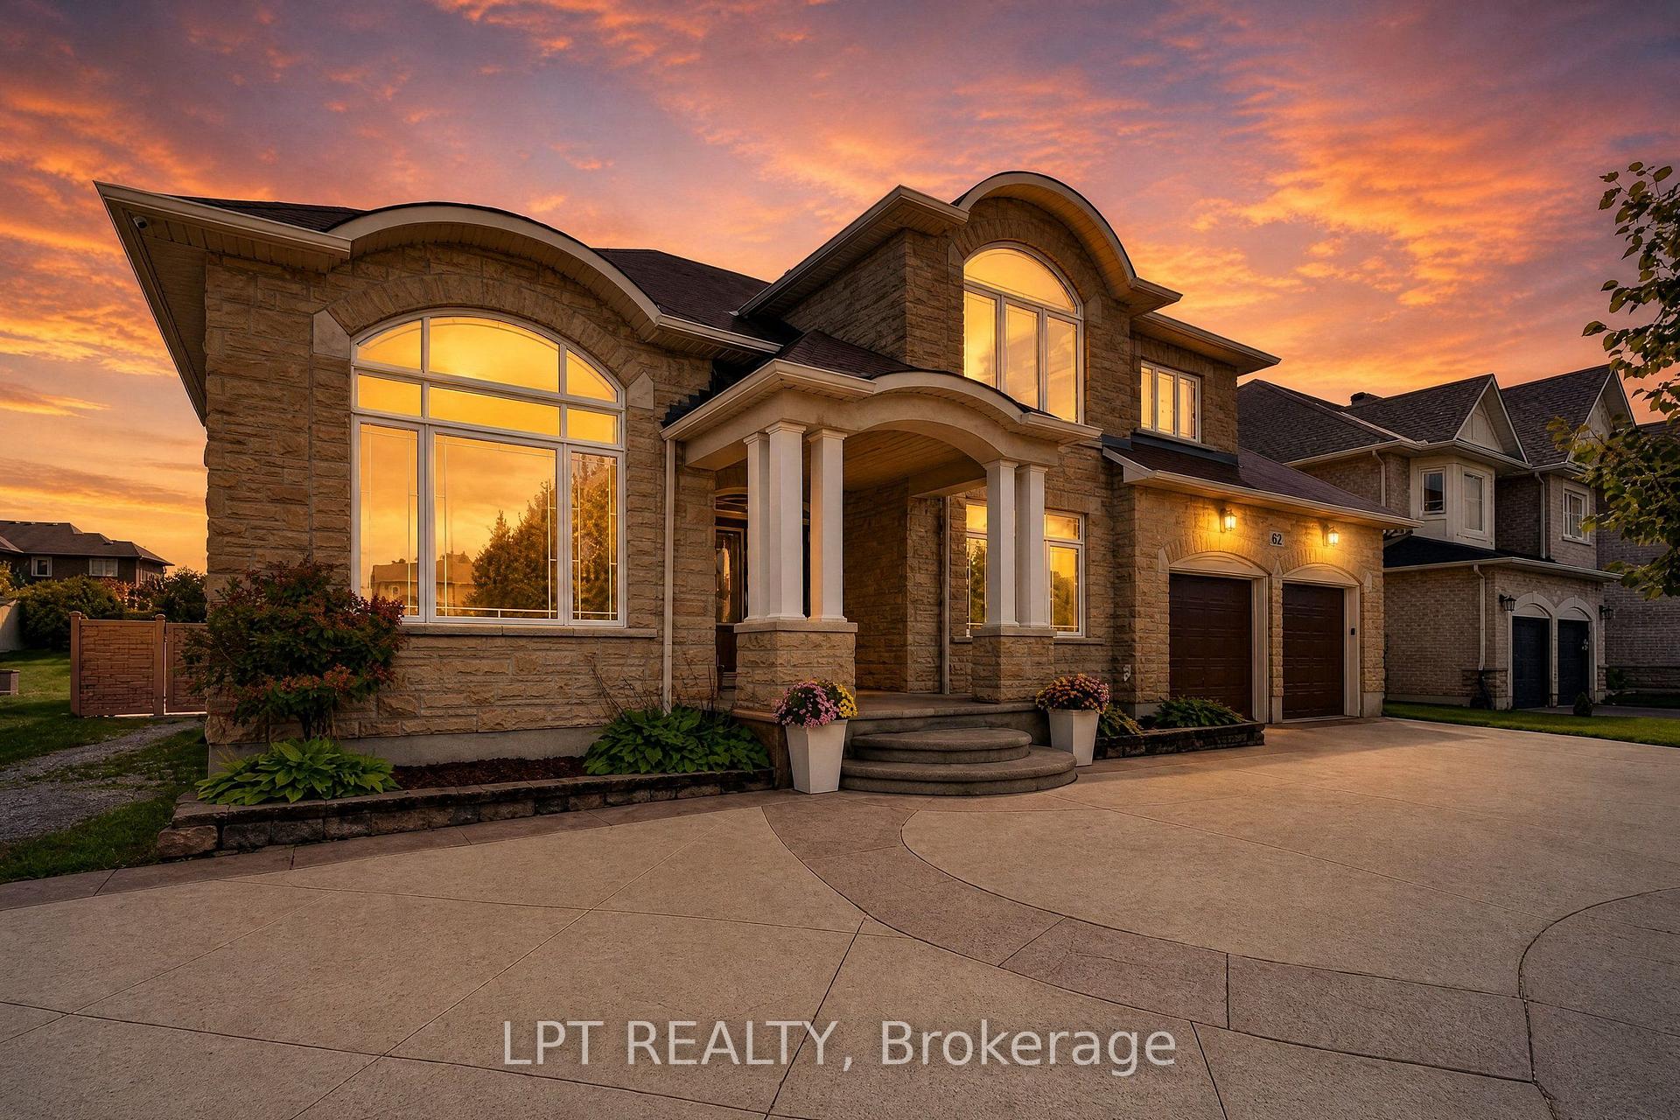
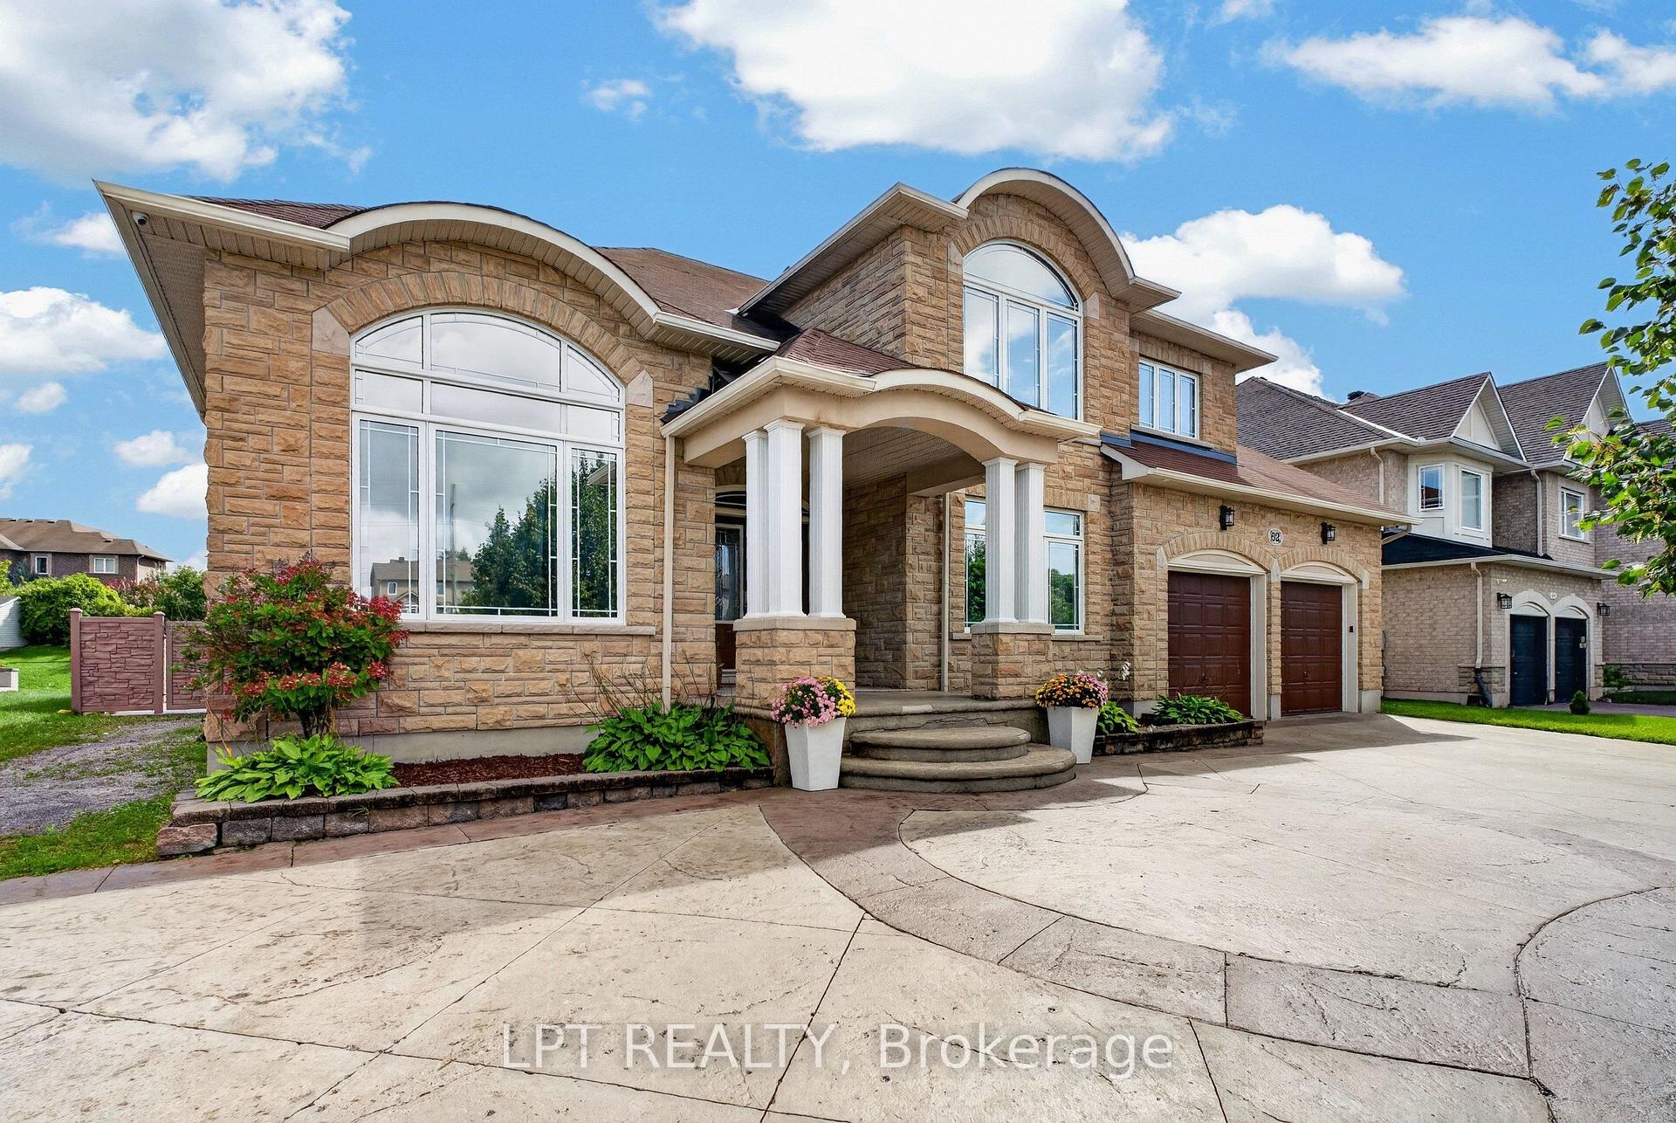
- Custom built home with high-quality finishes.
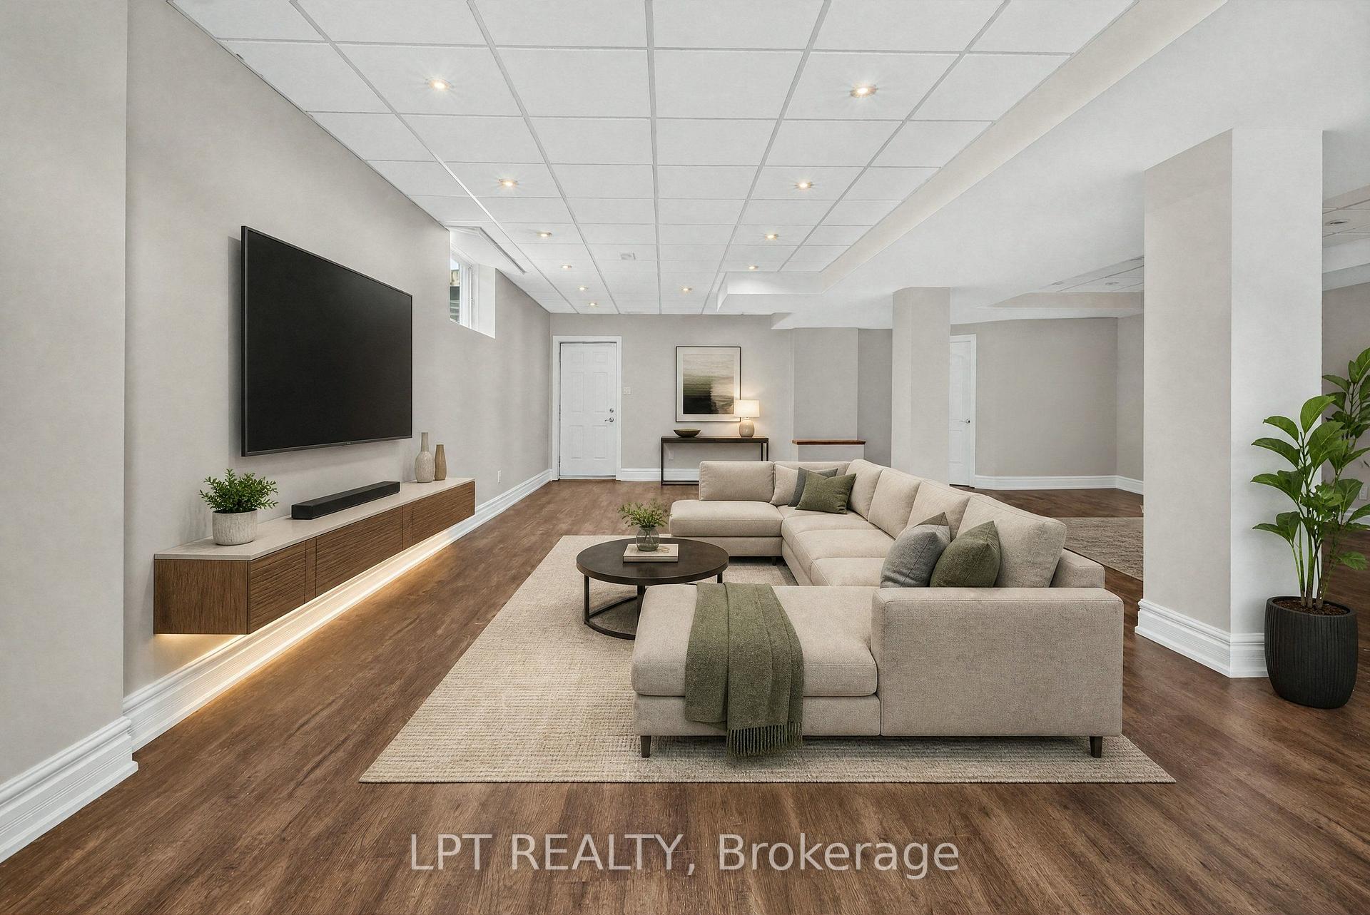
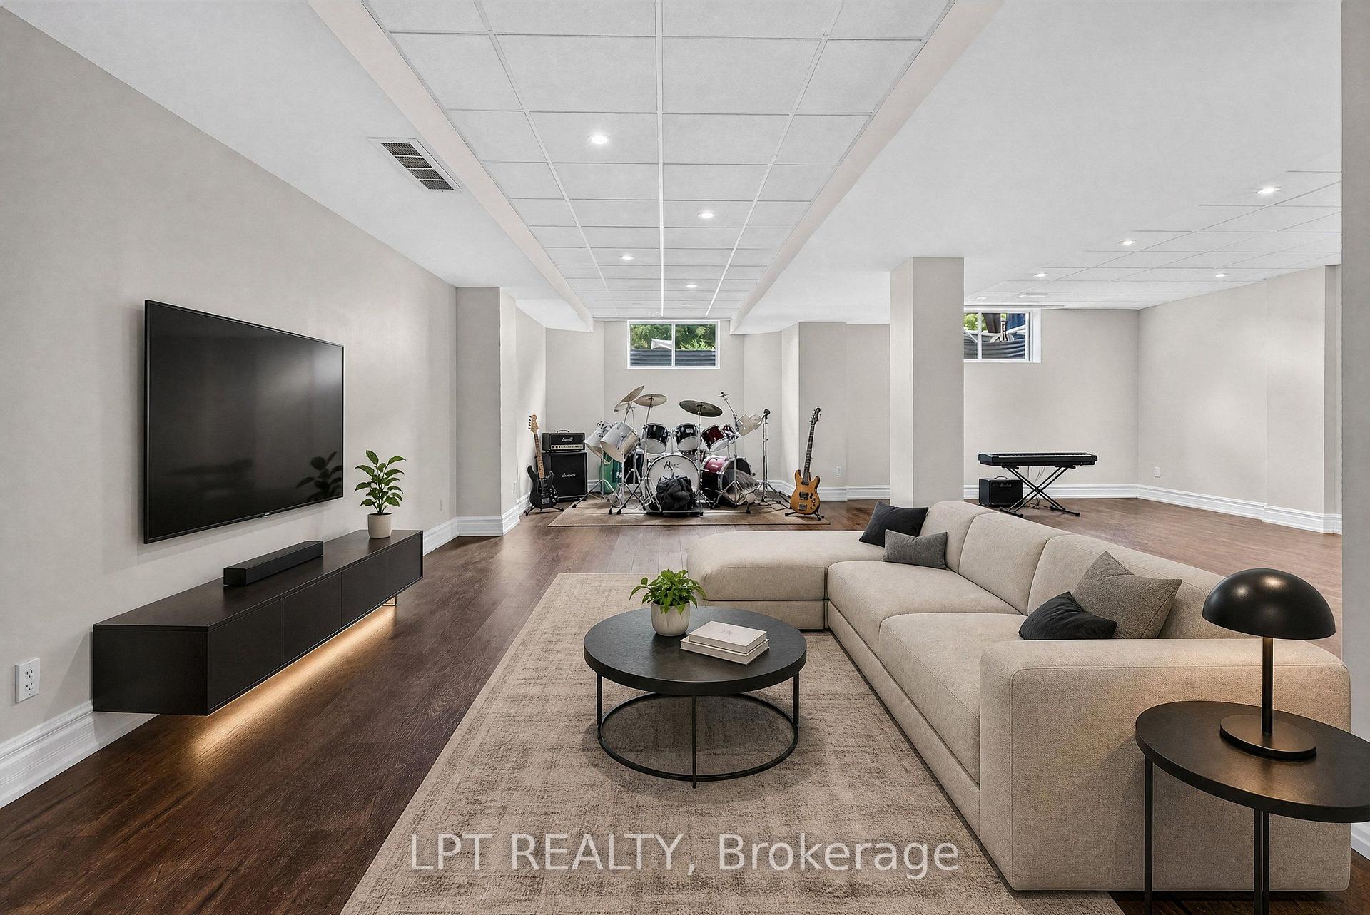
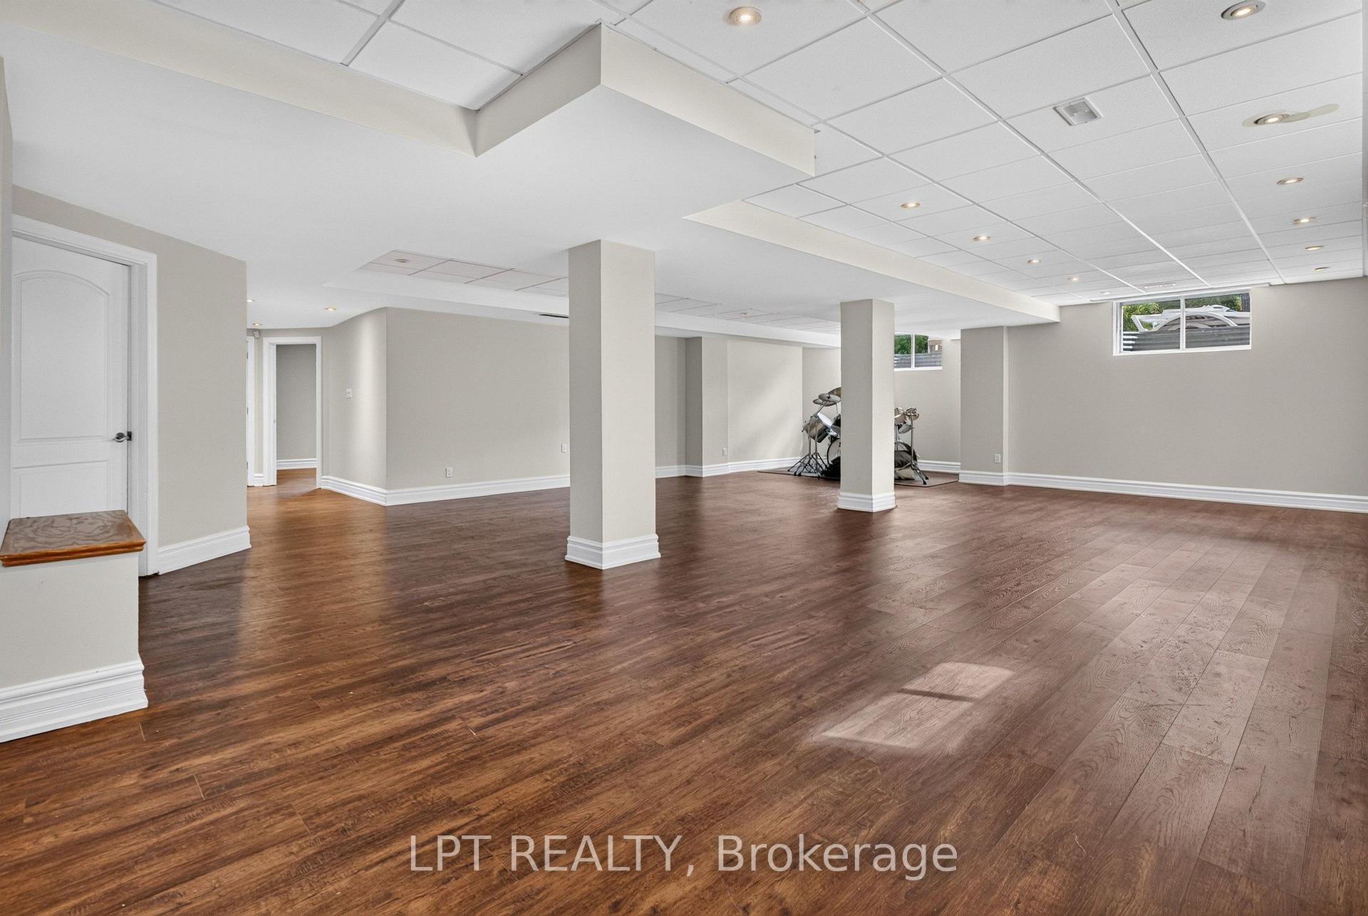
- Fully finished lower level with recreation room.
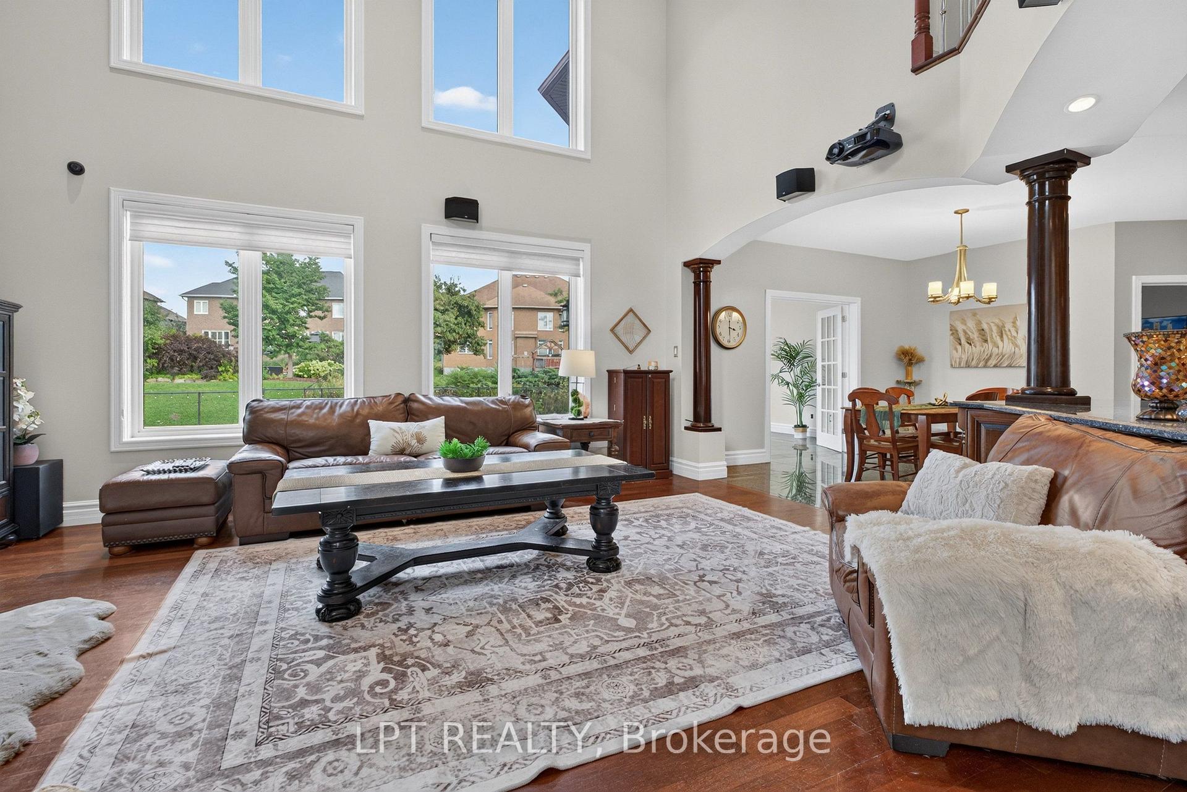
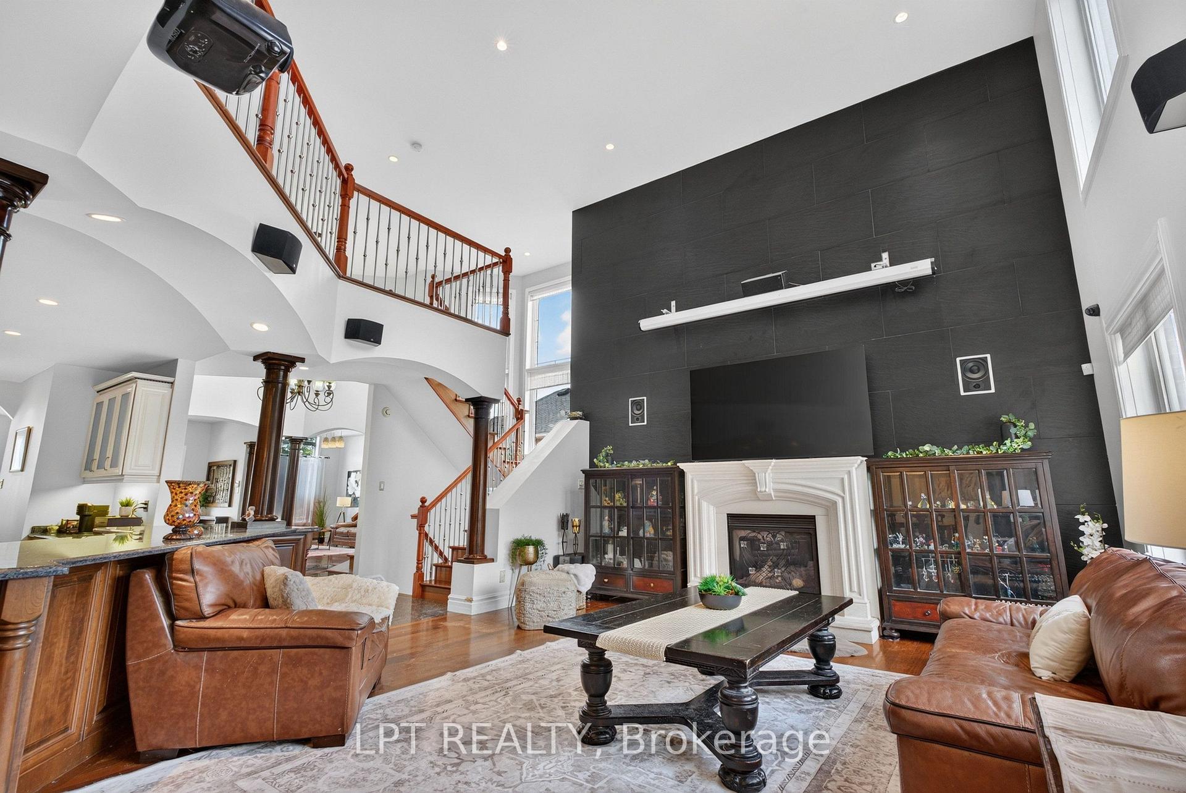
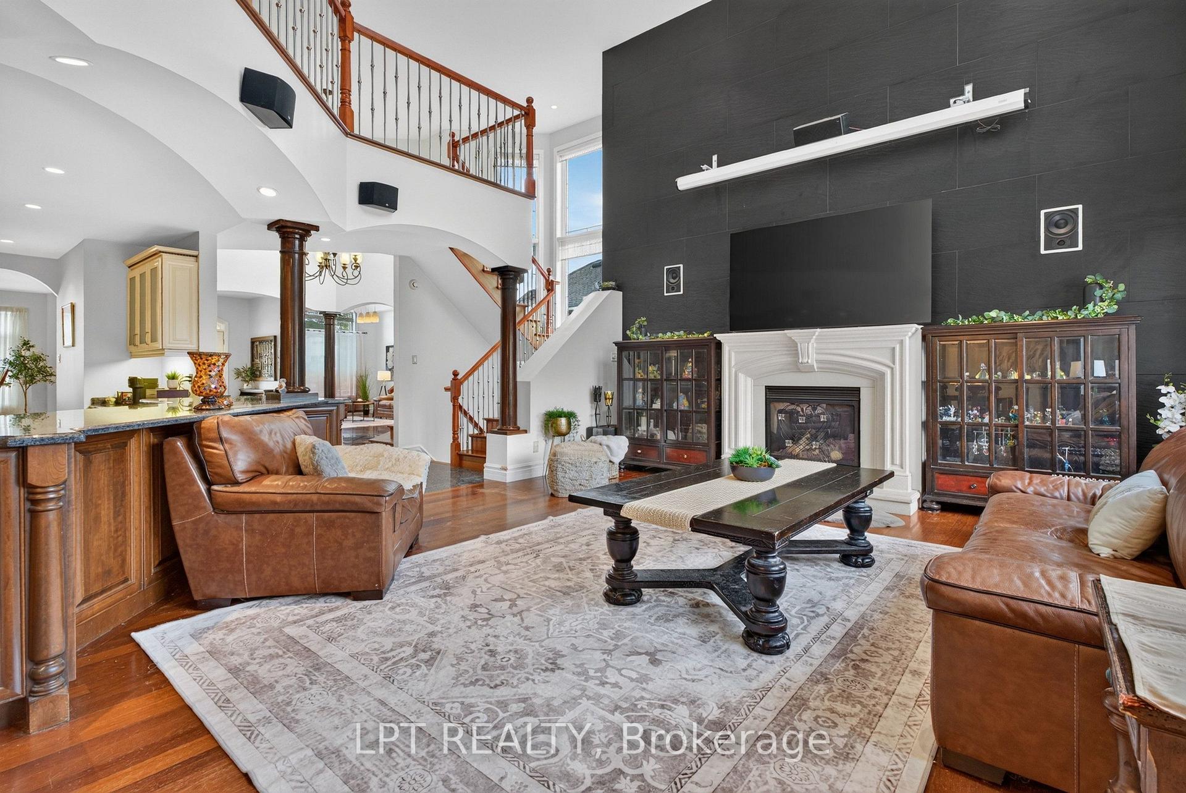
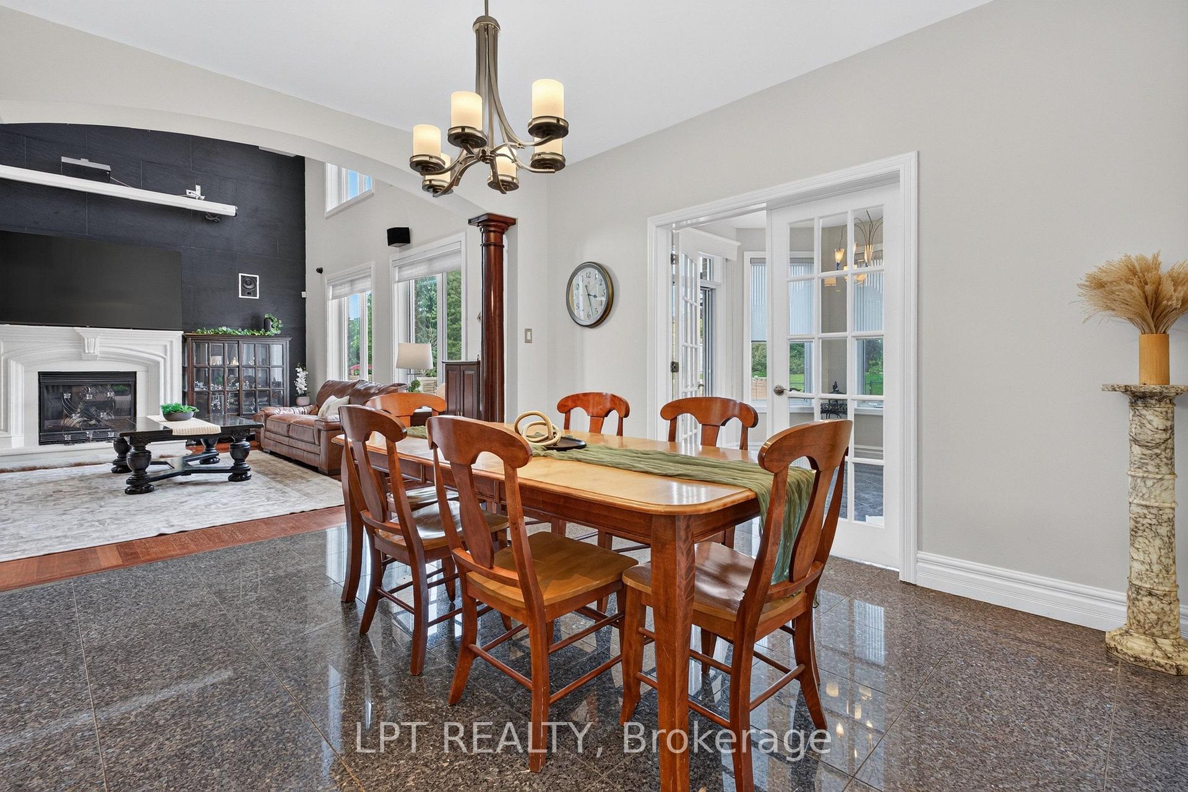
- Double-height family room with gas fireplace.
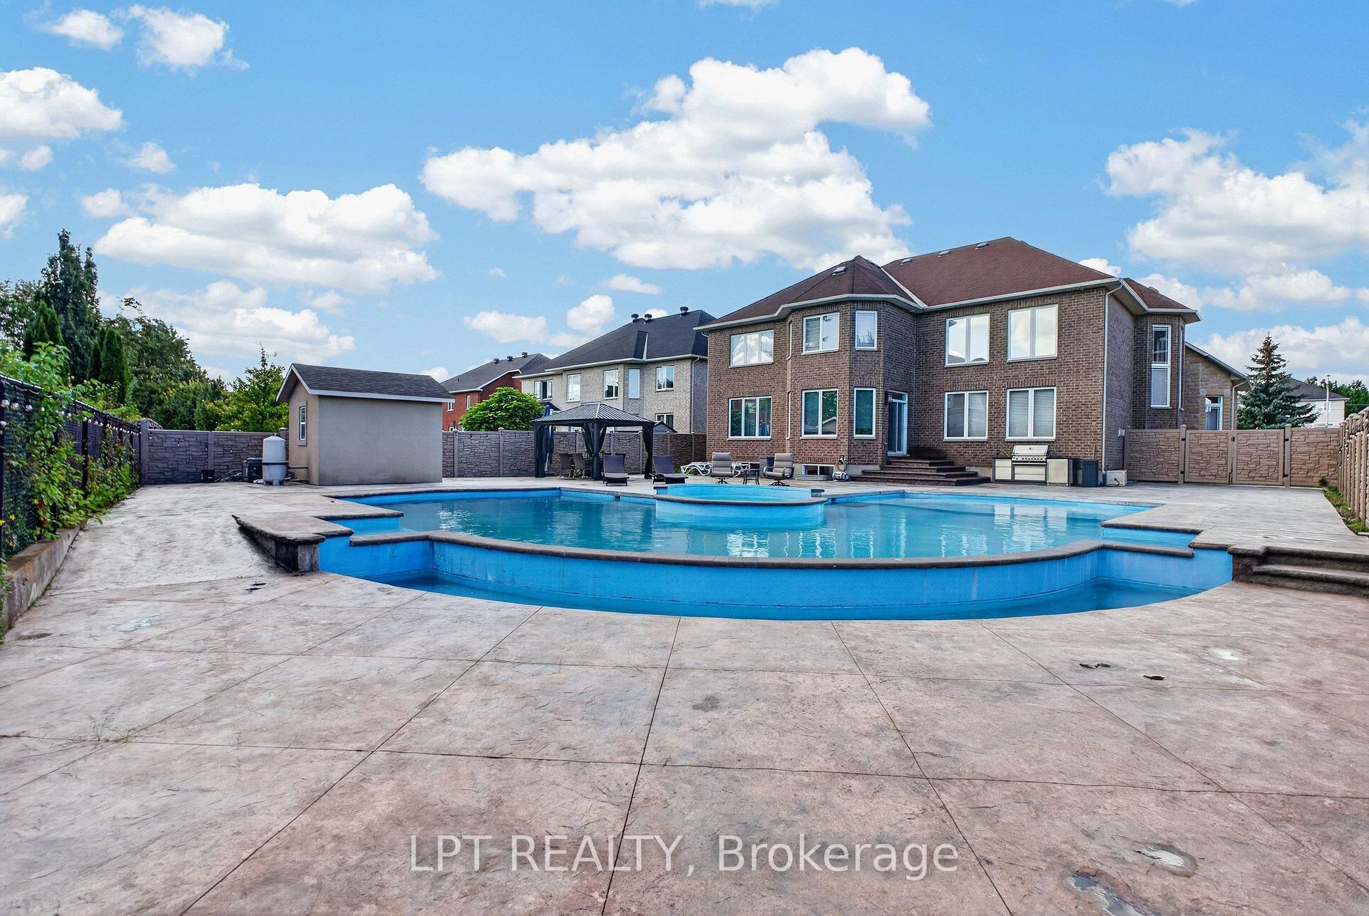
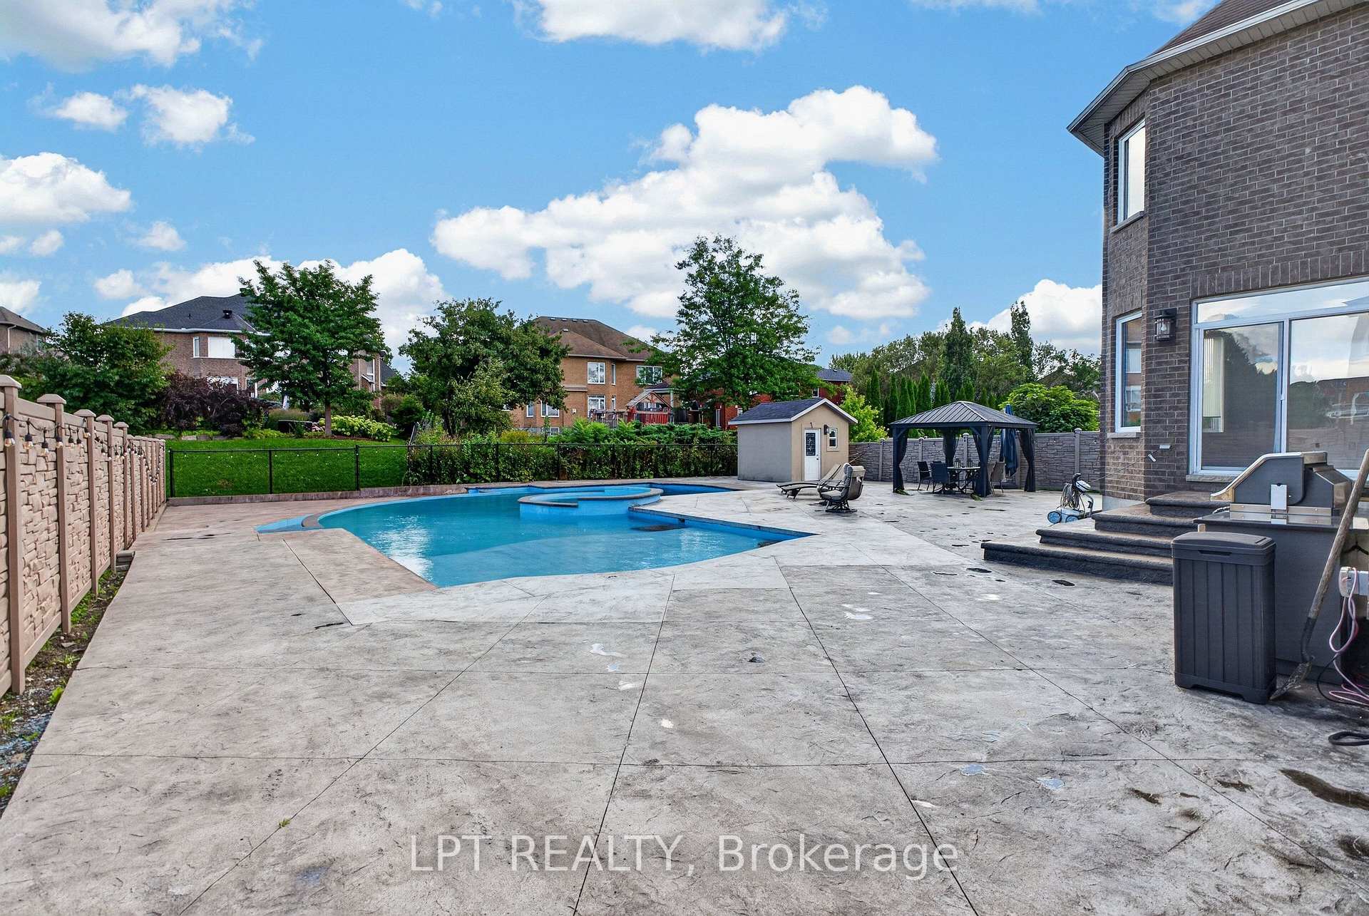
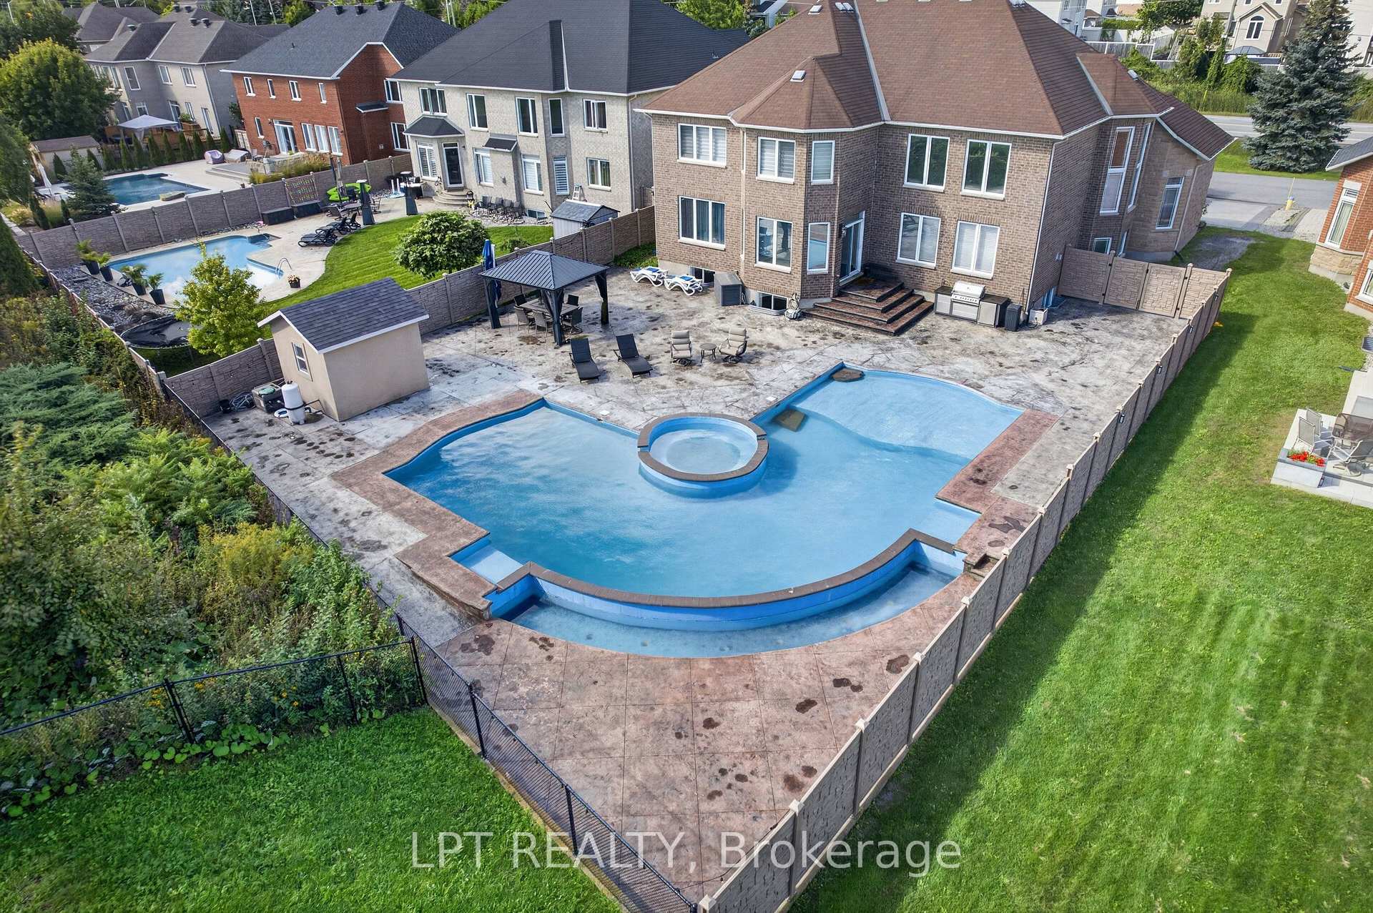
- In-ground pool with spa and deck jets.
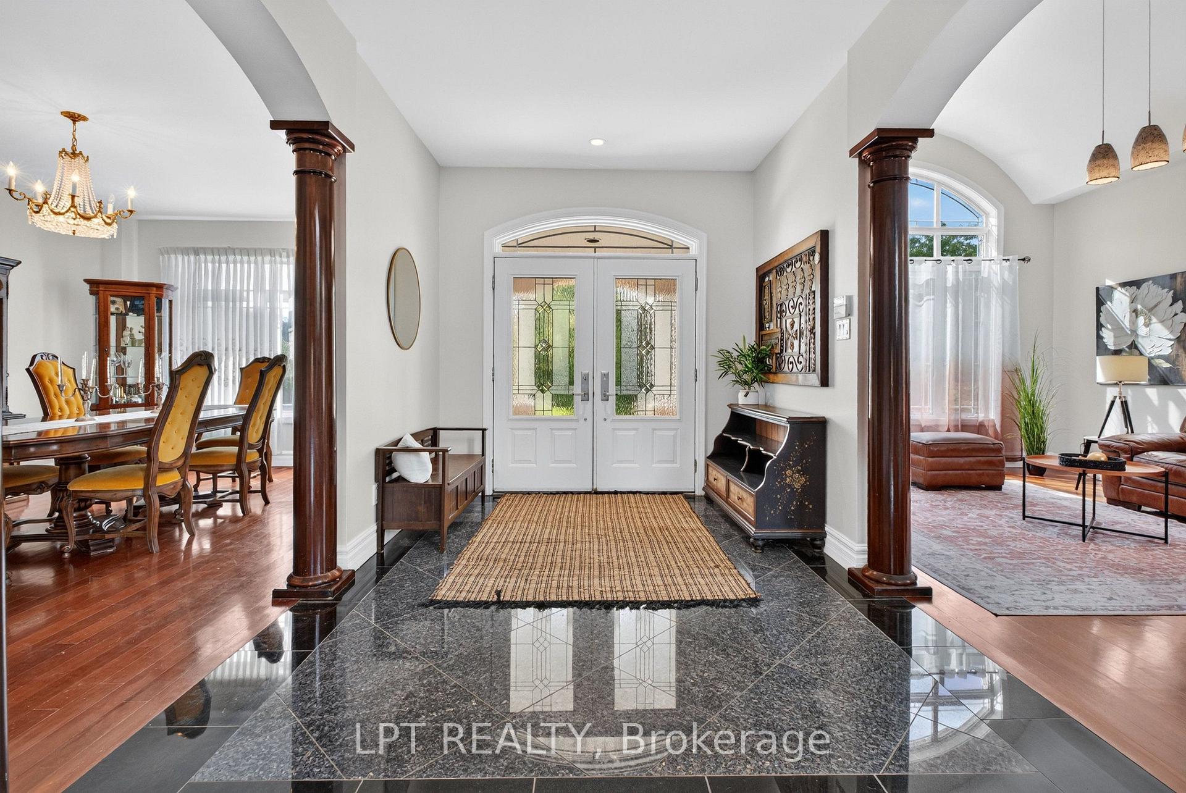
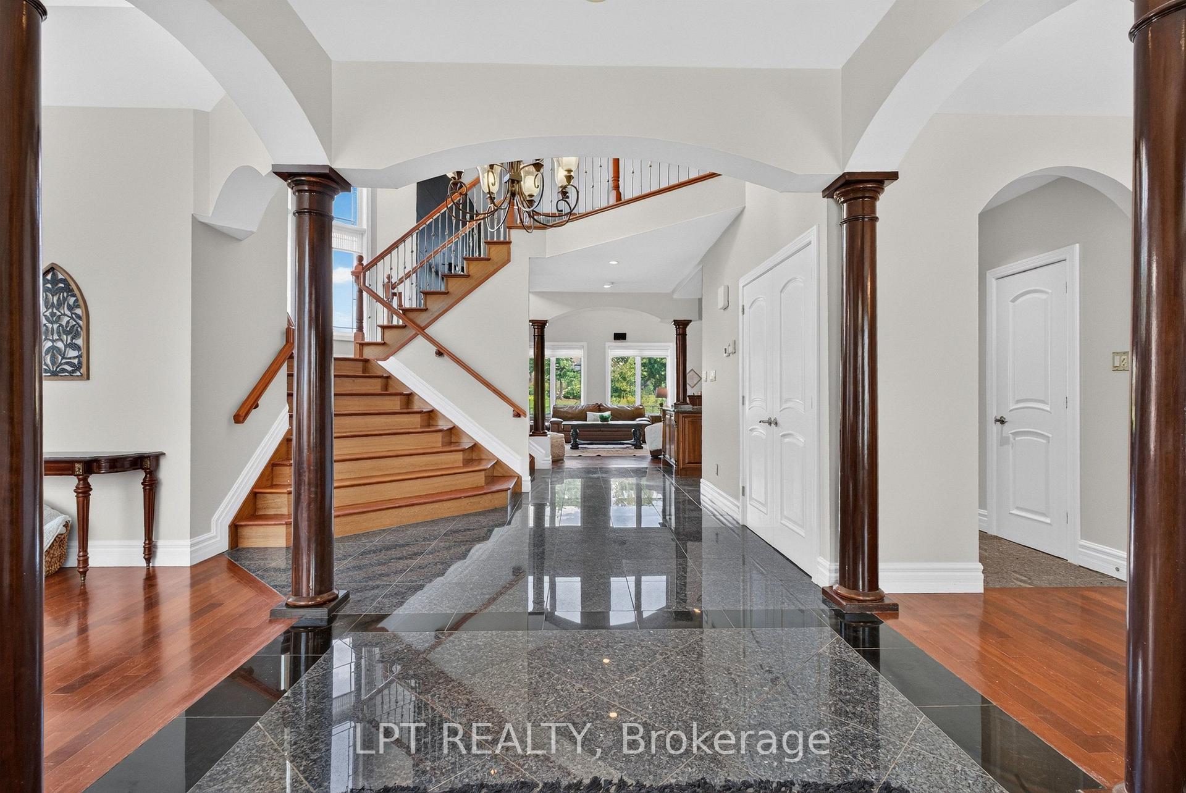
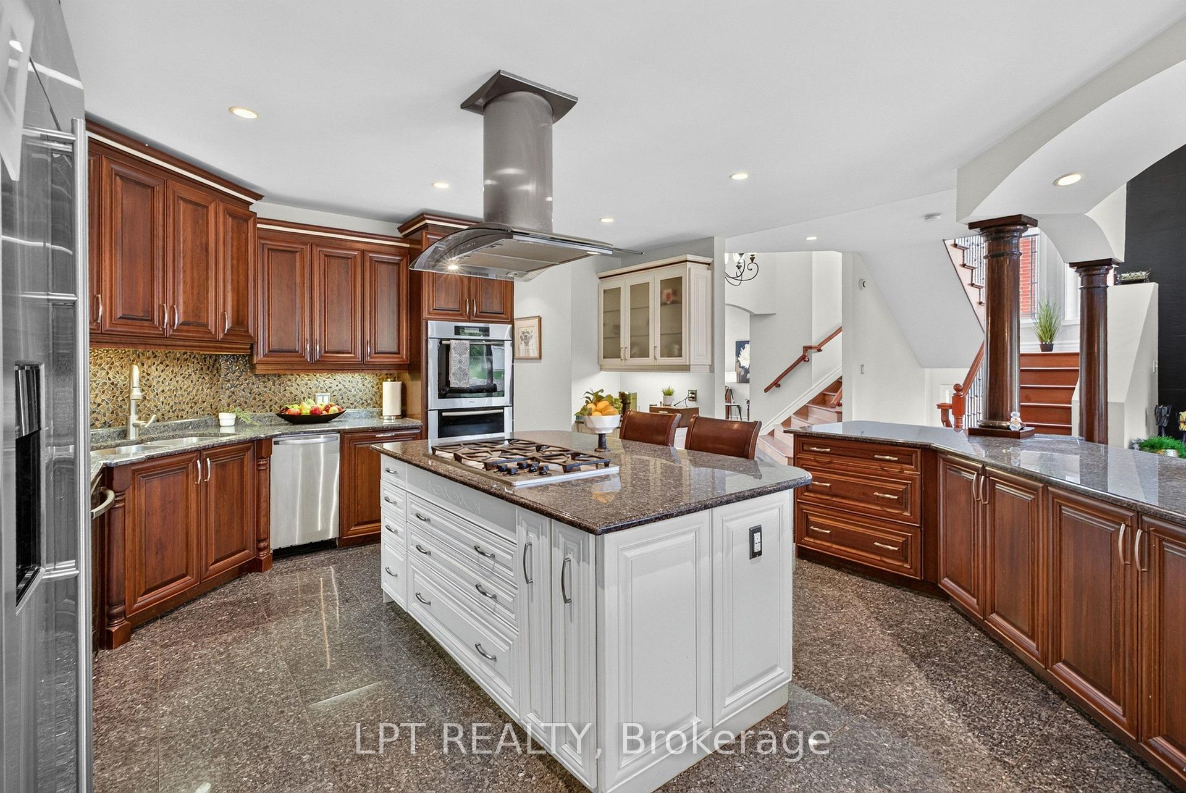
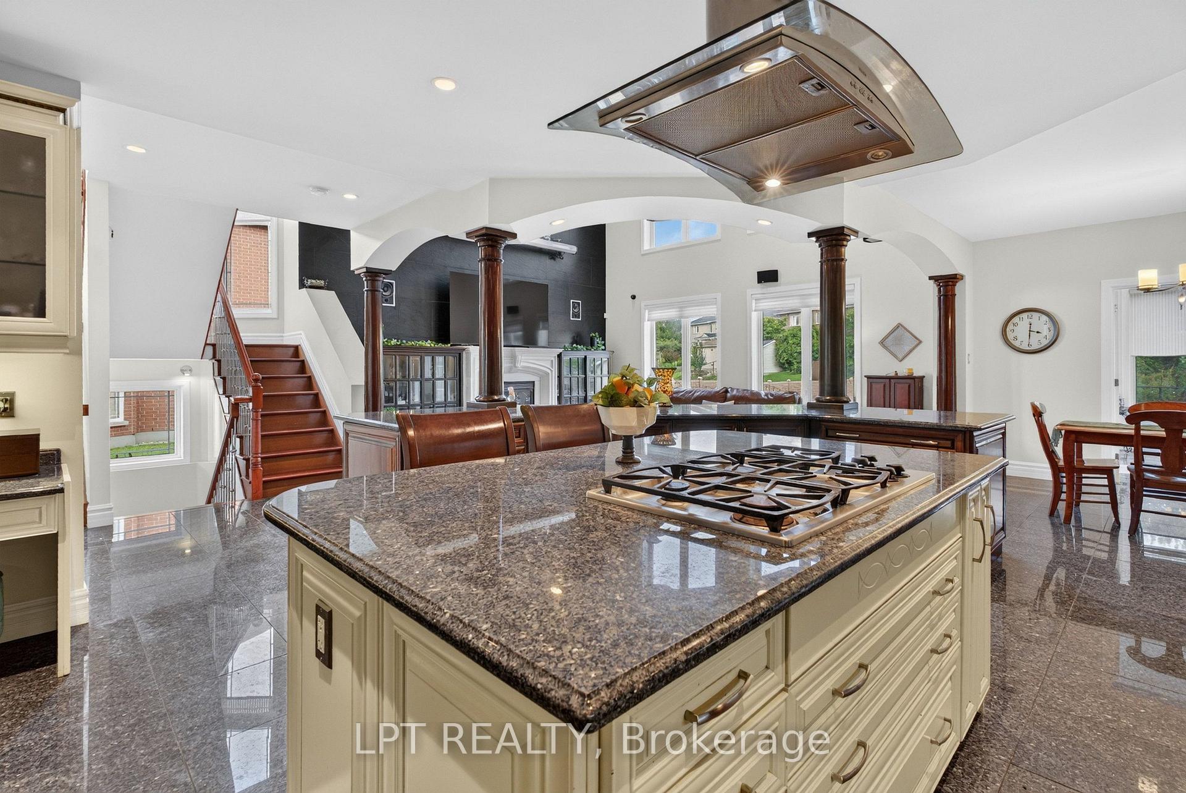
- Granite foyer and full-height cabinetry in kitchen.
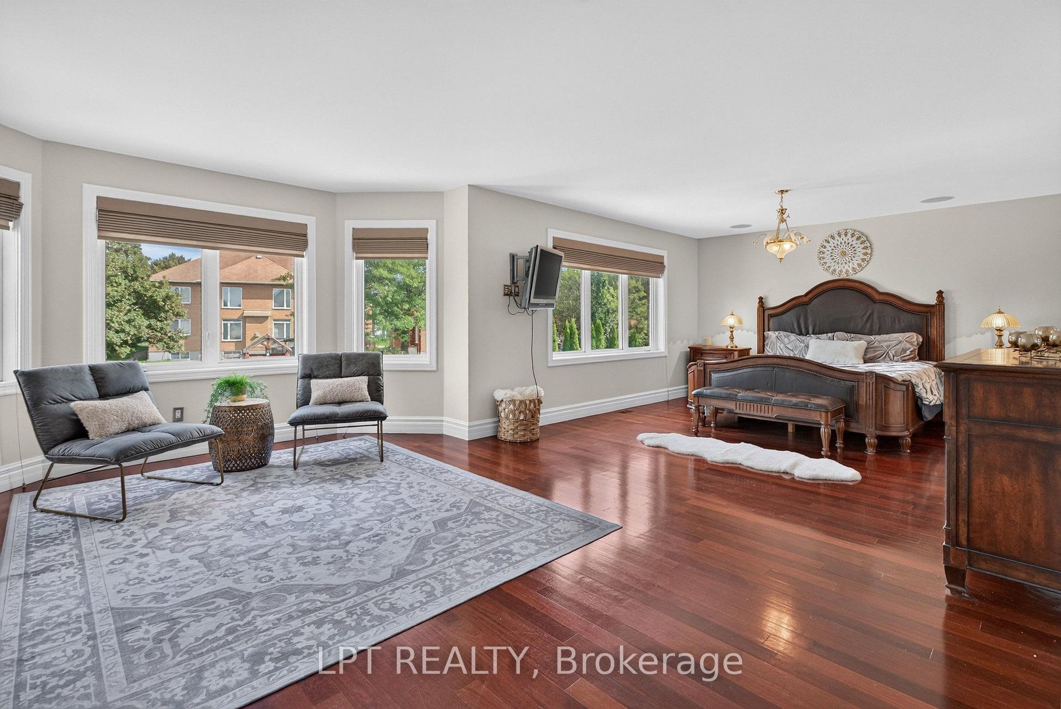
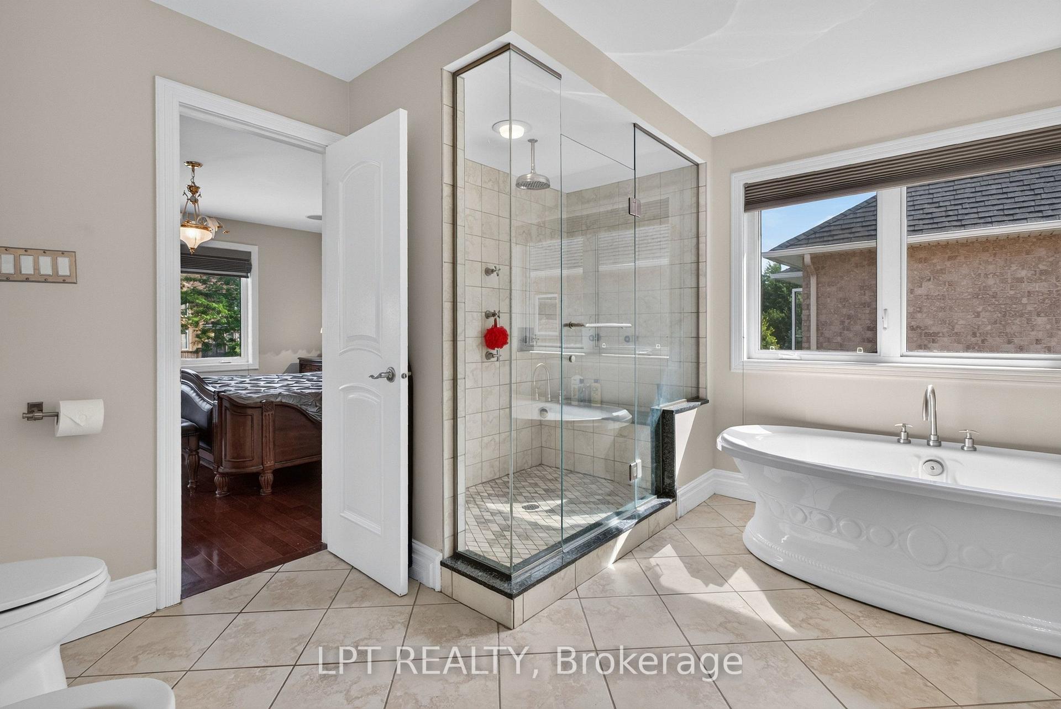
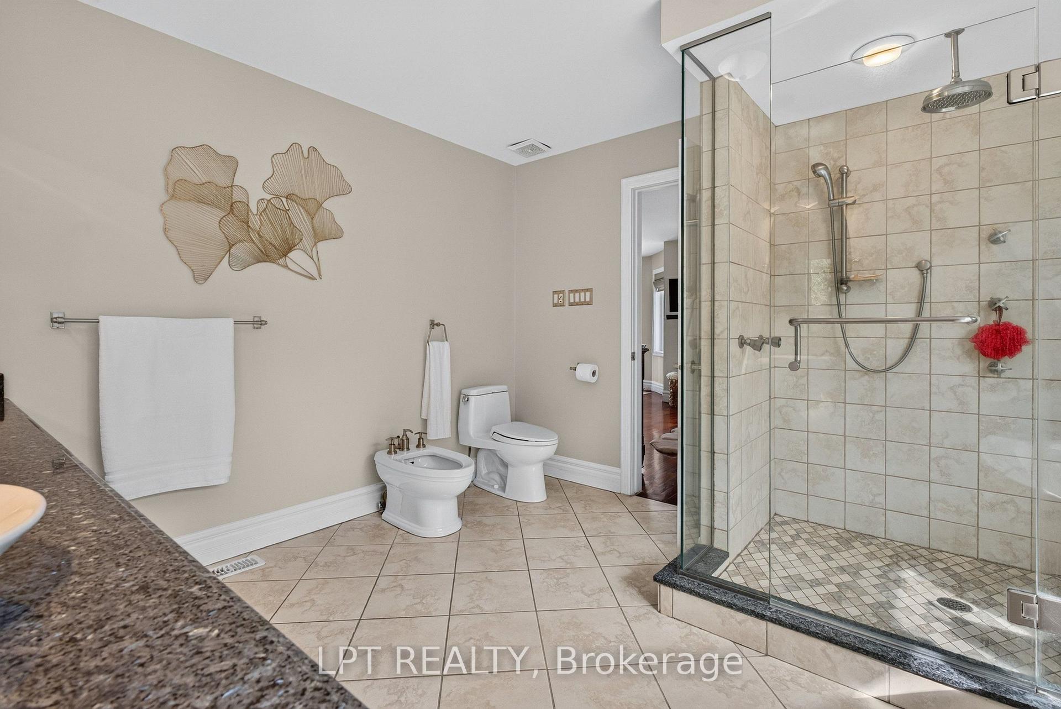
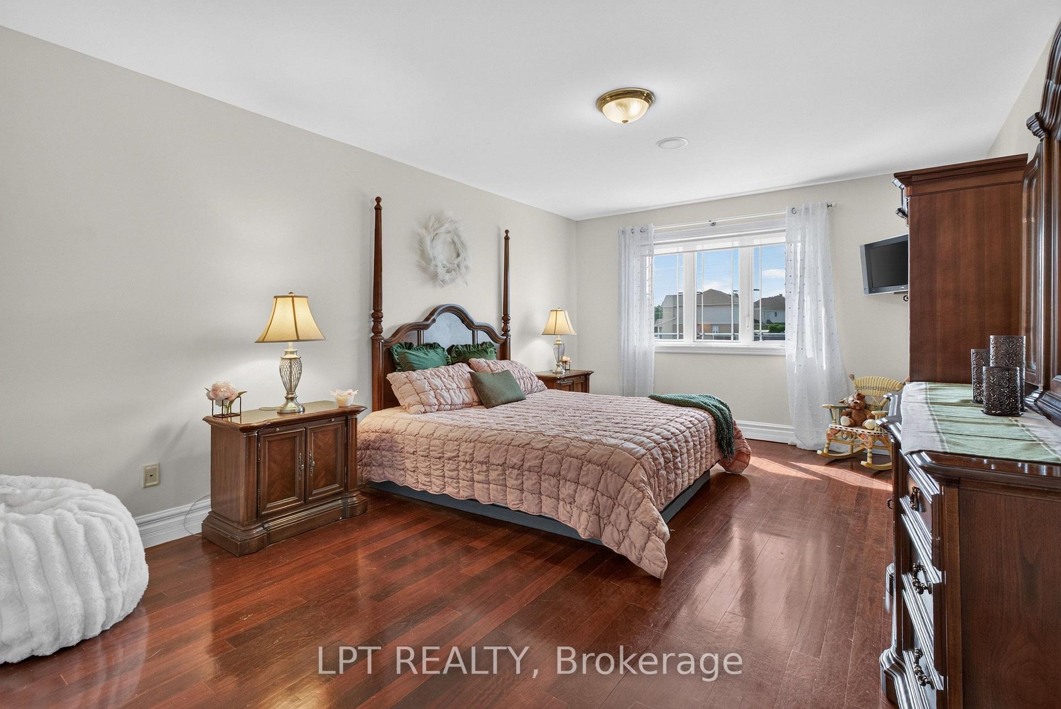
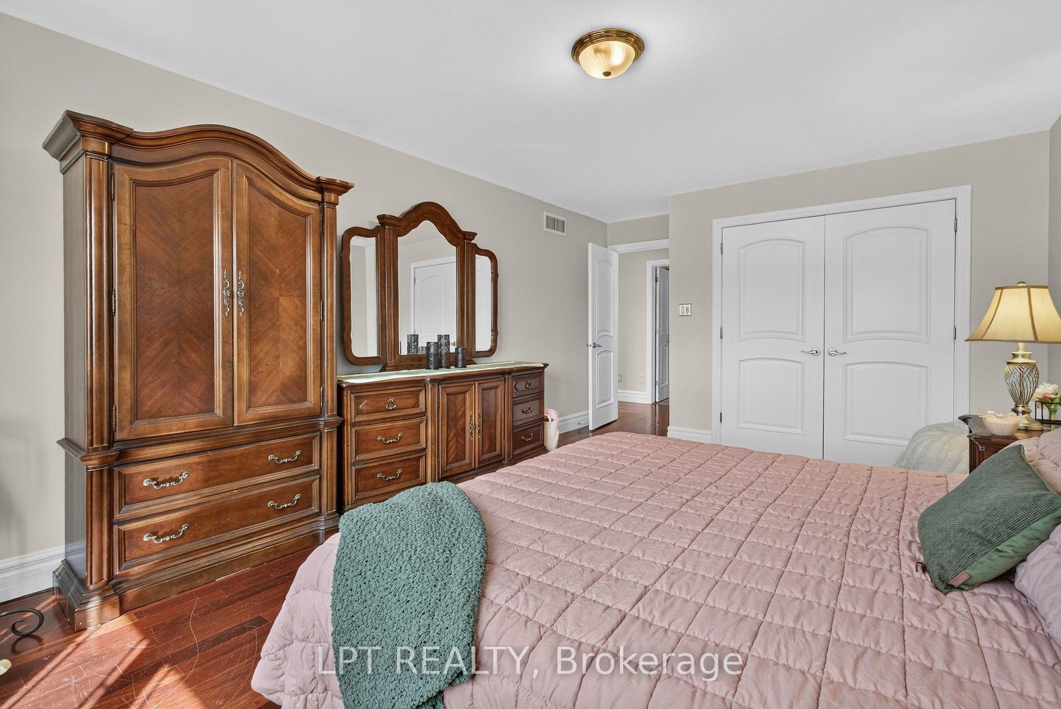
- Spacious primary suite with five-piece ensuite.
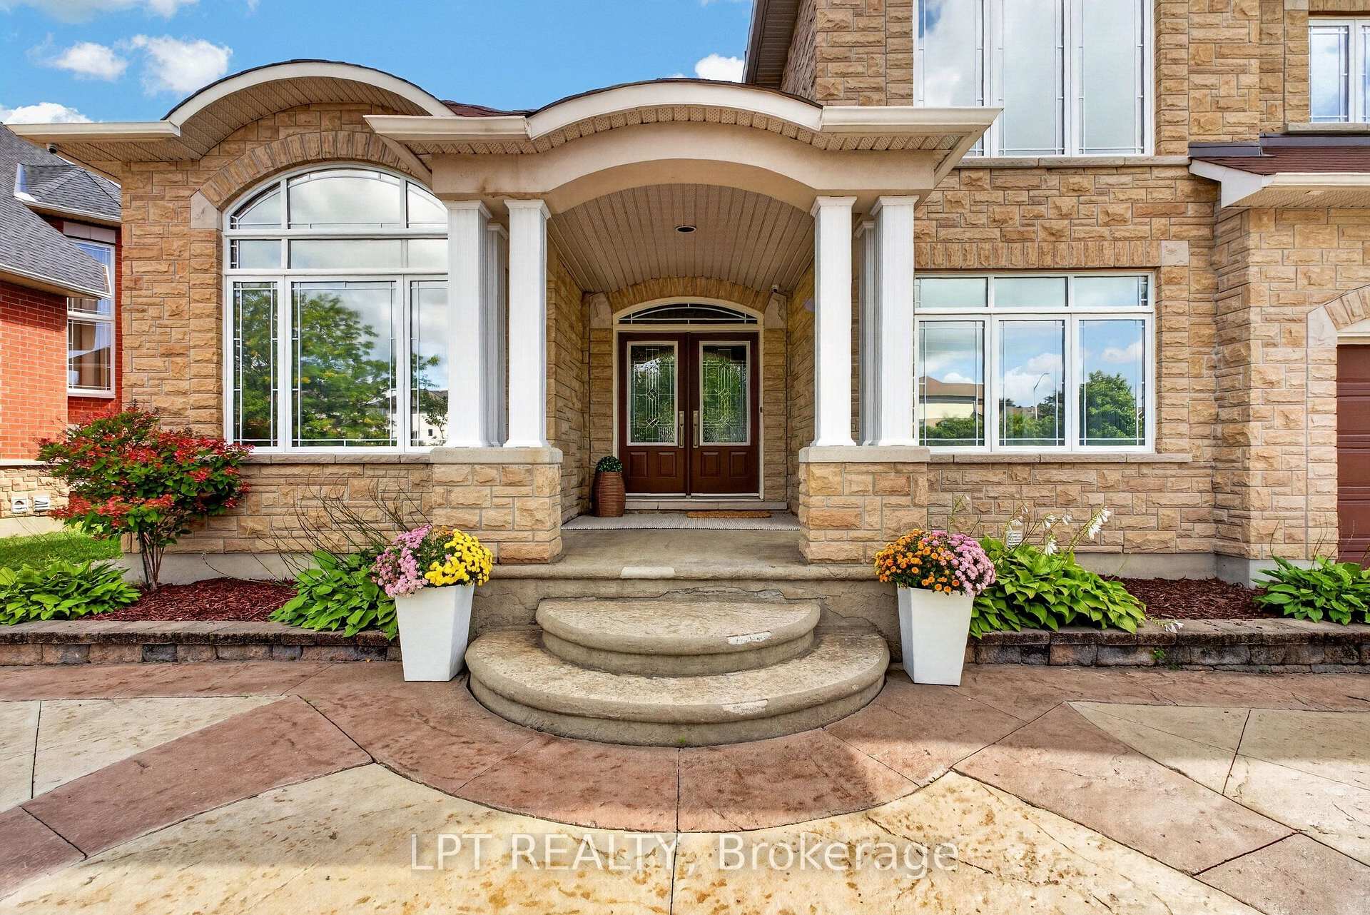
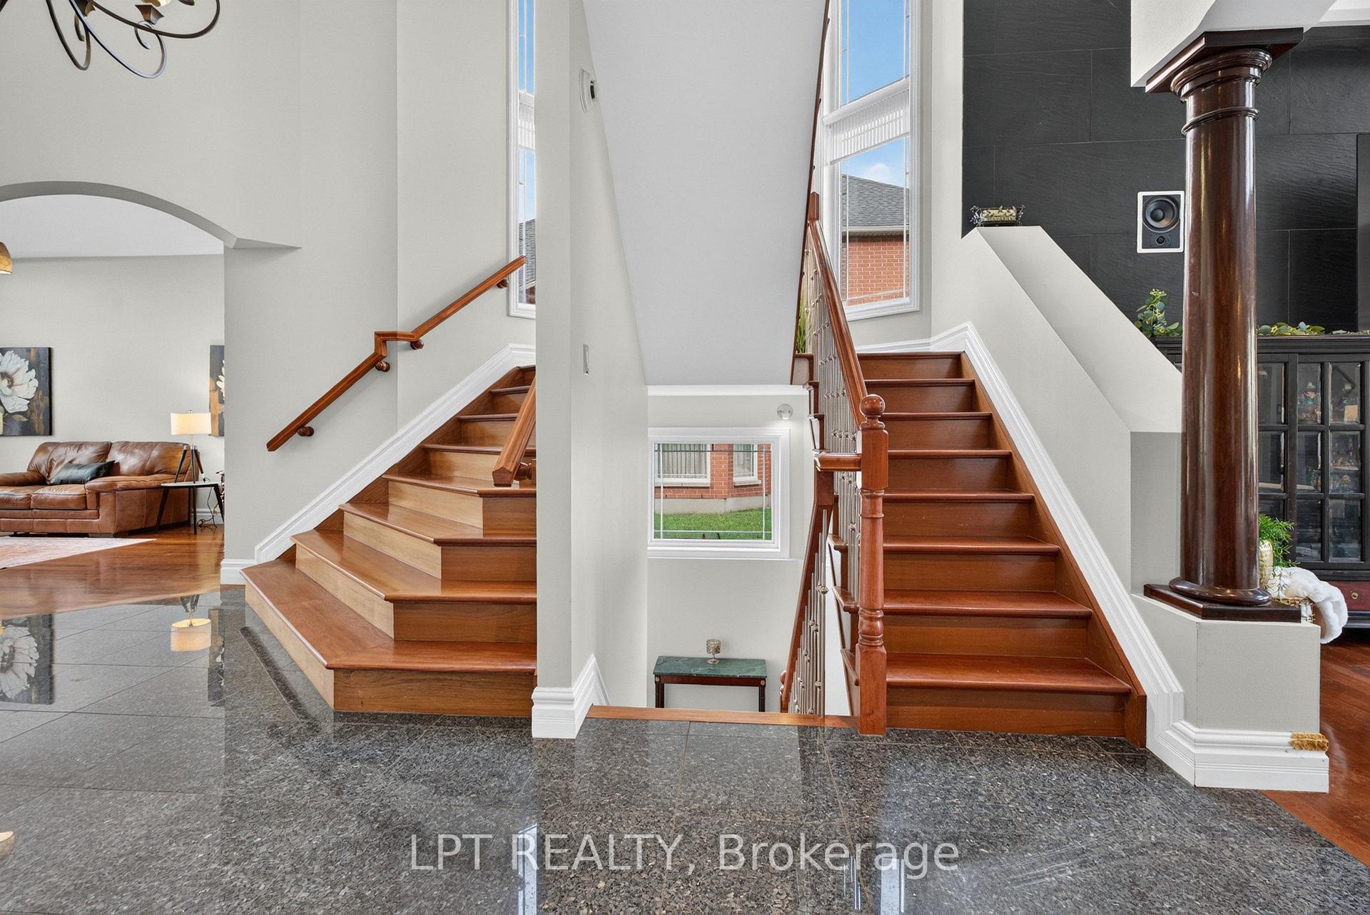
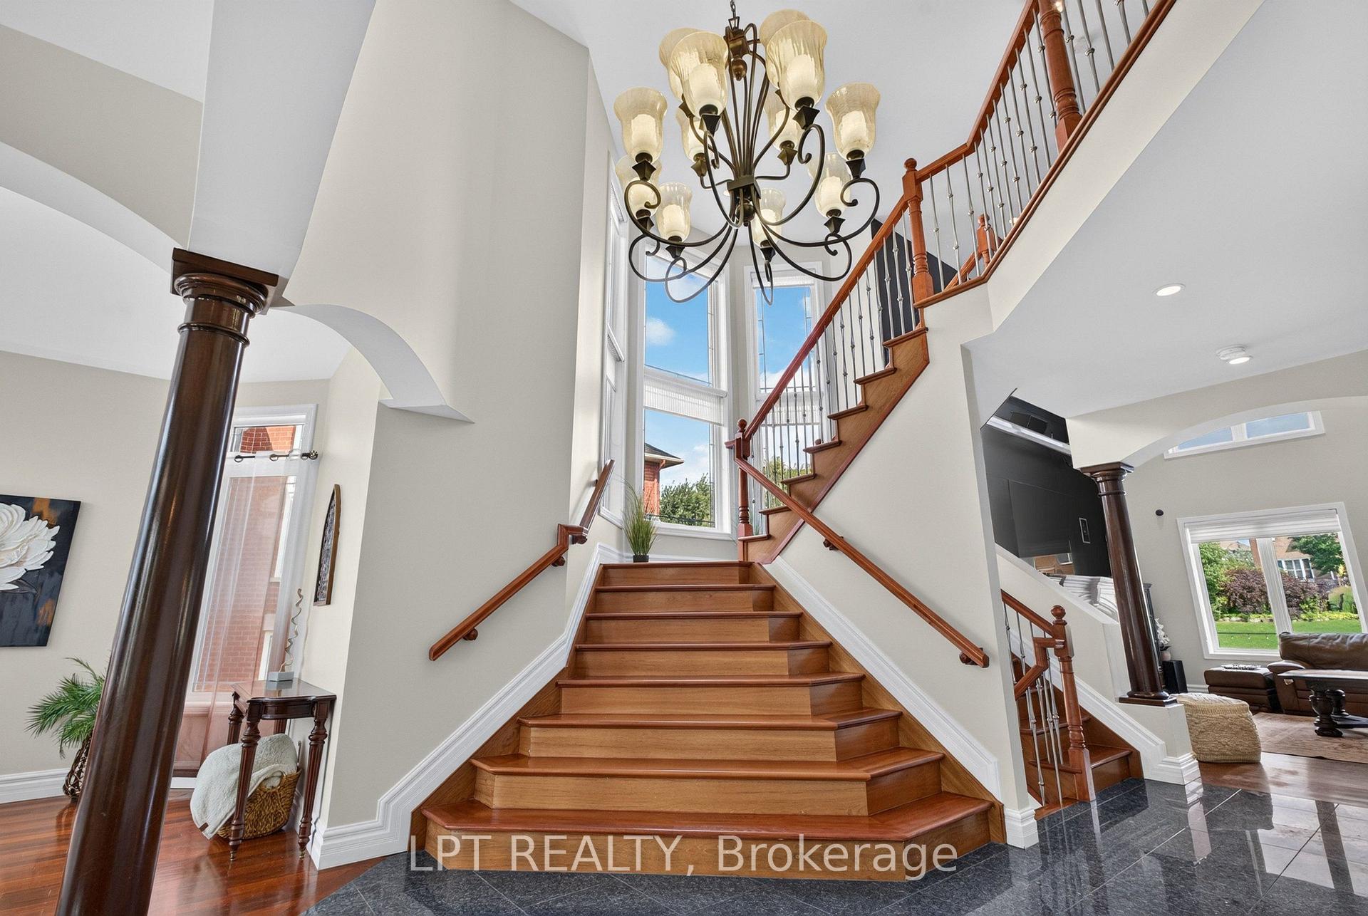
- Solid walnut carpentry and Brazilian cherry flooring.
- Private appointment showings available.
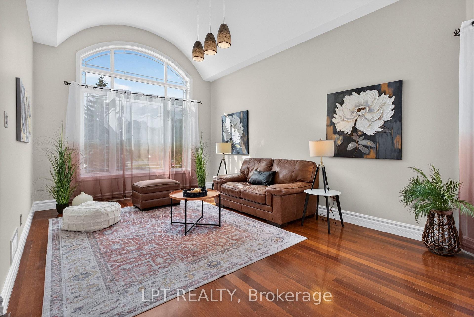
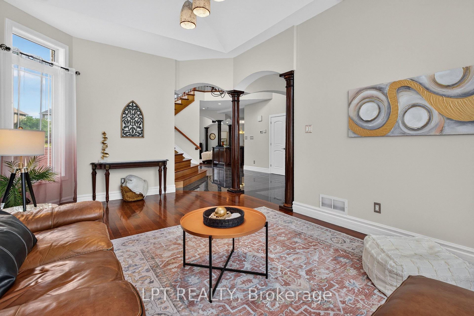
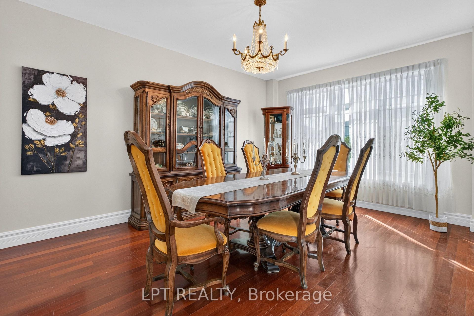
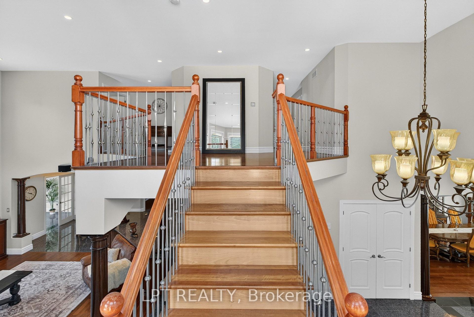
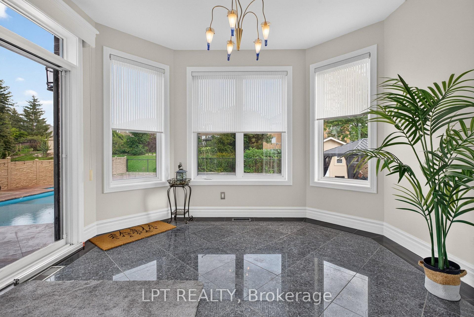
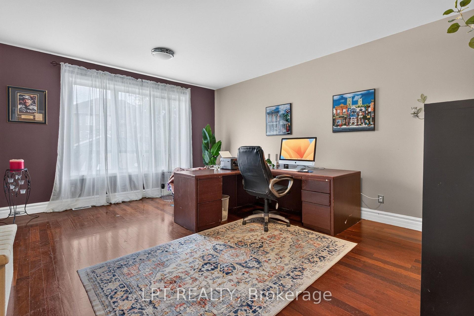
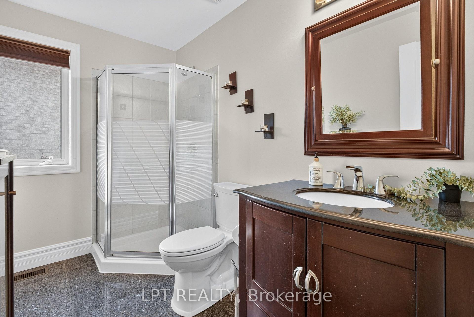
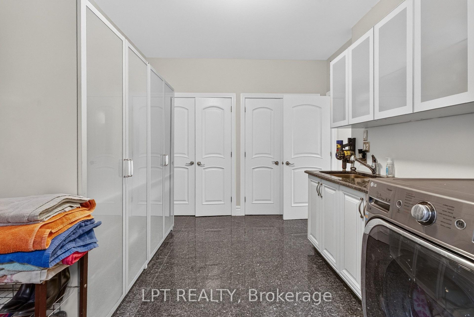
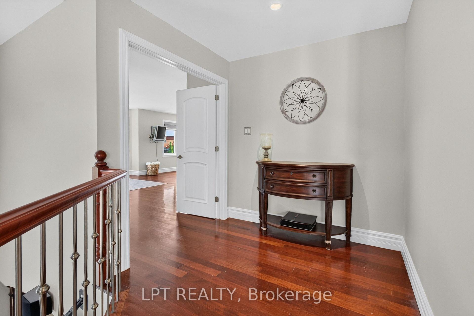
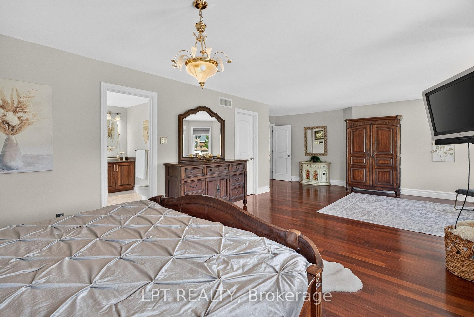
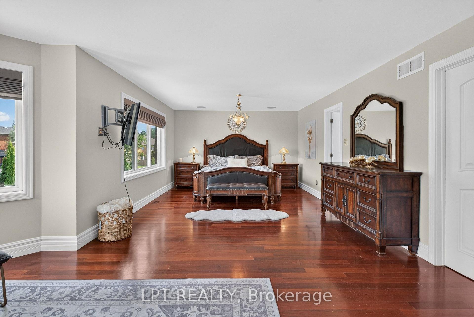
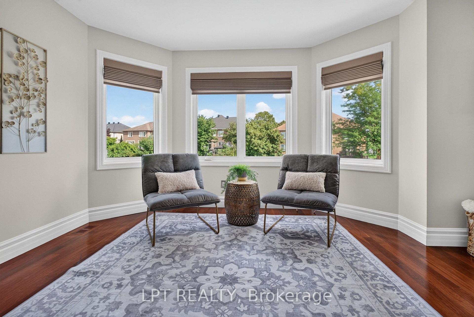
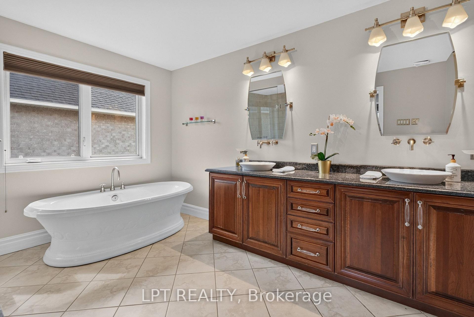
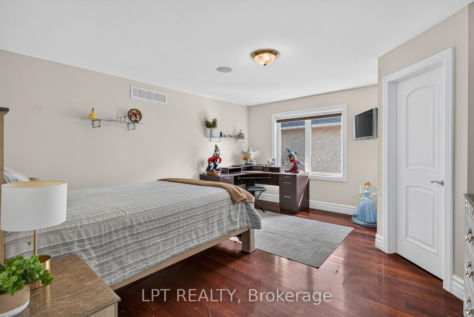
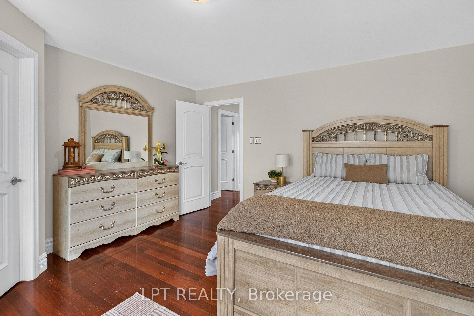
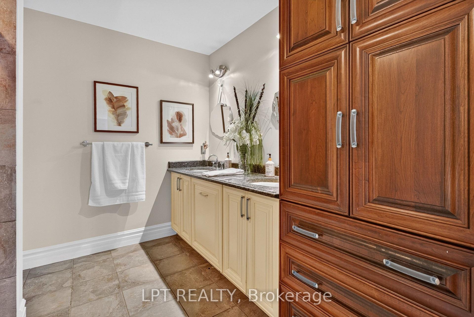
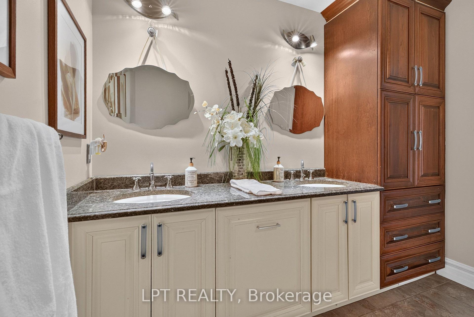
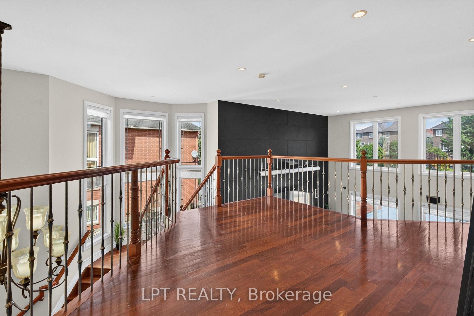
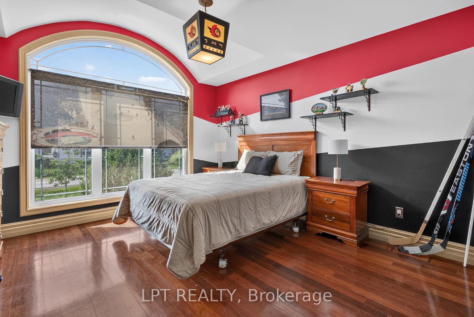
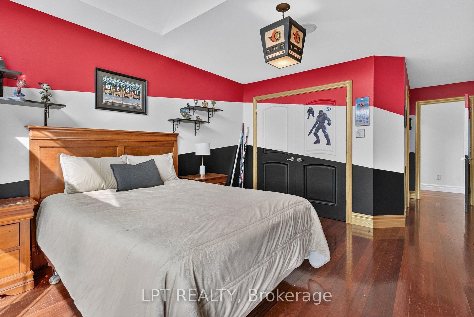
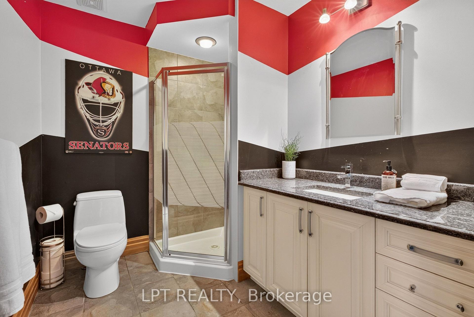
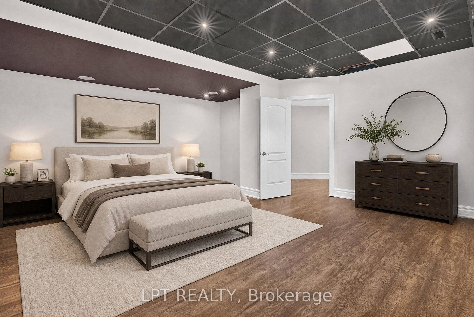
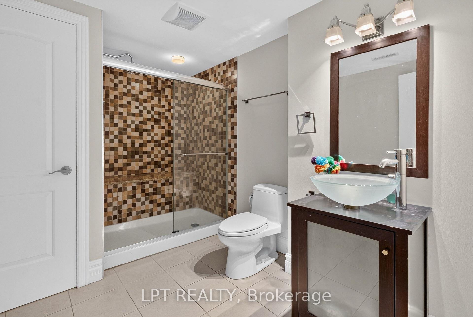
This home is quality beyond compare. Built by its owner in 2005 and finished to a standard the street rarely sees. 4,519 sq ft above grade plus a fully finished 1,975 sq ft lower level, on a 75 x 165 ft lot in Barrhaven East. Eight-inch exterior walls, plywood sheathing, ten-inch reinforced foundations, and a double-glued subfloor mean this house feels solid the moment you walk in. Brazilian cherry runs through the principal rooms with no threshold strips; carpentry is solid walnut, the columns are real wood, and the service was upgraded to 300 amps. A granite foyer opens to a double-height family room with a gas fireplace set into a full-height slate wall. The kitchen measures 17'11" x 18'6" with full-height cherry cabinetry, granite counters, island gas cooktop, built-in wall oven and a custom walk-in pantry; the breakfast nook opens through French doors to the sun room and the pool deck. A 14'4" x 17'11" office, laundry and mudroom complete the main level. Upstairs, the primary measures 27'10" x 20'8" with a bay sitting area, an 8'9" x 11'4" walk-in and a five-piece ensuite with freestanding tub and glass rain shower. Three further bedrooms share the floor, two joined by a Jack-and-Jill bath with dual sinks. The lower level was finished to a $150,000 specification: a 26'10" x 34'4" recreation room wired for theatre, a second 19'10" x 17'1" room, a sixth bedroom, full bath and two storage rooms, with a four-foot concrete stair straight down from the garage. Outside, the refurbished in-ground pool carries a spillover spa, an infinity-edge children's section, twelve deck jets and twelve colour LEDs on commercial-grade equipment. Stamped concrete, plumbed barbecue station, gazebo. Safe in basement. Shown by private appointment.
Key Facts & Features
Property Costs
- Annual Property Tax Amount
- $12,378
- Land Transfer Tax Fee
- $43,973
- Basement Type
- Full, Finished, Walk-Up
Interior Features
- Laundry Level
- Main Level
- Interior Extras
- Auto Garage Door Remote, Built-In Oven, Carpet Free, Countertop Range, Floor Drain, ERV/HRV, In-Law Capability, Storage, Suspended Ceilings, Upgraded Insulation, Water Heater Owned
- Security Features
- Security System, Alarm System, Smoke Detector, Carbon Monoxide Detectors
- Fireplace/Stove
- Yes
- Fireplace Features
- Natural Gas
- Elevator
- No
Exterior Features
- Exterior Extras
- Landscape Lighting, Landscaped, Patio, Paved Yard, Year Round Living
- Pool
- Inground
- Property Features
- Fenced Yard, Hospital, River/Stream, Public Transit, School Bus Route
- Other Structures
- Gazebo, Shed
Building
- Building Type
- Detached
- Building Style
- 2-Storey
- Approx Age
- 16-30
Construction
- Exterior Finish
- Stone
- Roof
- Asphalt Shingle
- Foundation Details
- Poured Concrete
- Special Designation
- Unknown
Lot
- Lot Front
- 74.86 ft
- Lot Depth
- 166.01 ft
Inclusions
- Inclusions
- Refrigerator, Built-in Oven, Gas Cookop, Hood Fan, Dishwasher, Washer, Dryer, All TV's and Mounts, Projector and Screen, All Pool Equipment and Accessories, Gazebo, Shed, All window coverings, BBQ, Patio Furniture.
Exclusions
- Exclusions
- Cabinets beside fireplace.
Parking & Garages
- Garage Type
- Attached
- Garage Spaces
- 2
- Parking Spaces
- 7
- Total Garage And Parking Spaces
- 9
Heating & Cooling
- Heat Source
- Gas
- Heat Type
- Forced Air
- Air Conditioning
- Central Air
- Water
- Municipal
- Sewers
- Sewer
- Natural Gas
- Yes
- Hydro
- Yes
- Cable
- Available
- Telephone
- Available
- Bedrooms
- 5 + 1
- Washrooms
- 5
- Kitchens
- 1
- Family / bonus room
- Yes
Room sizes
- Bedroom 3—Second level
- Sunroom—Ground level
- Foyer—Ground level
- Bedroom 4—Second level
- Bathroom—Second level, 3 Pc Ensuite
- Bathroom—Second level, 6 Pc Ensuite
- Office—Ground level
- Bedroom—Basement level
- Dining Room—Ground level
- Bathroom—Second level, 4 Pc Bath
- Bedroom 2—Second level
- Primary Bedroom—Second level
- Bathroom—Ground level, 3 Pc Bath
- Pantry—Ground level
- Kitchen—Ground level
- Laundry—Ground level
- Family Room—Ground level
- Recreation—Basement level
- Breakfast—Ground level
- Living Room—Ground level
- Utility Room—Basement level
Washrooms
- 3-piece, Ground
- 3-piece, Second
- 5-piece, Second
- 6-piece, Ground
- 3-piece, Basement
- Municipality
- Ottawa
- Neighbourhood
- Barrhaven East
- Main cross streets
- Prince of Wales/Winding Way
- Directions
- Prince of Wales to Winding Way. Left onto Tradewinds Drive.
- MLS® number
- X13788382
- Data source
- Toronto Regional Real Estate Board
- Listed on
- 2026-09-15
- Updated on
- 2026-09-16
- Days on market
- 30 days
- Possession date
- 2027-01-01
- Possession type
- 60-89 days
- Co-op commission
- 2.0
- Seller
- Listed by
- LPT REALTY
Home Market Value
Current home valuation for 62 Tradewinds Drive, Ottawa, Barrhaven East, Ottawa, ON. Listed for $2,299,900
HOMEH Estimate
$1,803,973
Estimated Sales Range
$1,630,960 - $2,372,528
HOMEH Estimate for 62 Tradewinds Drive, Ottawa, Barrhaven East
Calculated with a real agent's CMA method — 45+ years of experience, codified. Not an AI guess.
For the owner
Is this your home? Track its value.
Get this home's HOMEH Estimate by email once a month, with how many homes are for sale around you.
Mortgage Payment Calculator
Compare up to 4 down payment scenarios
20% required for homes $1.5M or more
$459,980
| Scenario 1 | Scenario 2 | Scenario 3 | Scenario 4 | |
|---|---|---|---|---|
−Down payment | % $ | % $ | % $ | % $ |
+CMHC insurance | $0 | $0 | $0 | $0 |
=Total mortgage | $1,839,920 | $1,724,925 | $1,609,930 | $1,494,935 |
Amortization | ||||
Mortgage rate | % | % | % | % |
| Payment frequency | ||||
=Mortgage payment | $8,983monthly | $8,422monthly | $7,860monthly | $7,299monthly |
Land Transfer Tax
$43,973
$43,973
Around this home
No schools found nearby
Data provided by OpenStreetMap & Fraser Institute School Rankings
Ask HOMEH
New!Hi there!
👋Text or call (416) 301-9001
Recommended for you
Based on homes you've looked at.
No recommended properties found.
Nearby similar homes
No nearby properties found.
More real estate resources
Other homes nearby
Explore this area
Nearby neighbourhoods
- 7709 - Barrhaven - Strandherd homes for sale
- 7403 - Rideau Heights/Ashdale/Rideau Glen homes for sale
- 7706 - Barrhaven - Longfields homes for sale
- 7702 - Barrhaven - Knollsbrook homes for sale
- 7705 - Barrhaven - On the Green homes for sale
- 7704 - Barrhaven - Heritage Park homes for sale
- 7708 - Barrhaven - Stonebridge homes for sale
- 7701 - Barrhaven - Pheasant Run homes for sale
No nearby listings available.