
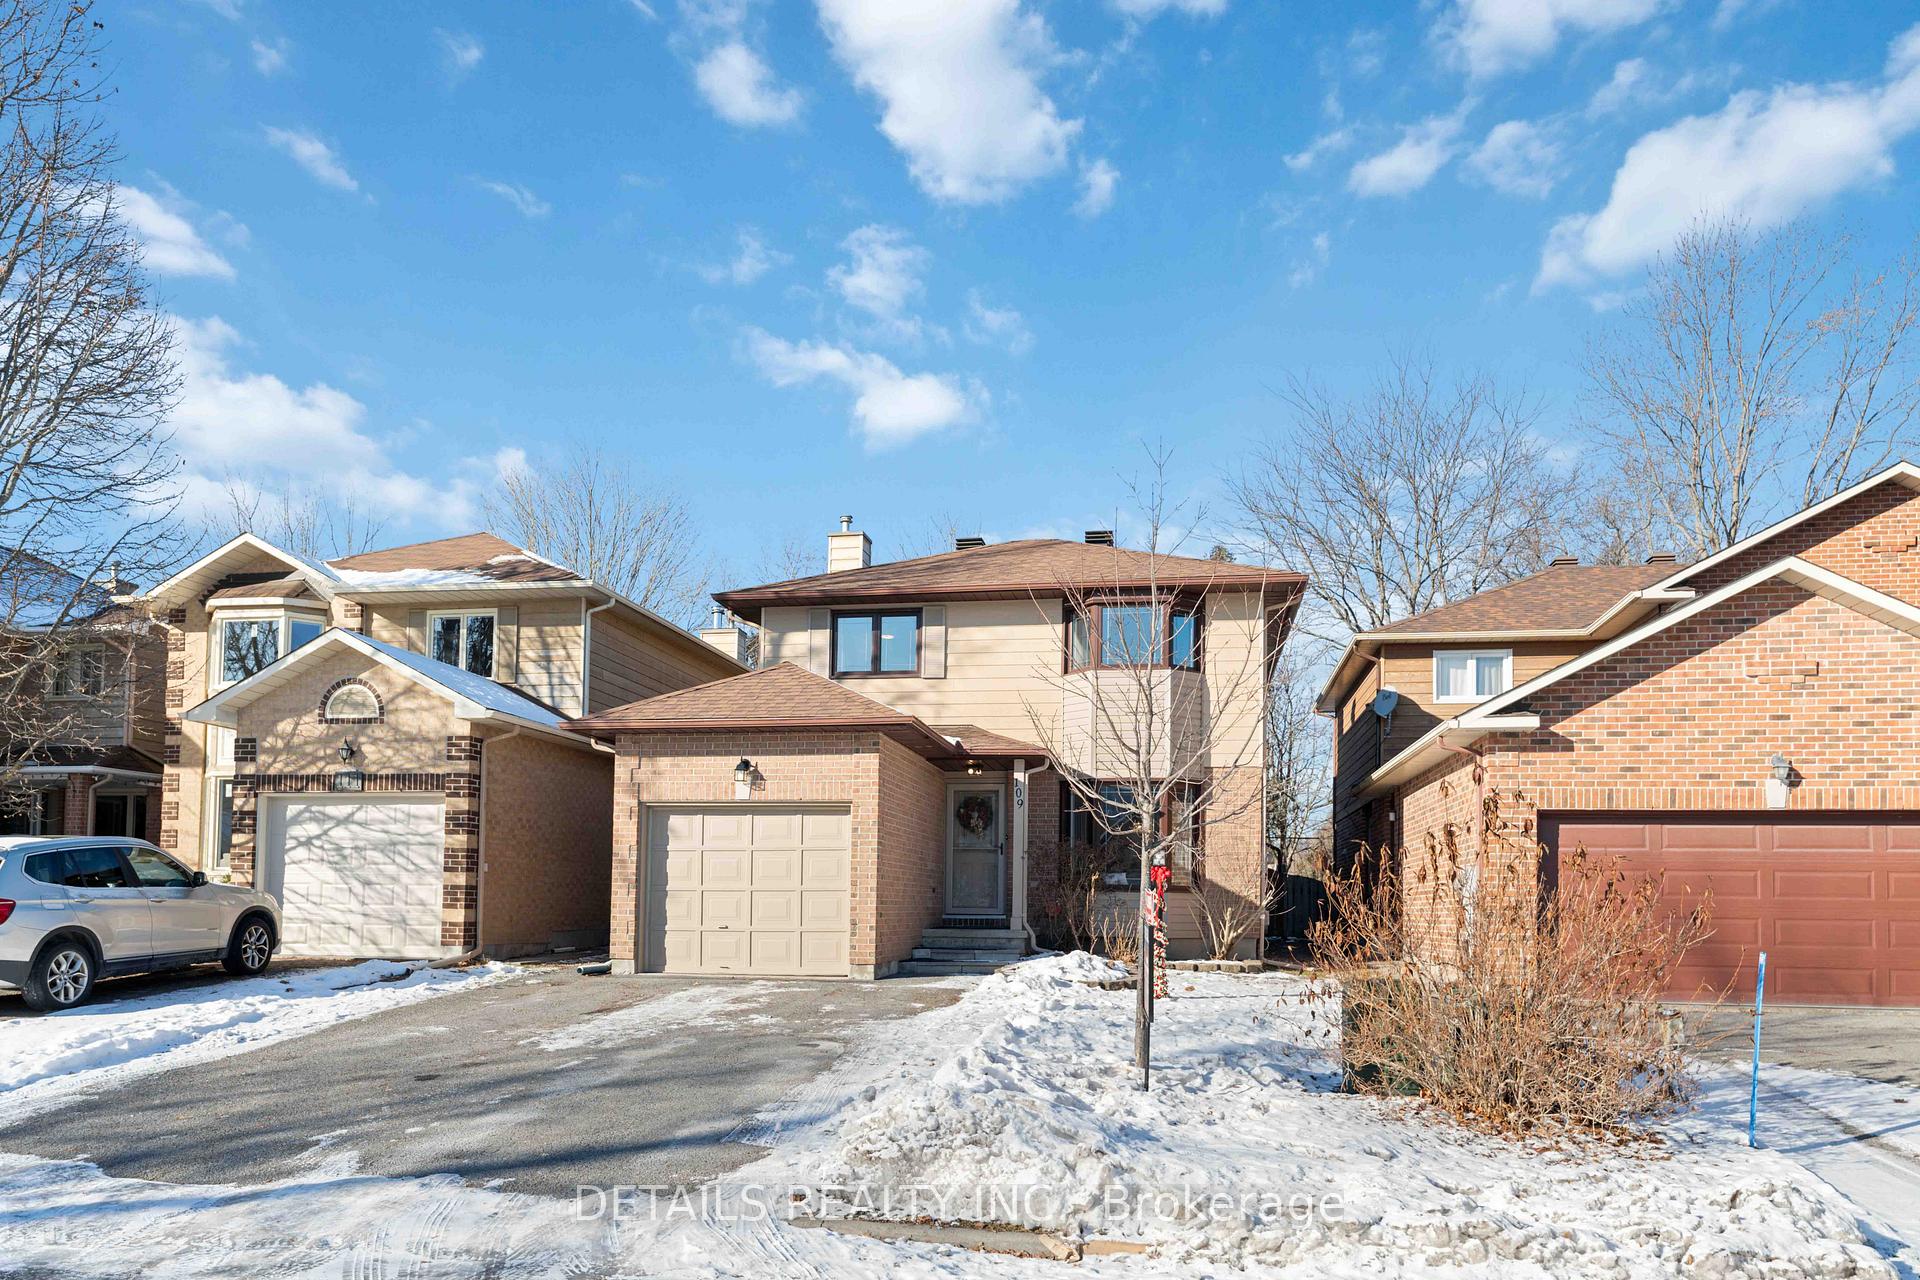
109 Beechfern Drive
Ottawa (Stittsville, Central), ON K2S 1E3
- 3+1Bedrooms
- 3Bathrooms
- 1Garage
- 1.1K~1.5KSq.Ft.
- $4,401Tax
- 34×101 ftLot Size
Sale & price history
- Login to See Prices
Sold2025-02-17 – 2025-03-29
MLS® x11977516
- Login to See Prices
Terminated2024-12-20 – 2025-02-18
Real estate boards require you to or to see the full details of this property.
*Sold prices and complete sale & price history are regulated data. Under the Trust in Real Estate Services Act, 2002 (TRESA) and the rules of the Real Estate Council of Ontario (RECO), and pursuant to the Multiple Listing Service® rules of the Canadian Real Estate Association (CREA) and the Toronto Regional Real Estate Board (TRREB), this information may be shown only to registered users who have agreed to the applicable terms of use (a Virtual Office Website, or "VOW," arrangement). HOMEH Inc., Brokerage therefore provides it to signed-in members only. Creating an account is free and takes under a minute.
109 Beechfern Drive, Ottawa(opens Google Maps in a new tab)
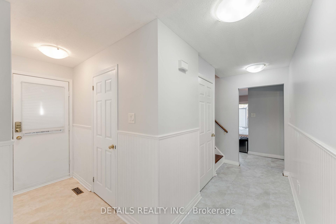
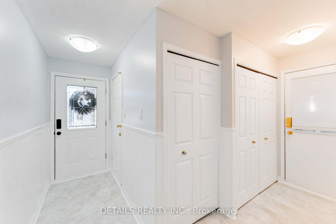
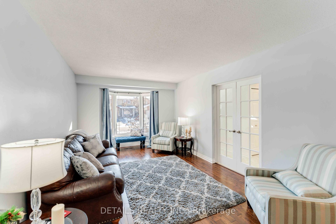
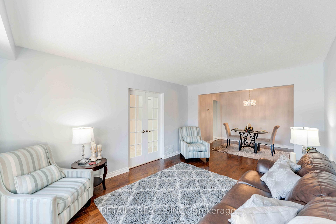
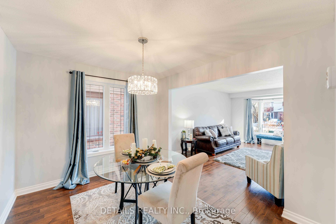
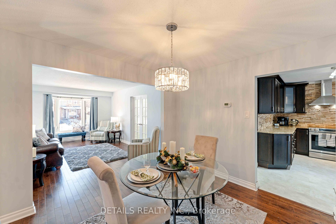
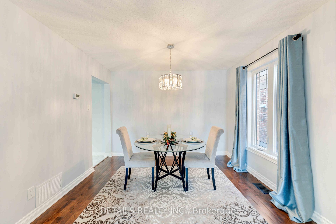
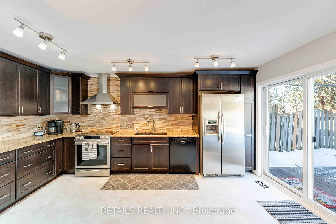
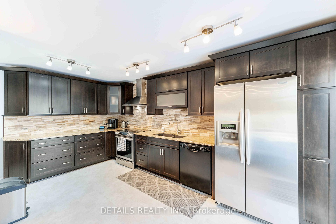
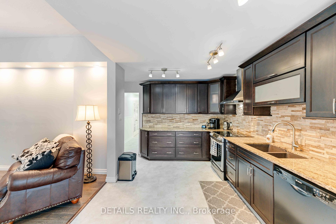
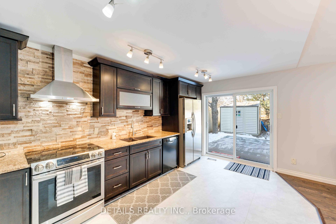
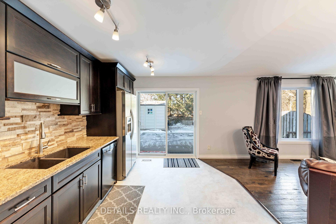
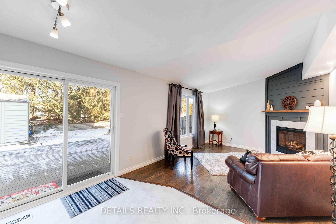
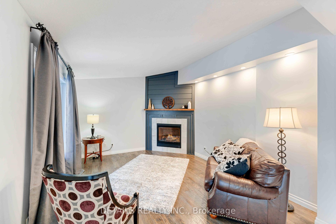
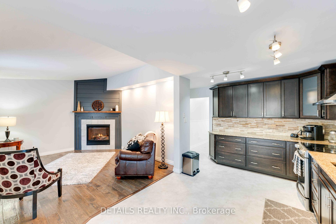
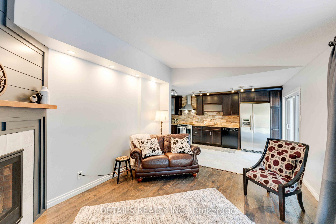
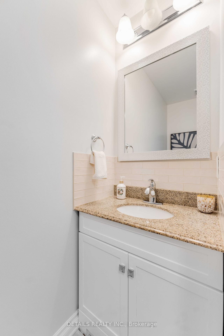
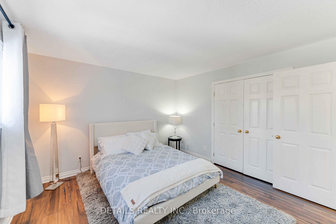
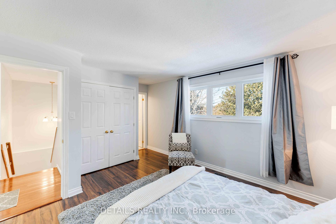
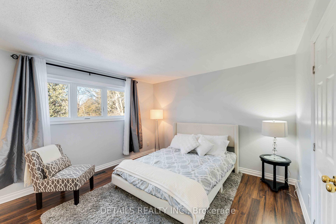
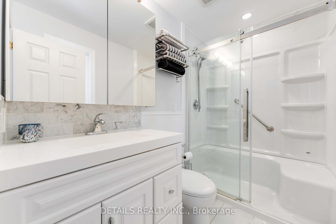
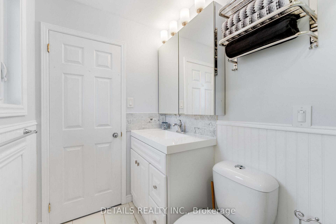
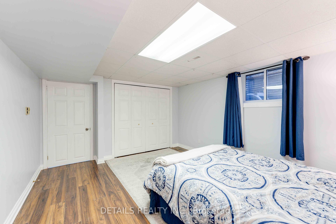
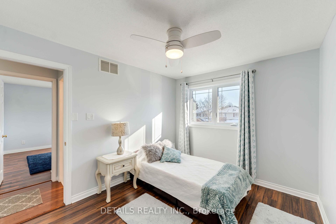
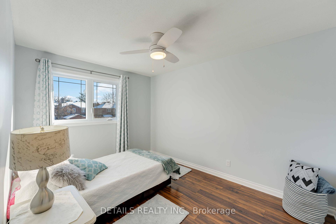
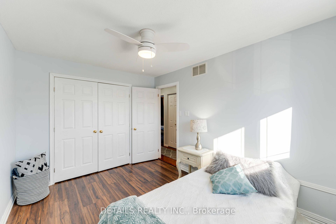
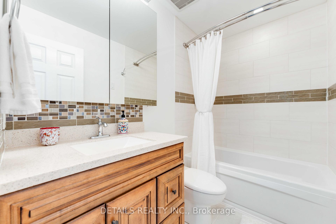
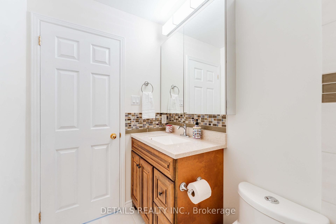
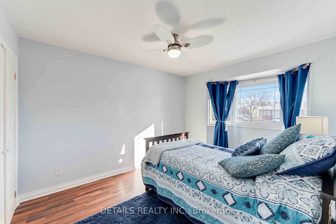
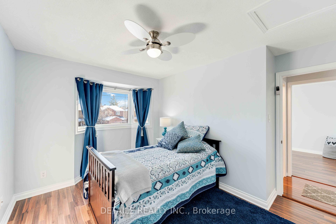
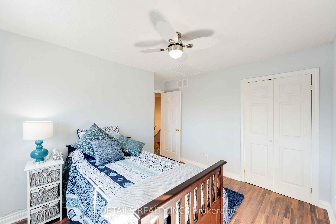
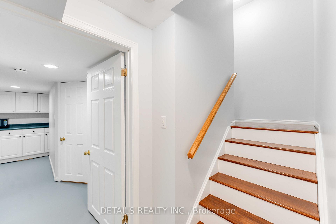
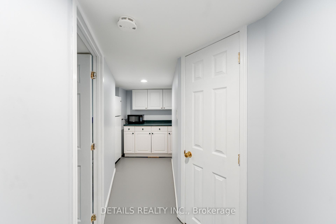
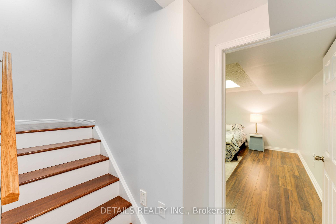
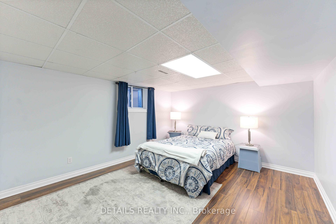
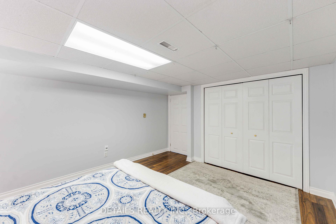
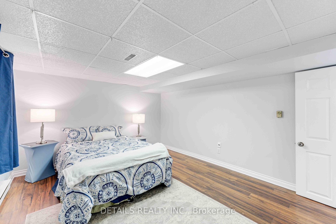
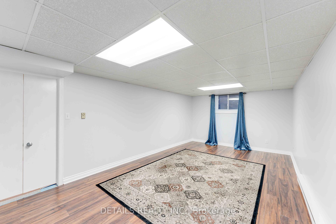
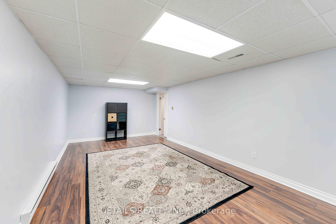
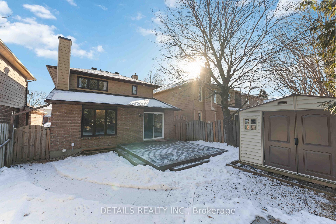
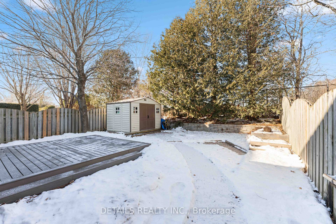
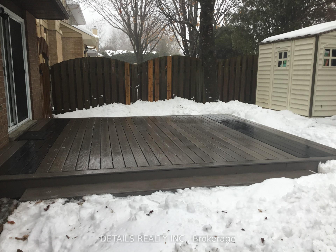
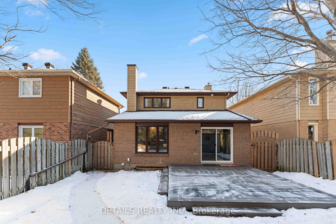
This spectacular 3+1 bedroom Holitzner home has been beautifully updated and is a MUST SEE if you want to be in the prestigious community of Wyldewood in Stittsville. Situated on a quiet cul-de-sac and within walking distance to parks, the Trans-Canada trail, great schools, grocery stores, coffee shops, gyms, and just minutes to the renowned Amberwood Golf Course featuring a pool and pickleball courts. The main floor boasts formal living and dining areas, classic hardwood floors, family room with views of the backyard featuring, a brand new gorgeous gas fireplace and mantle/feature wall and updated lighting, luxurious kitchen that has plenty of rich cabinetry, granite counter tops, recently updated flooring, and patio door to the private, spacious, fully fenced backyard with a brand new 14' x16 ' Trex composite deck, updated powder room, and convenient main floor laundry area with newer cabinets for greater functionality, and side door access to the yard. Upstairs you will find 3 well appointed bedrooms with brand new double doors, a new FULLY renovated main bathroom with a jacuzzi tub, and a generous sized primary bedroom with 2 sets of double closets and a newly FULLY renovated ensuite bathroom with large walk in shower. Incredibly well finished lower level offers plenty of storage area, a generous sized rec room with egress window, a 4th good sized bedroom with an egress window, and and an extra large double doored closet. Freshly painted throughout Fall 2024. SPACE TO PARK 5 CARS. Backing onto a park there is **NO REAR NEIGHBOURS** UPDATES: Primary & Main bath 2022, Powder Room 2024, Kitchen/Foyer Flooring 2024, Deck 2024, Closet doors 2024, Solid oak treads/landings both staircases 2025, Gas fireplace/mantle 2024, Garden shed 2020. Please see attachment for EXTENSIVE LIST of UPDATES. In 2019 there was slight water penetration in basement, the seller attended to the repair with NO issues since. See attachments for updates and floor plan.
- Auto Garage Door Remote
- Central Vacuum
- Storage
- Level
- Deck
Key Facts & Features
Property Costs
- Annual Property Tax Amount
- $4,401
- Land Transfer Tax Fee
- $11,473
Rental Items
- Rental Equipment
- Hot Water Heater
- Basement Type
- Full, Finished
Interior Features
- Laundry Level
- Main Level
- Interior Extras
- Auto Garage Door Remote, Central Vacuum, Storage
- Fireplace/Stove
- Yes
- Fireplace Features
- Natural Gas
- Elevator
- No
Exterior Features
- Exterior Extras
- Deck
- Pool
- None
- Property Features
- Level
- Other Structures
- Garden Shed
Building
- Building Type
- Detached
- Building Style
- 2-Storey
Construction
- Exterior Finish
- Brick, Other
- Roof
- Asphalt Shingle
- Foundation Details
- Poured Concrete
- Special Designation
- Unknown
Lot
- Lot Front
- 34.42 ft
- Lot Depth
- 101.48 ft
- Lot Shape
- Rectangular
Inclusions
- Inclusions
- 2 Refrigerators, Stove, Dishwasher, Washer, Dryer
Parking & Garages
- Garage Type
- Attached
- Garage Spaces
- 1
- Parking Spaces
- 4
- Total Garage And Parking Spaces
- 5
Heating & Cooling
- Heat Source
- Gas
- Heat Type
- Forced Air
- Air Conditioning
- Central Air
- Water
- Municipal
- Sewers
- Sewer
- Natural Gas
- Yes
- Hydro
- Yes
- Cable
- Yes
- Municipality
- Ottawa
- Neighbourhood
- Stittsville (Central)
- Main cross streets
- Stittsville Main St to Wintergreen. Turn right onto Beechfern Drive.
- Directions
- Stittsville Main St to Wintergreen. Turn right onto Beechfern Drive.
Ask about this home
A HOMEH agent will answer your questions about this home.

Around this home
No schools found nearby
Data provided by OpenStreetMap & Fraser Institute School Rankings
For the owner
Is this your home? Track its value.
Get this home's HOMEH Estimate by email once a month, with how many homes are for sale around you.
Monthly payment
$2,929/month
On $749,900
$149,980
Estimate only. Not a mortgage offer.
How much is your home worth?
Get a home value estimate from a local HOMEH agent, then sell with confidence.
- MLS® number
- X11977516
- Data source
- Toronto Regional Real Estate Board
- Status change
- 2025-03-29
- Listed on
- 2025-02-17
- Days on market
- 40 days
- Possession type
- 1-29 days
- Co-op commission
- 2.0
- Seller
- Listed by
- DETAILS REALTY INC.
Recommended for you
Based on homes you've looked at.
No recommended properties found.
Nearby similar homes
No nearby properties found.
More real estate resources
Other homes nearby
Explore this area
Nearby neighbourhoods
No nearby listings available.
Ask HOMEH about this home
Price, neighbourhood, monthly cost. Ask anything.
HOMEH Intelligent Agent is an AI, not a licensed representative. Check anything important with your agent.