
109 Highview Drive
Ottawa (Constance Bay), ON K0A 3M0
- 3Bedrooms
- 2Bathrooms
- 2Garage
- 1500–2000Sq Ft
- $3,500Tax
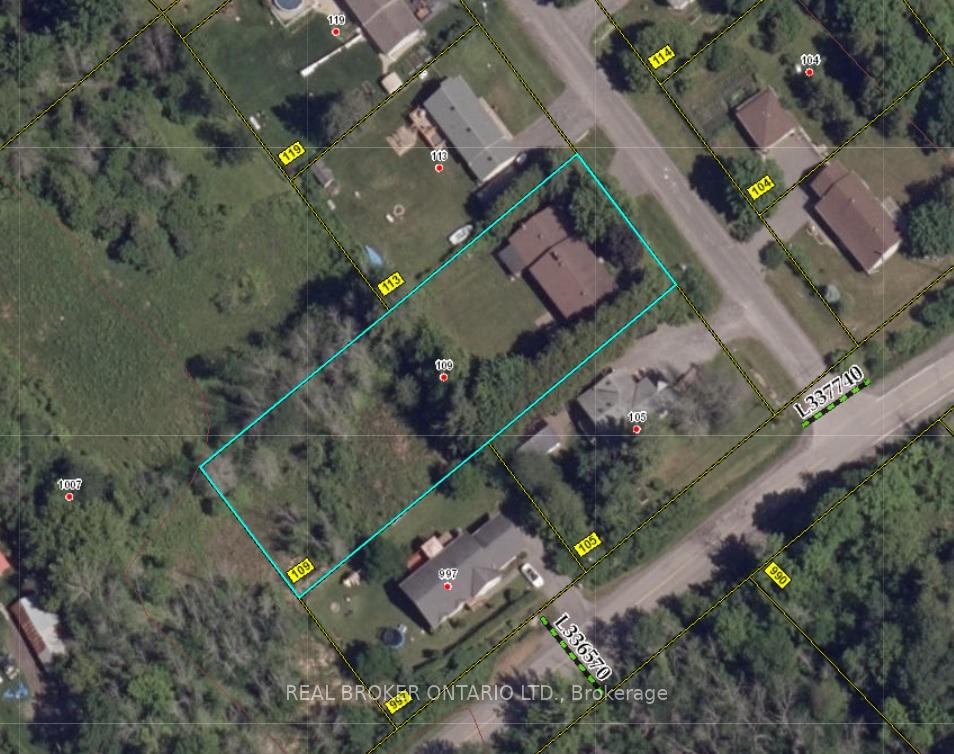
- 100×300 ftLot Size
 Estimated Value:$679,350See Free Estimate Report

Property not available for sale or for rent.
HOMEH One: full-service selling for a 1% listing fee. The buyer's agent commission is separate.
Free Home EvaluationHow Much Is My Home Worth?Homes for Sale NearbySale & Price History for 109 Highview Drive, Ottawa, Constance Bay
Real estate boards require you to or to see the full details of this property.
*Sold prices and complete sale & price history are regulated data. Under the Trust in Real Estate Services Act, 2002 (TRESA) and the rules of the Real Estate Council of Ontario (RECO), and pursuant to the Multiple Listing Service® rules of the Canadian Real Estate Association (CREA) and the Toronto Regional Real Estate Board (TRREB), this information may be shown only to registered users who have agreed to the applicable terms of use (a Virtual Office Website, or "VOW," arrangement). HOMEH Inc., Brokerage therefore provides it to signed-in members only. Creating an account is free and takes under a minute.
About 109 Highview Drive, Ottawa, Constance Bay
Summarized Description
- Private country abode with stunning Gatineau Hills views.
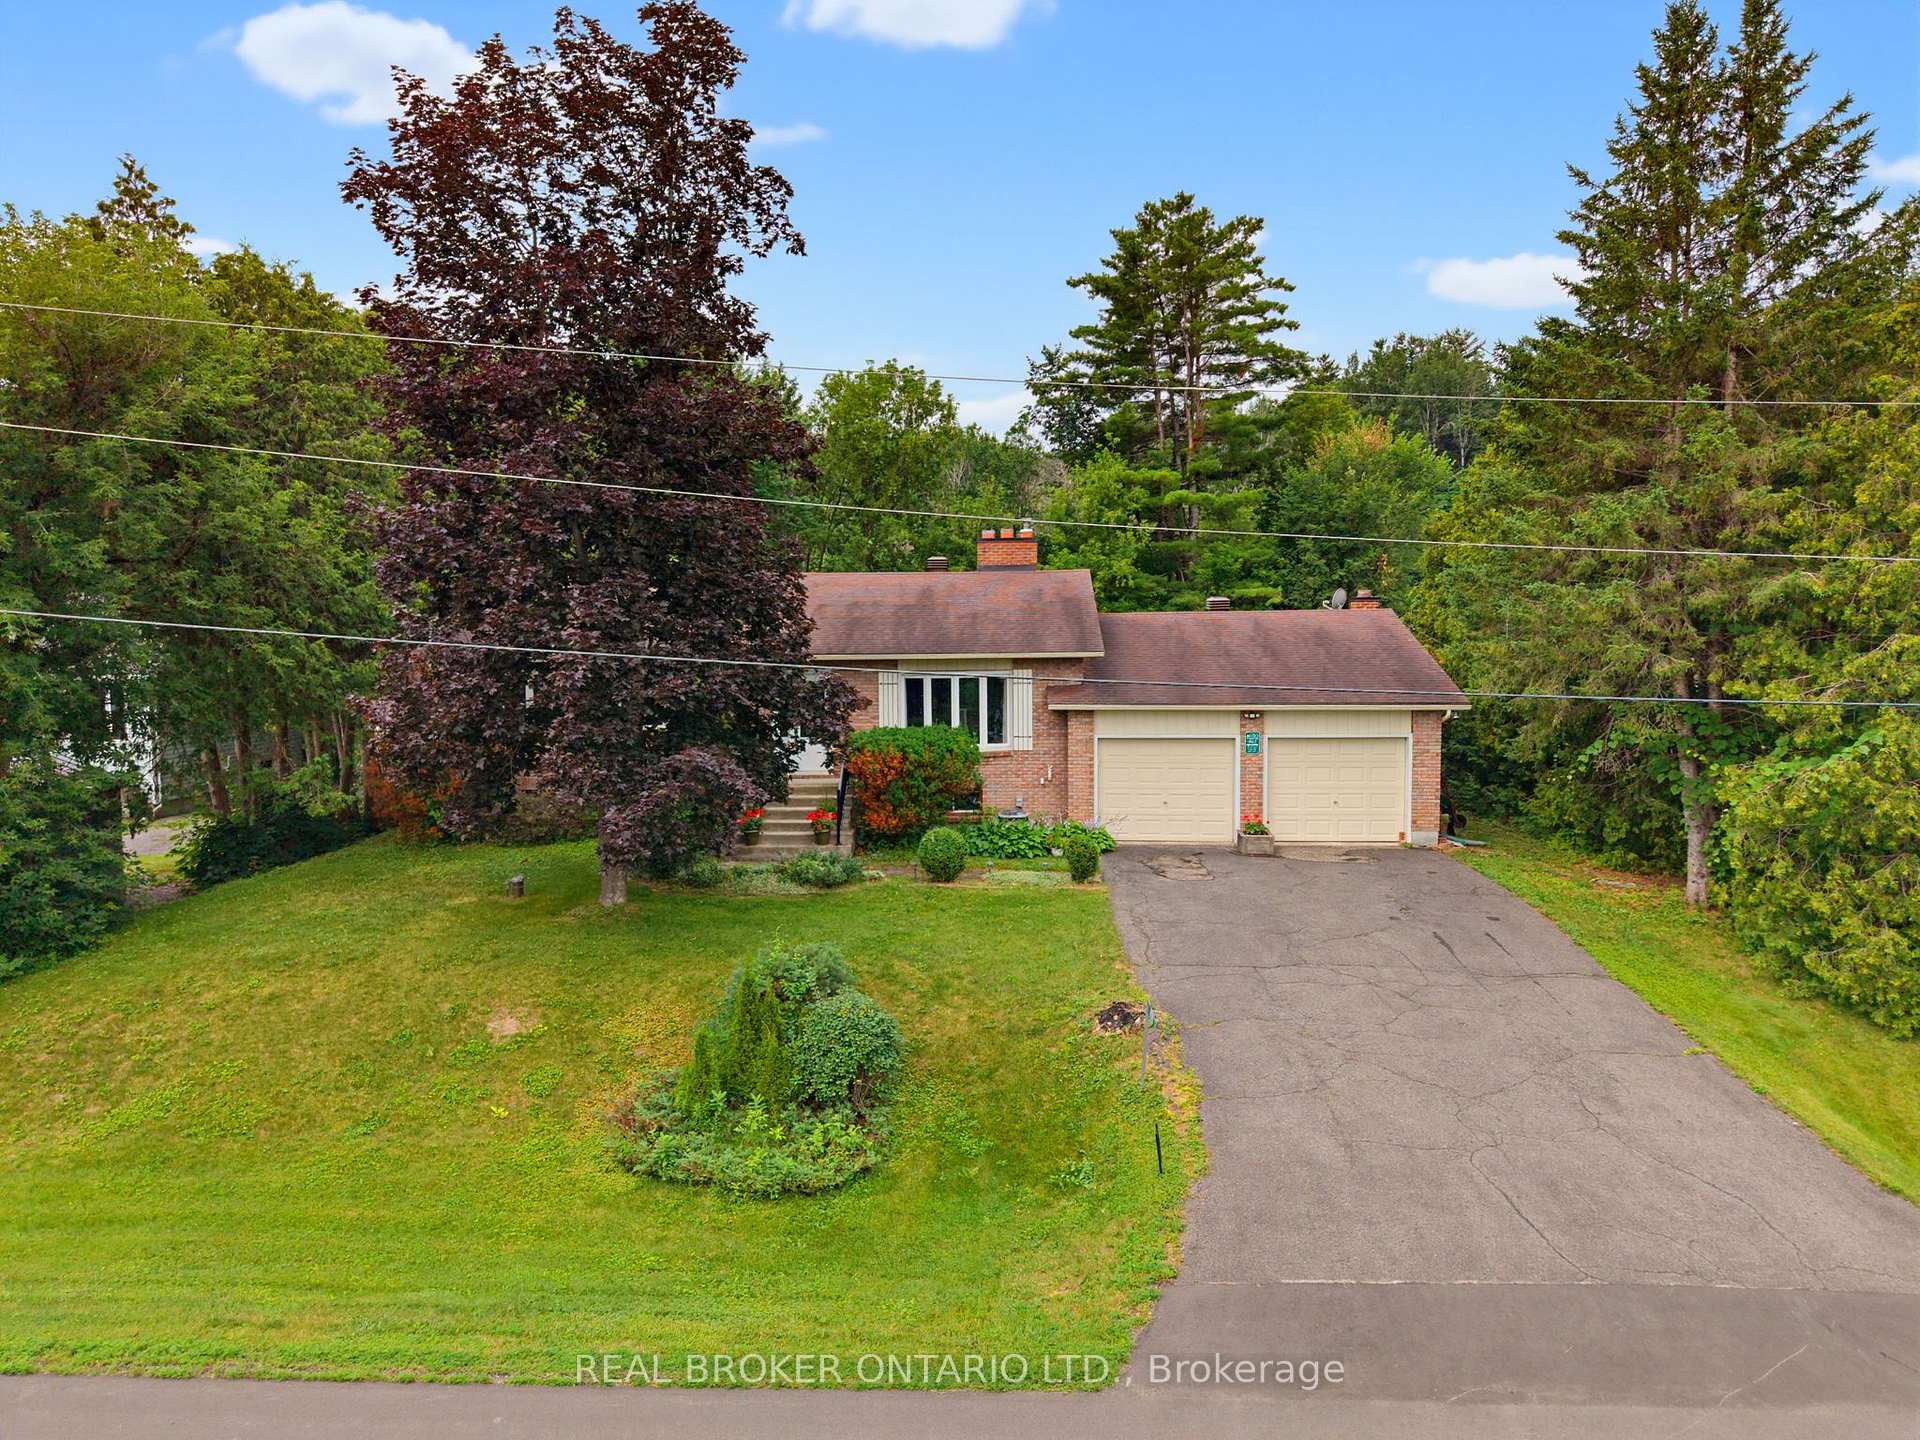
- Meticulously maintained 3-bedroom sidesplit home.
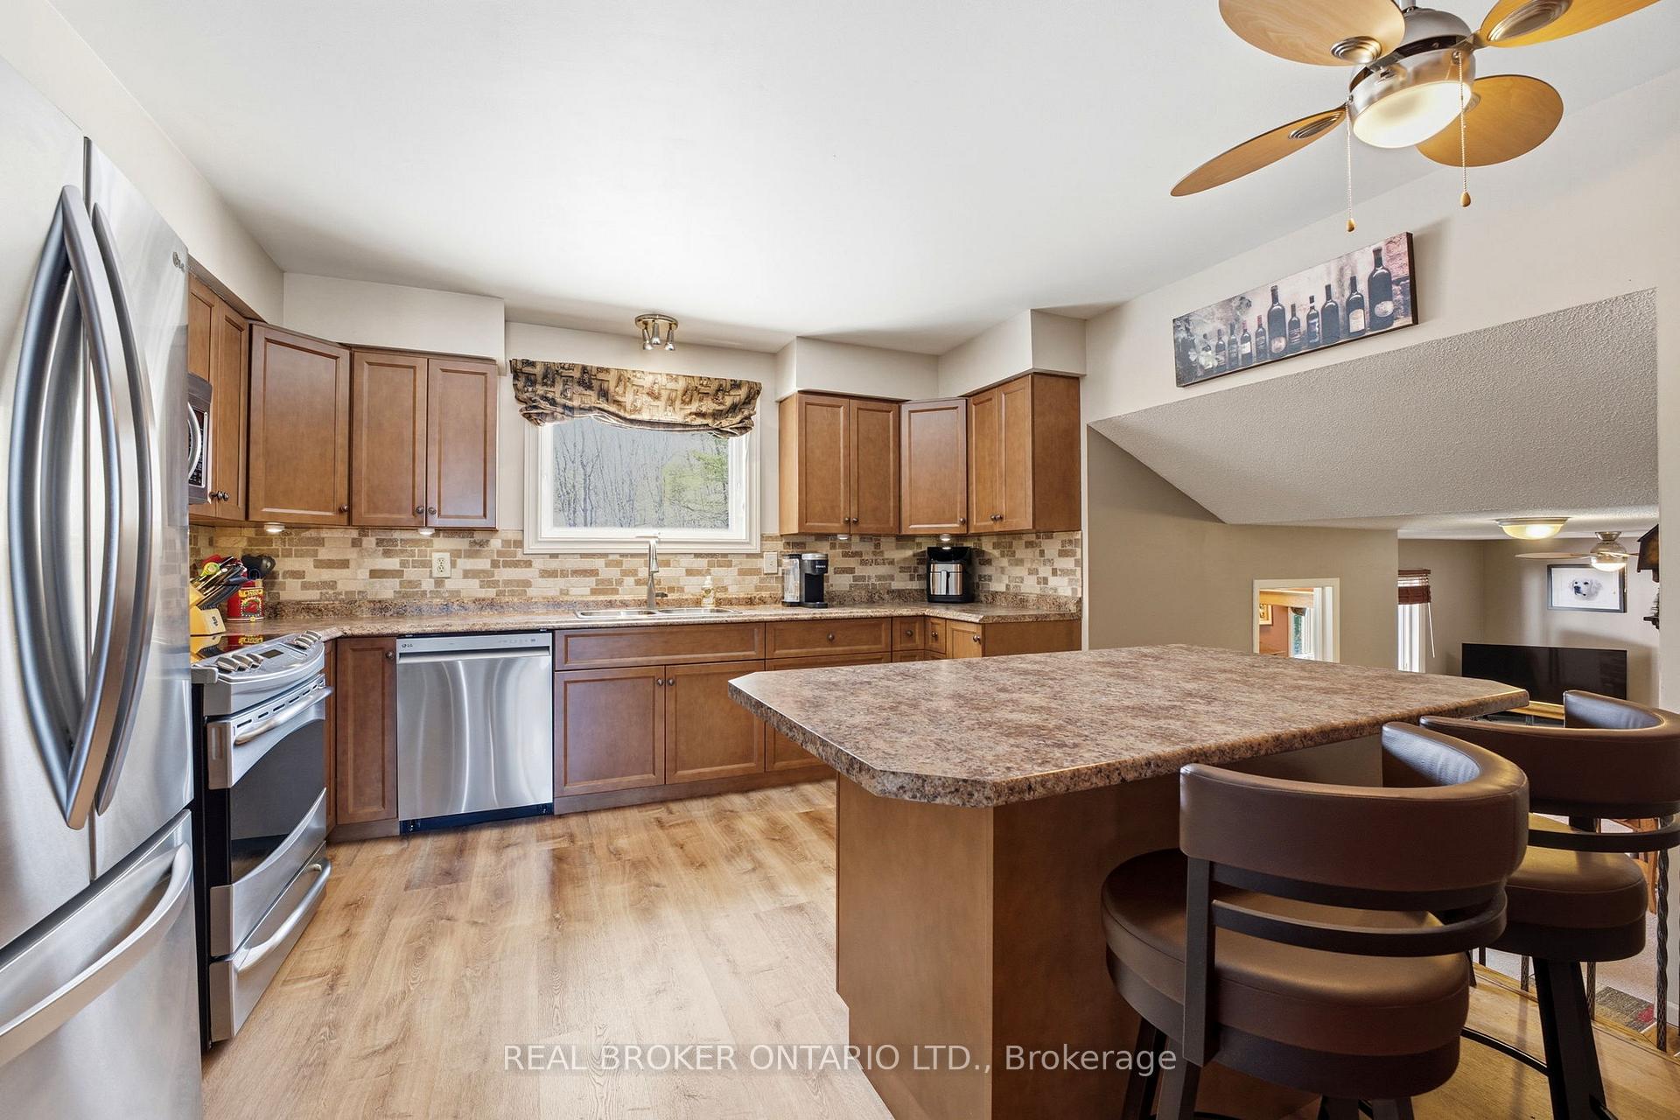
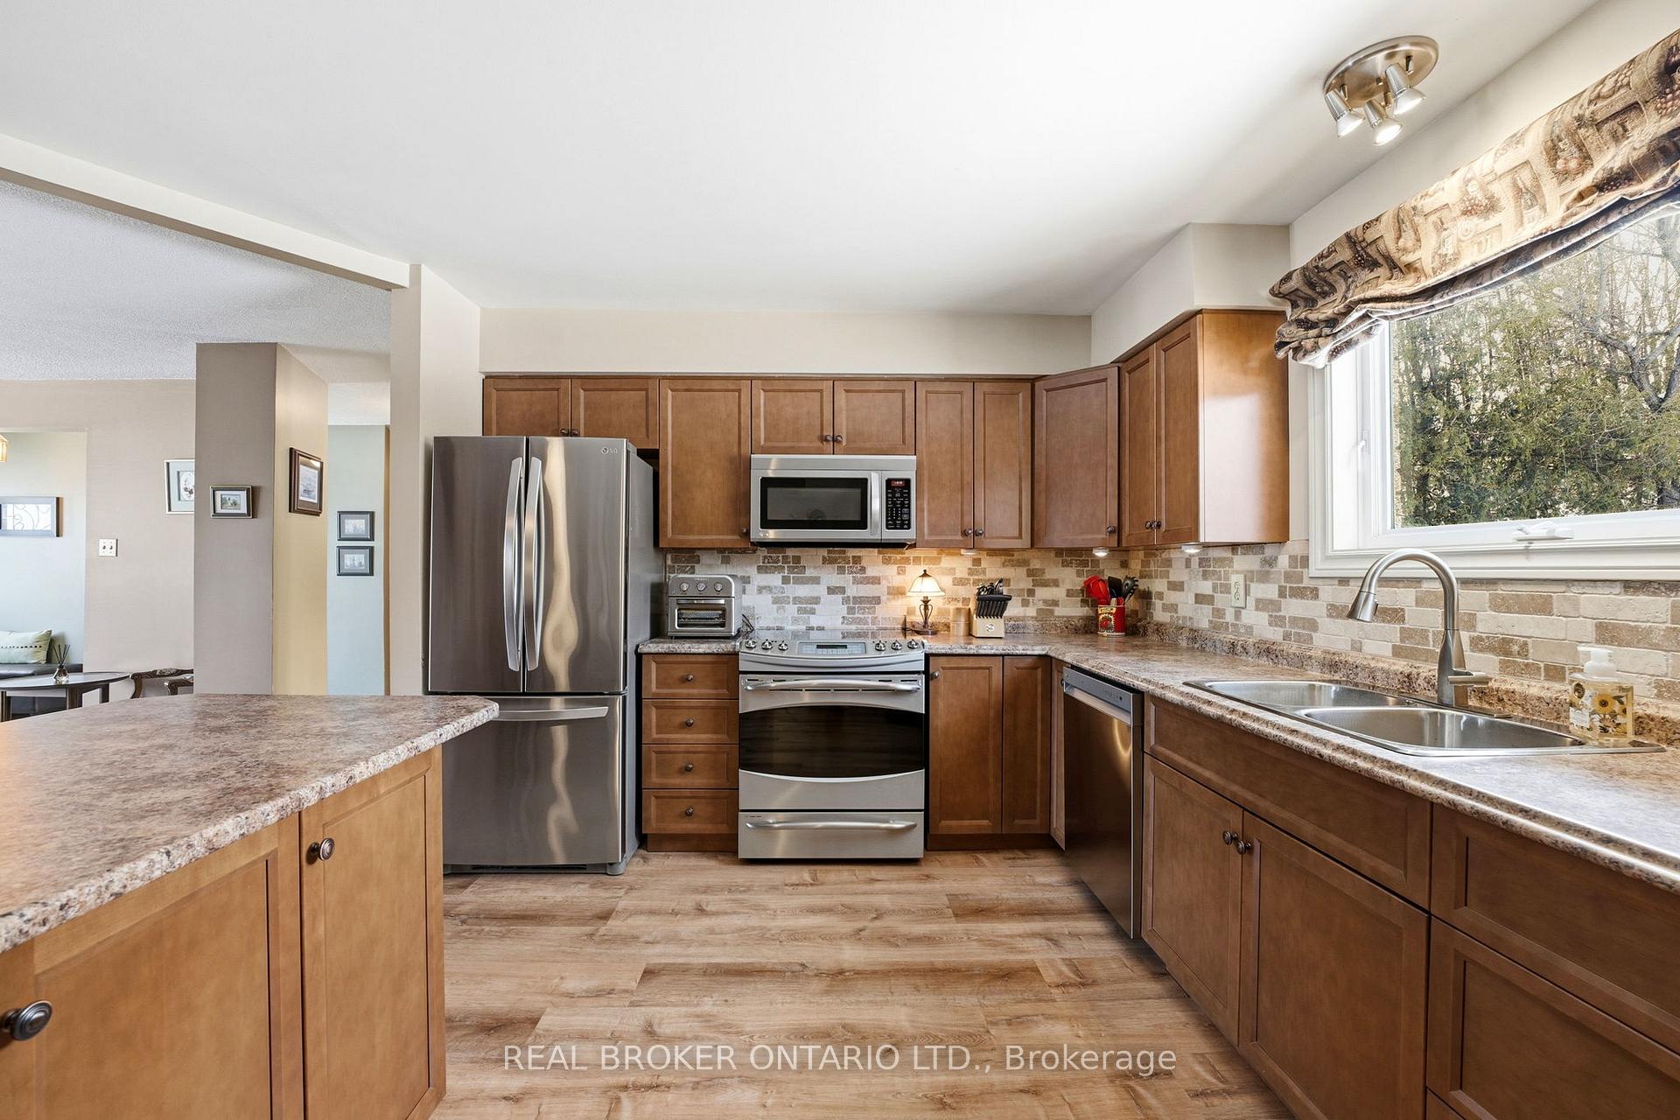
- Updated kitchen and move-in ready condition.
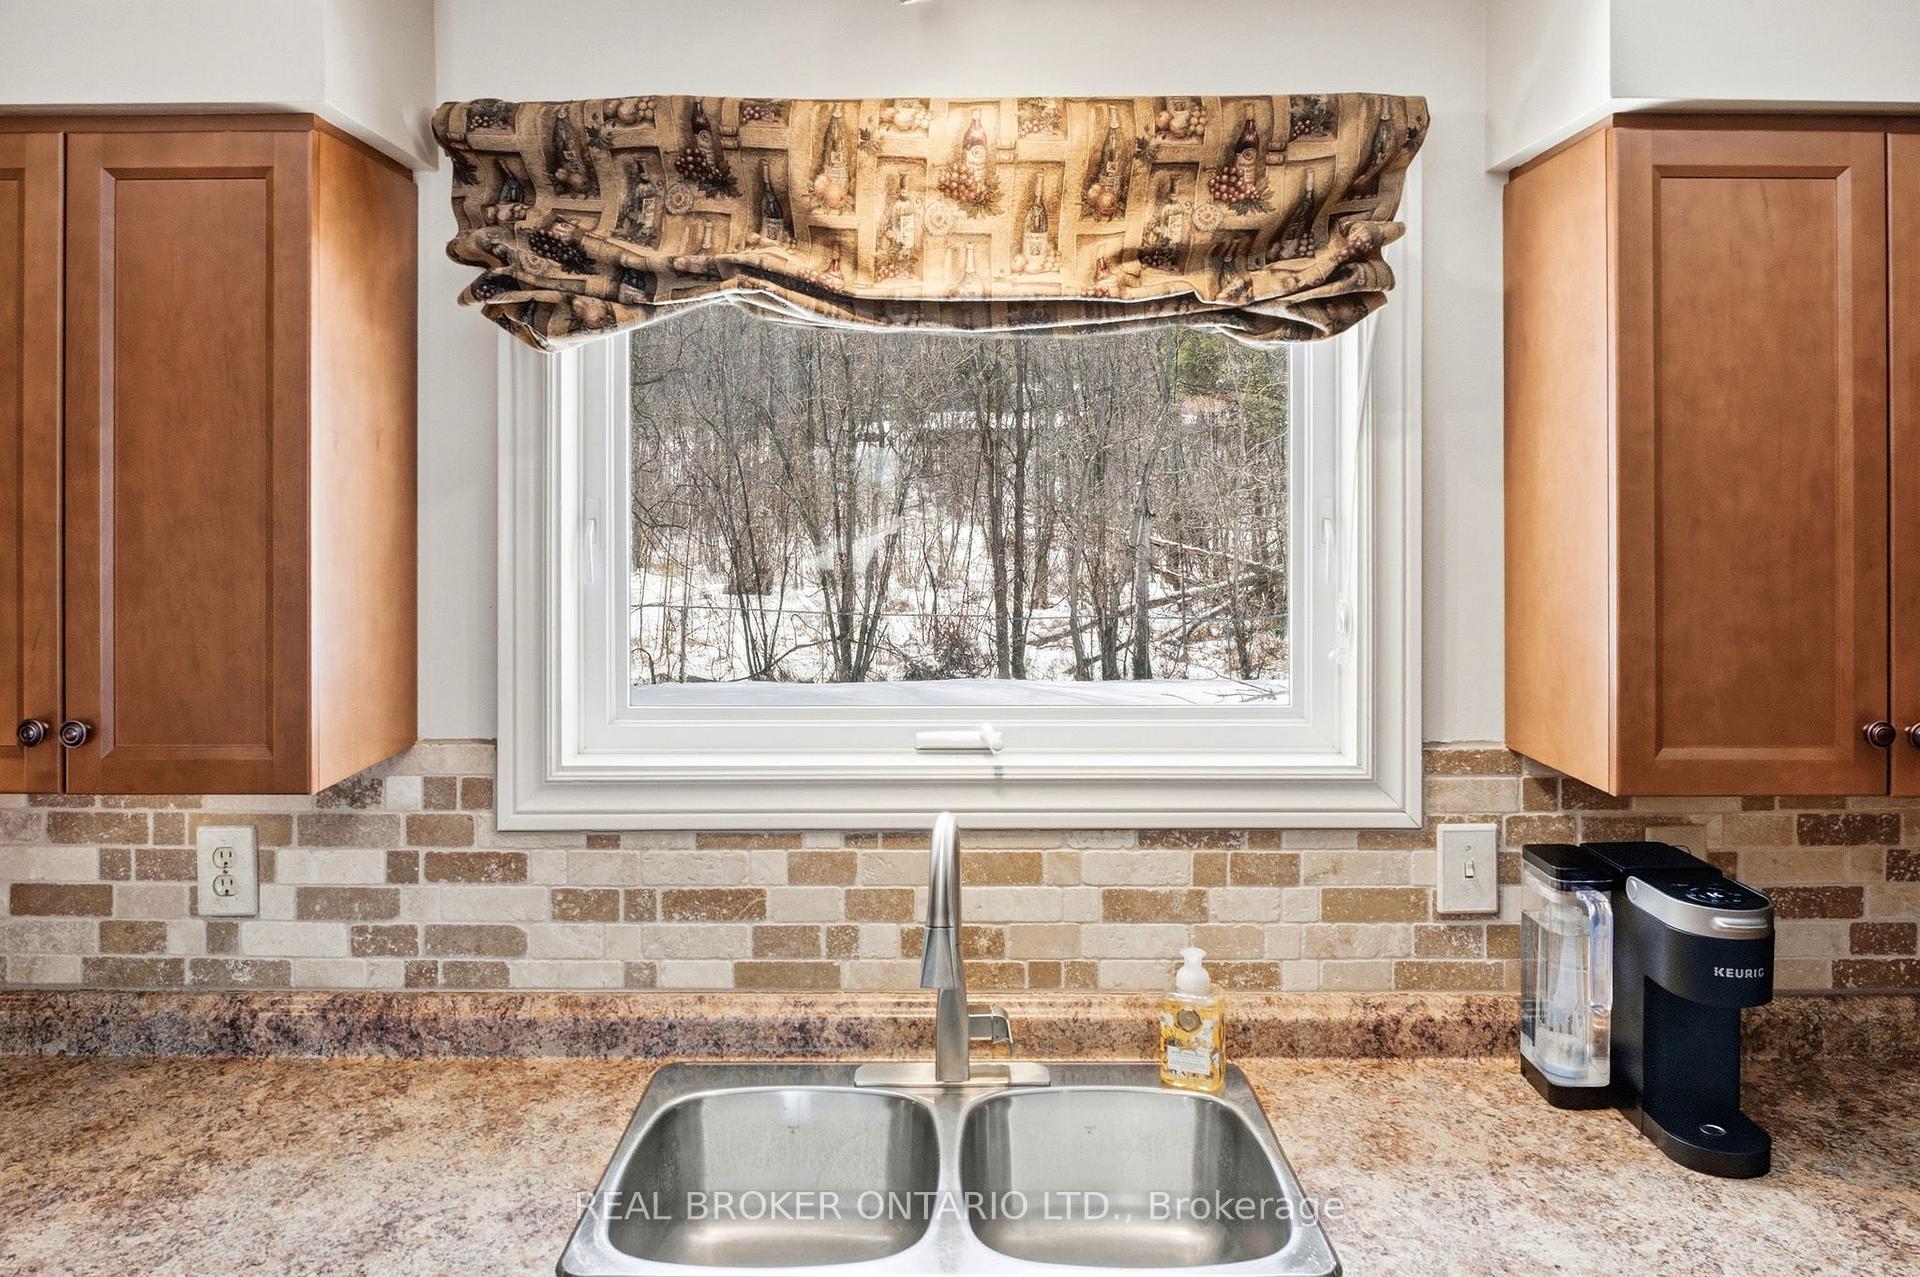
- Beautifully landscaped backyard with exceptional privacy.
- Massive lower level with soaring ceilings.
- Quiet cul-de-sac in a close-knit community.
- Access to nearby beaches and snowmobile trails.
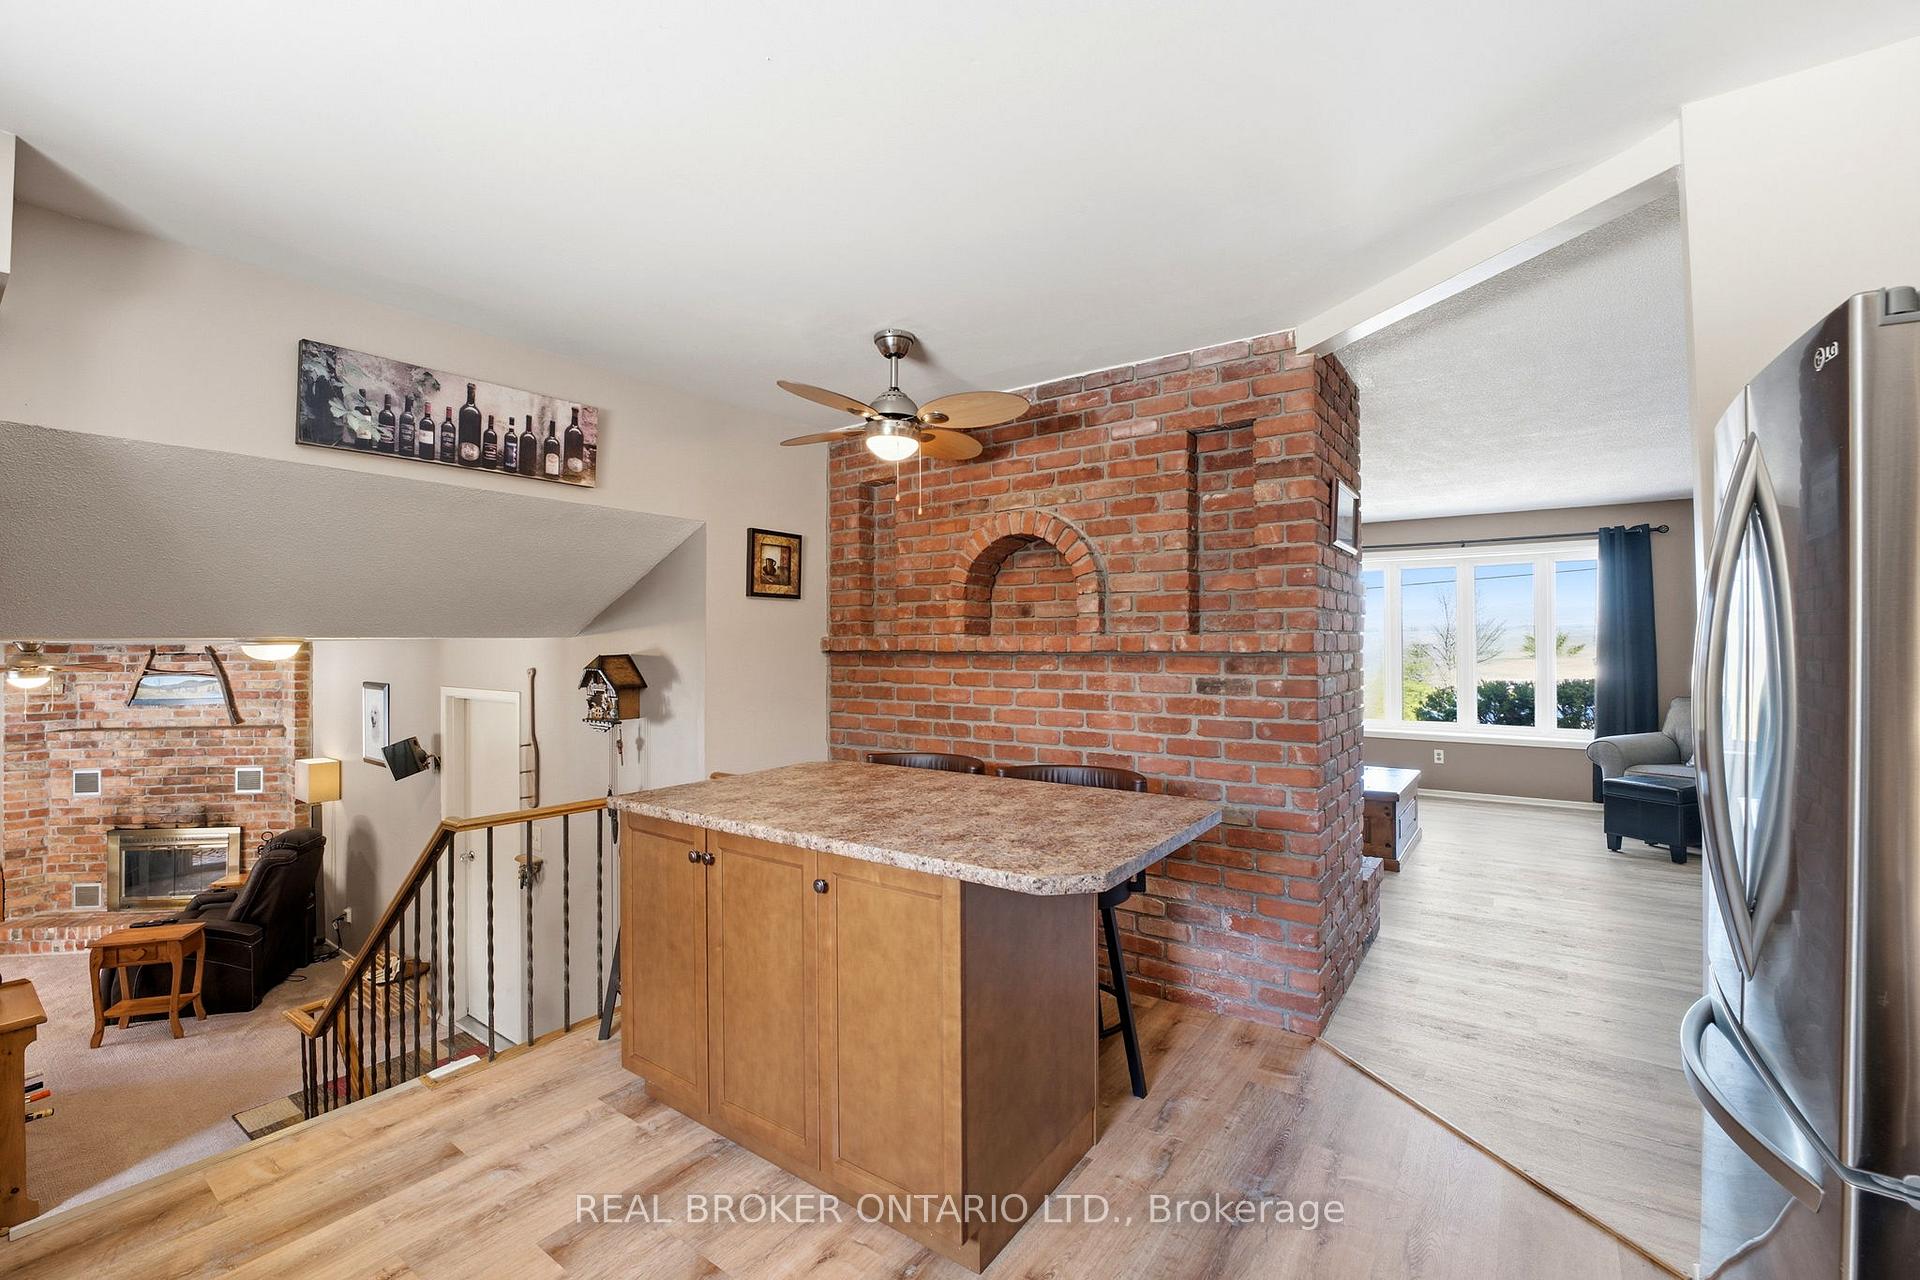
- Sunroom and cozy wood fireplaces for relaxation.
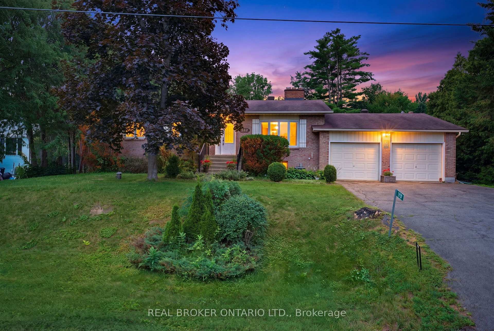
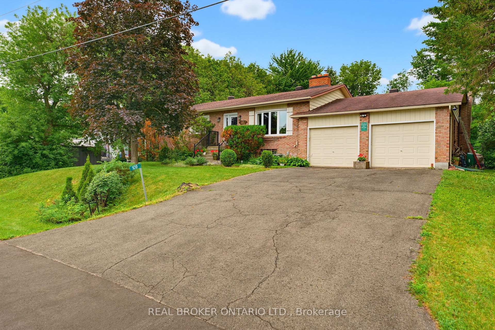
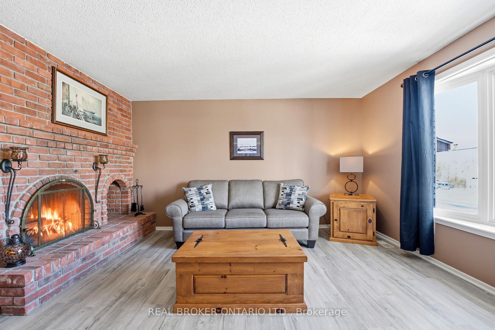
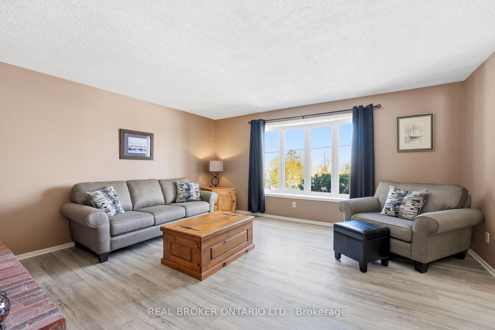
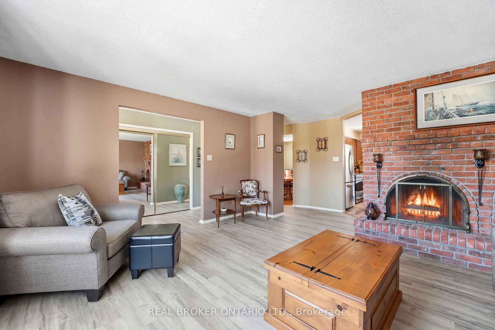
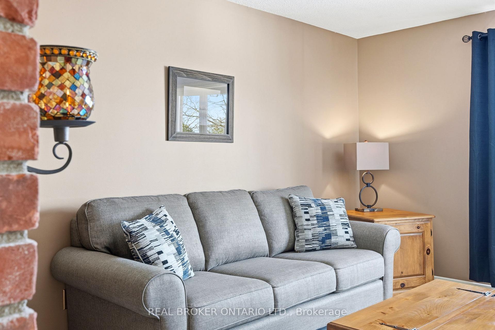
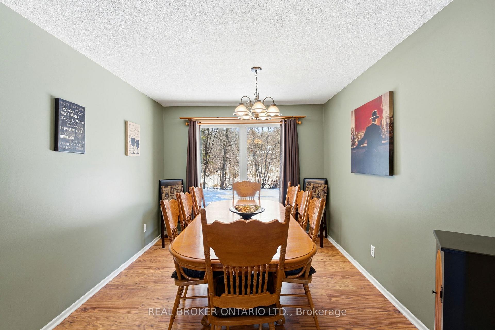
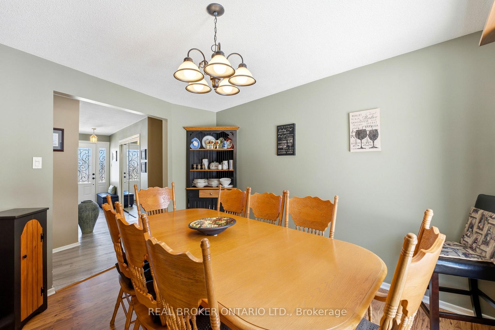
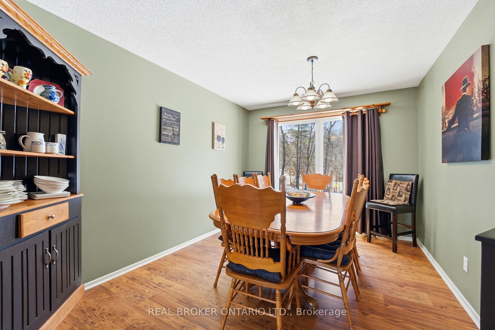
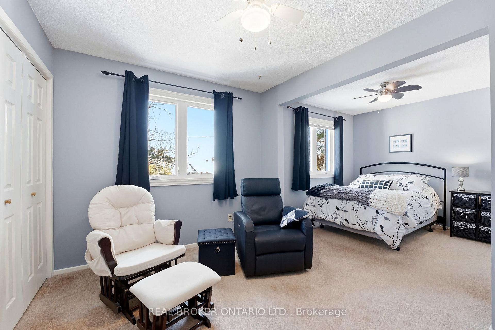
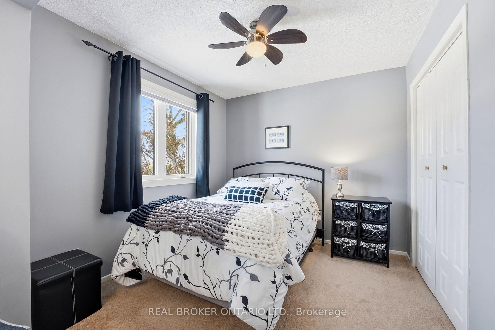
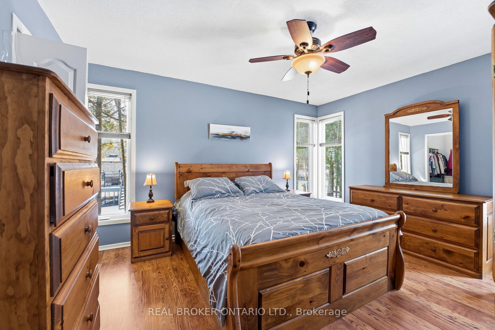
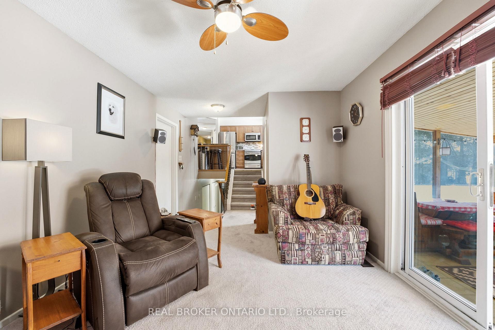
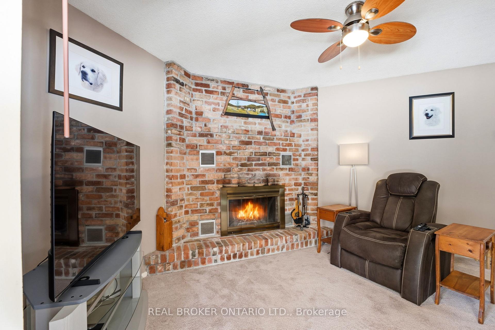
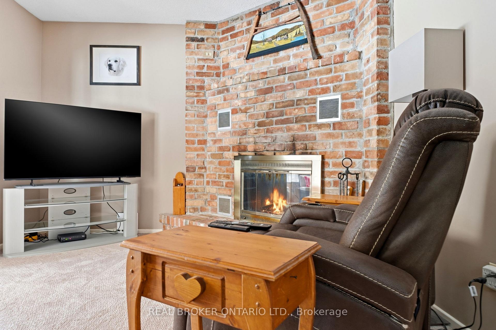
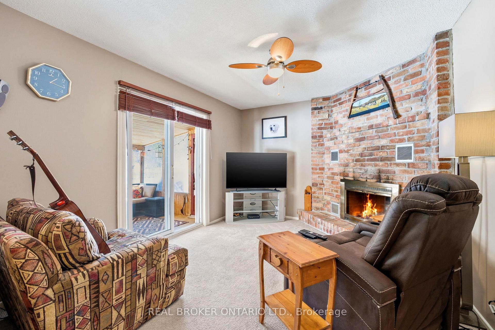
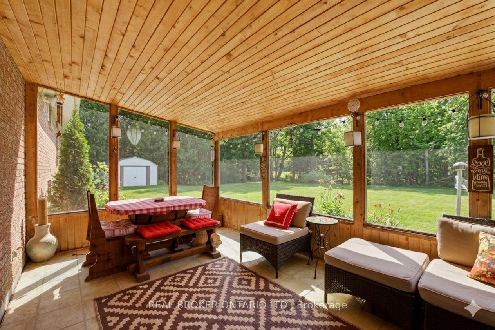
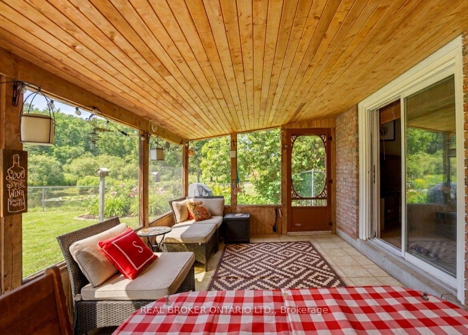
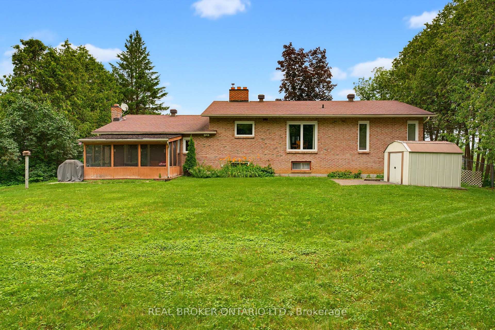
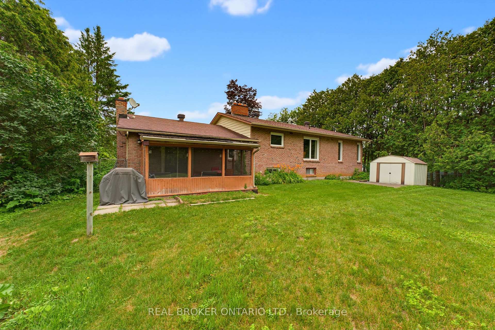
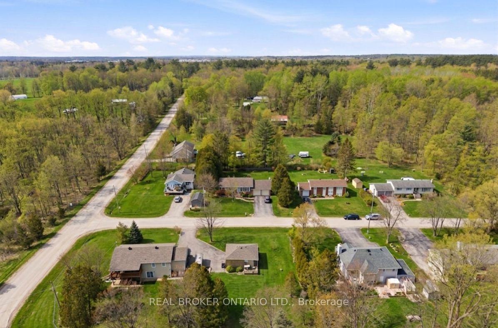
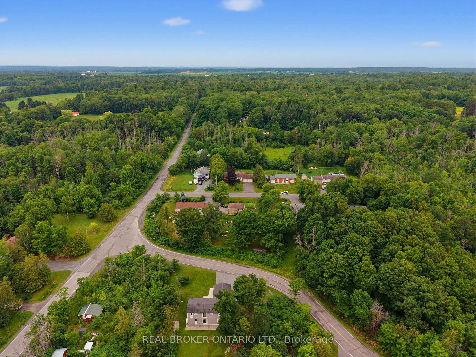
Wake up every morning to breathtaking views of the Gatineau Hills from your own private country abode on a 100 x 300 foot lot. If you've been dreaming of space, privacy, and peaceful living without sacrificing convenience, this is the one. Just 20 minutes from Kanata, this charming 3-bedroom sidesplit is perfectly positioned in the sought-after, high-and-dry community of Buckham's Bay West. Tucked away on a quiet cul-de-sac, this is where country living meets everyday comfort. After a long day, you'll find yourself gravitating to the sunroom - your own peaceful retreat. Or just unwinding in the beautifully landscaped backyard, tending to the gardens, or escaping to the garage workshop. Set on an impressive, extra deep lot, the outdoor space offers exceptional privacy, sunshine, and endless room to enjoy. Inside, pride of ownership is evident throughout. Meticulously maintained and thoughtfully updated over the years, this home features an updated kitchen, furnace, windows, roof, and appliances-allowing you to move in with confidence. Two cozy wood fireplaces create inviting spaces to gather, while the family room is the perfect place to settle in for movie nights. The massive lower level boasts soaring ceilings, providing endless possibilities for a future recreation room, home gym, games room, or additional living space.Don't forget the lifestyle. Living in "The Bay" means spending your summers at nearby beaches, launching the boat for an evening on the water, or enjoying miles of snowmobile trails in the winter. It's a close knit community built around recreation, nature, and a slower pace of life.This isn't just a home - it's the easy lifestyle you've been waiting for.
Key Facts & Features
Property Costs
- Annual Property Tax Amount
- $3,500
- Land Transfer Tax Fee
- $9,415
Rental Items
- Rental Equipment
- Reliance water heater $20/mnth
- Basement Type
- Full, Unfinished
Interior Features
- Laundry Level
- Lower Level
- Interior Extras
- Auto Garage Door Remote
- View
- Mountain, River, Trees/Woods, Hills
- Fireplace/Stove
- Yes
- Fireplace Features
- Wood
- Elevator
- No
Exterior Features
- Exterior Extras
- Porch Enclosed, Privacy
- Pool
- None
- Property Features
- Fenced Yard, Cul de Sac/Dead End, Part Cleared, Sloping
Building
- Building Type
- Detached
- Building Style
- Sidesplit
- Approx Age
- 31-50
Construction
- Exterior Finish
- Brick, Aluminum Siding
- Roof
- Asphalt Shingle
- Foundation Details
- Block
- Special Designation
- Unknown
Lot
- Lot Front
- 100.00 ft
- Lot Depth
- 300.00 ft
- Lot Size
- 0.65
- Lot Shape
- Rectangular
Inclusions
- Inclusions
- Fridge, Stove, Dishwasher, Washer, Dryer, Over the range microwave, garage door opener w/ remotes, wood table and chairs in sunroom, snowblower, garden shed, garden tools, push mower + ride on mower, all window coverings, all light fixtures, bathroom mirrors, 2 bistro chairs. Some other furnishings may be negotiable. Just ask!
Parking & Garages
- Garage Type
- Attached
- Garage Spaces
- 2
- Parking Spaces
- 4
- Total Garage And Parking Spaces
- 6
Heating & Cooling
- Heat Source
- Propane
- Heat Type
- Forced Air
- Air Conditioning
- Central Air
- Water
- Well
- Sewers
- Septic
- Bedrooms
- 3
- Washrooms
- 2
- Kitchens
- 1
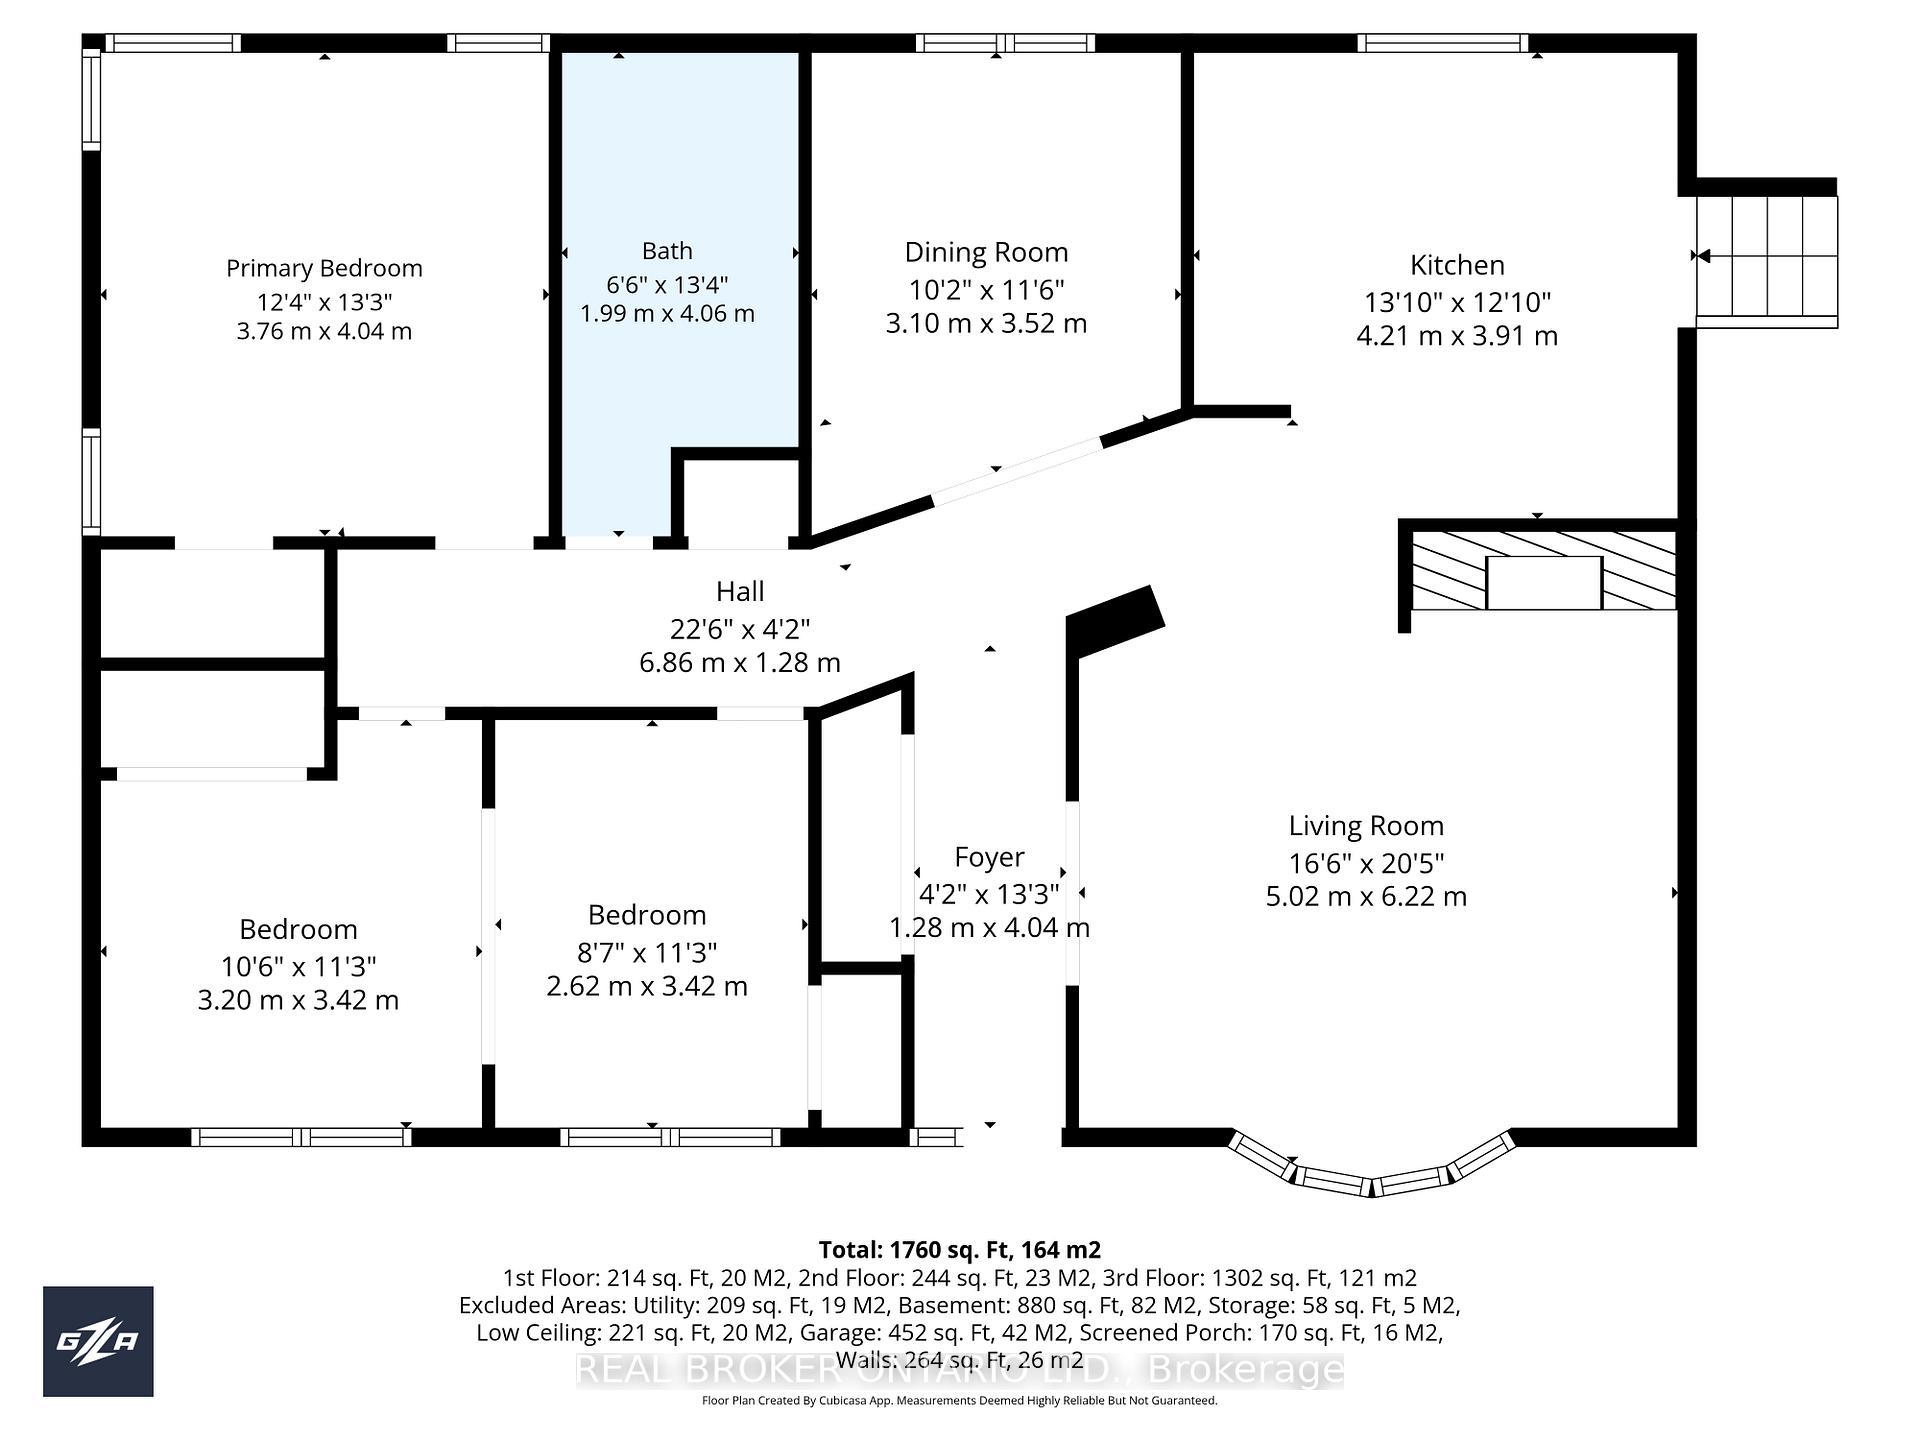
- Family / bonus room
- Yes
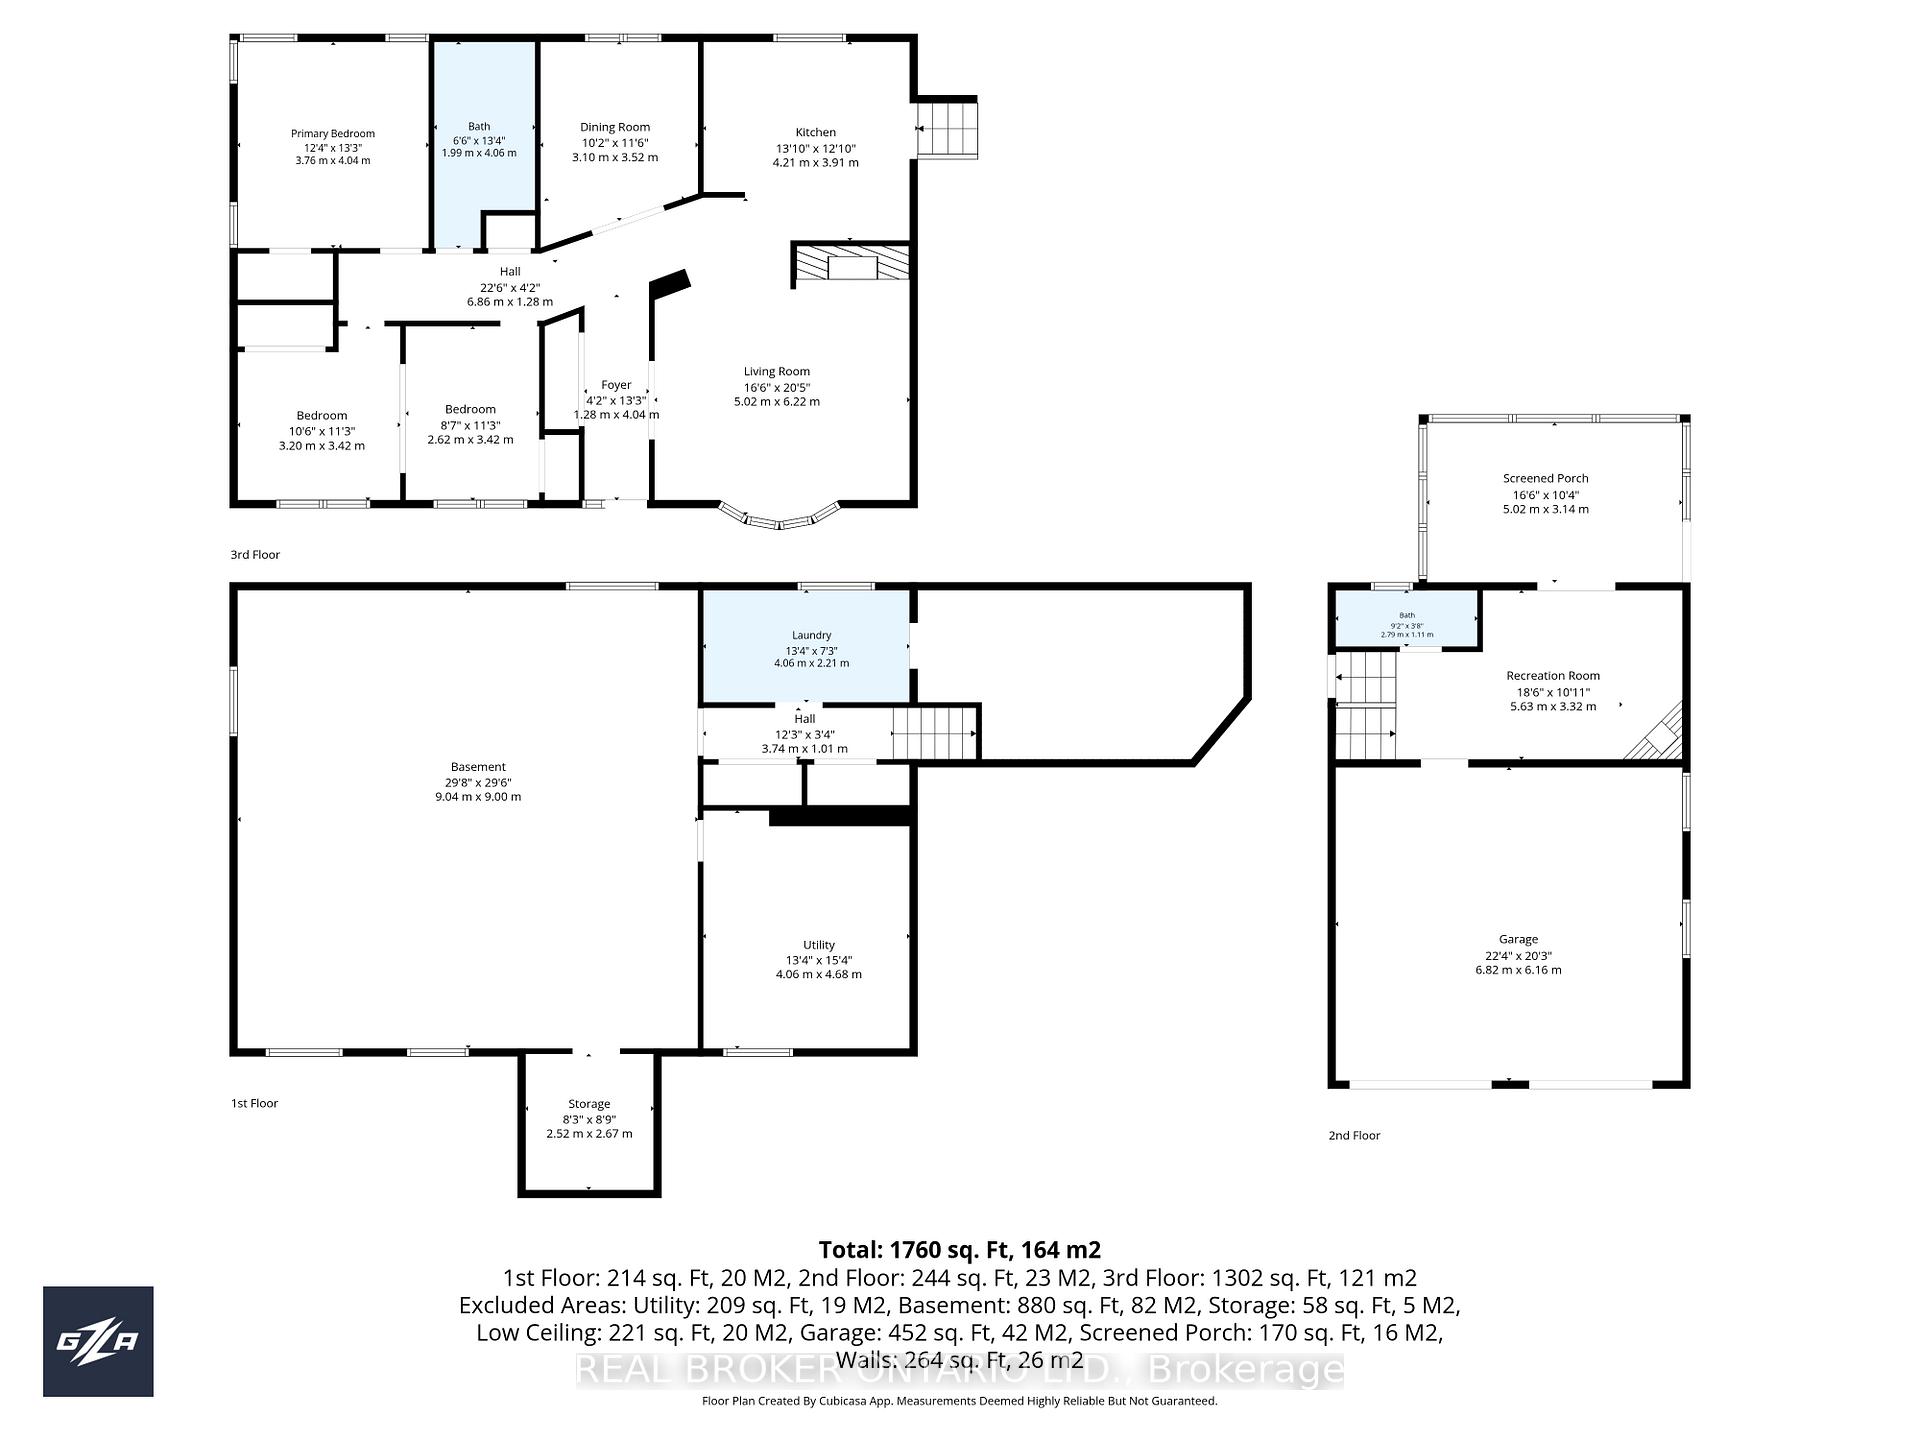
Room sizes
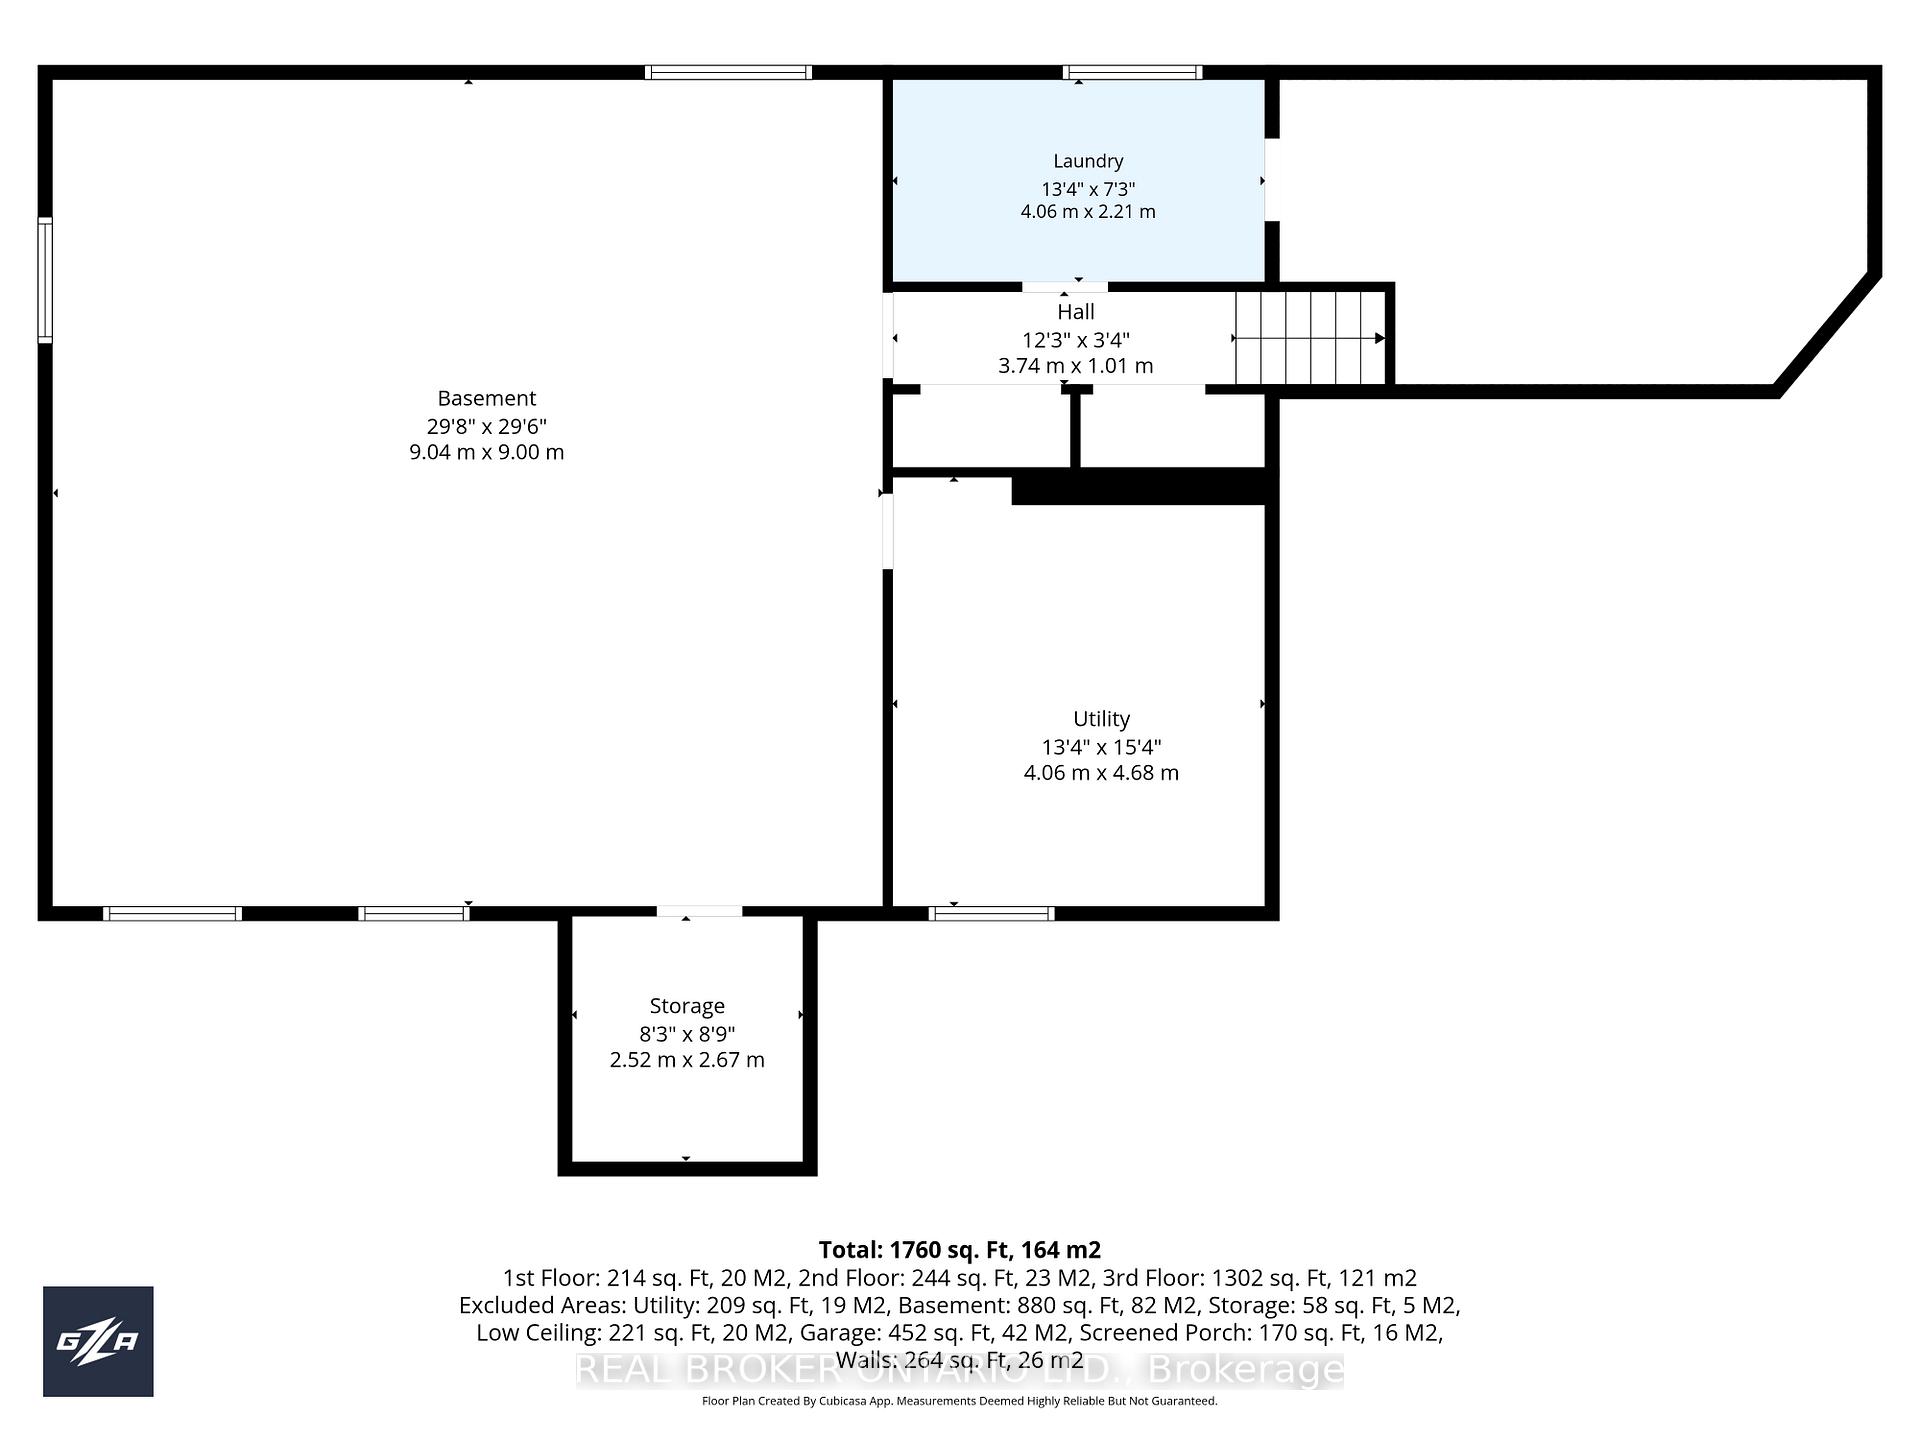
- Other—Basement level, Unfinished
- Living Room—Main level
- Other—Basement level
- Utility Room—Basement level, Combined w/Workshop
- Kitchen—Main level
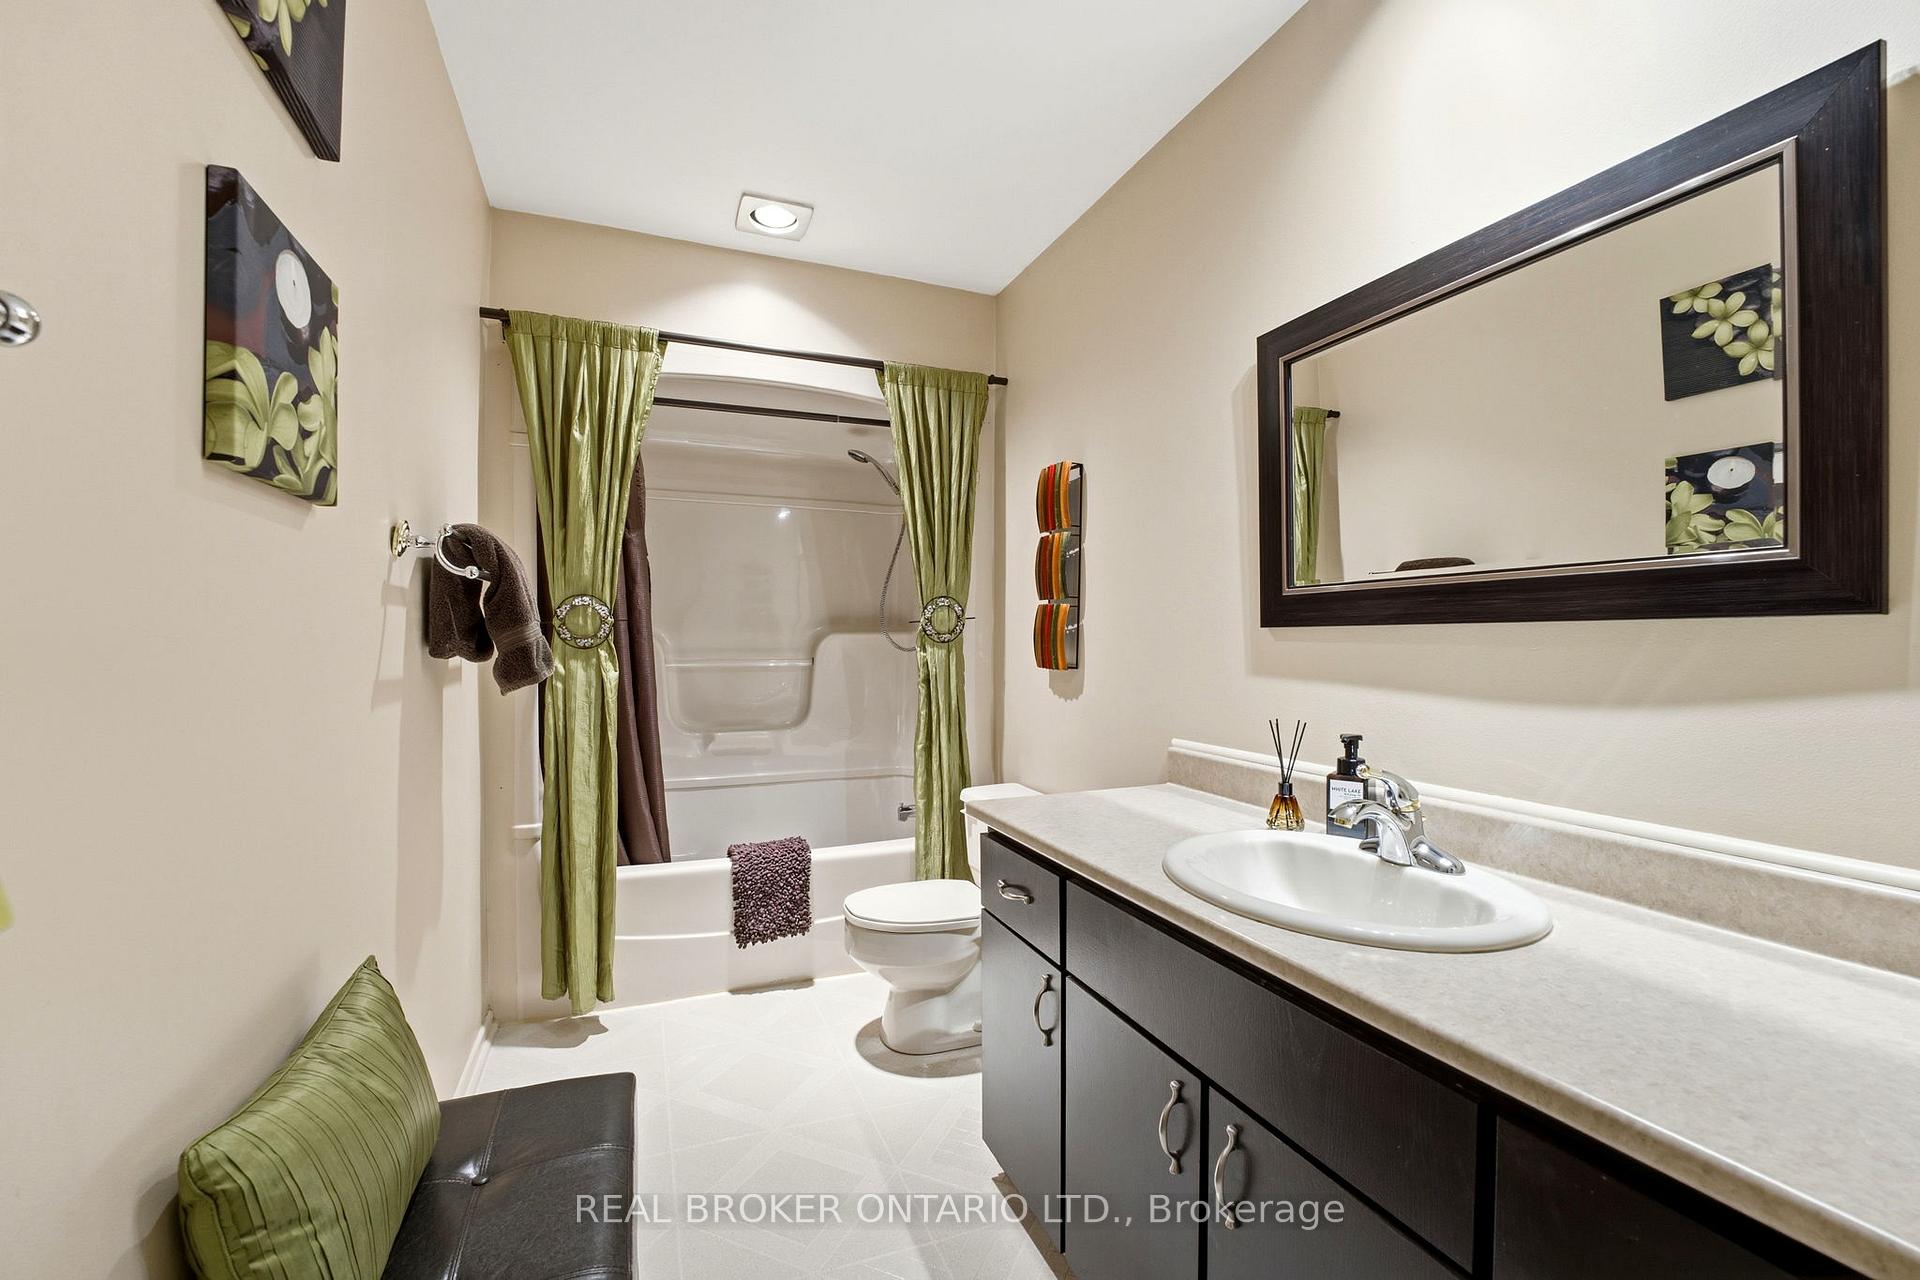
- Bathroom—Main level, 4 Pc Bath
- Foyer—Main level
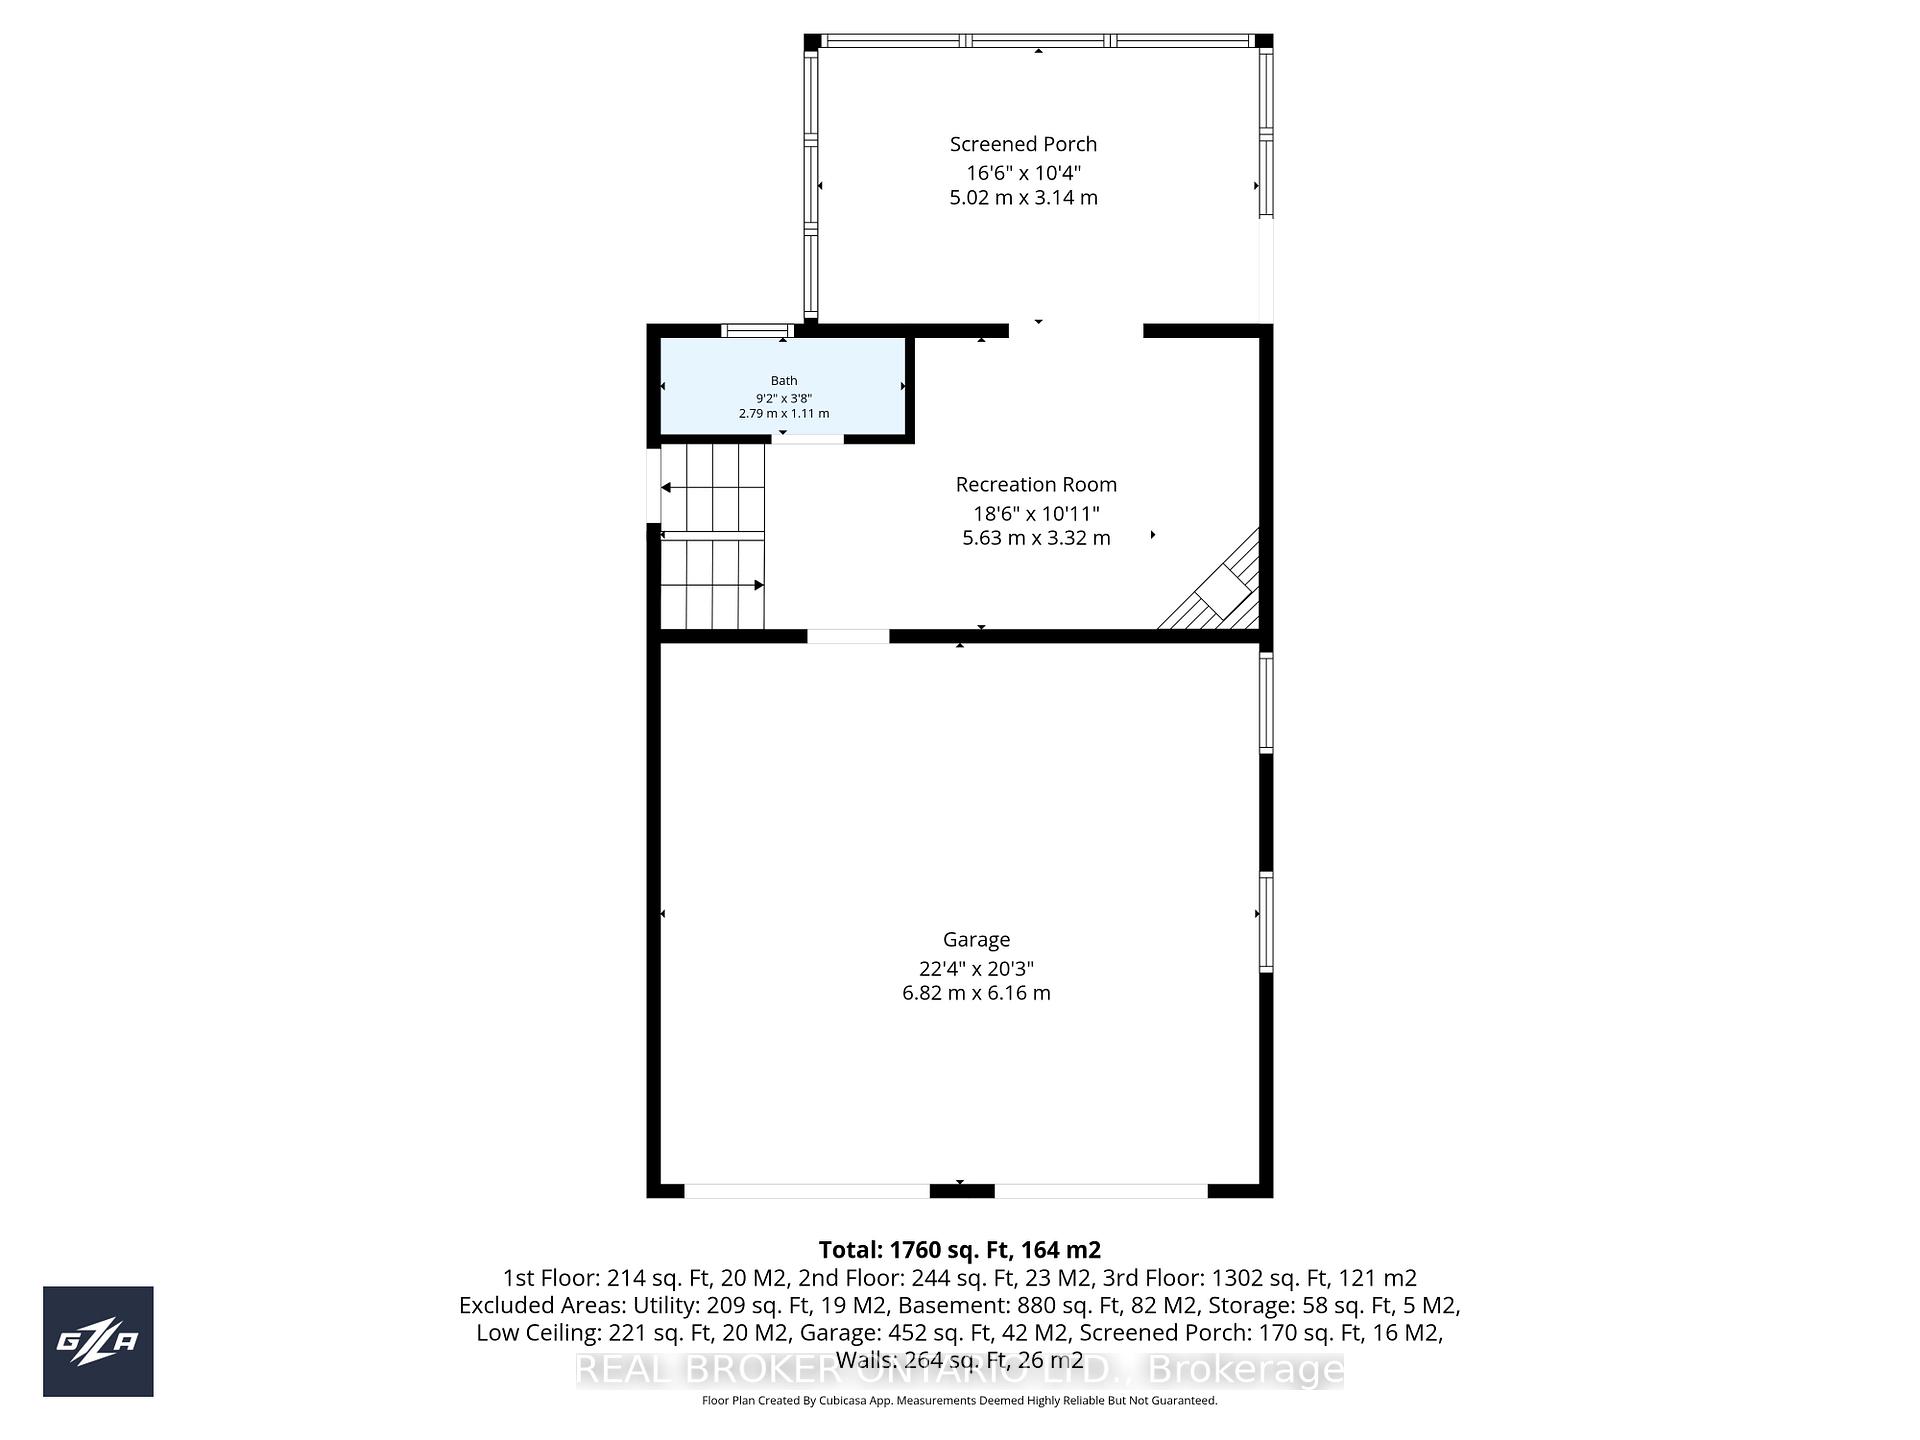
- Sunroom—Main level
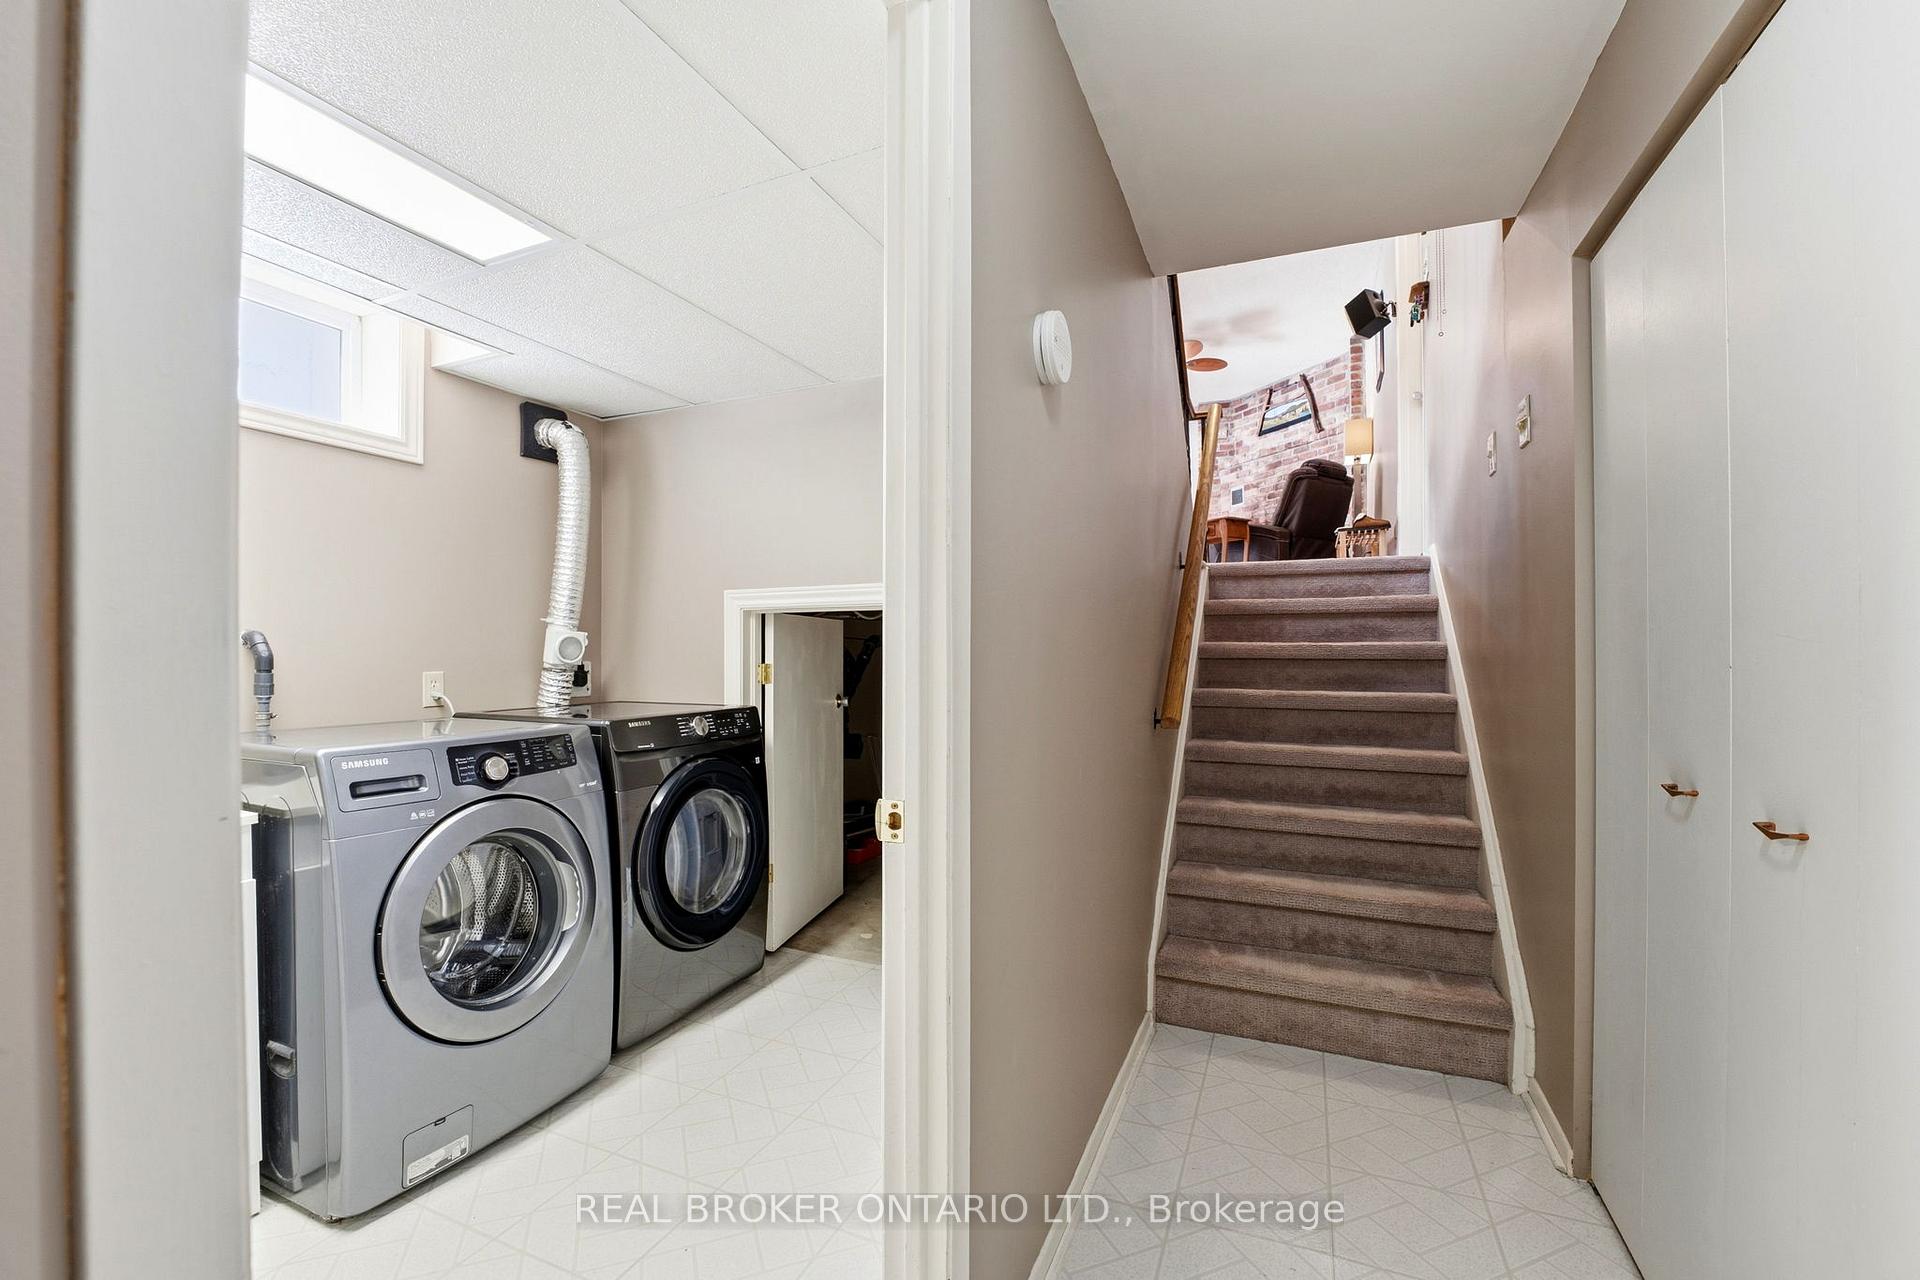
- Laundry—Basement level
- Family Room—Main level, Access To Garage
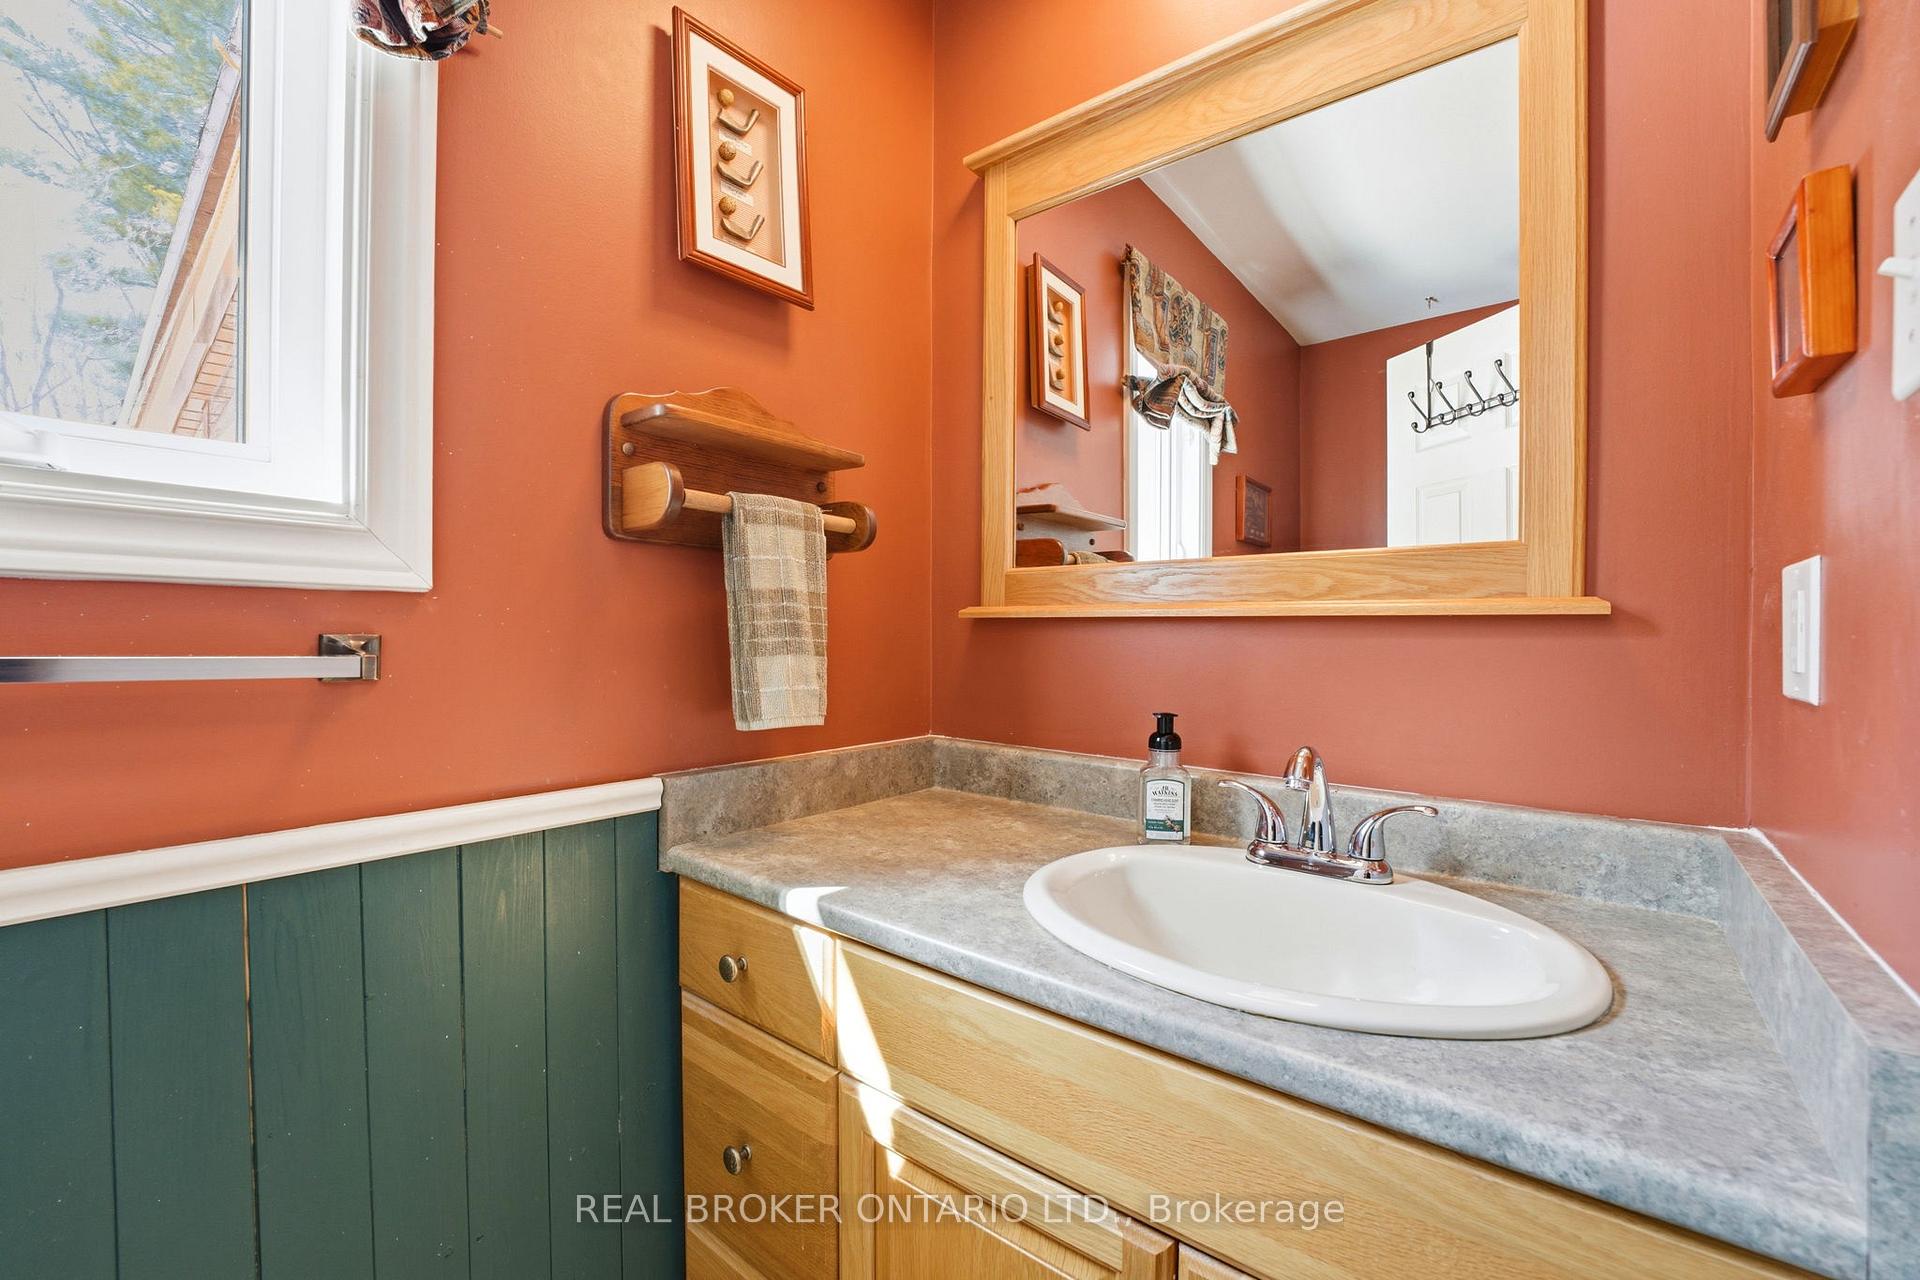
- Bathroom—Main level, 2 Pc Bath
- Bedroom 2—Main level
- Primary Bedroom—Main level
- Bedroom—Main level
- Dining Room—Main level
Washrooms
- 4-piece, Main
- 2-piece, Main
- Municipality
- Ottawa
- Neighbourhood
- Constance Bay
- Main cross streets
- Highview x Buckhams Bay Road
- Zoning
- Rural Residential
- Directions
- Dunrobin Road then right onto Buckham's Bay Road. Follow to Highview and make a left.
- MLS® number
- X13642552
- Data source
- Toronto Regional Real Estate Board
- Status change
- 2026-09-16
- Listed on
- 2026-08-05
- Days on market
- 42 days
- Possession type
- Flexible
- Co-op commission
- 2%
- Seller
- Listed by
- REAL BROKER ONTARIO LTD.
Home Market Value
Current home valuation for 109 Highview Drive, Ottawa, Constance Bay, Ottawa, ON. Listed for $647,000
HOMEH Estimate
$679,350
Estimated Sales Range
$536,687 - $822,014
HOMEH Estimate for 109 Highview Drive, Ottawa, Constance Bay
Calculated with a real agent's CMA method — 45+ years of experience, codified. Not an AI guess.
For the owner
Is this your home? Track its value.
Get this home's HOMEH Estimate by email once a month, with how many homes are for sale around you.
Mortgage Payment Calculator
Compare up to 4 down payment scenarios
5% on first $500K + 10% on $147,000 over $500K
$39,700
| Scenario 1 | Scenario 2 | Scenario 3 | Scenario 4 | |
|---|---|---|---|---|
−Down payment | % $ | % $ | % $ | % $ |
+CMHC insurance | $24,275 | $18,051 | $15,399 | $0 |
=Total mortgage | $631,161 | $600,351 | $565,349 | $517,600 |
Amortization | ||||
Mortgage rate | % | % | % | % |
| Payment frequency | ||||
=Mortgage payment | $3,082monthly | $2,931monthly | $2,760monthly | $2,527monthly |
Land Transfer Tax
$9,415
$9,415
Around this home
No schools found nearby
Data provided by OpenStreetMap & Fraser Institute School Rankings
Ask HOMEH
New!Hi there!
👋Text or call (416) 301-9001
Recommended for you
Based on homes you've looked at.
No recommended properties found.
Nearby similar homes
No nearby properties found.
More real estate resources
Other homes nearby
Explore this area
Nearby neighbourhoods
- 2013 - Mer Bleue/Bradley Estates/Anderson Park homes for sale
- 2012 - Chapel Hill South - Orleans Village homes for sale
- 2008 - Chapel Hill homes for sale
- 2009 - Chapel Hill homes for sale
- 3302 - Lindenlea homes for sale
- 2011 - Orleans/Sunridge homes for sale
- 2010 - Chateauneuf homes for sale
- 3705 - Sheffield Glen/Industrial Park homes for sale
No nearby listings available.