
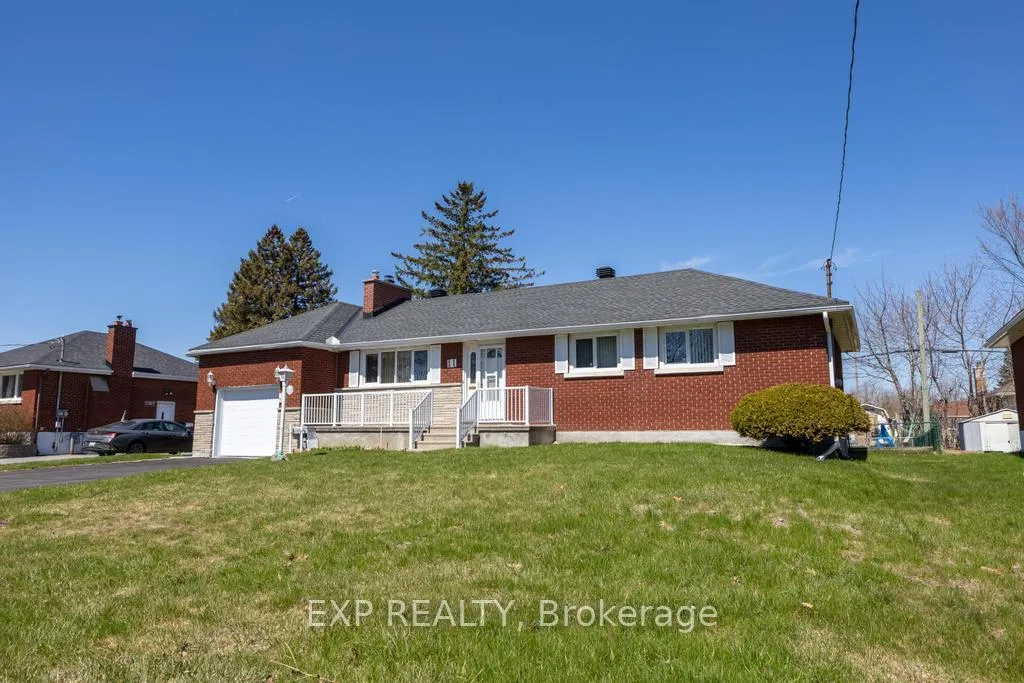
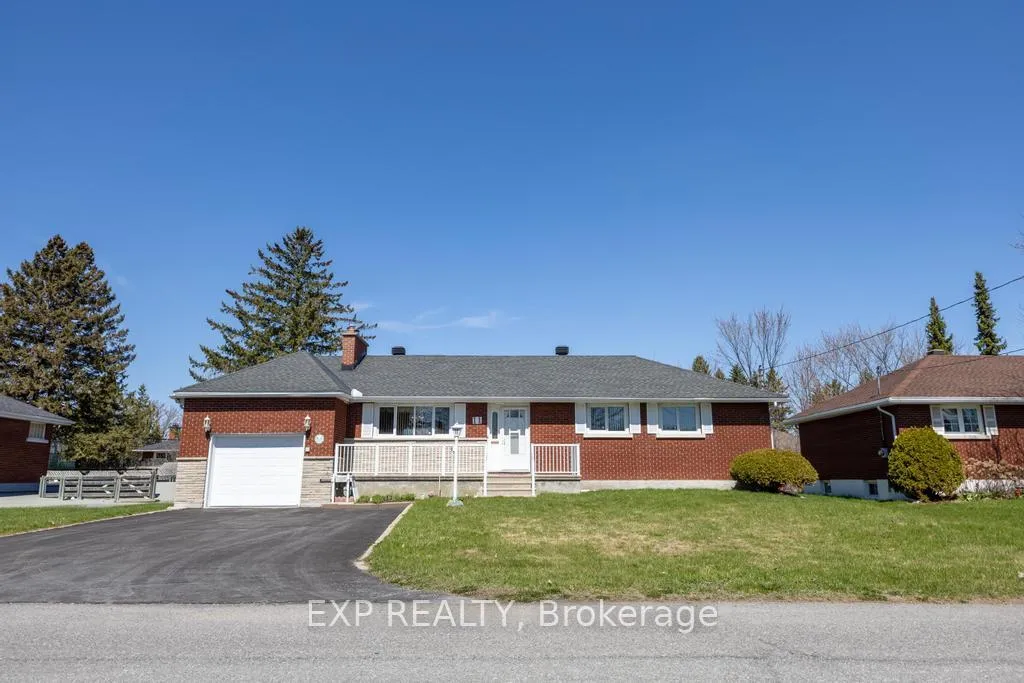
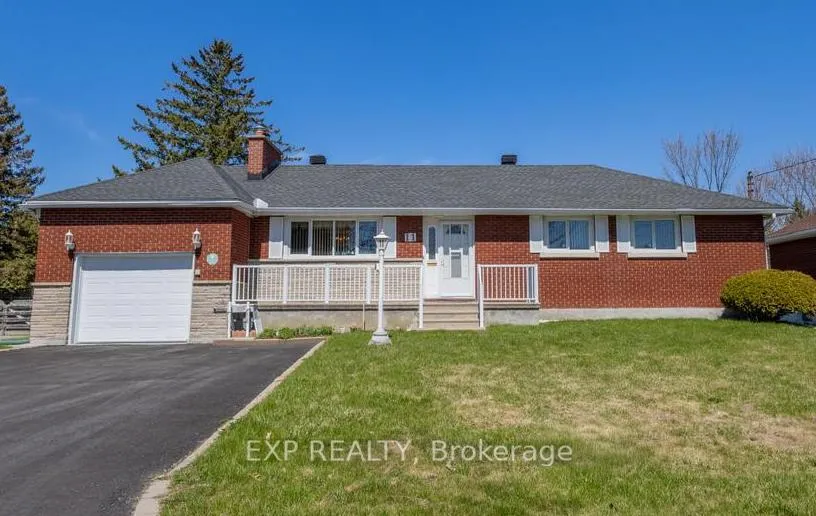
11 Donna Street
Ottawa (Meadowlands/Crestview), ON K2G 2V5
- 3Bedrooms
- 2Bathrooms
- 1Garage
- 1100–1500Sq Ft
- $4,850Tax
- 75×102 ftLot Size
 Estimated Value:$660,000See Free Estimate Report

Property not available for sale or for rent.
HOMEH One: full-service selling for a 1% listing fee. The buyer's agent commission is separate.
Free Home EvaluationHow Much Is My Home Worth?Homes for Sale NearbySale & Price History for 11 Donna Street, Ottawa, Meadowlands/Crestview
Real estate boards require you to or to see the full details of this property.
*Sold prices and complete sale & price history are regulated data. Under the Trust in Real Estate Services Act, 2002 (TRESA) and the rules of the Real Estate Council of Ontario (RECO), and pursuant to the Multiple Listing Service® rules of the Canadian Real Estate Association (CREA) and the Toronto Regional Real Estate Board (TRREB), this information may be shown only to registered users who have agreed to the applicable terms of use (a Virtual Office Website, or "VOW," arrangement). HOMEH Inc., Brokerage therefore provides it to signed-in members only. Creating an account is free and takes under a minute.
About 11 Donna Street, Ottawa, Meadowlands/Crestview
Summarized Description
- Turnkey family home in quiet neighbourhood
- Main floor laundry/mud room for convenience
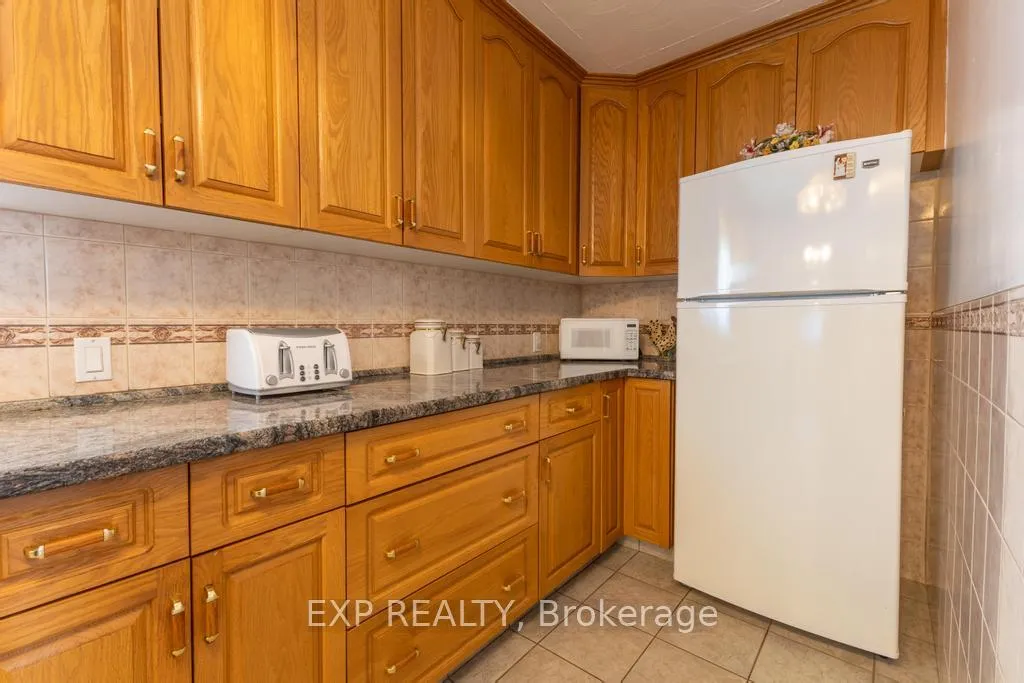
- Custom kitchen with granite countertops
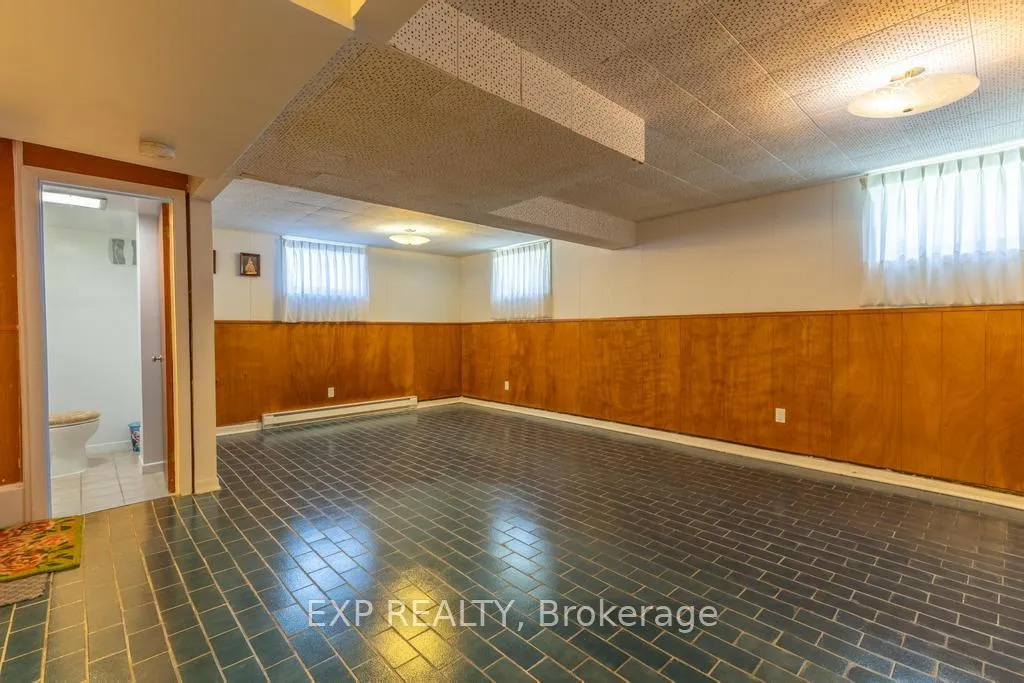
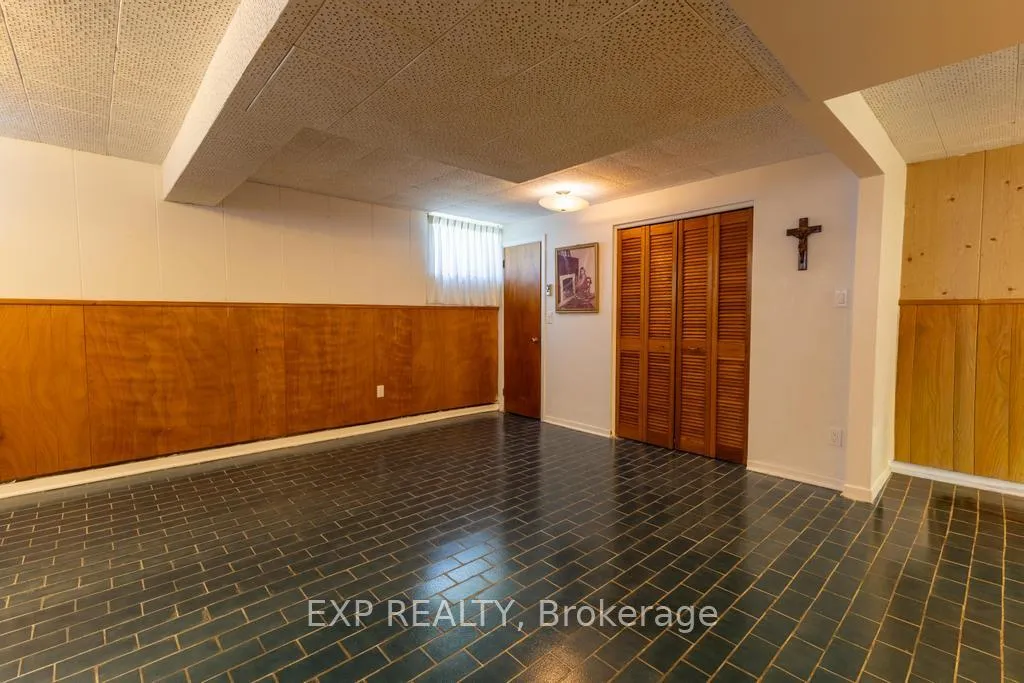
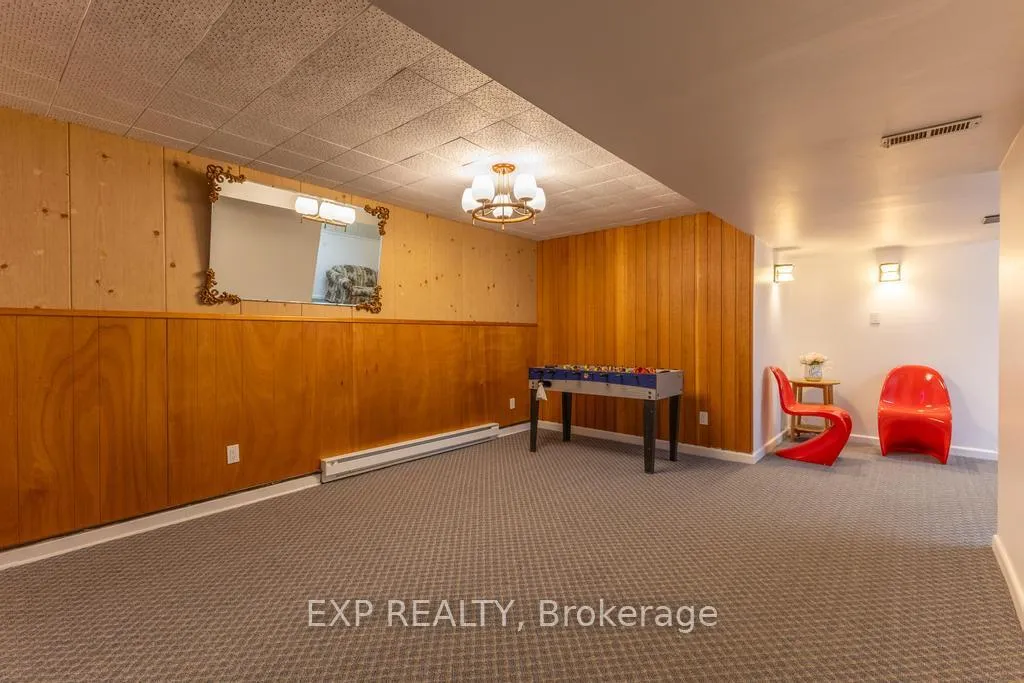
- Spacious finished basement with multiple areas
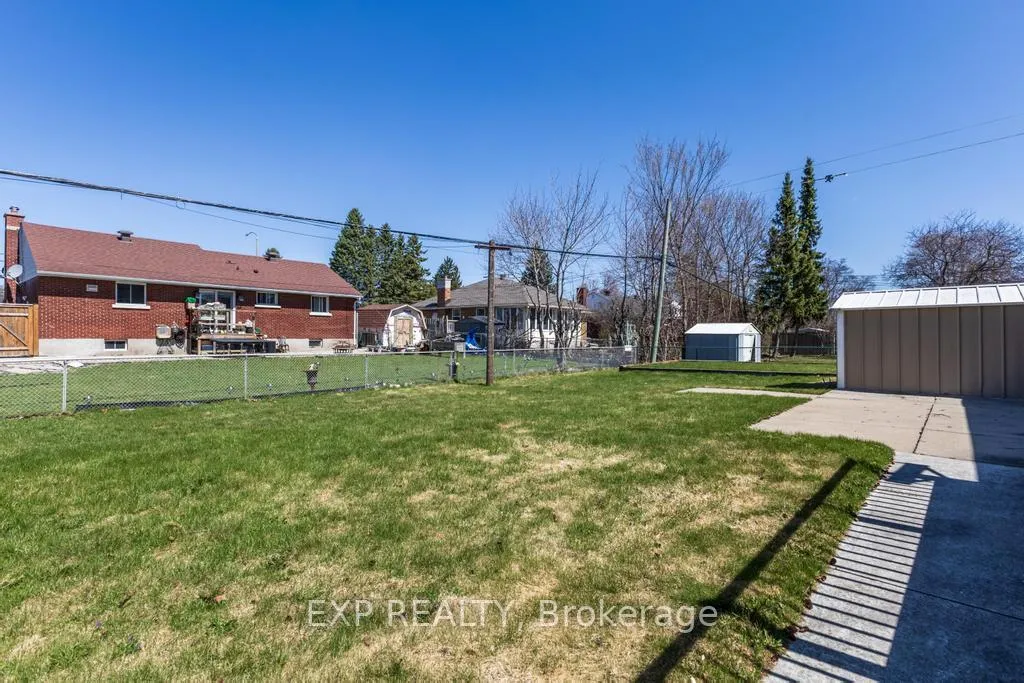
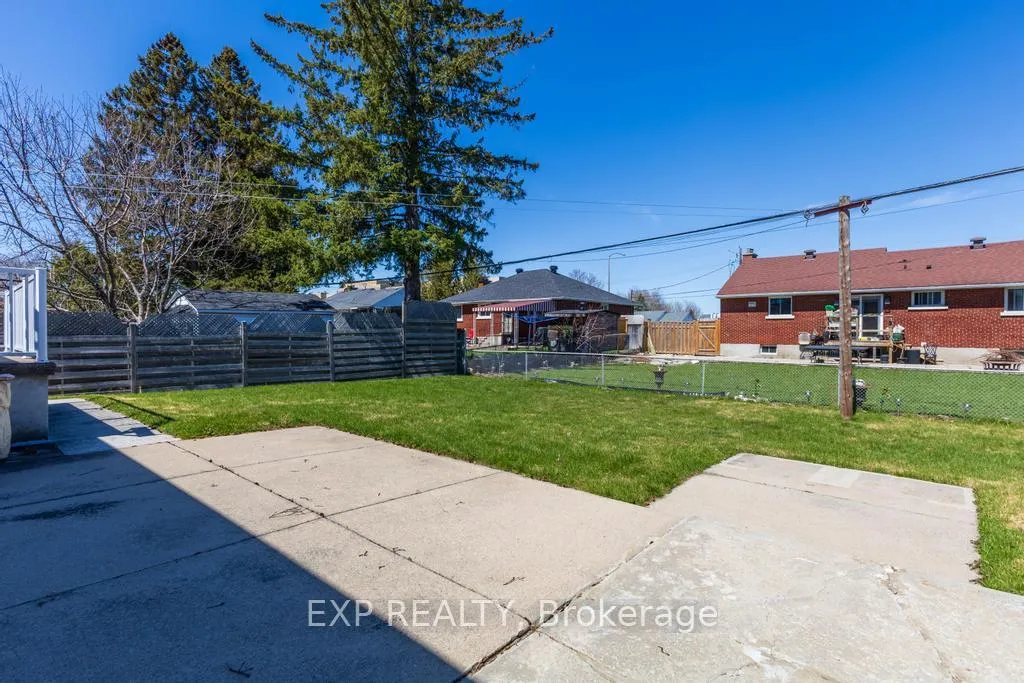
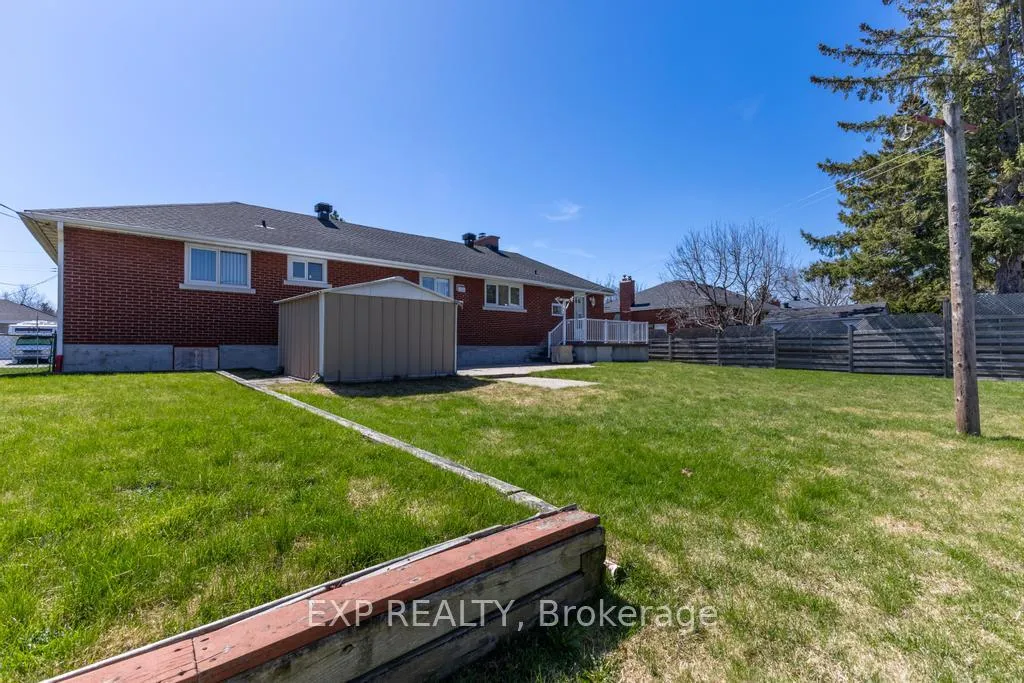
- Large backyard with concrete patio
- Ample parking for family and guests
- Close to Algonquin College and transit
- Well-maintained with pride of ownership
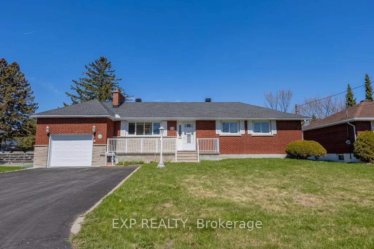
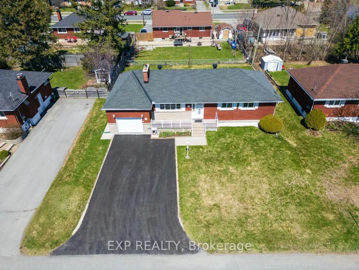
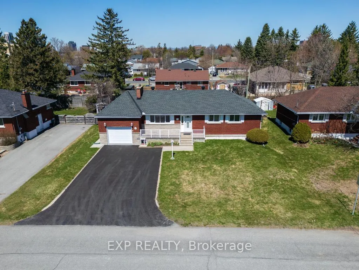
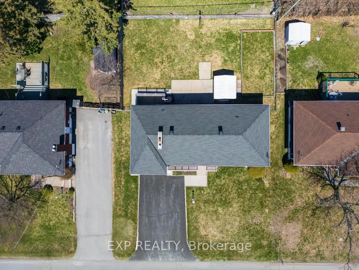
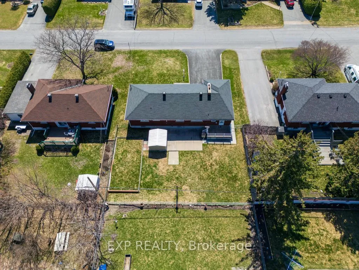
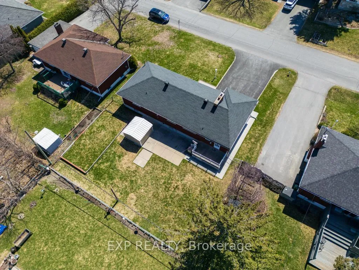
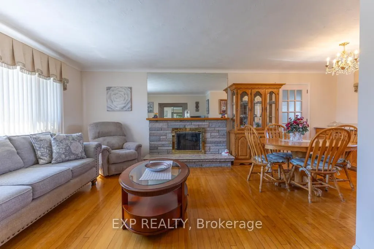
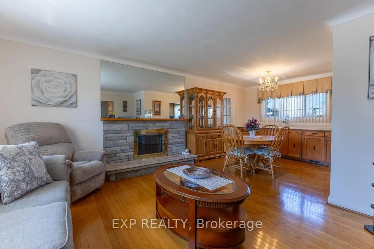
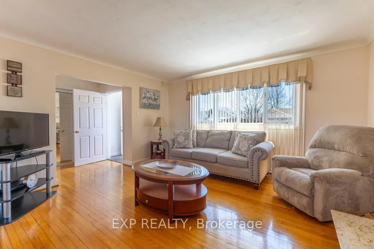
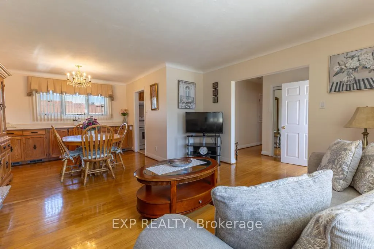
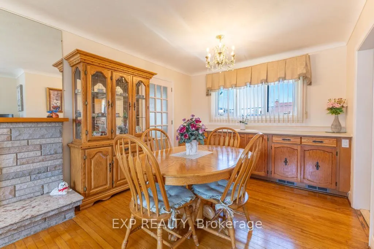
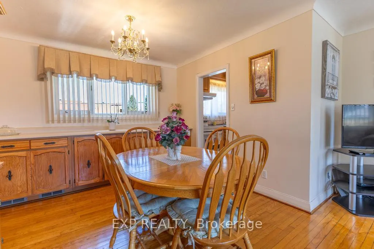
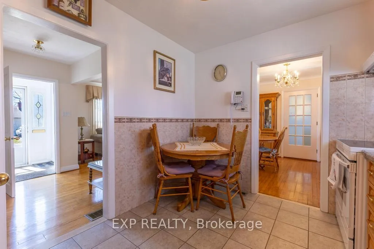
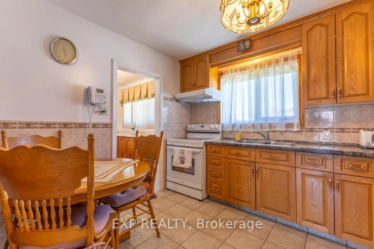
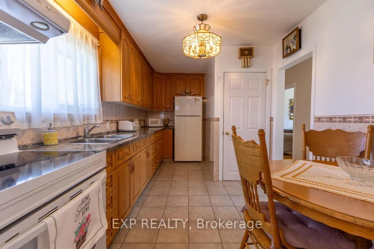
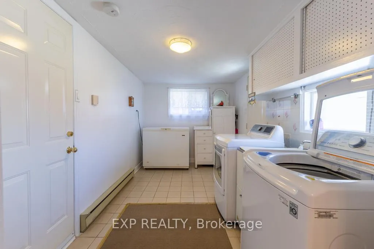
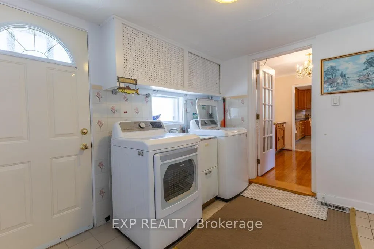
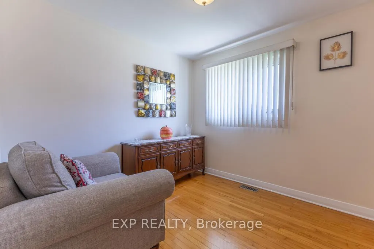
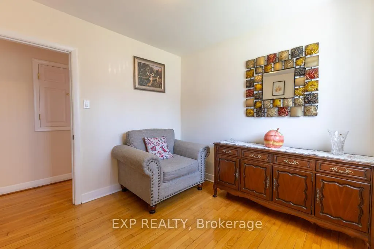
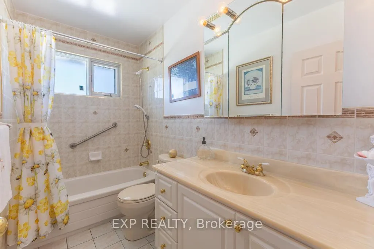
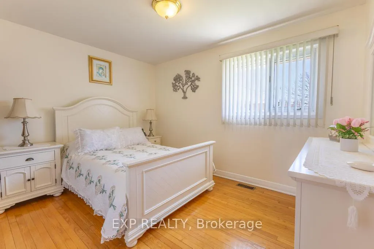
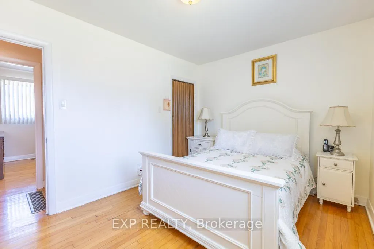
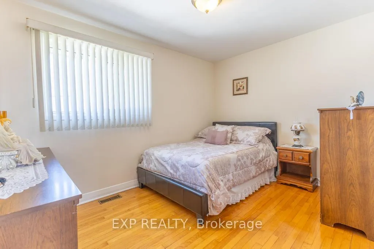
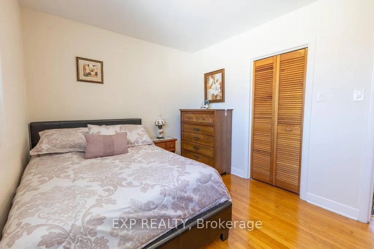
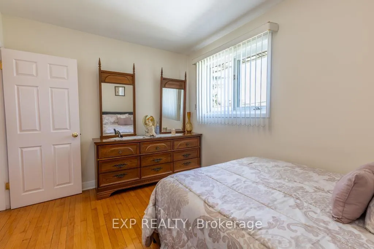
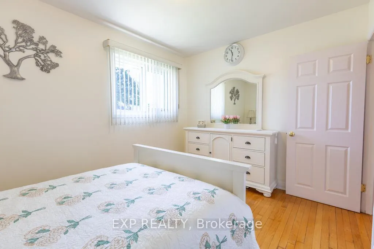
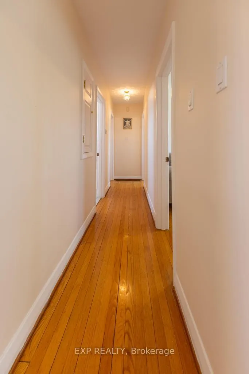
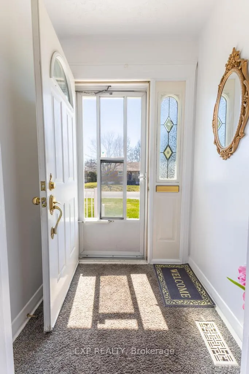
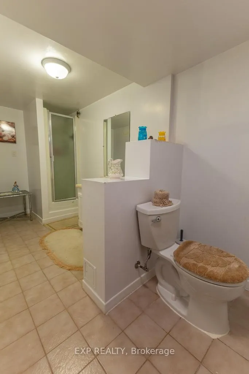
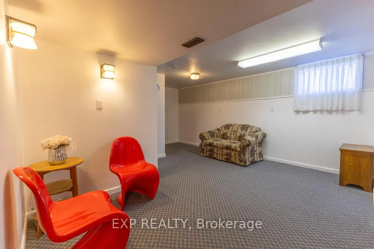
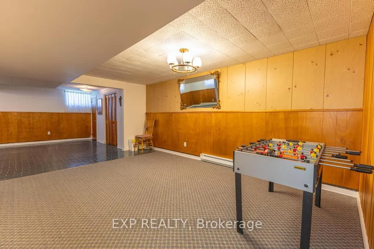
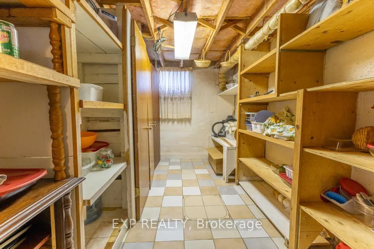
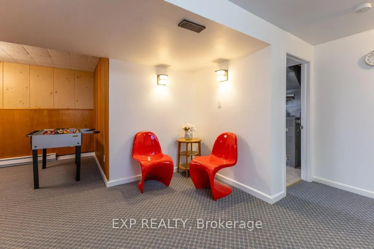
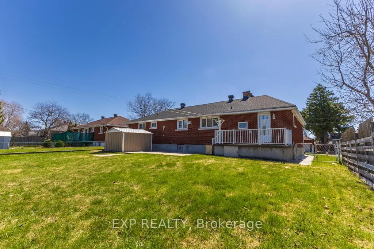
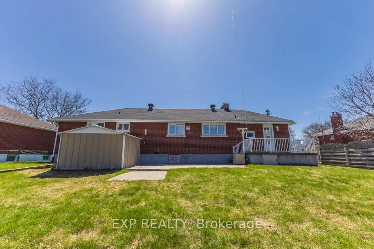
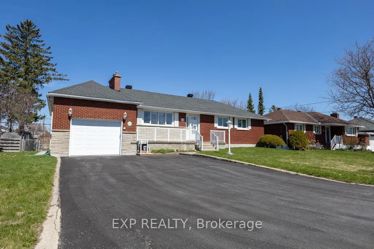
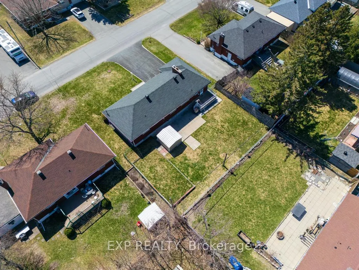
Welcome to 11 Donna Street - a lovingly maintained, turn key family home tucked into a quiet, established neighbourhood just off Meadowlands Drive - steps from everyday convenience & top-tier amenities. Perfect for growing families or investors alike. Set on an impressive 75 x 101 ft fully fenced lot, the huge backyard offers endless possibilities with a large concrete veranda, massive concrete patio & 10 x 10 garden shed. This generous lot features lush green space & incredible gardening potential.A spacious concrete veranda with aluminum railings welcomes you home, delivering strong curb appeal & the perfect spot for morning coffee. The extended driveway provides ample parking for family & guests - a rare practical bonus.Inside, timeless hardwood flooring flows throughout the main level, creating a warm cohesive feel across the living & dining spaces. Natural light pours in, enhancing the inviting atmosphere that instantly feels like home. One standout feature is the main floor laundry/mud room - a highly sought-after feature rarely found in similar homes. Perfect for busy family life, pets, or seasonal gear.The open concept LR/DR features a classic mid-century Angelstone fp. The kitchen offers custom cabinets with granite countertops. The large fully finished basement expands your living space significantly with multiple rec areas, storage, workshop & a 3-pc bthrm.This home has been exceptionally well cared for by the same family for many years - a true testament to pride of ownership. Location is where this property truly shines: minutes to Algonquin College with easy access to the major OC Transpo Baseline Station directly across from campus, making commuting simple & efficient.Whether you're a growing family, investor, or someone looking for a solid home in a prime location - this is an opportunity you don't want to miss. 24 hours irrevocable on all offers.
Key Facts & Features
Property Costs
- Annual Property Tax Amount
- $4,850
- Land Transfer Tax Fee
- $10,073
- Basement Type
- Full, Finished
Interior Features
- Interior Extras
- None
- Fireplace/Stove
- Yes
- Elevator
- No
Exterior Features
- Pool
- None
Building
- Building Type
- Detached
- Building Style
- Bungalow
Construction
- Exterior Finish
- Brick
- Roof
- Asphalt Shingle
- Foundation Details
- Block
- Special Designation
- Unknown
Lot
- Lot Front
- 75.00 ft
- Lot Depth
- 101.50 ft
Parking & Garages
- Garage Type
- Attached
- Garage Spaces
- 1
- Parking Spaces
- 4
- Total Garage And Parking Spaces
- 5
Heating & Cooling
- Heat Source
- Gas
- Heat Type
- Forced Air
- Air Conditioning
- Central Air
- Water
- Municipal
- Sewers
- Sewer
- Bedrooms
- 3
- Washrooms
- 2
- Kitchens
- 1
Room sizes
- Kitchen—Main level
- Living Room—Main level
- Dining Room—Main level
- Laundry—Main level
- Bathroom—Main level
- Primary Bedroom—Main level
- Bedroom 2—Main level
- Bedroom 3—Main level
- Recreation—Lower level
- Recreation—Lower level
- Bathroom—Lower level
- Recreation—Lower level
- Furnace Room—Lower level
Washrooms
- 3-piece, Main
- 3-piece, Lower
- Municipality
- Ottawa
- Neighbourhood
- Meadowlands/Crestview
- Main cross streets
- Donna Street and Sullivan Avenue
- Directions
- Exit Hwy 417 at Woodroffe Ave. Head south on Woodroffe. Turn left on Meadowlands Dr. Turn right on Sullivan Ave. Turn right on Donna St. Destination: 11 Donna St.
- MLS® number
- X13429954
- Data source
- Toronto Regional Real Estate Board
- Status change
- 2026-06-17
- Listed on
- 2026-06-11
- Days on market
- 6 days
- Possession type
- Flexible
- Co-op commission
- 2
- Seller
- Listed by
- eXp Realty
Home Market Value
Current home valuation for 11 Donna Street, Ottawa, Meadowlands/Crestview, Ottawa, ON. Listed for $679,900
HOMEH Estimate
$660,000
Estimated Sales Range
$578,132 - $741,868
HOMEH Estimate for 11 Donna Street, Ottawa, Meadowlands/Crestview
Calculated with a real agent's CMA method — 45+ years of experience, codified. Not an AI guess.
For the owner
Is this your home? Track its value.
Get this home's HOMEH Estimate by email once a month, with how many homes are for sale around you.
Mortgage Payment Calculator
Compare up to 4 down payment scenarios
5% on first $500K + 10% on $179,900 over $500K
$42,990
| Scenario 1 | Scenario 2 | Scenario 3 | Scenario 4 | |
|---|---|---|---|---|
−Down payment | % $ | % $ | % $ | % $ |
+CMHC insurance | $25,455 | $18,969 | $16,182 | $0 |
=Total mortgage | $661,841 | $630,879 | $594,097 | $543,920 |
Amortization | ||||
Mortgage rate | % | % | % | % |
| Payment frequency | ||||
=Mortgage payment | $3,231monthly | $3,080monthly | $2,901monthly | $2,656monthly |
Land Transfer Tax
$10,073
$10,073
Around this home
Data provided by OpenStreetMap & Fraser Institute School Rankings
Ask HOMEH
New!Hi there!
👋Text or call (416) 301-9001
Recommended for you
Based on homes you've looked at.
No recommended properties found.
Nearby similar homes
No nearby properties found.
More real estate resources
Other homes nearby
Explore this area
Nearby neighbourhoods
- 9103 - Huntley Ward (North West) homes for sale
- 6102 - Britannia homes for sale
- 7603 - Sheahan Estates/Trend Village homes for sale
- 6002 - Woodroffe homes for sale
- 4807 - Windsor Park Village homes for sale
- 2607 - Sawmill Creek/Timbermill homes for sale
- 9401 - Fitzroy homes for sale
- 9101 - Carp homes for sale
No nearby listings available.