
11 Glen Abbey Crescent
Ottawa (Stittsville, Central), ON K2S 1R6
- 2+1Bedrooms
- 3Bathrooms
- 2Parking
- 1400–1599Sq Ft
- $4,354Tax
- $658/moCondo Fee
 Estimated Value:$600,000See Free Estimate Report

Property not available for sale or for rent.
HOMEH One: full-service selling for a 1% listing fee. The buyer's agent commission is separate.
Free Home EvaluationHow Much Is My Home Worth?Homes for Sale NearbySale & Price History for 11 Glen Abbey Crescent, Ottawa, Stittsville (Central)
| Start Date | End Date | Price | Event | MLS# |
|---|---|---|---|---|
| 2026-04-02 | 2026-04-27 | Login to See Prices | Sold | x12953842 |
Real estate boards require you to or to see the full details of this property.
*Sold prices and complete sale & price history are regulated data. Under the Trust in Real Estate Services Act, 2002 (TRESA) and the rules of the Real Estate Council of Ontario (RECO), and pursuant to the Multiple Listing Service® rules of the Canadian Real Estate Association (CREA) and the Toronto Regional Real Estate Board (TRREB), this information may be shown only to registered users who have agreed to the applicable terms of use (a Virtual Office Website, or "VOW," arrangement). HOMEH Inc., Brokerage therefore provides it to signed-in members only. Creating an account is free and takes under a minute.
About 11 Glen Abbey Crescent, Ottawa, Stittsville (Central)
Summarized Description
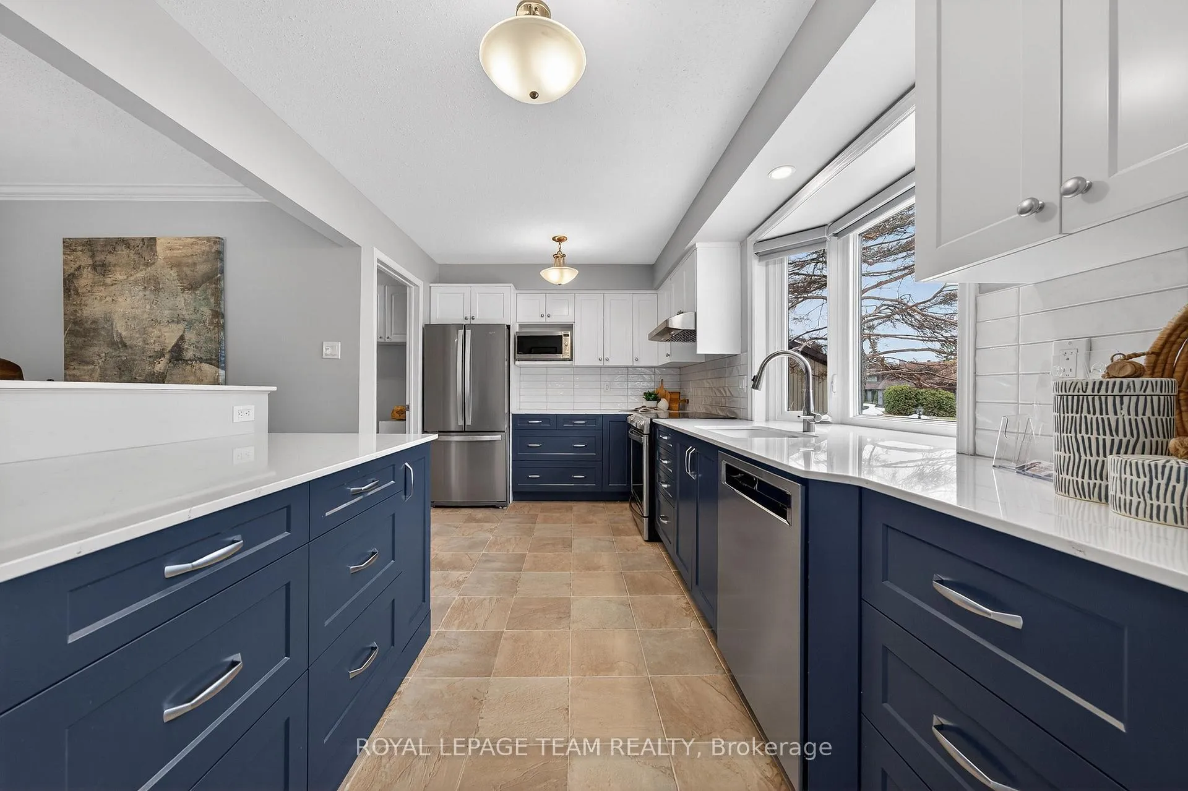
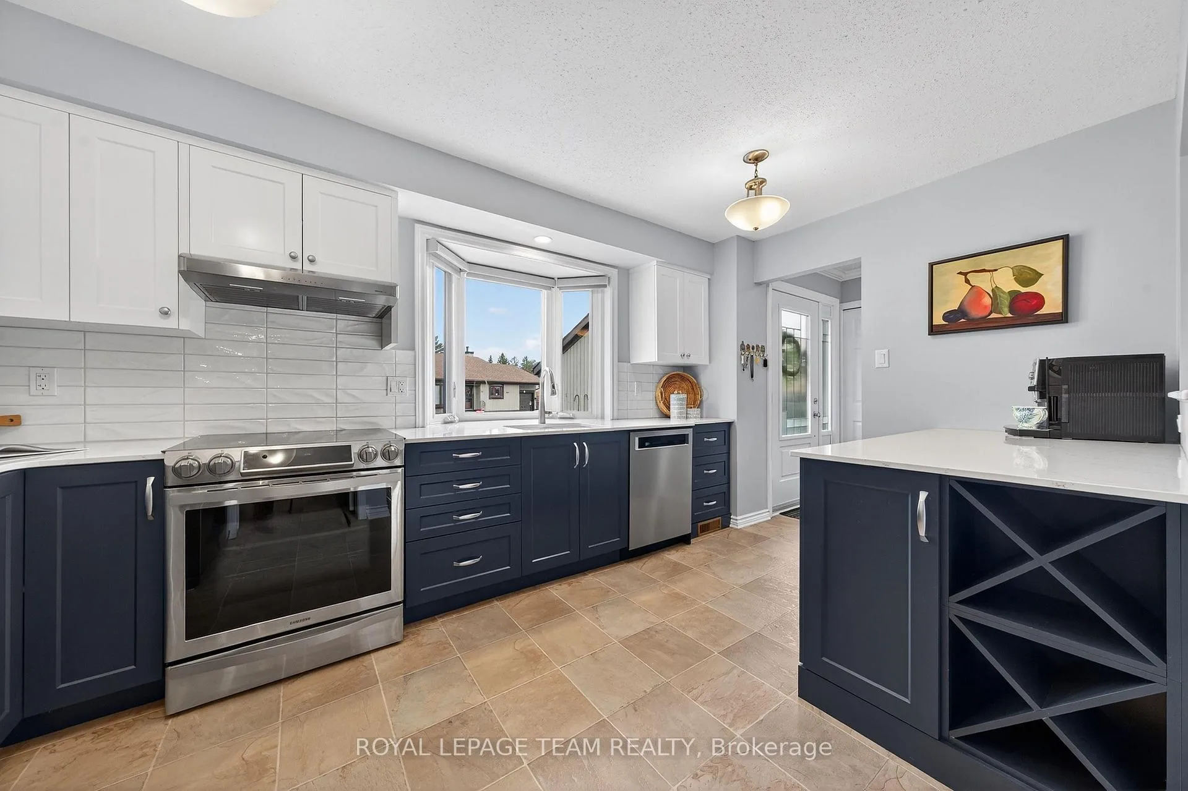
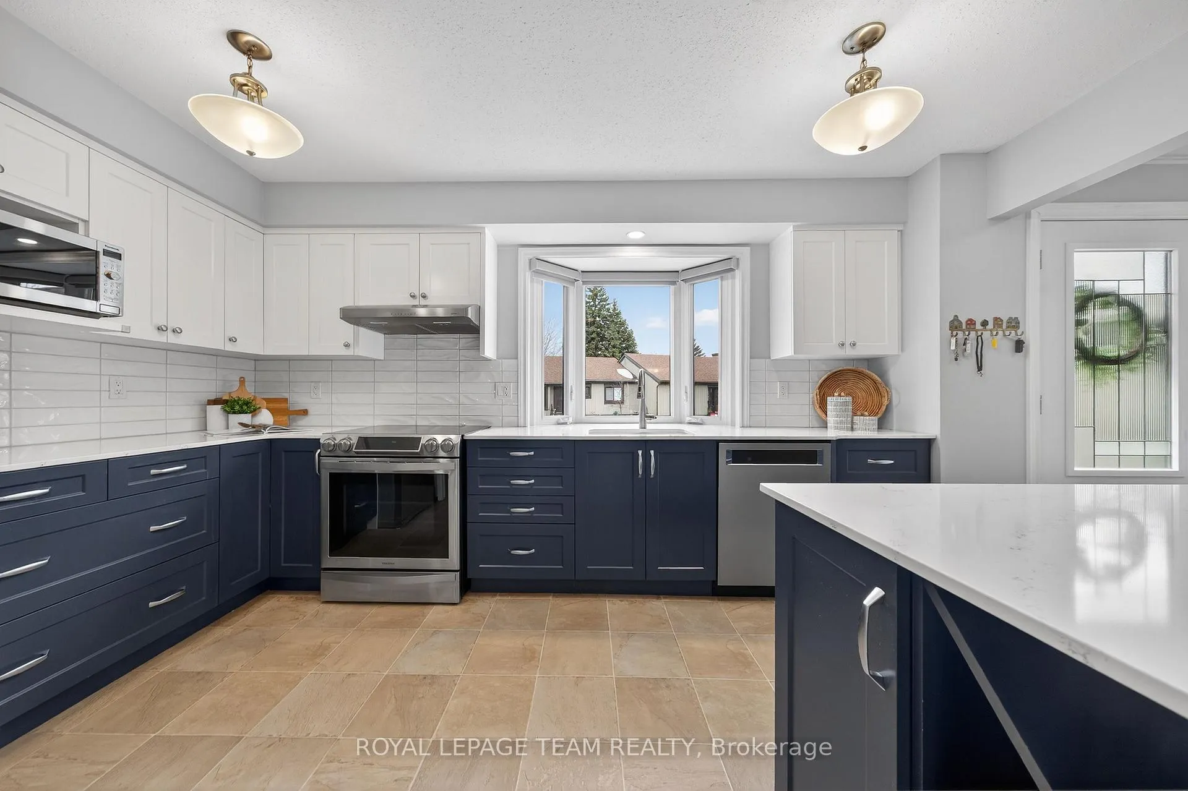
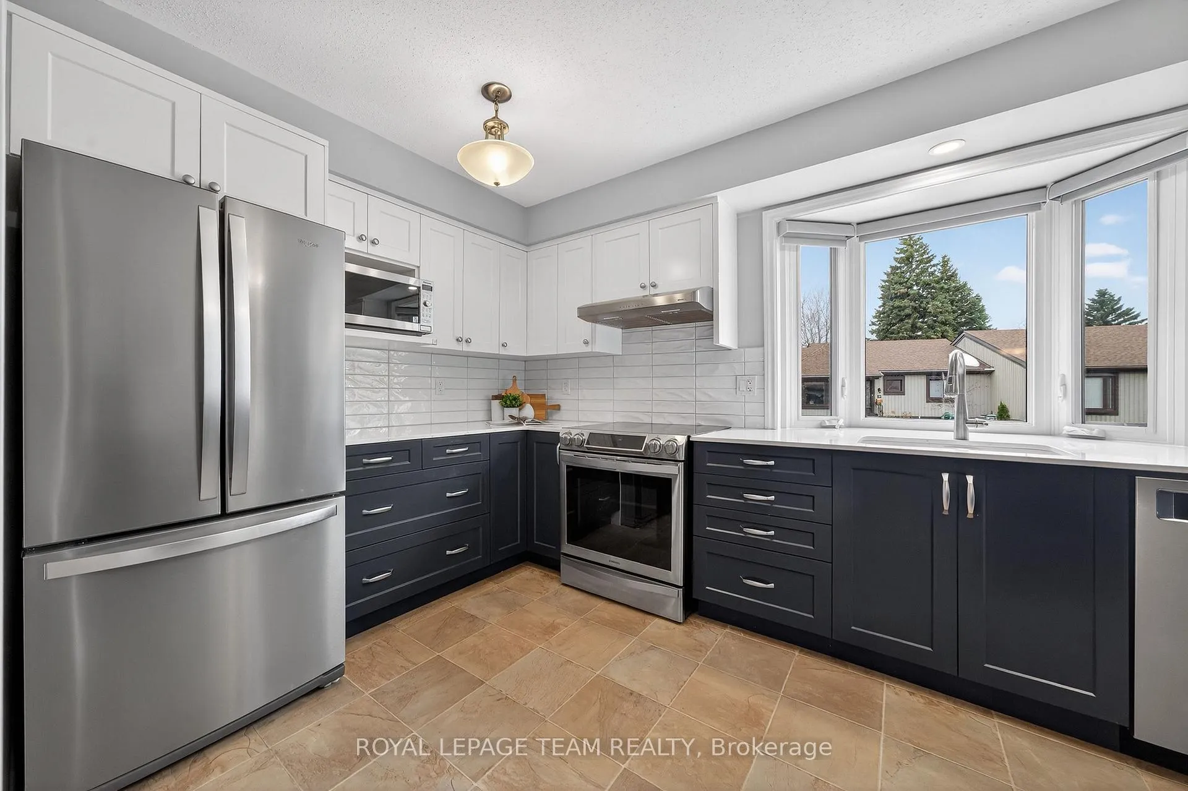
- Stunning updated kitchen with premium quartz countertops.
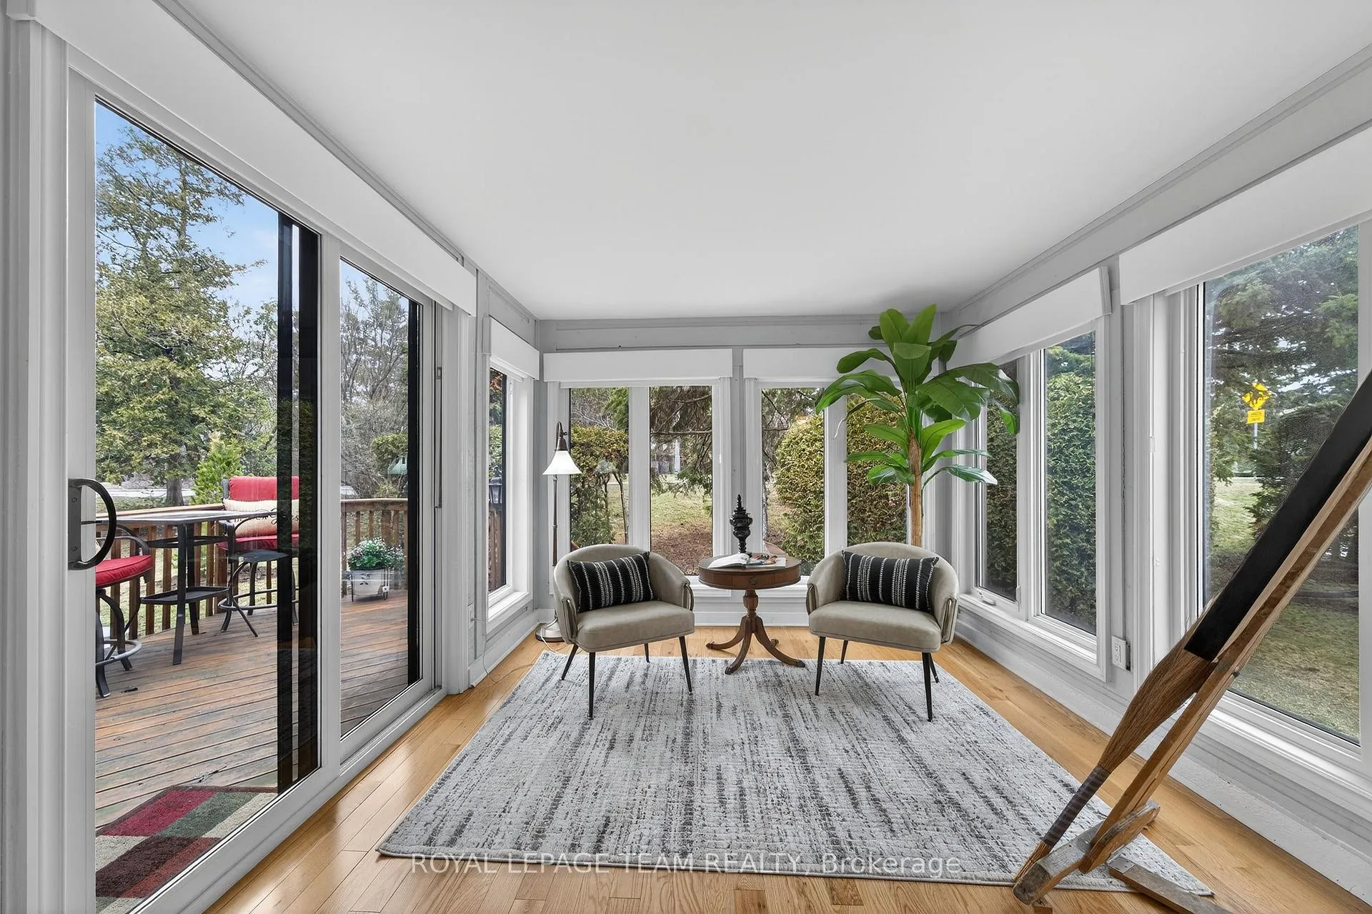
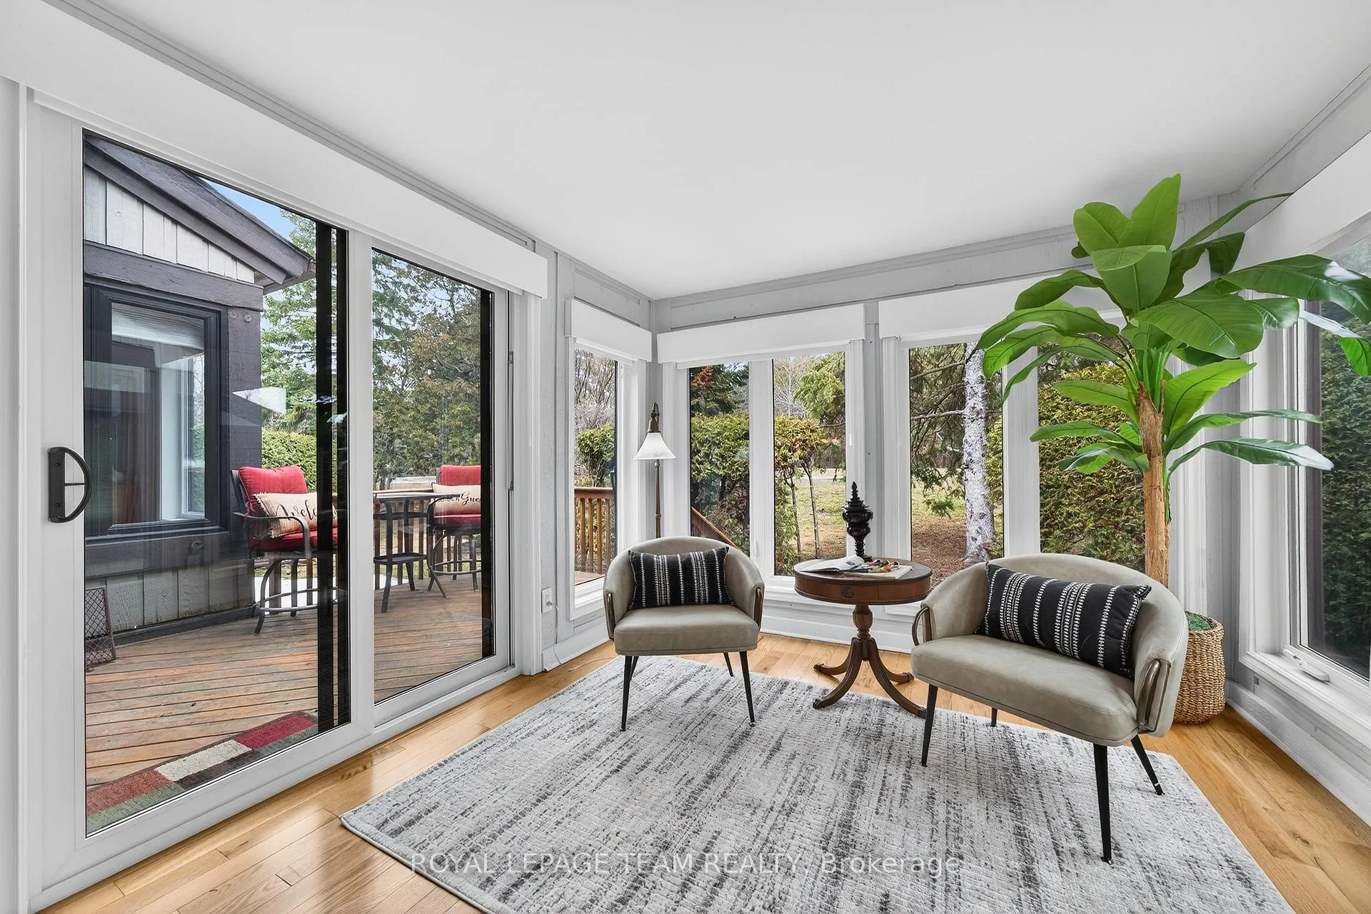
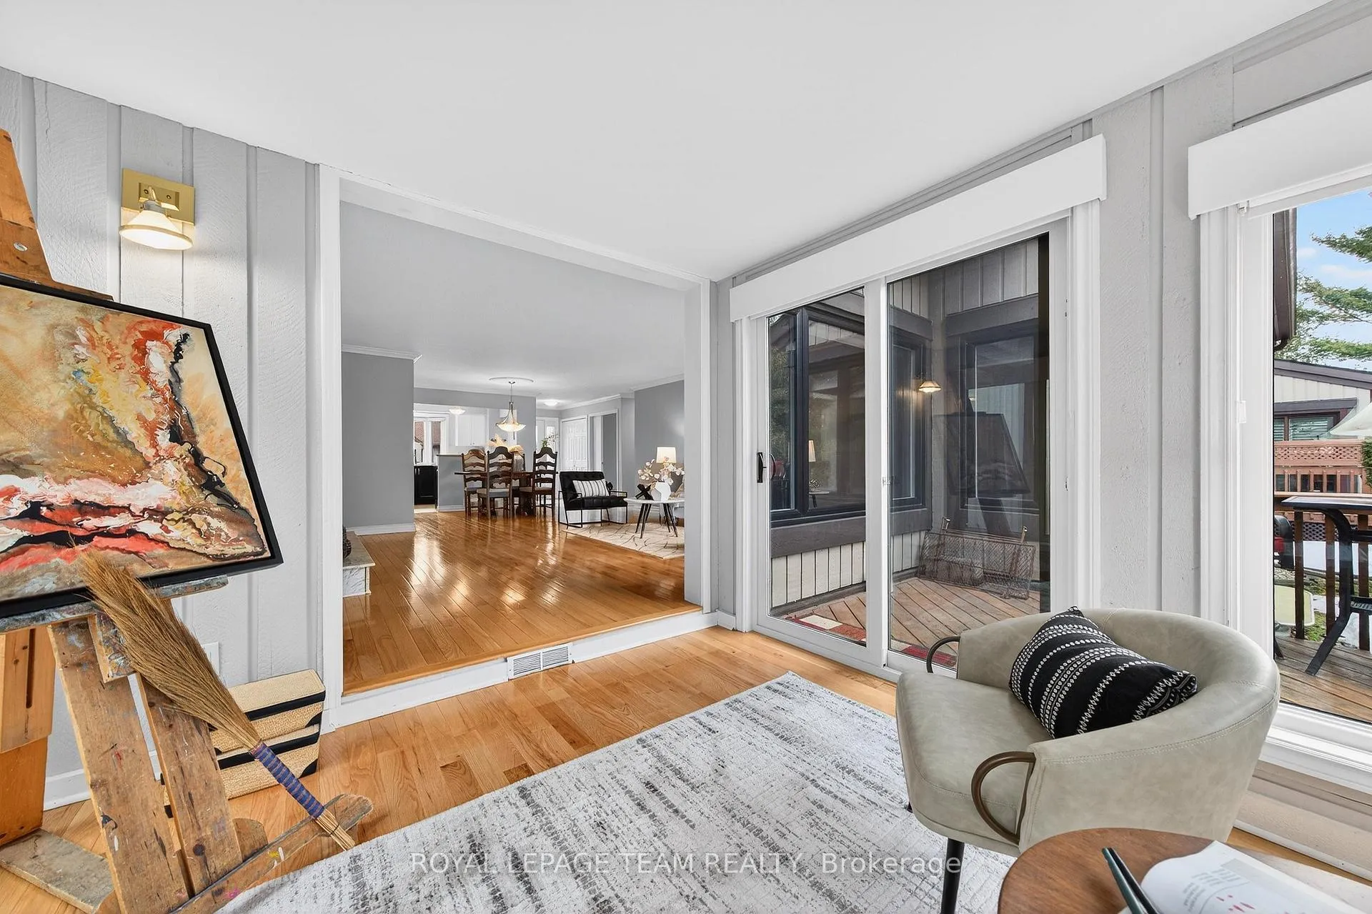
- Light-filled solarium with panoramic garden views.
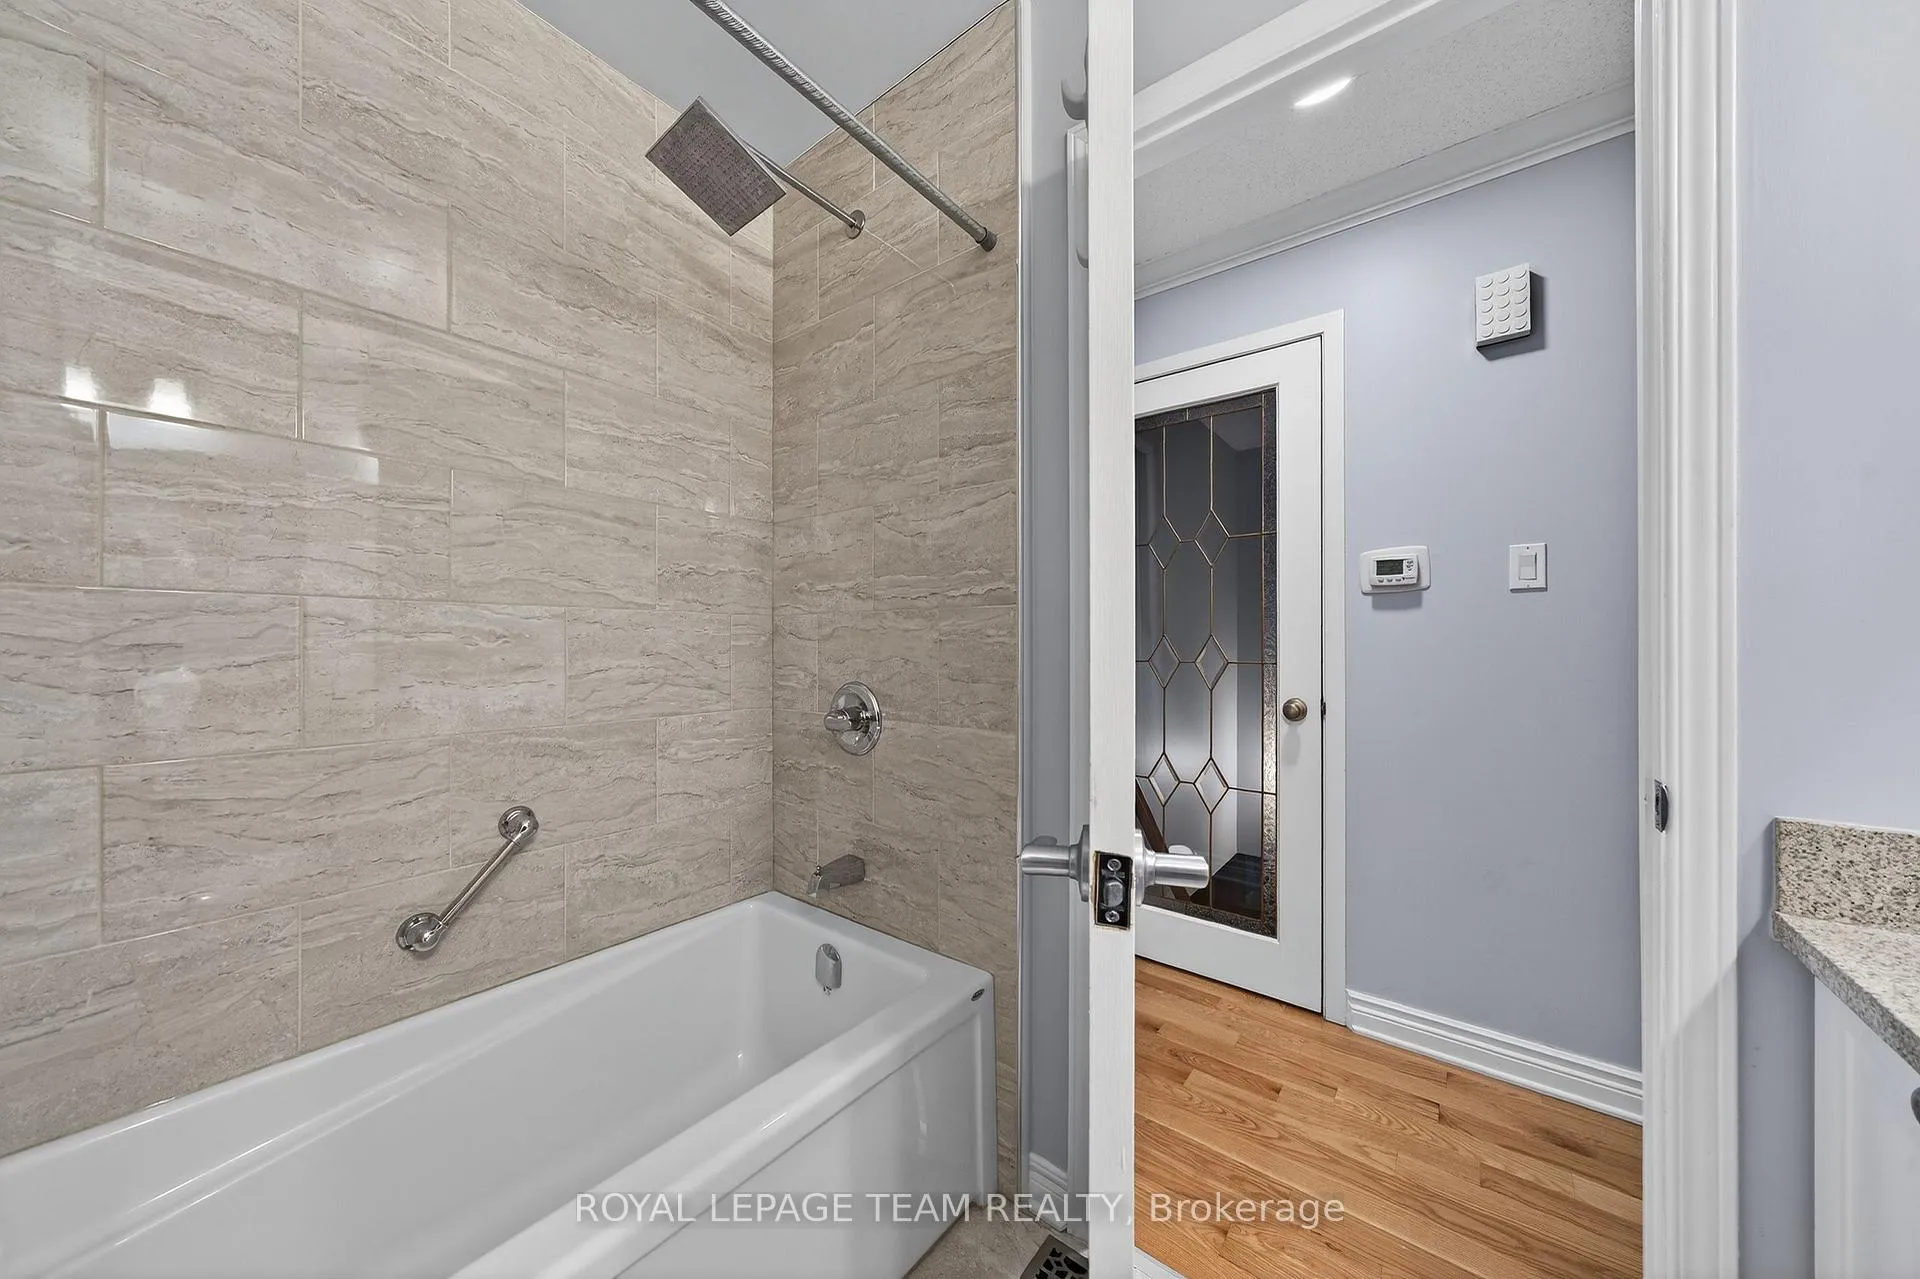
- Spa-inspired bathroom with granite vanity and soaker tub.
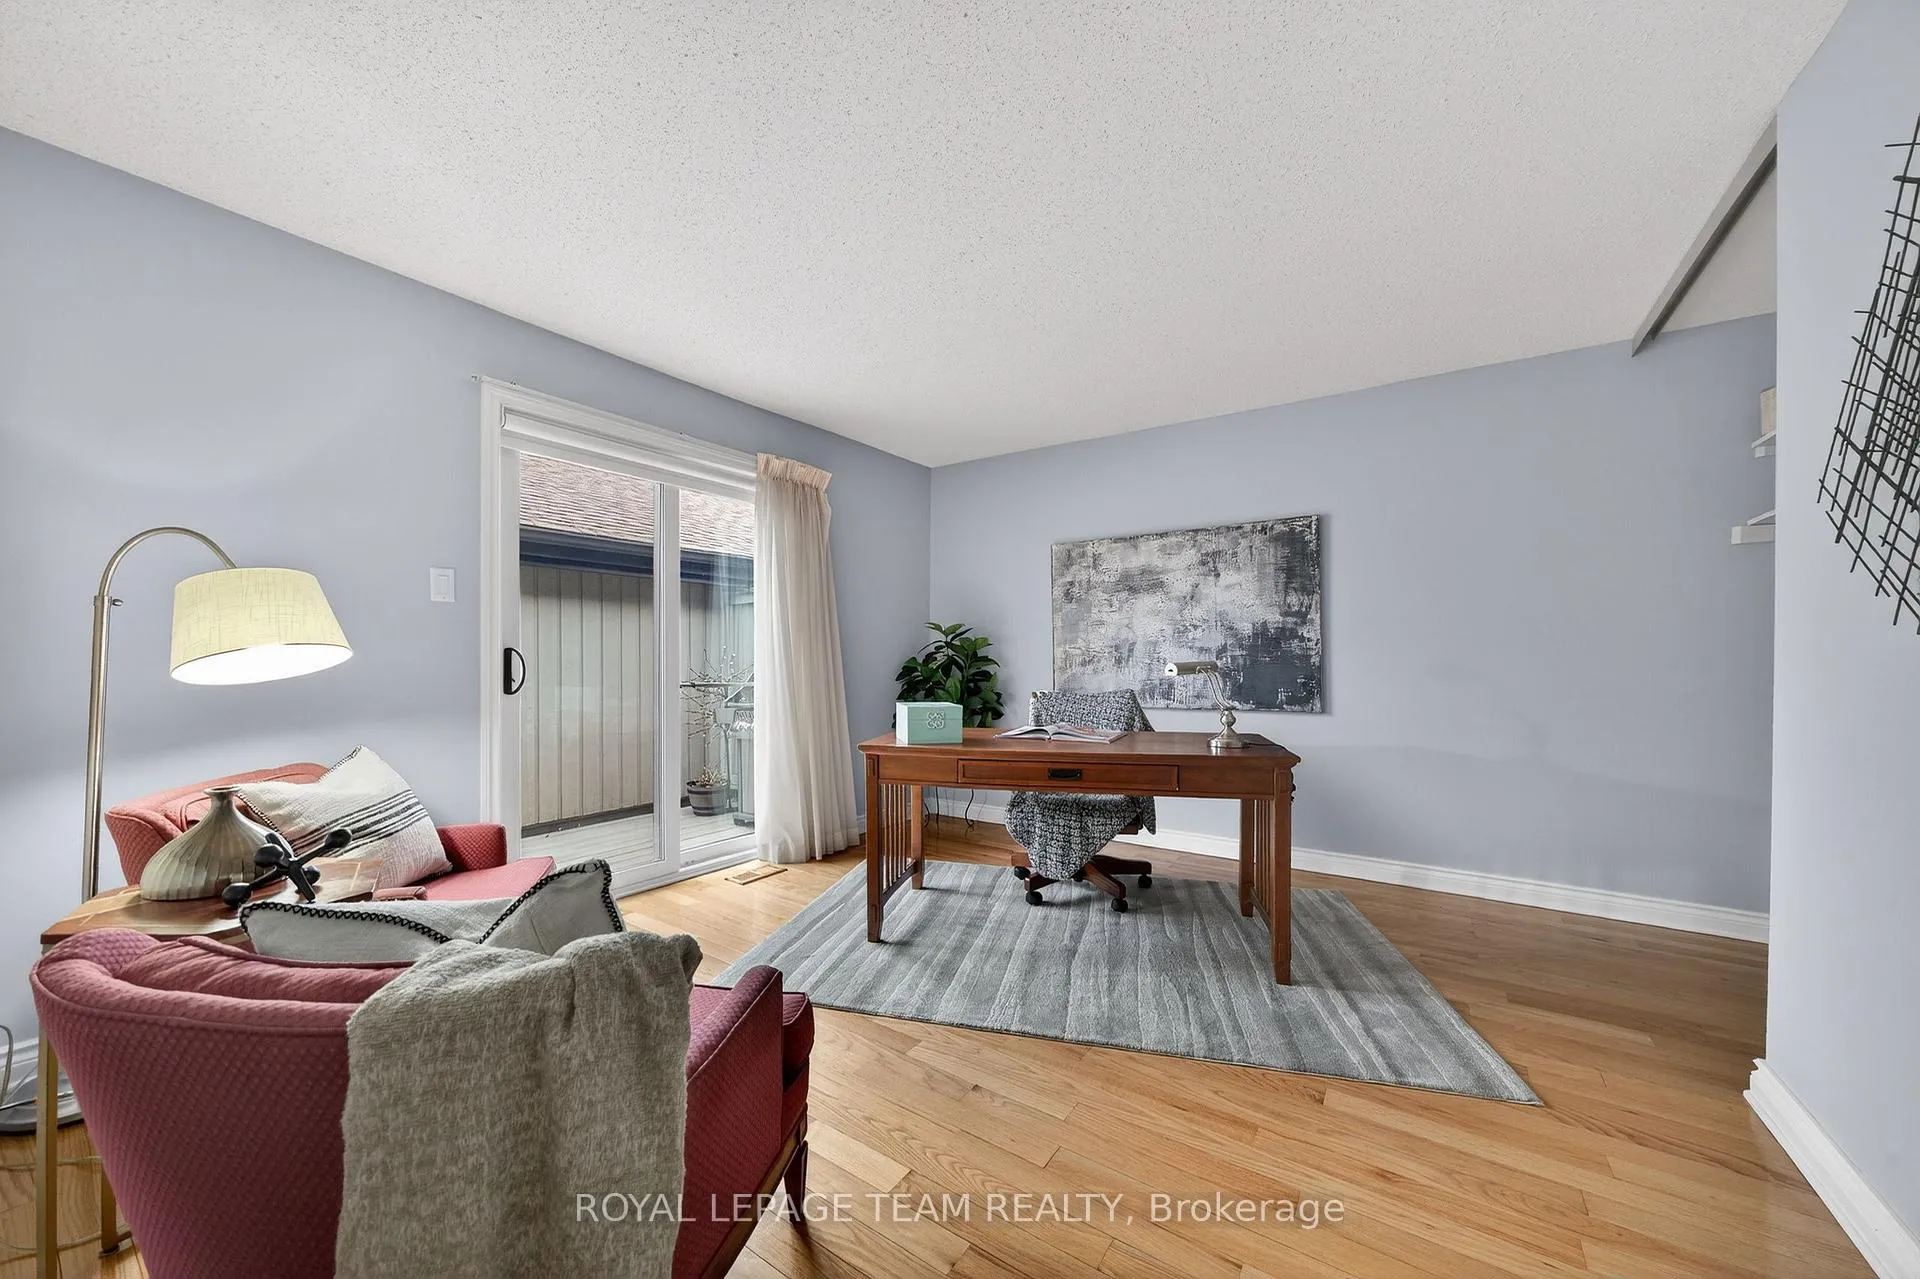
- Flexible main-floor room for office or guest suite.
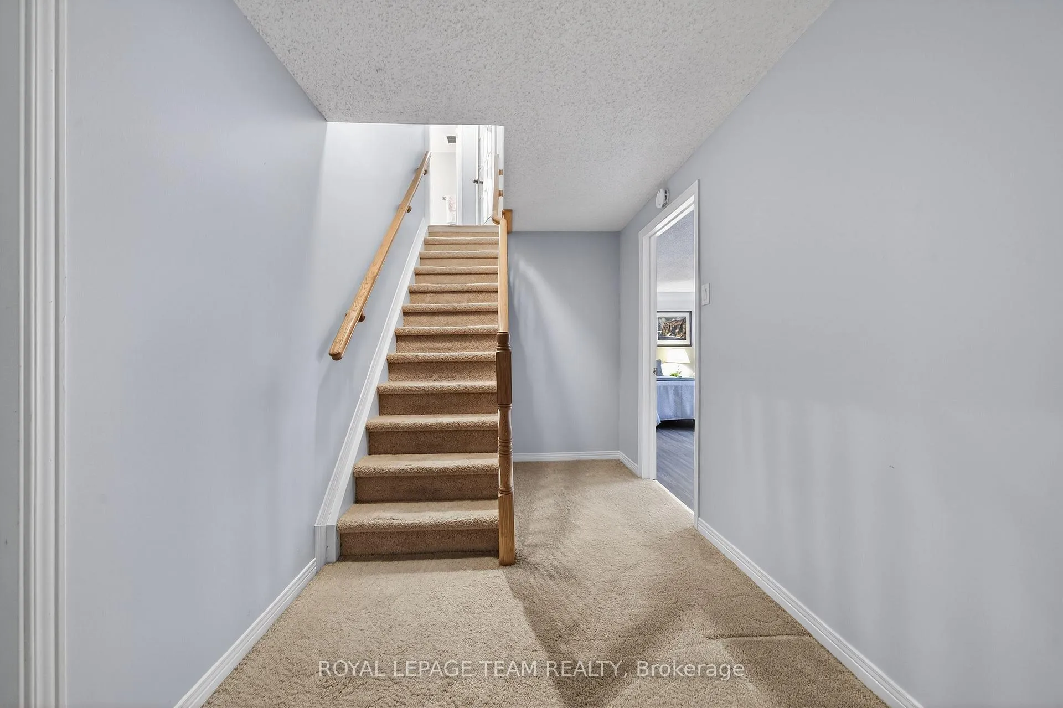
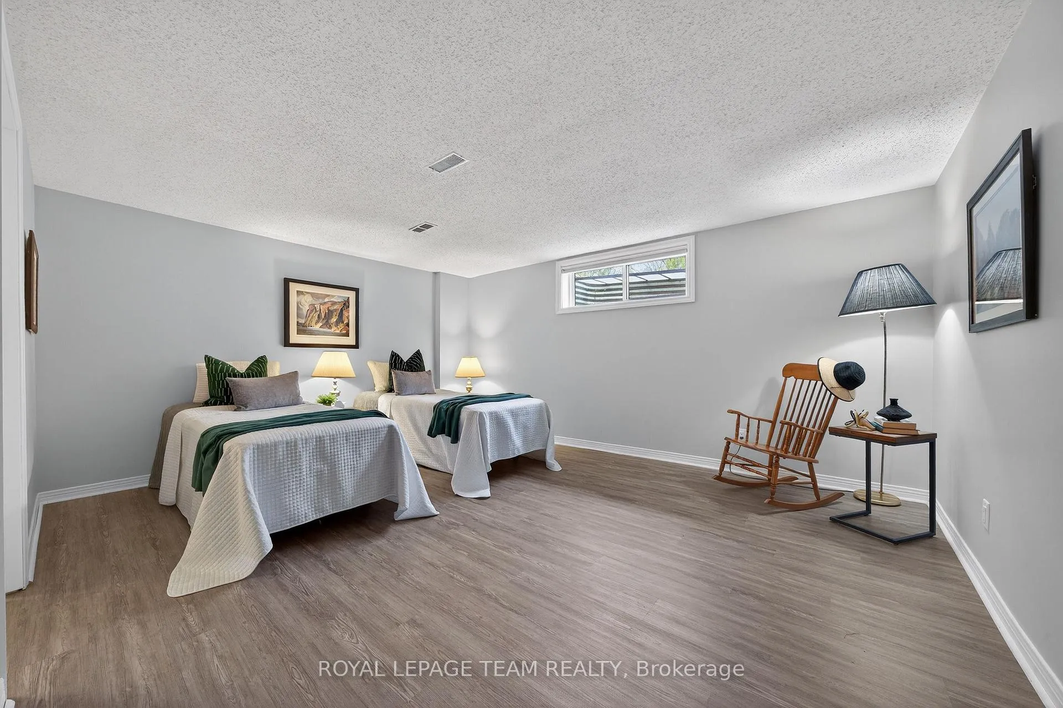
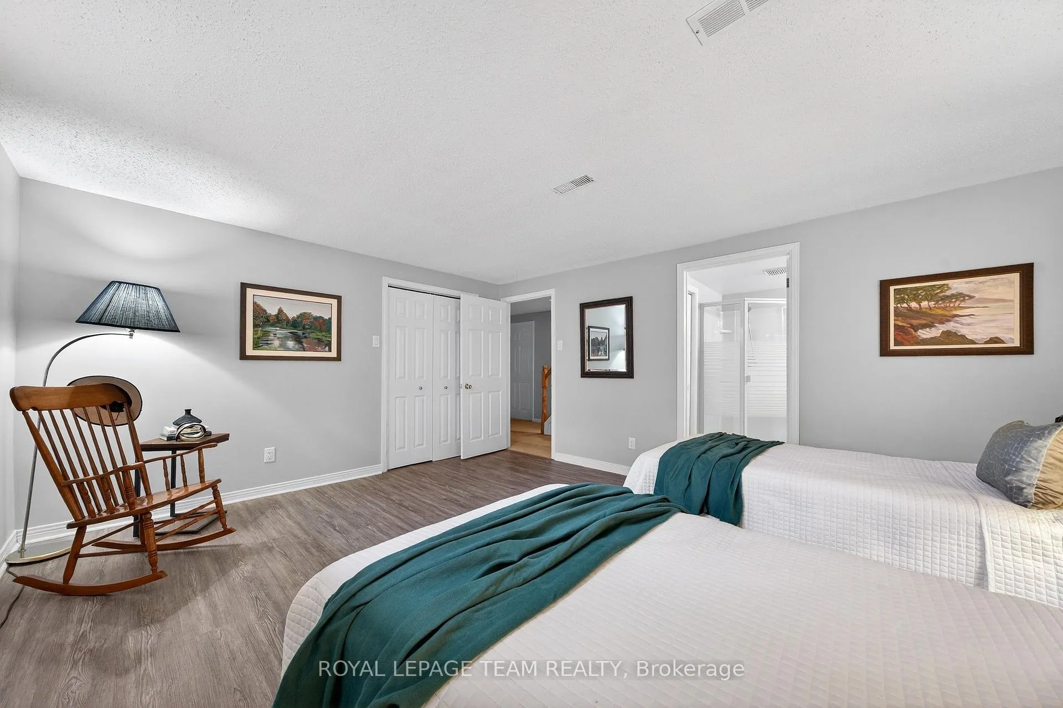
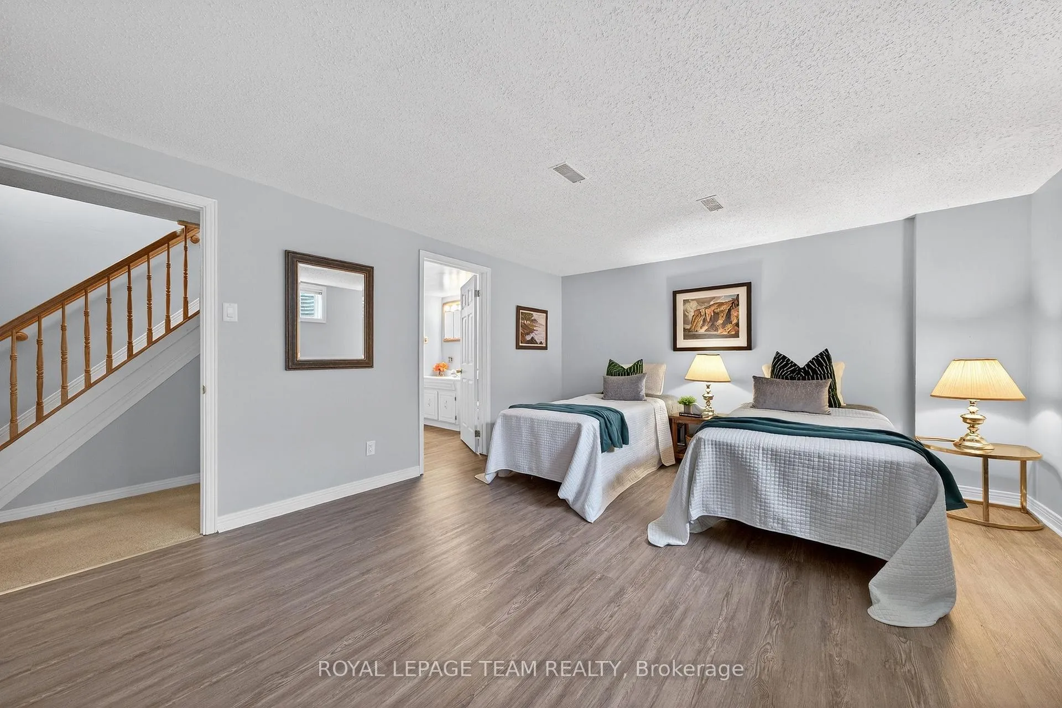
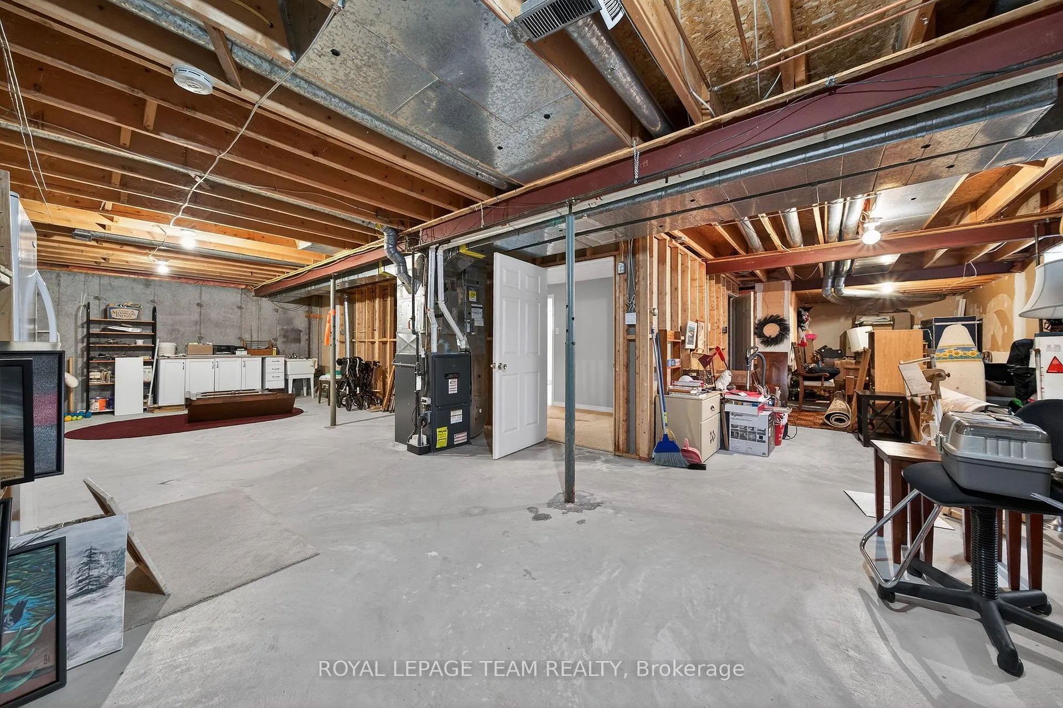
- Fully finished lower level with additional bedroom.
- Rich hardwood flooring throughout principal spaces.
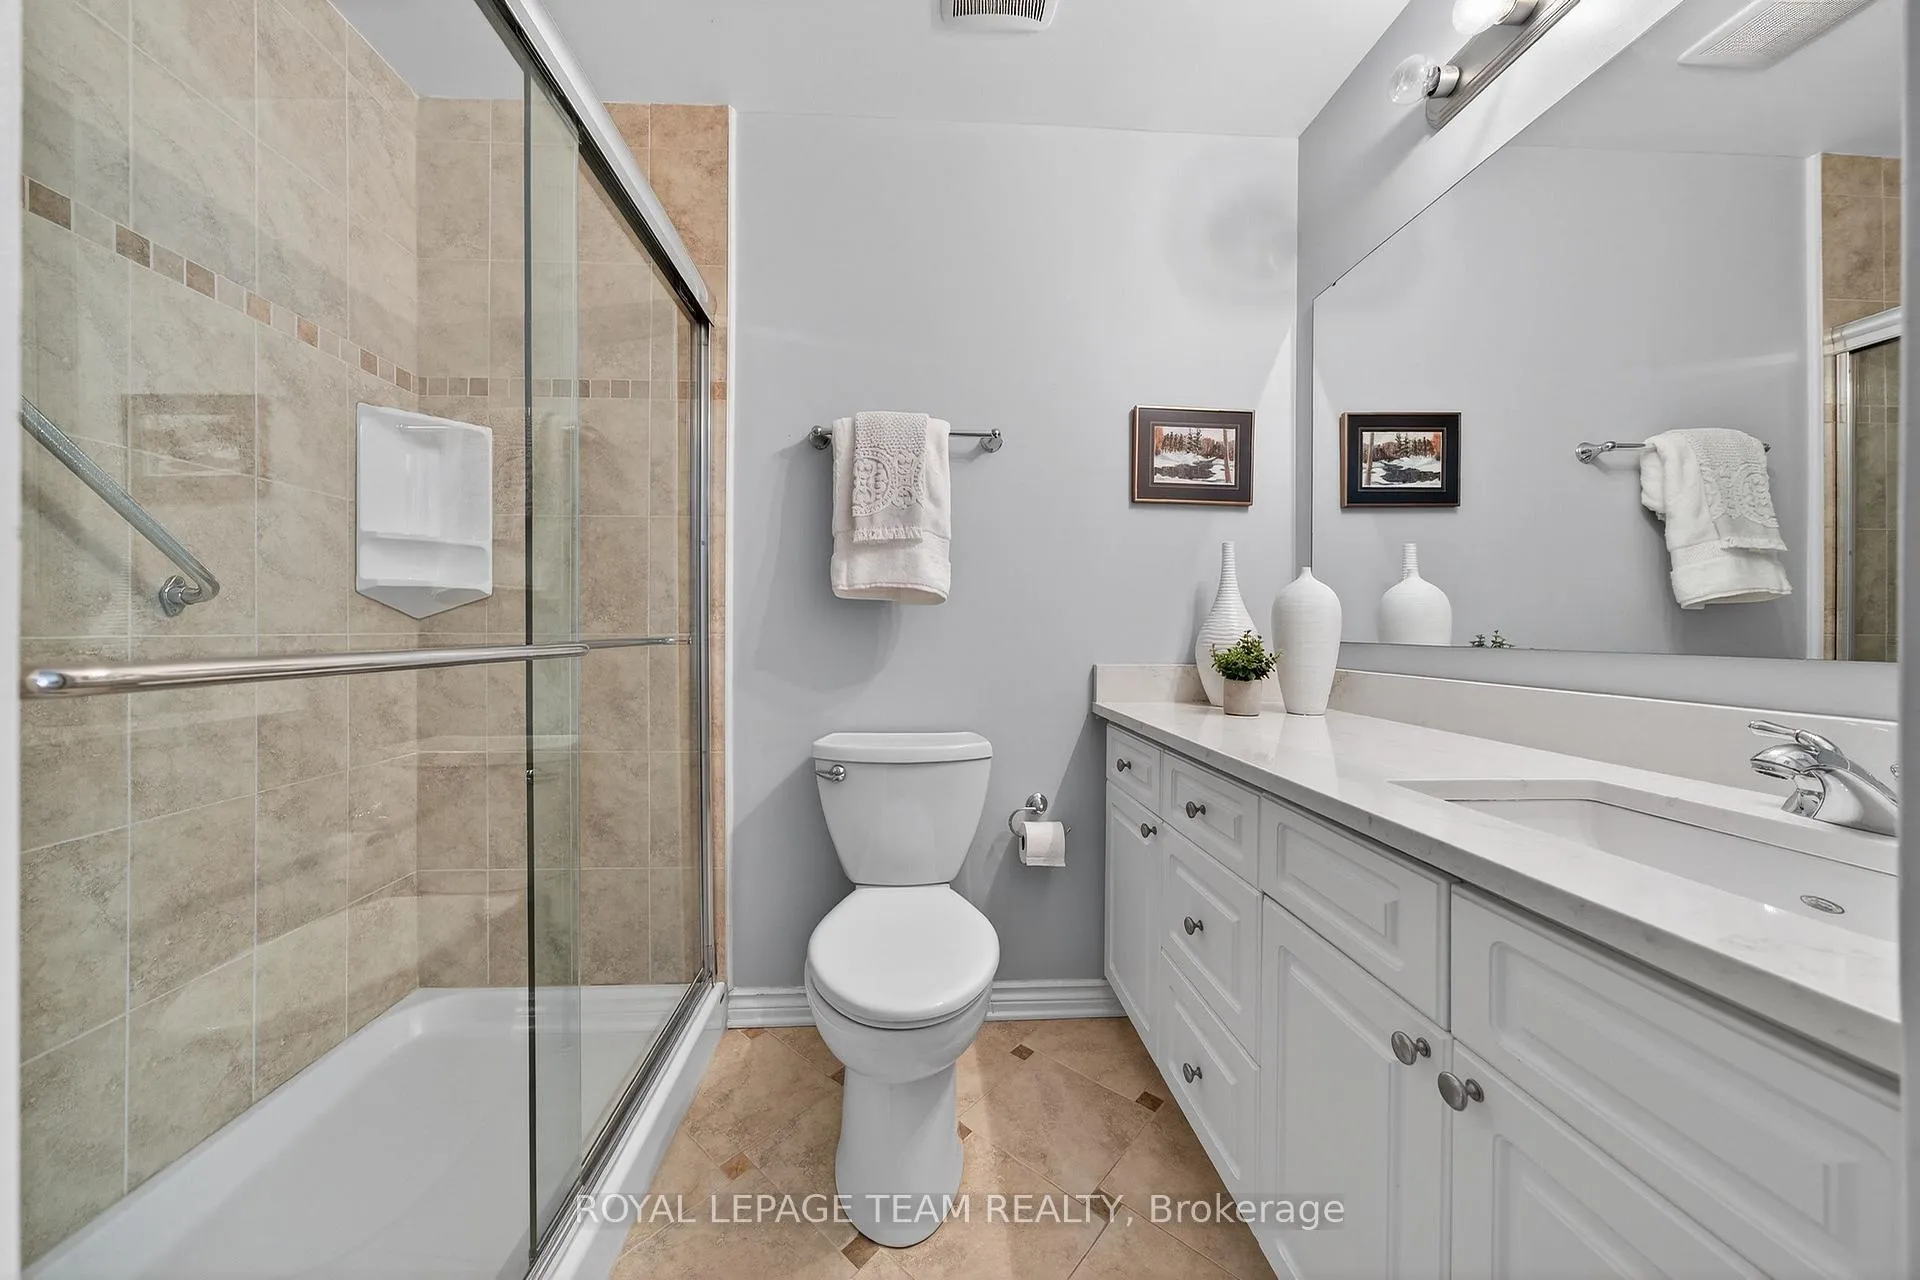
- Private ensuite in spacious primary retreat.
- Convenient access to golf, restaurants, and shopping.
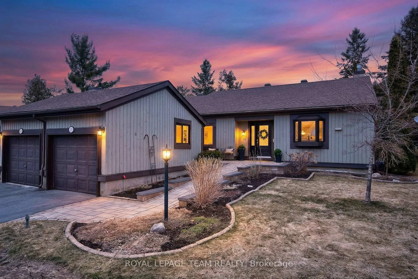
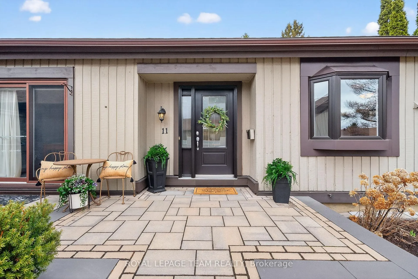
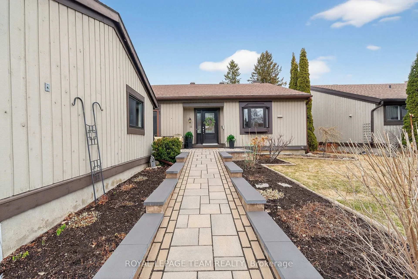
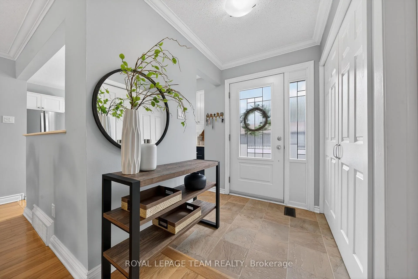
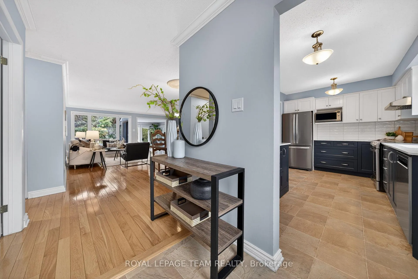
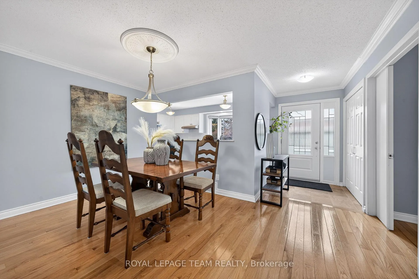
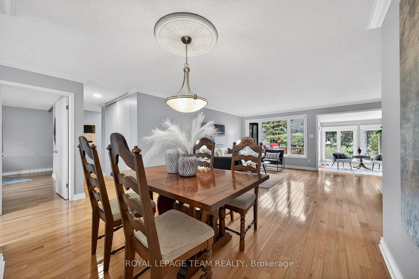
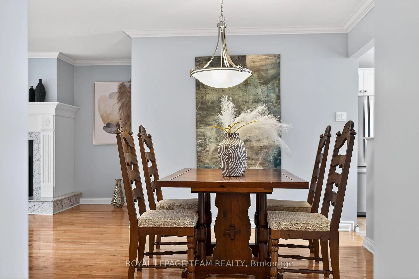
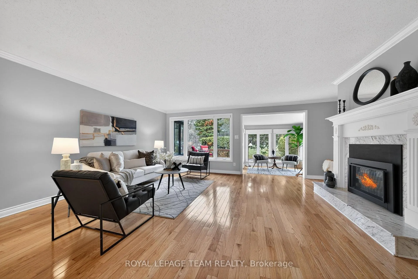
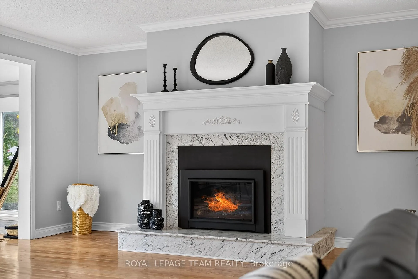
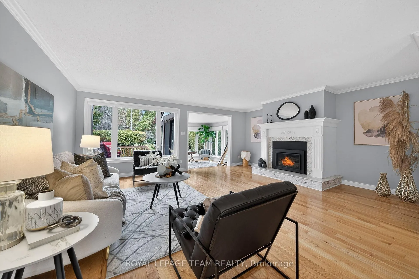
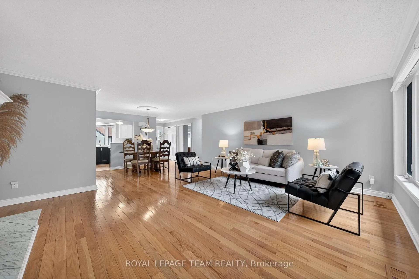
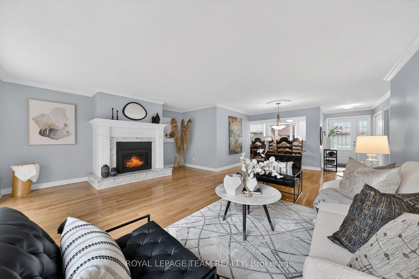
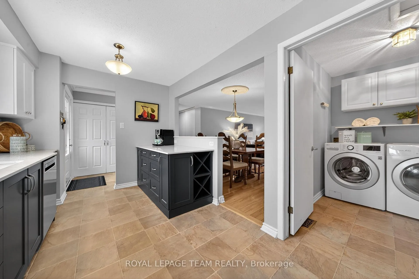
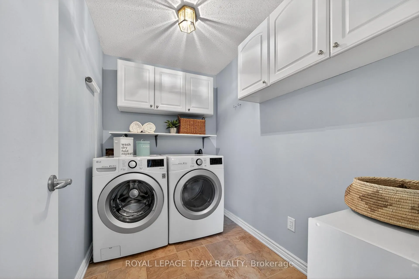
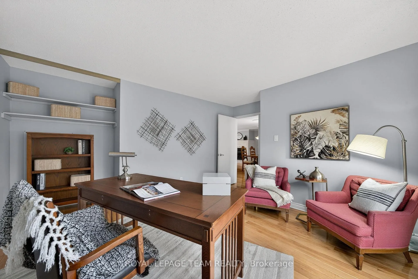
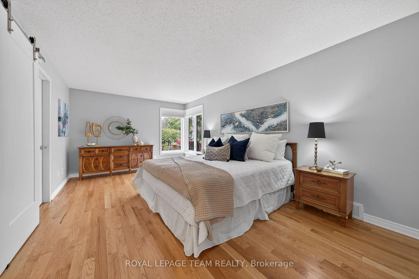
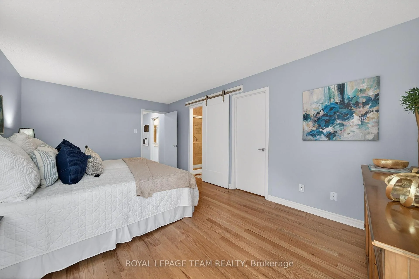
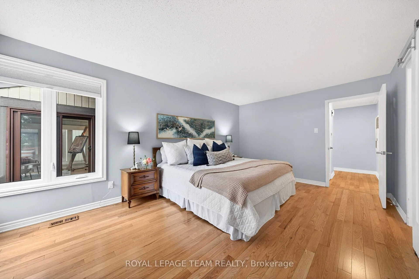
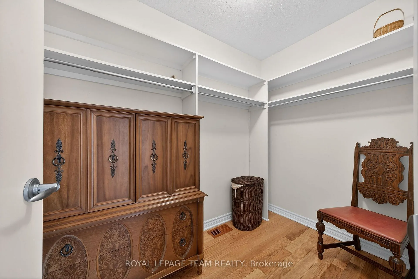
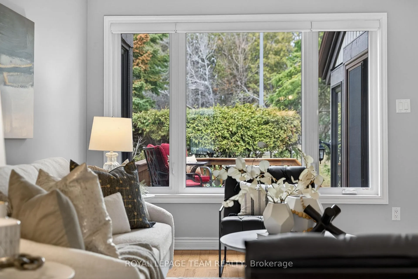
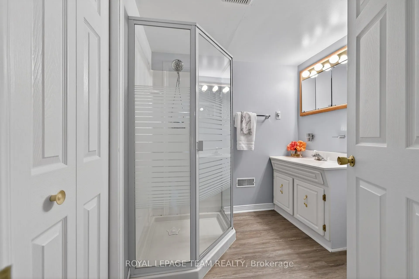
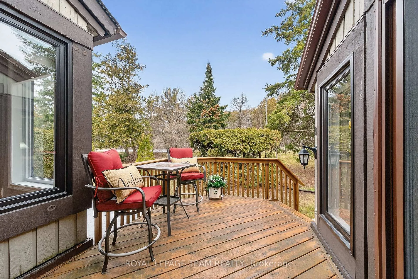
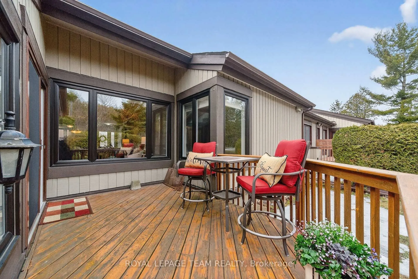
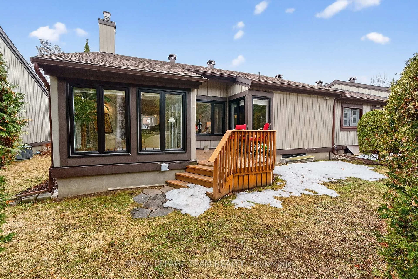
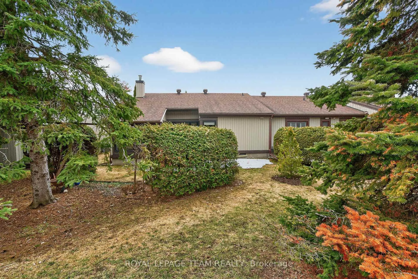
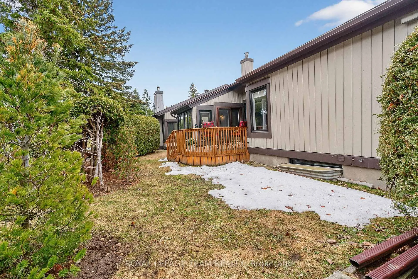
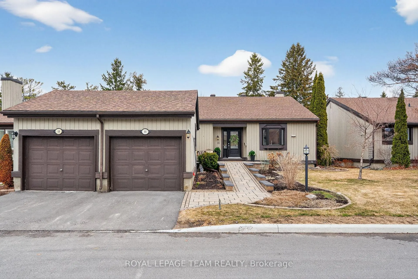
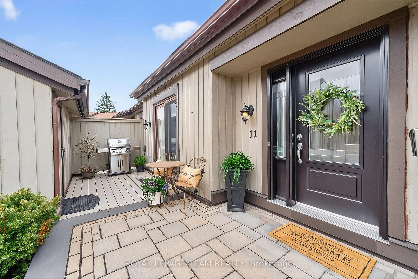
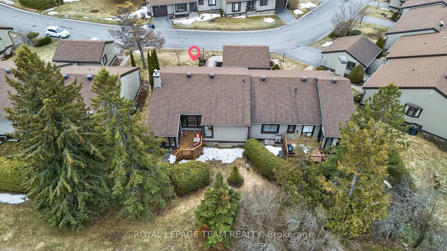
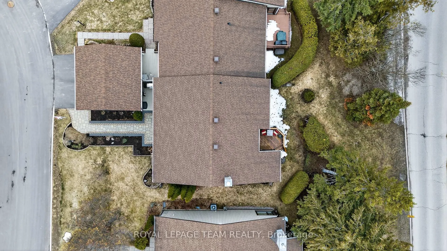
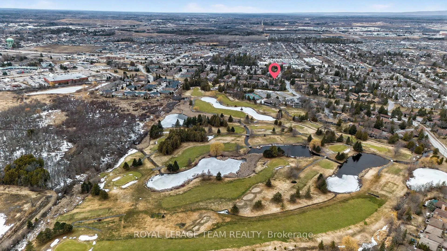
Welcome to your refined retreat in the highly coveted Amberwood Village-where space, elegance, an exceptional lifestyle come together effortlessly, w no compromise on comfort. Backing onto private, serene surroundings w no rear neighbors. The heart of the home is a stunning, recently updated eat-in kitchen, thoughtfully designed w premium quartz countertops, abundant workspace, custom cabinetry, & sun-filled bay window-perfect for relaxed mornings. Convenient adjoining laundry room & pantry enhance both form & function. Rich hardwood flooring flows seamlessly through principal living spaces, including elegant dining area & expansive living room centered around a striking hearth & cozy gas fireplace-ideal for entertaining or unwinding in style. Extensive upgrades 2019. Light-filled solarium provides a peaceful escape, offering panoramic garden views & the perfect setting for morning coffee or quiet afternoons. Versatile main-floor room adds flexibility for a sophisticated home office, media room, or guest suite. Recently renovated spa-inspired 4-piece bathroom features granite vanity & an extra-deep soaker tub, creating a luxurious space to relax & recharge. Spacious primary retreat offers a walk-in closet & private 3-piece ensuite complete w a sleek glass walk-in shower. Fully finished lower level extends the living space w an additional bedroom & private 3-piece ensuite-ideal for guests-along w generous space for storage, hobbies, or a workshop. Heated interlock walkway (wheelchair access), newly finished garage floor & garage window (2024). Perfectly positioned just steps from some of the area's most sought-after amenities, residents enjoy easy access to golf, a vibrant clubhouse, restaurants, pickleball courts, pool, transit & shopping. With high-end upgrades, a thoughtfully designed layout & a premium location, this exceptional home offers a rare opportunity to enjoy elevated living in one of the community's most desirable enclaves.
Key Facts & Features
Property Costs
- Annual Property Tax Amount
- $4,354
- Land Transfer Tax Fee
- $9,975
Condo/Maintenance Fee
- Maintenance Fee
- $658 /month
Included In Maintenance Fee
- Water Included
- Building Insurance Included
Rental Items
- Rental Equipment
- Hot Water Tank ($40.87/month)
- Basement Type
- Finished, Full
Interior Features
- Pets Permitted
- Yes-with Restrictions
- Laundry Features
- Laundry Room
- Laundry Level
- Main Level
- Interior Extras
- Primary Bedroom - Main Floor
- View
- Garden
- Fireplace/Stove
- Yes
- Fireplace Features
- Natural Gas
- Elevator
- No
Exterior Features
- Balcony
- None
- Exterior Extras
- Patio
Building
- Building Type
- Condo Townhouse
- Building Style
- Bungalow
- Condo Corp Number
- 243
Construction
- Exposure
- South
- Exterior Finish
- Vinyl Siding
- Roof
- Asphalt Shingle
- Special Designation
- Unknown
Inclusions
- Inclusions
- Fridge, Stove, Dishwasher, Washer, Dryer, Hood Fan, Cabinets in lower level workshop area
Exclusions
- Exclusions
- Staging Items
Parking & Garages
- Garage Type
- Detached
- Garage Spaces
- 1
- Parking Type
- Owned
- Parking Spaces
- 1
- Total Garage And Parking Spaces
- 2
Lockers
- Locker Type
- None
Heating & Cooling
- Heat Source
- Gas
- Heat Type
- Forced Air
- Air Conditioning
- Central Air
- Bedrooms
- 2 + 1
- Washrooms
- 3
- Kitchens
- 1
- Family / bonus room
- Yes
Room sizes
- Living Room—Main level
- Dining Room—Main level
- Kitchen—Main level
- Primary Bedroom—Main level
- Den—Main level
- Solarium—Main level
- Laundry—Main level
- Bedroom—Basement level
- Bathroom—Main level, 3 Pc Ensuite
- Bathroom—Main level, 4 Pc Bath
- Bathroom—Basement level, 3 Pc Ensuite
Washrooms
- 4-piece, Main
- 3-piece, Main
- 3-piece
- Municipality
- Ottawa
- Neighbourhood
- Stittsville (Central)
- Main cross streets
- Hazeldean Road to Springbrook Right on Spyglassand immediate left onto Glen Abbey
- Zoning
- R3XX[996]
- Directions
- Hazeldean Road to Springbrook Right on Spyglassand immediate left onto Glen Abbey
- Waterfront
- None
- MLS® number
- X12953842
- Data source
- Toronto Regional Real Estate Board
- Status change
- 2026-04-27
- Listed on
- 2026-04-02
- Days on market
- 25 days
- Possession type
- Other
- Co-op commission
- 2.0
- Seller
- Listed by
- ROYAL LEPAGE TEAM REALTY
Home Market Value
Current home valuation for 11 Glen Abbey Crescent, Ottawa, Stittsville (Central), Ottawa, ON. Listed for $675,000
HOMEH Estimate
$600,000
Estimated Sales Range
$474,000 - $726,000
HOMEH Estimate for 11 Glen Abbey Crescent, Ottawa, Stittsville (Central)
Calculated with a real agent's CMA method — 45+ years of experience, codified. Not an AI guess.
For the owner
Is this your home? Track its value.
Get this home's HOMEH Estimate by email once a month, with how many homes are for sale around you.
Mortgage Payment Calculator
Compare up to 4 down payment scenarios
5% on first $500K + 10% on $175,000 over $500K
$42,500
| Scenario 1 | Scenario 2 | Scenario 3 | Scenario 4 | |
|---|---|---|---|---|
−Down payment | % $ | % $ | % $ | % $ |
+CMHC insurance | $25,299 | $18,833 | $16,065 | $0 |
=Total mortgage | $657,774 | $626,333 | $589,815 | $540,000 |
Amortization | ||||
Mortgage rate | % | % | % | % |
| Payment frequency | ||||
=Mortgage payment | $3,212monthly | $3,058monthly | $2,880monthly | $2,637monthly |
Land Transfer Tax
$9,975
$9,975
Around this home
Data provided by OpenStreetMap & Fraser Institute School Rankings
Ask HOMEH
New!Hi there!
👋Text or call (416) 301-9001
Recommended for you
Based on homes you've looked at.
No recommended properties found.
Nearby similar homes
No nearby properties found.
More real estate resources
Other homes nearby
Explore this area
Nearby neighbourhoods
No nearby listings available.