
1180 River Road
Ottawa (Manotick East to Manotick Station), ON K4M 1B4
- 4+1Bedrooms
- 6Bathrooms
- 3Garage
- 5000 +Sq Ft
- $16,039Tax
- 100×240 ftLot Size
 Estimated Value:$2,226,796See Free Estimate Report

Sale & Price History for 1180 River Road, Ottawa, Manotick East to Manotick Station
| Start Date | End Date | Price | Event | MLS# |
|---|---|---|---|---|
| No listing history available | ||||
Real estate boards require you to or to see the full details of this property.
*Sold prices and complete sale & price history are regulated data. Under the Trust in Real Estate Services Act, 2002 (TRESA) and the rules of the Real Estate Council of Ontario (RECO), and pursuant to the Multiple Listing Service® rules of the Canadian Real Estate Association (CREA) and the Toronto Regional Real Estate Board (TRREB), this information may be shown only to registered users who have agreed to the applicable terms of use (a Virtual Office Website, or "VOW," arrangement). HOMEH Inc., Brokerage therefore provides it to signed-in members only. Creating an account is free and takes under a minute.
About 1180 River Road, Ottawa, Manotick East to Manotick Station
Summarized Description
- Magnificent Italian-style villa with modern luxury.
- Spanning over 7,400 sq. ft. of living space.
- 20-foot marble foyer and 10-foot ceilings.
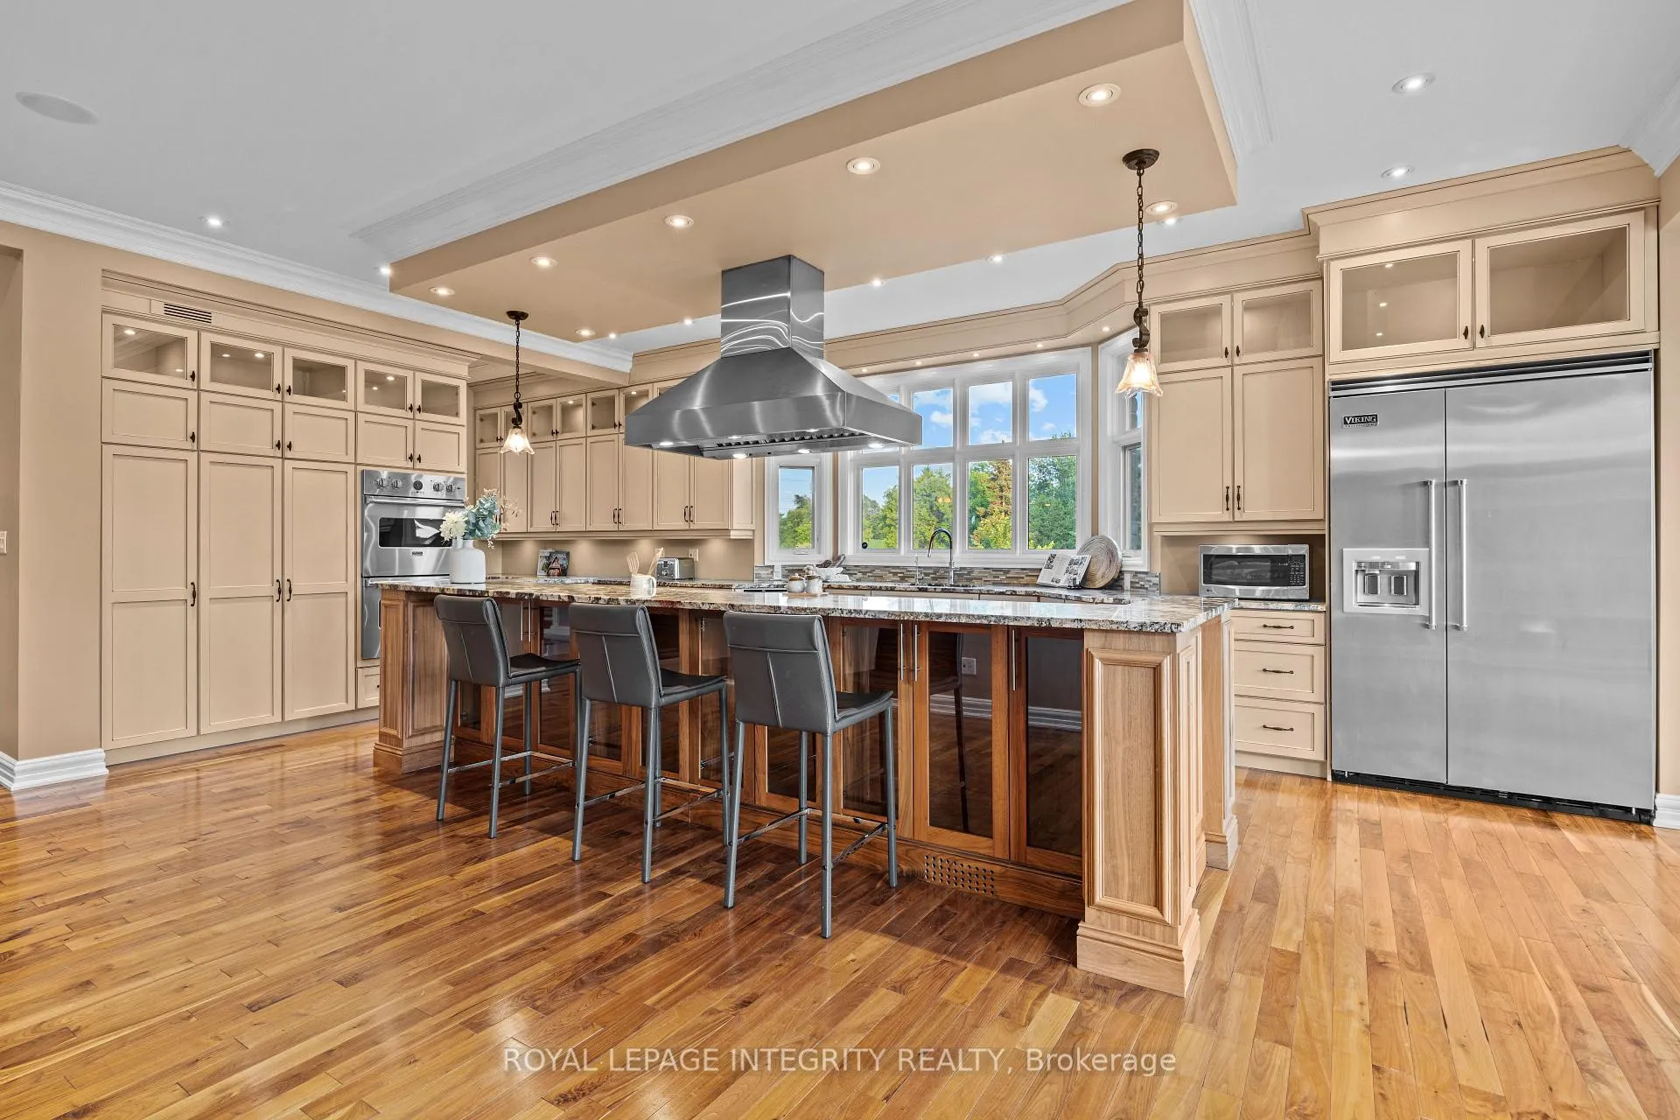
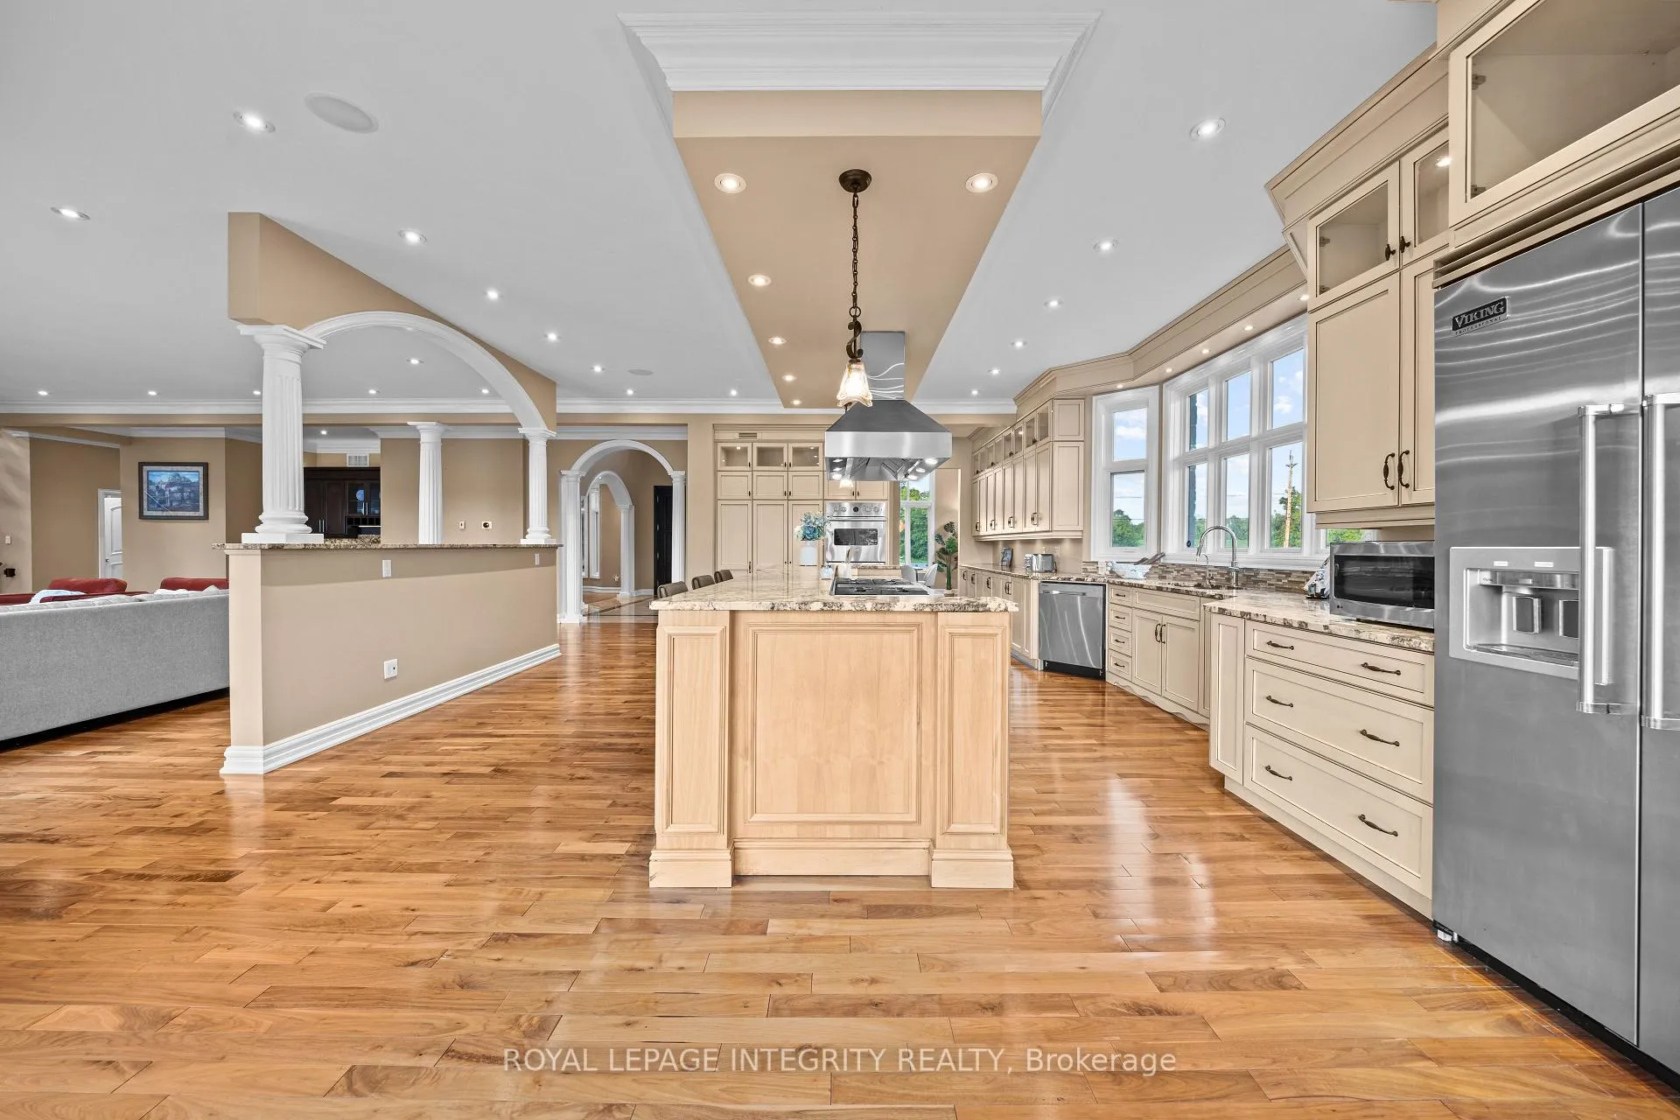
- Gourmet kitchen with top-tier Viking appliances.
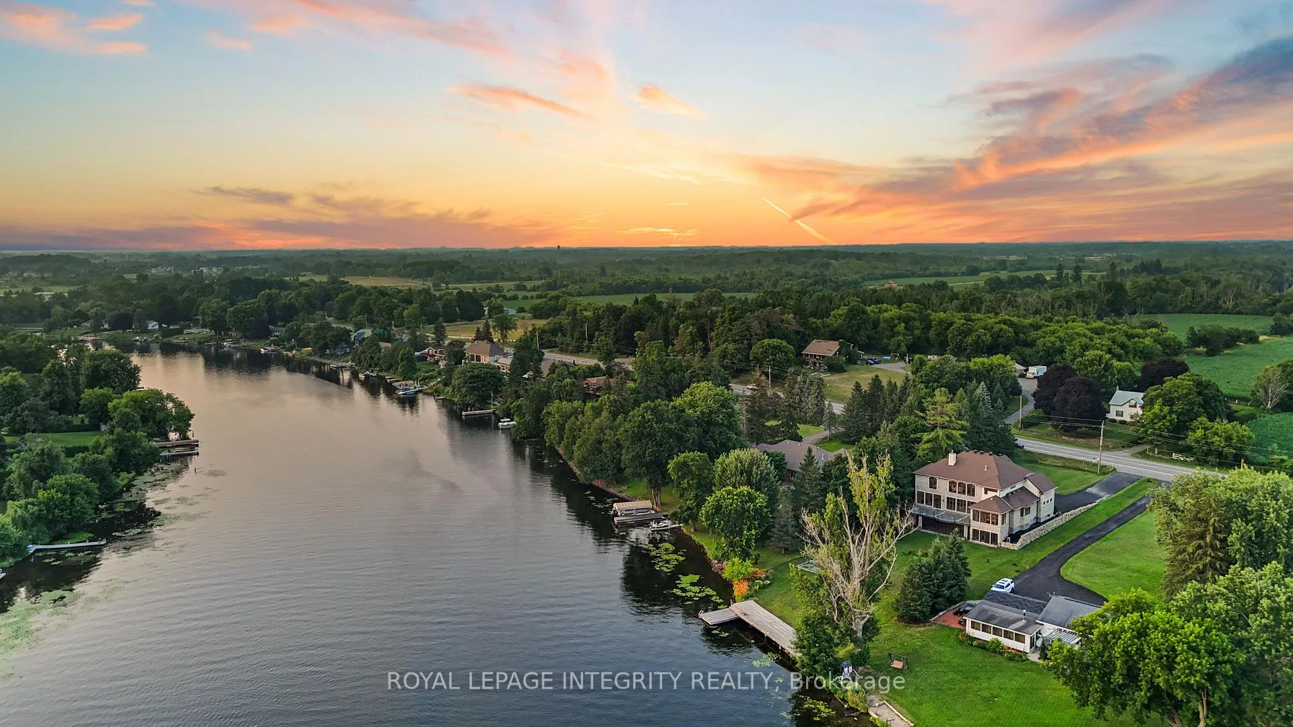
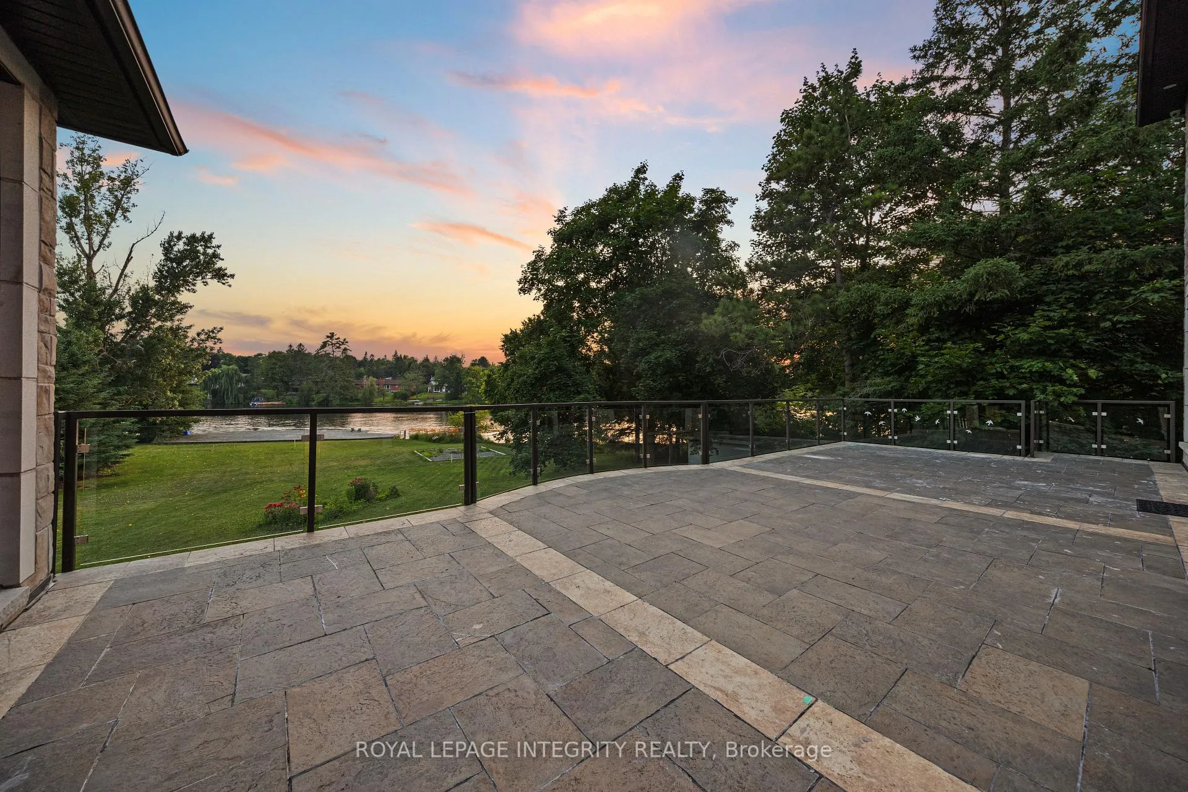
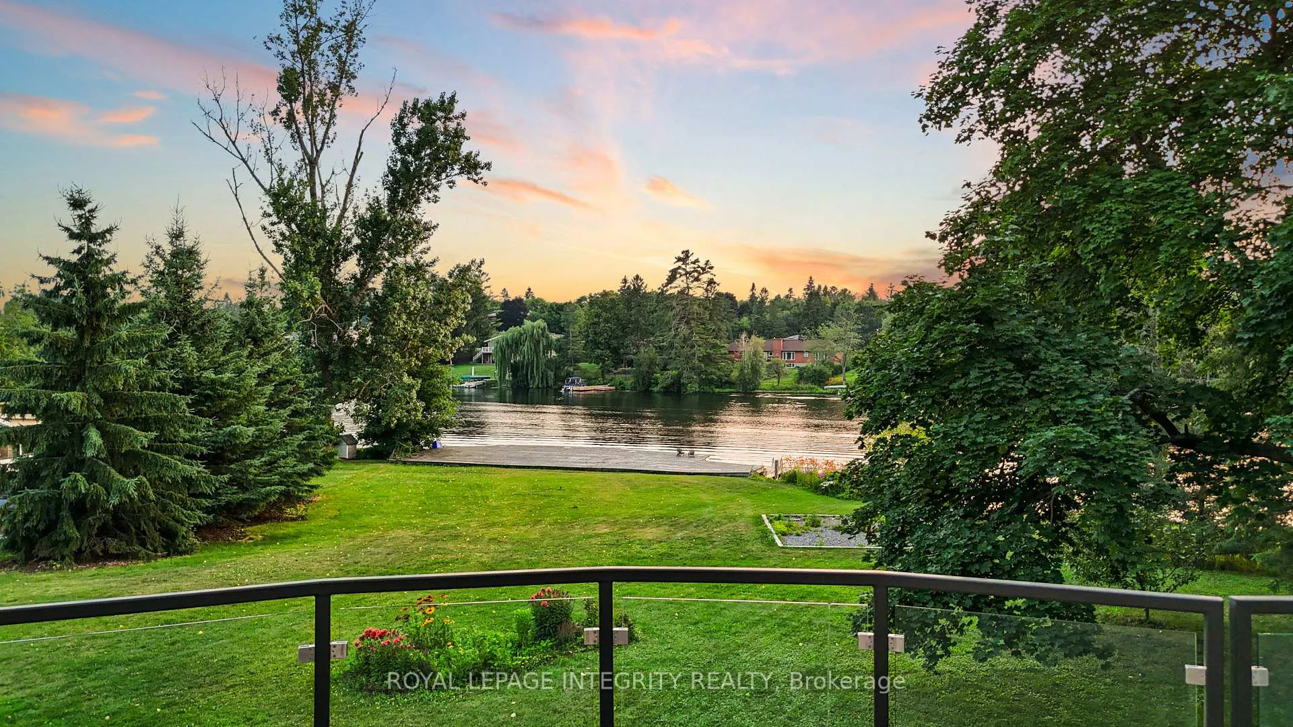
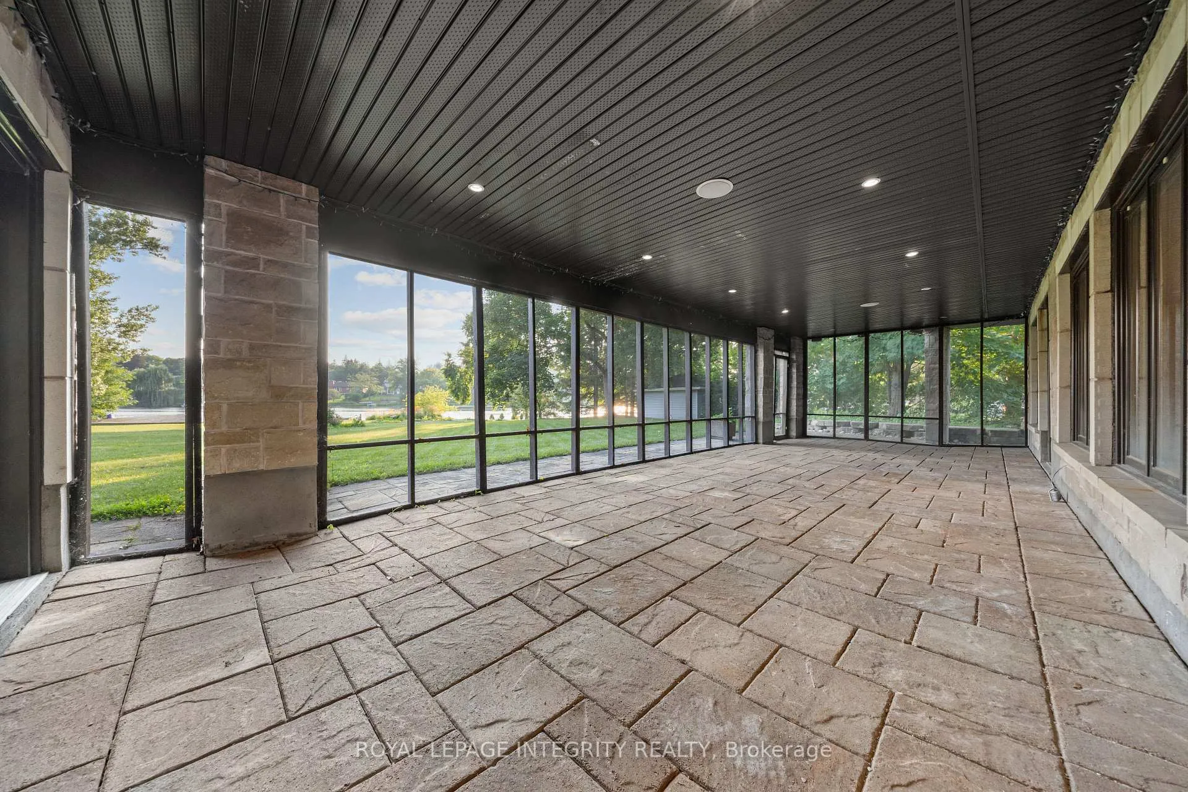
- Expansive balcony and private dock for riverfront access.
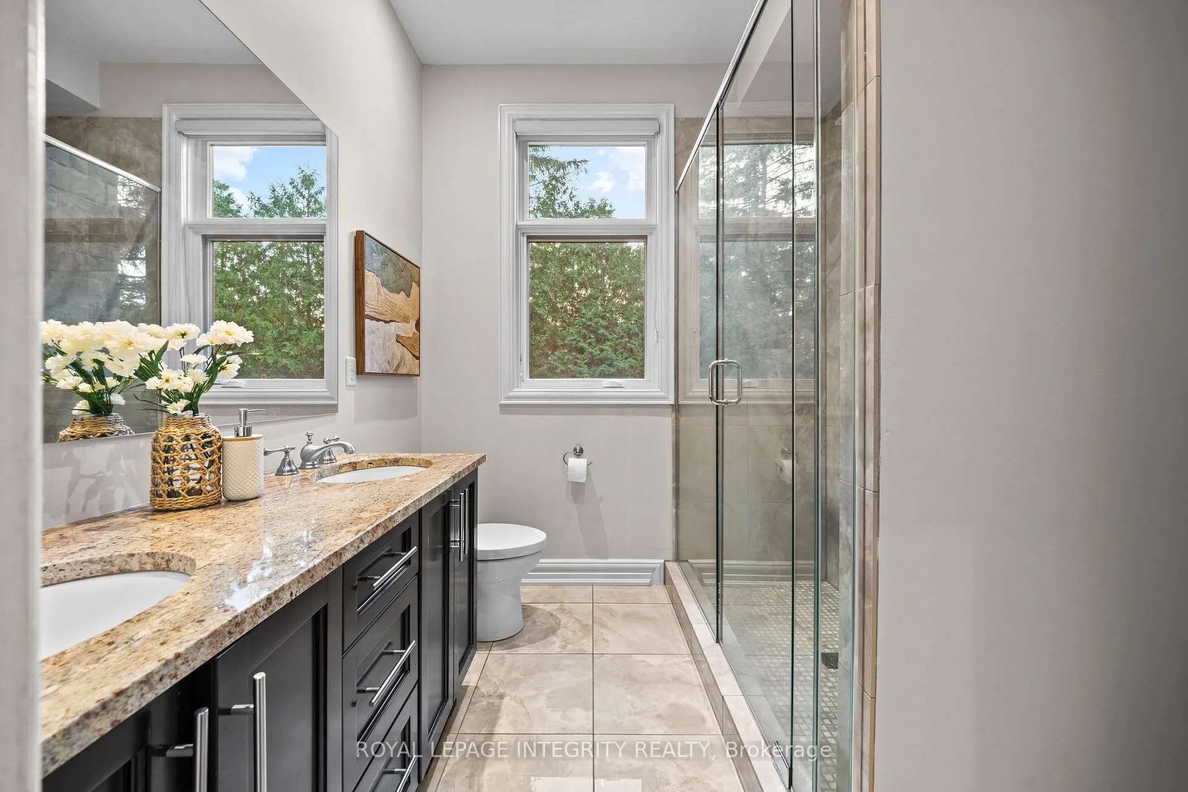
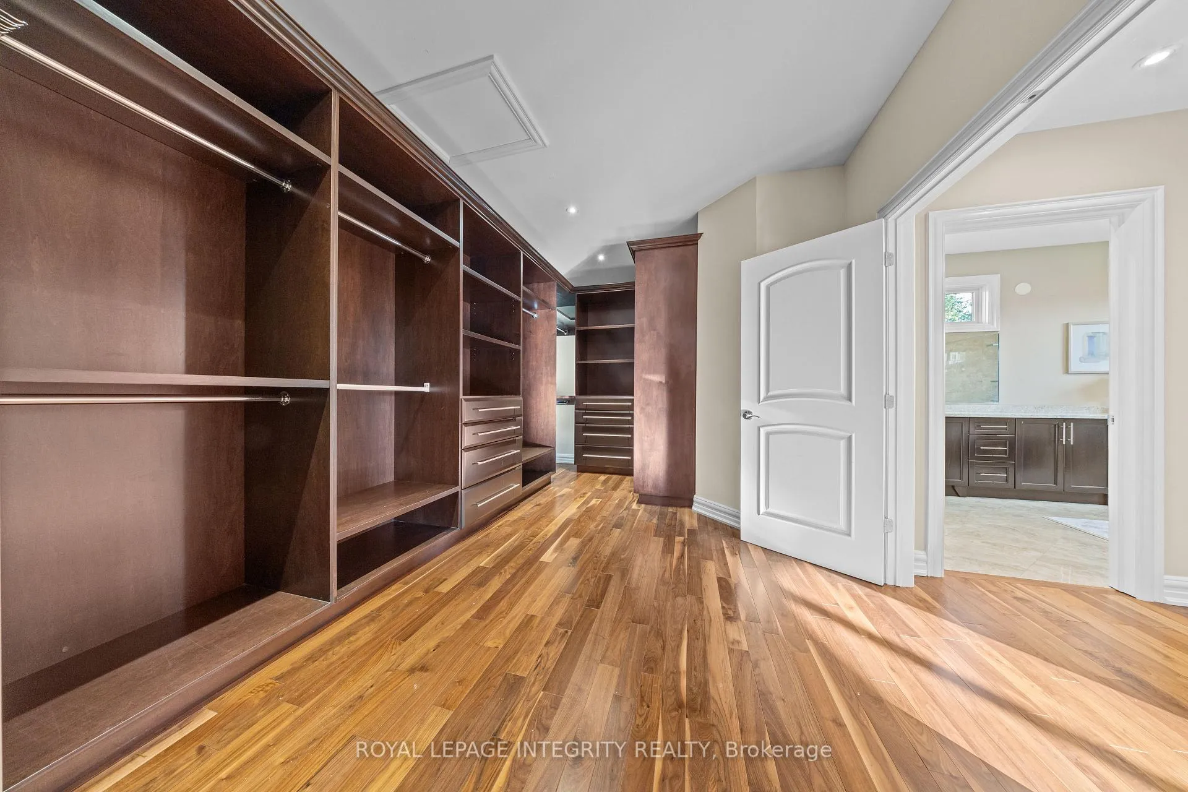
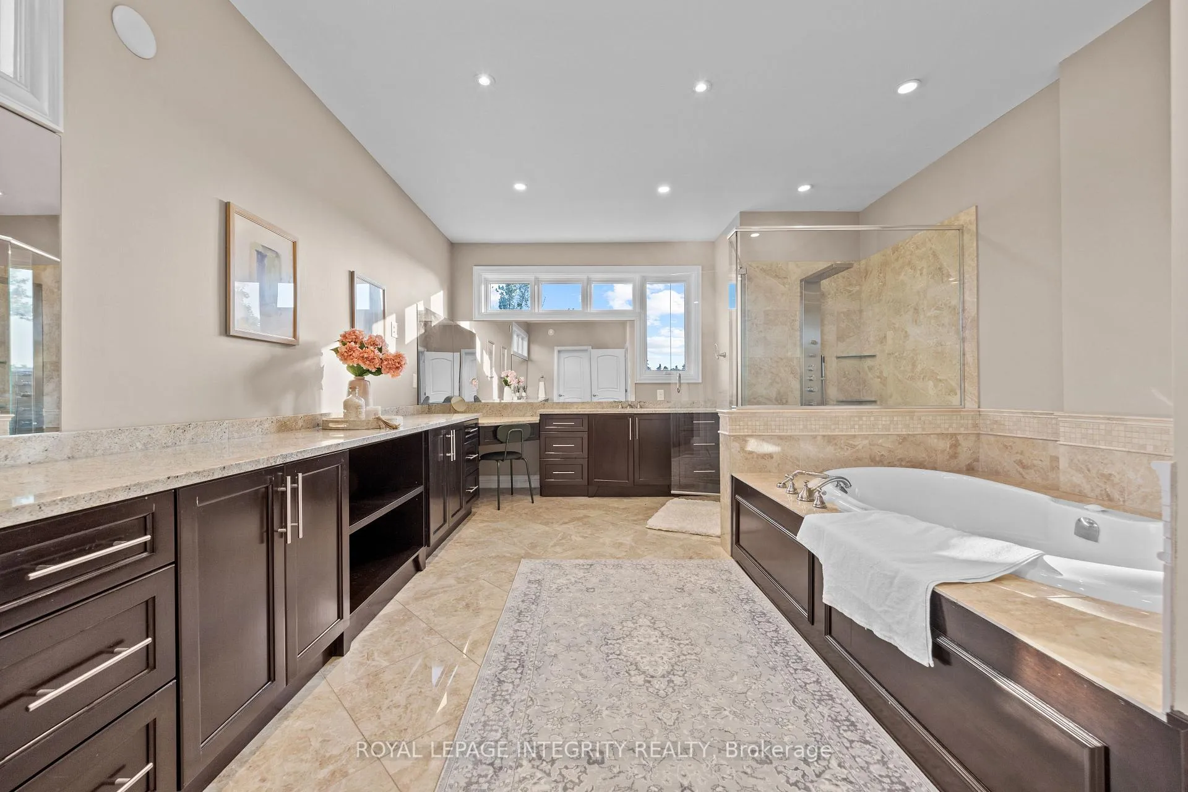
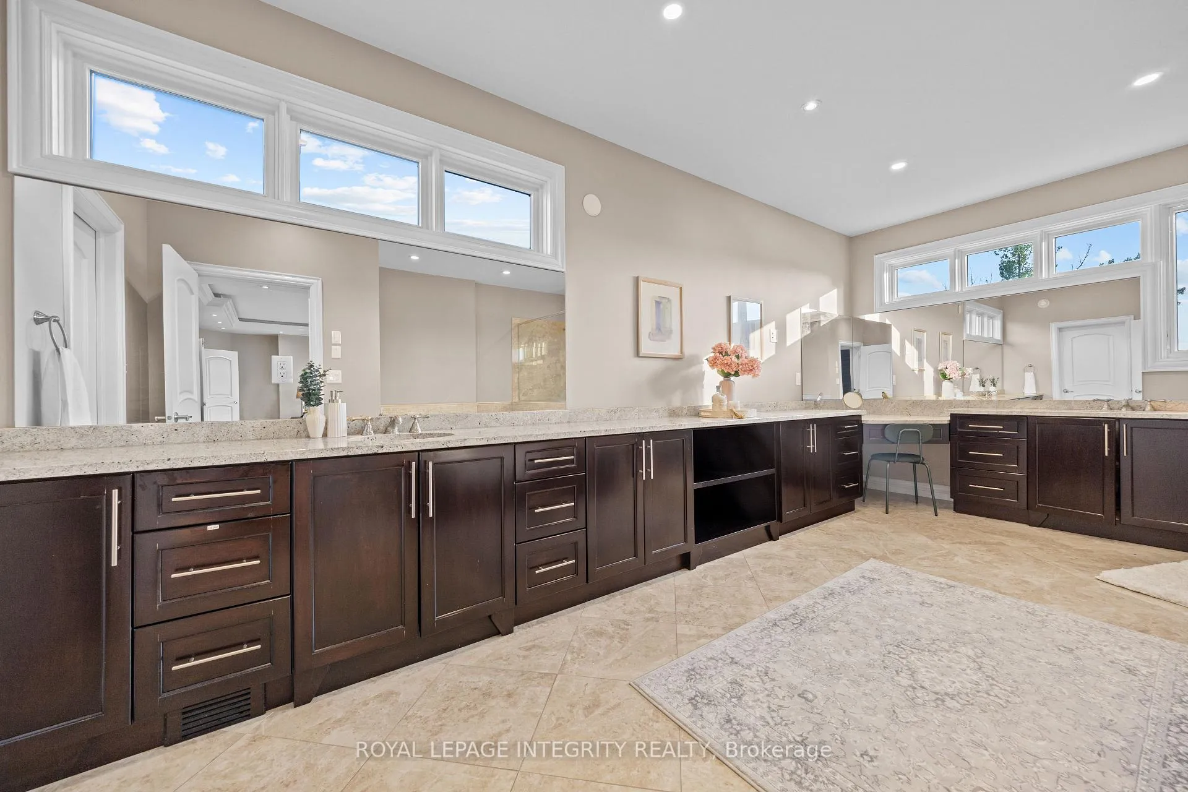
- Four bedroom suites with spa-like ensuites.
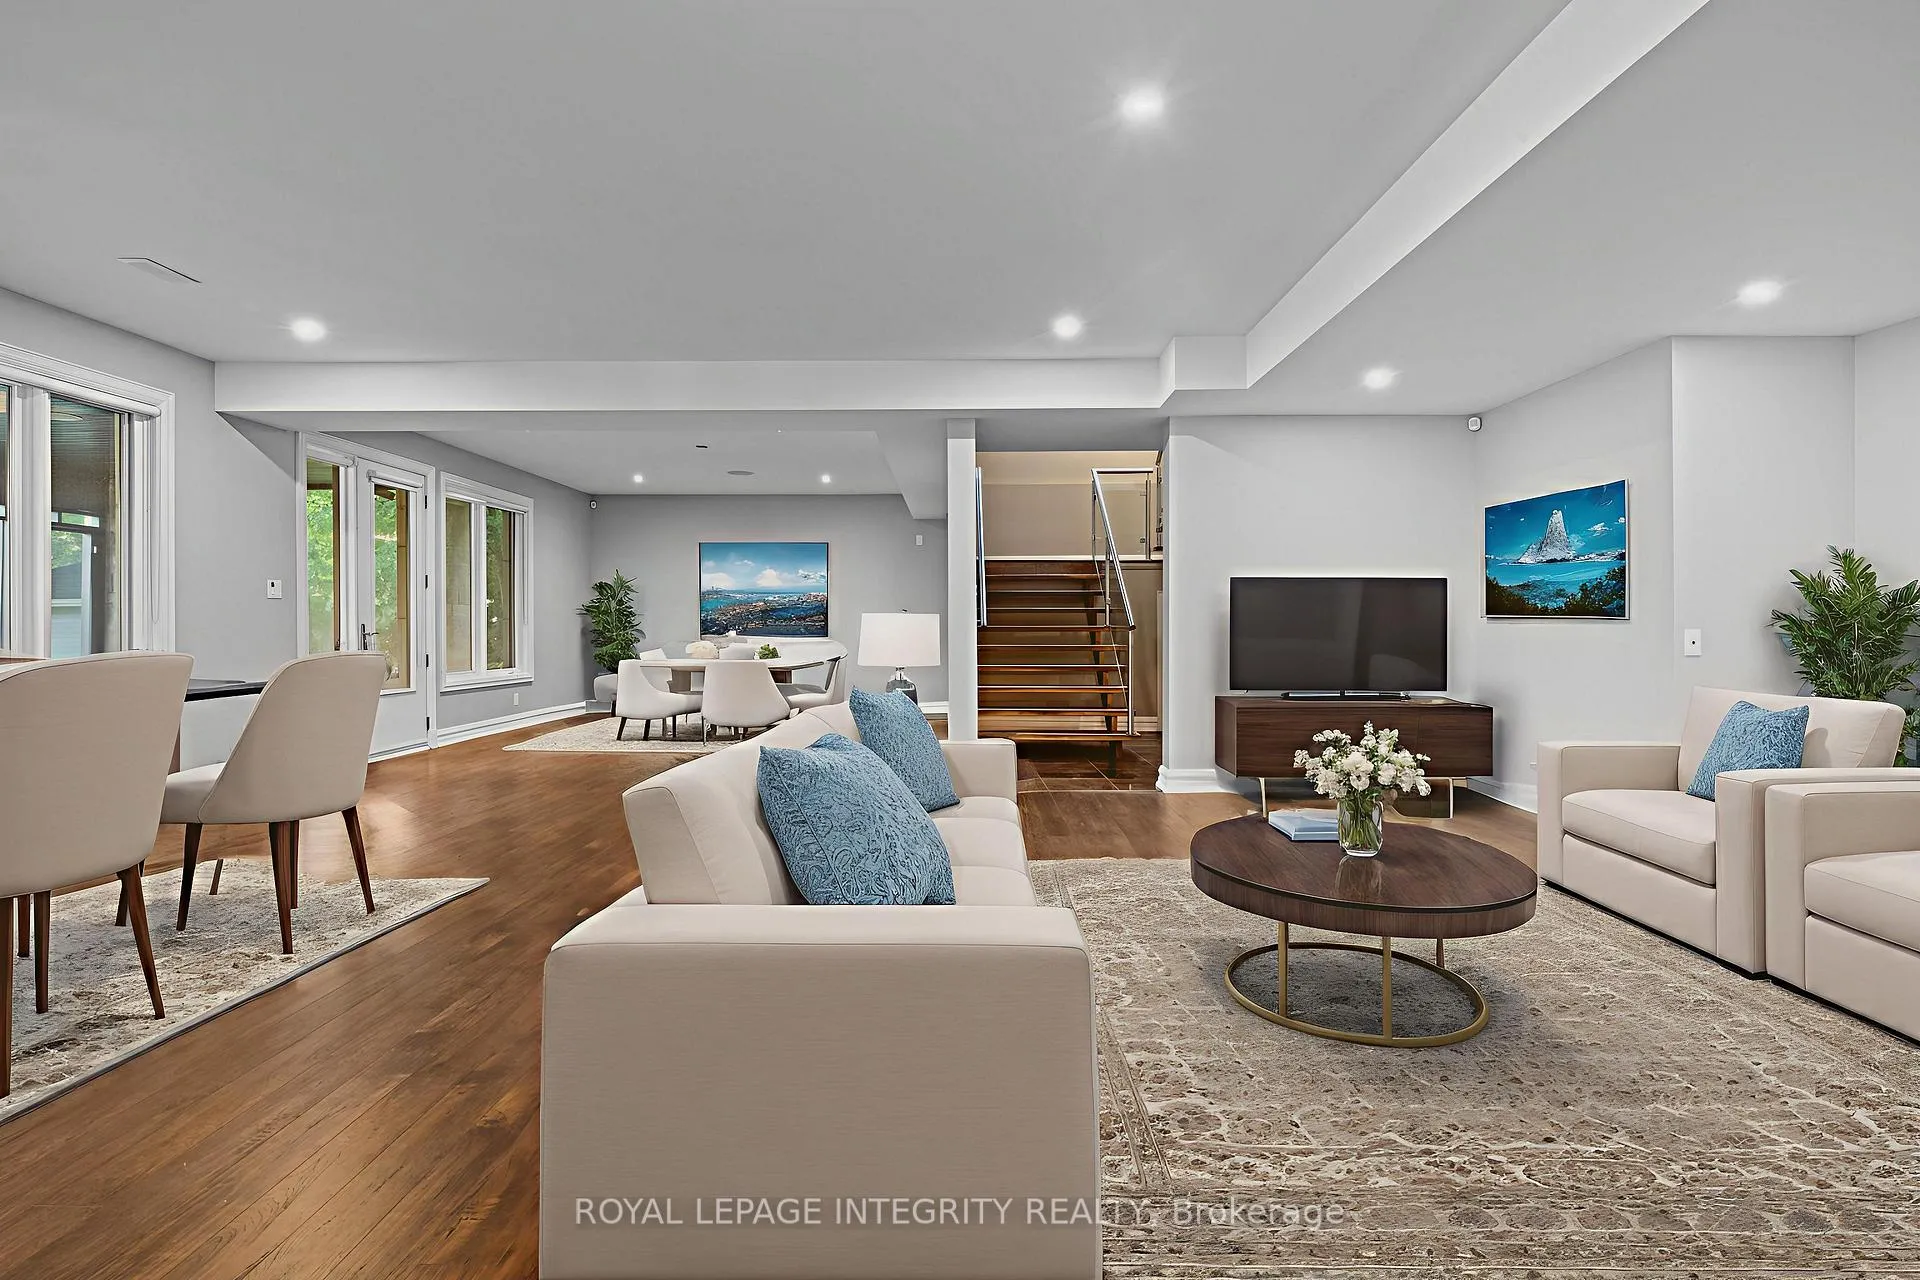
- Walkout basement with high ceilings and natural light.
- Whole-home audio system enhances living experience.
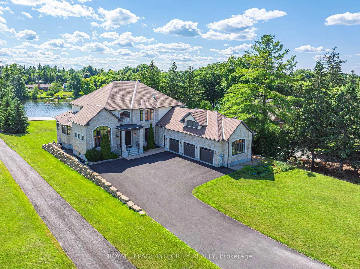
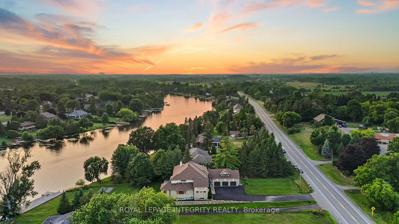
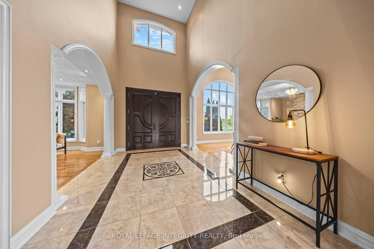
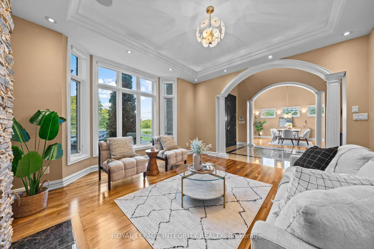
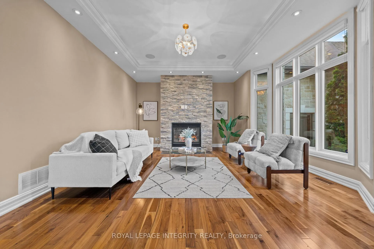
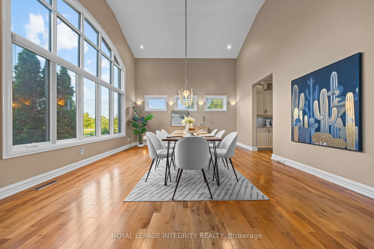
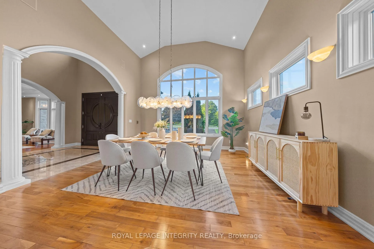
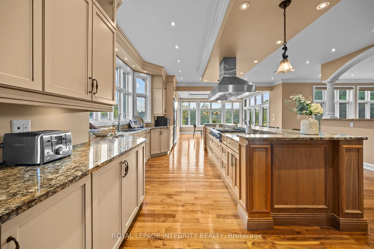
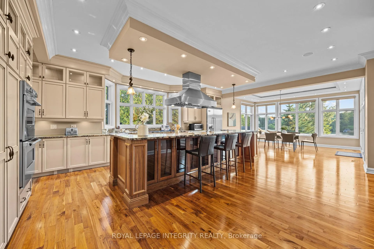
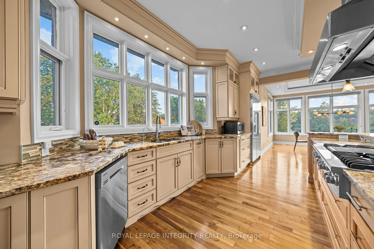
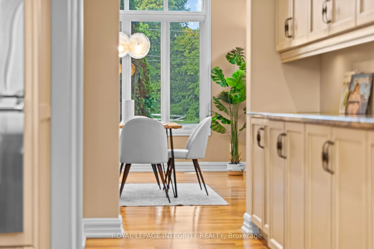
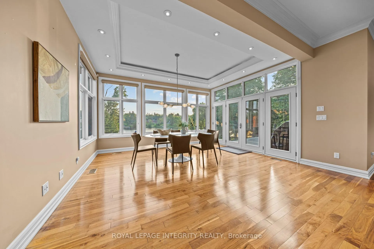
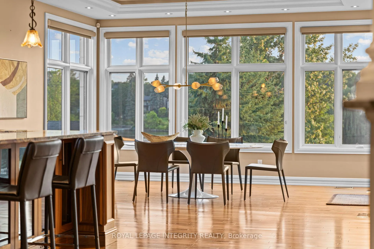
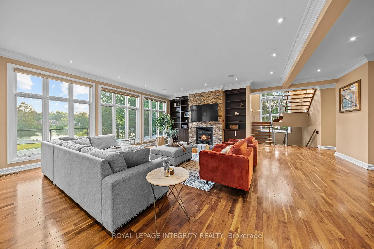
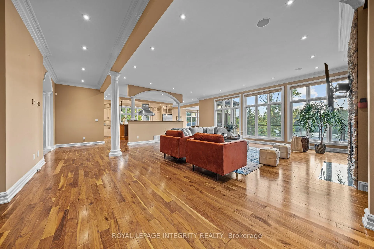
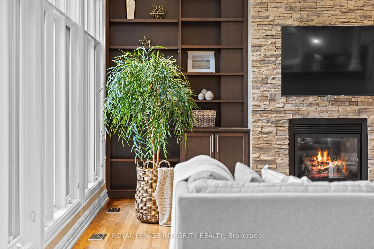
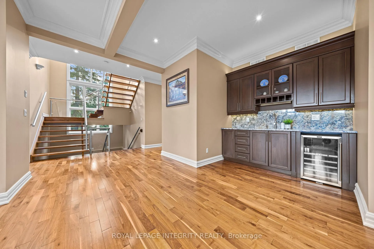
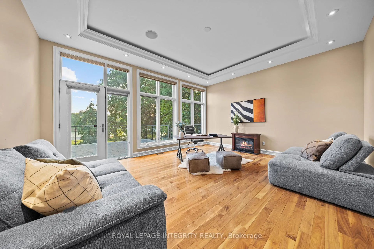
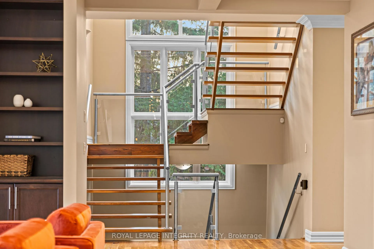
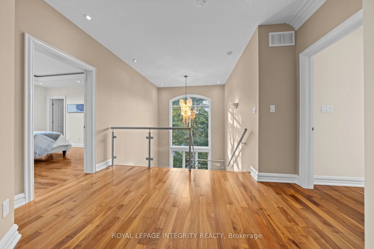
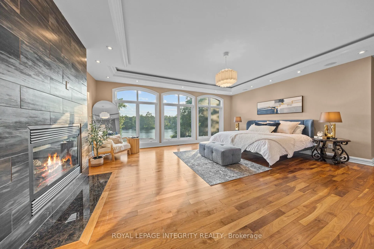
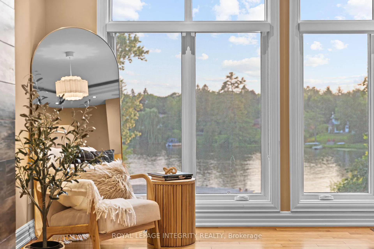
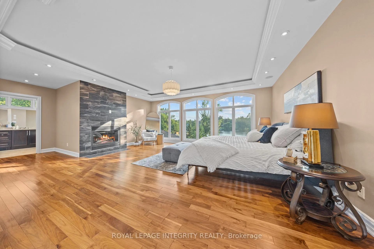
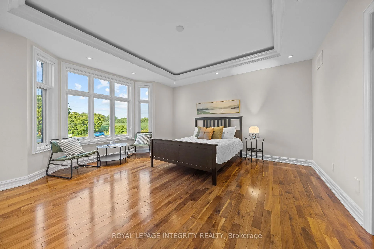
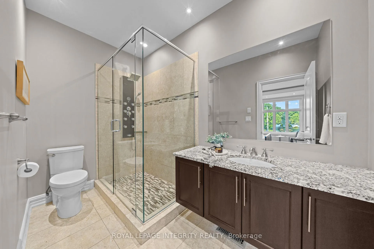
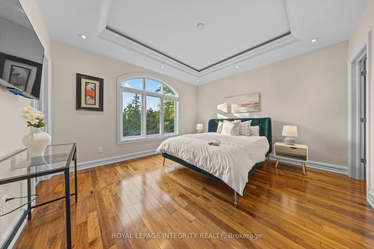
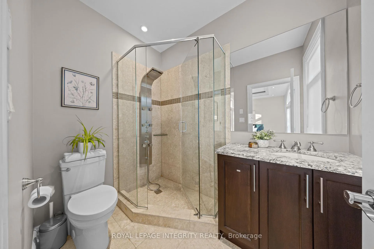
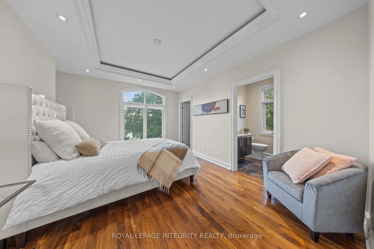
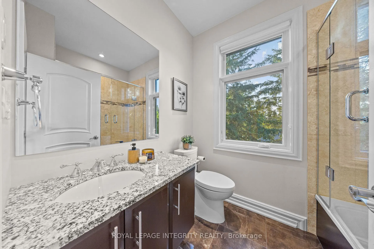
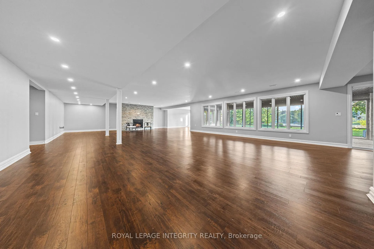
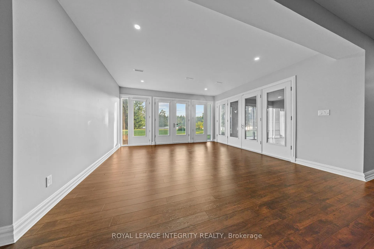
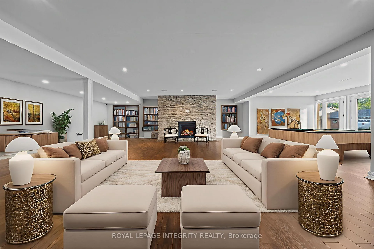
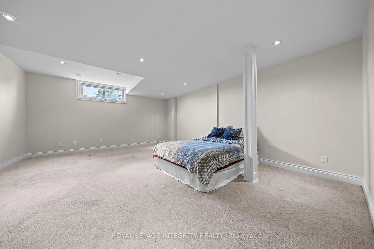
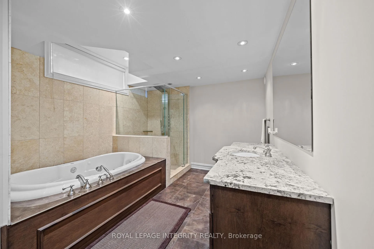
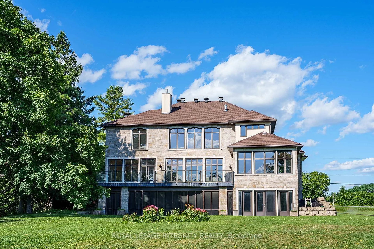
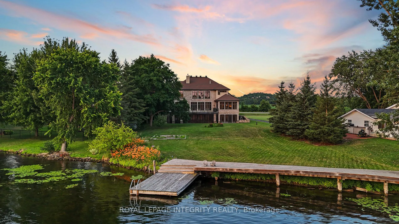
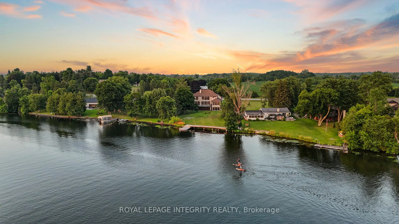
Perched along the serene Rideau River, this magnificent Italian-style villa seamlessly blends timeless elegance with modern luxury. Spanning over 7,400 sq. ft. of meticulously crafted living space, the residence delights at every turn with breathtaking river views, exquisite craftsmanship, and luxurious amenities. Beyond the dramatic 20-foot marble foyer that makes an unforgettable first impression, the home unfolds with graceful elegance. Soaring 10-foot ceilings and rich hardwood flooring flow throughout the main level, while multiple rooms showcase exquisite tray ceilings with recessed lighting, creating an ambiance of refined warmth. The formal dining room impresses with its 14-foot arched ceiling and stunning arched window that fills the space with natural light while framing picturesque outdoor views. The gourmet kitchen features a 13-foot granite island, top-tier Viking appliances, and custom walnut and Pashmina White cabinetry, complemented by a walk-in pantry for effortless entertaining. The adjoining breakfast area and family room bathe in natural light and offer panoramic water views, enhanced by a convenient wet bar and rough-in elevator. The main floor also includes a spacious executive office with private balcony access, along with a full bathroom that doubles as a guest suite. Upstairs, four bedroom suites each boast generous walk-in closets and spa-like Ensuite offers a massage shower & granite counter tops. The walkout basement serves as a versatile retreat, featuring high ceilings, oversized windows, a fifth bedroom, and a full bath. Enjoy whole-home indoor & outdoor audio system. Outside, the home's full stone façade exudes sophistication, while the expansive 650 sq. ft. balcony and private dock invite you to enjoy the breathtaking riverfront setting. Every detail of this exceptional residence has been thoughtfully designed to deliver an extraordinary living experience.
Key Facts & Features
Property Costs
- Annual Property Tax Amount
- $16,039
- Land Transfer Tax Fee
- $63,475
Rental Items
- Rental Equipment
- None
- Basement Type
- Full, Finished with Walk-Out
Interior Features
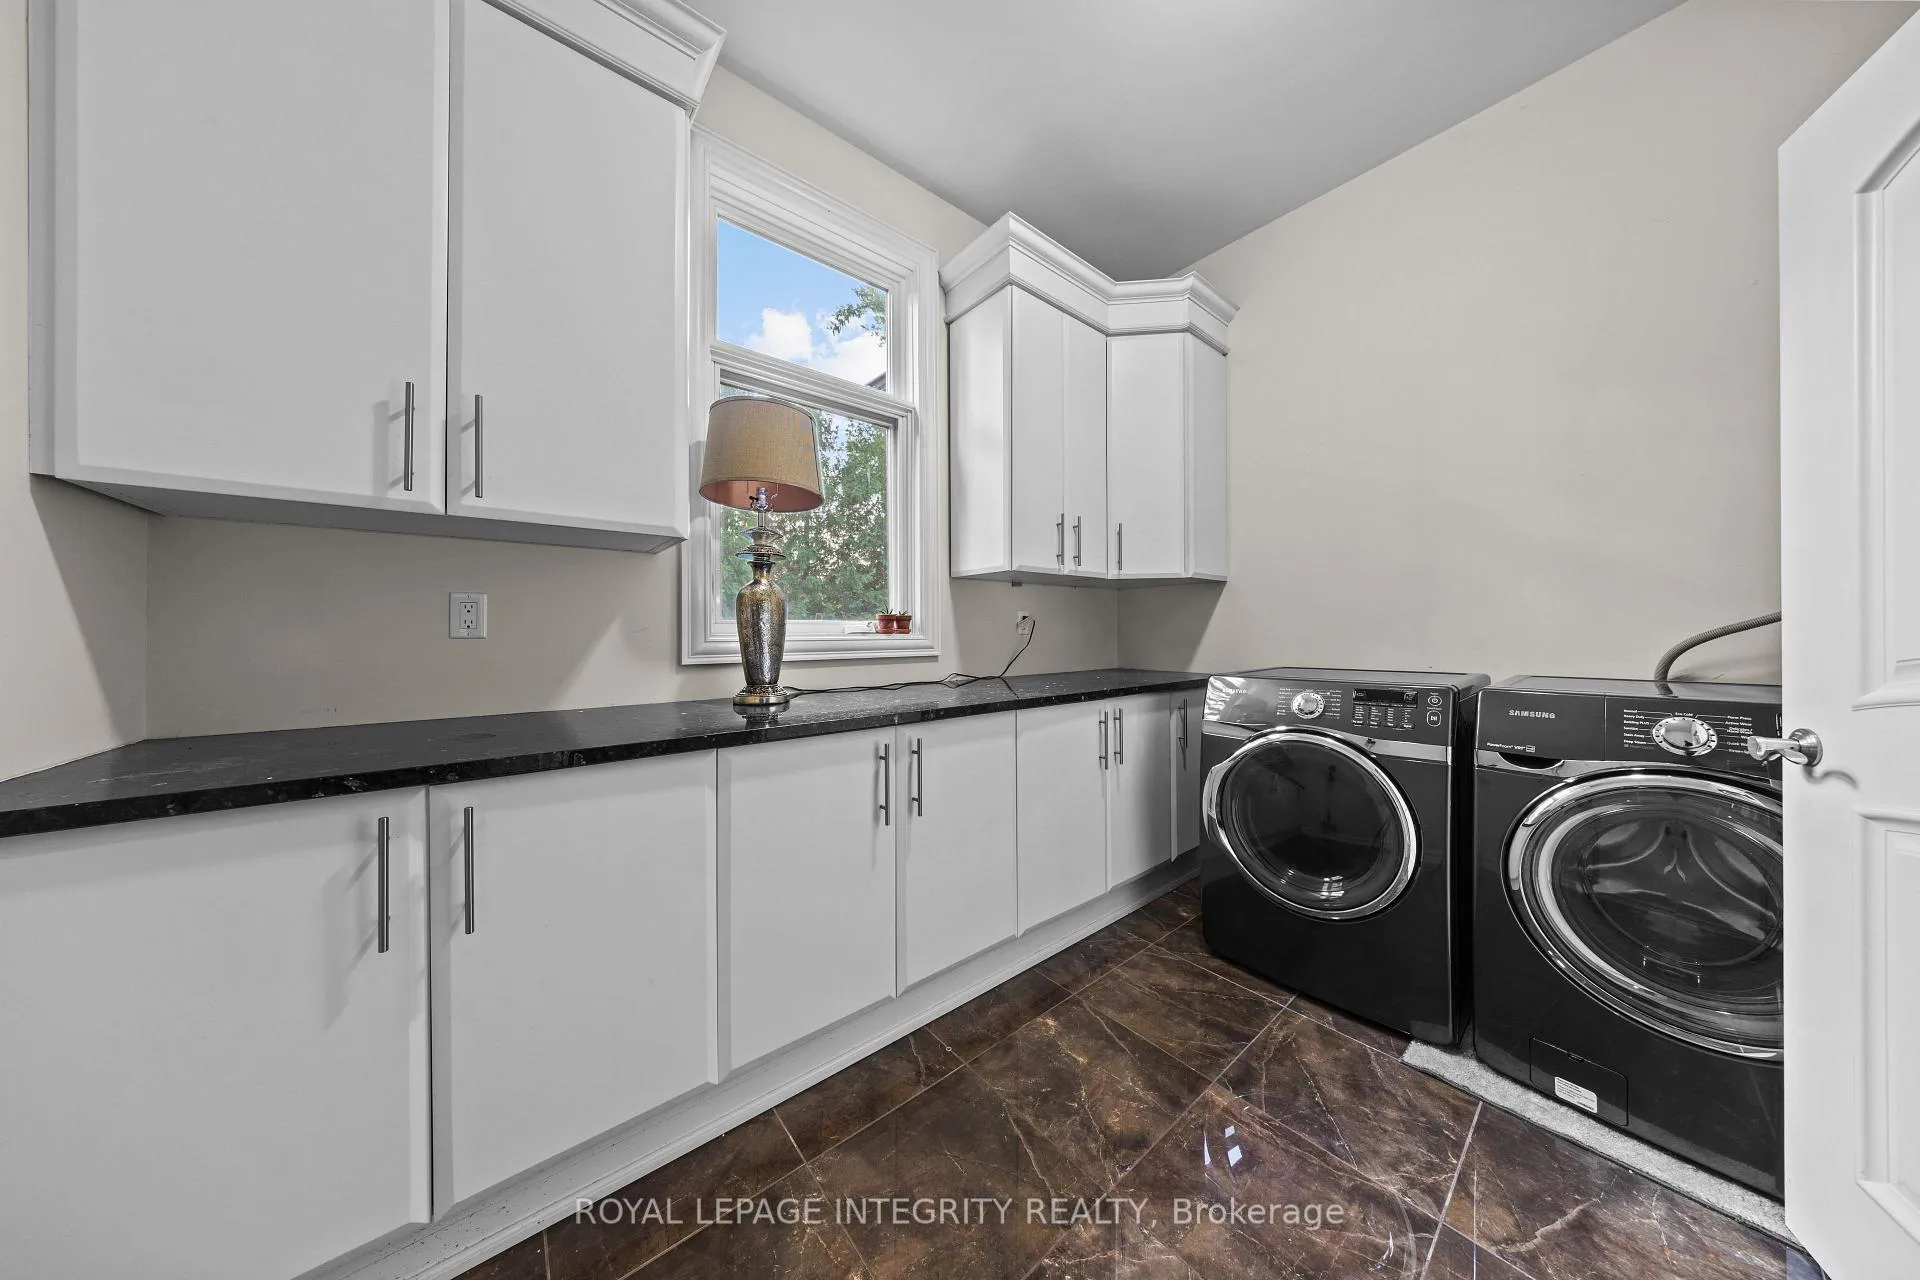
- Laundry Level
- Main Level
- Interior Extras
- Countertop Range, Built-In Oven, Separate Heating Controls, Sump Pump, Water Heater Owned, Water Purifier, Water Treatment
- View
- River, Water
- Fireplace/Stove
- Yes
- Fireplace Features
- Family Room, Living Room, Natural Gas, Rec Room
- Elevator
- No
Exterior Features
- Exterior Extras
- Patio, Deck
- Pool
- None
Building
- Building Type
- Detached
- Building Style
- 2-Storey
Construction
- Exterior Finish
- Stone
- Roof
- Asphalt Shingle
- Foundation Details
- Poured Concrete
- Special Designation
- Unknown
Lot
- Lot Front
- 100.00 ft
- Lot Depth
- 240.00 ft
Inclusions
- Inclusions
- Cooktop, Built/In Oven, Wine Fridge, Refrigerator, Dishwasher, Hood Fan
Parking & Garages
- Garage Type
- Attached
- Garage Spaces
- 3
- Parking Spaces
- 8
- Total Garage And Parking Spaces
- 11
Heating & Cooling
- Heat Source
- Gas
- Heat Type
- Forced Air
- Air Conditioning
- Central Air
- Water
- Well
- Sewers
- Septic
- Bedrooms
- 4 + 1
- Washrooms
- 6
- Kitchens
- 1
- Family / bonus room
- Yes
Room sizes
- Living Room—Main level, Bay Window, Gas Fireplace, Recessed Lighting
- Dining Room—Main level, Hardwood Floor, Large Window, Wall Sconce Lighting
- Kitchen—Main level, B/I Appliances, Bay Window, Pantry
- Breakfast—Main level, Recessed Lighting, W/O To Balcony, West View
- Family Room—Main level, Built-in Speakers, Floor/Ceil Fireplace, Wet Bar
- Office—Main level, Overlook Water, Recessed Lighting, W/O To Balcony
- Foyer—Main level, Double Doors, Marble Floor, Walk-In Closet(s)
- Mud Room—Main level, B/I Closet, B/I Shelves, Combined w/Laundry
- Primary Bedroom—Second level, Floor/Ceil Fireplace, Walk-In Closet(s), Hardwood Floor
- Bedroom 2—Second level, 3 Pc Ensuite, Bay Window, Walk-In Closet(s)
- Bedroom 3—Second level, 3 Pc Ensuite, Overlooks Frontyard, Walk-In Closet(s)
- Bedroom 4—Second level, 4 Pc Ensuite, Overlook Water, Walk-In Closet(s)
- Recreation—Lower level, Floor/Ceil Fireplace, Walk-Out, West View
- Bedroom 5—Lower level
- Bathroom—Lower level, 4 Pc Bath, Granite Counters, Separate Shower
Washrooms
- 4-piece, Main
- 6-piece, Second
- 3-piece, Second
- 4-piece, Second
- 4-piece, Lower
- Municipality
- Ottawa
- Neighbourhood
- Manotick East to Manotick Station
- Main cross streets
- River Rd & Mitch Owens Rd
- Directions
- River Road past Mitch Owens. Property is on the right side of the road.
- Waterfront
- Direct
- MLS® number
- X12955738
- Data source
- Toronto Regional Real Estate Board
- Listed on
- 2026-04-03
- Updated on
- 2026-09-14
- Days on market
- 195 days
- Possession type
- Flexible
- Co-op commission
- 2%
- Seller
- Listed by
- ROYAL LEPAGE INTEGRITY REALTY
Home Market Value
Current home valuation for 1180 River Road, Ottawa, Manotick East to Manotick Station, Ottawa, ON. Listed for $3,080,000
HOMEH Estimate
$2,226,796
Estimated Sales Range
$2,026,822 - $3,177,263
HOMEH Estimate for 1180 River Road, Ottawa, Manotick East to Manotick Station
Calculated with a real agent's CMA method — 45+ years of experience, codified. Not an AI guess.
For the owner
Is this your home? Track its value.
Get this home's HOMEH Estimate by email once a month, with how many homes are for sale around you.
Mortgage Payment Calculator
Compare up to 4 down payment scenarios
20% required for homes $1.5M or more
$616,000
| Scenario 1 | Scenario 2 | Scenario 3 | Scenario 4 | |
|---|---|---|---|---|
−Down payment | % $ | % $ | % $ | % $ |
+CMHC insurance | $0 | $0 | $0 | $0 |
=Total mortgage | $2,464,000 | $2,310,000 | $2,156,000 | $2,002,000 |
Amortization | ||||
Mortgage rate | % | % | % | % |
| Payment frequency | ||||
=Mortgage payment | $12,030monthly | $11,279monthly | $10,527monthly | $9,775monthly |
Land Transfer Tax
$63,475
$63,475
Around this home
Data provided by OpenStreetMap & Fraser Institute School Rankings
Ask HOMEH
New!Hi there!
👋Text or call (416) 301-9001
Recommended for you
Based on homes you've looked at.
No recommended properties found.
Nearby similar homes
No nearby properties found.
More real estate resources
Other homes nearby
Explore this area
Nearby neighbourhoods
- 8004 - Manotick South to Roger Stevens homes for sale
- 8007 - Rideau Twp S of Reg Rd 6 E of Mccordick Rd. homes for sale
- 1606 - Osgoode Twp South of Reg Rd 6 homes for sale
- 8009 - North Gower homes for sale
- 8008 - Rideau Twp S of Reg Rd 6 W of Mccordick Rd. homes for sale
- 8001 - Manotick Long Island & Nicholls Island homes for sale
- 7711 - Barrhaven - Half Moon Bay homes for sale
- 7708 - Barrhaven - Stonebridge homes for sale
No nearby listings available.