
Unit 501, 110 Forward Ave
Ottawa (Mechanicsville), ON
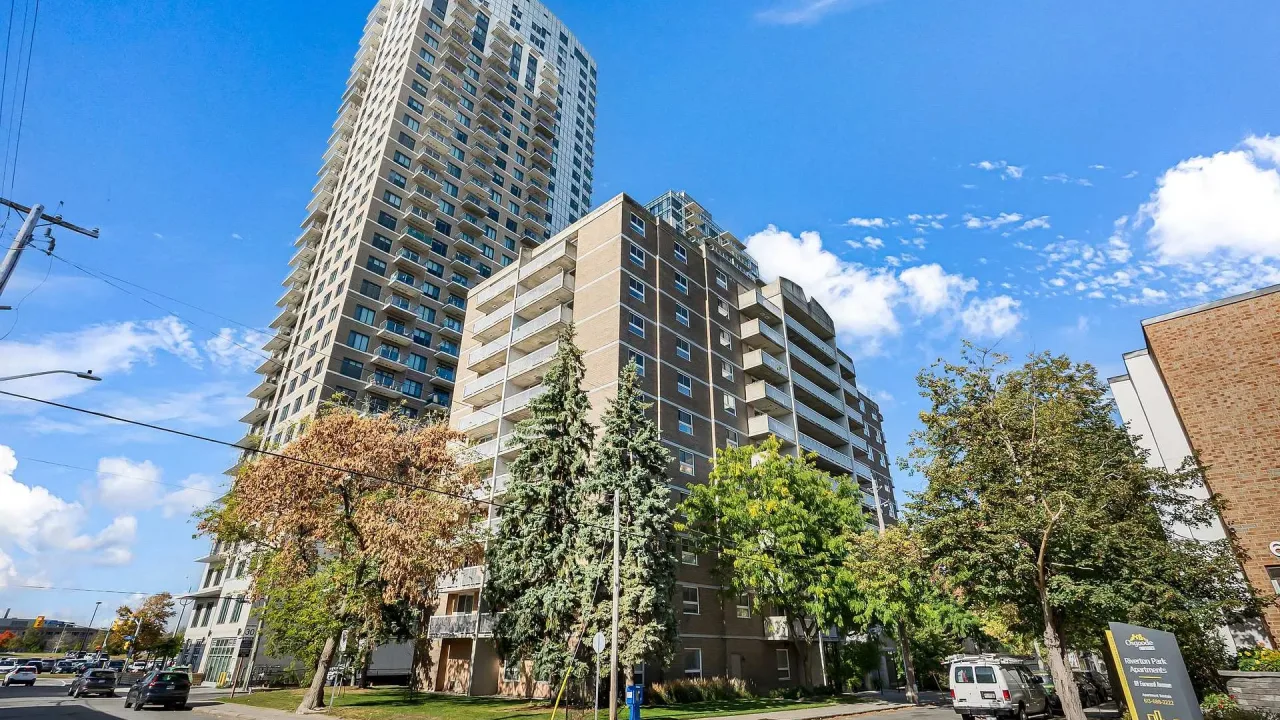 Burnside TerraceSee every listing here
- 2Bedrooms
- 1Bathroom
- 1Parking
- 800–899Sq Ft
- $3,014Tax
- $646/moCondo Fee
 Estimated Value:$379,000See Free Estimate Report

Property not available for sale or for rent.
HOMEH One: full-service selling for a 1% listing fee. The buyer's agent commission is separate.
Free Home EvaluationHow Much Is My Home Worth?Homes for Sale NearbySale & Price History for Unit 501, 110 Forward Ave, Ottawa, Mechanicsville
Real estate boards require you to or to see the full details of this property.
*Sold prices and complete sale & price history are regulated data. Under the Trust in Real Estate Services Act, 2002 (TRESA) and the rules of the Real Estate Council of Ontario (RECO), and pursuant to the Multiple Listing Service® rules of the Canadian Real Estate Association (CREA) and the Toronto Regional Real Estate Board (TRREB), this information may be shown only to registered users who have agreed to the applicable terms of use (a Virtual Office Website, or "VOW," arrangement). HOMEH Inc., Brokerage therefore provides it to signed-in members only. Creating an account is free and takes under a minute.
About Unit 501, 110 Forward Ave, Ottawa, Mechanicsville
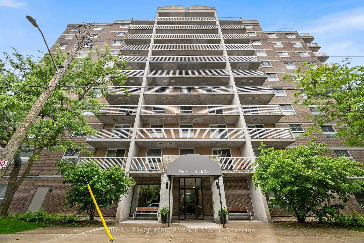
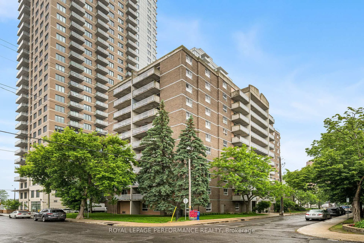
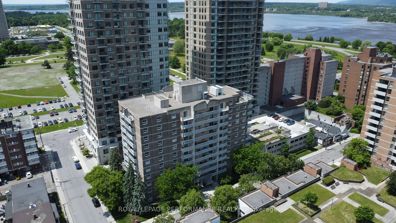
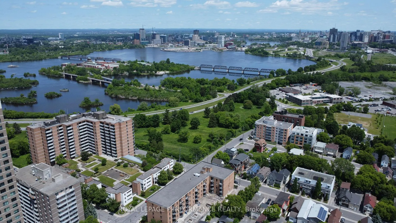
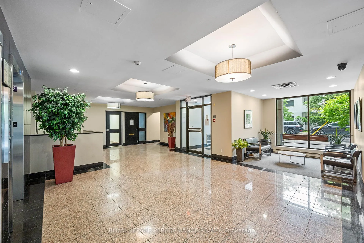
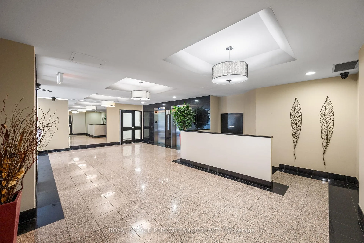
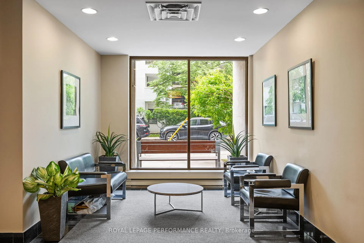
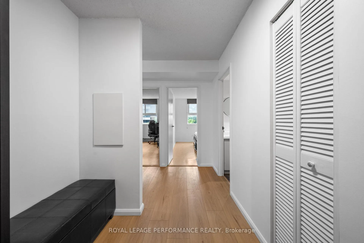
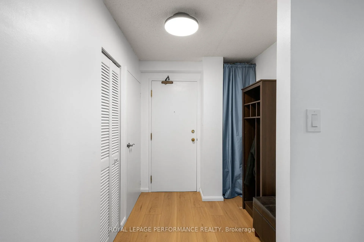
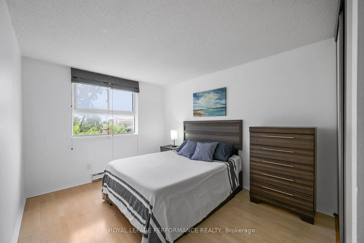
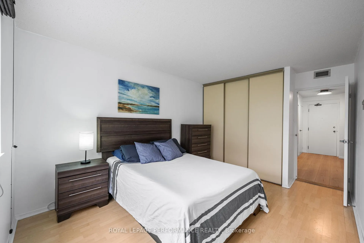
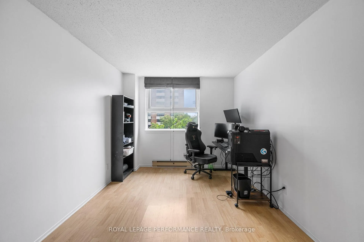
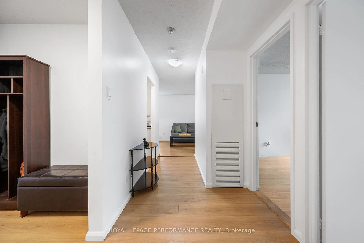
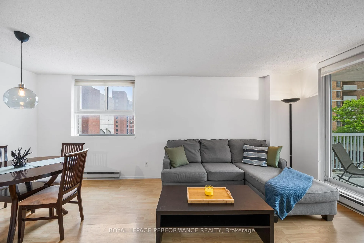
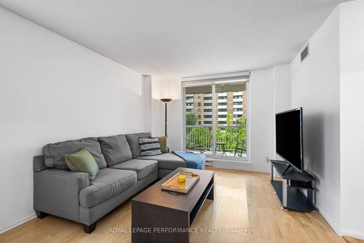
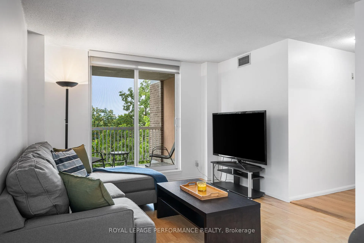
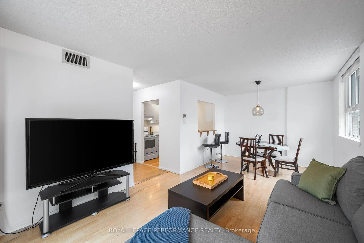
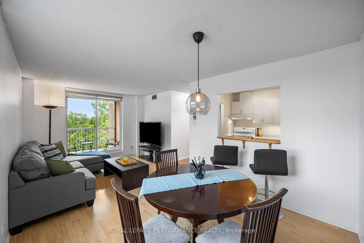
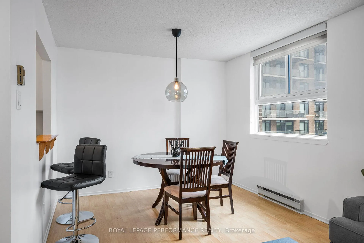
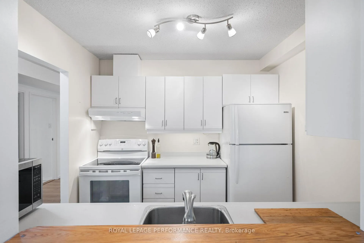
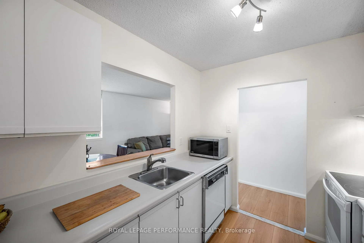
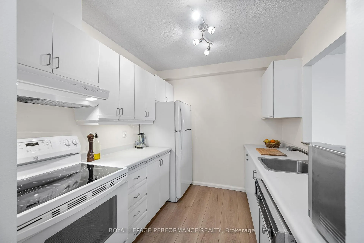
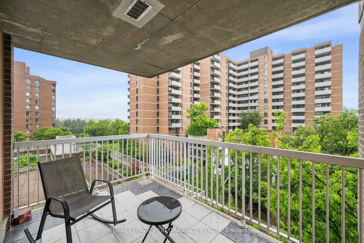
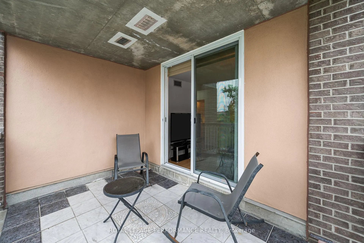
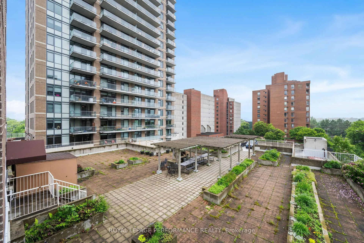
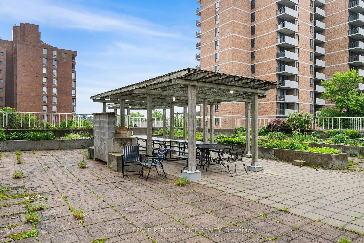
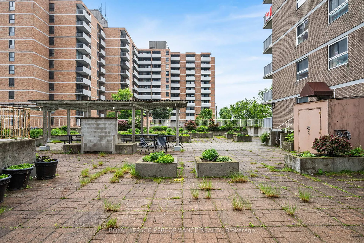
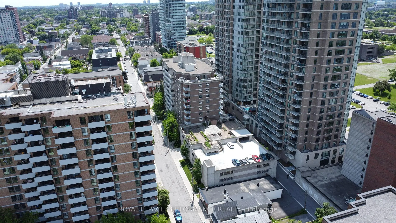
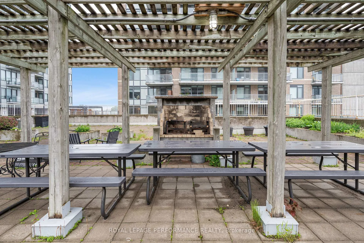
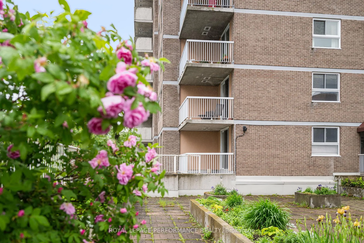
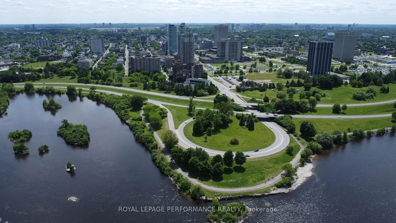
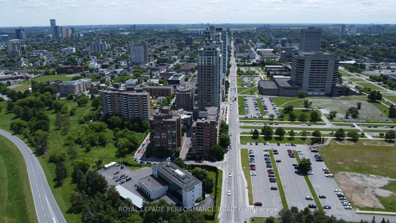
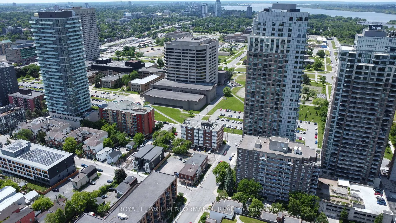
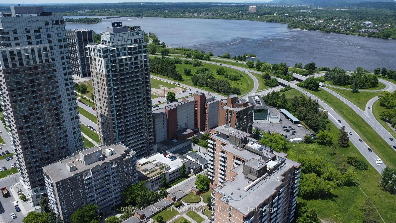
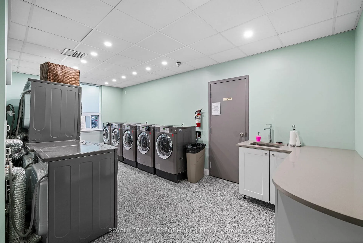
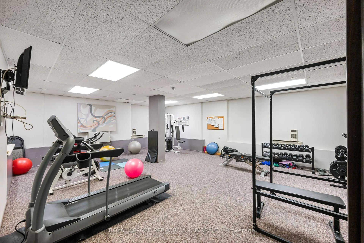
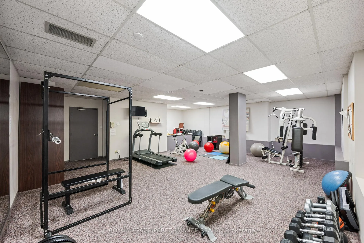
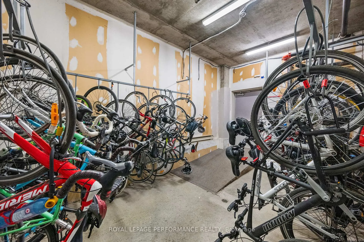
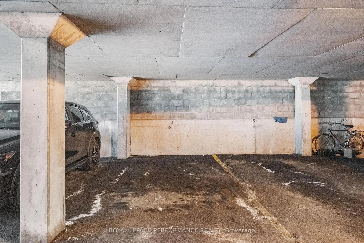
Located in one the most trendy and convenient neighbourhoods in the city, this spacious and affordable 2 bedroom condo is great value. This corner unit has North and East balcony views toward the Ottawa river and Gatineau Hills, and also overlooks the condo rooftop patio. However you want to get around, this condo is close to it all. By bike, you have easy access to the NCC trails along the Ottawa River and Kichi Zibi Mikan Parkway, you are an easy 10 minute walk to the LRT at Tunny's Pasture, and you're adjacent to onramps to the Parkway along the river, with easy access east, west, or across the Ottawa River at Island Park. You are a short walk to the Parkdale Market or the shops along Wellington Street. This well-maintained building boasts a gym (ground level), rooftop patio with BBQ (accessible from the 4th level), underground parking (spot 124 on the lower level accessed from the lobby), a bike storage room (ground level toward the parking garage), and additional storage lockers for rent, though you have your own storage room IN your unit with this model. Shared laundry is located just off the lobby. Inside the unit, both bedrooms are large and have eastern views of trees and a green roof beyond. Updates include fresh paint throughout (except kitchen) and some light fixtures in 2025. Enjoy a carpet free home, with laminate and tile foors throughout. Building IS PET FRIENDLY (MLS system has a glitch that does not allow that option to be selected).
Key Facts & Features
Property Costs
- Annual Property Tax Amount
- $3,014
- Land Transfer Tax Fee
- $3,875
Condo/Maintenance Fee
- Maintenance Fee
- $646 /month
Interior Features
- Fireplace/Stove
- No
- Elevator
- Yes
Exterior Features
- Balcony
- Balcony
Building
- Building Type
- Condo Apartment
Construction
- Exposure
- North East
Parking & Garages
- Garage Type
- Underground
- Garage Spaces
- 1
- Parking Type
- Owned
- Parking Spaces
- 0
- Total Garage And Parking Spaces
- 1
Heating & Cooling
- Heat Source
- Electric
- Heat Type
- Baseboard
- Air Conditioning
- Central Air
- Bedrooms
- 2
- Washrooms
- 1
- Kitchens
- 1
Room sizes
- Living Room—Main level, Laminate, W/O To Balcony
- Dining Room—Main level, Laminate, Overlook Patio
- Kitchen—Main level, Laminate, Pass Through
- Primary Bedroom—Main level, Laminate
- Bedroom—Main level, Laminate
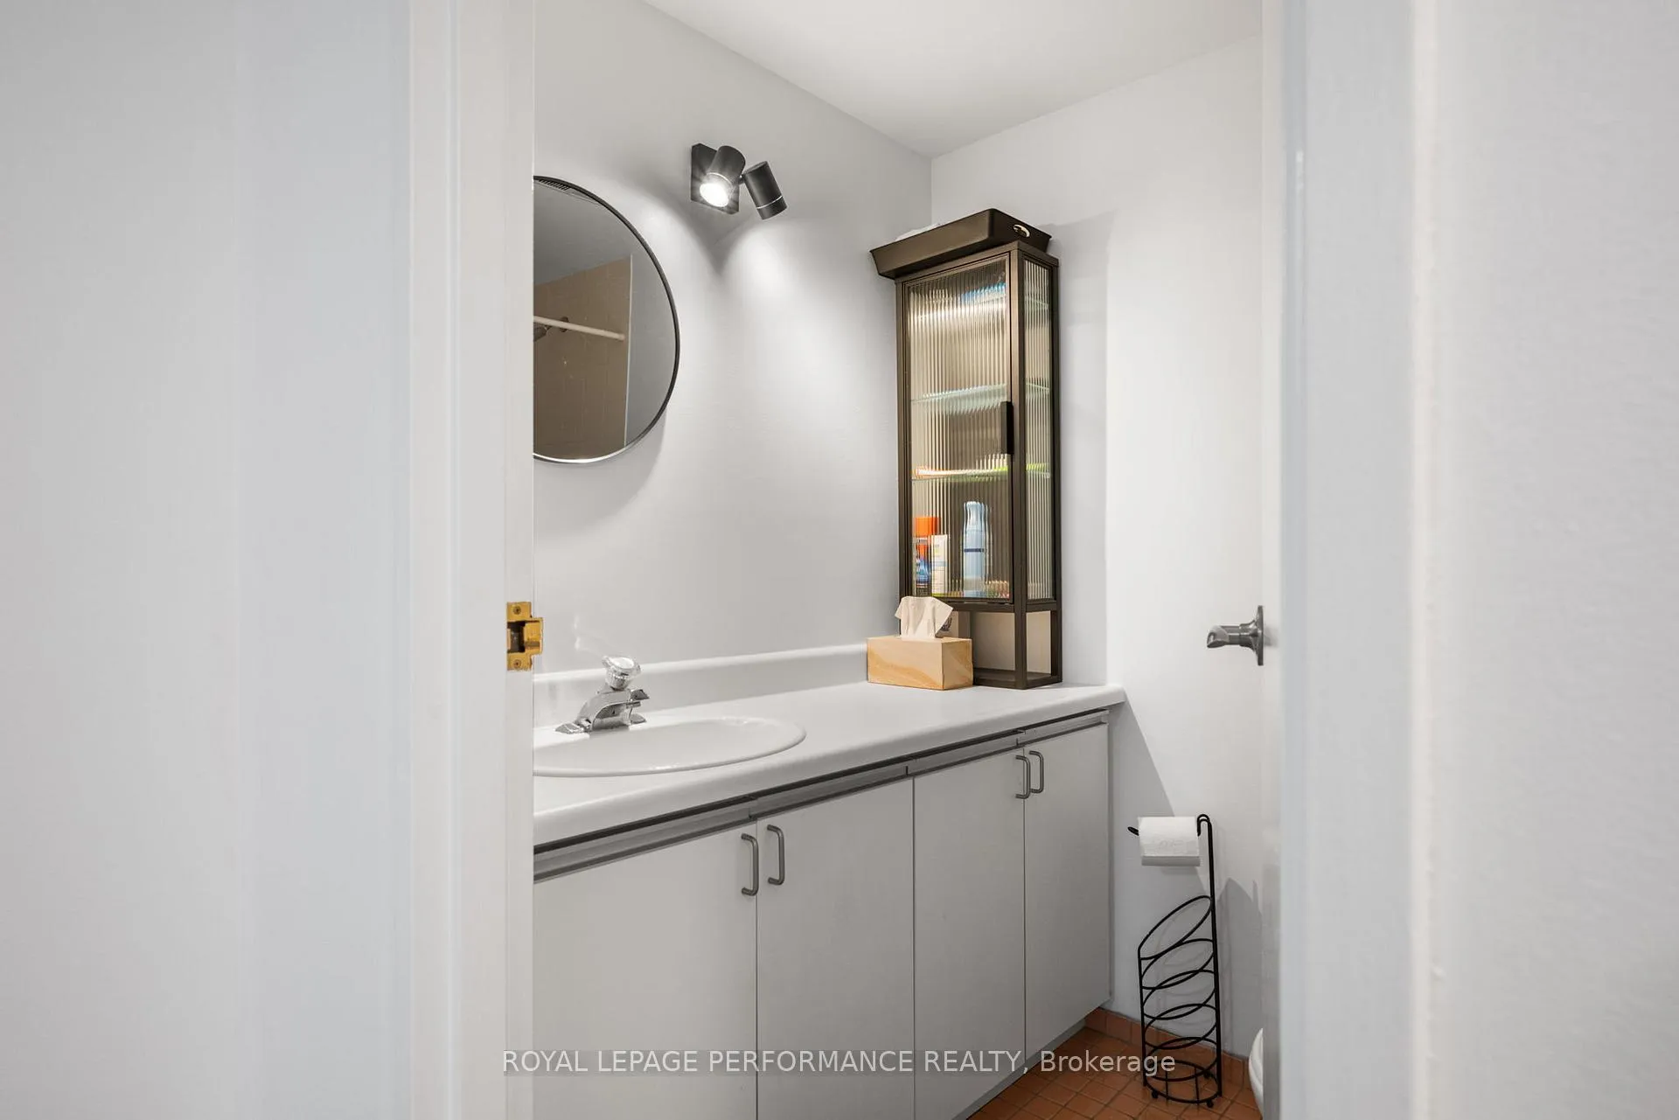
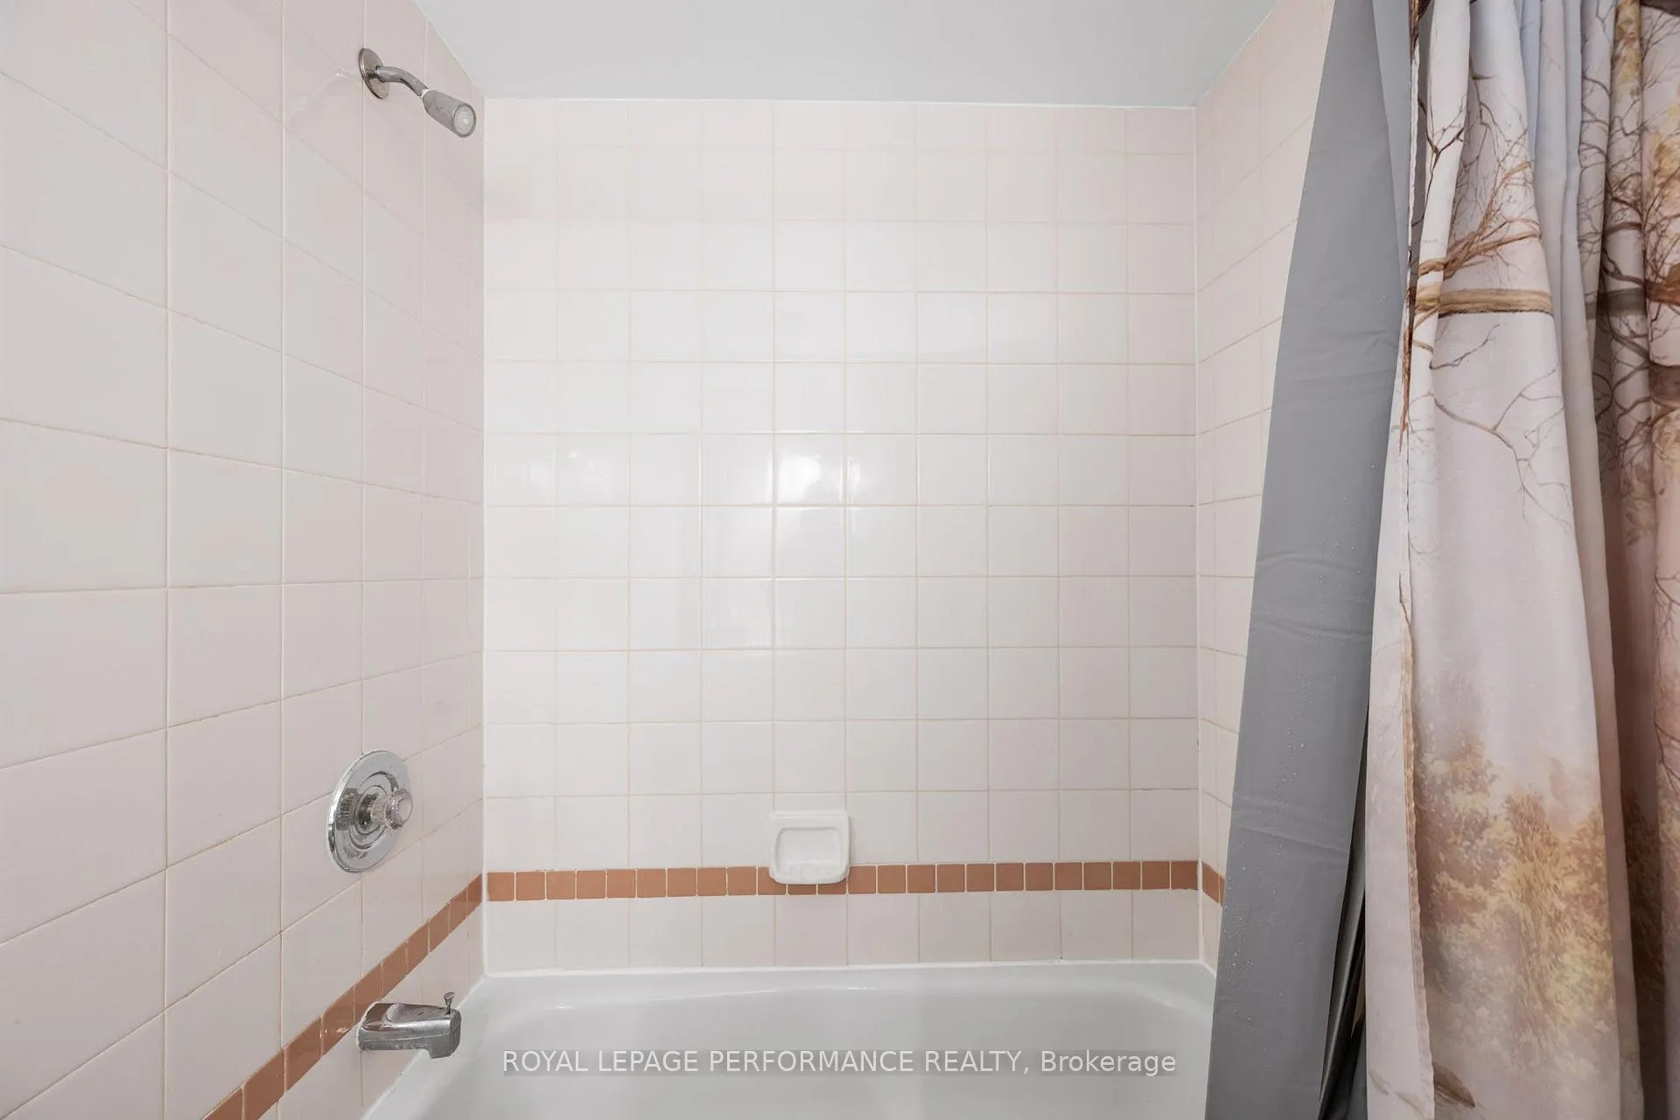
- Bathroom—Main level, 4 Pc Bath, Tile Floor
- Foyer—Main level, Laminate
- Other—Main level, Balcony
- Other—Main level, Separate Room
Washrooms
- 4-piece, Main
- Municipality
- Ottawa
- Neighbourhood
- Mechanicsville
- Directions
- Parkdale Ave to Burnside Ave, lefton Forward Ave.
- MLS® number
- X12324061
- Data source
- MLS
- Status change
- 2025-10-31
- Listed on
- 2025-08-05
- Days on market
- 87 days
- Possession type
- Tbc
- Seller
- Listed by
- ROYAL LEPAGE PERFORMANCE REALTY
Home Market Value
Current home valuation for Unit 501, 110 Forward Ave, Ottawa, Mechanicsville, Ottawa, ON. Listed for $360,000
HOMEH Estimate
$379,000
Estimated Sales Range
$289,312 - $468,688
HOMEH Estimate for Unit 501, 110 Forward Ave, Ottawa, Mechanicsville
Calculated with a real agent's CMA method — 45+ years of experience, codified. Not an AI guess.
For the owner
Is this your home? Track its value.
Get this home's HOMEH Estimate by email once a month, with how many homes are for sale around you.
Mortgage Payment Calculator
Compare up to 4 down payment scenarios
5% of purchase price for homes $500K or less
$18,000
| Scenario 1 | Scenario 2 | Scenario 3 | Scenario 4 | |
|---|---|---|---|---|
−Down payment | % $ | % $ | % $ | % $ |
+CMHC insurance | $13,680 | $10,044 | $8,568 | $0 |
=Total mortgage | $355,680 | $334,044 | $314,568 | $288,000 |
Amortization | ||||
Mortgage rate | % | % | % | % |
| Payment frequency | ||||
=Mortgage payment | $1,737monthly | $1,631monthly | $1,536monthly | $1,406monthly |
Land Transfer Tax
$3,875
$3,875
Around this home
Data provided by OpenStreetMap & Fraser Institute School Rankings
Ask HOMEH
New!Hi there!
👋Text or call (416) 301-9001
Recommended for you
Based on homes you've looked at.
No recommended properties found.
Nearby similar homes
No nearby properties found.
More real estate resources
Other homes nearby
Explore this area
Nearby neighbourhoods
No nearby listings available.