
1119 Firefly Lane
Ottawa (Manotick South to Roger Stevens), ON K4M 0T6
- 4Bedrooms
- 2Bathrooms
- 1Garage
- 1500–2000Sq Ft
- $5,351Tax
- 57×135 ftLot Size
 Estimated Value:$966,500See Free Estimate Report

This home has sold. It is no longer available.
Property not available for sale or for rent.
Sale & Price History for 1119 Firefly Lane, Ottawa, Manotick South to Roger Stevens
Real estate boards require you to or to see the full details of this property.
*Sold prices and complete sale & price history are regulated data. Under the Trust in Real Estate Services Act, 2002 (TRESA) and the rules of the Real Estate Council of Ontario (RECO), and pursuant to the Multiple Listing Service® rules of the Canadian Real Estate Association (CREA) and the Toronto Regional Real Estate Board (TRREB), this information may be shown only to registered users who have agreed to the applicable terms of use (a Virtual Office Website, or "VOW," arrangement). HOMEH Inc., Brokerage therefore provides it to signed-in members only. Creating an account is free and takes under a minute.
About 1119 Firefly Lane, Ottawa, Manotick South to Roger Stevens
Summarized Description
- Rare waterfront property in Manotick.
- Features a private dock for easy access.
- Bright, open floor plan with scenic views.
- Renovated bathroom enhances modern living.
- Large backyard with mature trees for privacy.
- Conveniently located near schools and parks.
- Potential for future expansion in the basement.
- New deck and dock updates planned for 2025.
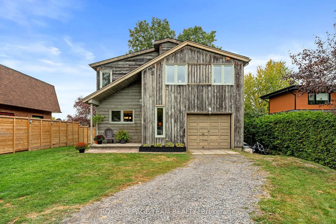
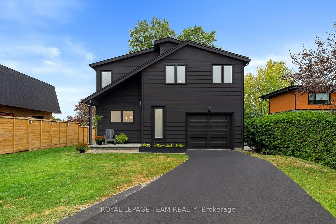
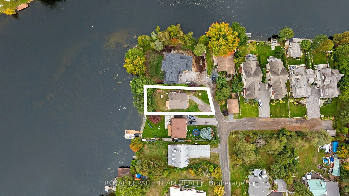
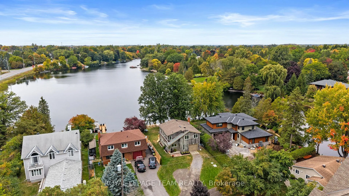
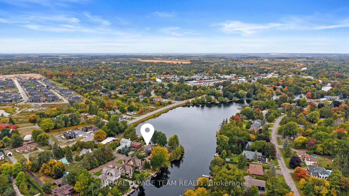
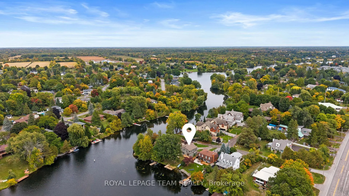
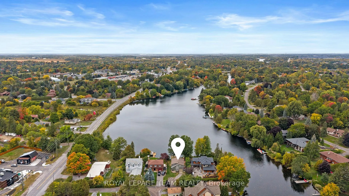
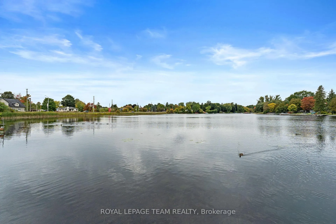
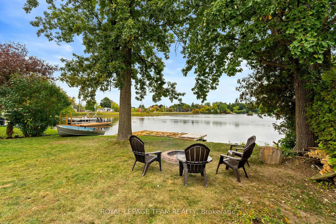
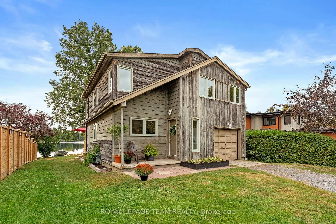
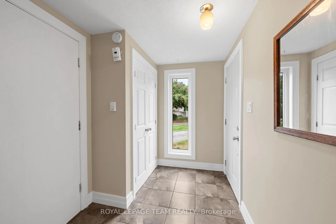
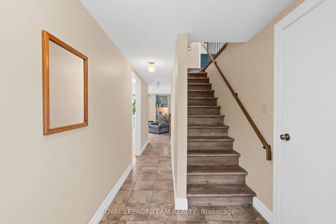
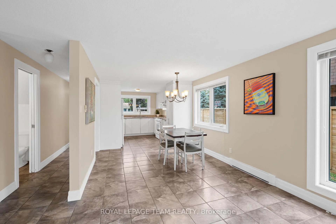
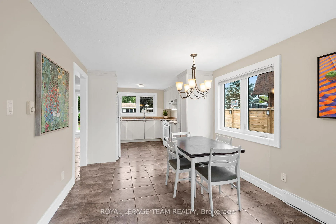
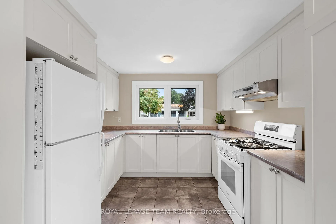
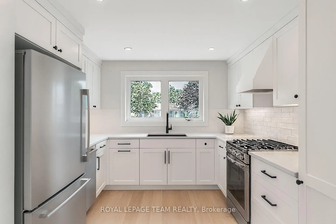
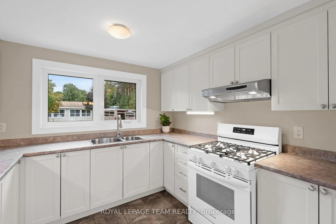
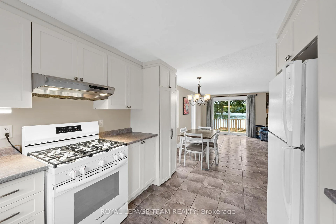
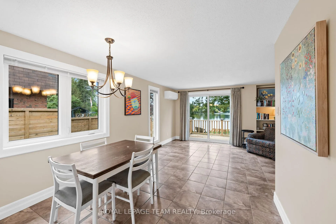
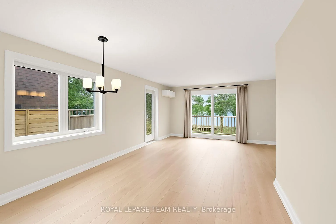
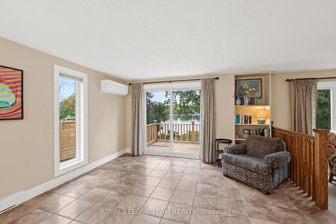
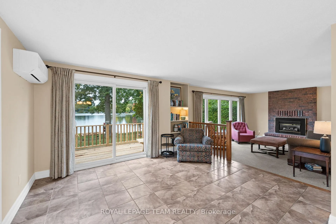
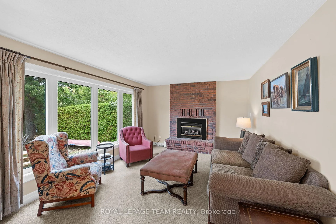
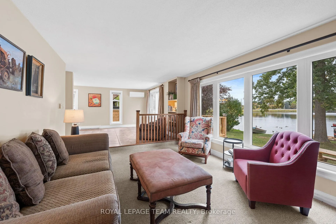
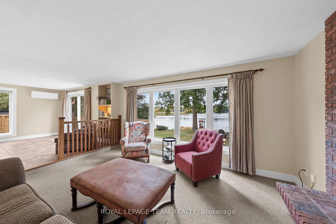
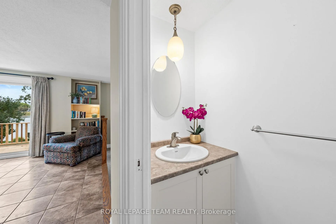
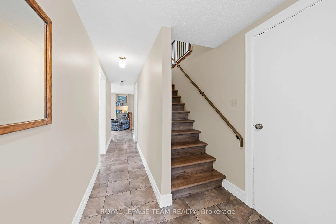
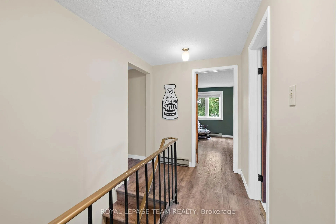
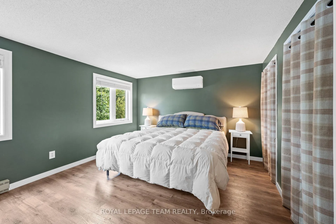
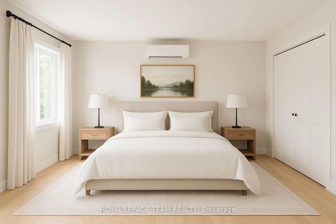
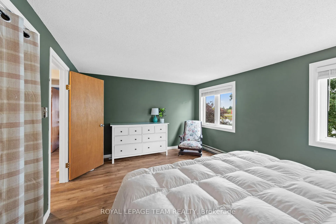
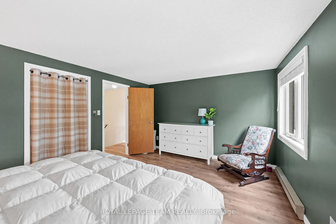
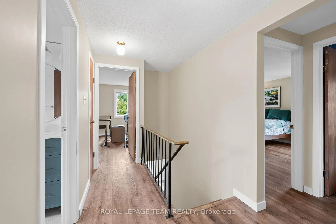
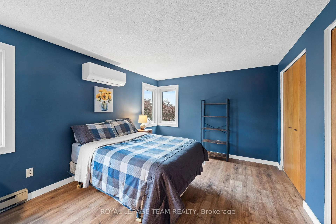
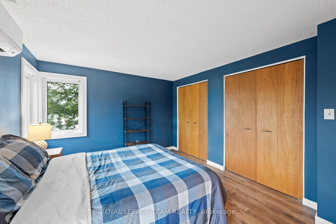
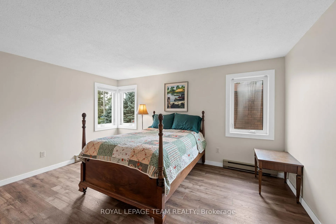
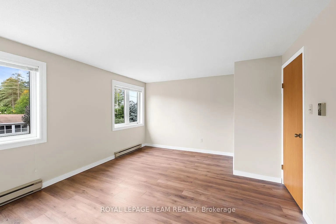
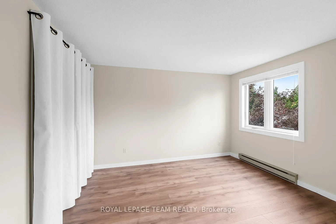
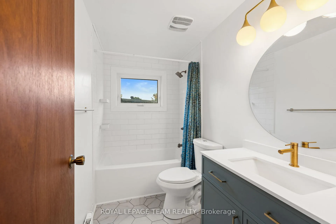
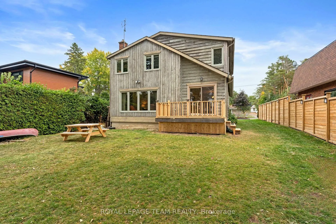
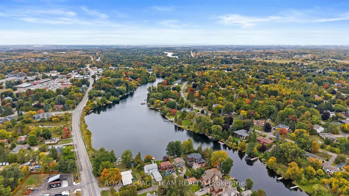
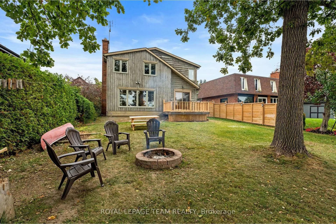
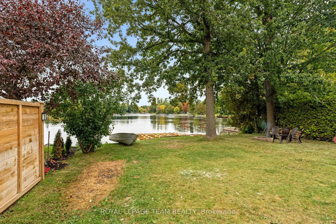
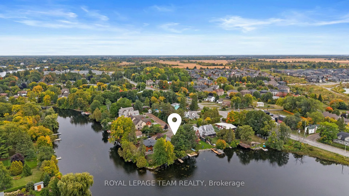
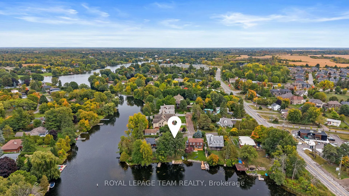
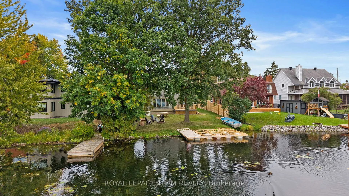
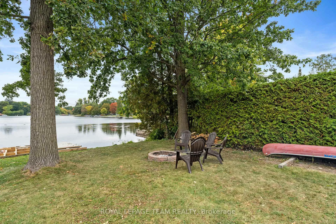
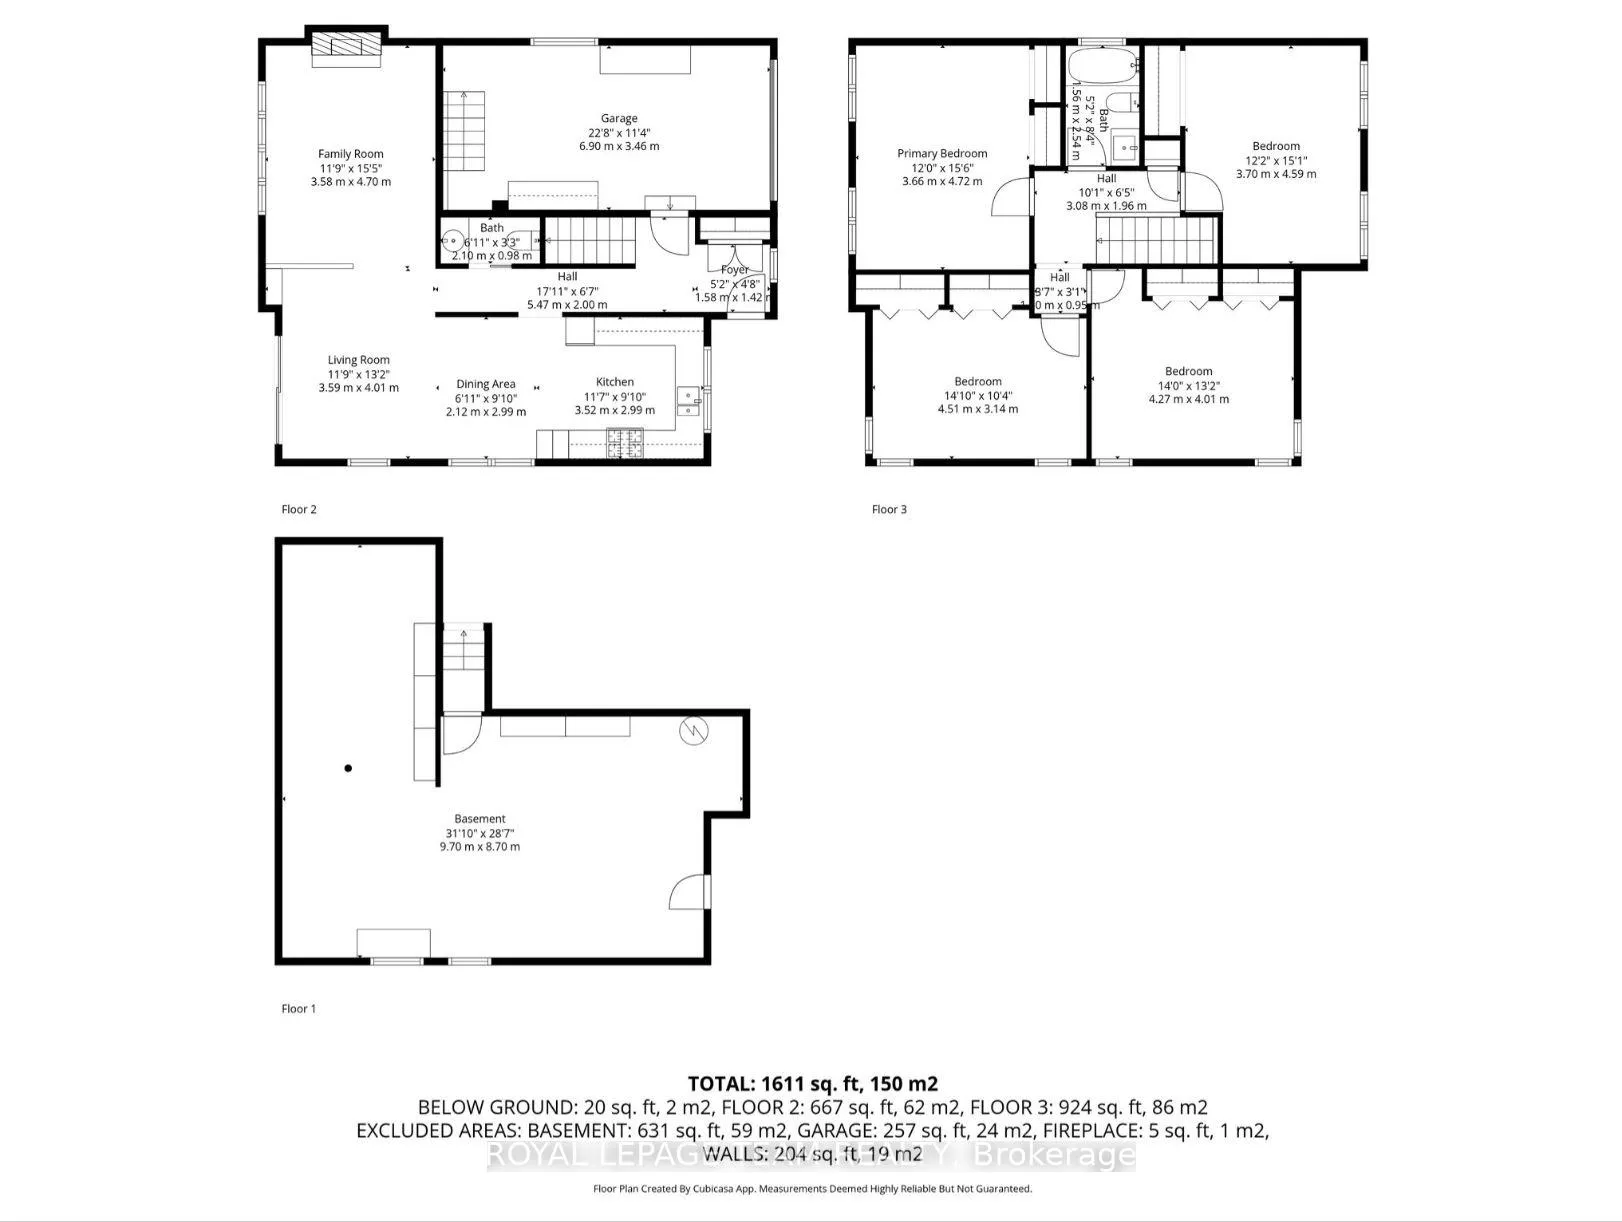
Nestled on Mahogany Harbour, 1119 Firefly Lane offers one of the rare opportunities to own true waterfront in Manotick, located on an ultra exclusive lane of just five homes facing the harbour. Step inside this two-storey, 1,591 sq ft residence to a bright, open floor plan where main-level living flows seamlessly to a back wall of windows and sliding doors - perfect for soaking in the scenery or stepping out onto your new deck and private dock. The layout includes 4 comfortable bedrooms and a renovated bathroom upstairs, plus a convenient bath on the main level. While the basement is an unfinished crawl space, it offers potential for storage or future expansion (pending your vision). The single-car garage andwell sized 57 x 136 ft lot offer both practicality and privacy with the large trees in the backyard. Location is a big win: this is Manotick living at its finest. You're within easy walking distance to Manotick Village, parks, and local schools like Manotick Public School, St. Leonard Catholic, andSt. Mark Catholic High School. For higher grades, South Carleton High School. Landmarks like Watsons Mill sit steps away and speak to the deeply rooted charm of the village. This is more than a home - it's a lifestyle: morning paddles off your own dock, cookouts on your new deck overlooking still waters, strolls into the village for coffee or markets, and a lifetime of sky painted sunsets, 1119 Firefly Lane is ready for its next chapter. Updates include (2025) Deck and dock, (2024) Fully renovated upstairs bathroom, (2023) Heat pumps, (2023) Pressure tank, (2023)Upstairs flooring, (2012) Windows, patio door. (24 hour irrevocable on all offers)
Key Facts & Features
Property Costs
- Annual Property Tax Amount
- $5,351
- Land Transfer Tax Fee
- $18,275
Rental Items
- Rental Equipment
- N/A
- Basement Type
- Unfinished
Interior Features
- Laundry Level
- Main Level
- Interior Extras
- None
- View
- River
- Fireplace/Stove
- Yes
- Fireplace Features
- Family Room, Natural Gas
- Elevator
- No
Exterior Features
- Exterior Extras
- Deck, Privacy
- Pool
- None
Building
- Building Type
- Detached
- Building Style
- 2-Storey
Construction
- Exterior Finish
- Wood
- Roof
- Asphalt Shingle
- Foundation Details
- Poured Concrete
- Special Designation
- Unknown
Lot
- Lot Front
- 57.00 ft
- Lot Depth
- 135.00 ft
- Lot Size
- 0.18
Inclusions
- Inclusions
- fridge, stove, washer, heat pumps, hot water tank
Parking & Garages
- Garage Type
- Attached
- Garage Spaces
- 1
- Parking Spaces
- 3
- Total Garage And Parking Spaces
- 4
Heating & Cooling
- Heat Source
- Electric
- Heat Type
- Heat Pump
- Air Conditioning
- Other
- Water
- Well
- Sewers
- Septic
- Natural Gas
- Yes
- Hydro
- Yes
- Cable
- Yes
- Bedrooms
- 4
- Washrooms
- 2
- Kitchens
- 1
Room sizes
- Foyer—Main level
- Kitchen—Main level
- Dining Room—Main level
- Living Room—Main level
- Family Room—Main level
- Primary Bedroom—Second level
- Bedroom 2—Second level
- Bedroom 3—Second level
- Bedroom 4—Second level
- Common Room—Basement level
Washrooms
- 2-piece, Main
- 4-piece, Second
- Municipality
- Ottawa
- Neighbourhood
- Manotick South to Roger Stevens
- Main cross streets
- Firefly and Manotick Main St
- Zoning
- V1P
- Directions
- From Manotick Main St, turn onto Firefly Lane, house will be on the right.
- Waterfront
- Direct
- MLS® number
- X12506638
- Data source
- Toronto Regional Real Estate Board
- Status change
- 2026-02-20
- Listed on
- 2025-11-04
- Days on market
- 108 days
- Possession type
- Flexible
- Co-op commission
- 2% of the purchase price plus HST
- Seller
- Listed by
- ROYAL LEPAGE TEAM REALTY
Home Market Value
Current home valuation for 1119 Firefly Lane, Ottawa, Manotick South to Roger Stevens, Ottawa, ON. Listed for $1,090,000
HOMEH Estimate
$966,500
Estimated Sales Range
$763,535 - $1,169,465
HOMEH Estimate for 1119 Firefly Lane, Ottawa, Manotick South to Roger Stevens
Calculated with a real agent's CMA method — 45+ years of experience, codified. Not an AI guess.
For the owner
Is this your home? Track its value.
Get this home's HOMEH Estimate by email once a month, with how many homes are for sale around you.
Mortgage Payment Calculator
Compare up to 4 down payment scenarios
5% on first $500K + 10% on $590,000 over $500K
$84,000
| Scenario 1 | Scenario 2 | Scenario 3 | Scenario 4 | |
|---|---|---|---|---|
−Down payment | % $ | % $ | % $ | % $ |
+CMHC insurance | $40,199 | $30,411 | $25,942 | $0 |
=Total mortgage | $1,045,179 | $1,011,411 | $952,442 | $872,000 |
Amortization | ||||
Mortgage rate | % | % | % | % |
| Payment frequency | ||||
=Mortgage payment | $5,103monthly | $4,938monthly | $4,650monthly | $4,258monthly |
Land Transfer Tax
$18,275
$18,275
Around this home
No schools found nearby
Data provided by OpenStreetMap & Fraser Institute School Rankings
Ask HOMEH
New!Hi there!
👋Text or call (416) 301-9001
Recommended for you
Based on homes you've looked at.
No recommended properties found.
Nearby similar homes
No nearby properties found.
More real estate resources
Other homes nearby
Explore this area
Nearby neighbourhoods
- Manotick East to Manotick Station homes for sale
- Rideau Twp S of Reg Rd 6 E of Mccordick Rd. homes for sale
- North Gower homes for sale
- Osgoode Twp South of Reg Rd 6 homes for sale
- Rideau Twp S of Reg Rd 6 W of Mccordick Rd. homes for sale
- Manotick Long Island & Nicholls Island homes for sale
- Barrhaven - Half Moon Bay homes for sale
- Barrhaven - Stonebridge homes for sale
No nearby listings available.