
1131 Cameo Drive
Ottawa (Copeland Park), ON K2C 1Y6
- 3Bedrooms
- 2Bathrooms
- 1Garage
- 1500–2000Sq Ft
- $5,928Tax
- 58×105 ftLot Size
 Estimated Value:$836,000See Free Estimate Report

Property not available for sale or for rent.
HOMEH One: full-service selling for a 1% listing fee. The buyer's agent commission is separate.
Free Home EvaluationHow Much Is My Home Worth?Homes for Sale NearbySale & Price History for 1131 Cameo Drive, Ottawa, Copeland Park
Real estate boards require you to or to see the full details of this property.
*Sold prices and complete sale & price history are regulated data. Under the Trust in Real Estate Services Act, 2002 (TRESA) and the rules of the Real Estate Council of Ontario (RECO), and pursuant to the Multiple Listing Service® rules of the Canadian Real Estate Association (CREA) and the Toronto Regional Real Estate Board (TRREB), this information may be shown only to registered users who have agreed to the applicable terms of use (a Virtual Office Website, or "VOW," arrangement). HOMEH Inc., Brokerage therefore provides it to signed-in members only. Creating an account is free and takes under a minute.
About 1131 Cameo Drive, Ottawa, Copeland Park
Summarized Description
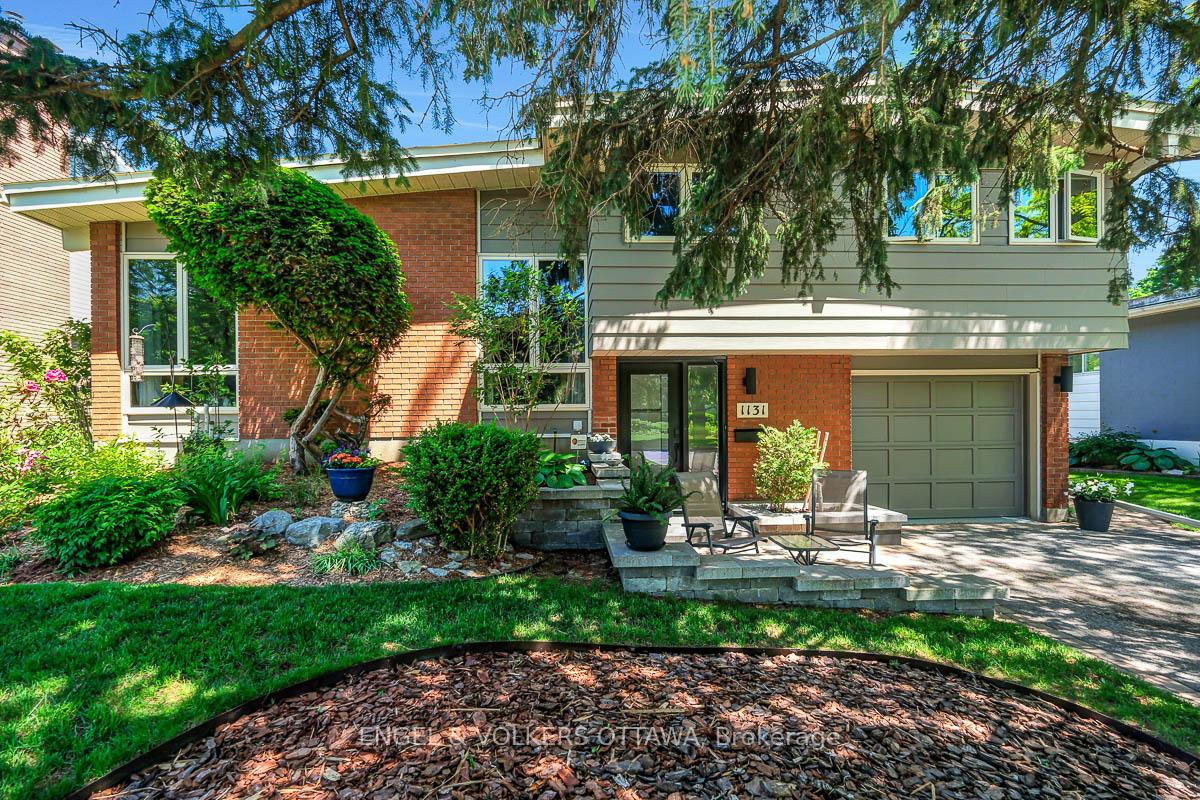
- Immaculate mid-century home in Copeland Park.
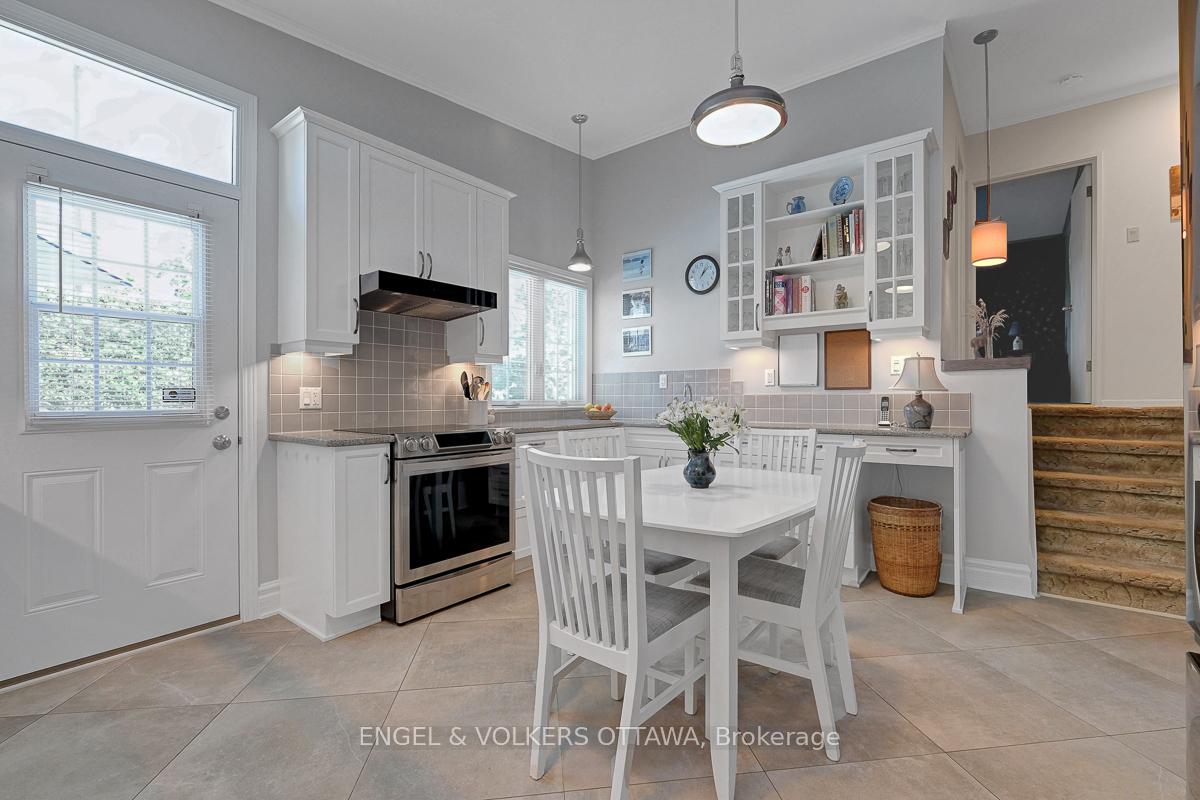
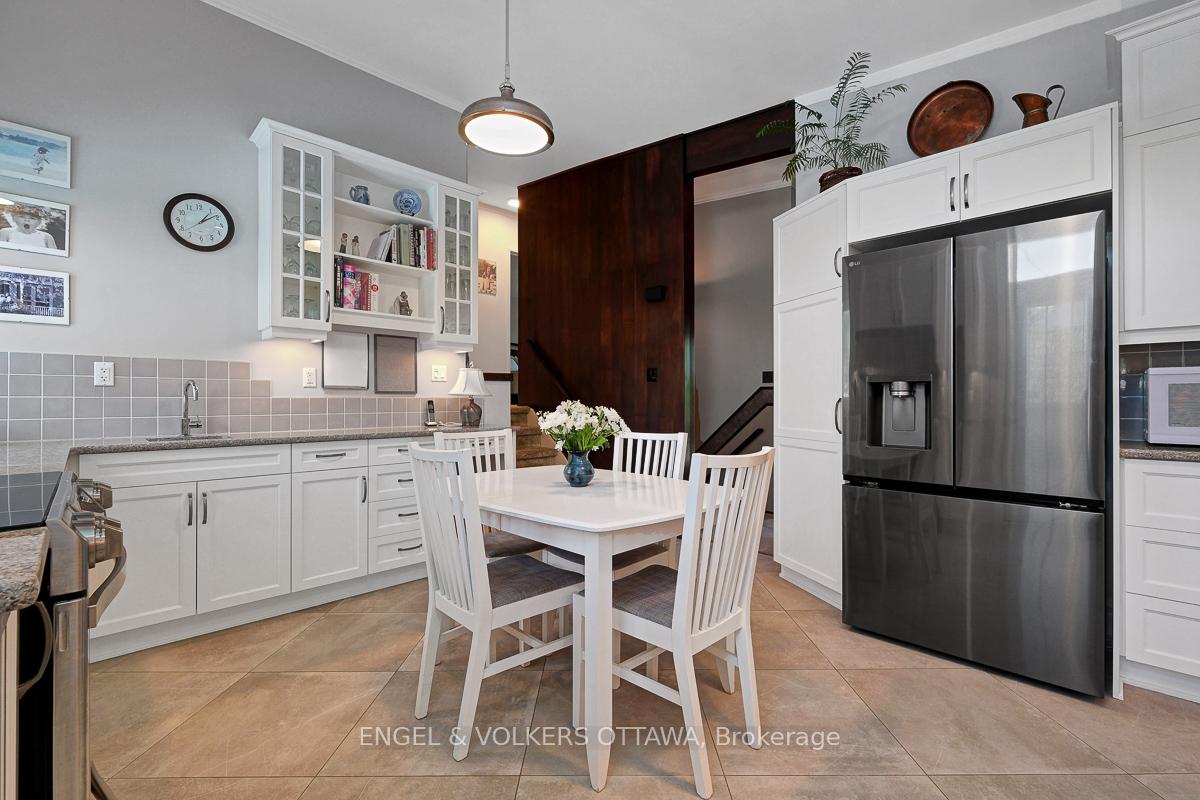
- Recently renovated kitchen with custom cabinetry.
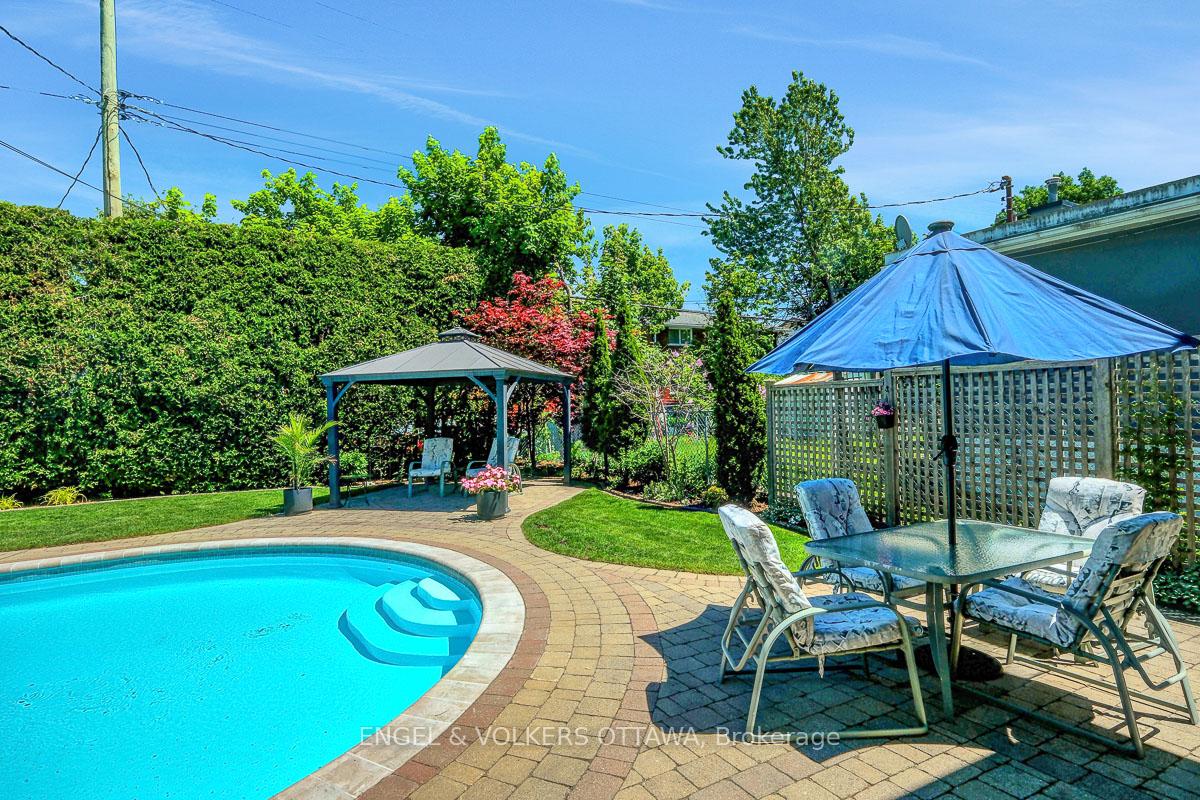
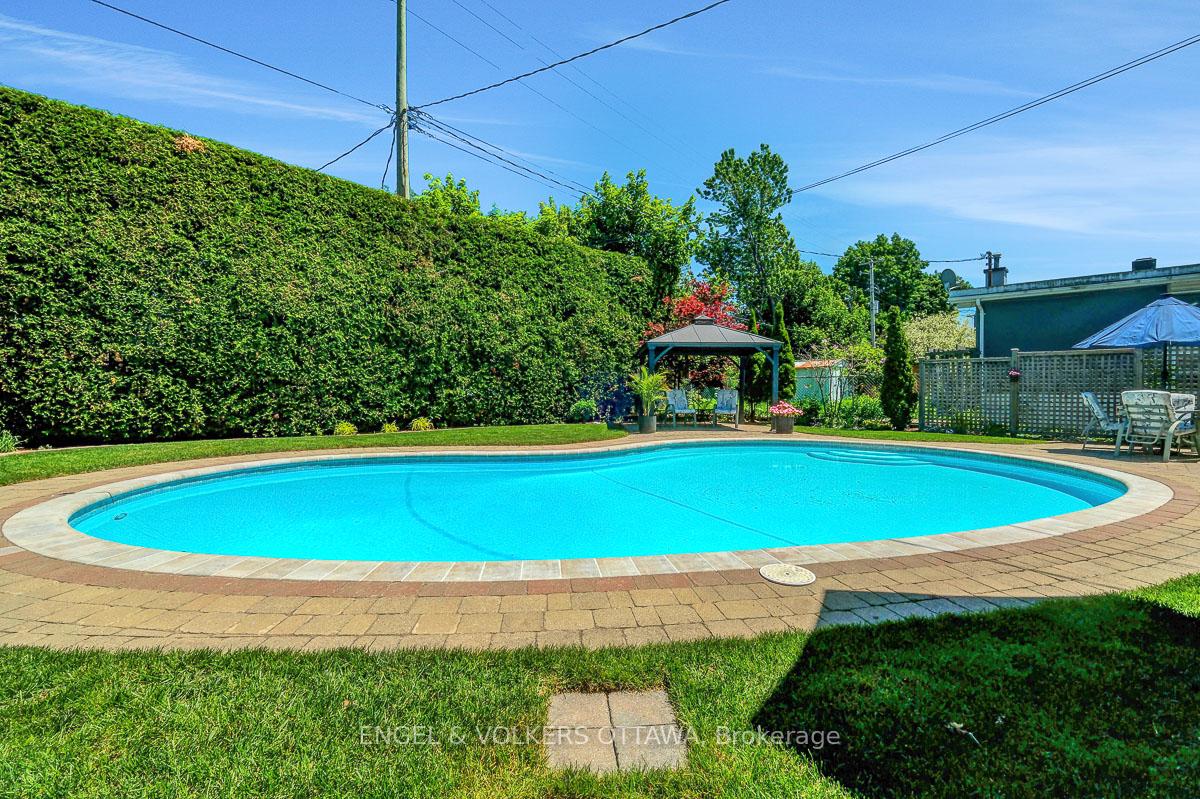
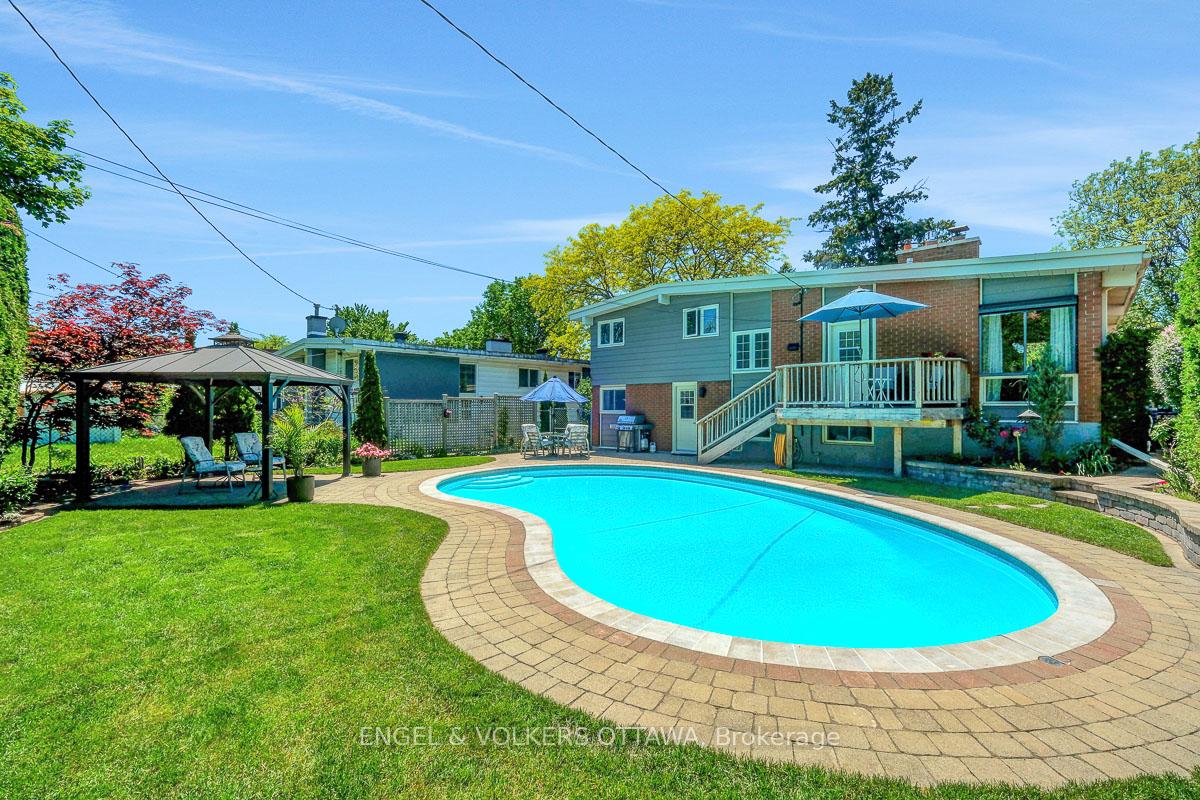
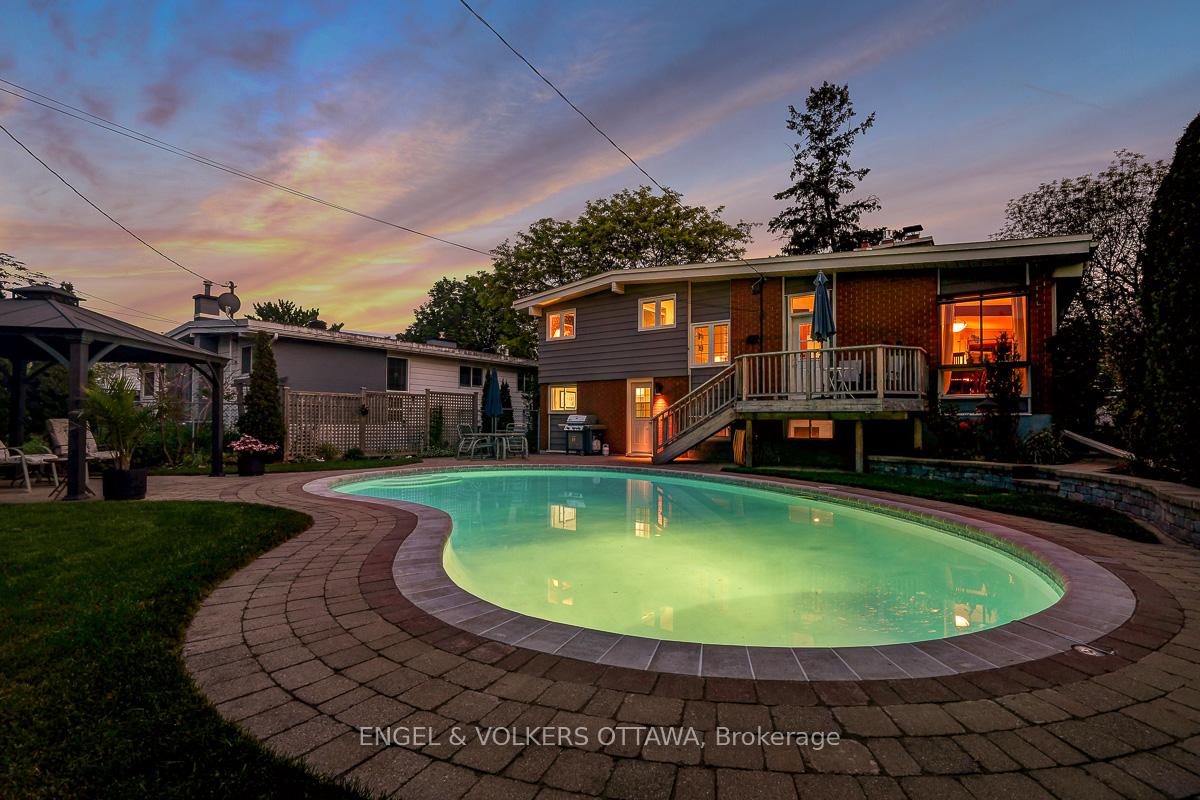
- Private backyard oasis with gunite pool.
- Spacious lower-level rec room with gas fireplace.
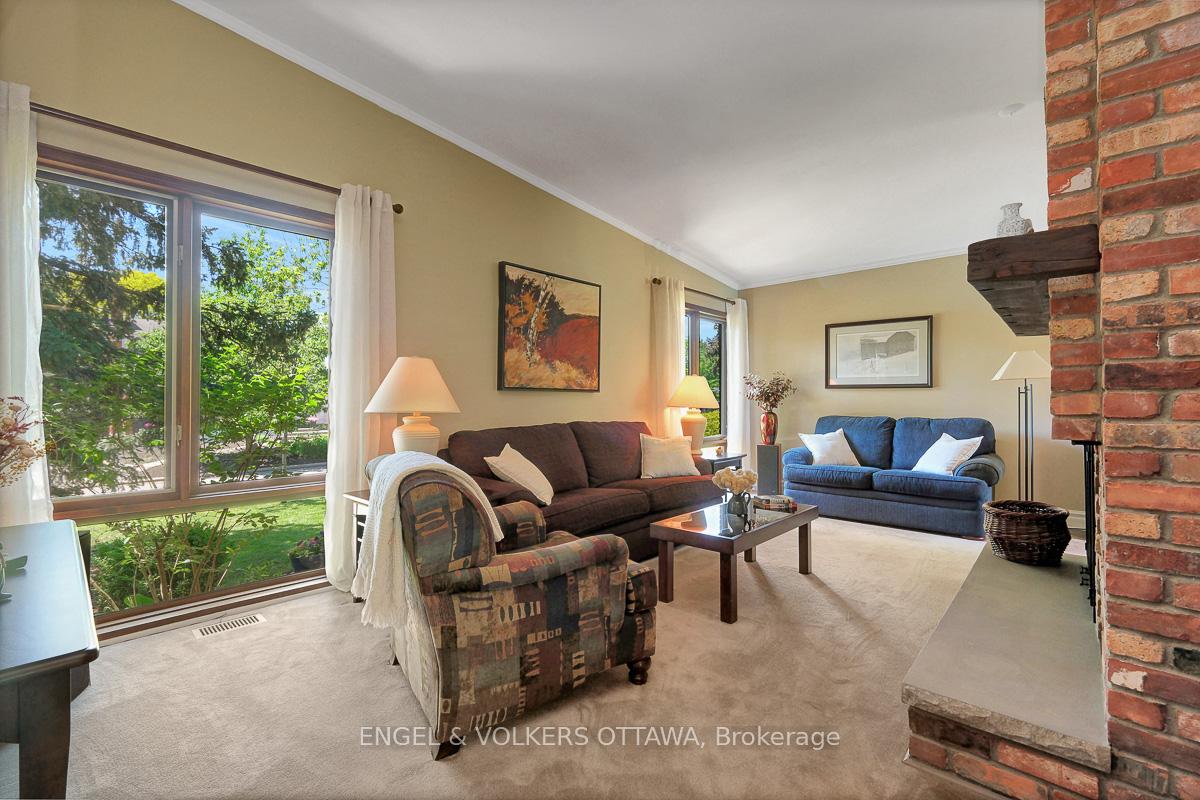
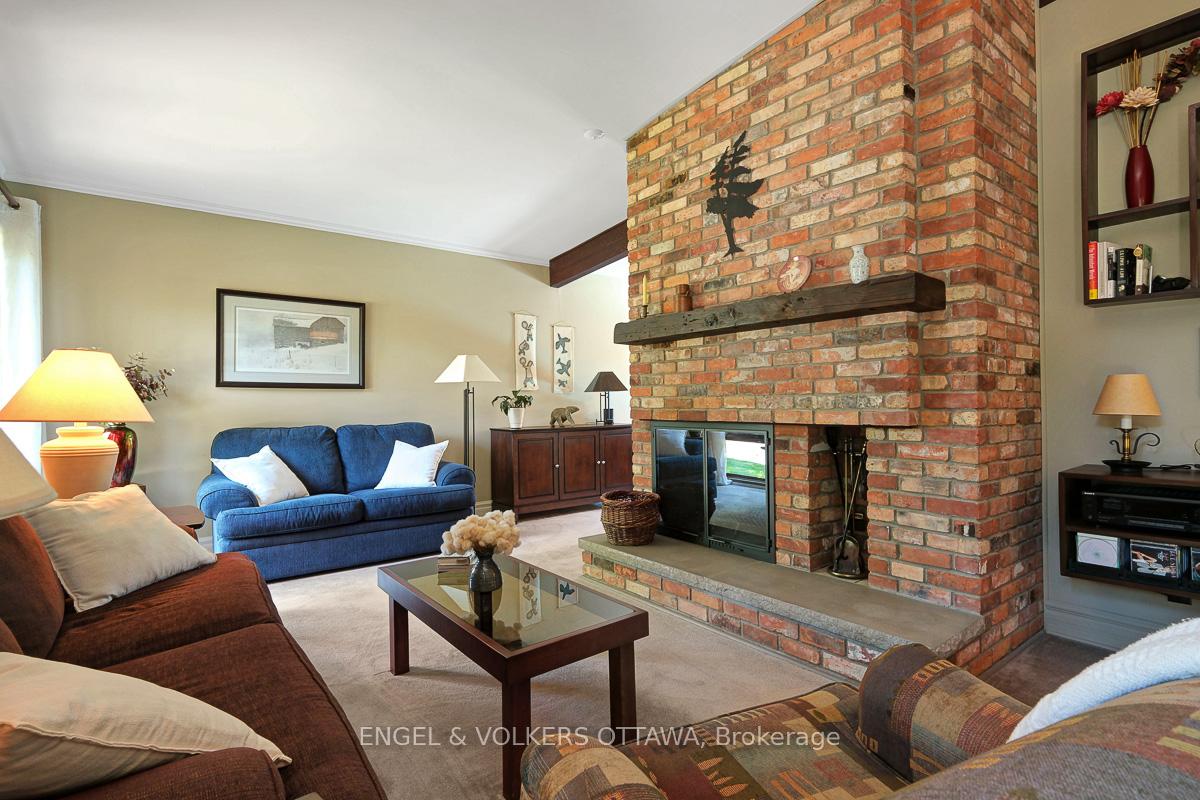
- Vaulted ceilings and abundant natural light.
- Easy access to parks and Trans Canada Trail.
- Meticulously maintained garage with epoxy floor.
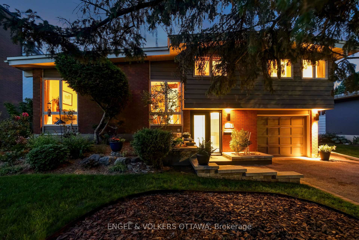
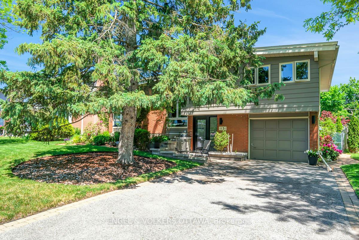
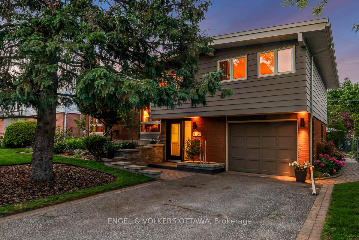
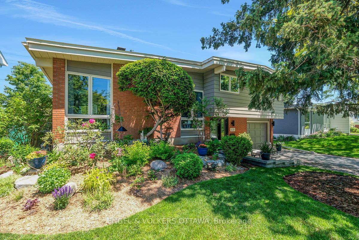
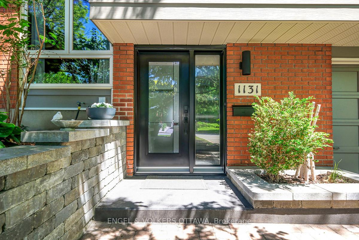
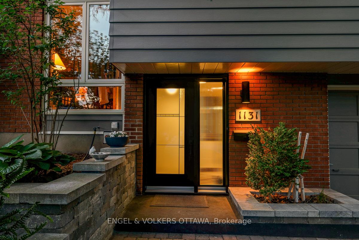
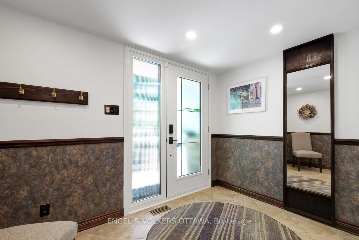
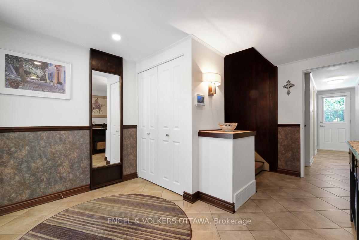
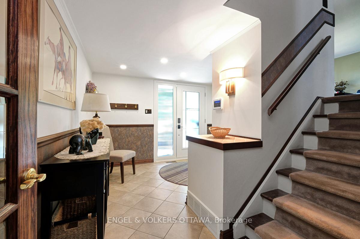
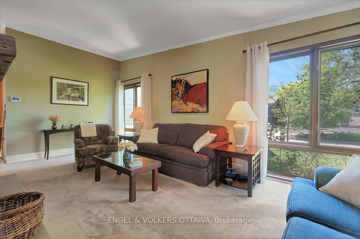
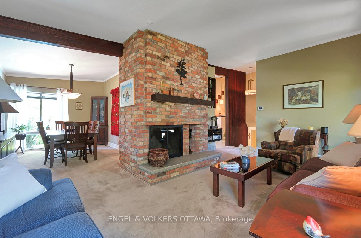
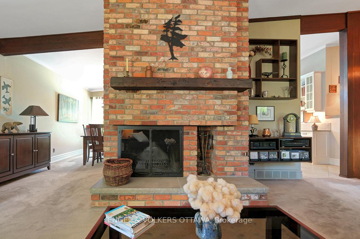
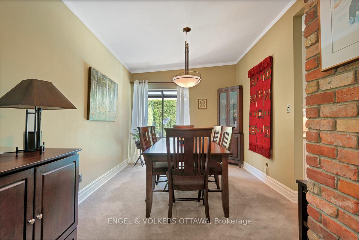
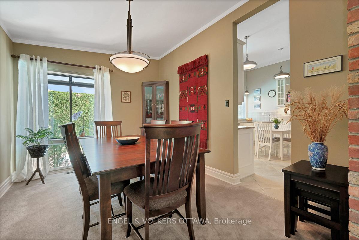
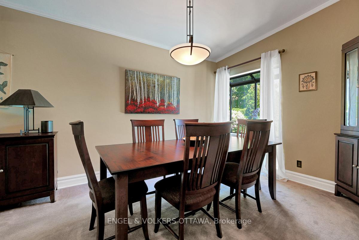
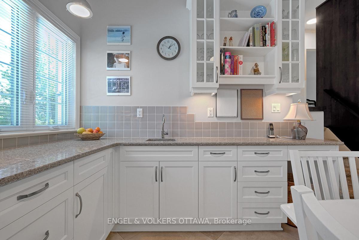
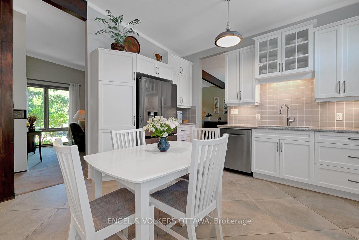
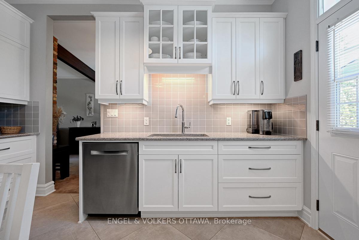
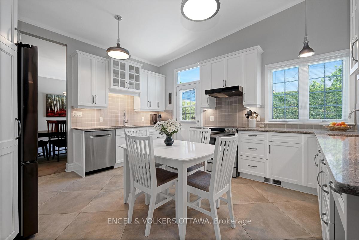
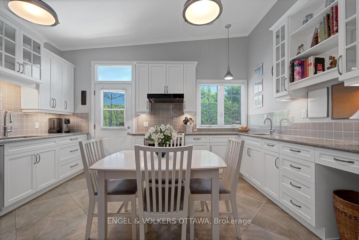
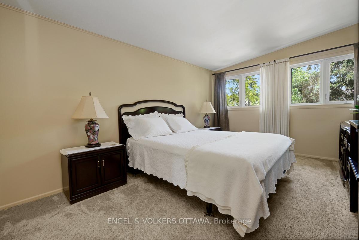
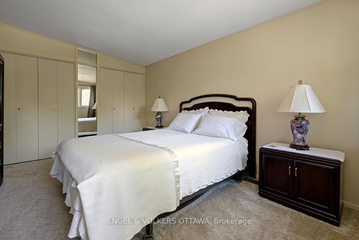
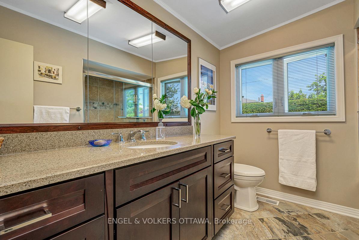
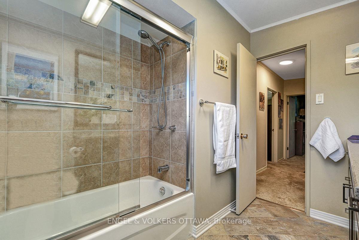
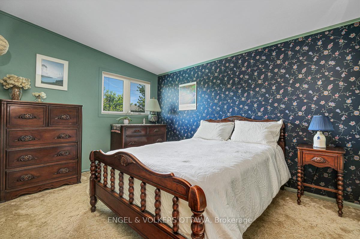
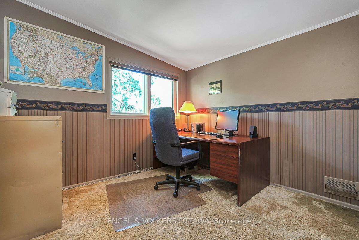
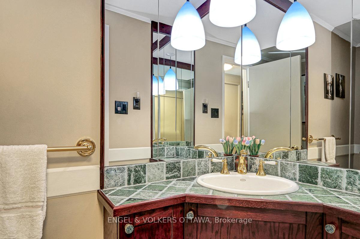
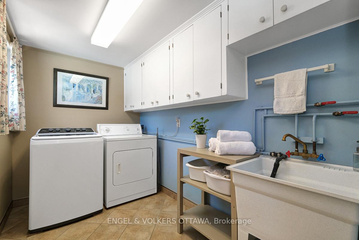
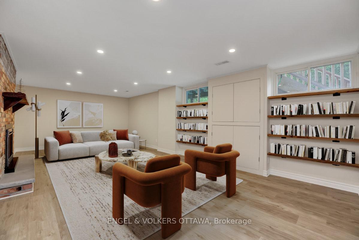
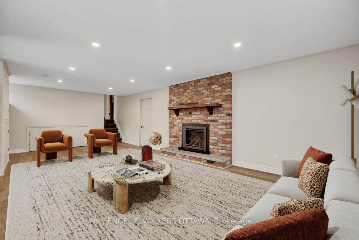
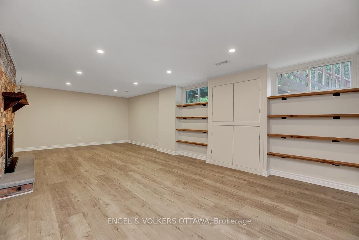
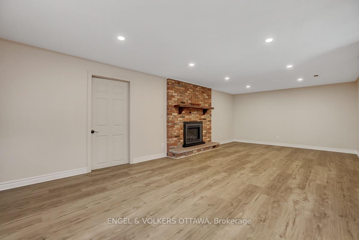
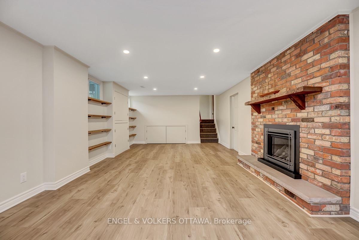
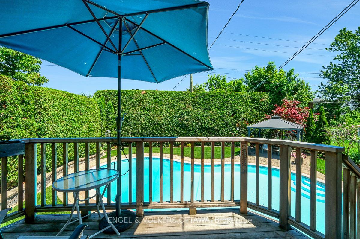
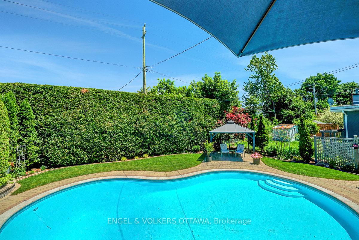
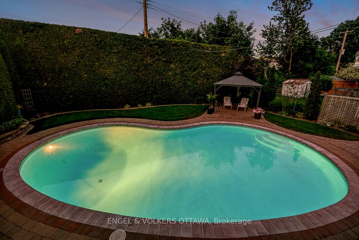
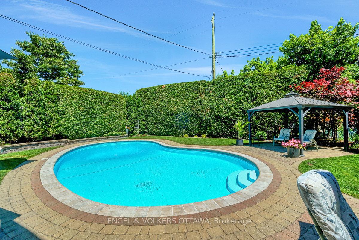
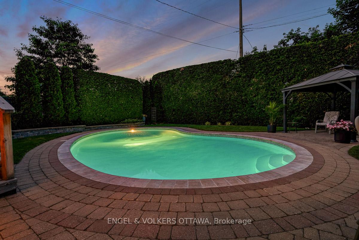
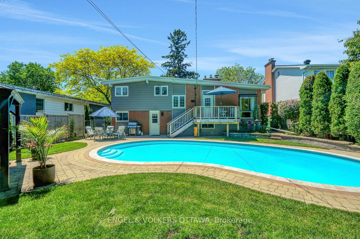
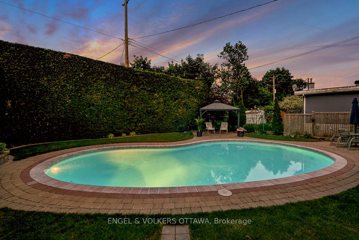
Welcome to 1131 Cameo Dr. - an immaculate mid-century home on one of Copeland Park's most desirable streets. Set within a quiet, family-oriented neighbourhood, this exceptional home offers the perfect balance of design, comfort, and convenience. Soaring vaulted ceilings, expansive picture windows, and a striking wood-burning fireplace create a warm and inviting atmosphere filled with natural light. The recently renovated kitchen has been thoughtfully designed for everyday living, featuring custom cabinetry, quartz countertops, and contemporary finishes that complement the home's character. Upstairs offers three spacious bedrooms and a renovated main bathroom. Pristine hardwood floors are found beneath the carpet on both the main and second levels, ready to be uncovered and finished to suit ones style. The lower-level rec room has been completely renovated including new framing, insulation, drywall, pot lights and electrical, Dricore subfloor, and luxury vinyl flooring. Anchored by a cozy gas fireplace - a perfect space for relaxed evenings at home, or kid's play area. An abundance of storage throughout the home and a meticulously maintained garage features a durable epoxy-finished floor. Outside you'll discover a private backyard oasis designed for making lasting memories. Fully landscaped and surrounded by tall hedges and greenery, while established garden beds create a peaceful, secluded setting. At the centre of this outdoor retreat is a beautifully maintained gunite pool, updated to provide years of enjoyment. Extensive interlock landscaping, and a pergola provide multiple seating areas throughout the day. Easy access to the 417, while remaining surrounded by nature. Nearby parks, green spaces, and direct access to the Trans Canada Trail, offering endless opportunities for cycling, walking, and outdoor recreation. Combining mid-century design, modern comfort, as well as exceptional indoor and outdoor living in one of Ottawa's most established communities.
Key Facts & Features
Property Costs
- Annual Property Tax Amount
- $5,928
- Land Transfer Tax Fee
- $14,055
- Basement Type
- Finished, Full
Interior Features
- Laundry Level
- Main Level
- Interior Extras
- Auto Garage Door Remote
- Fireplace/Stove
- Yes
- Fireplace Features
- Natural Gas, Wood
- Elevator
- No
Exterior Features
- Exterior Extras
- Landscaped, Deck, Privacy
- Pool
- Inground
Building
- Building Type
- Detached
- Building Style
- Sidesplit
Construction
- Exterior Finish
- Brick
- Roof
- Membrane
- Foundation Details
- Poured Concrete
- Special Designation
- Unknown
Lot
- Lot Front
- 58.00 ft
- Lot Depth
- 105.00 ft
Inclusions
- Inclusions
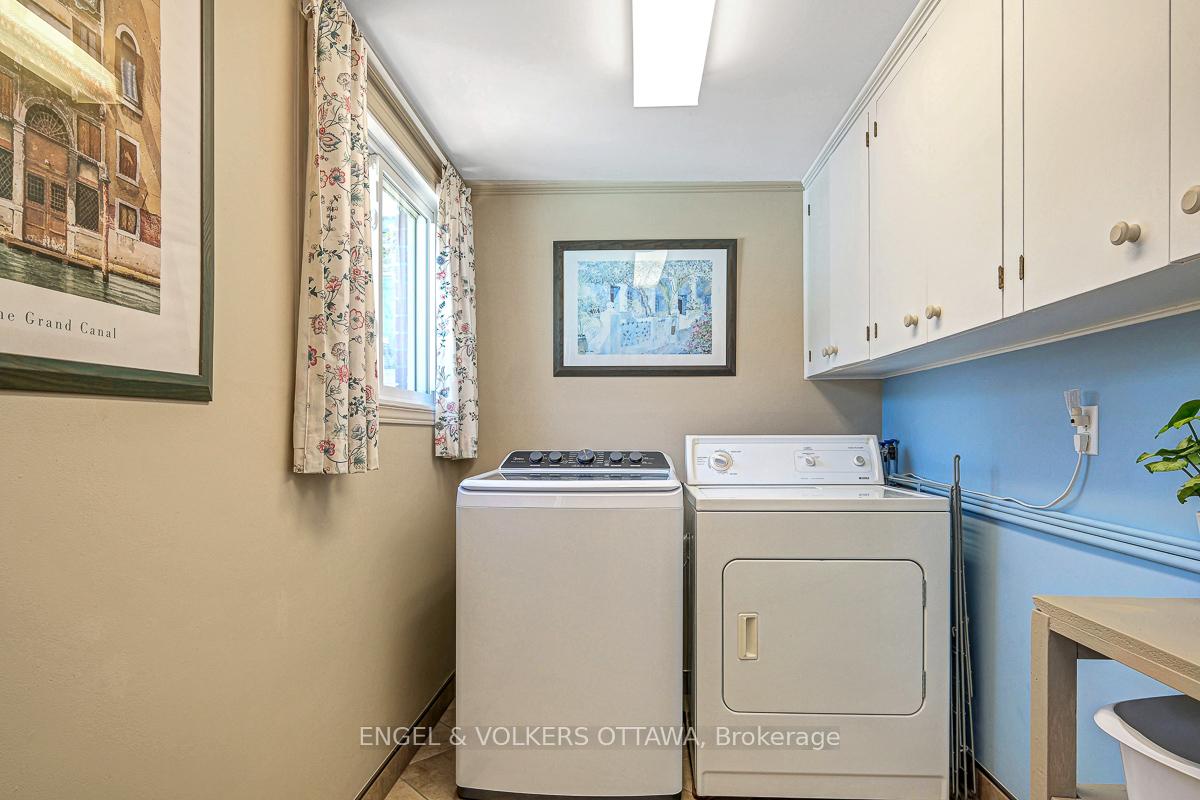
- Refrigerator, Stove, Hood Fan, Dishwasher, Washer & Dryer, All Blinds & Window Treatments, All Light Fixtures, All Bathroom Vanity Mirrors, Pool Equipment & Robotic Cleaner, Pergola, Humidifier in Basement
Parking & Garages
- Garage Type
- Attached
- Garage Spaces
- 1
- Parking Spaces
- 2
- Total Garage And Parking Spaces
- 3
Heating & Cooling
- Heat Source
- Gas
- Heat Type
- Forced Air
- Air Conditioning
- Central Air
- Water
- Municipal
- Sewers
- Sewer
- Bedrooms
- 3
- Washrooms
- 2
- Kitchens
- 1
Washrooms
- 4-piece
- 2-piece
- Municipality
- Ottawa
- Neighbourhood
- Copeland Park
- Main cross streets
- Clyde Ave. & Baseline Rd.
- Directions
- From the 417, head south on Maitland Ave. Turn left on Glenmount Ave. Right on Bonnie Cres. Left on Cameo Dr.
- MLS® number
- X13727900
- Data source
- Toronto Regional Real Estate Board
- Status change
- 2026-09-17
- Listed on
- 2026-08-31
- Days on market
- 17 days
- Possession type
- Flexible
- Co-op commission
- 2%
- Seller
- Listed by
- ENGEL & VOLKERS OTTAWA
Home Market Value
Current home valuation for 1131 Cameo Drive, Ottawa, Copeland Park, Ottawa, ON. Listed for $879,000
HOMEH Estimate
$836,000
Estimated Sales Range
$660,440 - $1,011,560
HOMEH Estimate for 1131 Cameo Drive, Ottawa, Copeland Park
Calculated with a real agent's CMA method — 45+ years of experience, codified. Not an AI guess.
For the owner
Is this your home? Track its value.
Get this home's HOMEH Estimate by email once a month, with how many homes are for sale around you.
Mortgage Payment Calculator
Compare up to 4 down payment scenarios
5% on first $500K + 10% on $379,000 over $500K
$62,900
| Scenario 1 | Scenario 2 | Scenario 3 | Scenario 4 | |
|---|---|---|---|---|
−Down payment | % $ | % $ | % $ | % $ |
+CMHC insurance | $32,628 | $24,524 | $20,920 | $0 |
=Total mortgage | $848,340 | $815,624 | $768,070 | $703,200 |
Amortization | ||||
Mortgage rate | % | % | % | % |
| Payment frequency | ||||
=Mortgage payment | $4,142monthly | $3,982monthly | $3,750monthly | $3,433monthly |
Land Transfer Tax
$14,055
$14,055
Around this home
No schools found nearby
Data provided by OpenStreetMap & Fraser Institute School Rankings
Ask HOMEH
New!Hi there!
👋Text or call (416) 301-9001
Recommended for you
Based on homes you've looked at.
No recommended properties found.
Nearby similar homes
No nearby properties found.
More real estate resources
Other homes nearby
Explore this area
Nearby neighbourhoods
- 5401 - Bel Air Park homes for sale
- 5406 - Copeland Park homes for sale
- 5101 - Woodroffe homes for sale
- 8210 - Rideau Twp South To Roger Stevens Drive homes for sale
- 9105 - Huntley Ward (South West) homes for sale
- 7201 - City View/Skyline/Fisher Heights/Parkwood Hills homes for sale
- 5402 - Braemar Park homes for sale
- 8202 - Stittsville (Central) homes for sale
No nearby listings available.