
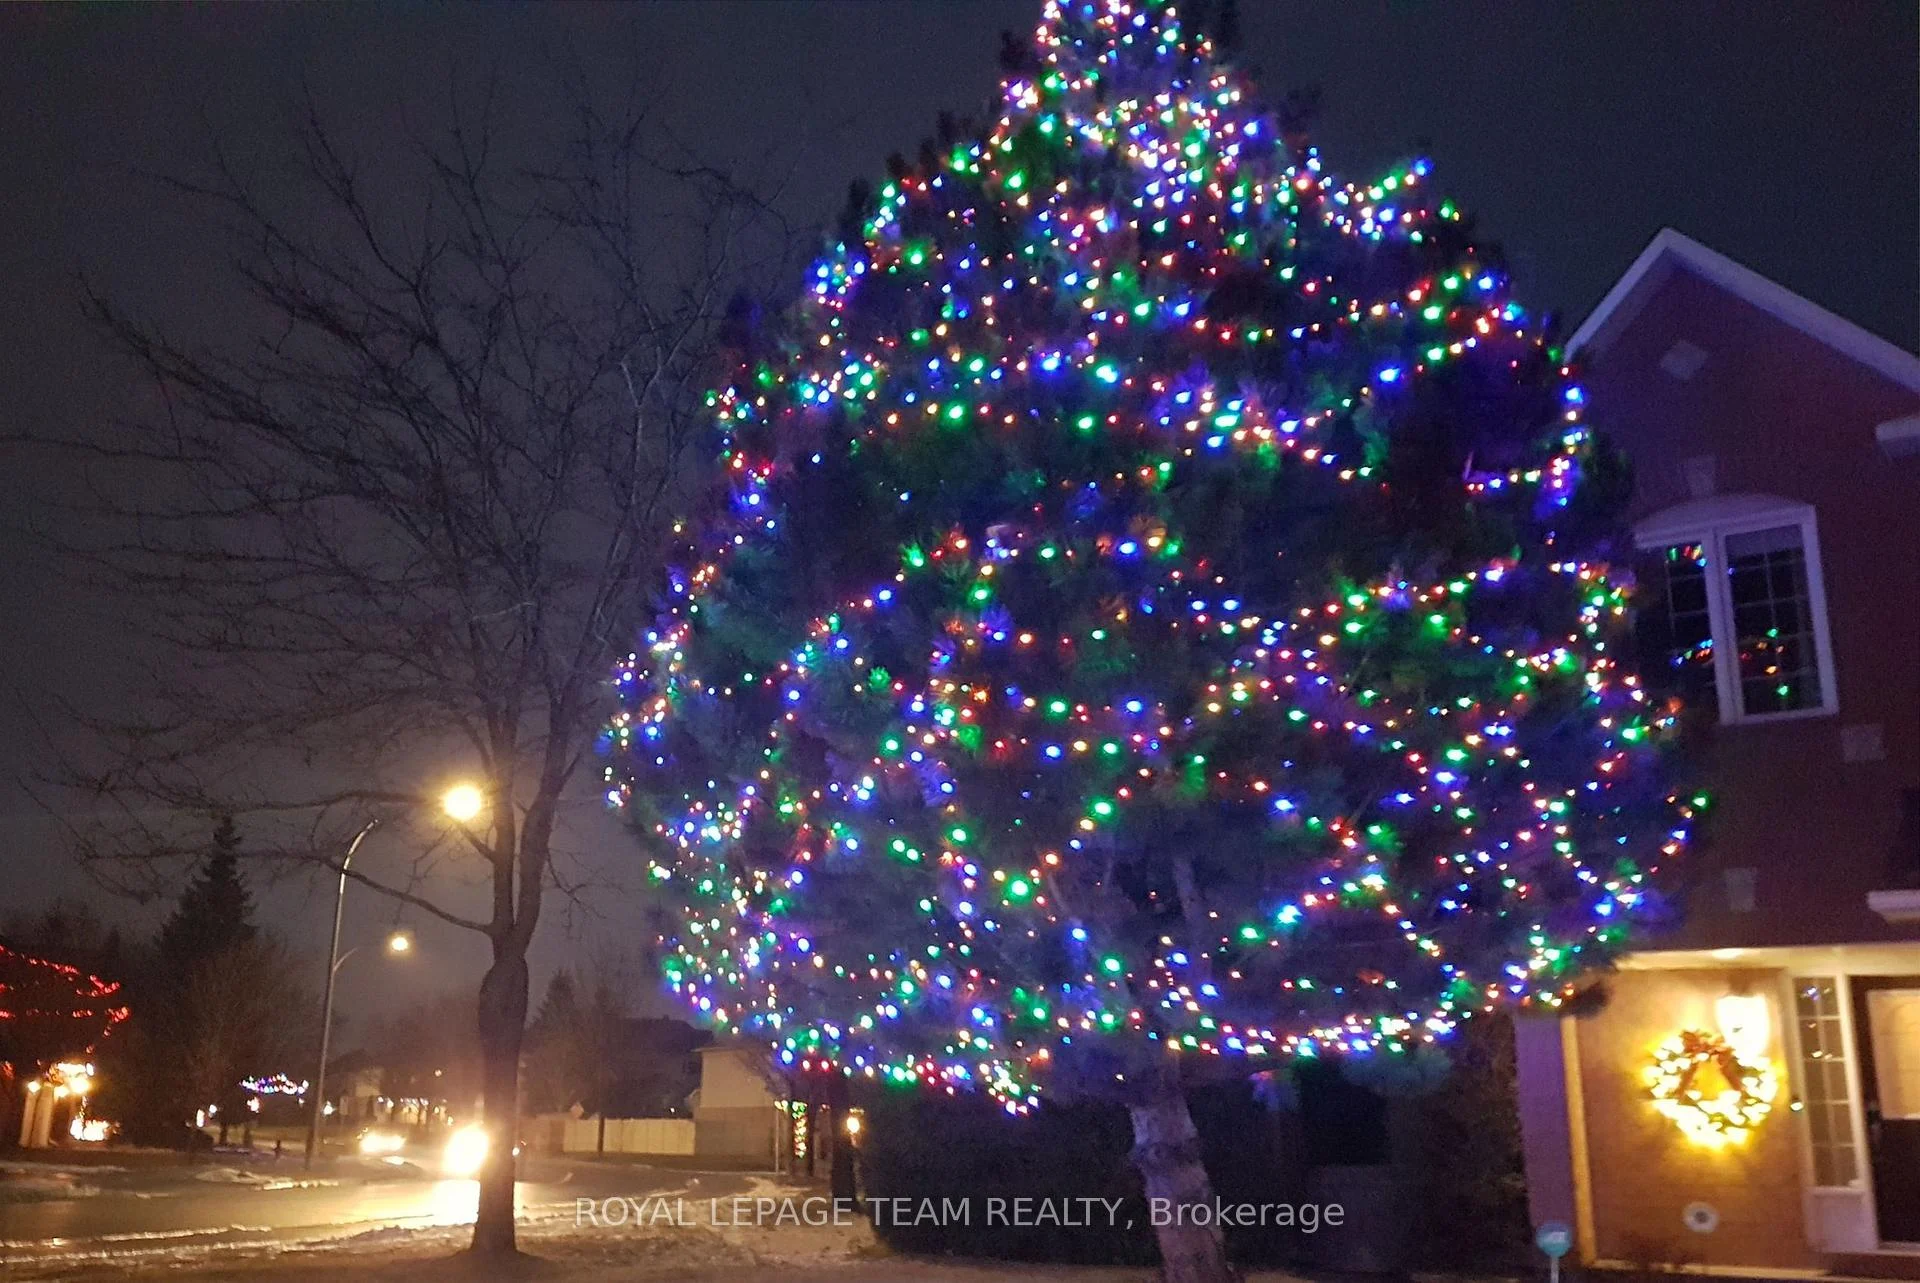
72 Sheppard's Glen Avenue
Ottawa (Kanata - Emerald Meadows/Trailwest), ON K2M 2M9
- 3Bedrooms
- 3Bathrooms
- 1Garage
- 1100–1500Sq Ft
- $3,685Tax
- 37×101 ftLot Size
 Estimated Value:$568,750See Free Estimate Report

Property not available for sale or for rent.
HOMEH One: full-service selling for a 1% listing fee. The buyer's agent commission is separate.
Free Home EvaluationHow Much Is My Home Worth?Homes for Sale NearbySale & Price History for 72 Sheppard's Glen Avenue, Ottawa, Kanata - Emerald Meadows/Trailwest
| Start Date | End Date | Price | Event | MLS# |
|---|---|---|---|---|
| 2026-08-30 | 2026-09-12 | Login to See Prices | Sold | x13728278 |
Real estate boards require you to or to see the full details of this property.
*Sold prices and complete sale & price history are regulated data. Under the Trust in Real Estate Services Act, 2002 (TRESA) and the rules of the Real Estate Council of Ontario (RECO), and pursuant to the Multiple Listing Service® rules of the Canadian Real Estate Association (CREA) and the Toronto Regional Real Estate Board (TRREB), this information may be shown only to registered users who have agreed to the applicable terms of use (a Virtual Office Website, or "VOW," arrangement). HOMEH Inc., Brokerage therefore provides it to signed-in members only. Creating an account is free and takes under a minute.
About 72 Sheppard's Glen Avenue, Ottawa, Kanata - Emerald Meadows/Trailwest
Summarized Description
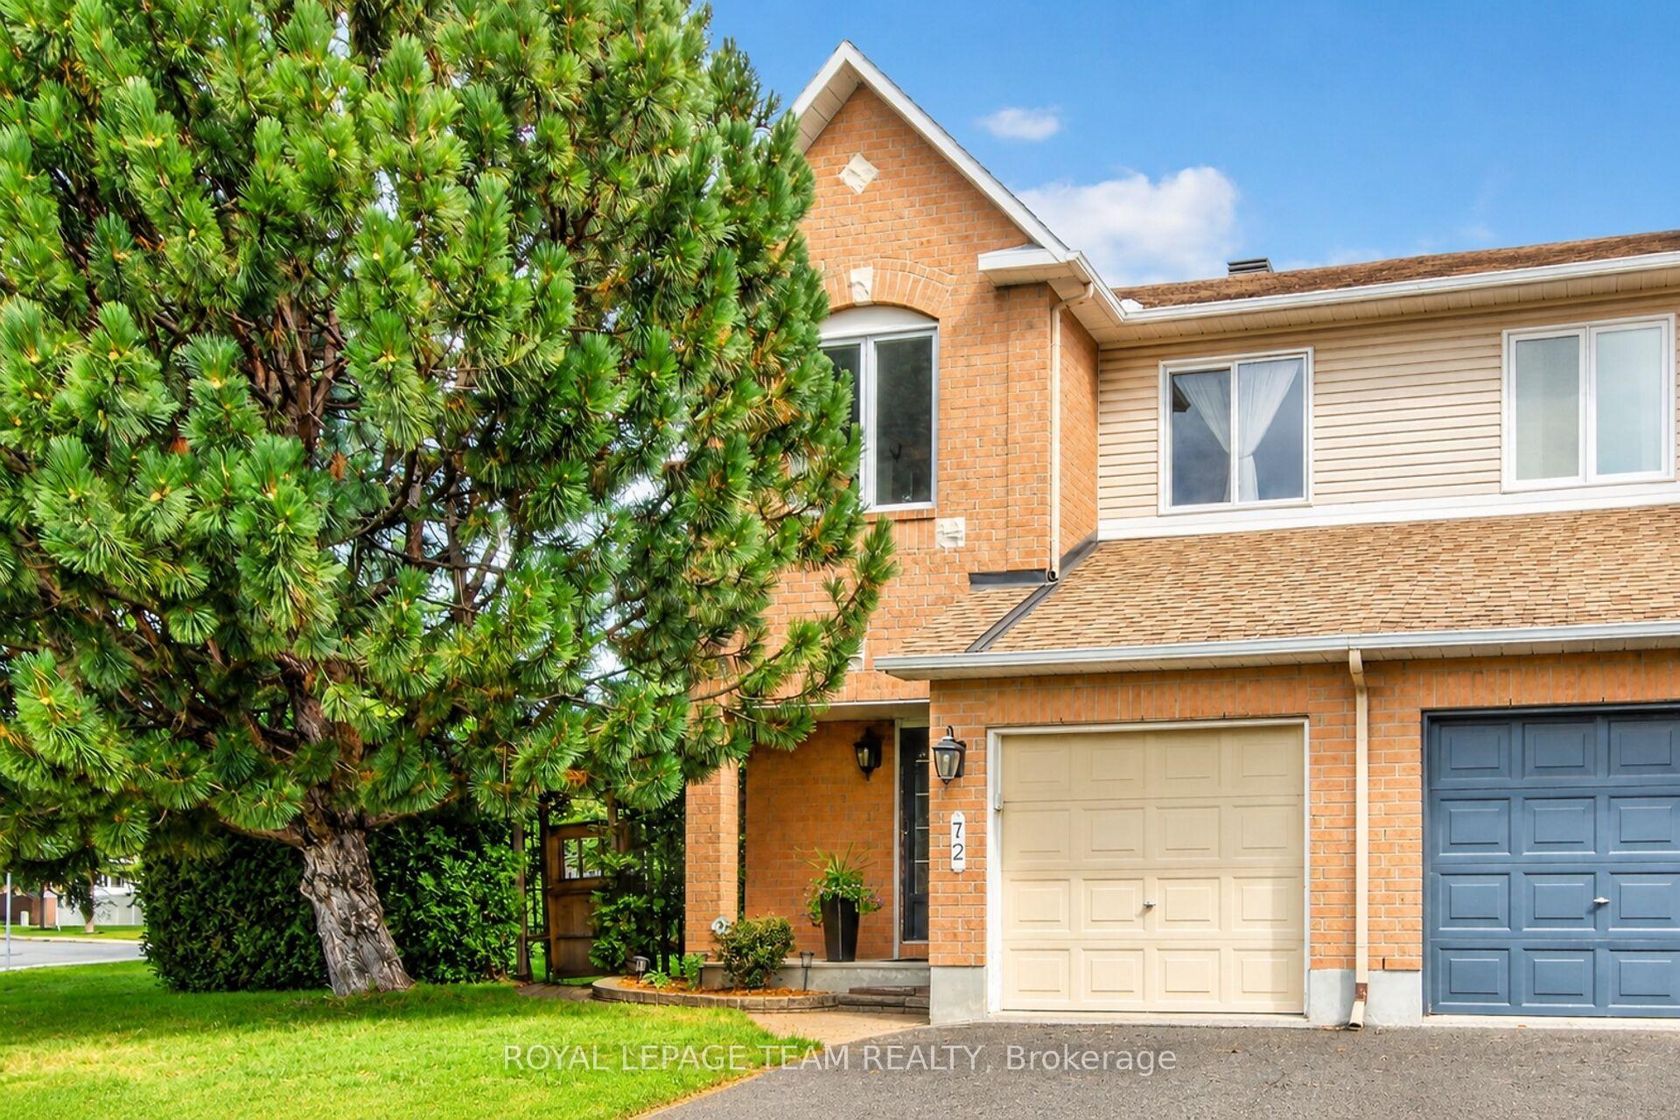
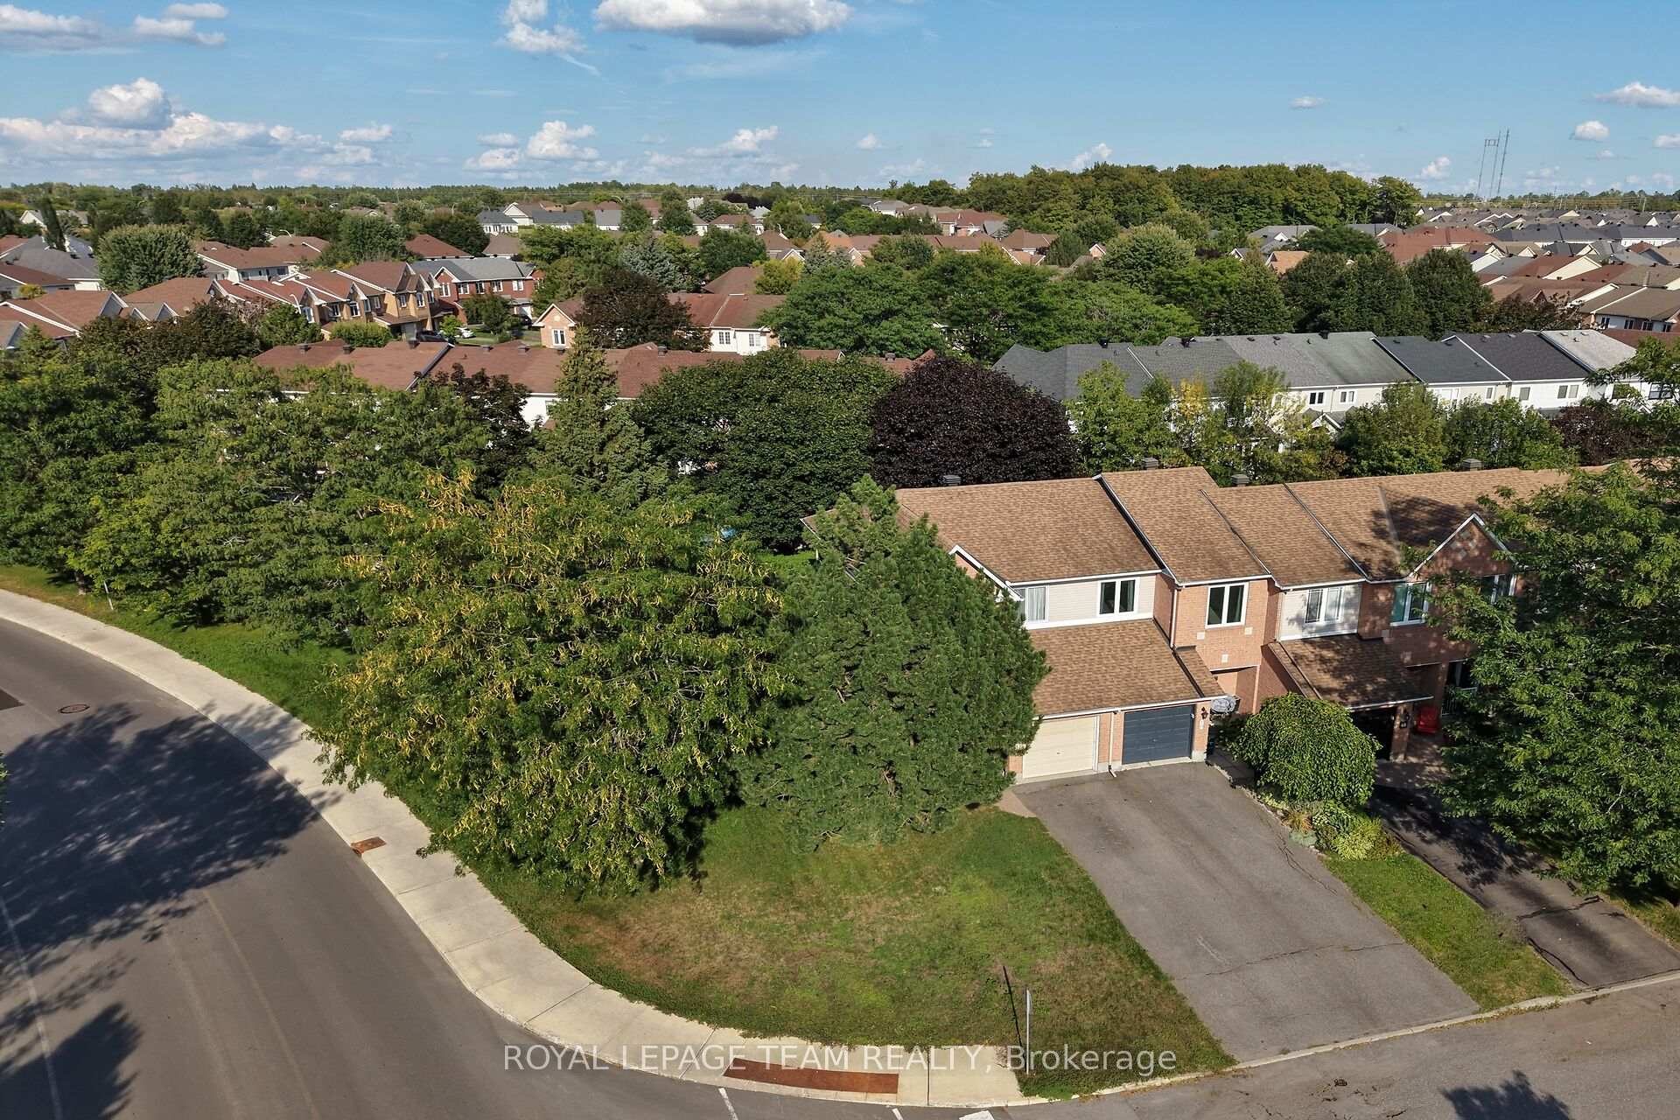
- Lovely end unit townhome on a large private lot.
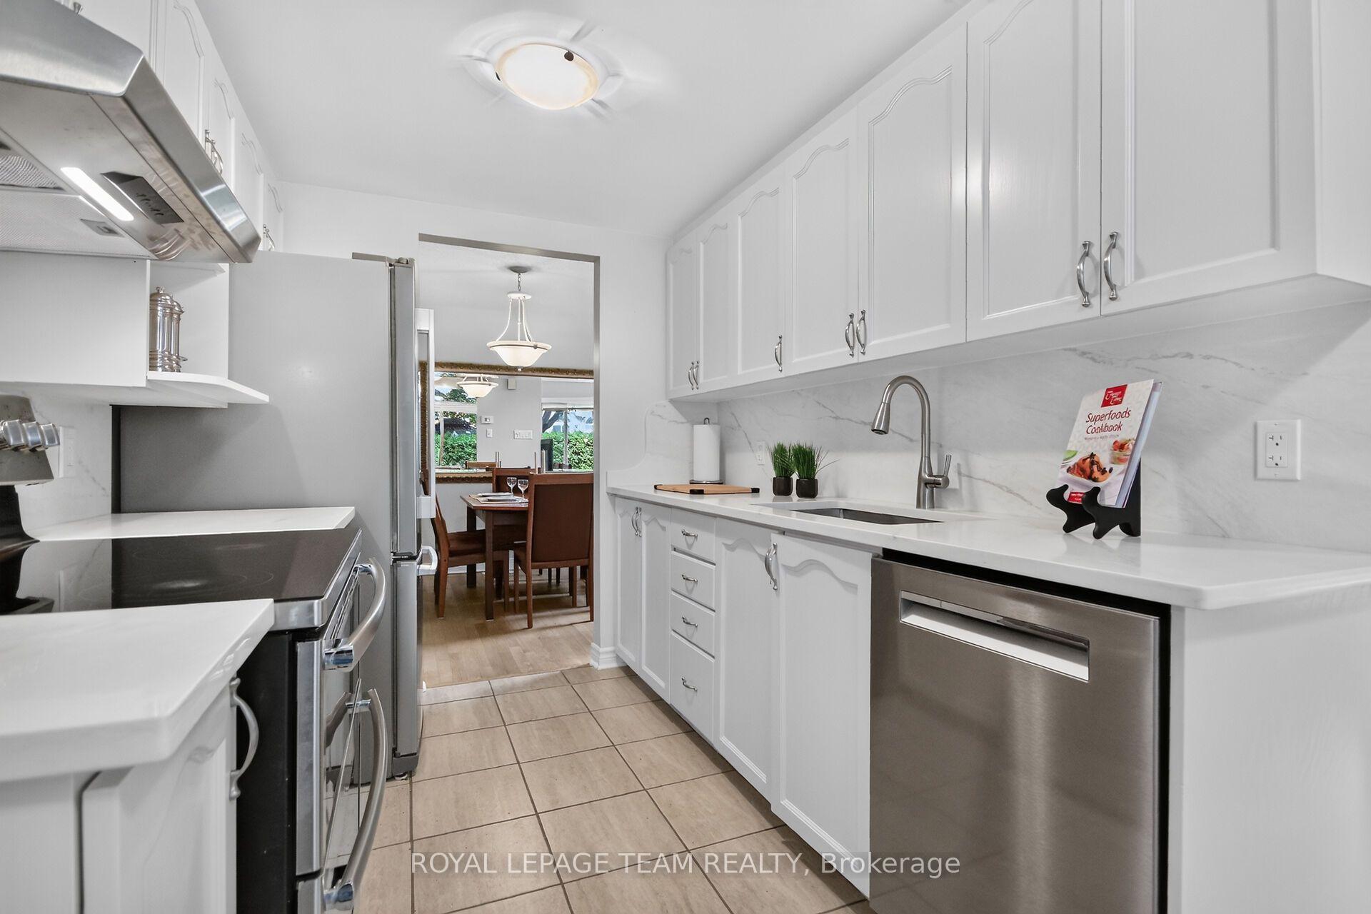
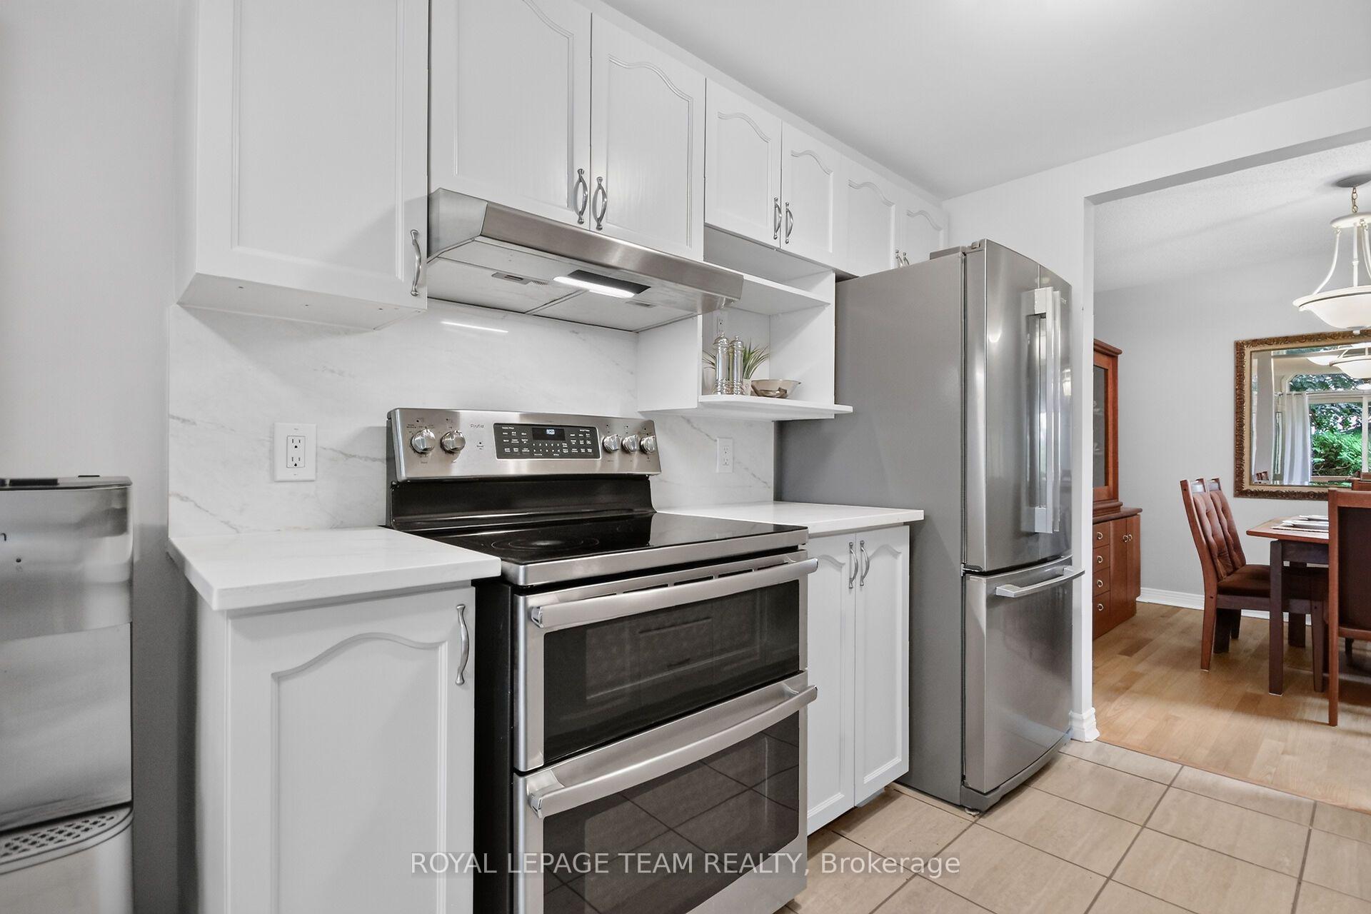
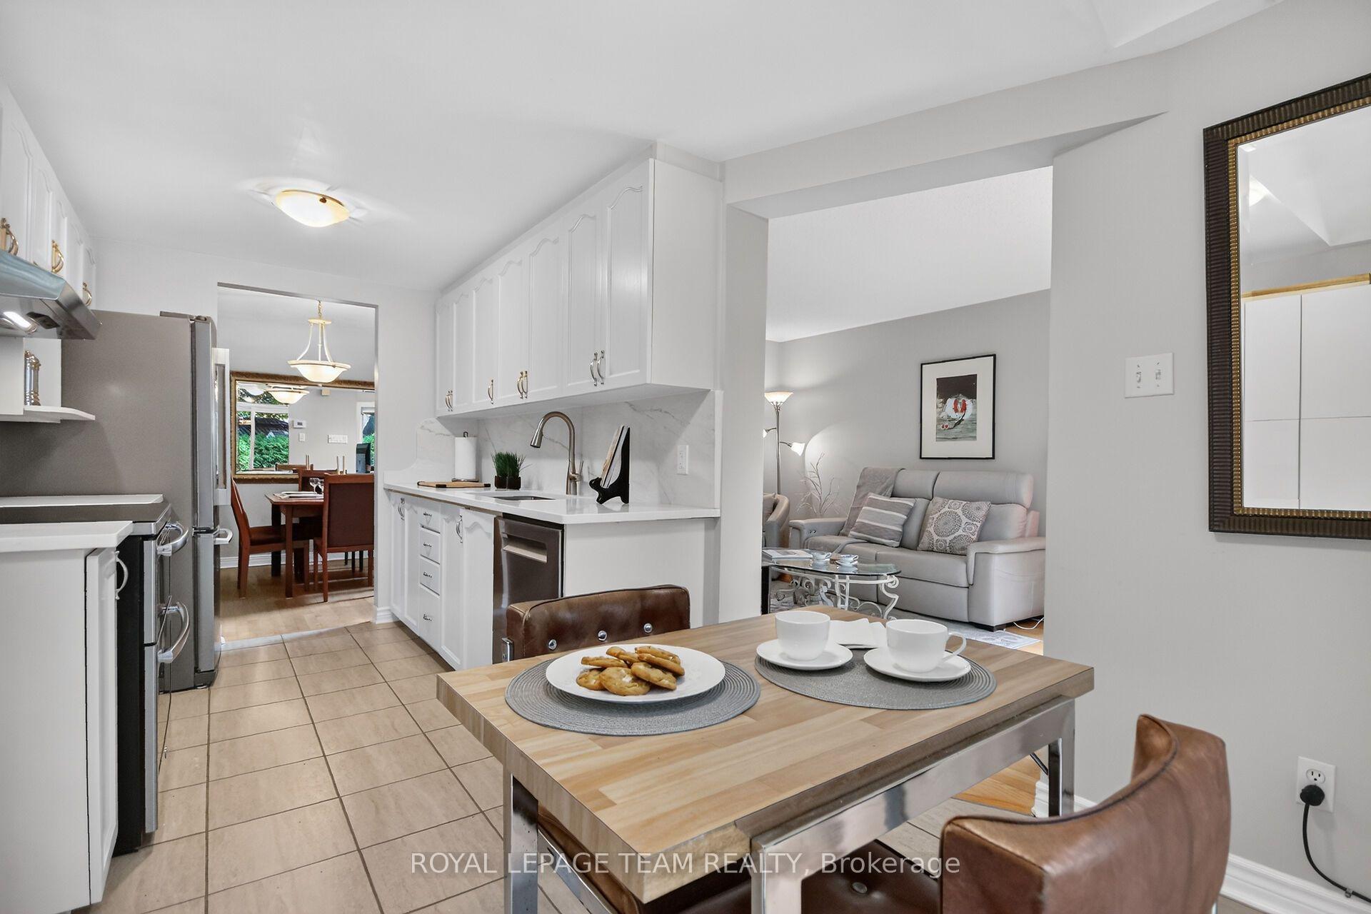
- Updated kitchen with quartz counters and stainless appliances.
- Spacious finished lower level family room.
- Move-in ready with refinished hardwood flooring.
- Close to parks, trails, and schools.
- Generac generator for added convenience.
- Two car parking available in the driveway.
- Perfect for entertaining with patio access.
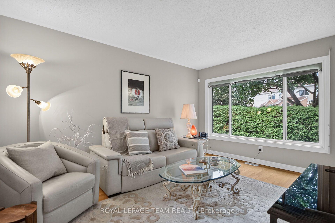
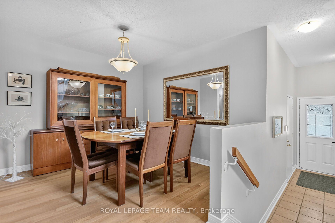
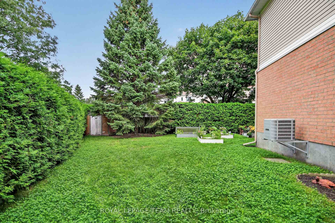
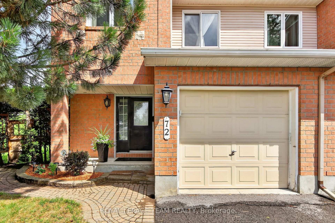
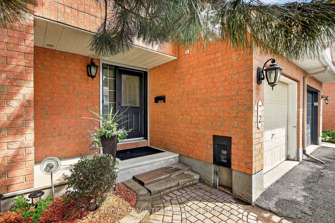
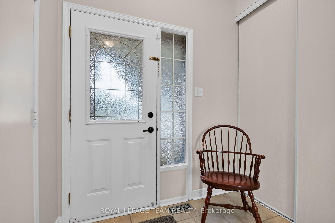
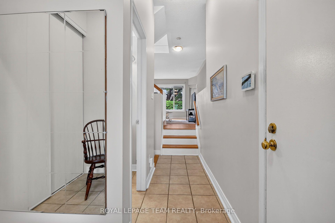
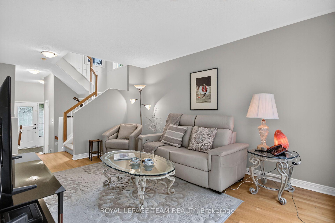
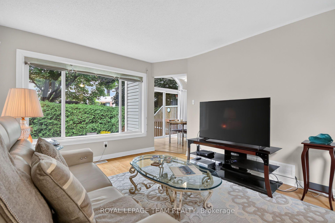
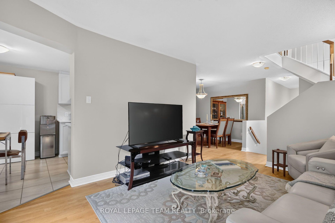
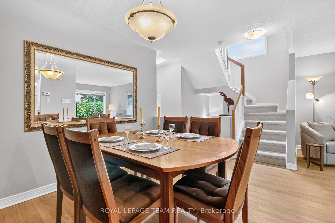
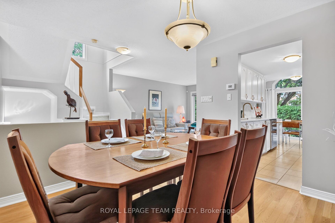
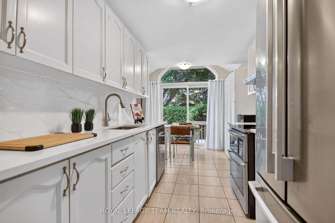
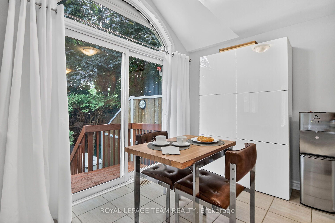
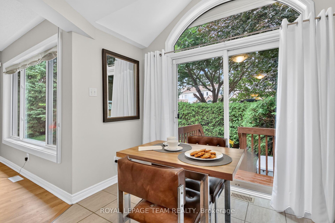
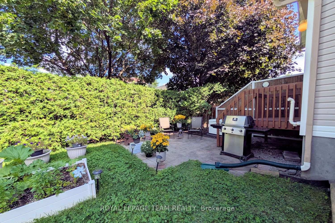
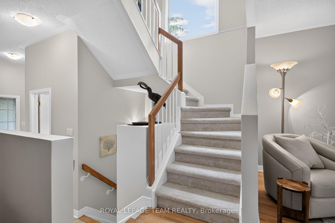
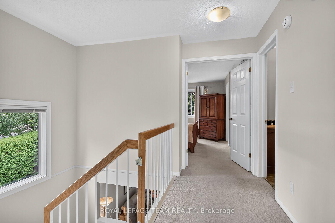
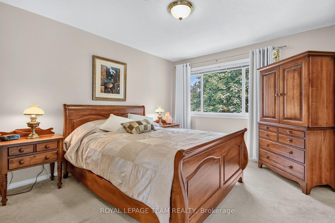
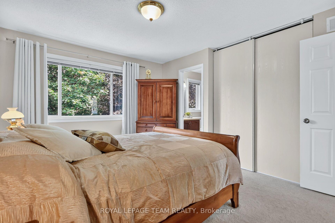
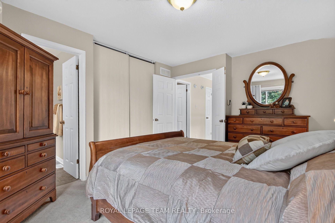
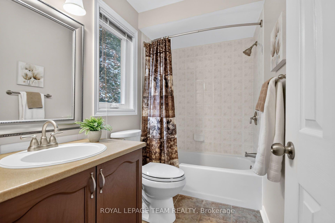
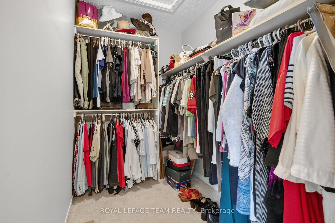
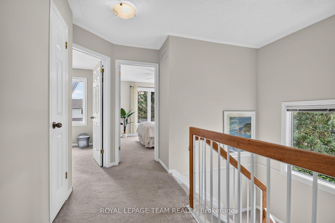
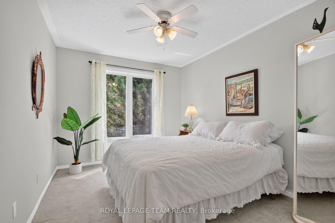
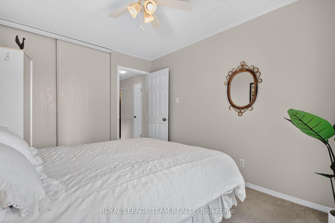
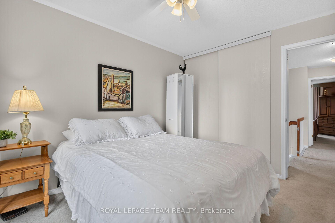
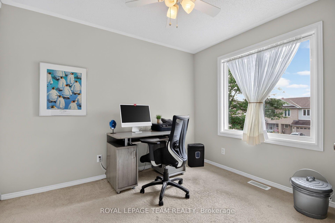
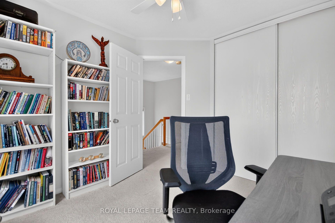
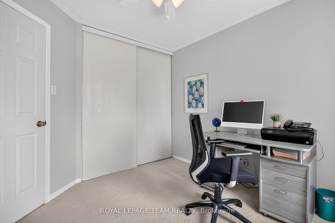
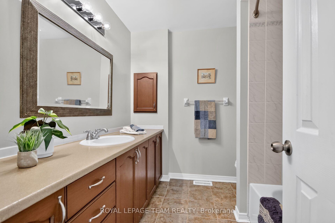
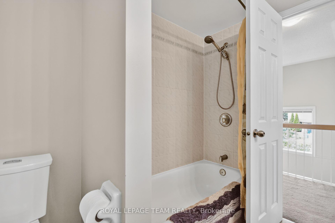
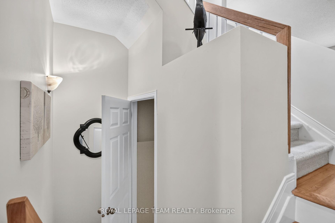
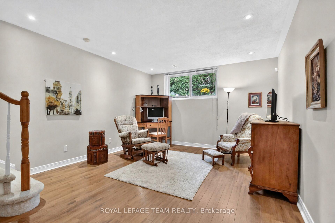
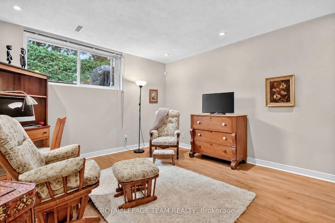
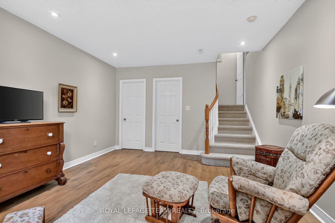
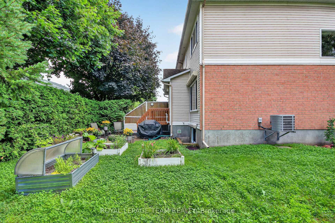
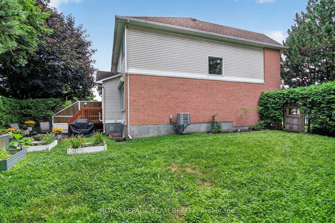
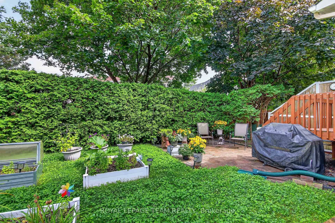
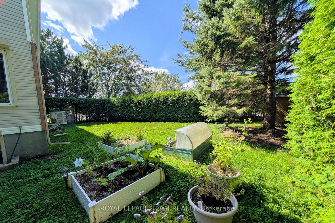
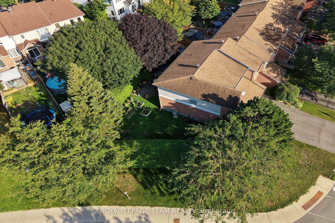
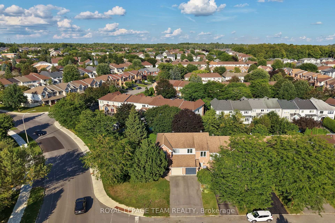
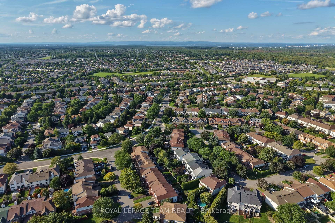
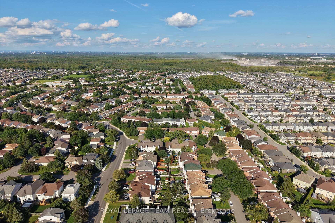
Lovely end unit townhome, nicely updated & located on a an amazing large & private lot in the community of Emerald Meadows in Kanata south. Walk to many parks, trails & schools. Mins. to shops on Eagleson & Terry Fox, transit & 417. 3 bedrooms & 3 baths, open plan living & dining room, updated kitchen with eating area & a spacious finished lower level family room. Updates include: furnace, ac, windows, most appliances, refinished hwd flooring, generac generator, exterior European shutters & more. Plus handy 2 car parking in the driveway. Interlock walkway leads you to the covered front porch & front door with inset window. A few steps up to the living & dining rooms with refinished hwd flooring & light décor. A big picture window has pretty views of the backyard & brings the outside in. The dining room has an updated chandelier & perfect for entertaining with the kitchen near by. Updated kitchen (2026) has tile flooring, classic cabinets that have been refreshed w/cream paint, updated hardware, quartz counters, quartz backsplash, updated sink & faucet & S/S appliances including a Bosh dishwasher, stove w/double oven & a double door fridge. The adjoining eating area has a vaulted ceiling palladium window, patio door to deck & the backyard. Plenty of room in the backyard to garden, play & host barbecues on the patio. Staircase to the 2nd level has an oak railing & metal spindles. Light comes into the stairwell & the upper hall from the tall window. Primary suite is spacious & it has a large walk-in closet & ensuite bath with tub/shower combined with new faucet & showerhead, updated toilet & mirror. 2 more good sized bedrooms, each with double closets, overhead lights/fans & tall updated windows. The lower level family room features updated laminate flooring, neutral décor, recessed lighting & a deep window for natural light. A great space for a home theatre, gym & play area. Combined laundry & utility room is close by. Move-in and enjoy! 24 hrs irrevocable on offers.
Key Facts & Features
Property Costs
- Annual Property Tax Amount
- $3,685
- Land Transfer Tax Fee
- $8,875
Rental Items
- Rental Equipment
- Hot water tank
- Under Contract
- Hot Water Tank-Gas
- Basement Type
- Finished
Interior Features
- Interior Extras
- Auto Garage Door Remote, Generator - Full
- View
- Garden
- Fireplace/Stove
- No
- Elevator
- No
Exterior Features
- Exterior Extras
- Deck, Landscaped
- Pool
- None
- Property Features
- Park, Public Transit, School
- Other Structures
- Shed
Building
- Building Type
- Freehold Townhouse
- Building Style
- 2-Storey
Construction
- Exterior Finish
- Brick, Vinyl Siding
- Roof
- Asphalt Shingle
- Foundation Details
- Poured Concrete
- Special Designation
- Unknown
Lot
- Lot Front
- 37.43 ft
- Lot Depth
- 101.18 ft
Inclusions
- Inclusions
- Fridge, Stove, Hoodfan, Dishwasher, Washer, Dryer, Upright Freezer, All Light fixtures, All Blinds, All Drapery Rods & Tracks, Auto Garage Door Opener, Central Air Conditioner. Garden Shed (as is condition), Extra Shelving in Garage & in Laundry/Utility room. Gardening items included:Rakes & shovels, electric lawn mower with battery charger, extended hedge trimmer (5ft), small hedge trimmer. Paid for fall aeration and grass over seeding.
Exclusions
- Exclusions
- Large mirror in entrance, large mirror in dining room, mirror in kitchen, water cooler in kitchen
Parking & Garages
- Garage Type
- Attached
- Garage Spaces
- 1
- Parking Spaces
- 2
- Total Garage And Parking Spaces
- 3
Heating & Cooling
- Heat Source
- Gas
- Heat Type
- Forced Air
- Air Conditioning
- Central Air
- Water
- Municipal
- Sewers
- Sewer
- Bedrooms
- 3
- Washrooms
- 3
- Kitchens
- 1
- Family / bonus room
- Yes
Room sizes
- Dining Room—Main level
- Living Room—Main level
- Breakfast—Main level
- Kitchen—Main level
- Other—Second level, Closet, Combined w/Primary
- Foyer—Main level
- Laundry—Basement level
- Family Room—Basement level
- Primary Bedroom—Second level
- Bedroom 2—Second level
- Powder Room—Main level
- Bedroom 3—Second level
- Bathroom—Second level
- Utility Room—Basement level, Combined w/Laundry
- Room—Basement level
- Bathroom—Second level, 4 Pc Ensuite, Combined w/Primary
Washrooms
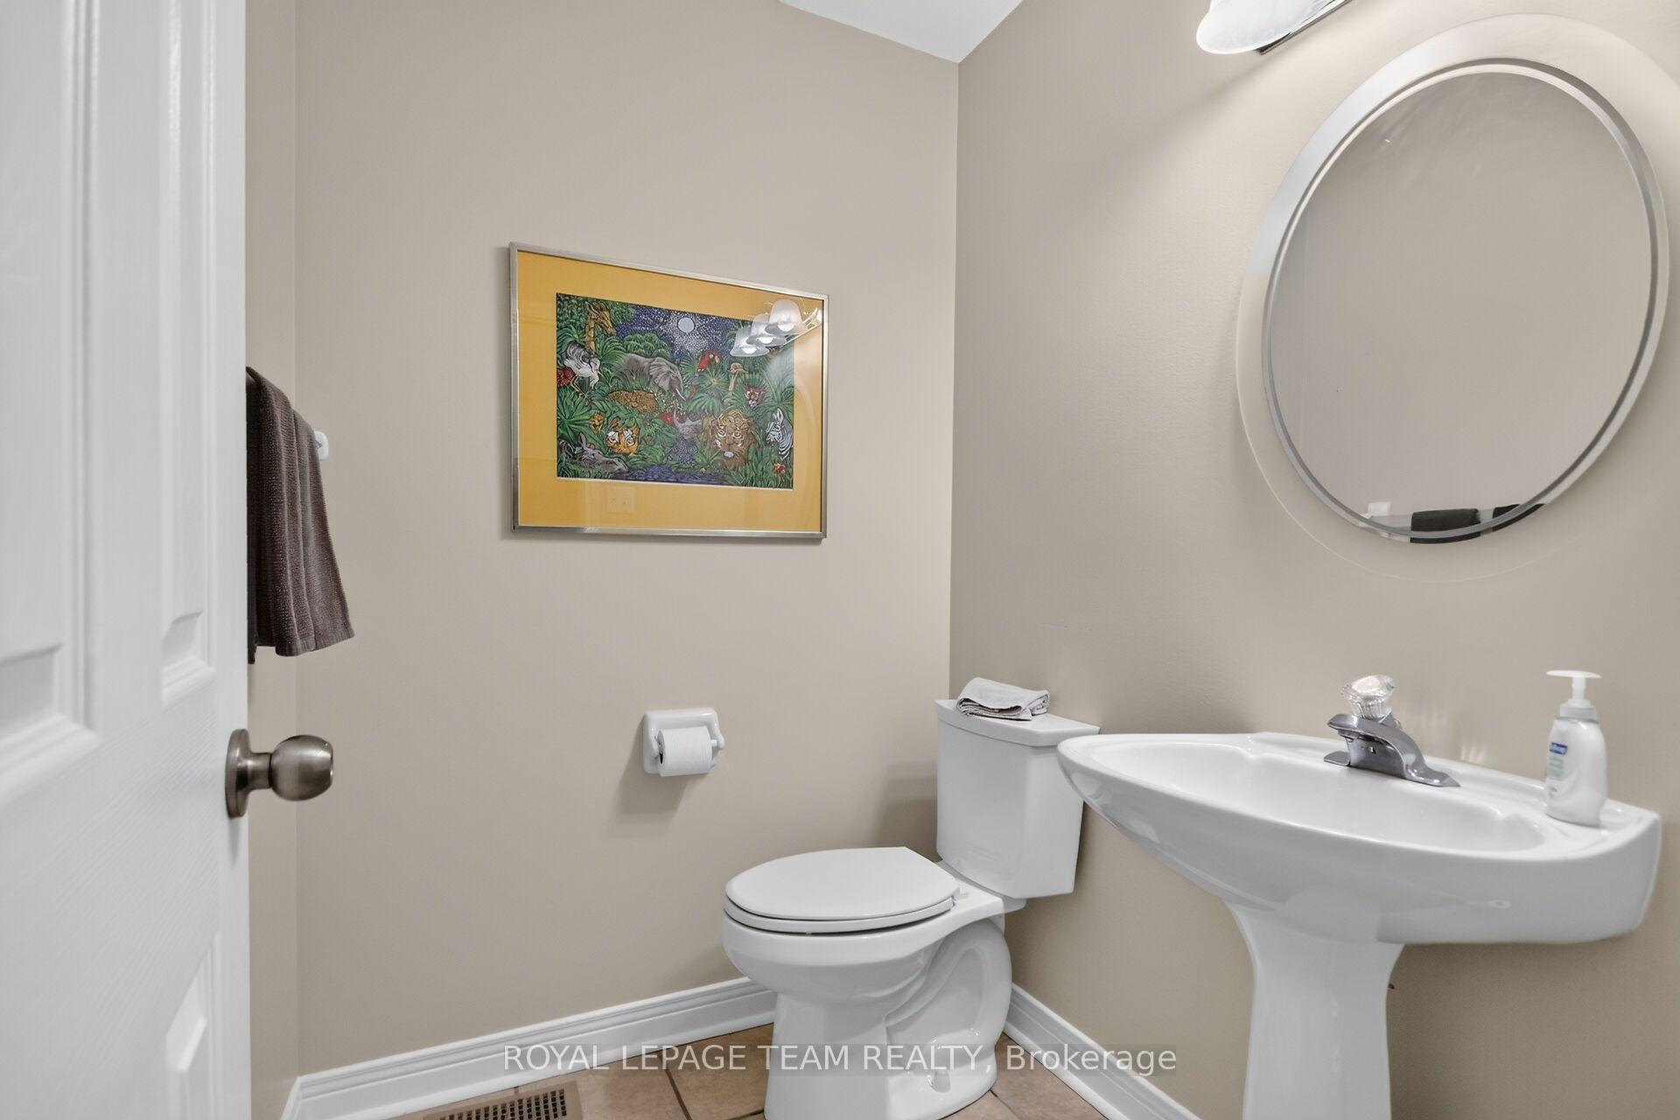
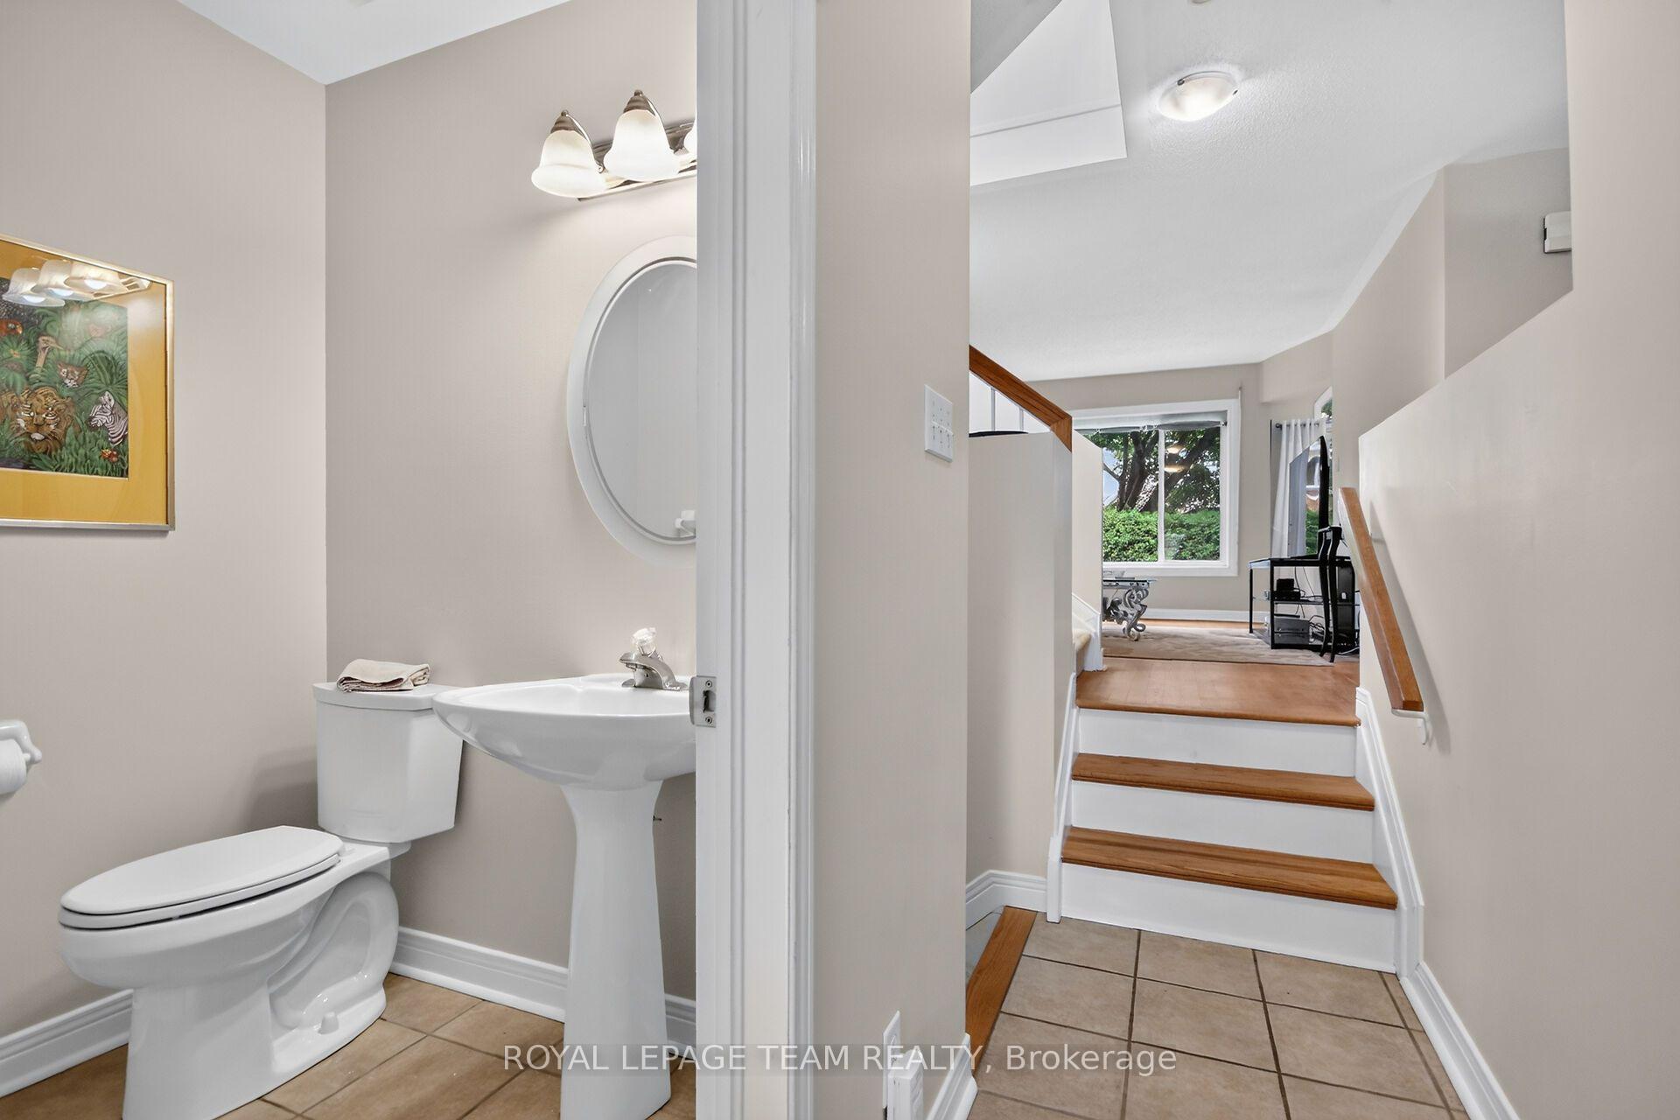
- 2-piece, Main
- 4-piece, Second
- Municipality
- Ottawa
- Neighbourhood
- Kanata - Emerald Meadows/Trailwest
- Main cross streets
- Eagleson south. Turn left onto Bridgestone Dr. Turn right onto Grassy Plains Dr. Turn right onto Sheppard's Glen Ave
- Directions
- Eagleson south. Turn left onto Bridgestone Dr. Turn right onto Grassy Plains Dr. Turn right onto Sheppard's Glen Ave
- MLS® number
- X13728278
- Data source
- Toronto Regional Real Estate Board
- Status change
- 2026-09-12
- Listed on
- 2026-08-30
- Days on market
- 13 days
- Possession type
- Other
- Co-op commission
- 2%
- Seller
- Listed by
- ROYAL LEPAGE TEAM REALTY
Home Market Value
Current home valuation for 72 Sheppard's Glen Avenue, Ottawa, Kanata - Emerald Meadows/Trailwest, Ottawa, ON. Listed for $620,000
HOMEH Estimate
$568,750
Estimated Sales Range
$449,312 - $688,188
HOMEH Estimate for 72 Sheppard's Glen Avenue, Ottawa, Kanata - Emerald Meadows/Trailwest
Calculated with a real agent's CMA method — 45+ years of experience, codified. Not an AI guess.
For the owner
Is this your home? Track its value.
Get this home's HOMEH Estimate by email once a month, with how many homes are for sale around you.
Mortgage Payment Calculator
Compare up to 4 down payment scenarios
5% on first $500K + 10% on $120,000 over $500K
$37,000
| Scenario 1 | Scenario 2 | Scenario 3 | Scenario 4 | |
|---|---|---|---|---|
−Down payment | % $ | % $ | % $ | % $ |
+CMHC insurance | $23,312 | $17,298 | $14,756 | $0 |
=Total mortgage | $606,112 | $575,298 | $541,756 | $496,000 |
Amortization | ||||
Mortgage rate | % | % | % | % |
| Payment frequency | ||||
=Mortgage payment | $2,959monthly | $2,809monthly | $2,645monthly | $2,422monthly |
Land Transfer Tax
$8,875
$8,875
Around this home
No schools found nearby
Data provided by OpenStreetMap & Fraser Institute School Rankings
Ask HOMEH
New!Hi there!
👋Text or call (416) 301-9001
Recommended for you
Based on homes you've looked at.
No recommended properties found.
Nearby similar homes
No nearby properties found.
More real estate resources
Other homes nearby
Explore this area
Nearby neighbourhoods
- 9003 - Kanata - Glencairn/Hazeldean homes for sale
- 8201 - Fringewood homes for sale
- 9004 - Kanata - Bridlewood homes for sale
- 7501 - Tanglewood homes for sale
- 9002 - Kanata - Katimavik homes for sale
- 3801 - Ridgemont homes for sale
- 8002 - Manotick Village & Manotick Estates homes for sale
- 9001 - Kanata - Beaverbrook homes for sale
No nearby listings available.