
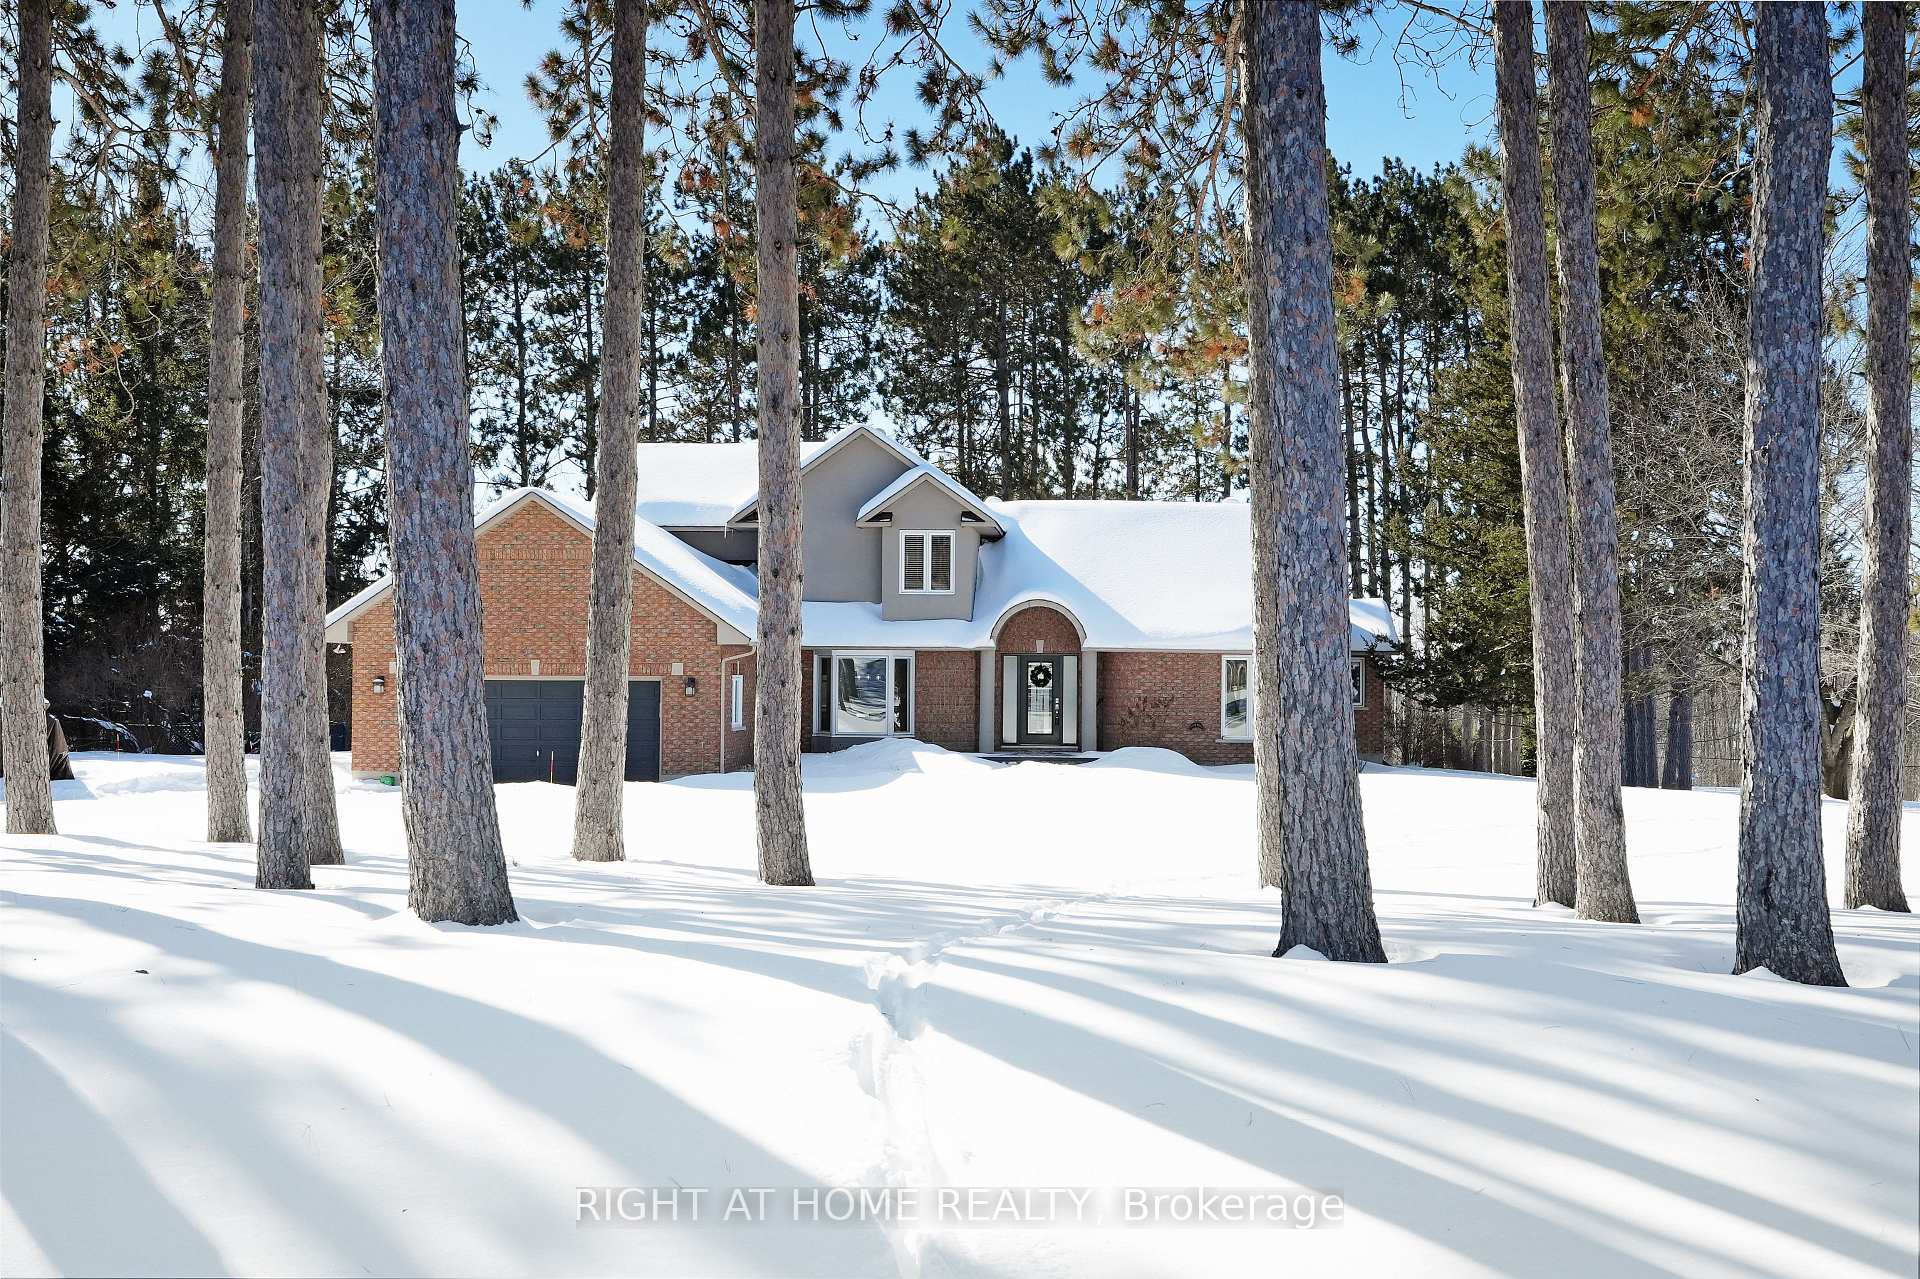
114 David Kennedy Drive
Ottawa (Dunrobin Shores), ON K0A 1T0
- 3Bedrooms
- 3Bathrooms
- 2Garage
- 2000–2500Sq Ft
- $5,853Tax
- 158×461 ftLot Size
 Estimated Value:$892,061See Free Estimate Report

Property not available for sale or for rent.
HOMEH One: full-service selling for a 1% listing fee. The buyer's agent commission is separate.
Free Home EvaluationHow Much Is My Home Worth?Homes for Sale NearbySale & Price History for 114 David Kennedy Drive, Ottawa, Dunrobin Shores
Real estate boards require you to or to see the full details of this property.
*Sold prices and complete sale & price history are regulated data. Under the Trust in Real Estate Services Act, 2002 (TRESA) and the rules of the Real Estate Council of Ontario (RECO), and pursuant to the Multiple Listing Service® rules of the Canadian Real Estate Association (CREA) and the Toronto Regional Real Estate Board (TRREB), this information may be shown only to registered users who have agreed to the applicable terms of use (a Virtual Office Website, or "VOW," arrangement). HOMEH Inc., Brokerage therefore provides it to signed-in members only. Creating an account is free and takes under a minute.
About 114 David Kennedy Drive, Ottawa, Dunrobin Shores
Summarized Description
- Elegant private estate on 2+ acres in Dunrobin
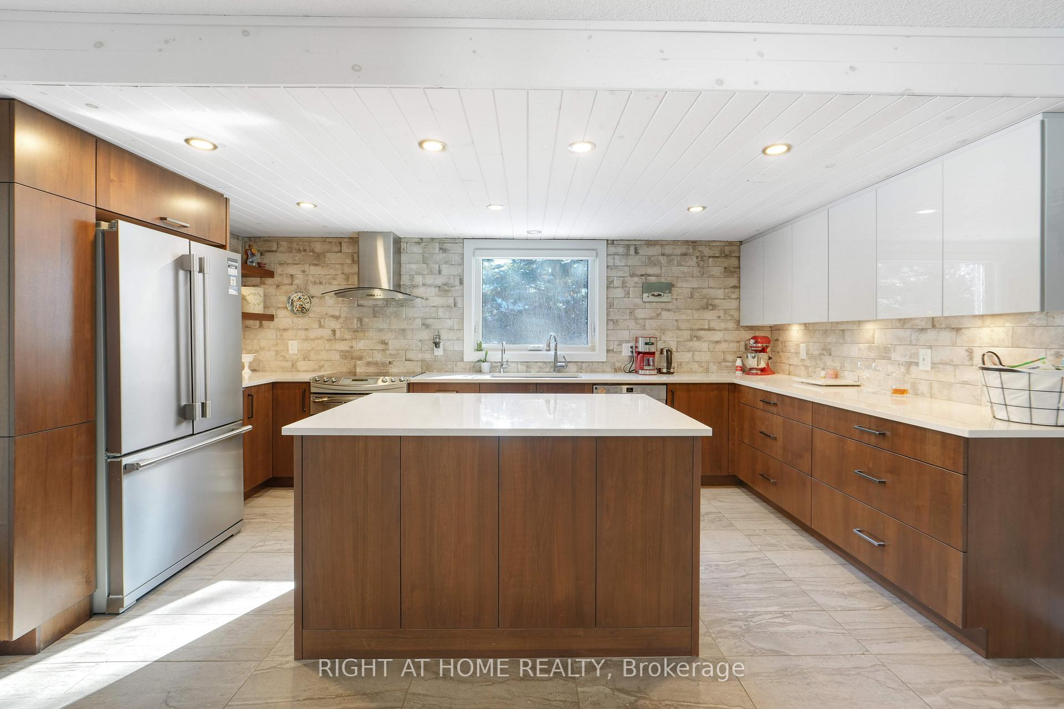
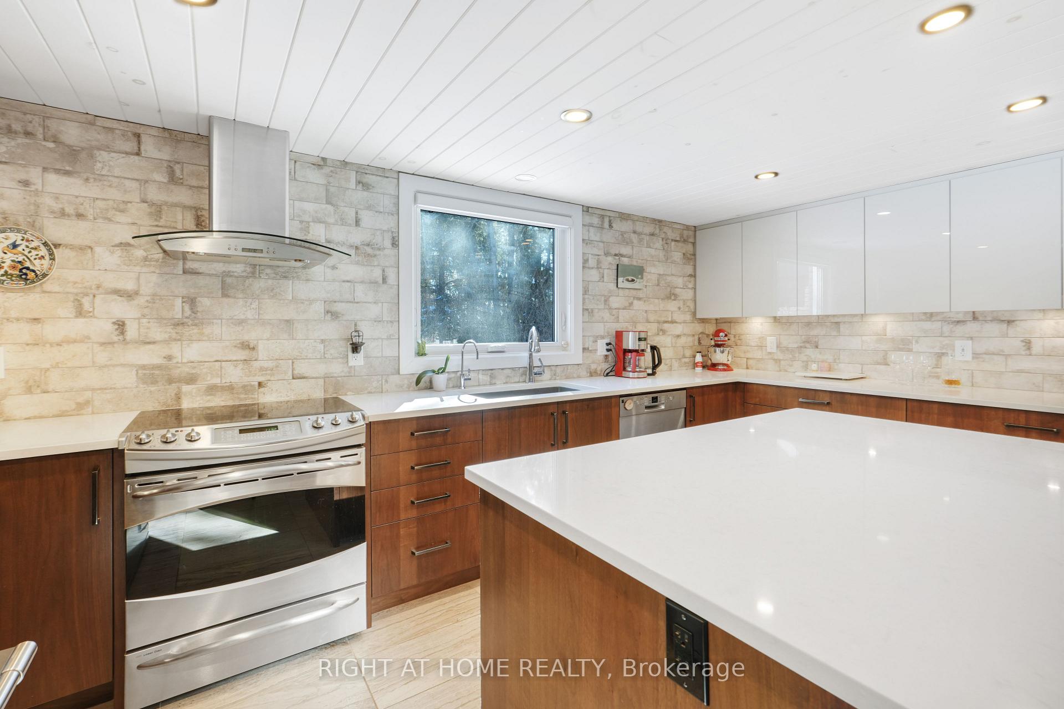
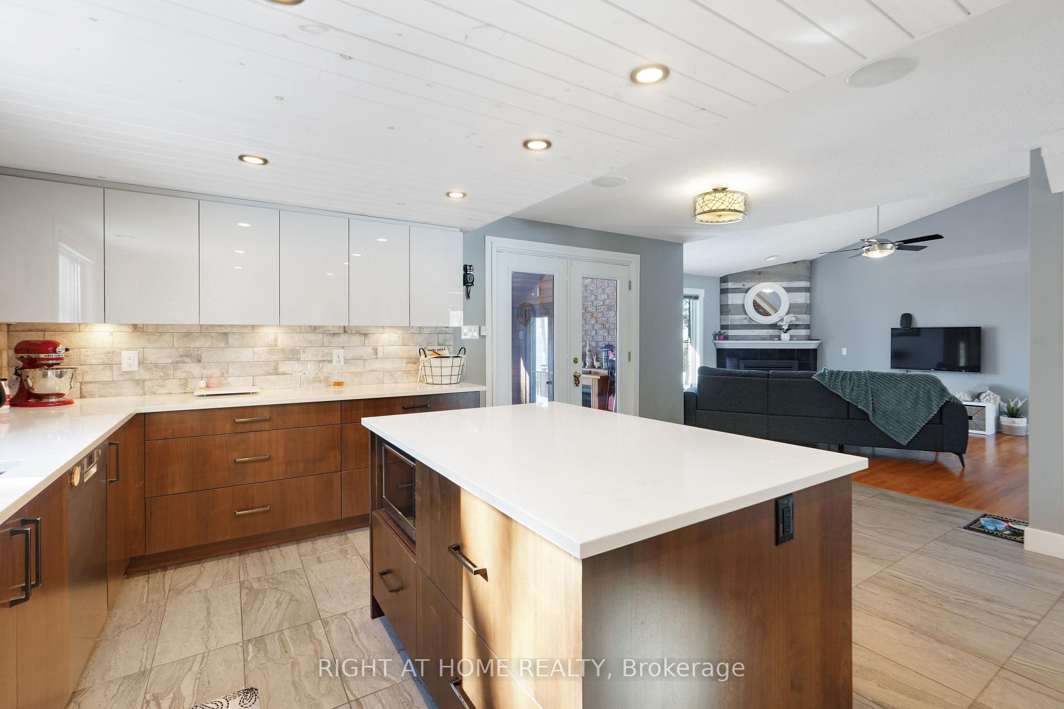
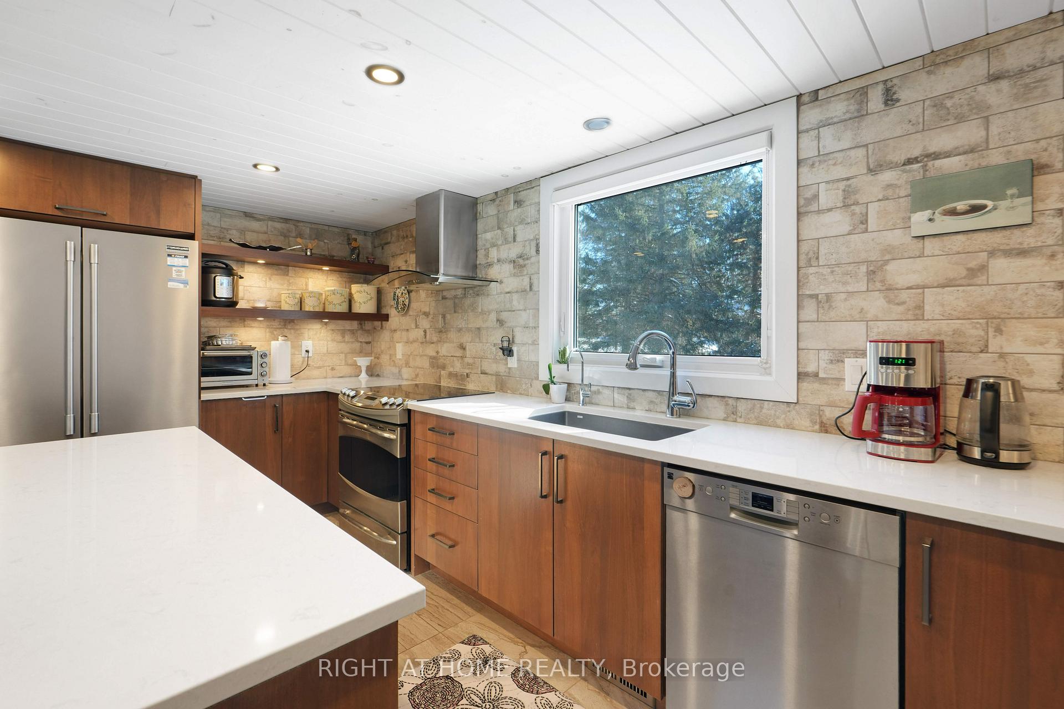
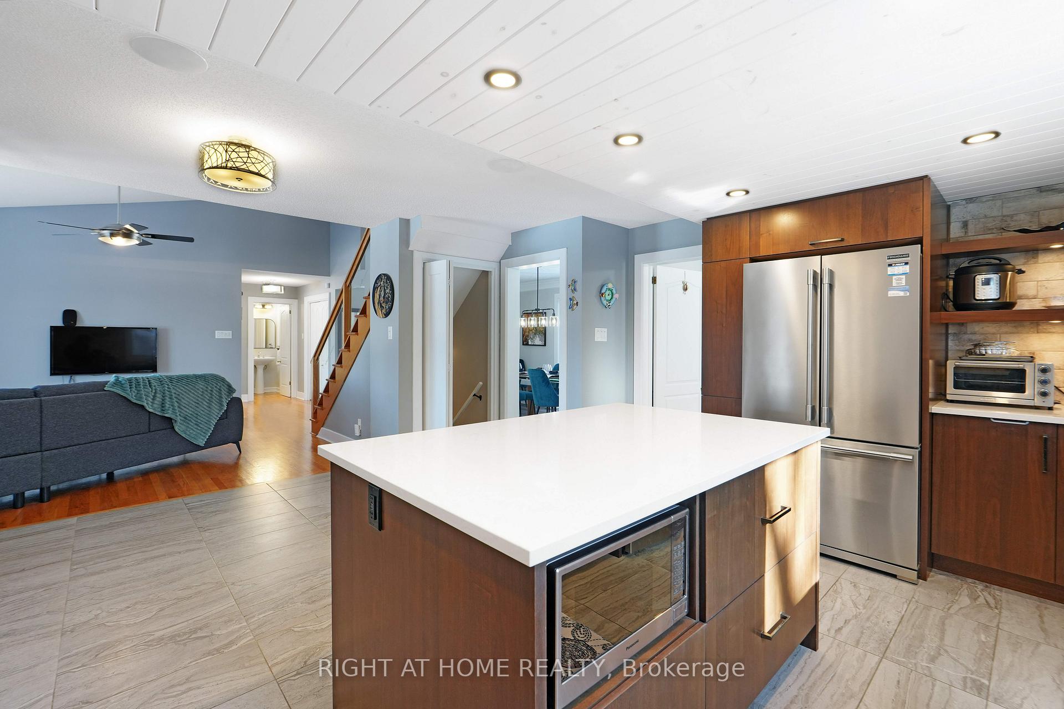
- Gourmet kitchen with custom cabinetry and quartz countertops
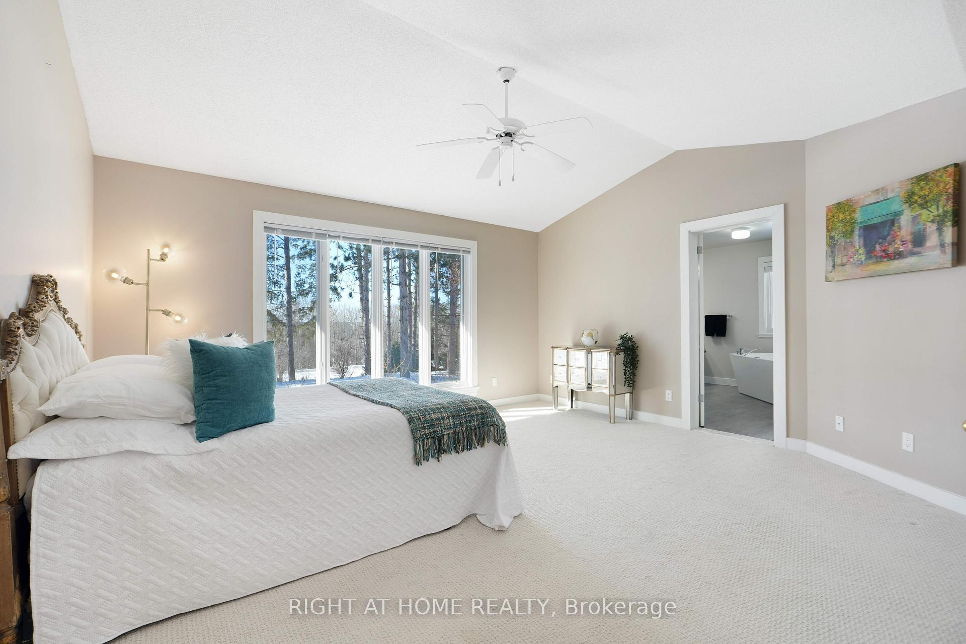
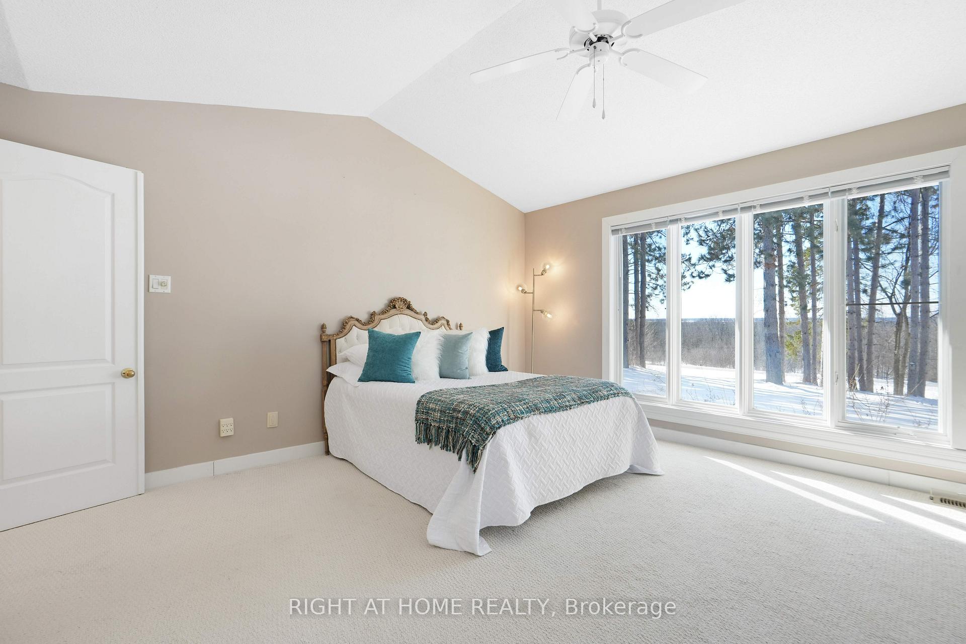
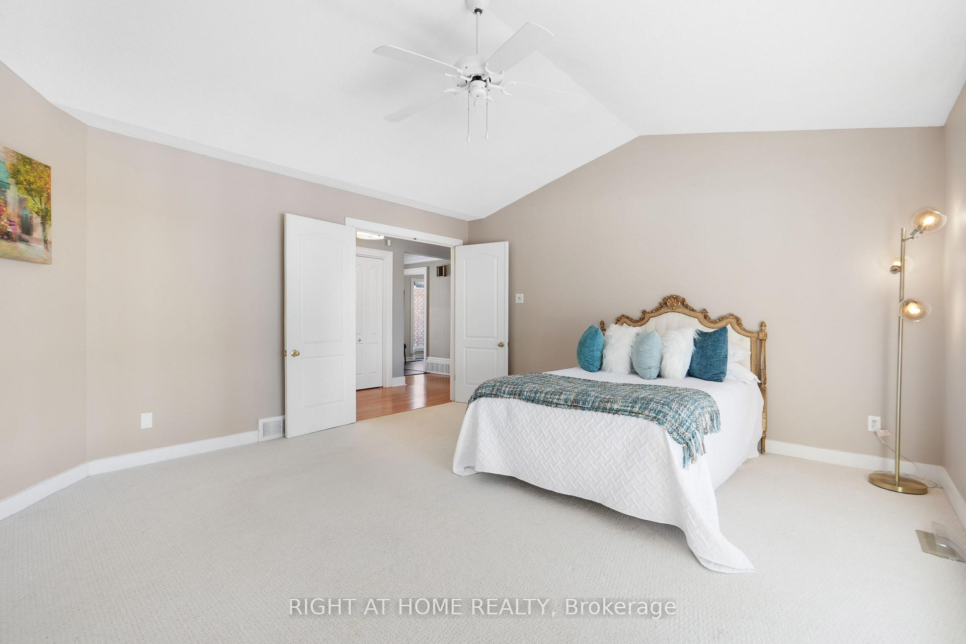
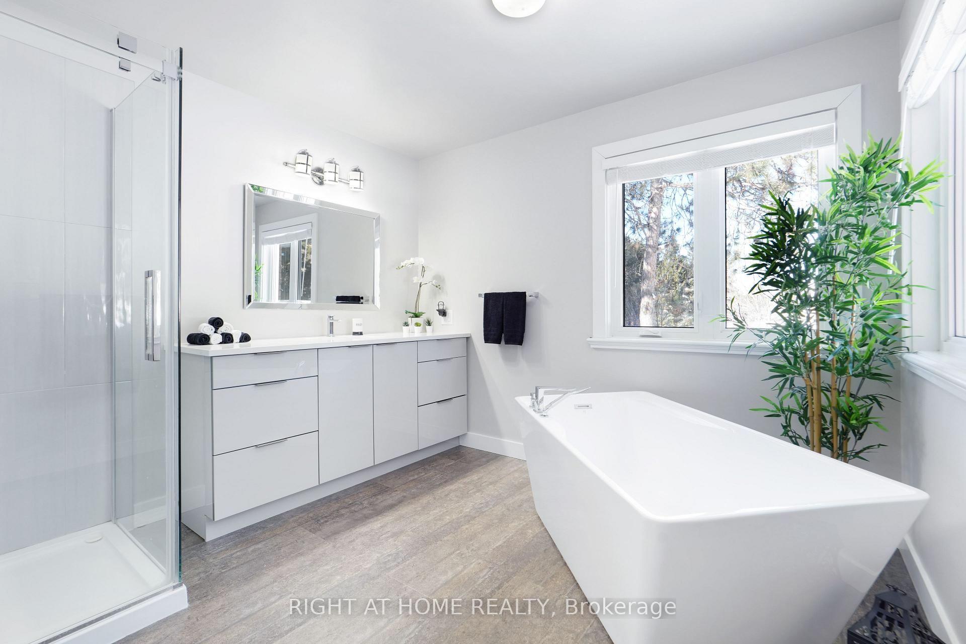
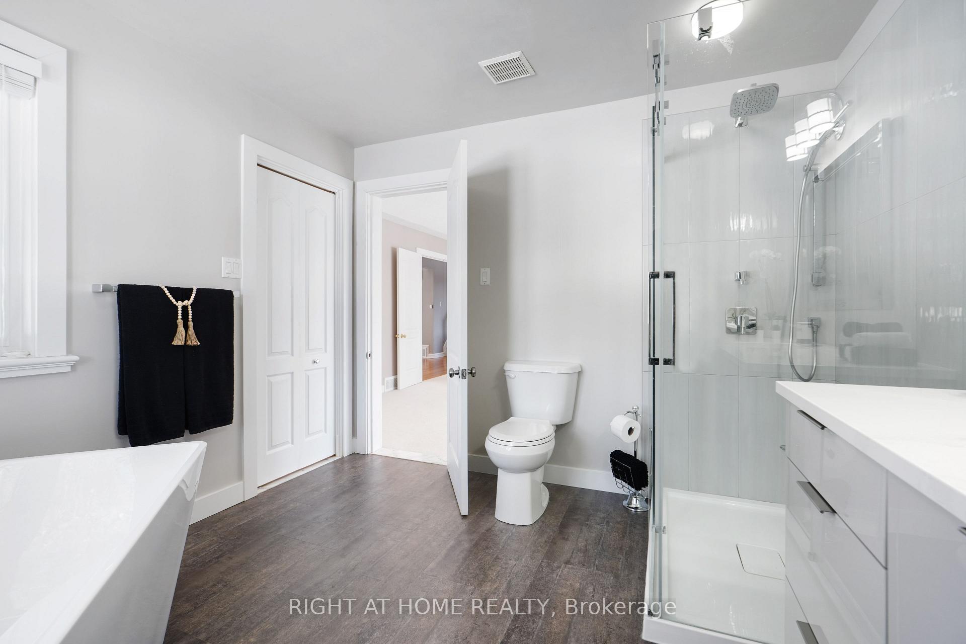
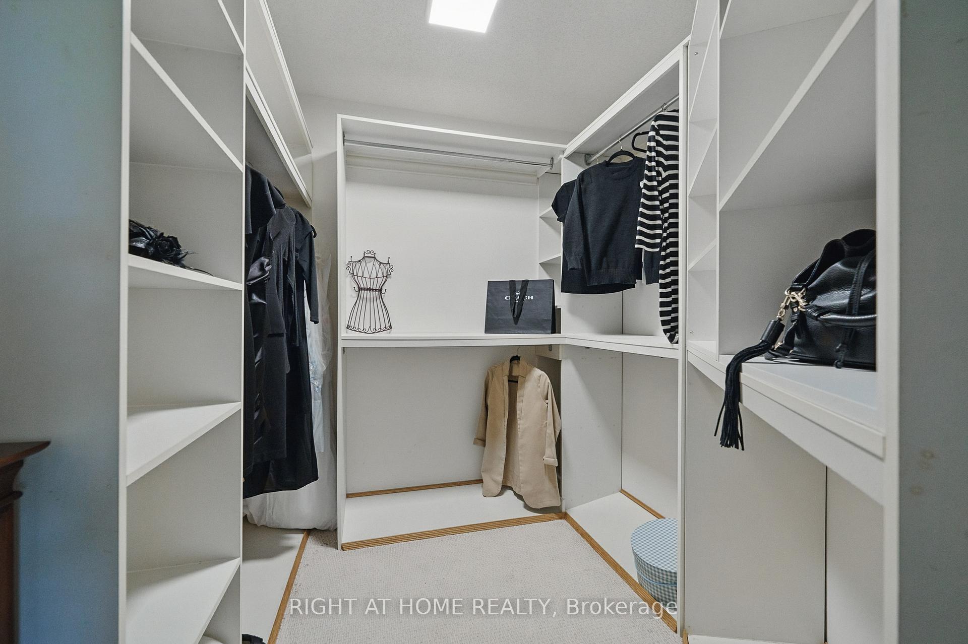
- Main-floor primary suite with spa-inspired ensuite
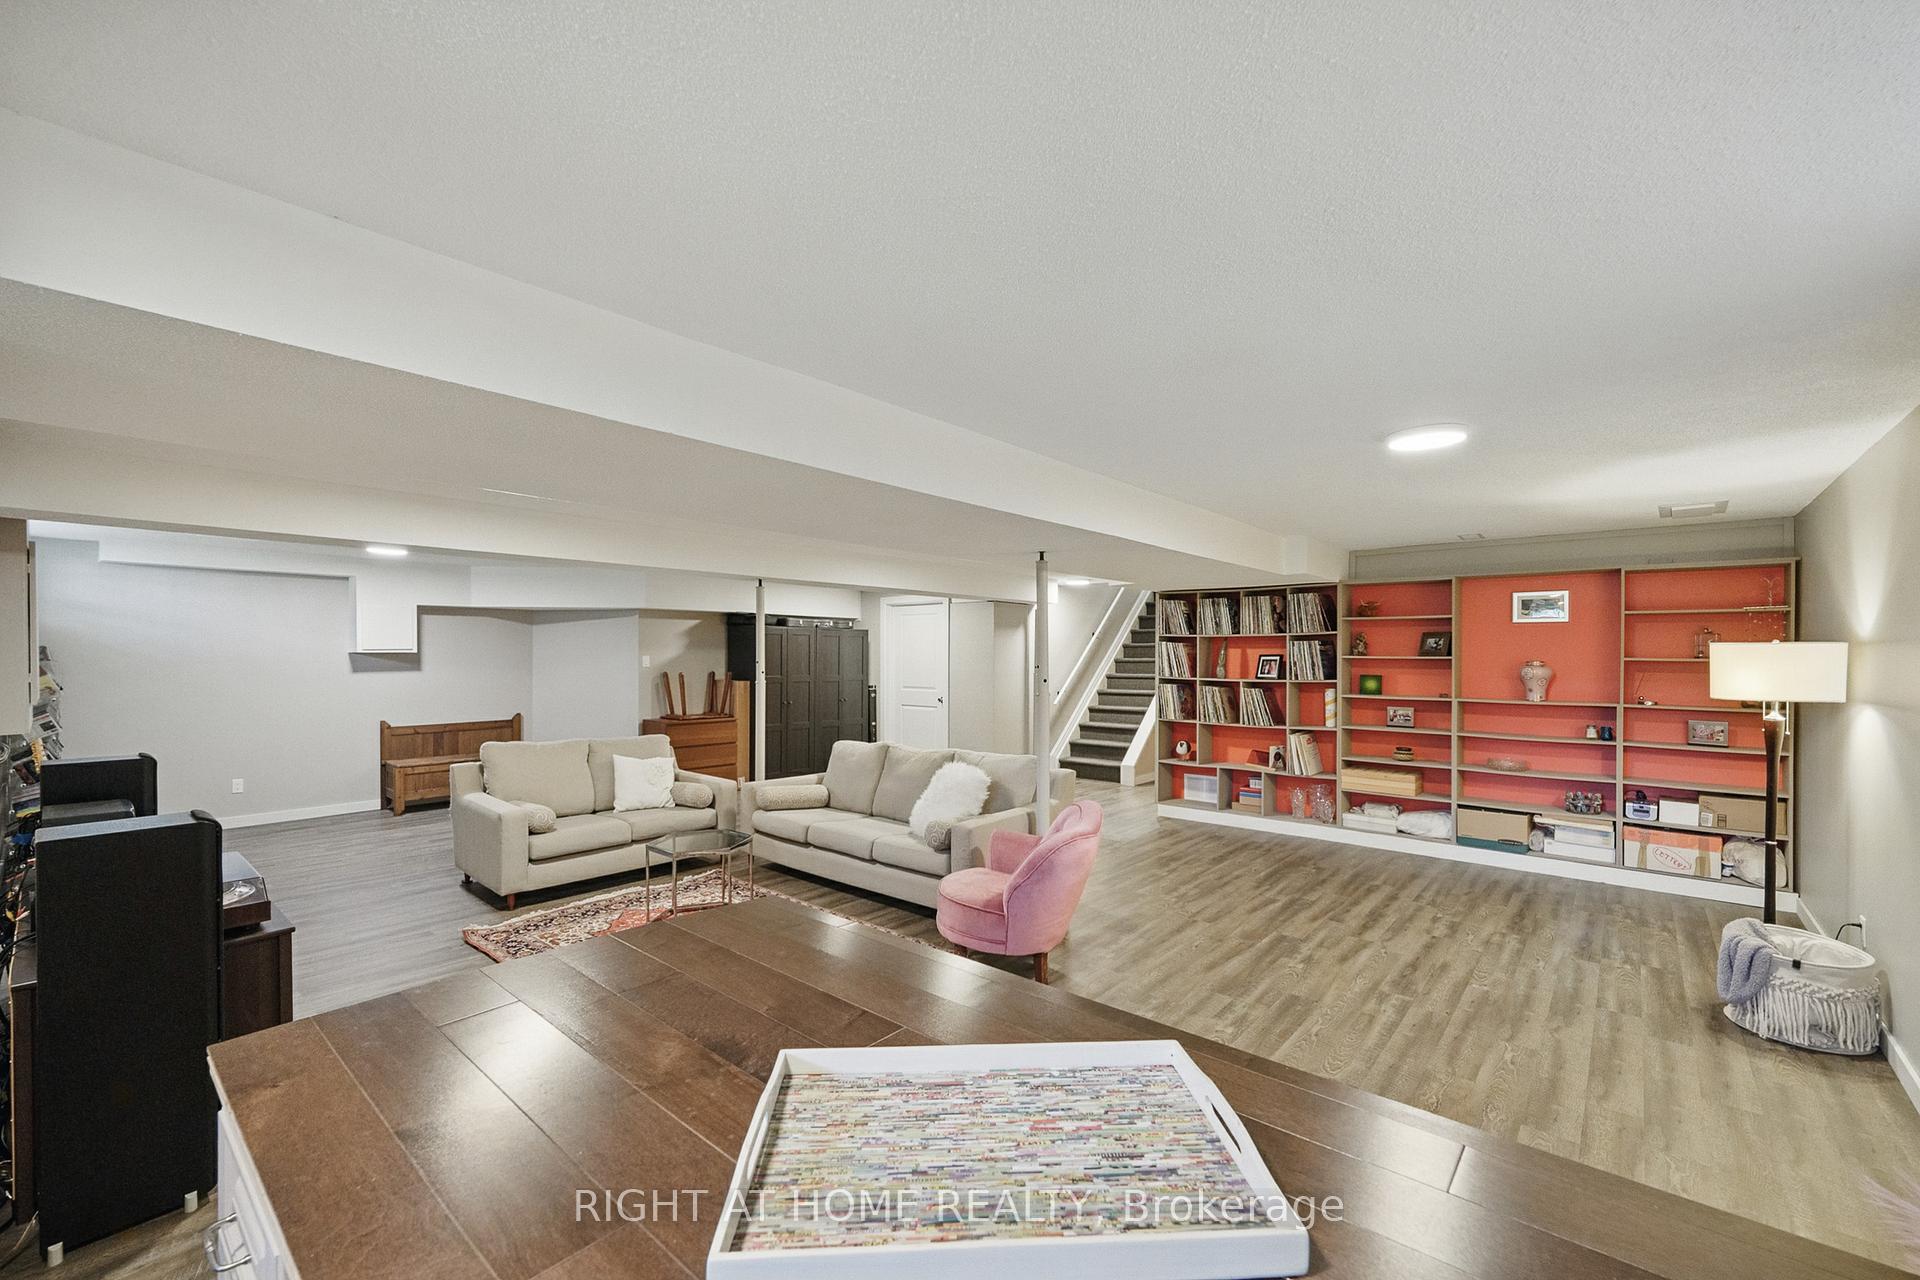
- Fully finished lower level with recreation room
- Shared tennis court ownership in the cul-de-sac
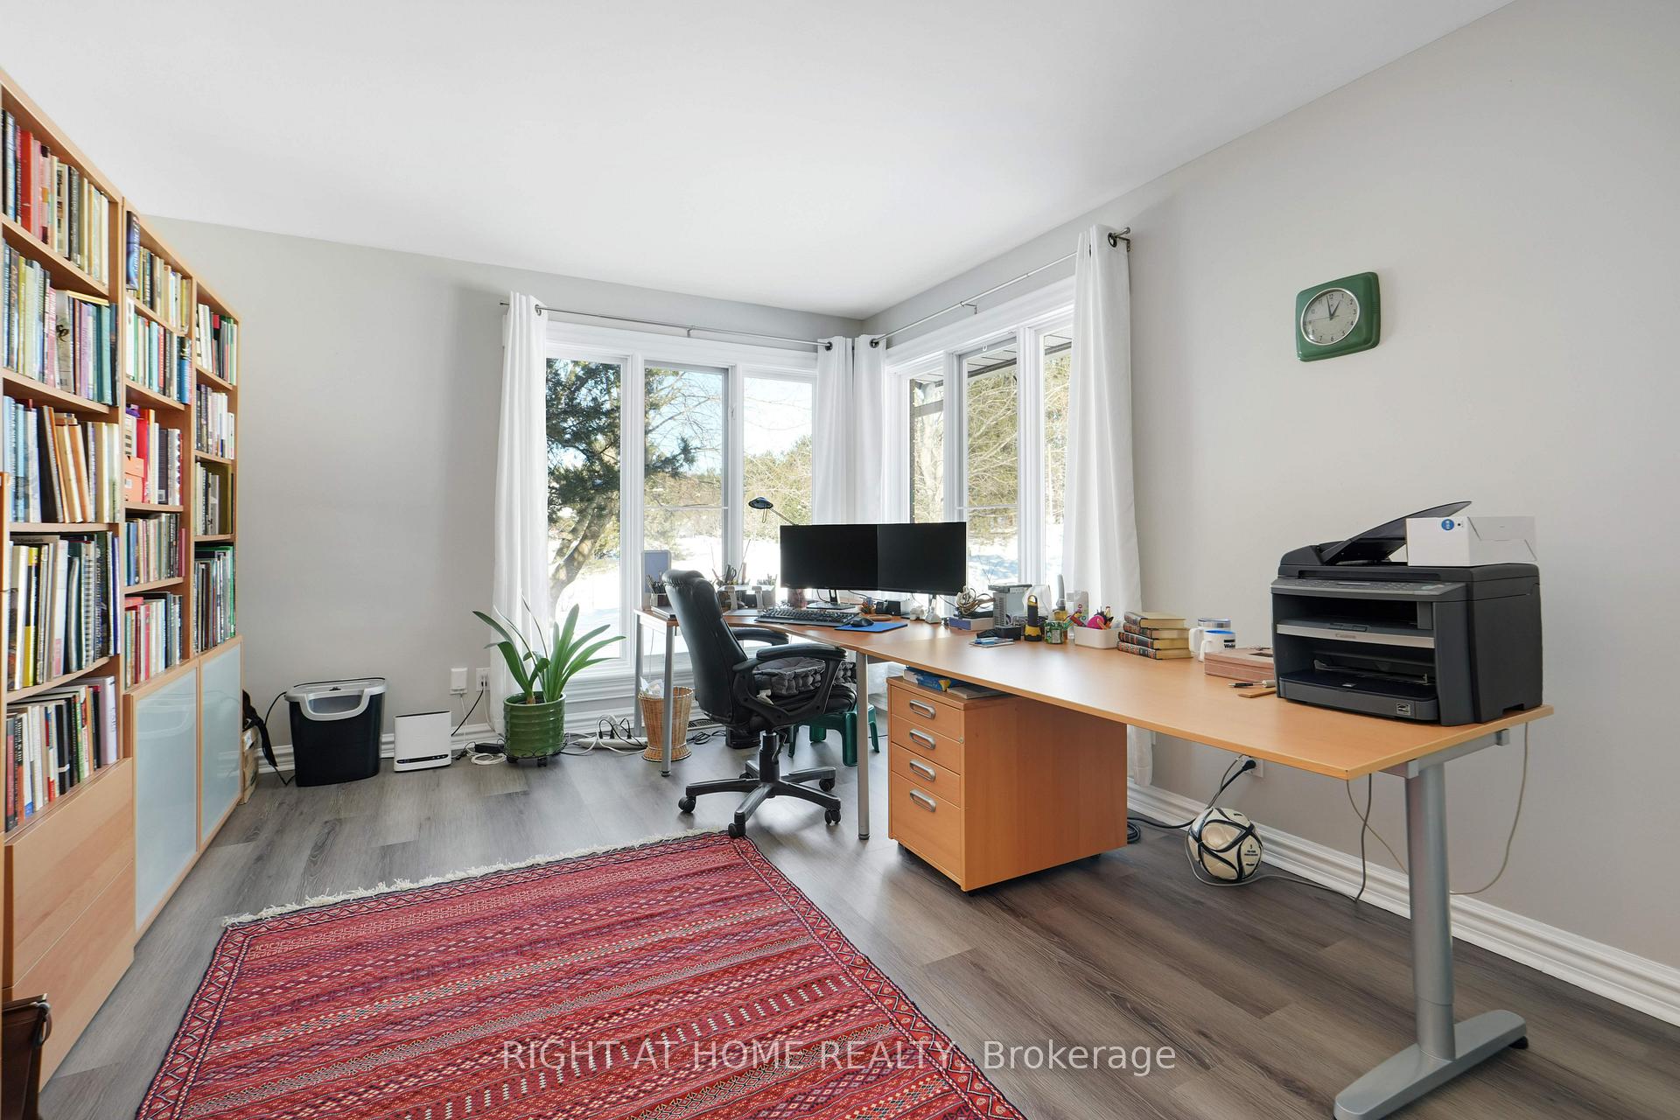
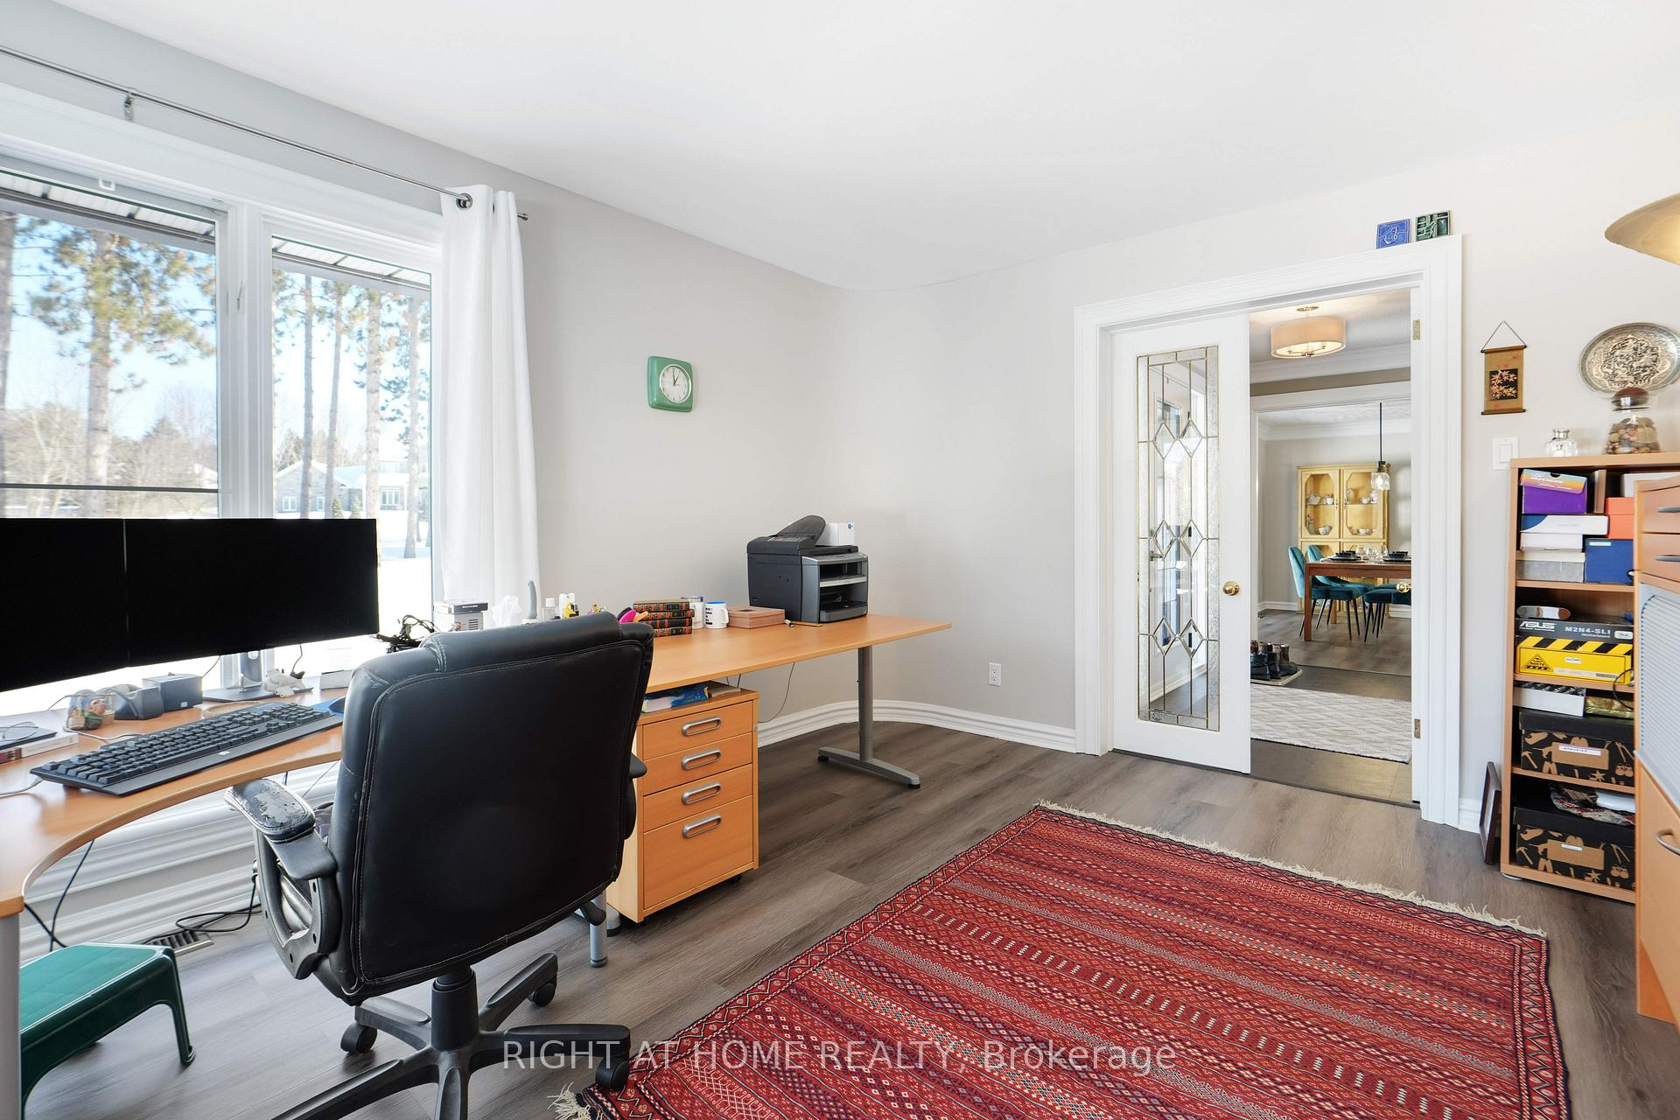
- Bright corner office overlooking serene greenery
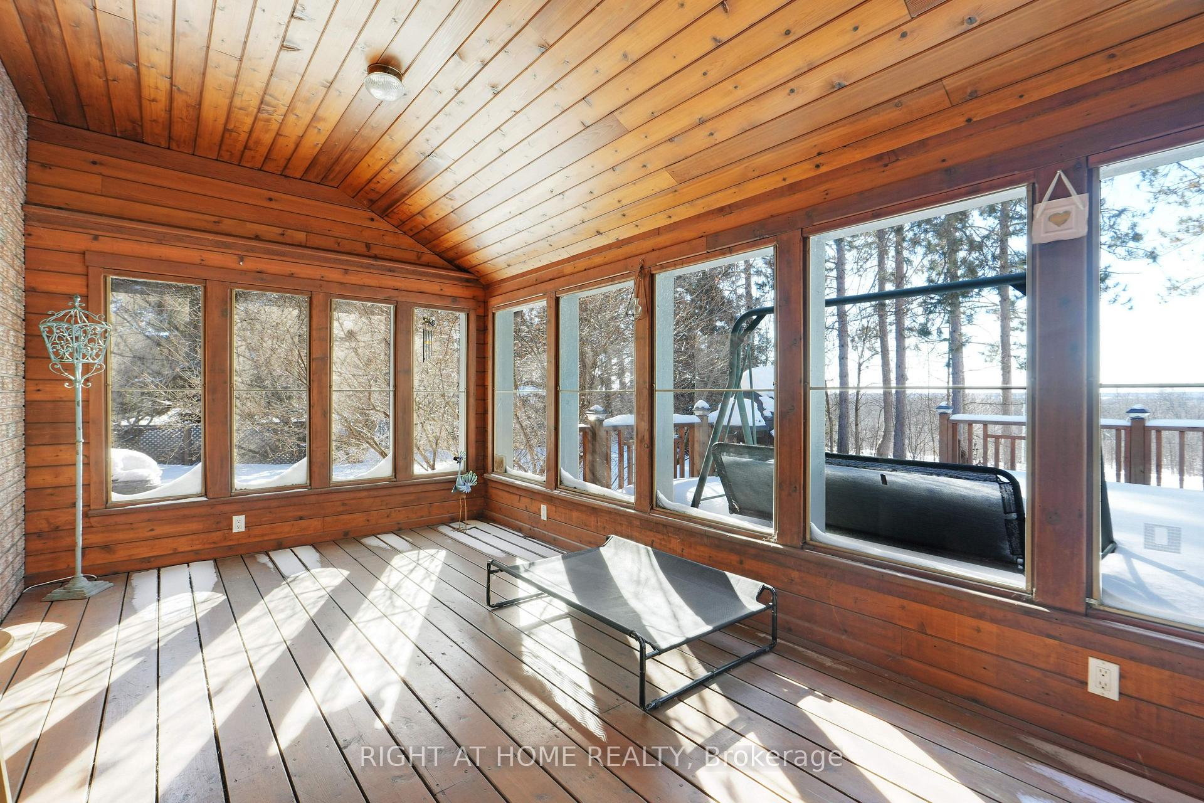
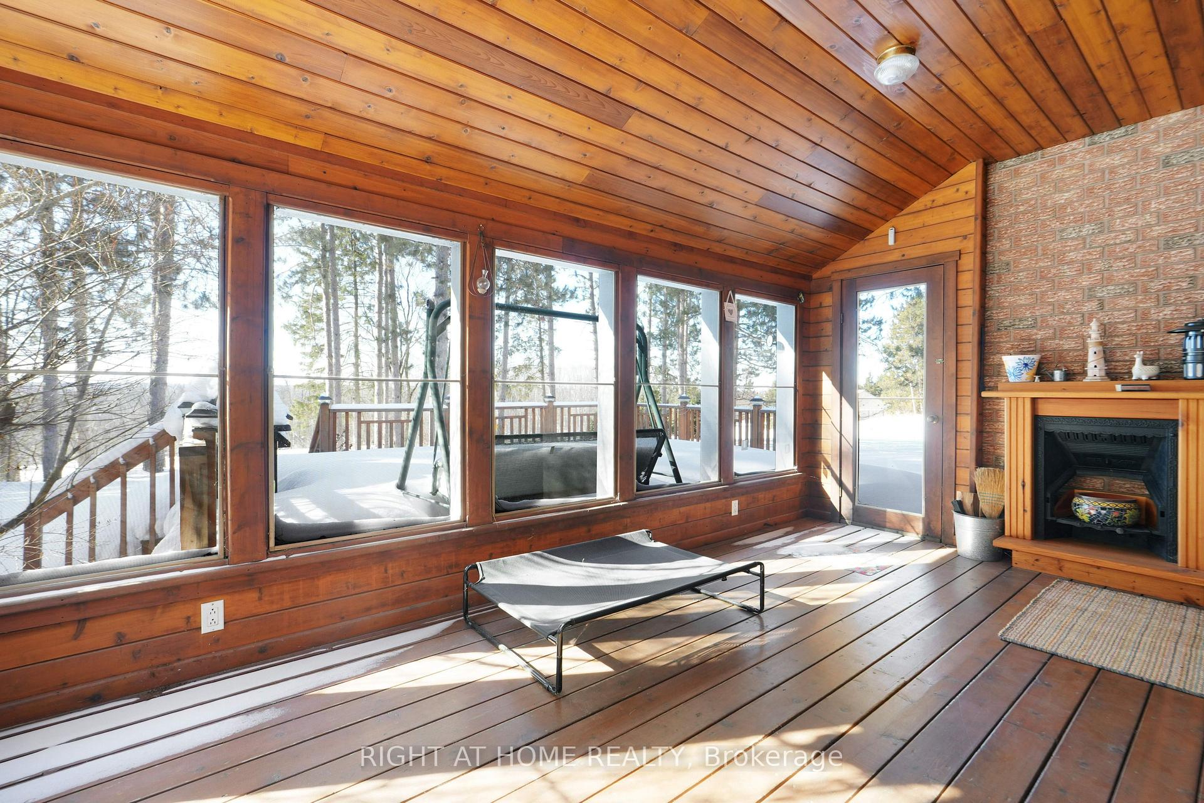
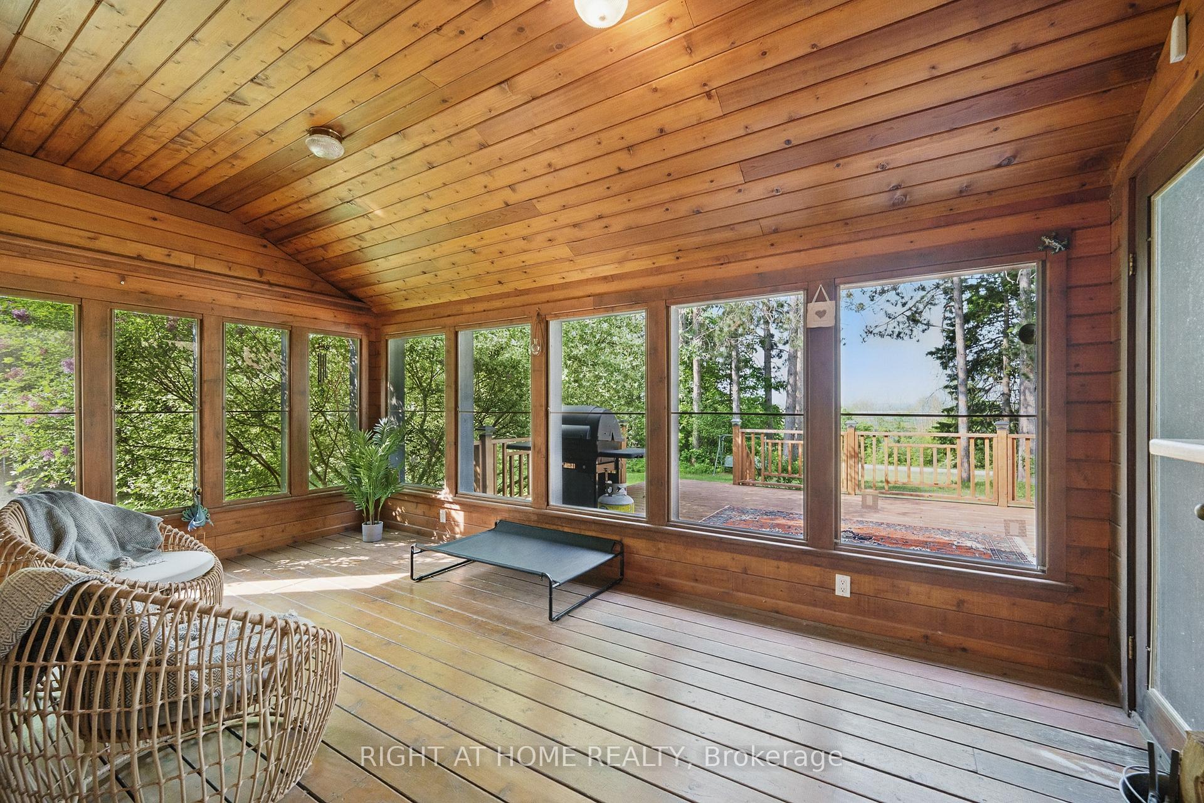
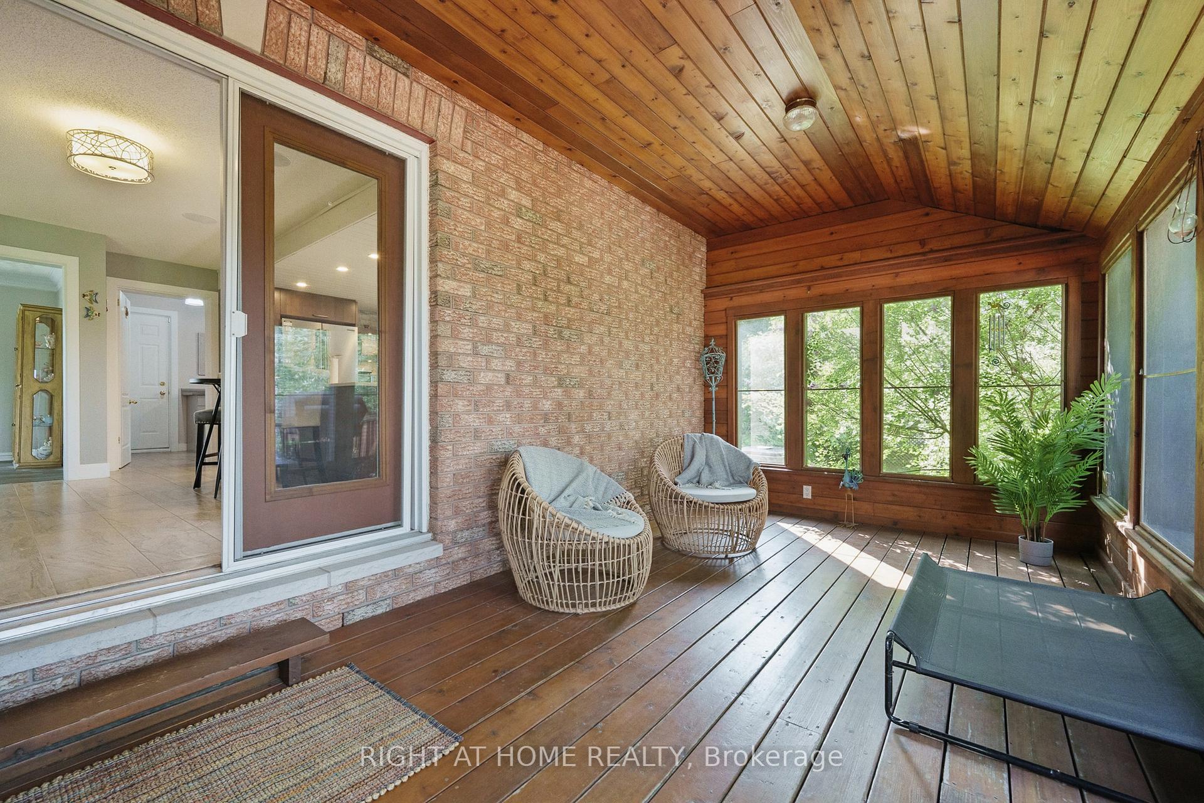
- Screened porch for seasonal relaxation
- Recent upgrades for lasting peace of mind
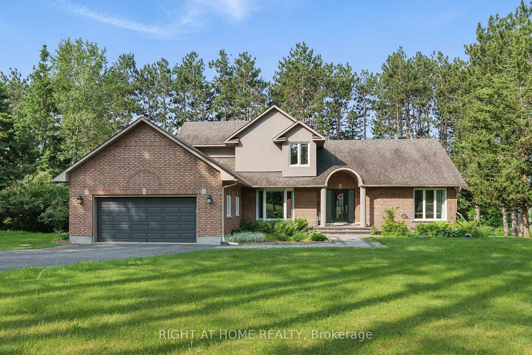
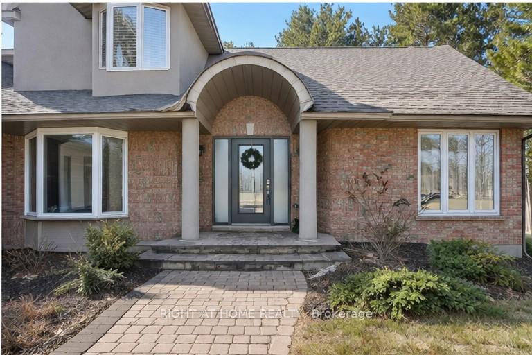
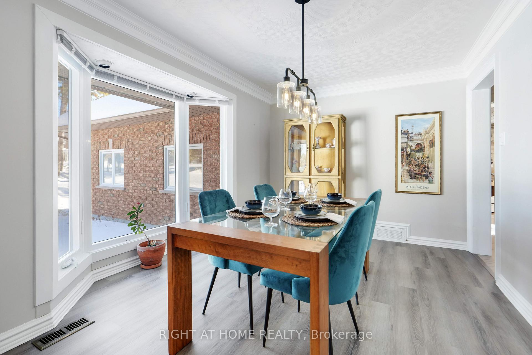
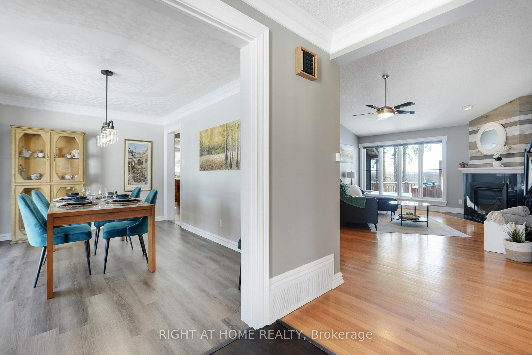
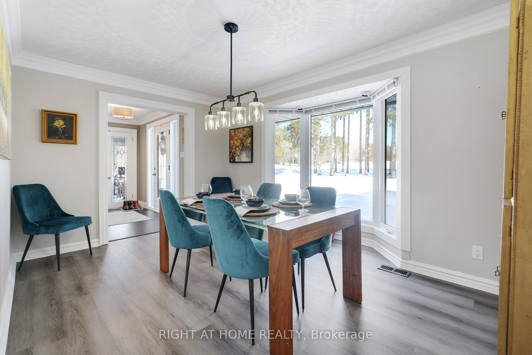
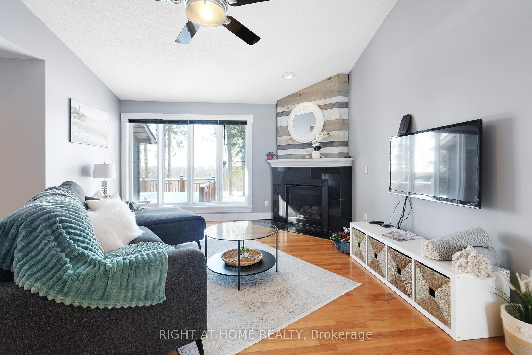
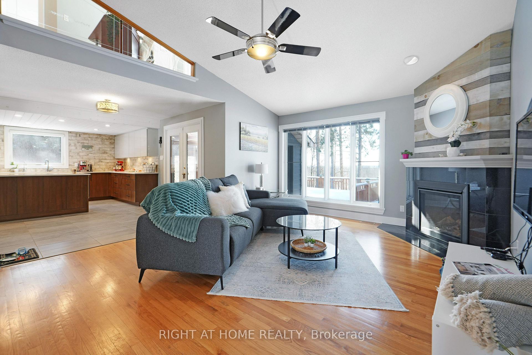
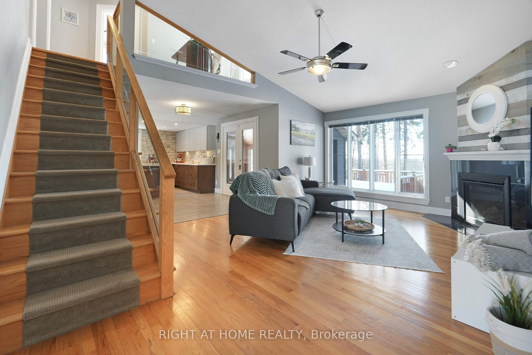
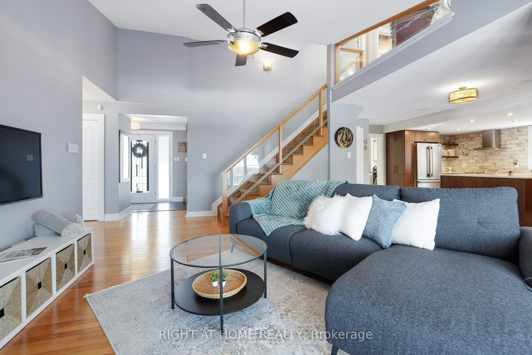
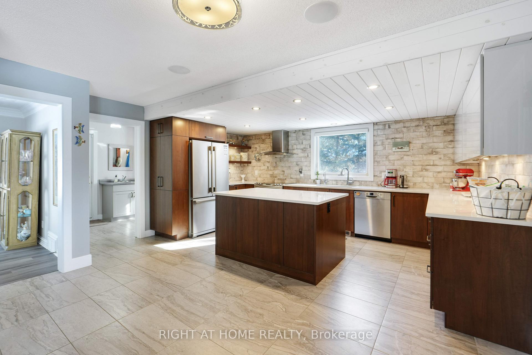
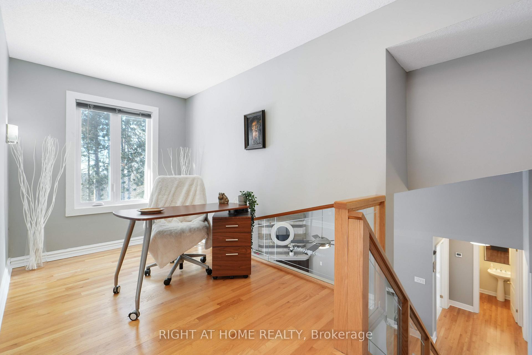
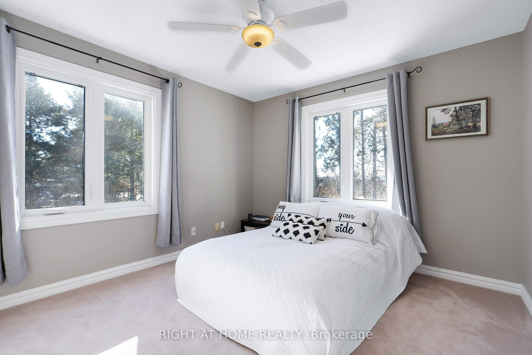
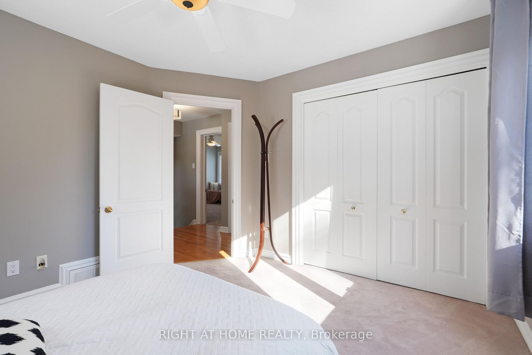
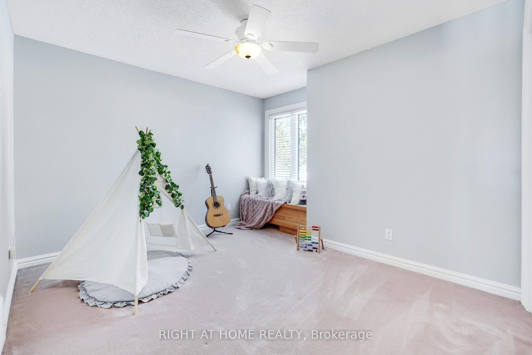
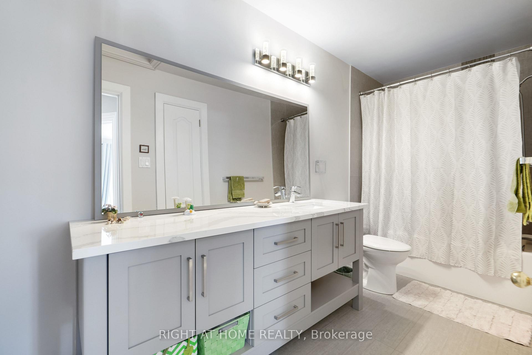
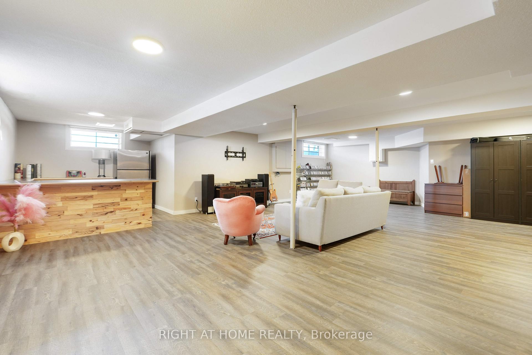
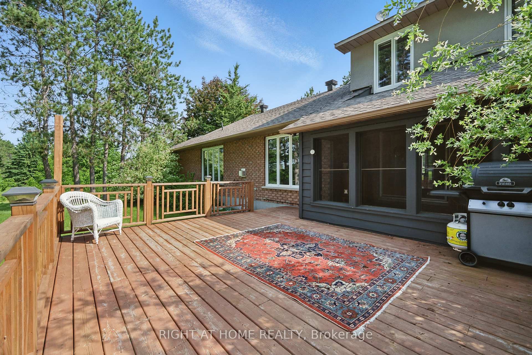
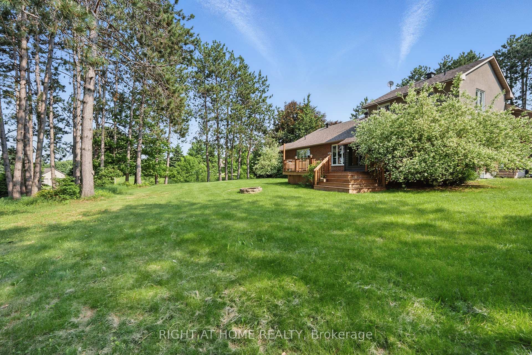
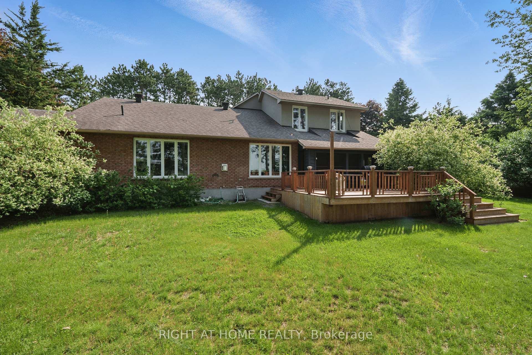
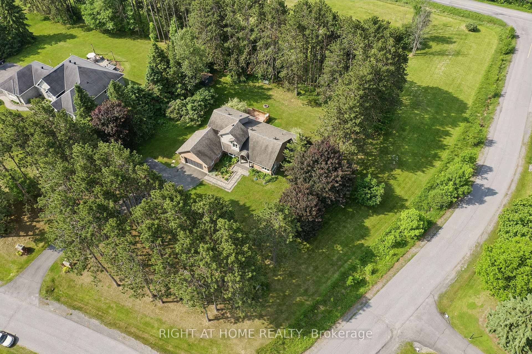
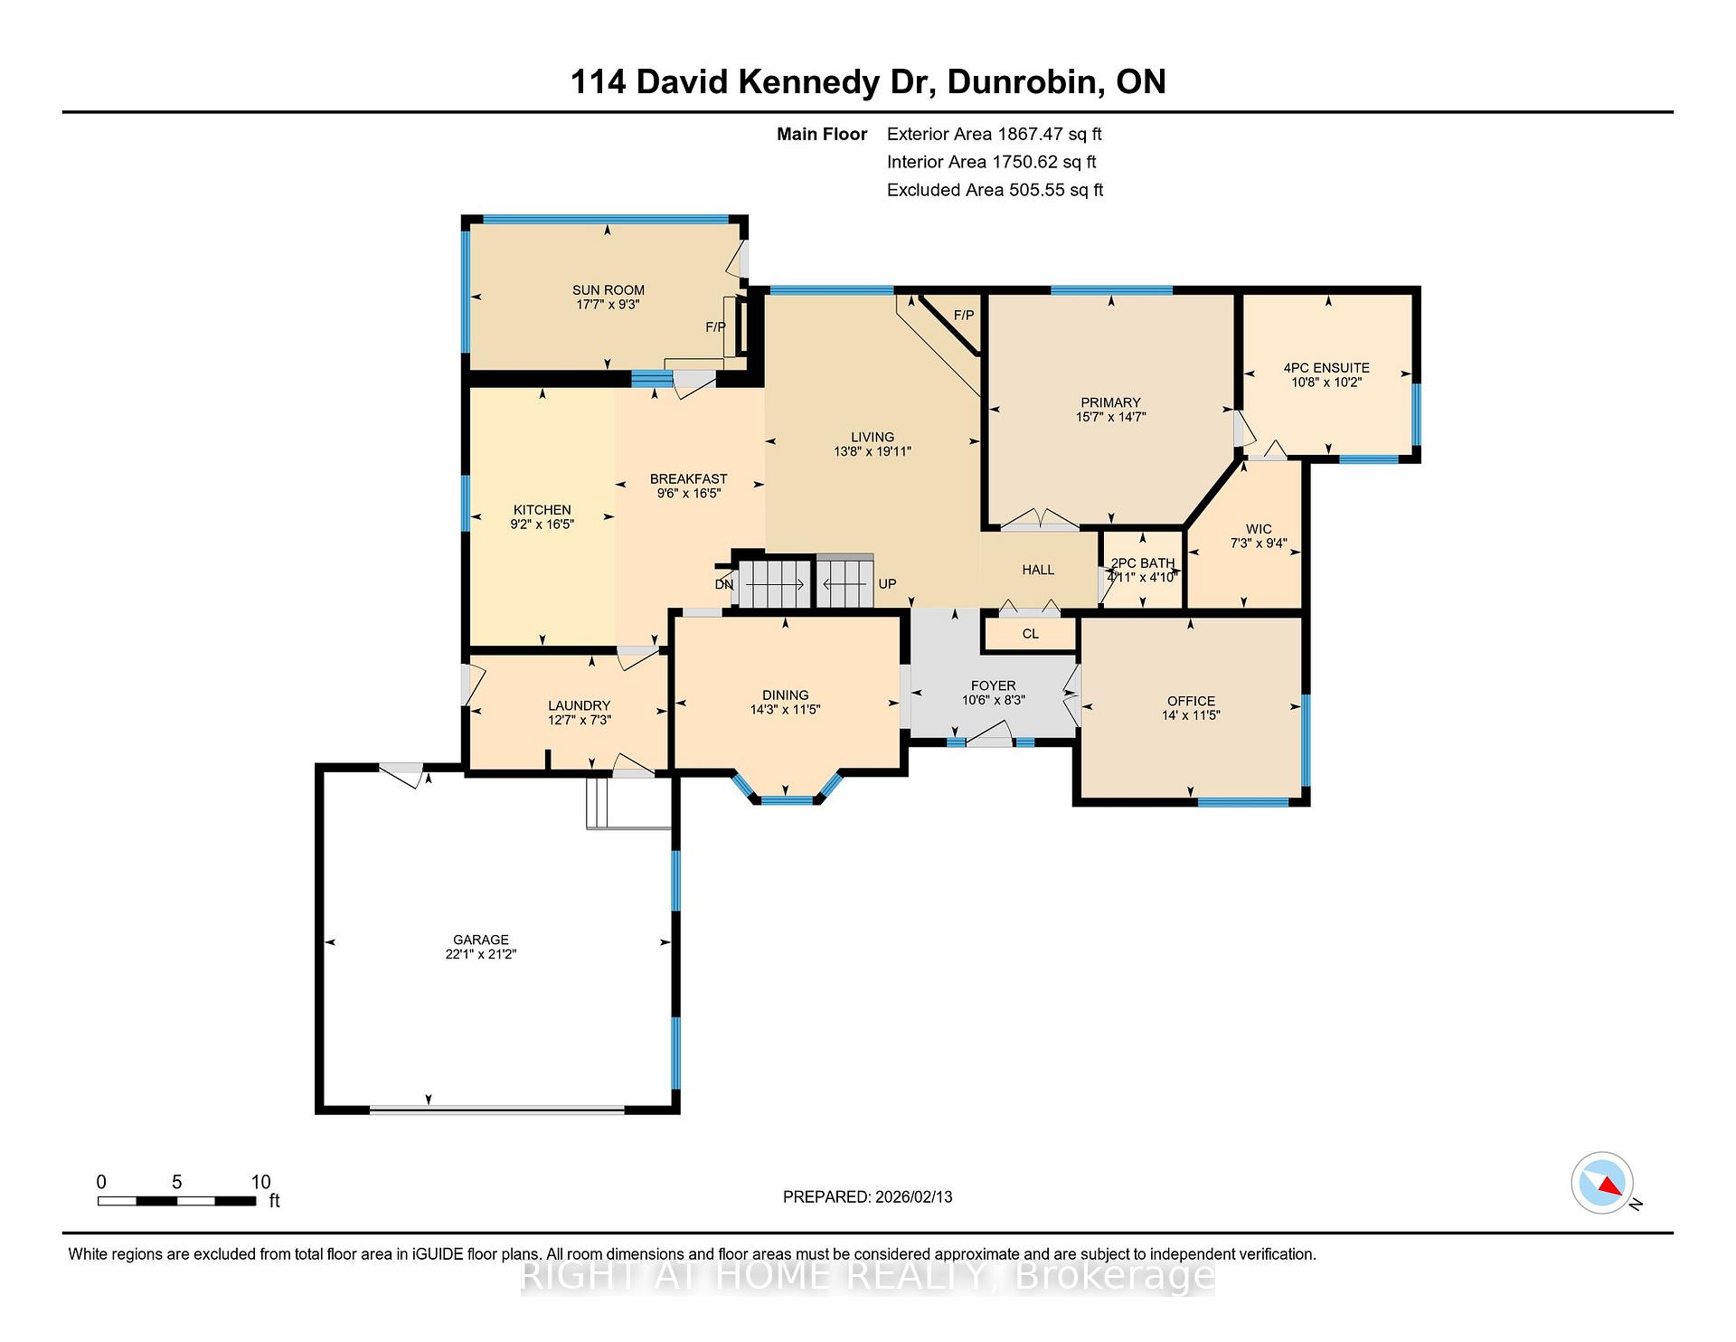
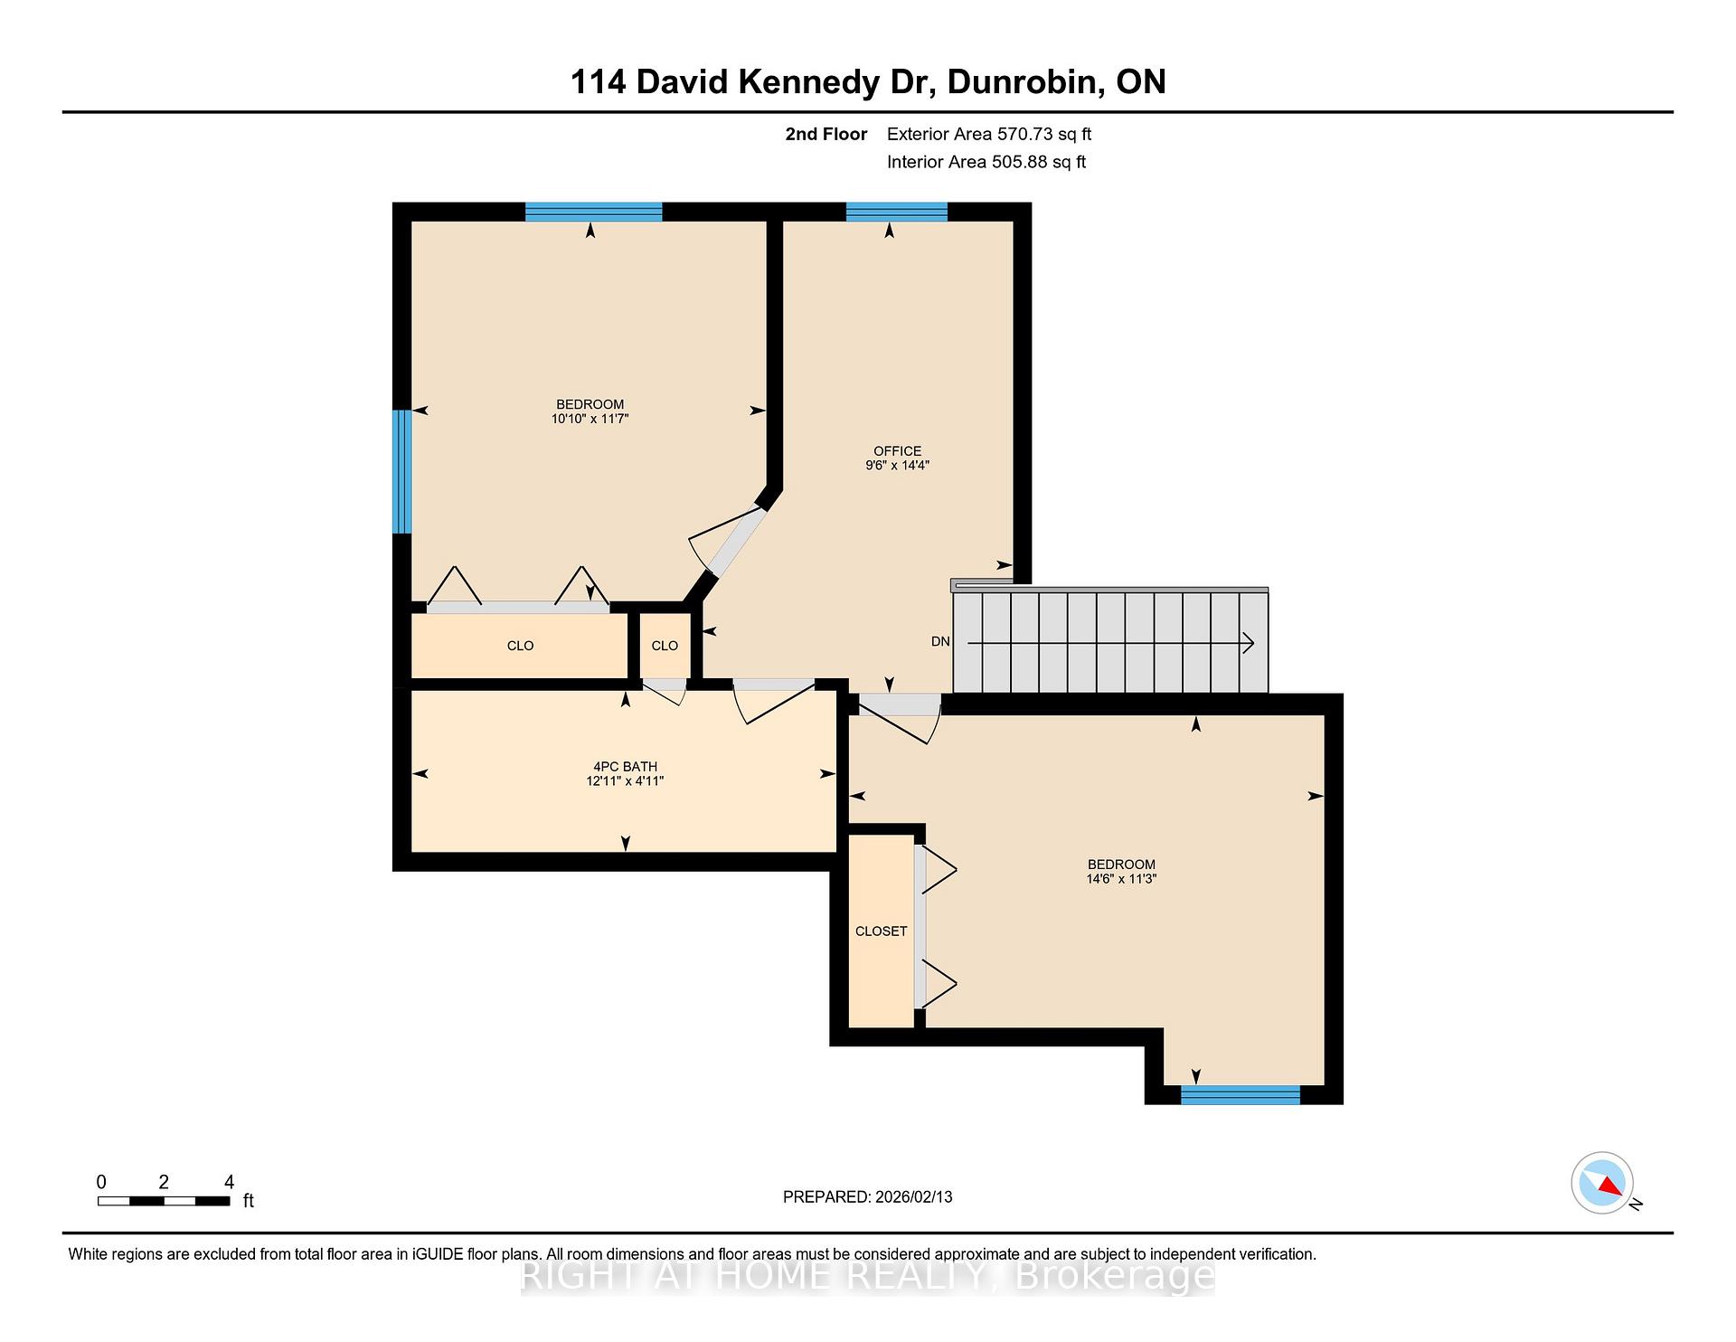
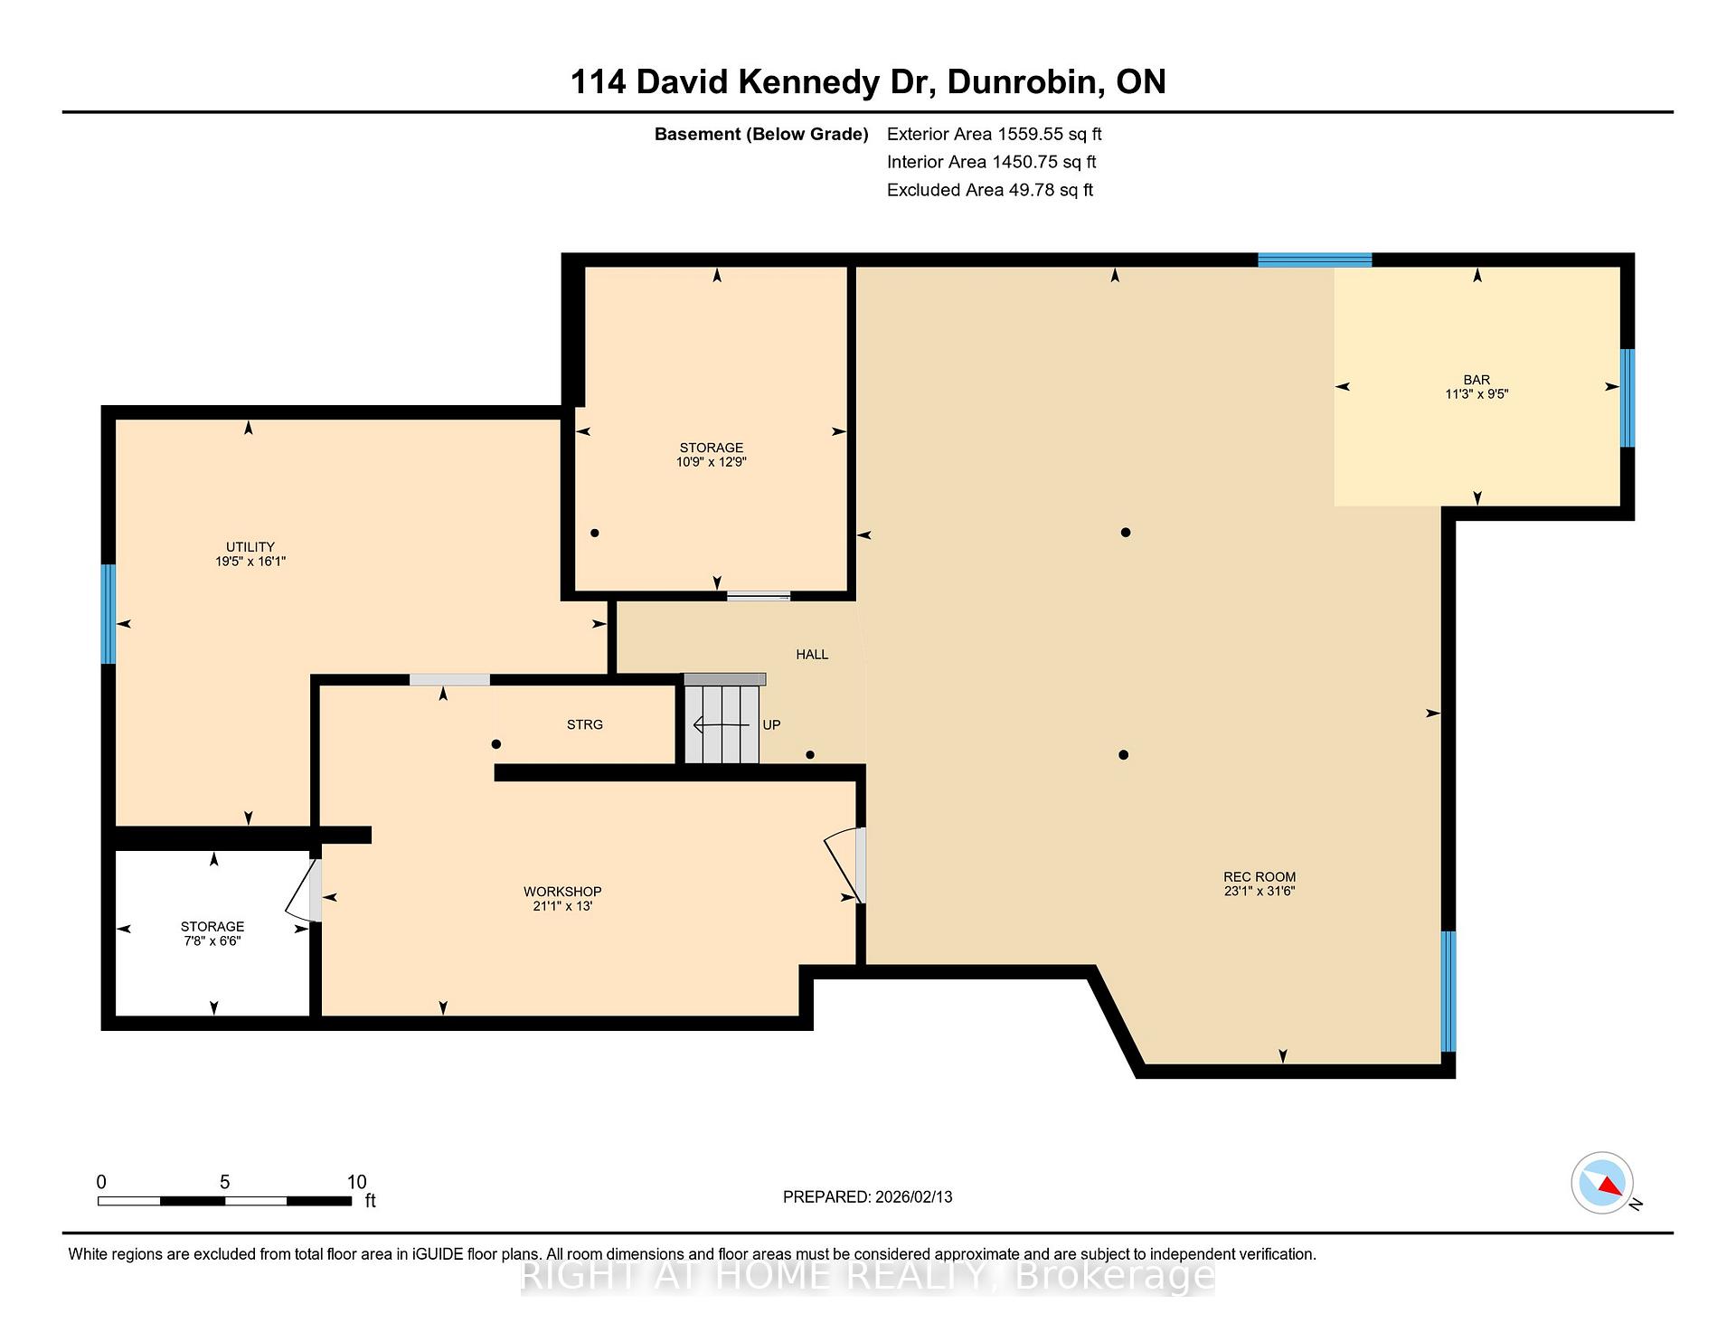
Welcome to your private country estate in Dunrobin, where elegance meets tranquility on a beautifully treed 2+ acre lot just minutes from Kanata & the Ottawa River. Set back from the road, this home offers exceptional privacy, timeless style and refined living. Inside, thoughtfully designed spaces balance everyday comfort while offering spaces for effortless entertaining. Sunlight fills the vaulted living room, where a fireplace anchors the space with warmth and charm. The bay-windowed dining room provides a stunning backdrop for gatherings, while a bright corner office overlooks peaceful greenery; perfect for working from home. The gourmet kitchen is truly the heart of the home, featuring quartz countertops, custom cabinetry, and a generous island designed for both culinary creativity and casual connection. From here, step into the screened porch; a seasonal retreat for quiet mornings, summer dinners, and relaxed evenings. A functional main floor laundry & mudroom with direct side yard access adds everyday convenience. The main-floor primary suite is a serene sanctuary, complete with spa-inspired ensuite offering a glass walk-in shower, deep soaker tub and a large walk-in closet. Upstairs, there are two additional bedrooms, a full bathroom and a charming loft nook that provide flexible space for family or guests. The fully finished lower level expands your living space with a massive recreation room, a study or currently a storage room, a workshop, a cantina & abundant storage. Outdoors, estate-like grounds invite exploration, from shaded retreats to sun-drenched lawns, complemented by the rare benefit of shared tennis court ownership in the cul-de-sac. Recent upgrades, including water purification and key mechanical improvements, provide lasting peace of mind. Offering space, sophistication, and a lifestyle defined by comfort and possibility, this is more than a home, it's a place to settle in, grow, and truly thrive.
Key Facts & Features
Property Costs
- Annual Property Tax Amount
- $5,853
- Land Transfer Tax Fee
- $21,075
Rental Items
- Rental Equipment
- Propane tank
- Basement Type
- Full, Finished
Interior Features
- Laundry Level
- Main Level
- Interior Extras
- Auto Garage Door Remote, Primary Bedroom - Main Floor
- View
- Trees/Woods
- Security Features
- Alarm System
- Fireplace/Stove
- Yes
- Fireplace Features
- Living Room
- Elevator
- No
Exterior Features
- Exterior Extras
- Deck, Privacy, Recreational Area
- Pool
- None
- Property Features
- Golf, Rolling, Wooded/Treed
Building
- Building Type
- Detached
- Building Style
- 2-Storey
- Approx Age
- 31-50
Construction
- Exterior Finish
- Brick, Stucco (Plaster)
- Roof
- Asphalt Shingle
- Foundation Details
- Concrete
- Special Designation
- Unknown
Lot
- Lot Front
- 158.18 ft
- Lot Depth
- 461.44 ft
- Lot Size
- 2.35
Inclusions
- Inclusions
- 2 Refrigerators (as-is), Dishwasher, Stove, Hood Fan, Washer, Dryer
Parking & Garages
- Garage Type
- Attached
- Garage Spaces
- 2
- Parking Spaces
- 6
- Total Garage And Parking Spaces
- 8
Heating & Cooling
- Heat Source
- Gas
- Heat Type
- Forced Air
- Air Conditioning
- Central Air
- Water
- Well
- Sewers
- Septic
- Bedrooms
- 3
- Washrooms
- 3
- Kitchens
- 1
- Family / bonus room
- Yes
Room sizes
- Primary Bedroom—Main level, Large Window, South View, Walk-In Closet(s)
- Mud Room—Main level, Access To Garage, Combined w/Laundry, Side Door
- Office—Main level, Large Window, Separate Room, West View
- Kitchen—Main level, Ceramic Floor, Large Window, Modern Kitchen
- Living Room—Main level, Fireplace, Hardwood Floor, Vaulted Ceiling(s)
- Dining Room—Main level, Hardwood Floor, Large Window
- Cold Room/Cantina—Lower level, Laminate
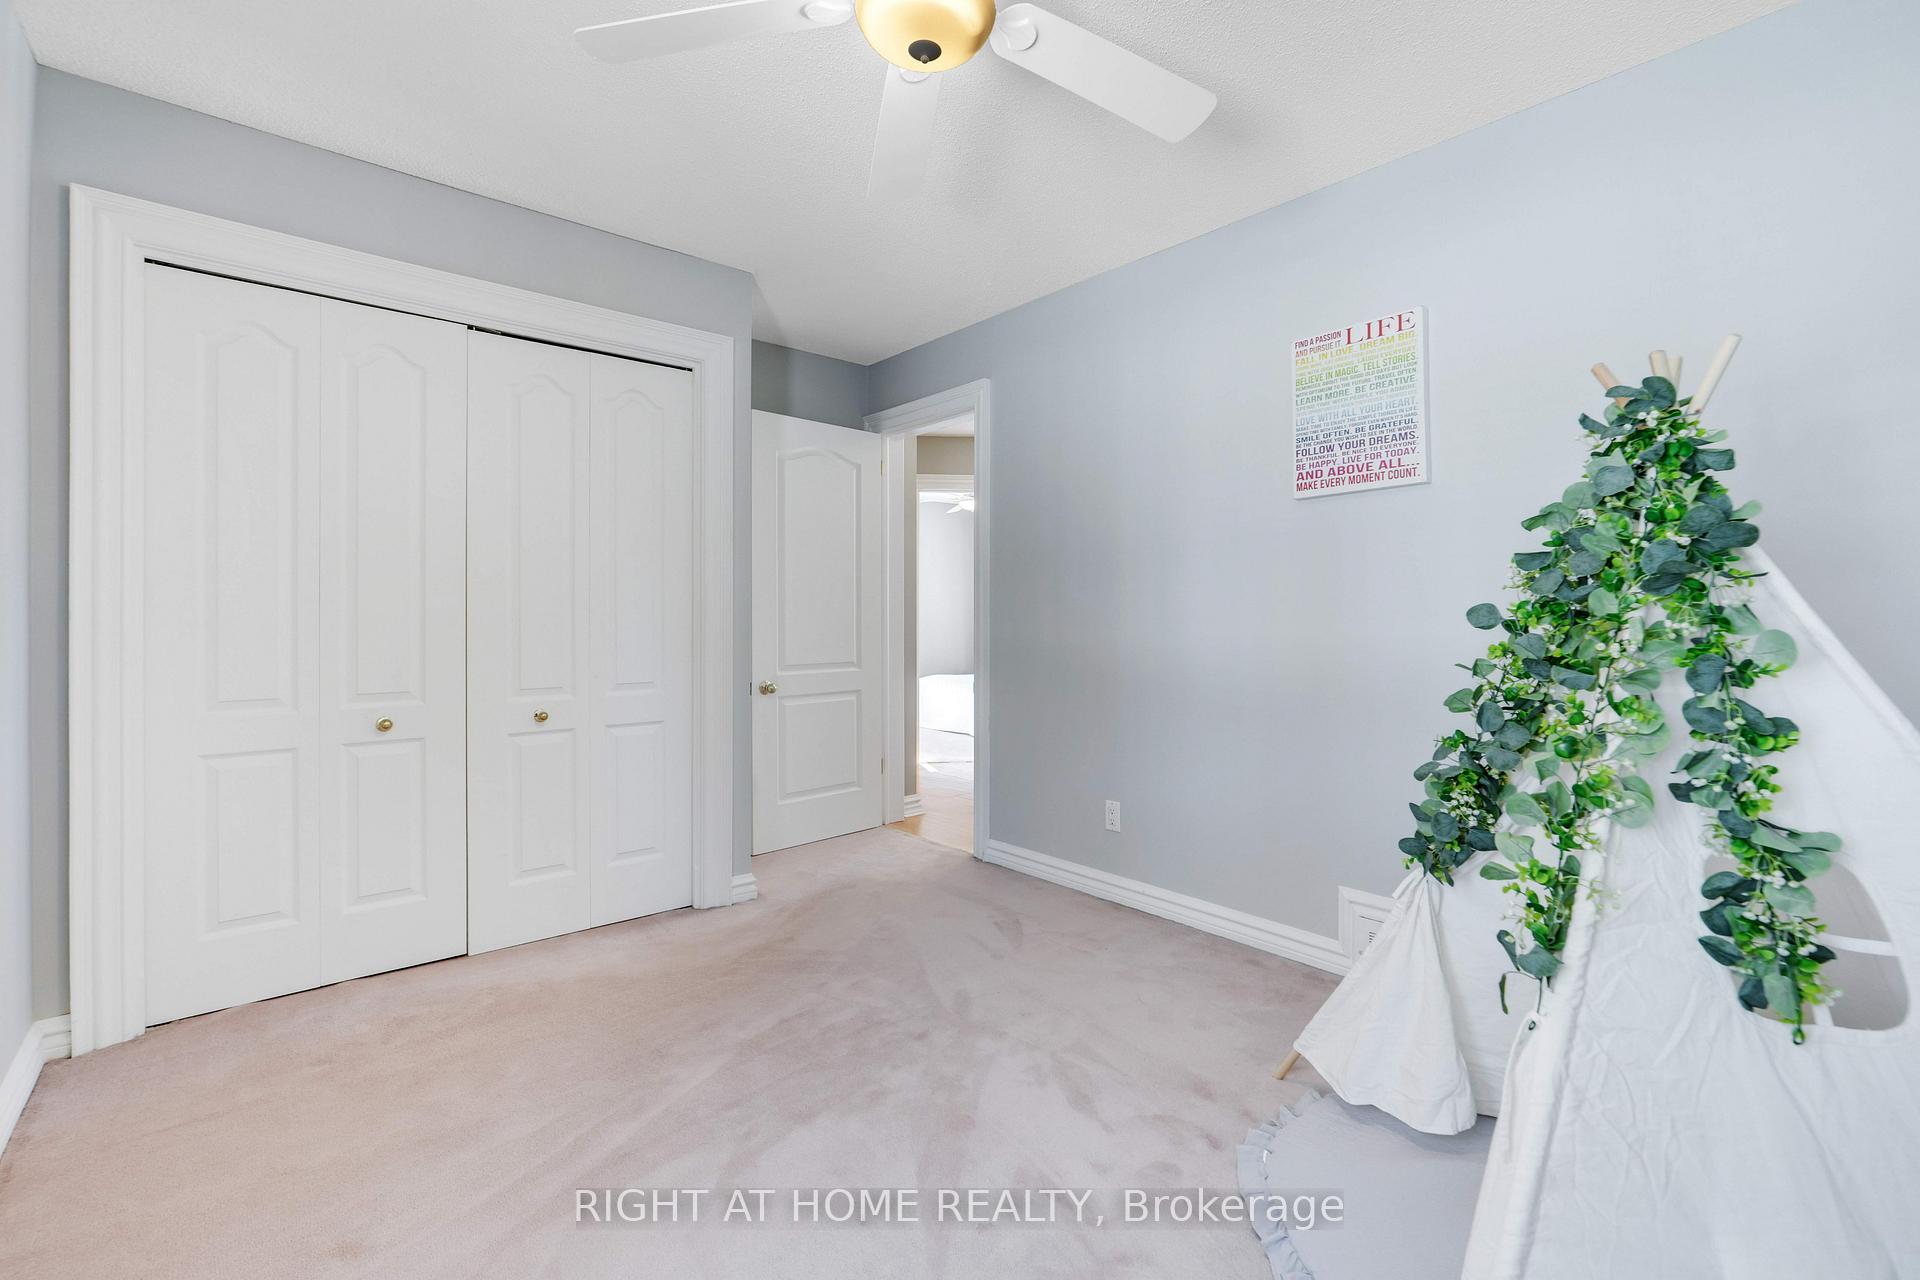
- Bedroom—Second level
- Study—Lower level, Laminate
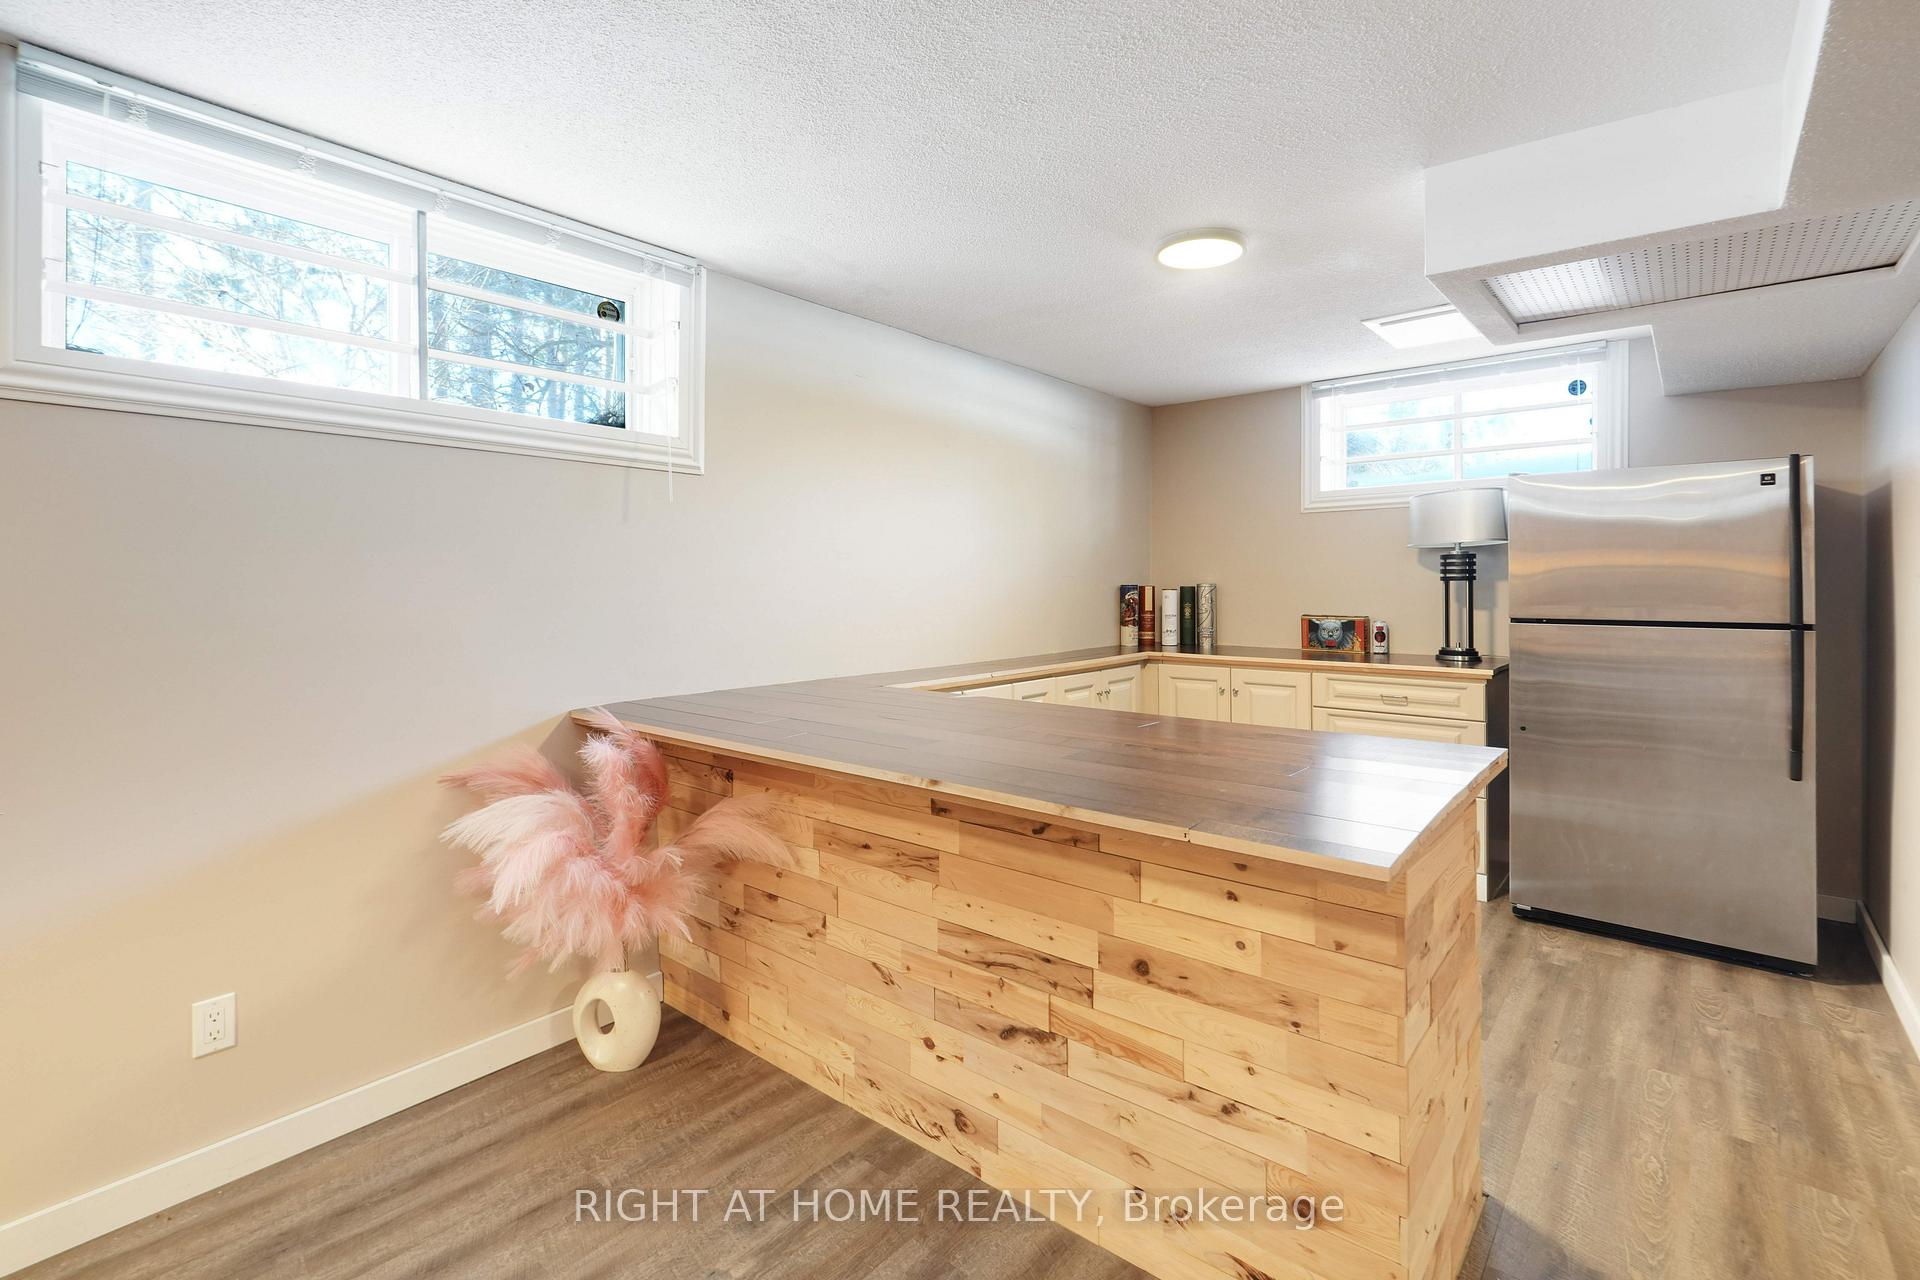
- Recreation—Lower level, Dry Bar, Laminate, LED Lighting
- Utility Room—Lower level
- Bedroom—Second level
- Workshop—Lower level
- Loft—Second level, Open Concept
- Foyer—Main level, Laminate, Large Closet
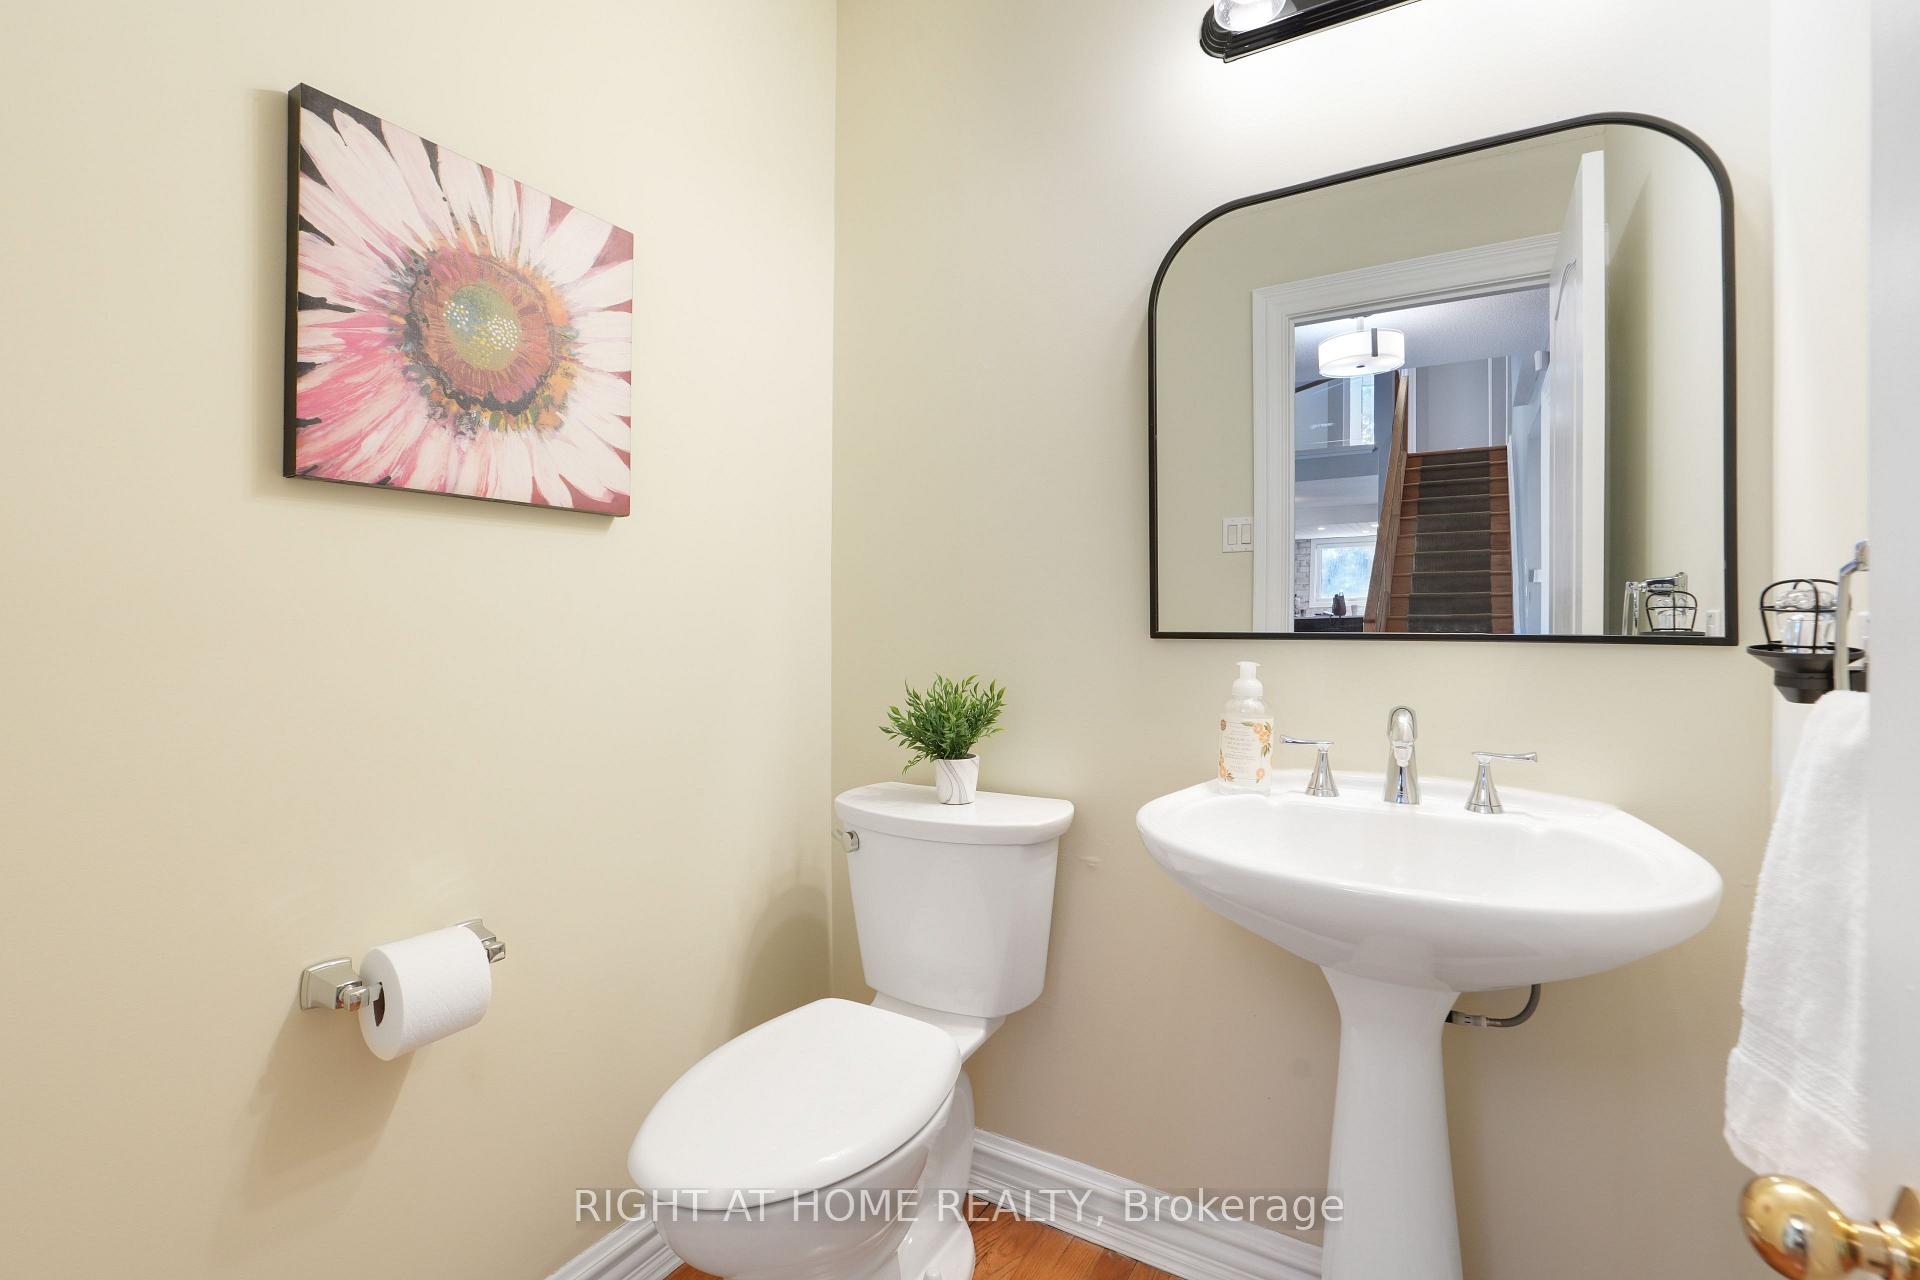
- Powder Room—Main level, 2 Pc Bath, Pedestal Sink
Washrooms
- 4-piece, Main
- 4-piece, Second
- 2-piece, Main
- Municipality
- Ottawa
- Neighbourhood
- Dunrobin Shores
- Main cross streets
- Thomas A. Doland Road & Greelend Road,
- Zoning
- RR2
- Directions
- Dunrobin Road to Thomas A. Doland Road to Greelend Road, to David Kennevy Drive
- Waterfront
- None
- MLS® number
- X13693700
- Data source
- Toronto Regional Real Estate Board
- Status change
- 2026-10-20
- Listed on
- 2026-08-19
- Days on market
- 62 days
- Possession type
- 90+ days
- Co-op commission
- 2%
- Seller
- Listed by
- RIGHT AT HOME REALTY
Home Market Value
Current home valuation for 114 David Kennedy Drive, Ottawa, Dunrobin Shores, Ottawa, ON. Listed for $1,230,000
HOMEH Estimate
$892,061
Estimated Sales Range
$805,663 - $1,268,248
HOMEH Estimate for 114 David Kennedy Drive, Ottawa, Dunrobin Shores
Calculated with a real agent's CMA method — 45+ years of experience, codified. Not an AI guess.
For the owner
Is this your home? Track its value.
Get this home's HOMEH Estimate by email once a month, with how many homes are for sale around you.
Mortgage Payment Calculator
Compare up to 4 down payment scenarios
5% on first $500K + 10% on $730,000 over $500K
$98,000
| Scenario 1 | Scenario 2 | Scenario 3 | Scenario 4 | |
|---|---|---|---|---|
−Down payment | % $ | % $ | % $ | % $ |
+CMHC insurance | $45,264 | $34,317 | $29,274 | $0 |
=Total mortgage | $1,176,864 | $1,141,317 | $1,074,774 | $984,000 |
Amortization | ||||
Mortgage rate | % | % | % | % |
| Payment frequency | ||||
=Mortgage payment | $5,746monthly | $5,572monthly | $5,248monthly | $4,804monthly |
Land Transfer Tax
$21,075
$21,075
Around this home
No schools found nearby
Data provided by OpenStreetMap & Fraser Institute School Rankings
Ask HOMEH
New!Hi there!
👋Text or call (416) 301-9001
Recommended for you
Based on homes you've looked at.
No recommended properties found.
Nearby similar homes
No nearby properties found.
More real estate resources
Other homes nearby
Explore this area
Nearby neighbourhoods
- 9302 - Woodlawn/Maclarens Landing/Kilmaurs homes for sale
- 9303 - Dunrobin homes for sale
- 4204 - West Centre Town homes for sale
- 7004 - Bayshore homes for sale
- 9006 - Kanata - Kanata (North East) homes for sale
- 7301 - Meadowlands/St. Claire Gardens homes for sale
- 1109 - Vars & Area homes for sale
- 9005 - Kanata - Kanata (North West) homes for sale
No nearby listings available.