
116 Hamilton Avenue N
Ottawa (Ottawa West), ON K1Y 1C2
- 3Bedrooms
- 2Bathrooms
- 0Garage
- 1100–1500Sq Ft
- $4,554Tax
- 17×63 ftLot Size
 Estimated Value:$863,449See Free Estimate Report

Sale & Price History for 116 Hamilton Avenue N, Ottawa, Ottawa West
| Start Date | End Date | Price | Event | MLS# |
|---|---|---|---|---|
| No listing history available | ||||
Real estate boards require you to or to see the full details of this property.
*Sold prices and complete sale & price history are regulated data. Under the Trust in Real Estate Services Act, 2002 (TRESA) and the rules of the Real Estate Council of Ontario (RECO), and pursuant to the Multiple Listing Service® rules of the Canadian Real Estate Association (CREA) and the Toronto Regional Real Estate Board (TRREB), this information may be shown only to registered users who have agreed to the applicable terms of use (a Virtual Office Website, or "VOW," arrangement). HOMEH Inc., Brokerage therefore provides it to signed-in members only. Creating an account is free and takes under a minute.
About 116 Hamilton Avenue N, Ottawa, Ottawa West
Summarized Description
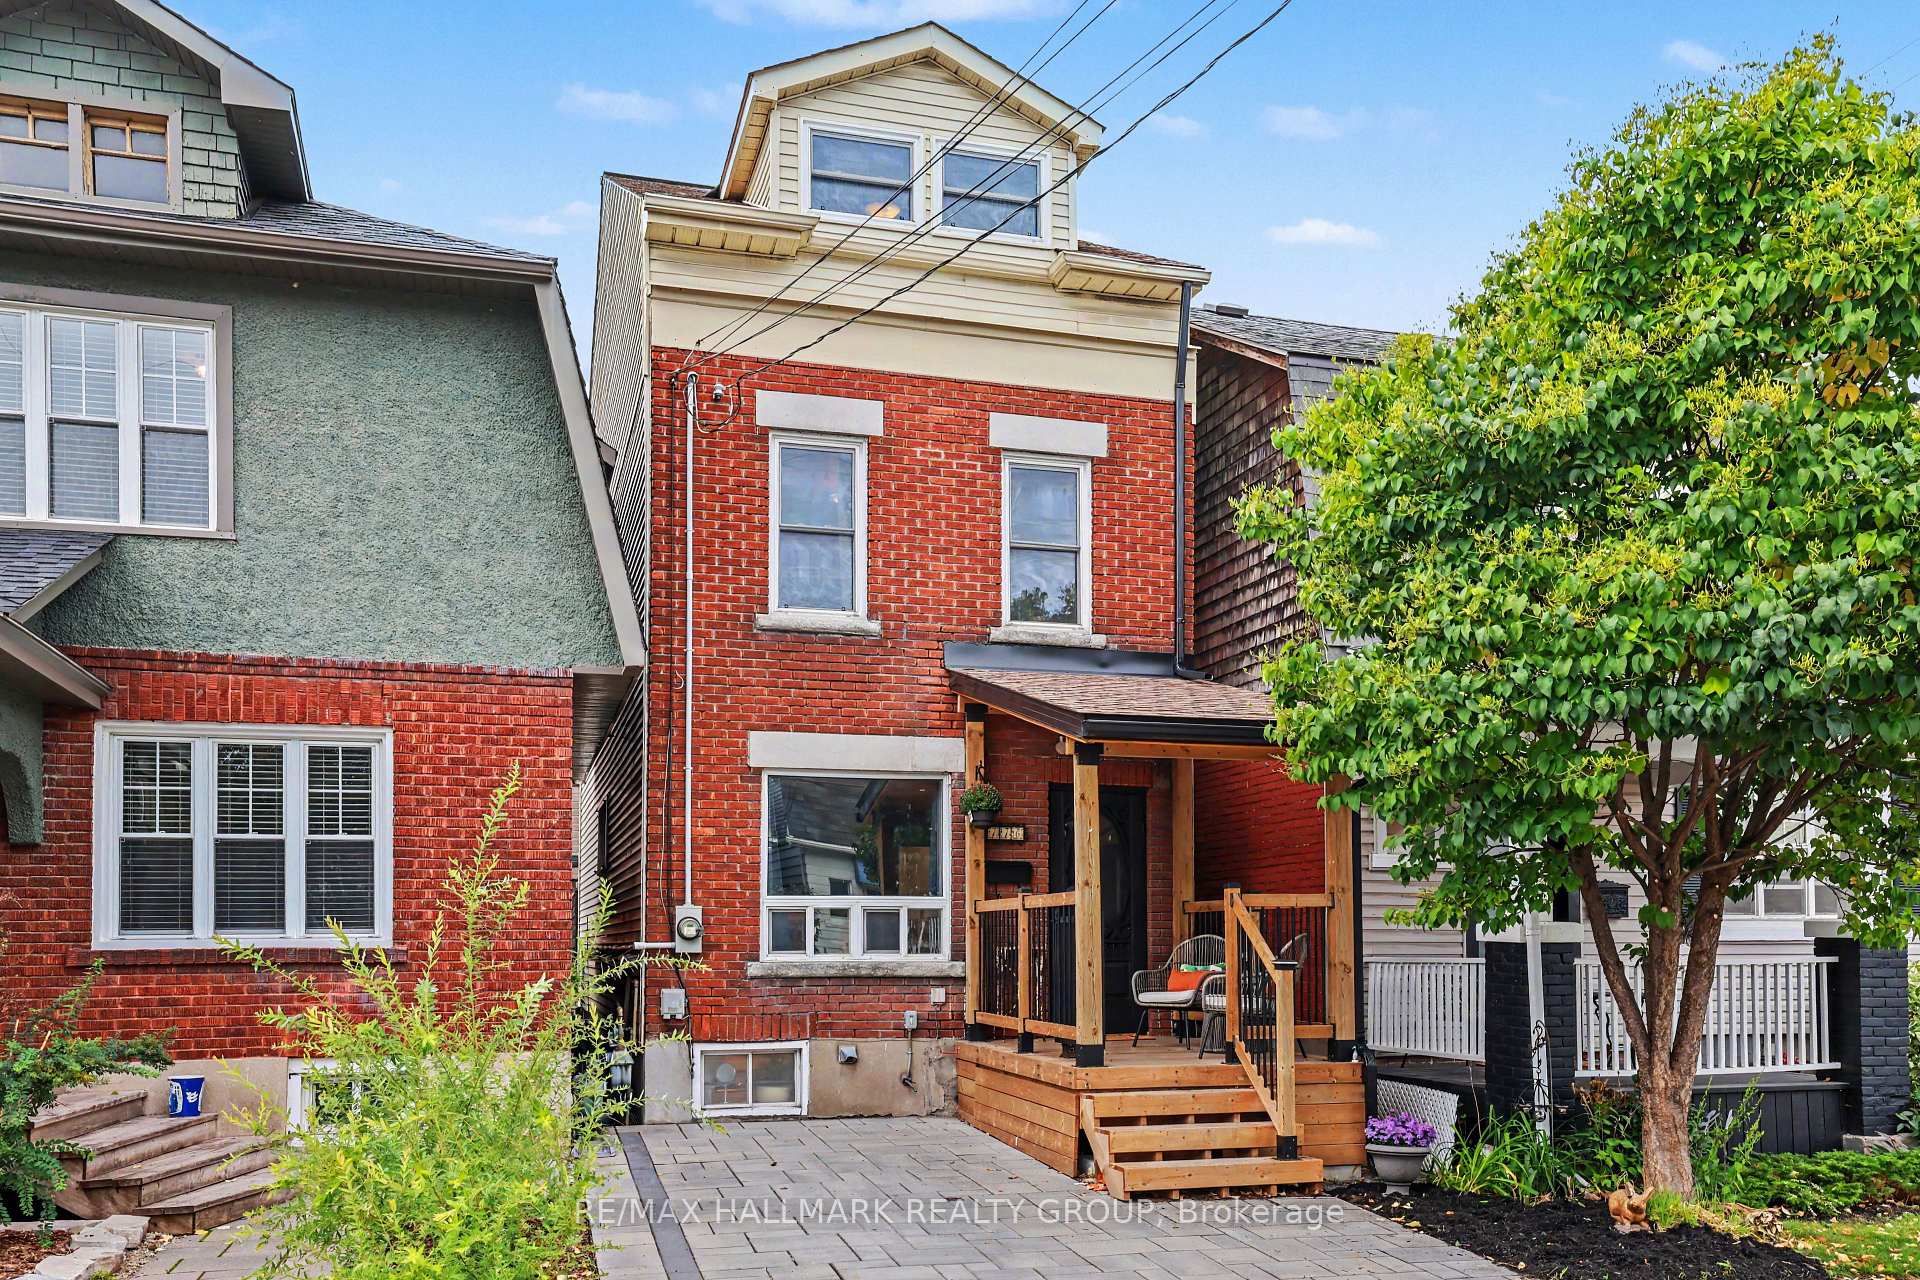
- Fully renovated home with unique character and creativity.
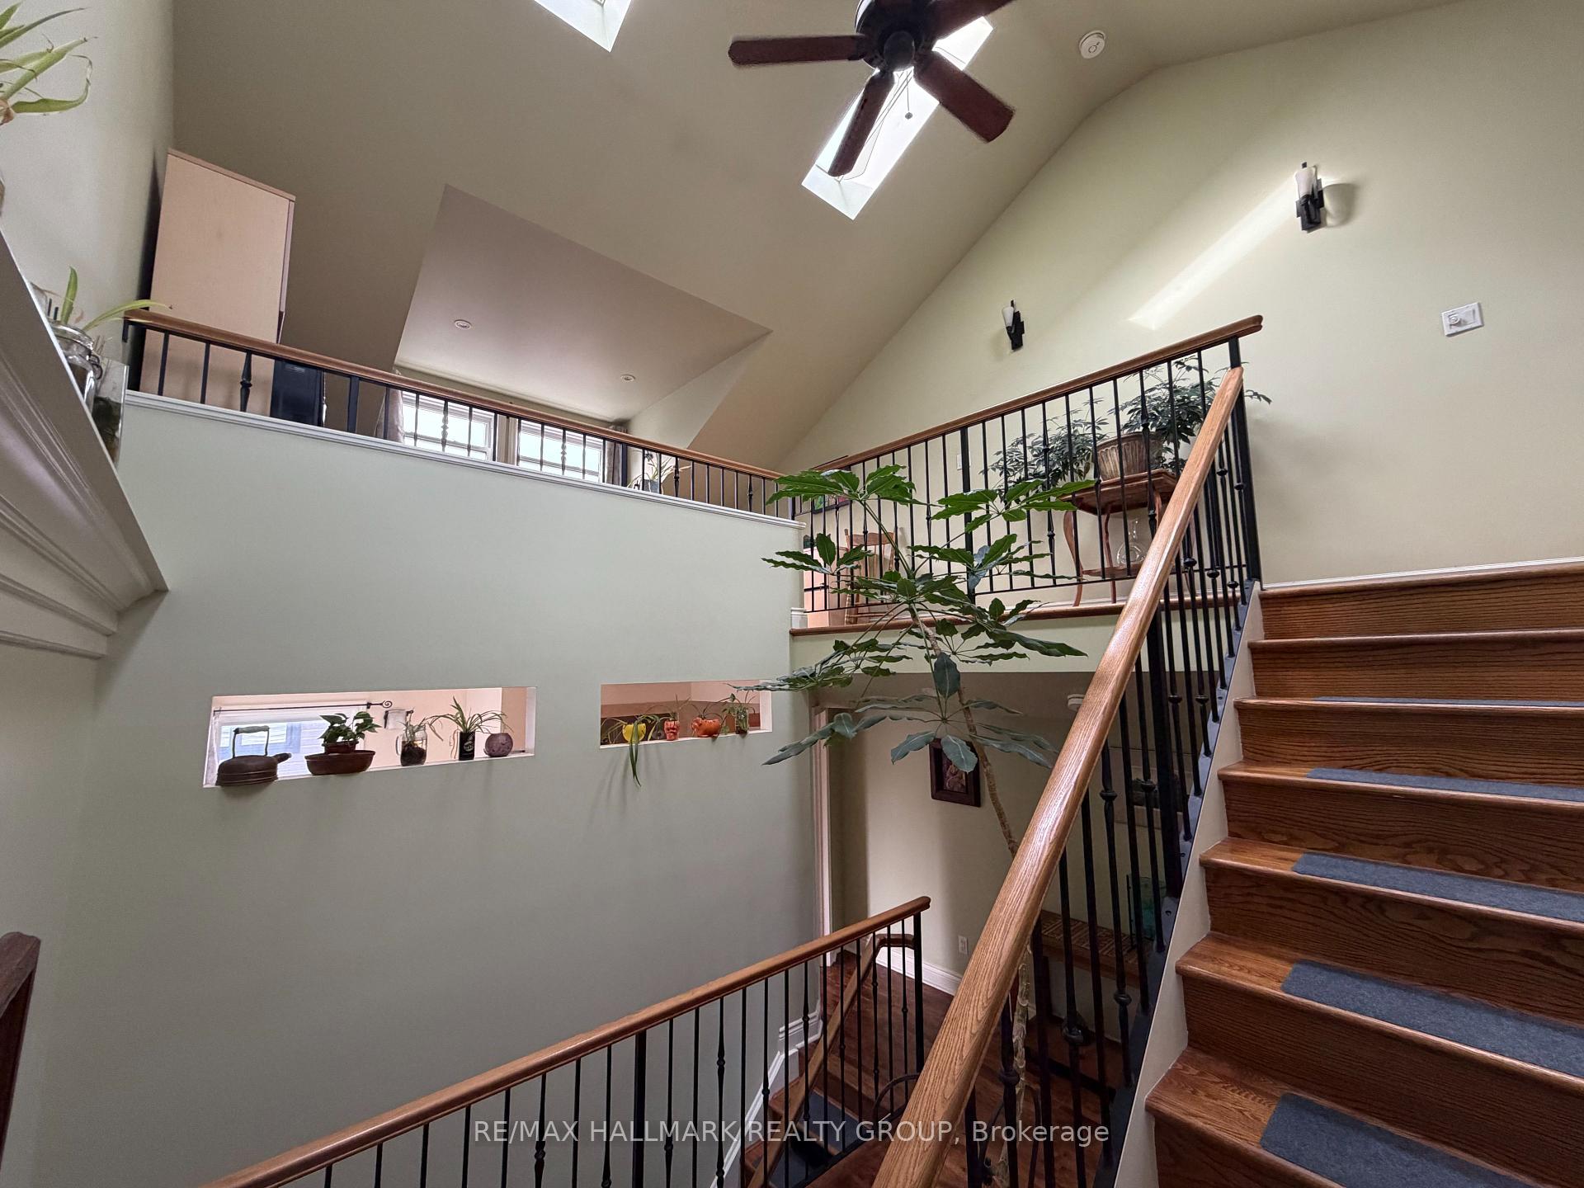
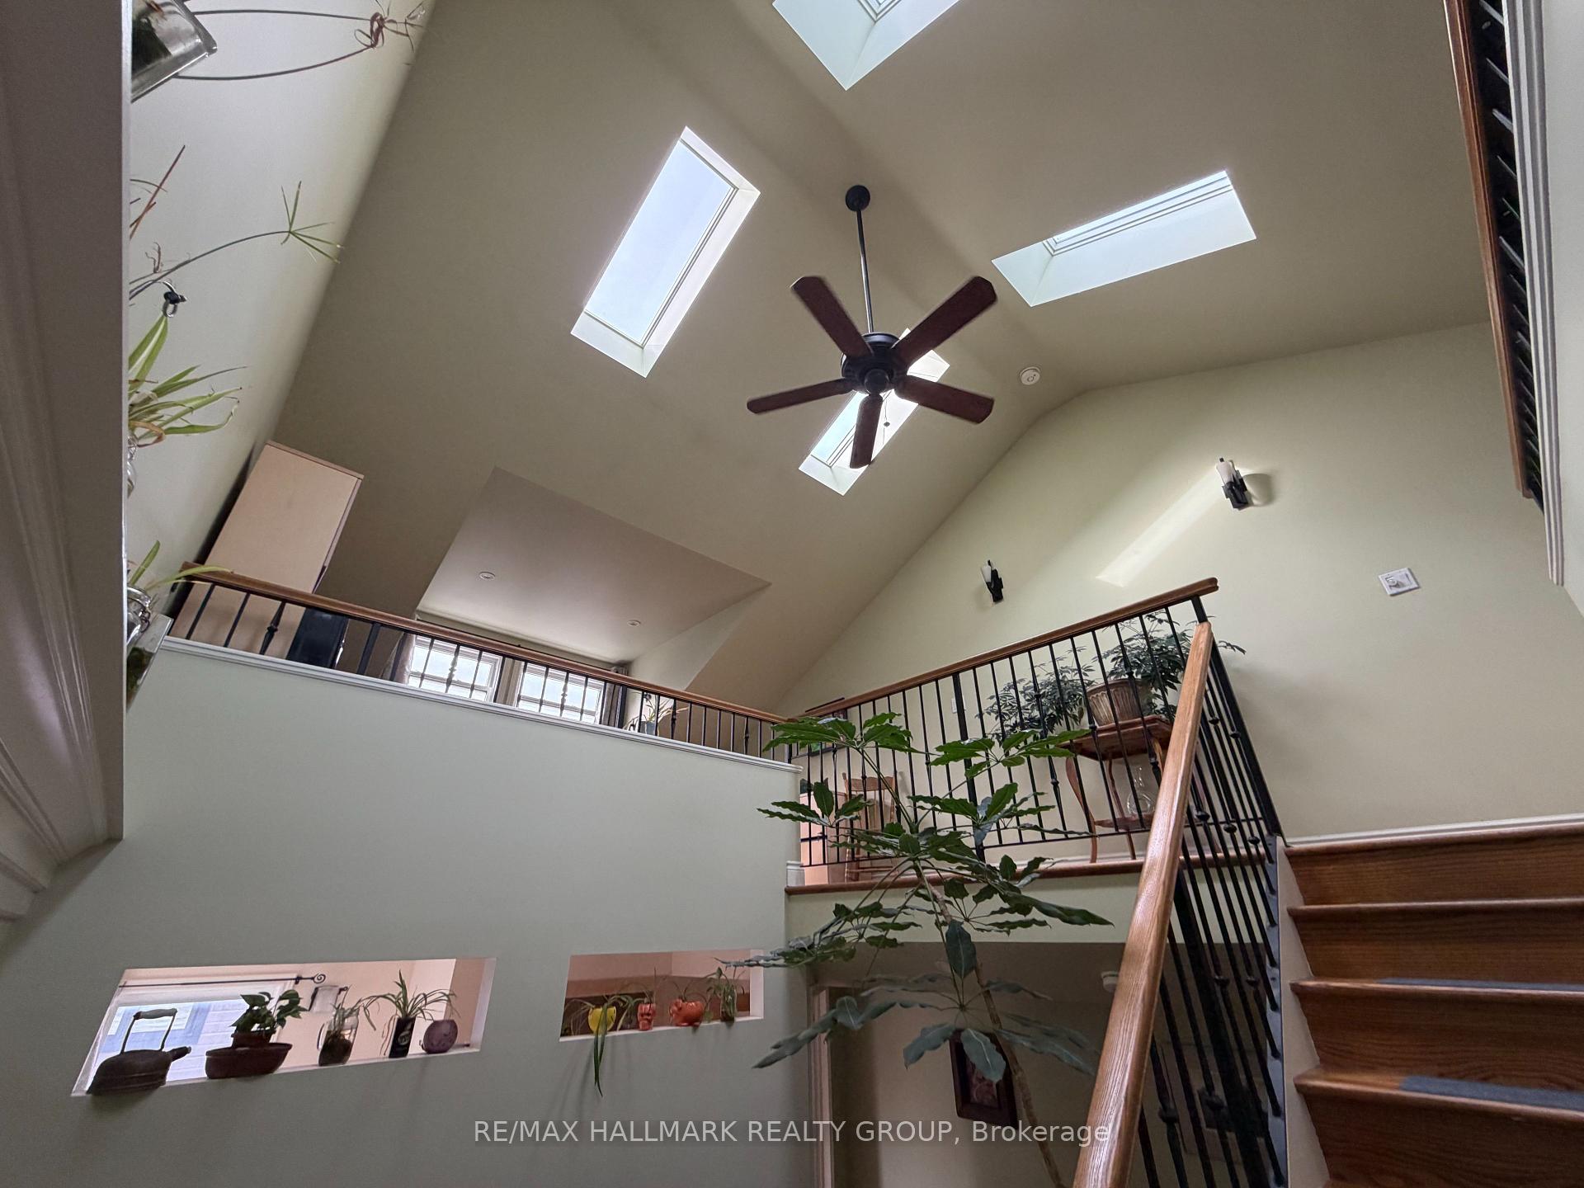
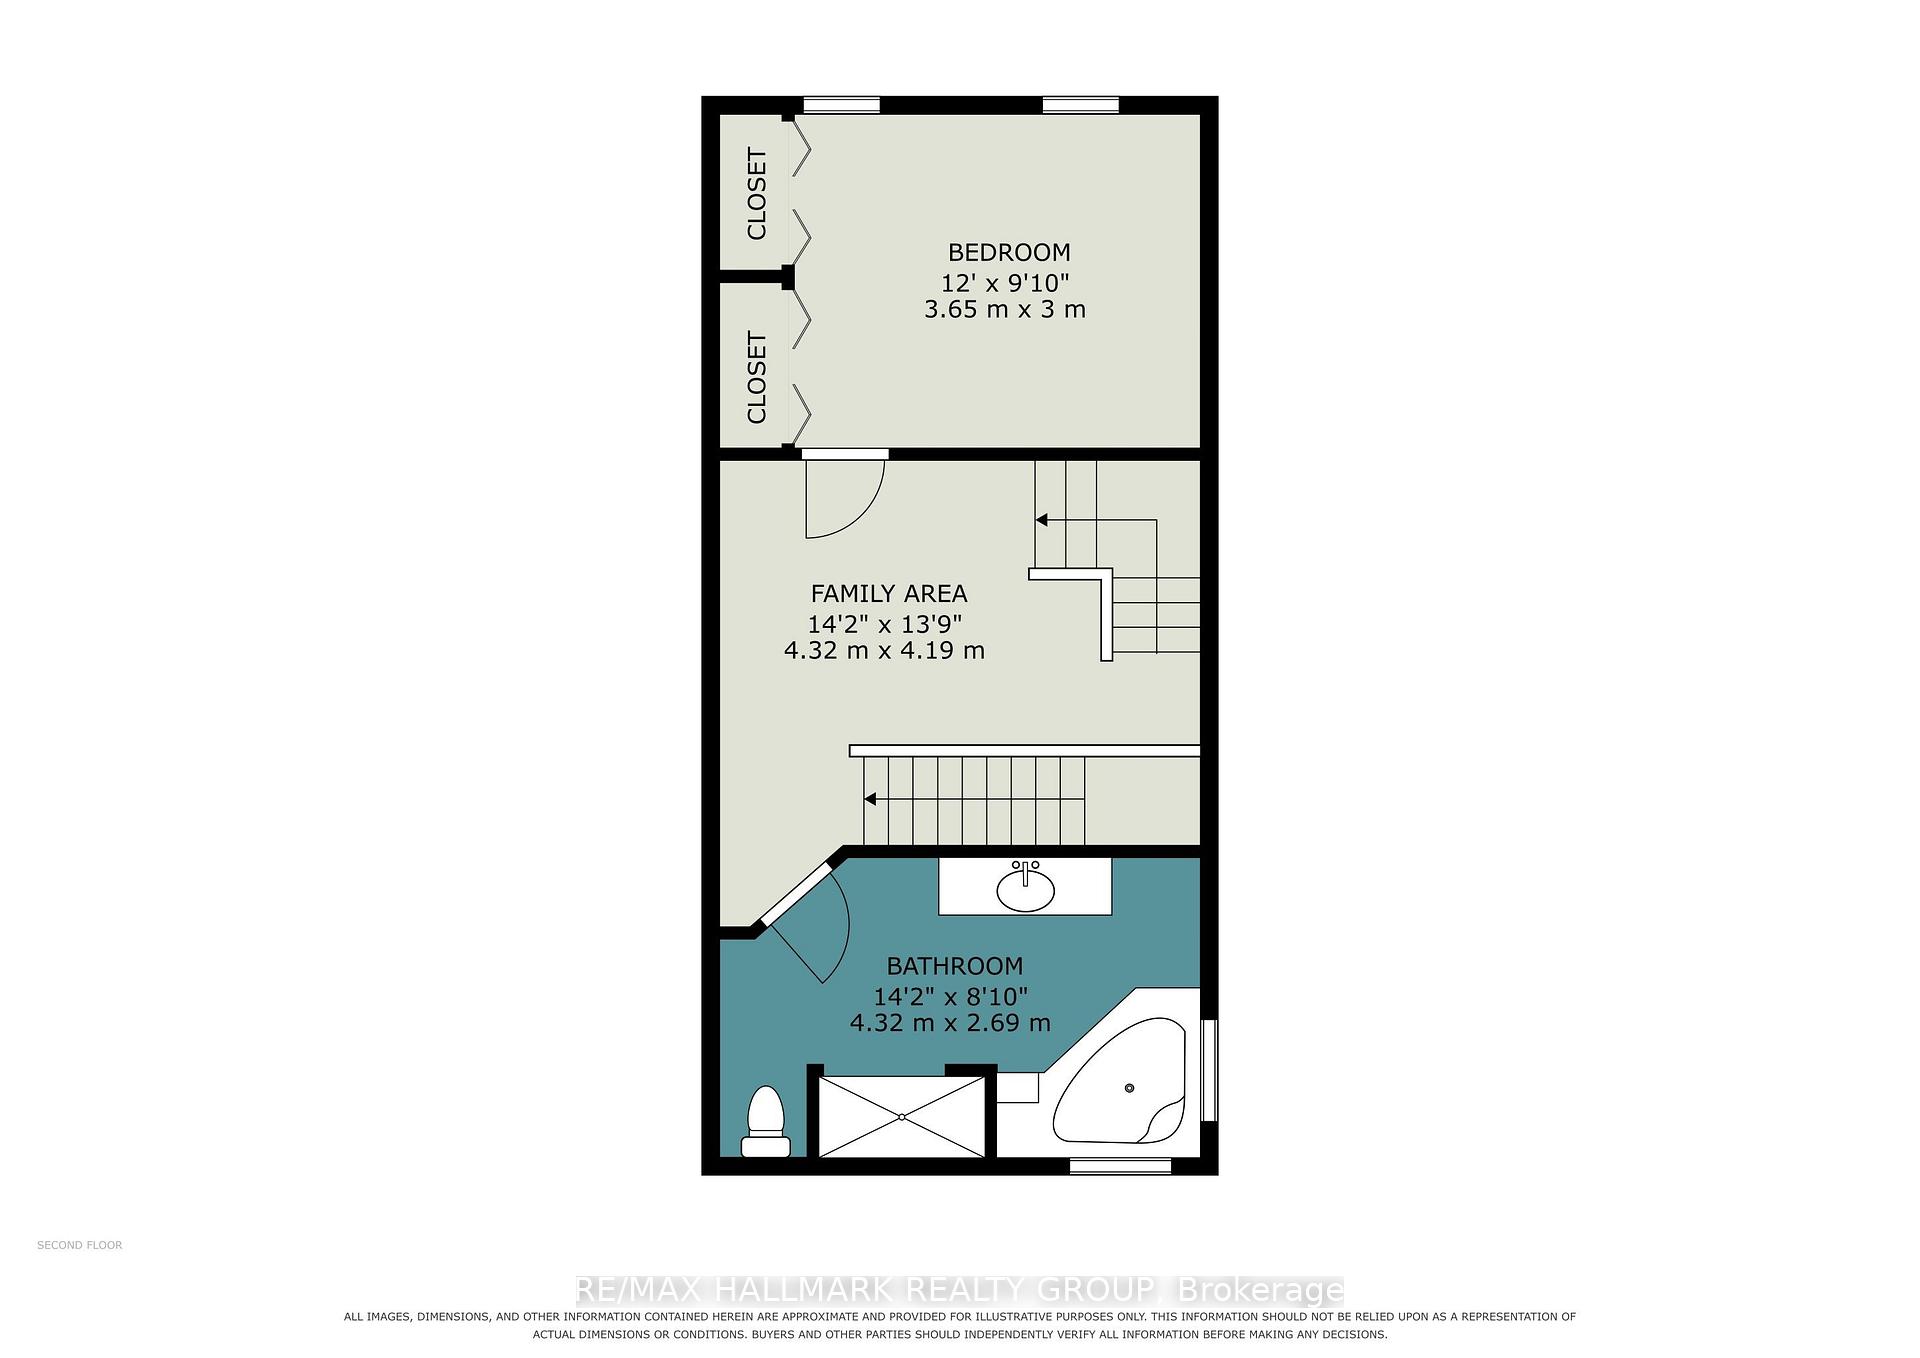
- Three-storey vaulted ceiling with abundant natural light.
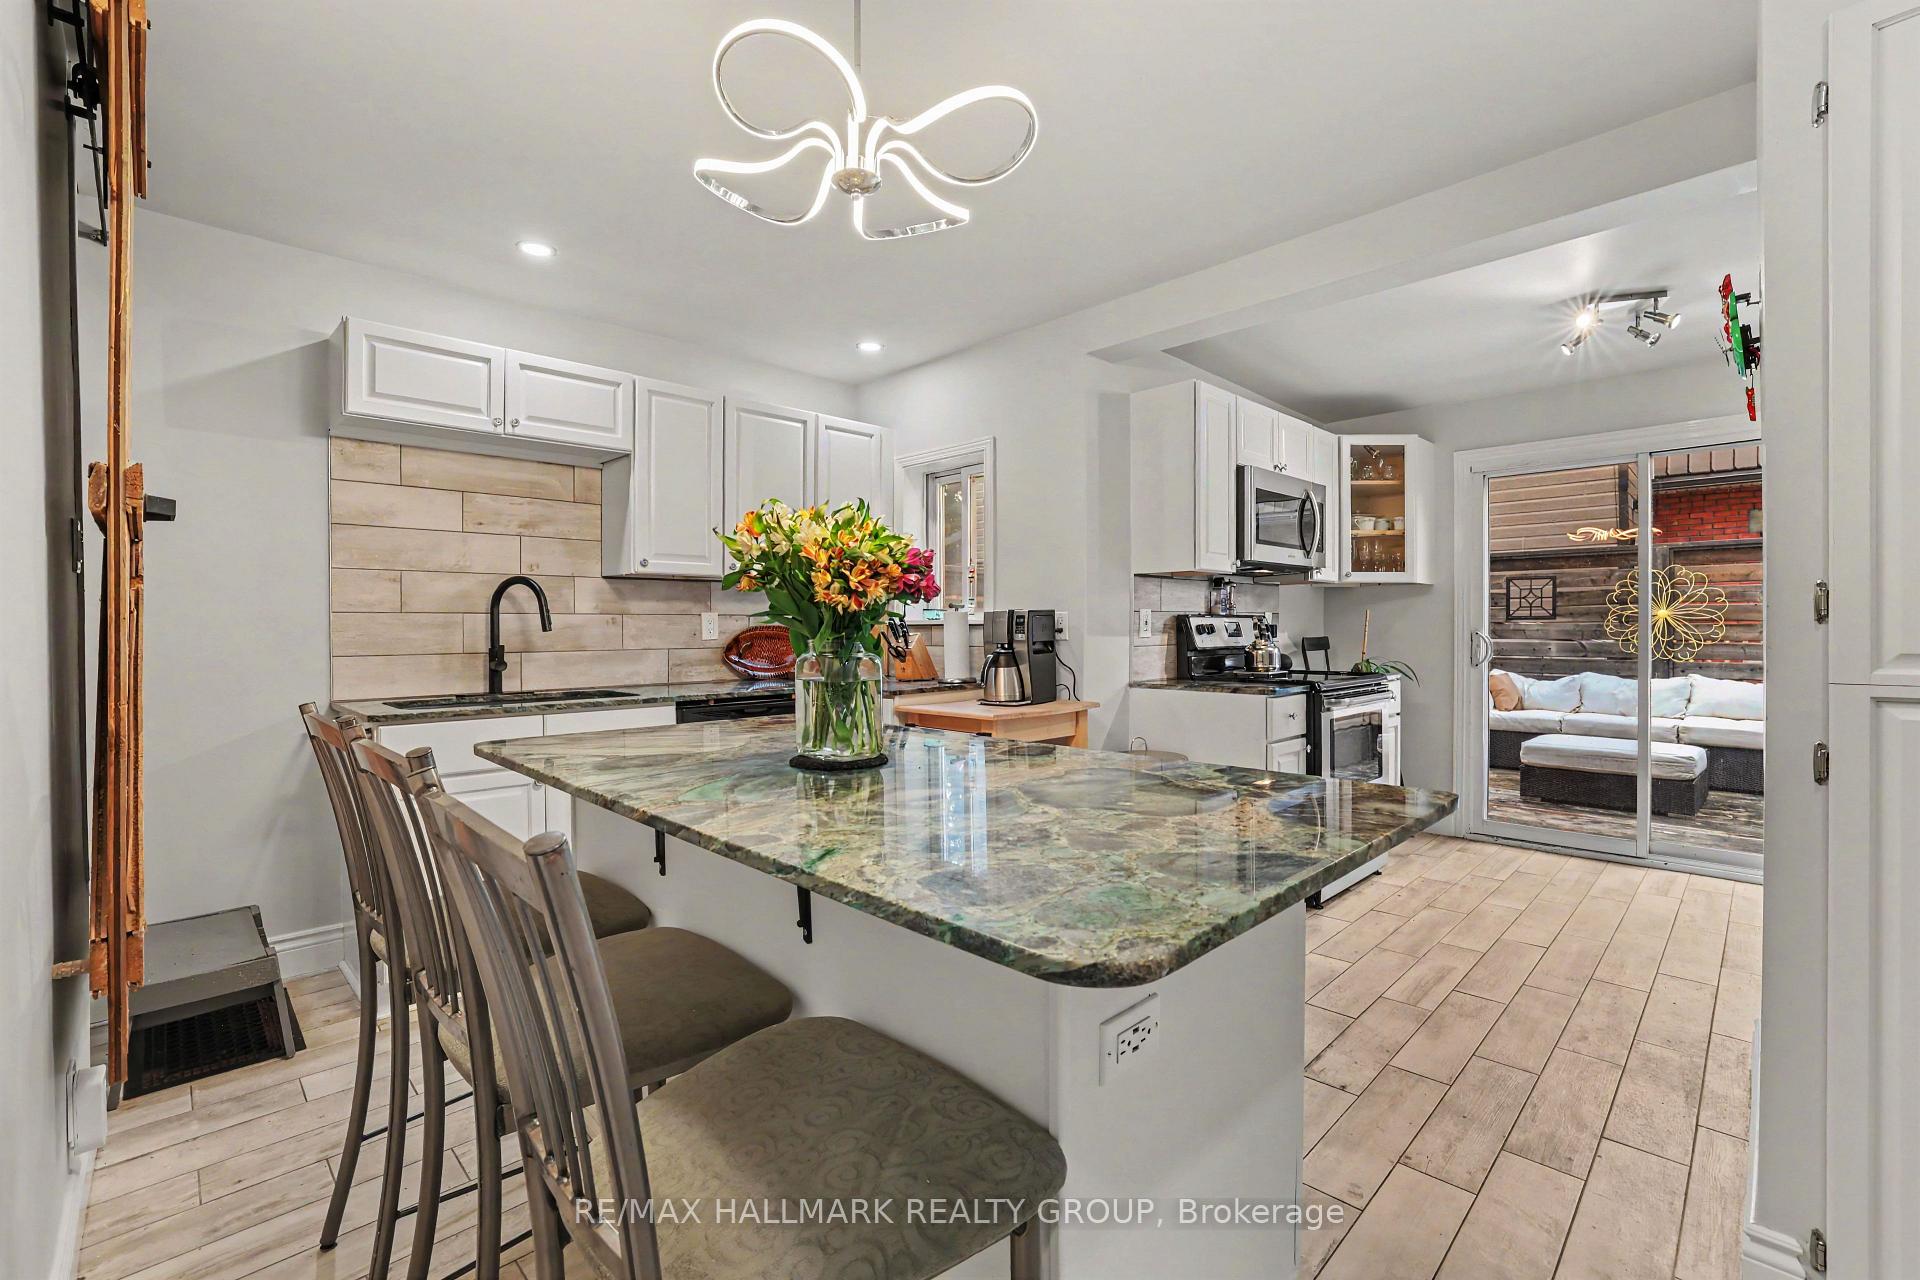
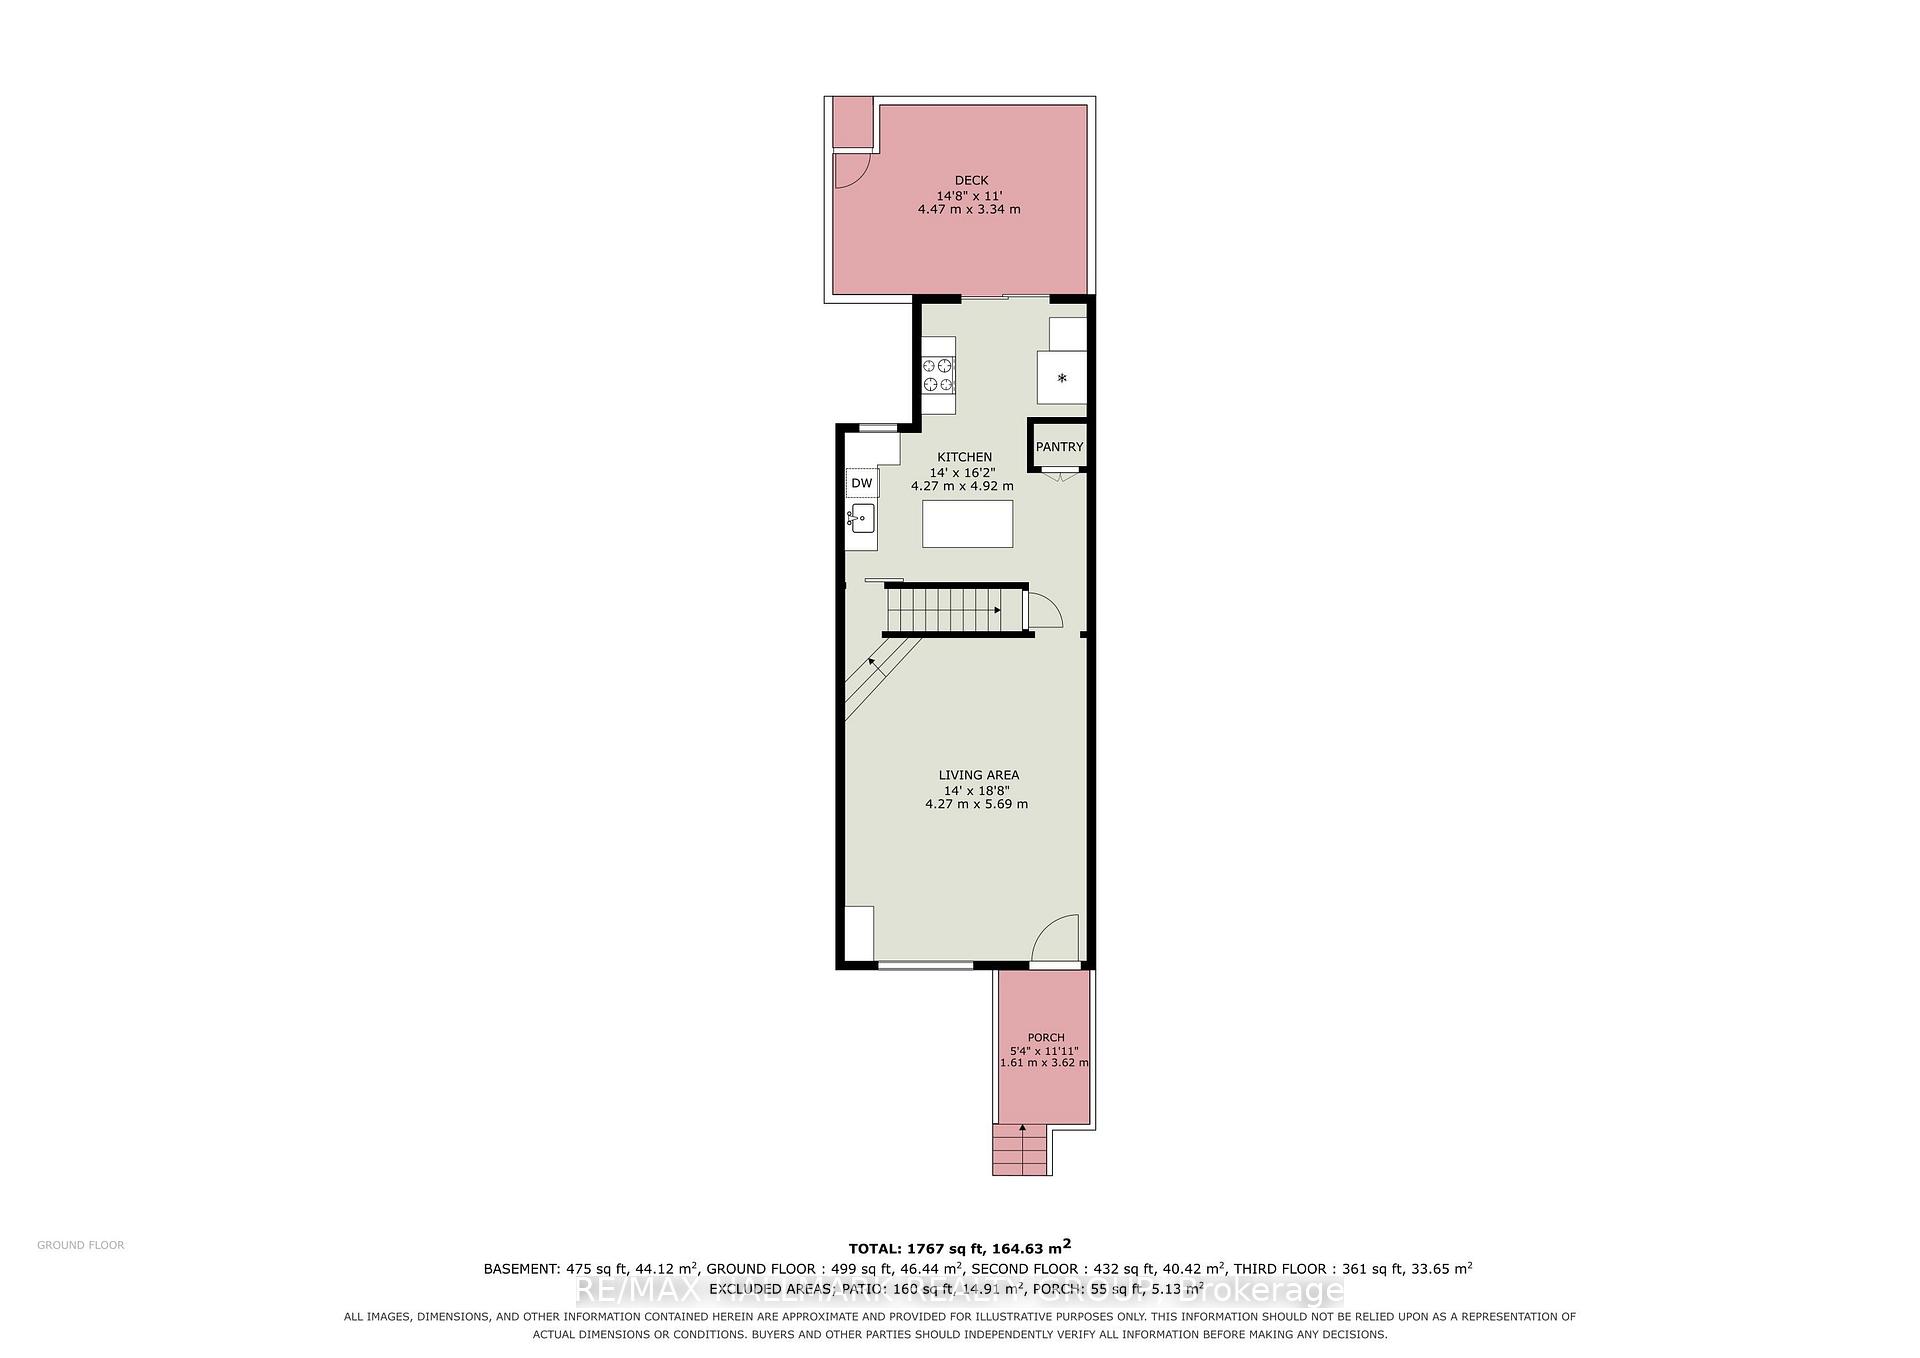
- Updated kitchen featuring Brazilian Emerald Green granite.
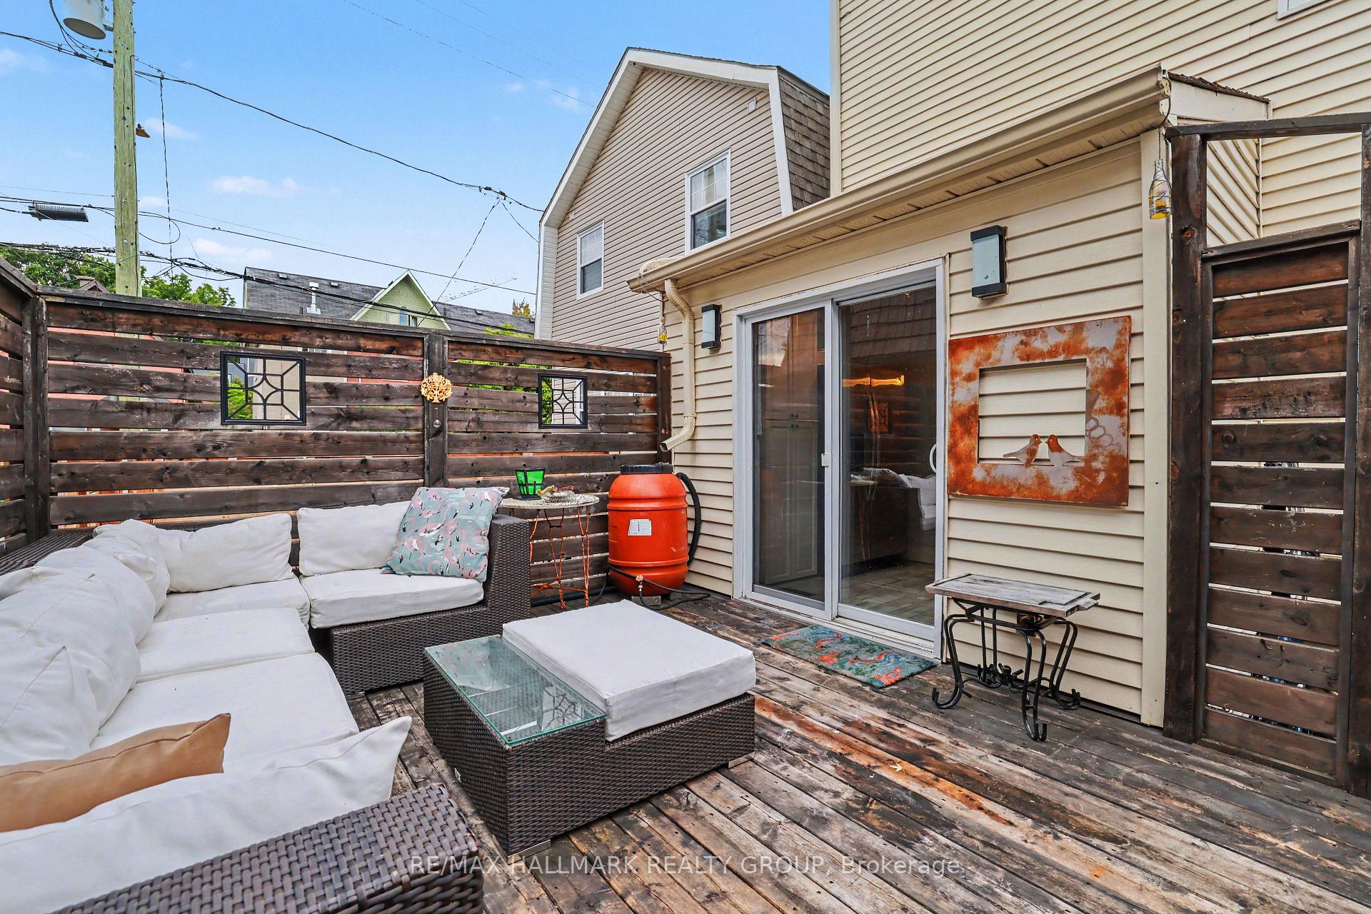
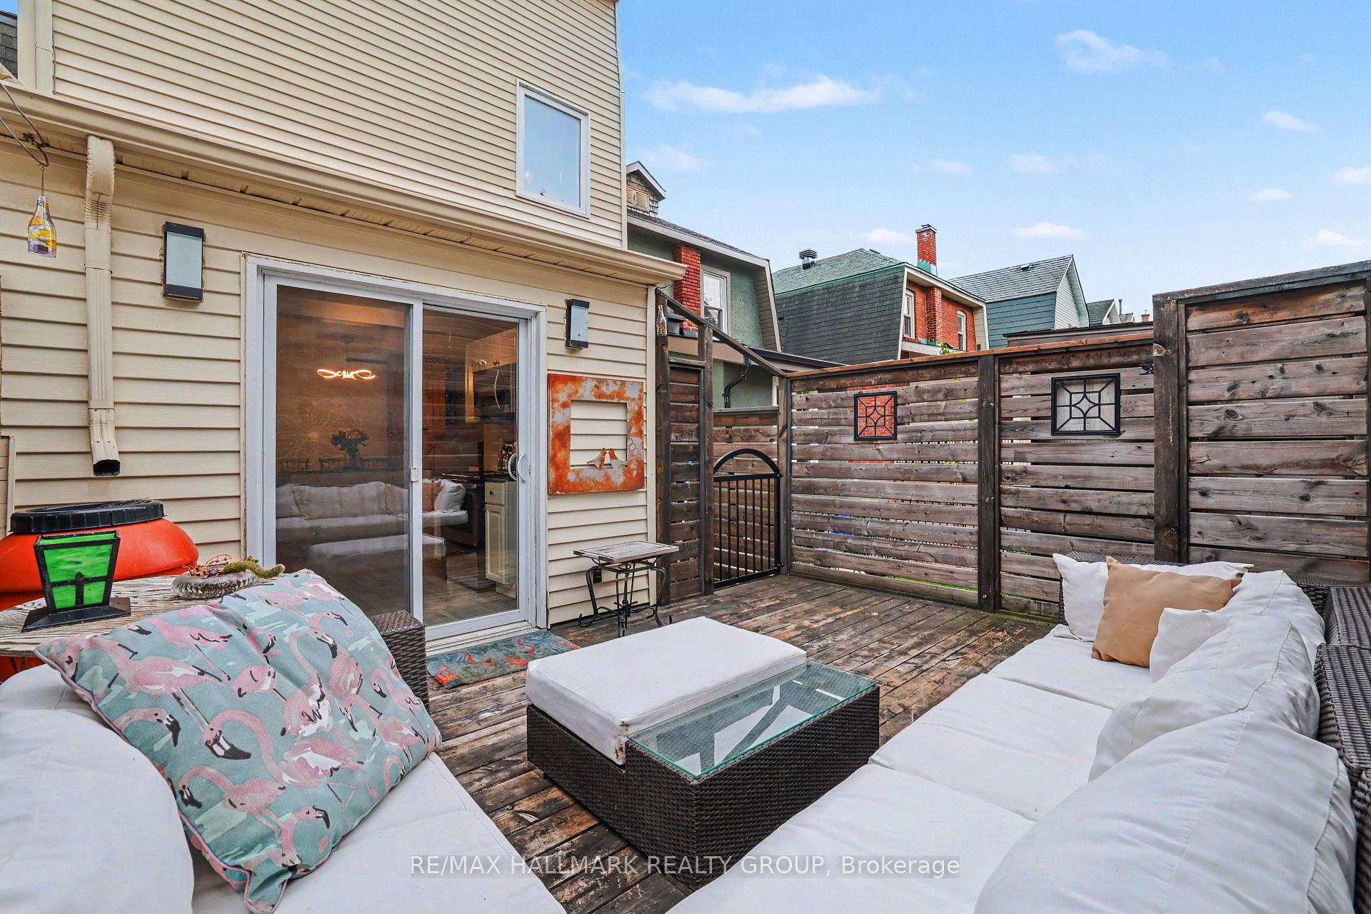
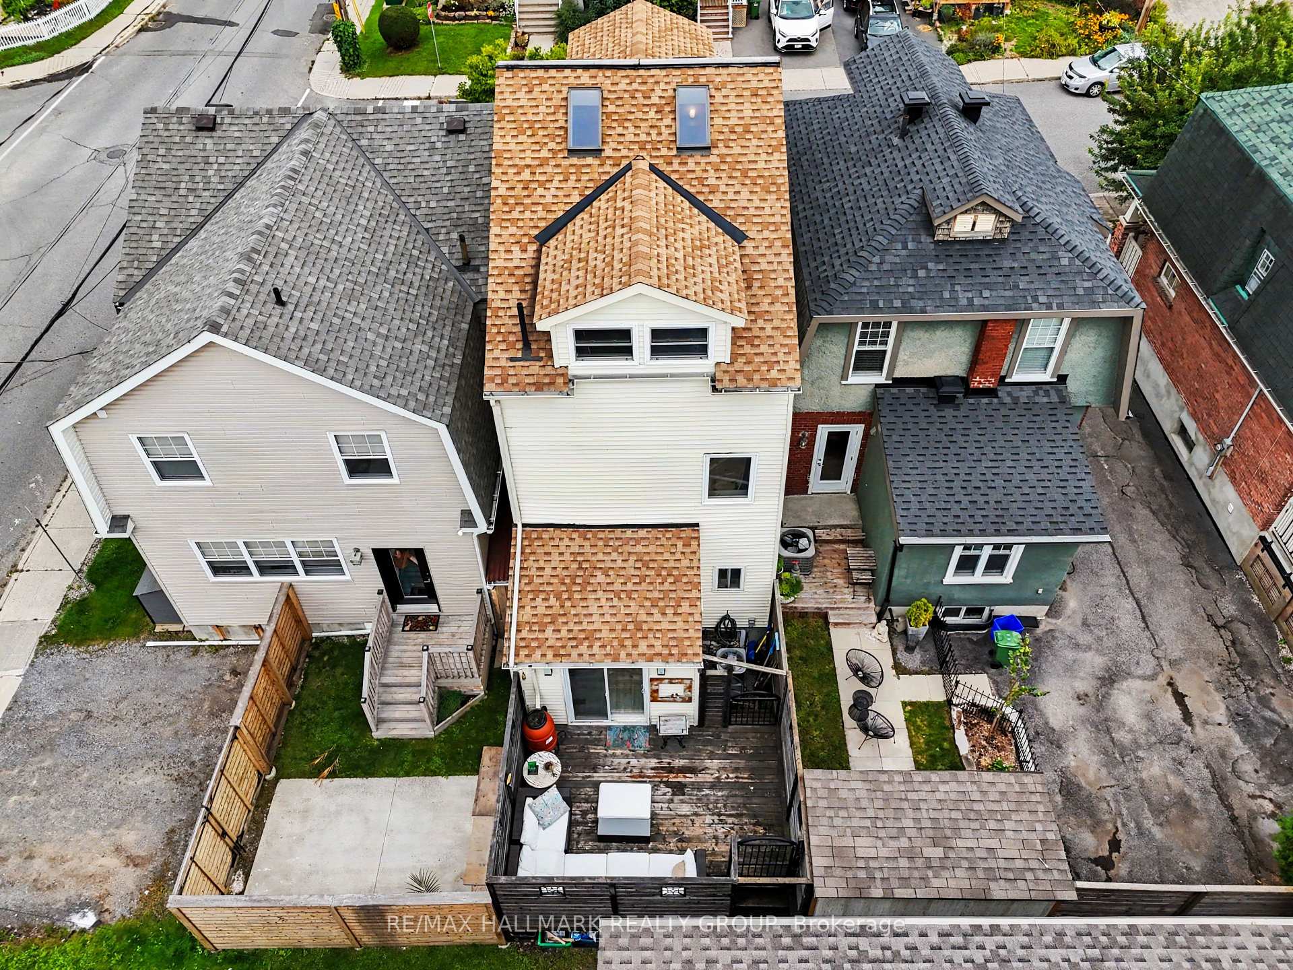
- Private deck ideal for relaxation and entertaining.
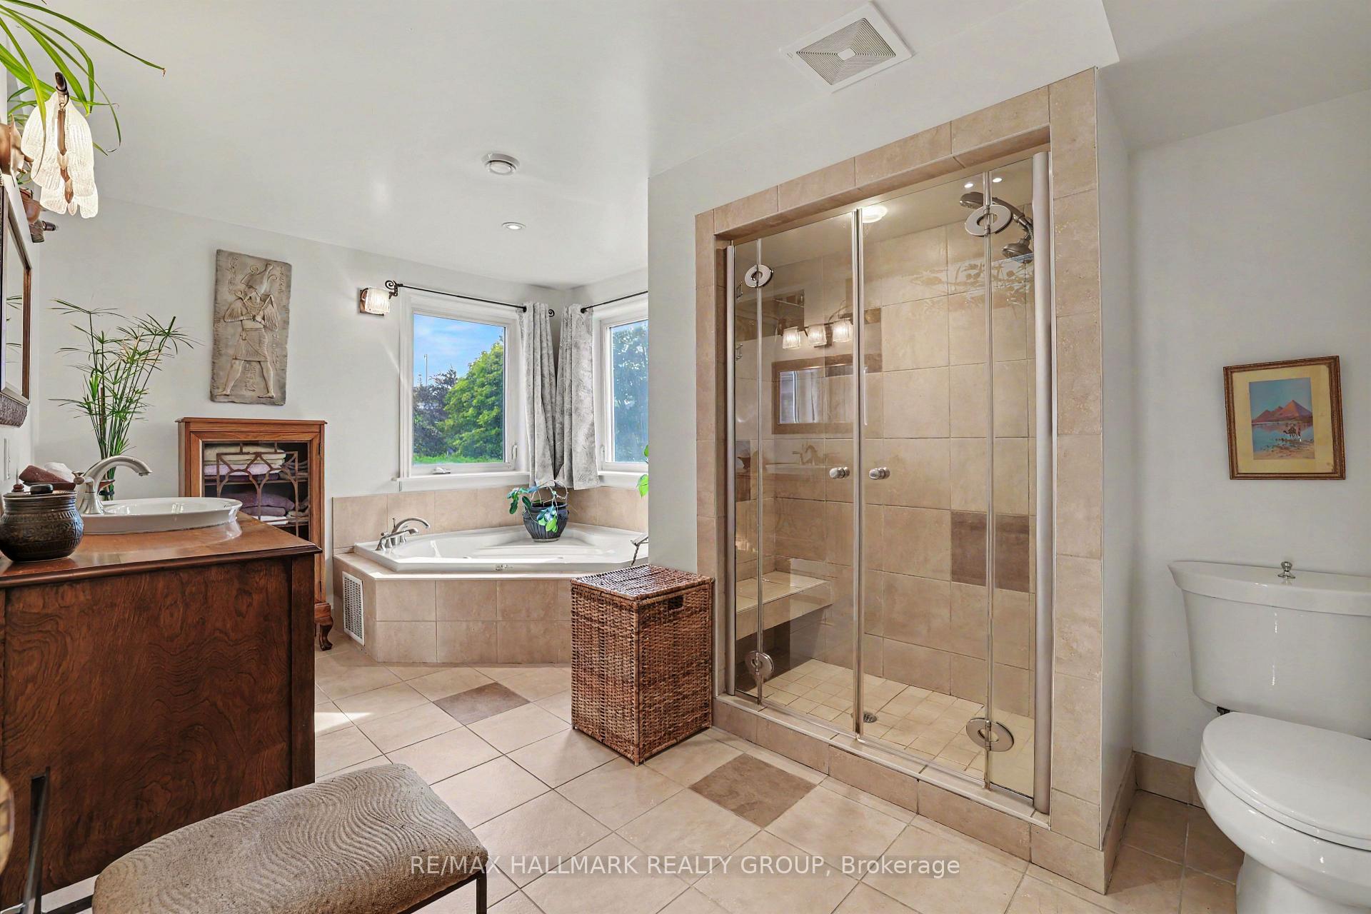
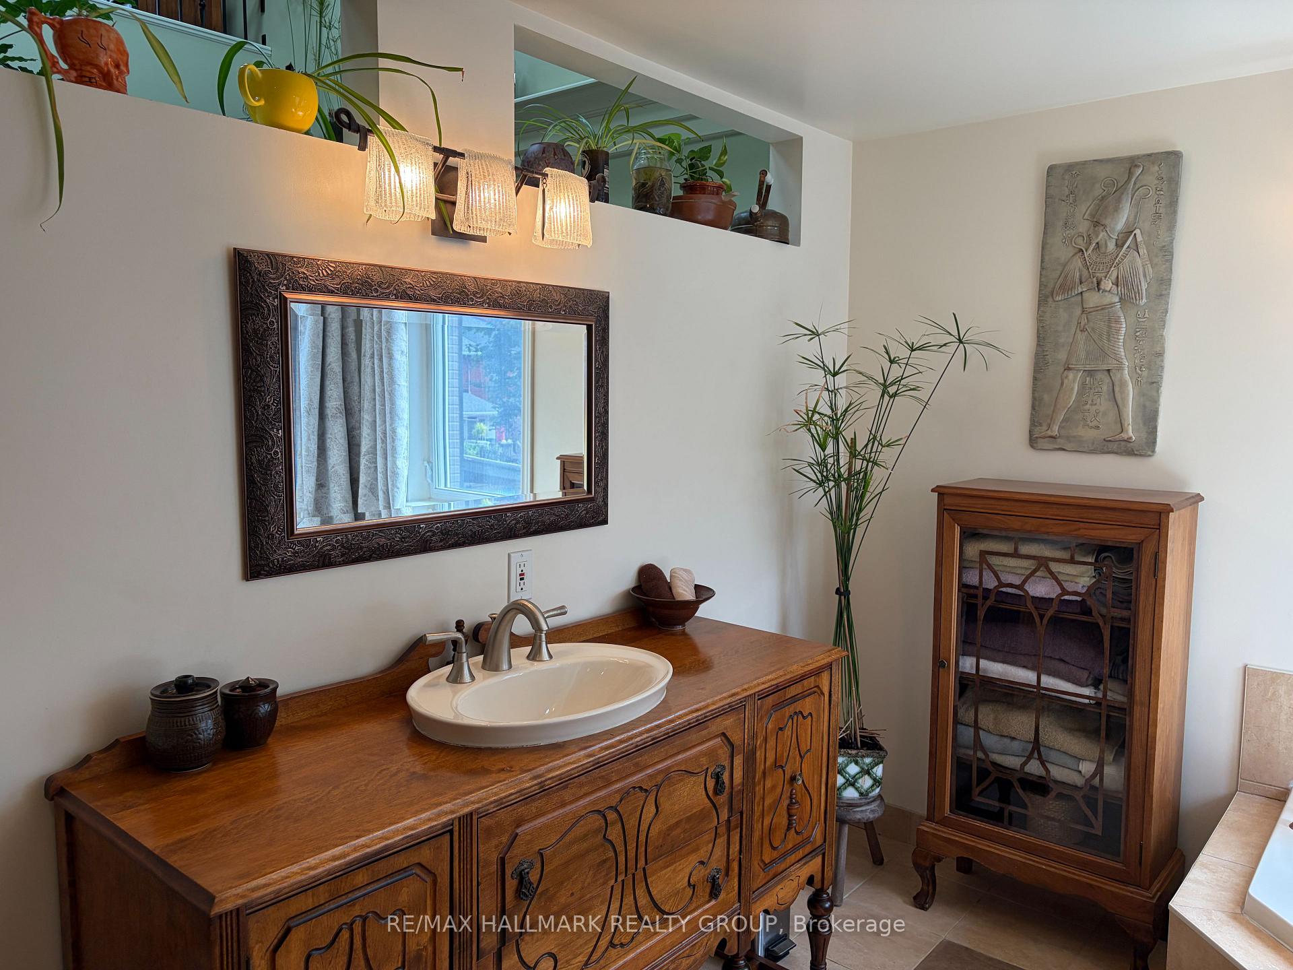
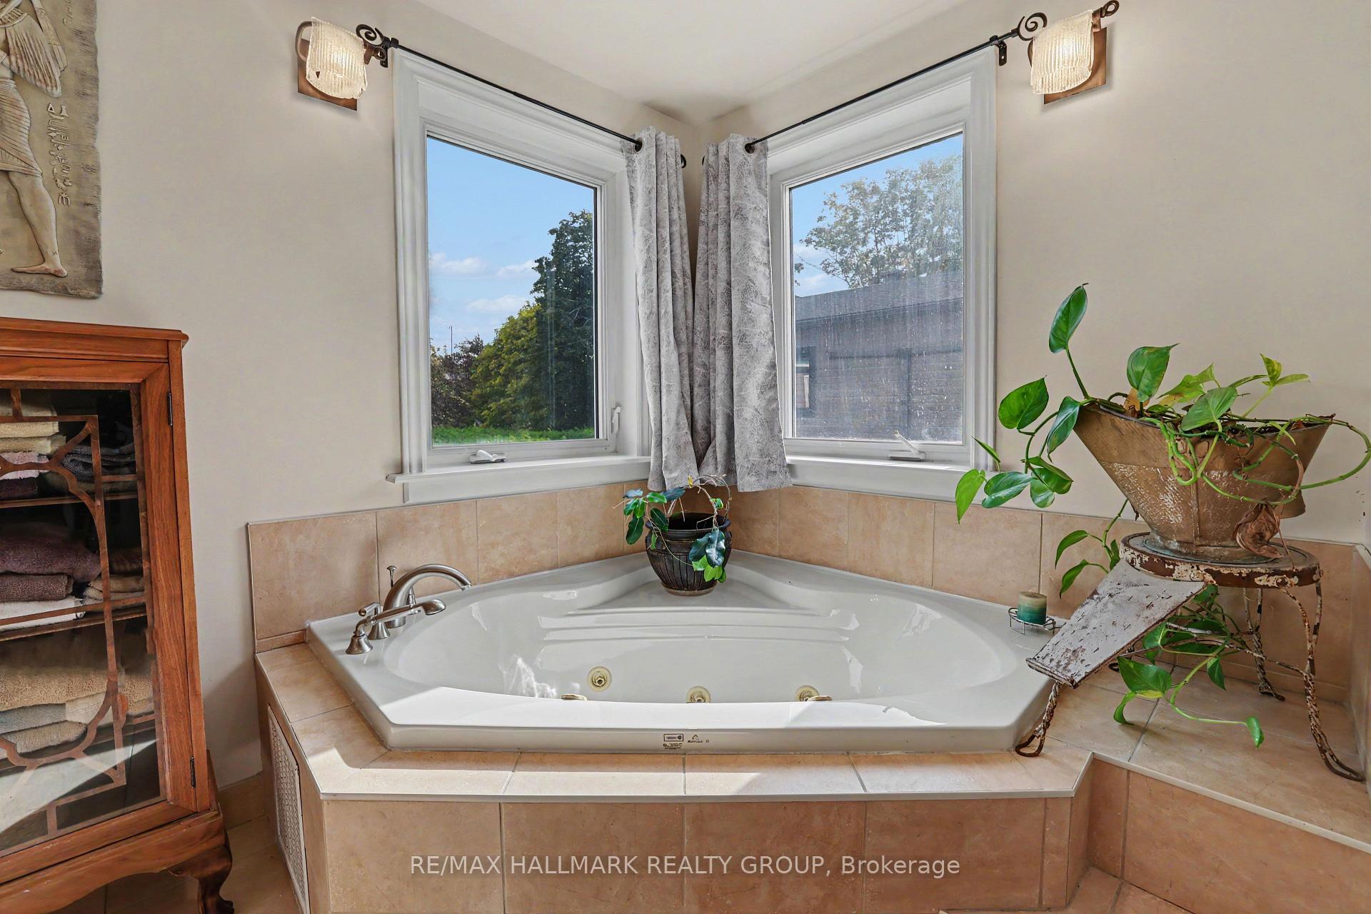
- Oversized bathroom with Jacuzzi tub and shower.
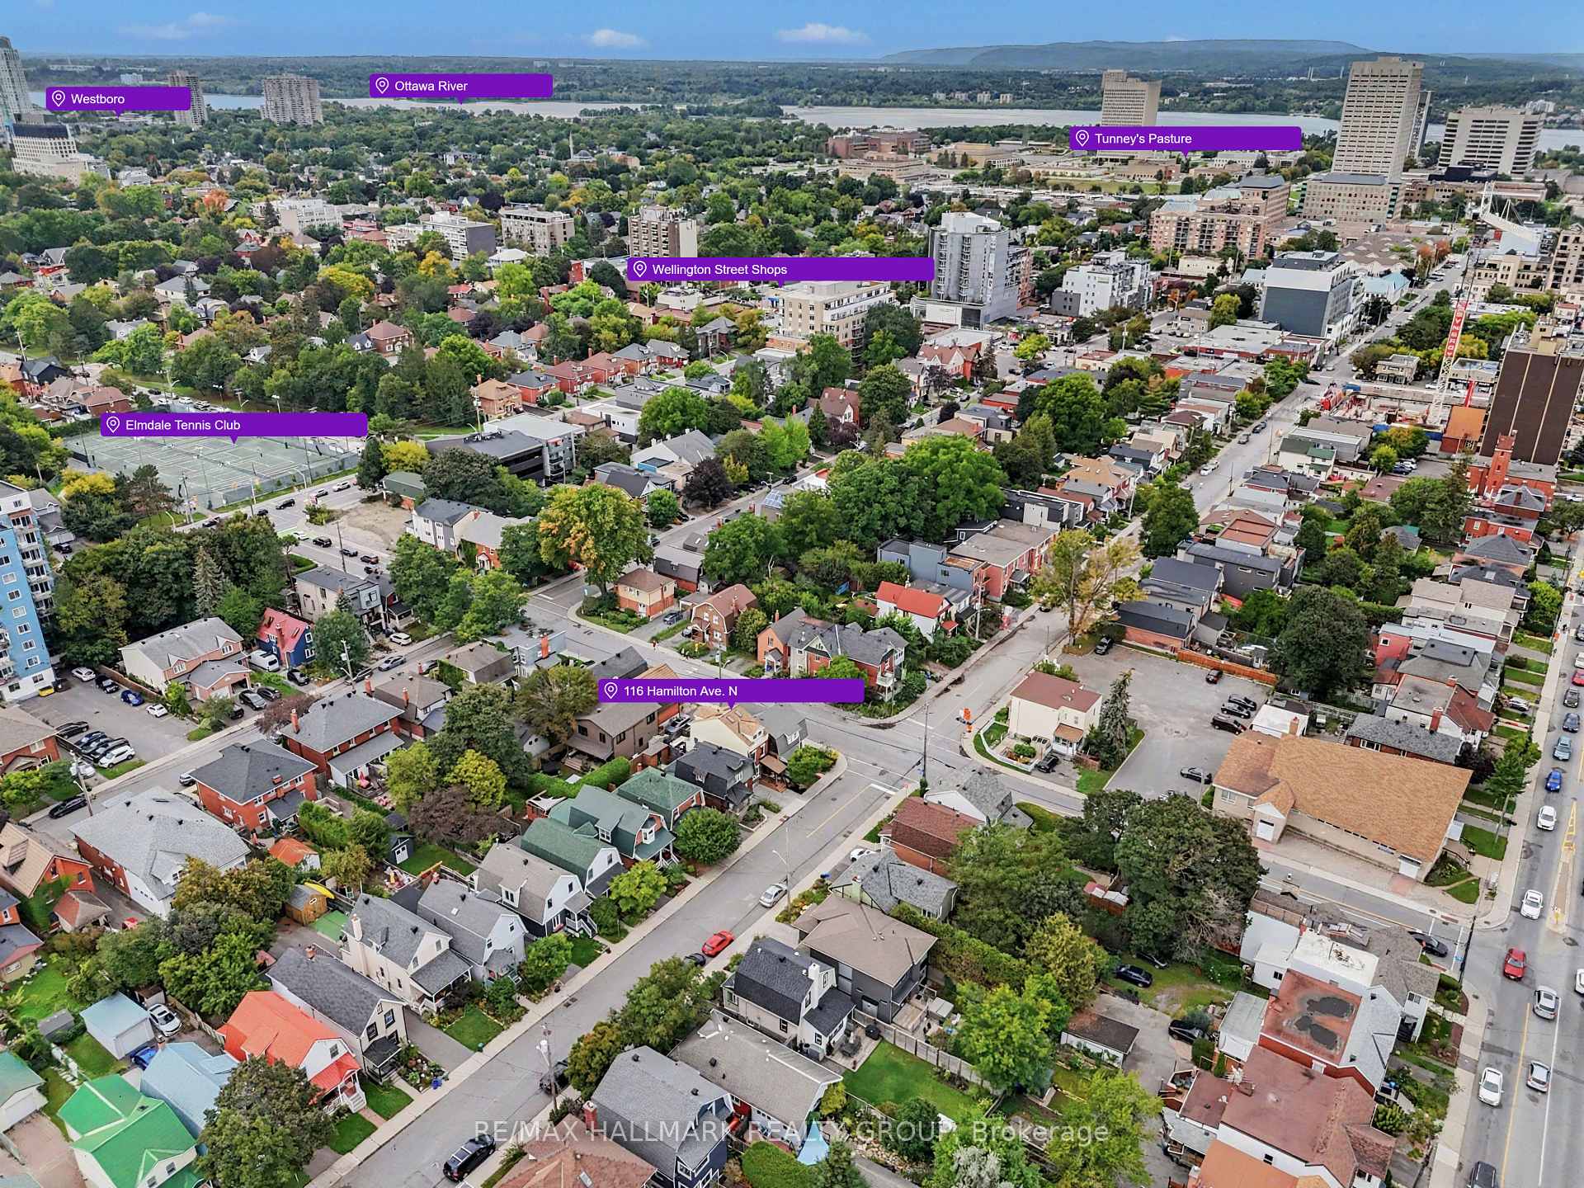
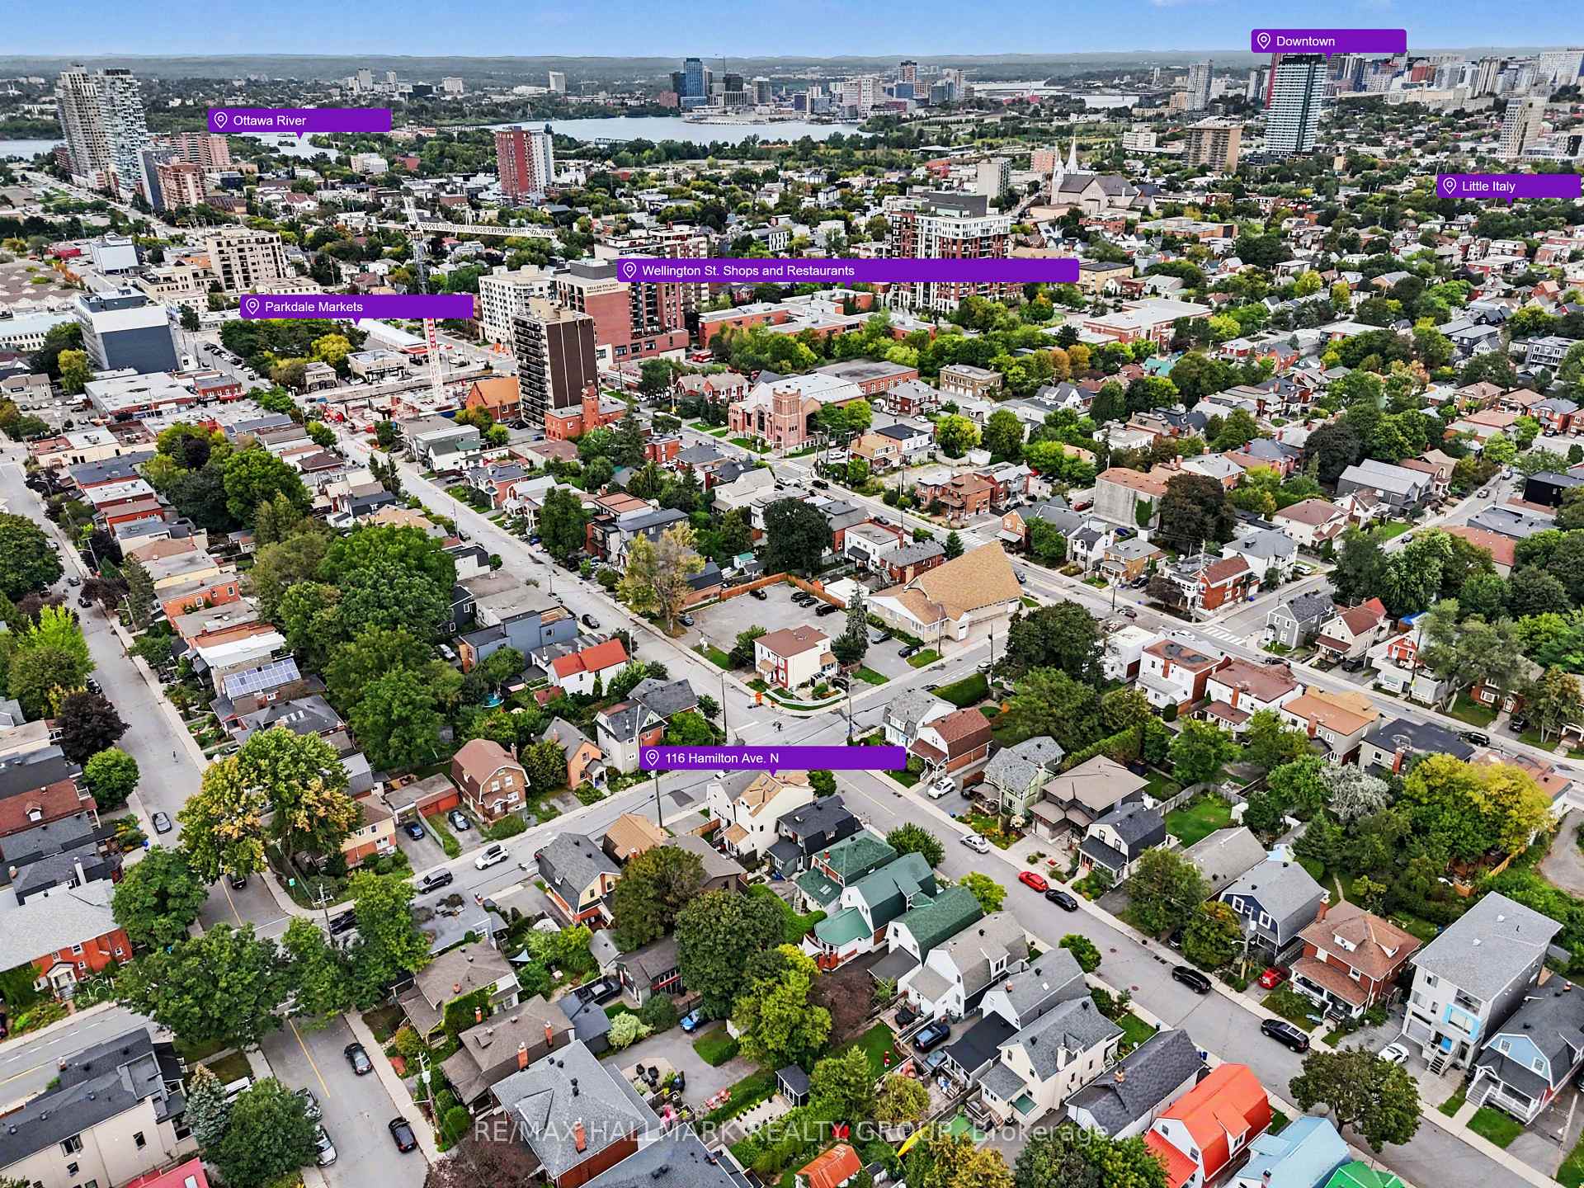
- Located in vibrant Hintonburg/Wellington Village.
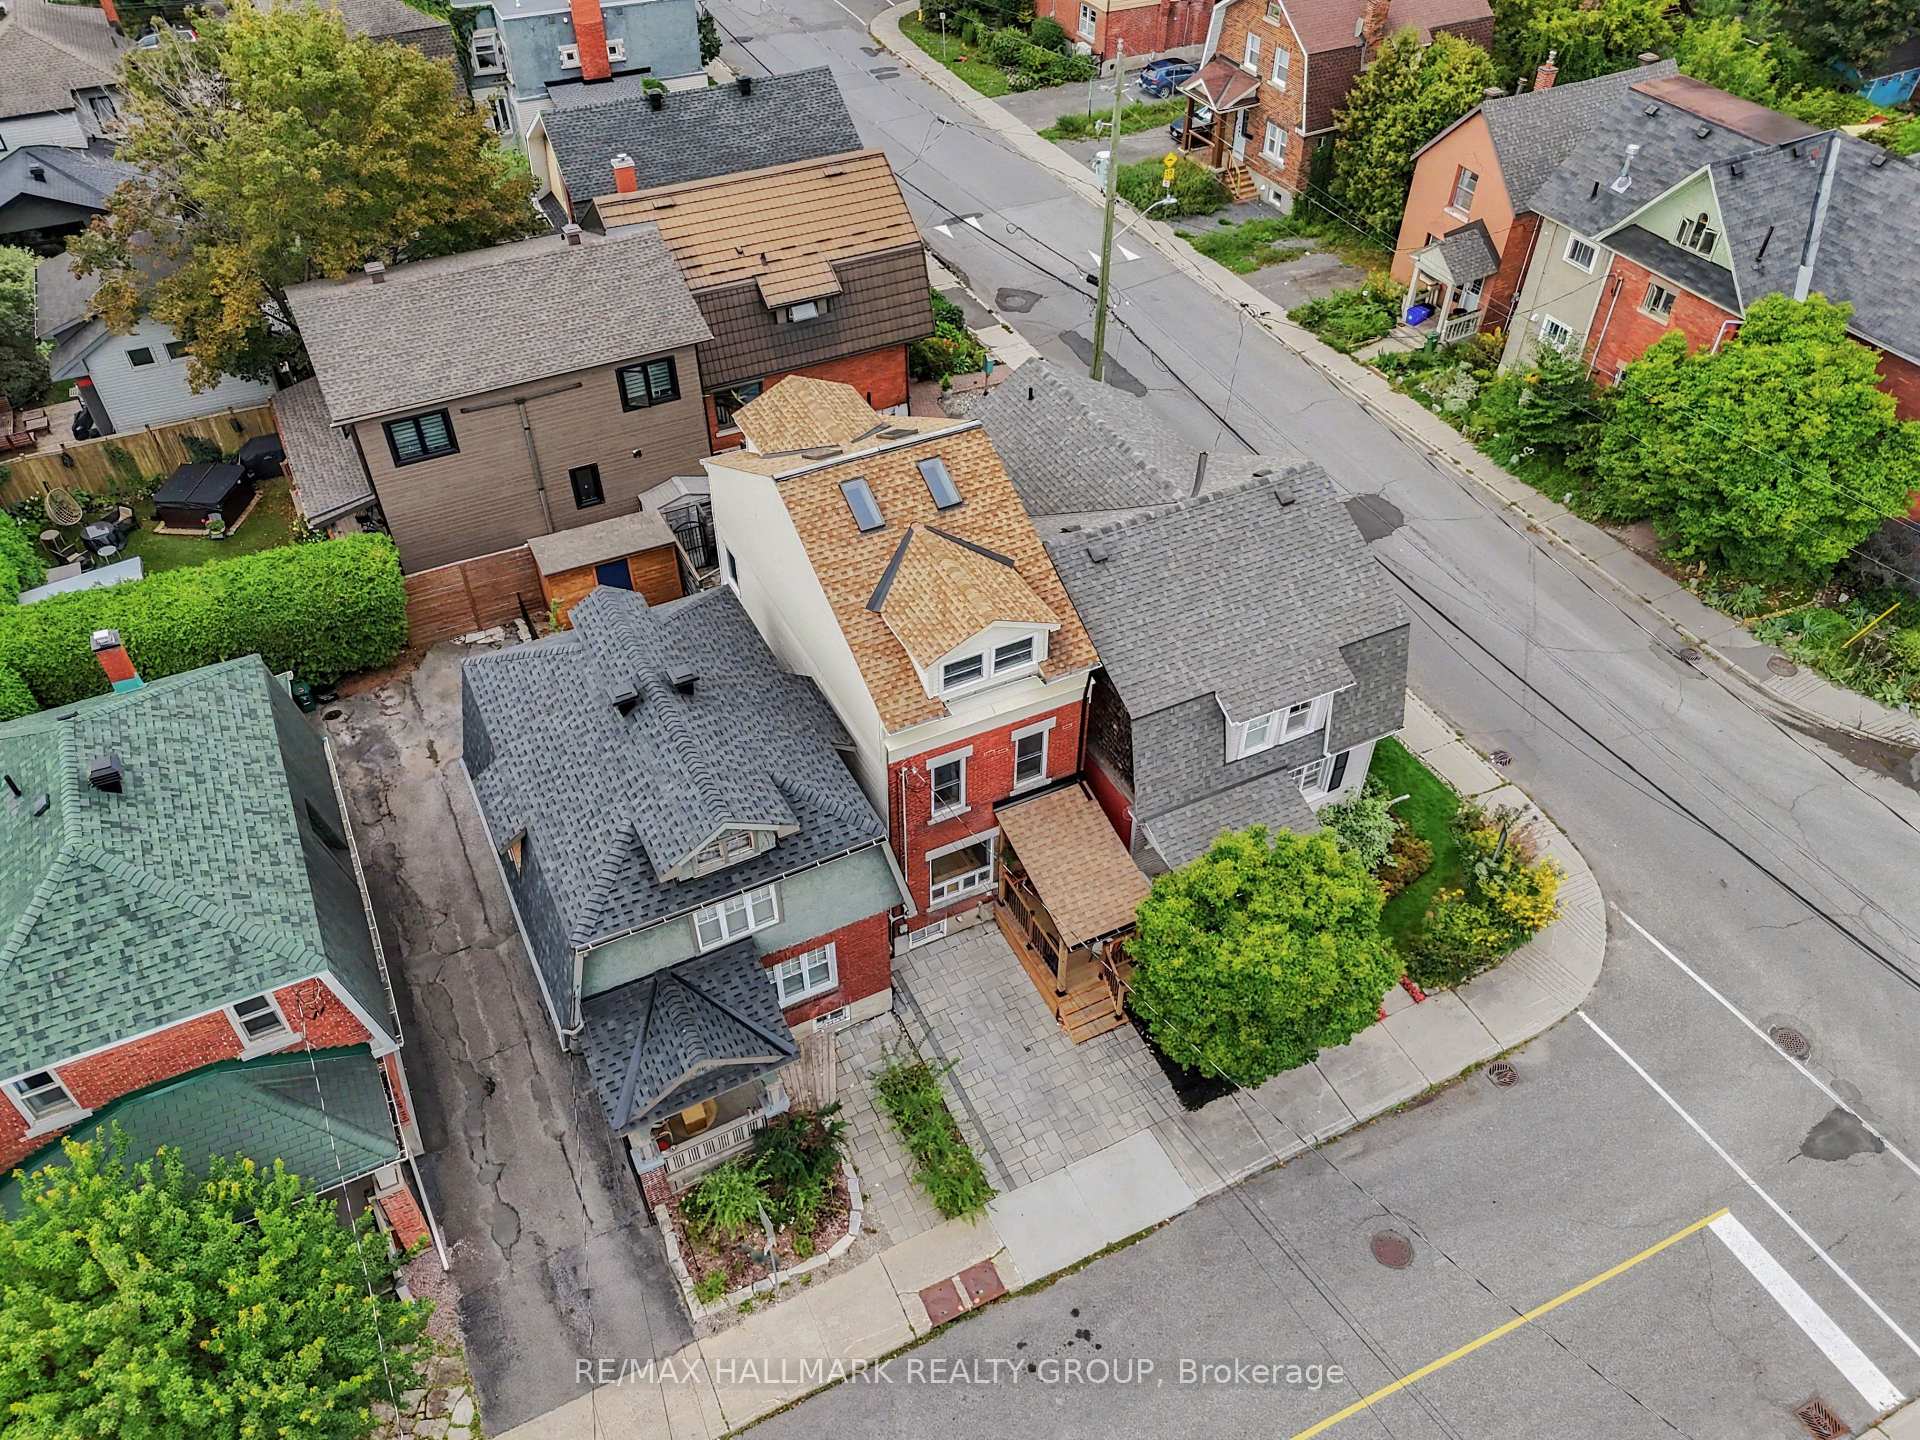
- Parking available for one car on-site.
- Close to restaurants, shops, and community amenities.
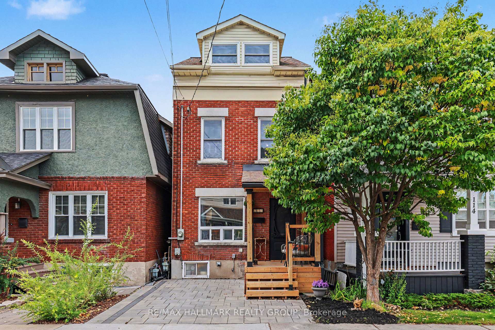
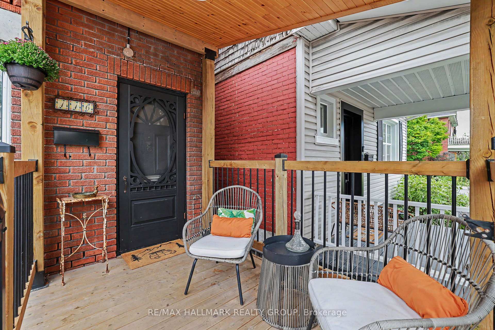
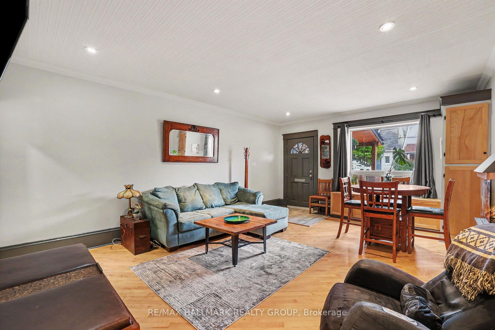
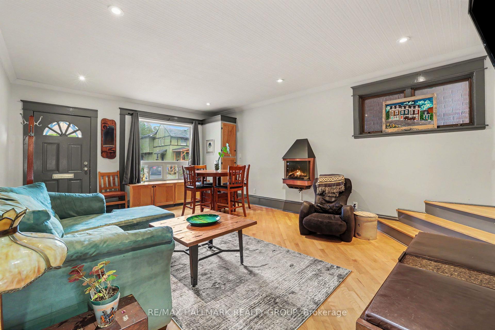
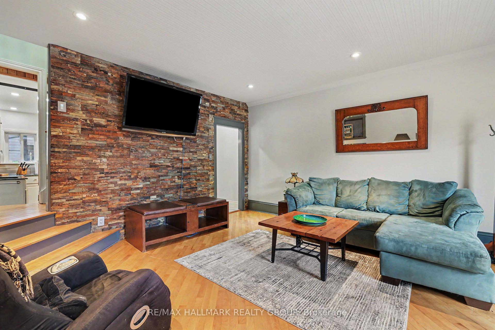
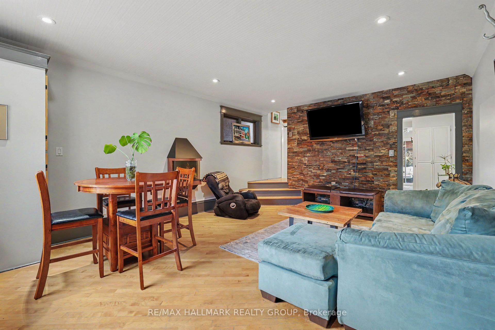
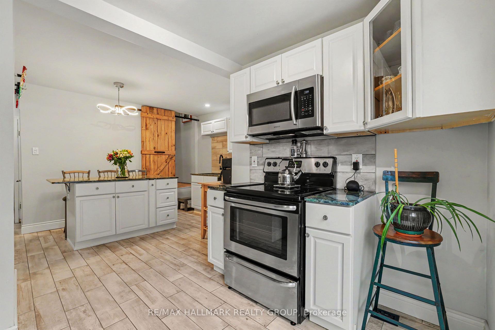
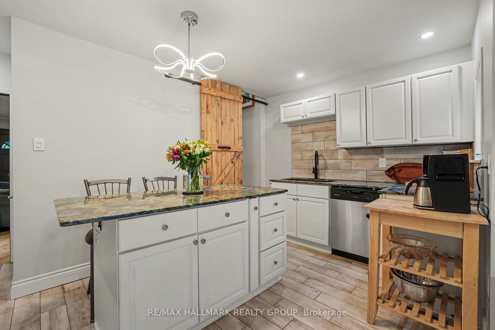
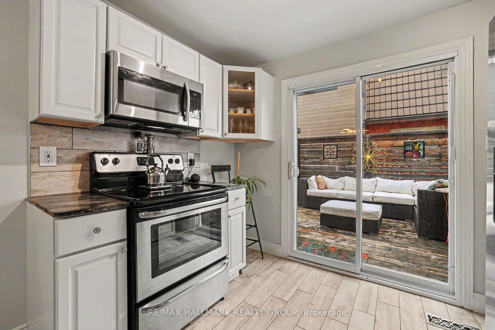
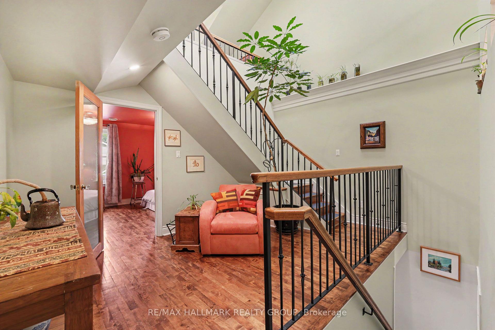
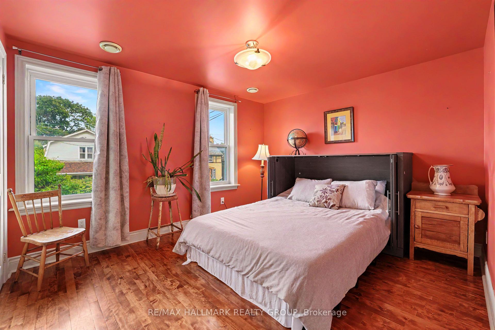
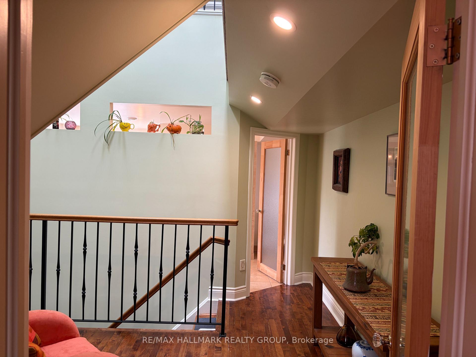
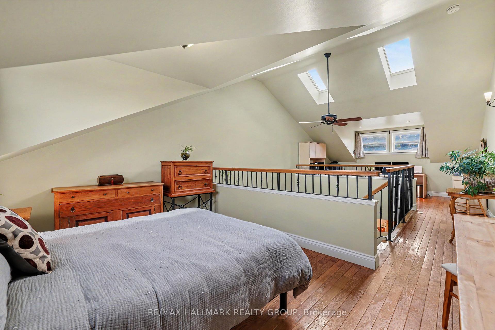
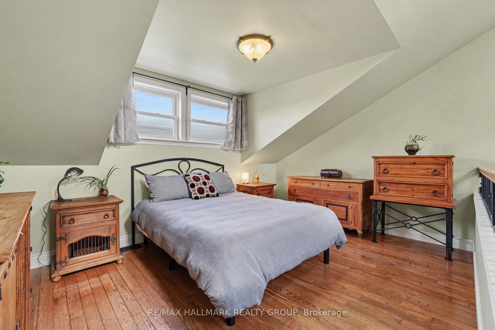
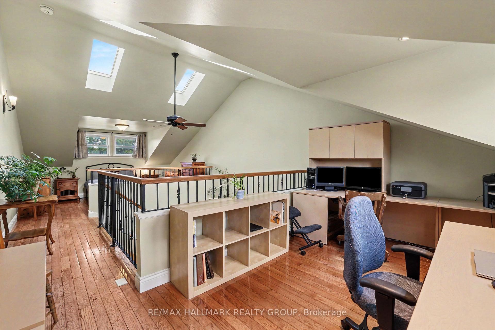
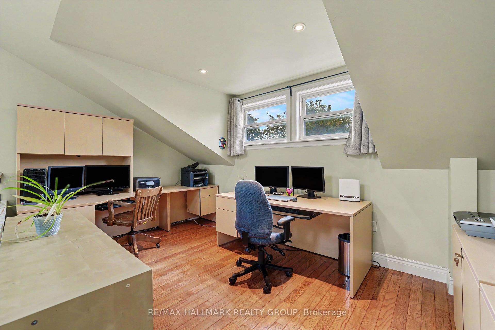
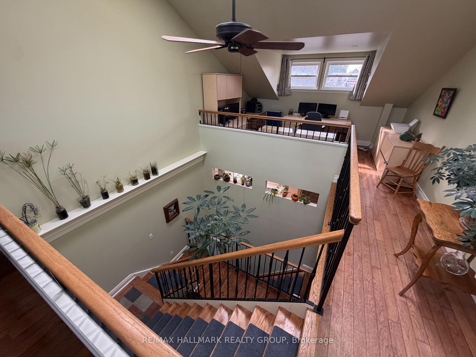
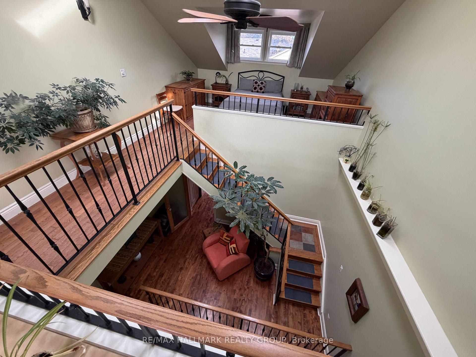
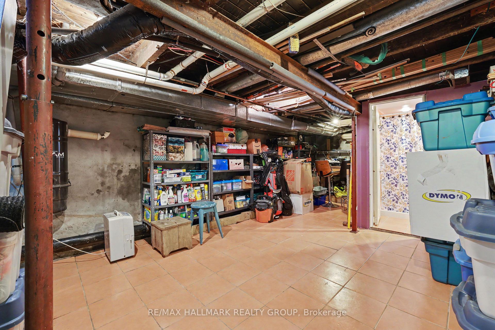
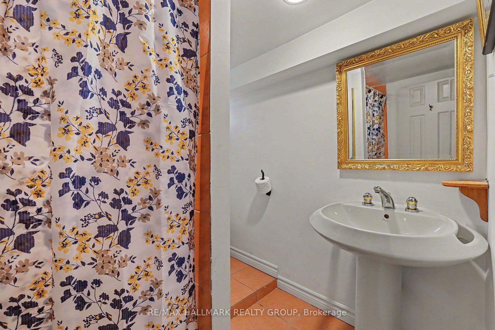
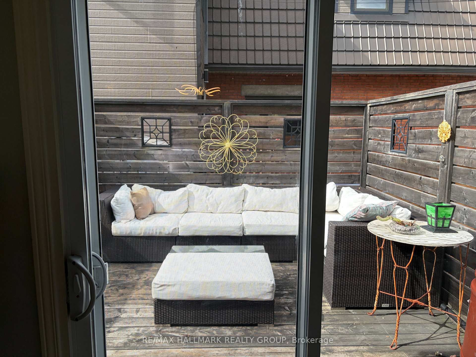
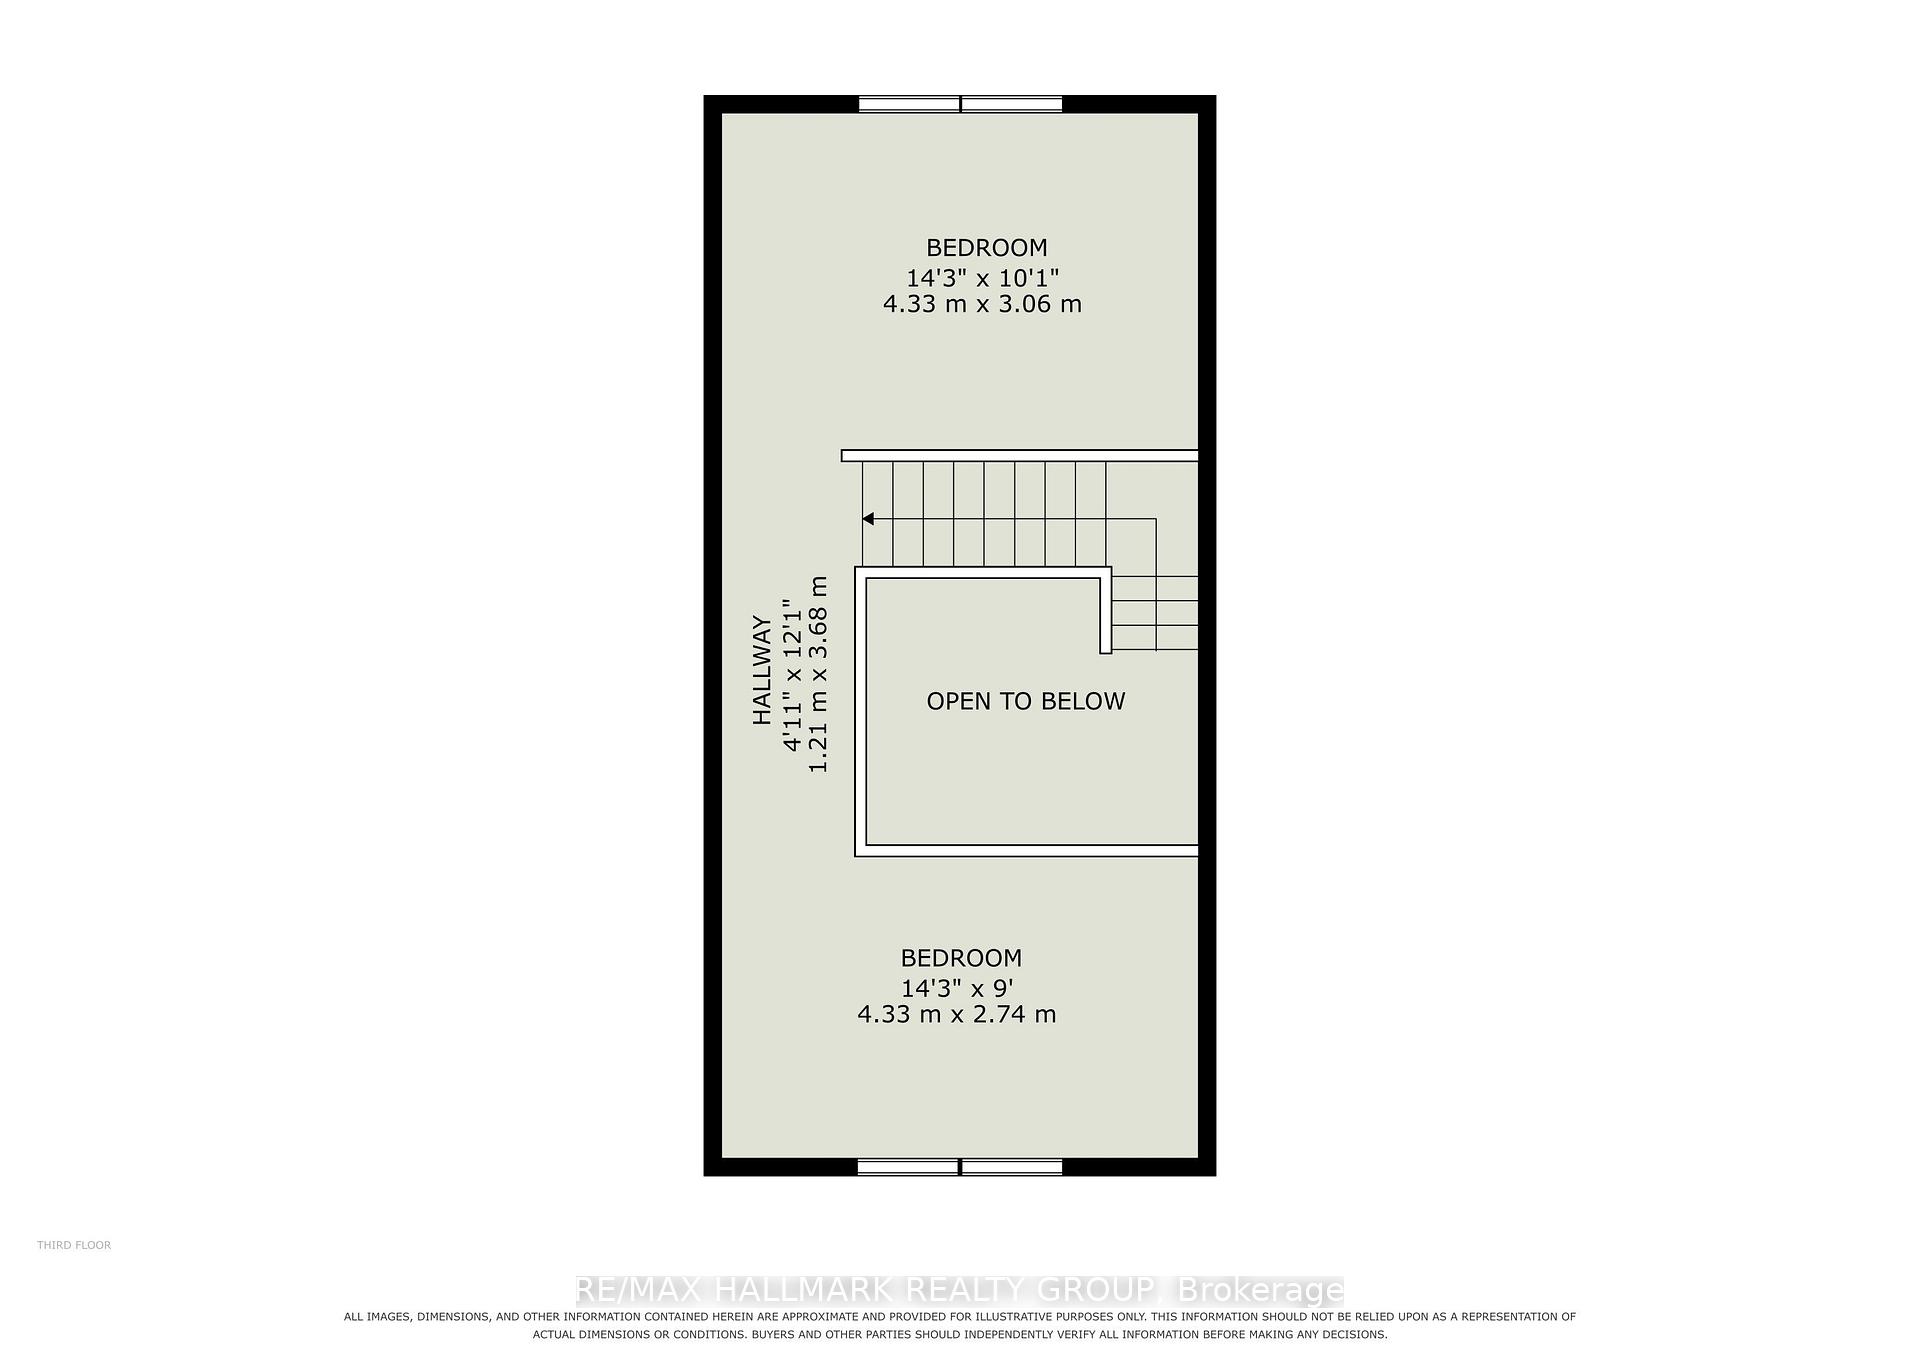
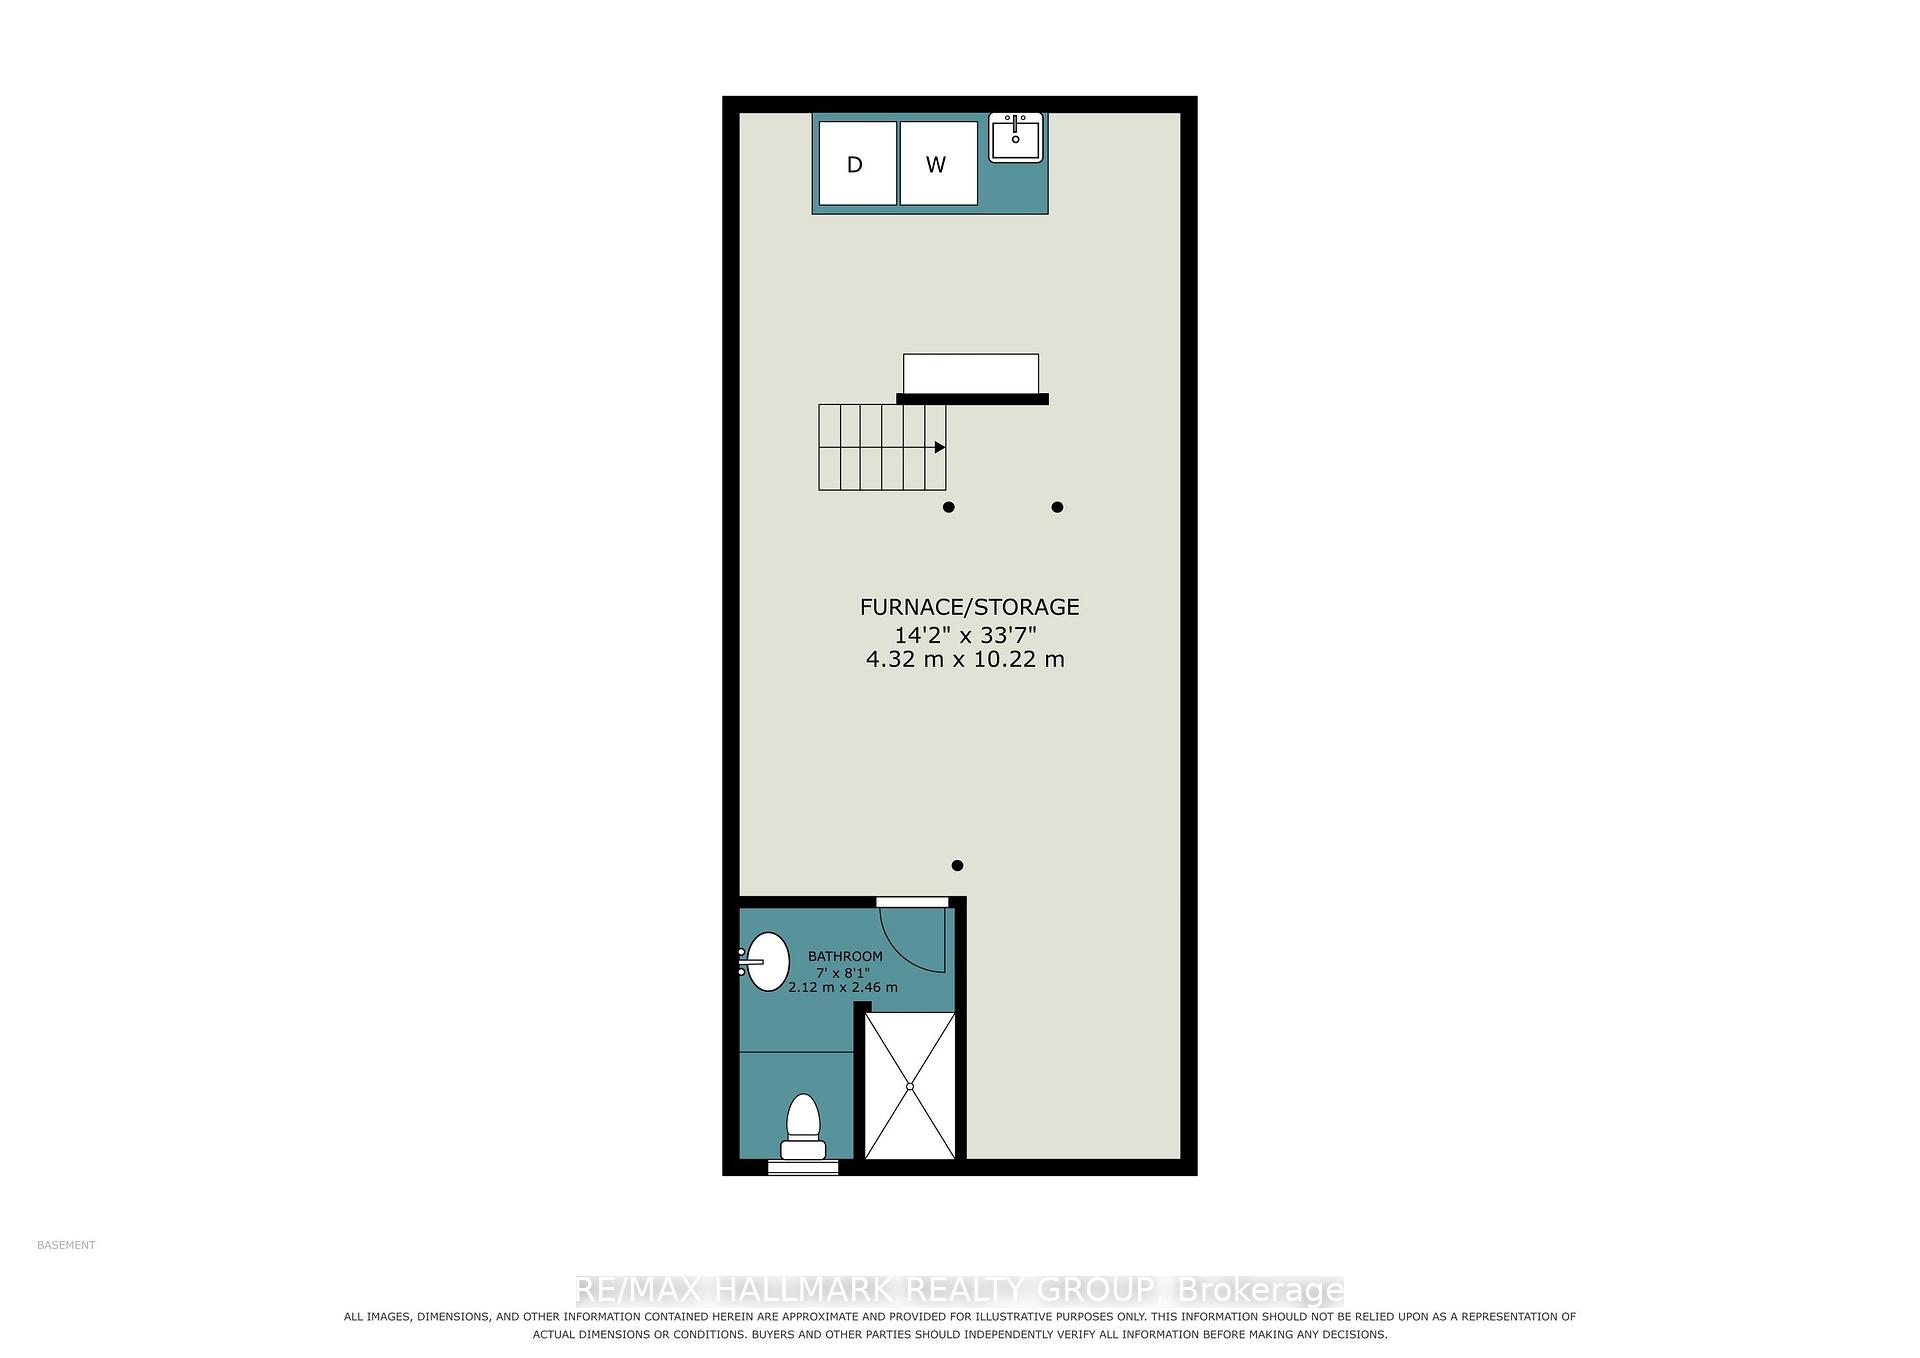
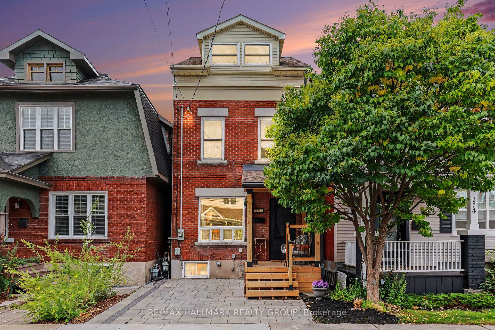
RENOVATED FROM TOP TO BOTTOM- UNIQUE, FUN & FULL OF PERSONALITY! Welcome to 116 Hamilton Ave. N, a one-of-a-kind home where creativity, character and city living collide! Lovingly renovated over 30 years by its owners, this 3-bedroom, 2-full-bath detached home is located on a dead-end street in the heart of Hintonburg/Wellington Village. The main floor is made for entertaining, featuring an updated kitchen with Brazilian Emerald Green granite, stainless steel appliances, loads of cupboards and a pantry, plus a private deck for morning coffee, BBQs and unwinding. Heading upstairs you will be wowed by the soaring three-storey vaulted ceiling, custom wrought-iron railings and incredible natural light from the 4 skylights. The second floor offers a spacious bedroom, a cozy sitting area/reading nook and an oversized Egyptian inspired bathroom complete with a shower and Jacuzzi tub. Up another level, the bright, vaulted loft features four skylights and two open bedrooms ready to become your sleeping spaces, creative studios or work-from-home hideaways. The basement adds laundry, storage, a workbench and a second full bathroom. Outside, enjoy a welcoming front porch and parking for one car. All this on a street with wonderful neighbours and a great community vibe, just steps from Hintonburg's fabulous restaurants, shops, the Parkdale Market, schools, parks and highway access. This could be your new retreat in one of the hottest neighbourhoods in Ottawa!
Key Facts & Features
Property Costs
- Annual Property Tax Amount
- $4,554
- Land Transfer Tax Fee
- $13,675
Rental Items
- Rental Equipment
- None
- Basement Type
- Full, Partially Finished
Interior Features
- Laundry Level
- Lower Level
- Interior Extras
- Carpet Free, Floor Drain, Sump Pump, Water Heater Owned, Workbench
- Fireplace/Stove
- Yes
- Fireplace Features
- Electric
- Elevator
- No
Exterior Features
- Exterior Extras
- Deck, Porch
- Pool
- None
- Property Features
- Cul de Sac/Dead End, Hospital, Public Transit, School
Building
- Building Type
- Detached
- Building Style
- 3-Storey
Construction
- Exterior Finish
- Vinyl Siding, Brick Front
- Roof
- Asphalt Shingle
- Foundation Details
- Stone
- Special Designation
- Unknown
Lot
- Lot Front
- 16.50 ft
- Lot Depth
- 63.00 ft
Inclusions
- Inclusions
- Refrigerator, Stove, Dishwasher, Microwave/Hood fan, Washer, Dryer, Window Coverings, Light Fixtures (including ceiling fan), Bathroom Mirrors, Basement Shelving, Electric Fireplace, Central Vac with all attachments
Exclusions
- Exclusions
- Towel Cabinet in main bathroom, Chairs around Kitchen Island
Parking & Garages
- Garage Type
- None
- Garage Spaces
- 0
- Parking Spaces
- 1
- Total Garage And Parking Spaces
- 1
Heating & Cooling
- Heat Source
- Gas
- Heat Type
- Forced Air
- Air Conditioning
- Central Air
- Water
- Municipal
- Sewers
- Sewer
- Bedrooms
- 3
- Washrooms
- 2
- Kitchens
- 1
Washrooms
- 4-piece, Second
- 3-piece, Basement
- Municipality
- Ottawa
- Neighbourhood
- Ottawa West
- Main cross streets
- Tyndall ST.
- Zoning
- Residential
- Directions
- Going north on Parkdale Ave., take your first left on Tyndall Ave and then your next left on Hamilton Ave. House is on the right, sign on property
- MLS® number
- X14085130
- Data source
- Toronto Regional Real Estate Board
- Listed on
- 2026-10-16
- Updated on
- 2026-10-17
- Days on market
- 2 days
- Possession date
- 2026-11-06
- Possession type
- Flexible
- Co-op commission
- 2.0
- Seller
- Listed by
- RE/MAX HALLMARK REALTY GROUP
Home Market Value
Current home valuation for 116 Hamilton Avenue N, Ottawa, Ottawa West, Ottawa, ON. Listed for $860,000
HOMEH Estimate
$863,449
Estimated Sales Range
$518,069 - $1,208,829
HOMEH Estimate for 116 Hamilton Avenue N, Ottawa, Ottawa West
Calculated with a real agent's CMA method — 45+ years of experience, codified. Not an AI guess.
For the owner
Is this your home? Track its value.
Get this home's HOMEH Estimate by email once a month, with how many homes are for sale around you.
Mortgage Payment Calculator
Compare up to 4 down payment scenarios
5% on first $500K + 10% on $360,000 over $500K
$61,000
| Scenario 1 | Scenario 2 | Scenario 3 | Scenario 4 | |
|---|---|---|---|---|
−Down payment | % $ | % $ | % $ | % $ |
+CMHC insurance | $31,958 | $23,994 | $20,468 | $0 |
=Total mortgage | $830,898 | $797,994 | $751,468 | $688,000 |
Amortization | ||||
Mortgage rate | % | % | % | % |
| Payment frequency | ||||
=Mortgage payment | $4,057monthly | $3,896monthly | $3,669monthly | $3,359monthly |
Land Transfer Tax
$13,675
$13,675
Around this home
Data provided by OpenStreetMap & Fraser Institute School Rankings
Ask HOMEH
New!Hi there!
👋Text or call (416) 301-9001
Recommended for you
Based on homes you've looked at.
No recommended properties found.
Nearby similar homes
No nearby properties found.
More real estate resources
Other homes nearby
Explore this area
Nearby neighbourhoods
No nearby listings available.