
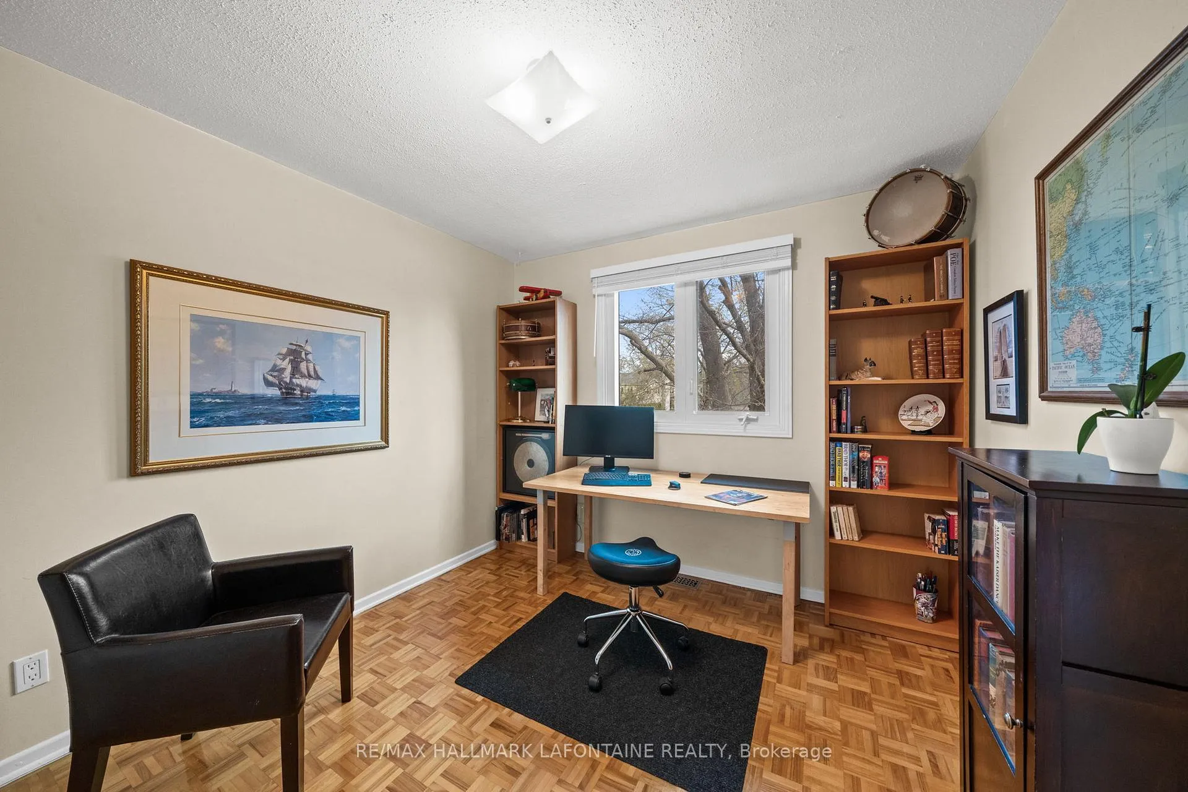
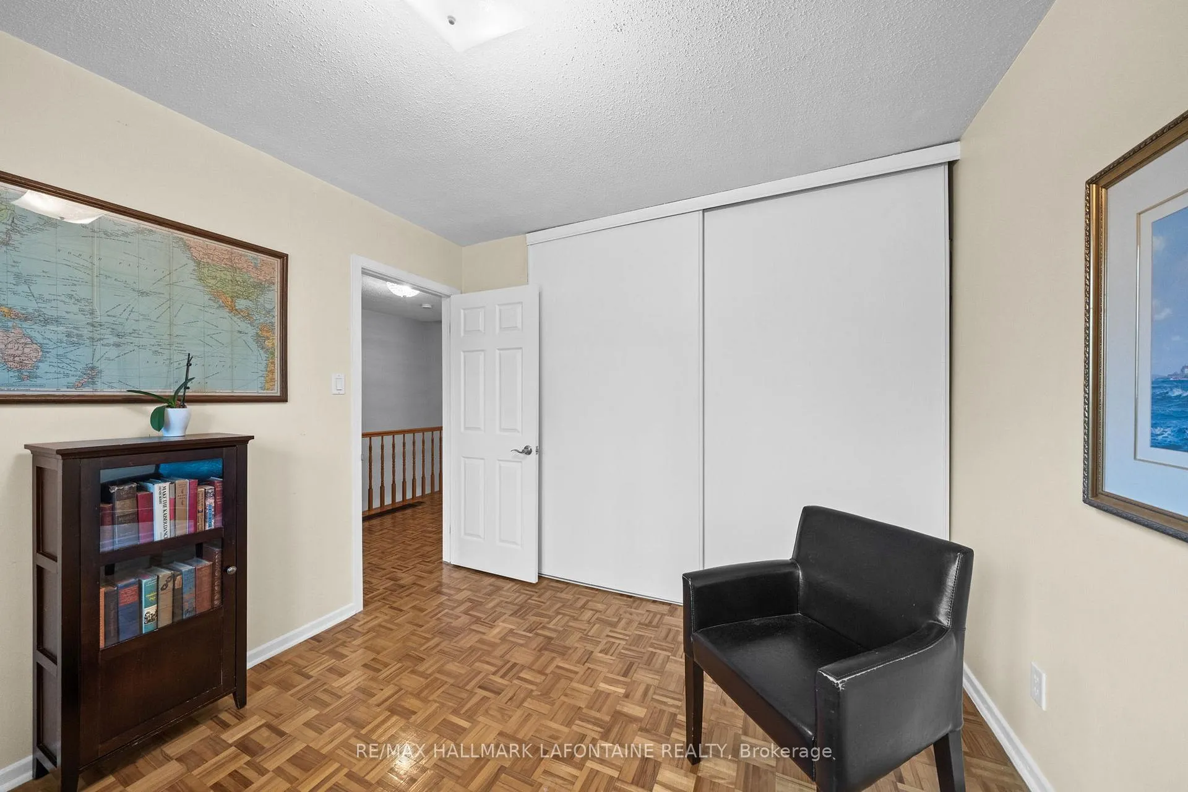
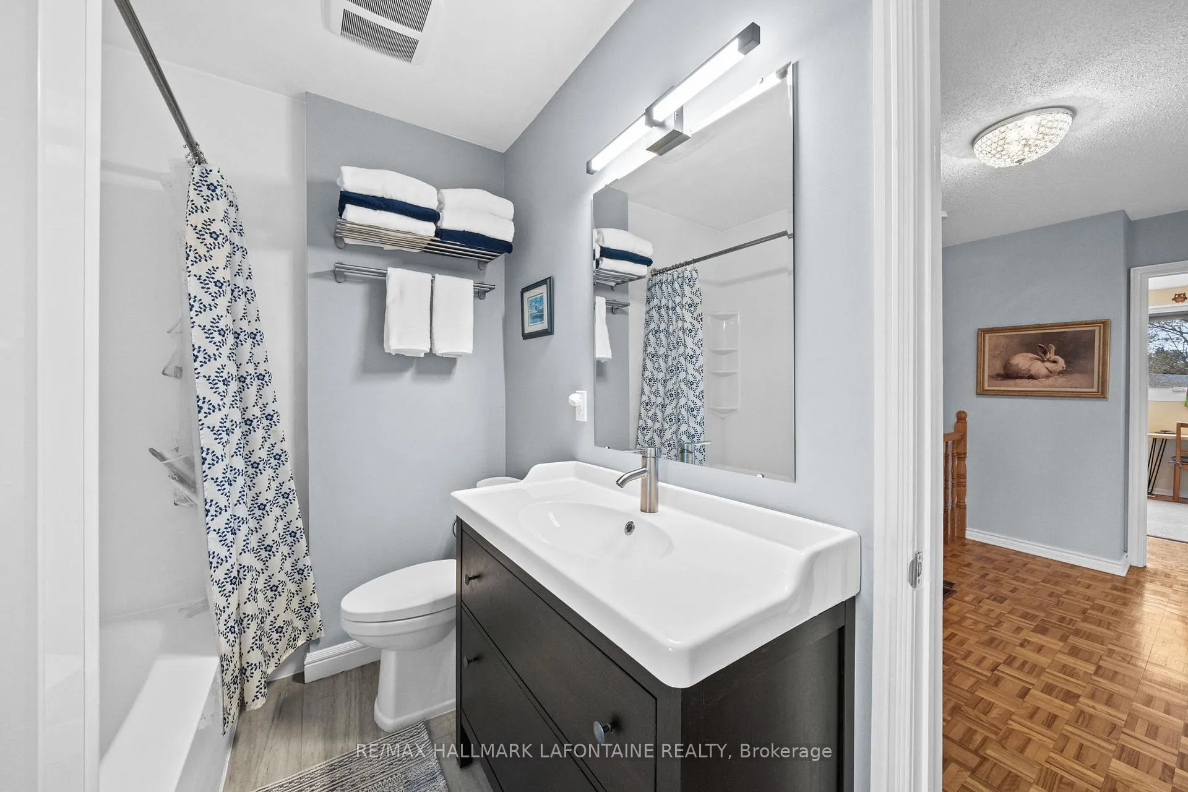
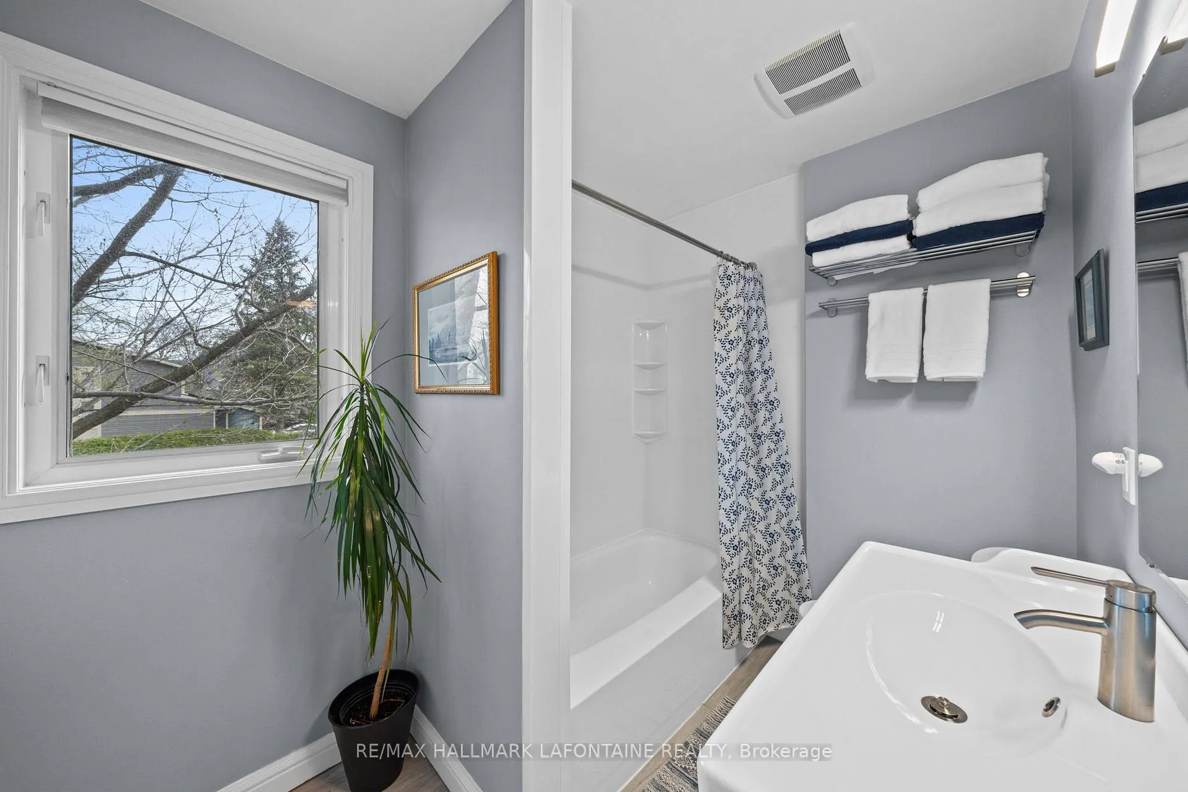
1164 Morrison Drive
Ottawa (Redwood Park), ON K2H 7L3
- 3Bedrooms
- 2Bathrooms
- 0Garage
- 1100–1500Sq Ft
- $3,827Tax
- 20×83 ftLot Size
 Estimated Value:$454,000See Free Estimate Report

Property not available for sale or for rent.
HOMEH One: full-service selling for a 1% listing fee. The buyer's agent commission is separate.
Free Home EvaluationHow Much Is My Home Worth?Homes for Sale NearbySale & Price History for 1164 Morrison Drive, Ottawa, Redwood Park
| Start Date | End Date | Price | Event | MLS# |
|---|---|---|---|---|
| 2026-05-07 | 2026-05-16 | Login to See Prices | Sold | x13097904 |
Real estate boards require you to or to see the full details of this property.
*Sold prices and complete sale & price history are regulated data. Under the Trust in Real Estate Services Act, 2002 (TRESA) and the rules of the Real Estate Council of Ontario (RECO), and pursuant to the Multiple Listing Service® rules of the Canadian Real Estate Association (CREA) and the Toronto Regional Real Estate Board (TRREB), this information may be shown only to registered users who have agreed to the applicable terms of use (a Virtual Office Website, or "VOW," arrangement). HOMEH Inc., Brokerage therefore provides it to signed-in members only. Creating an account is free and takes under a minute.
About 1164 Morrison Drive, Ottawa, Redwood Park
Summarized Description
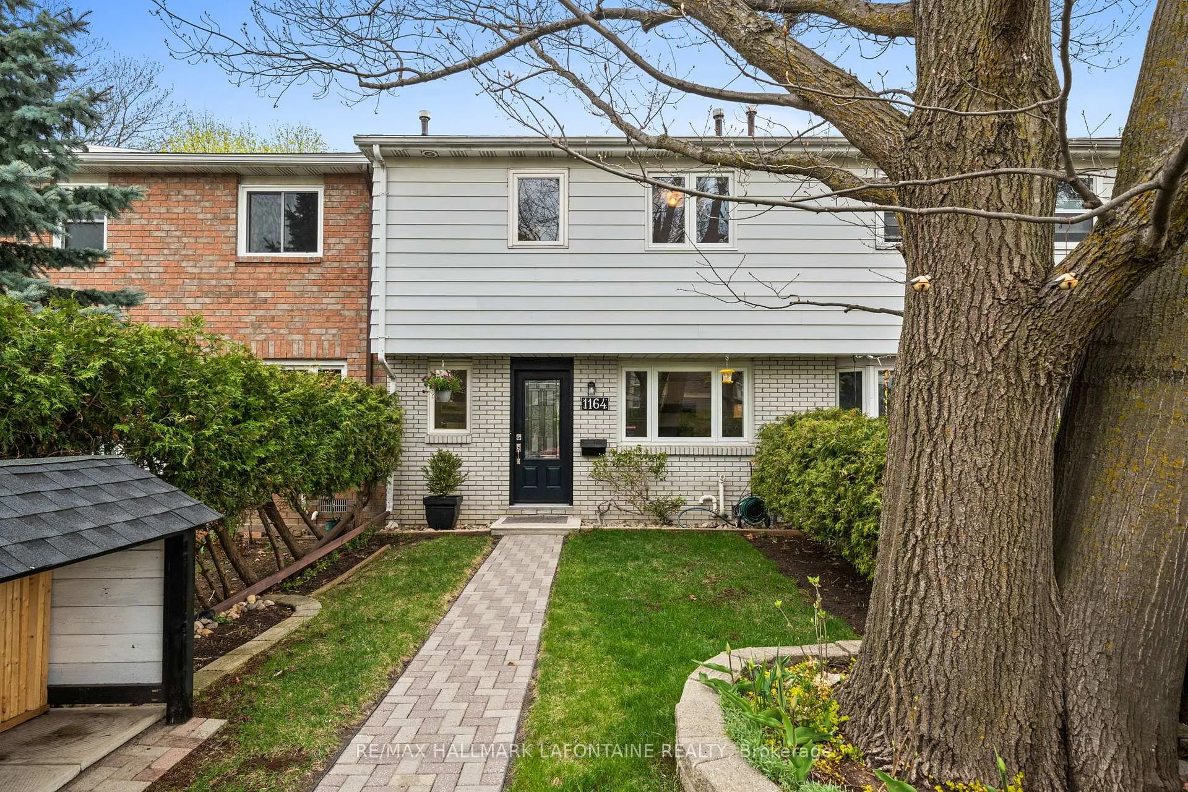
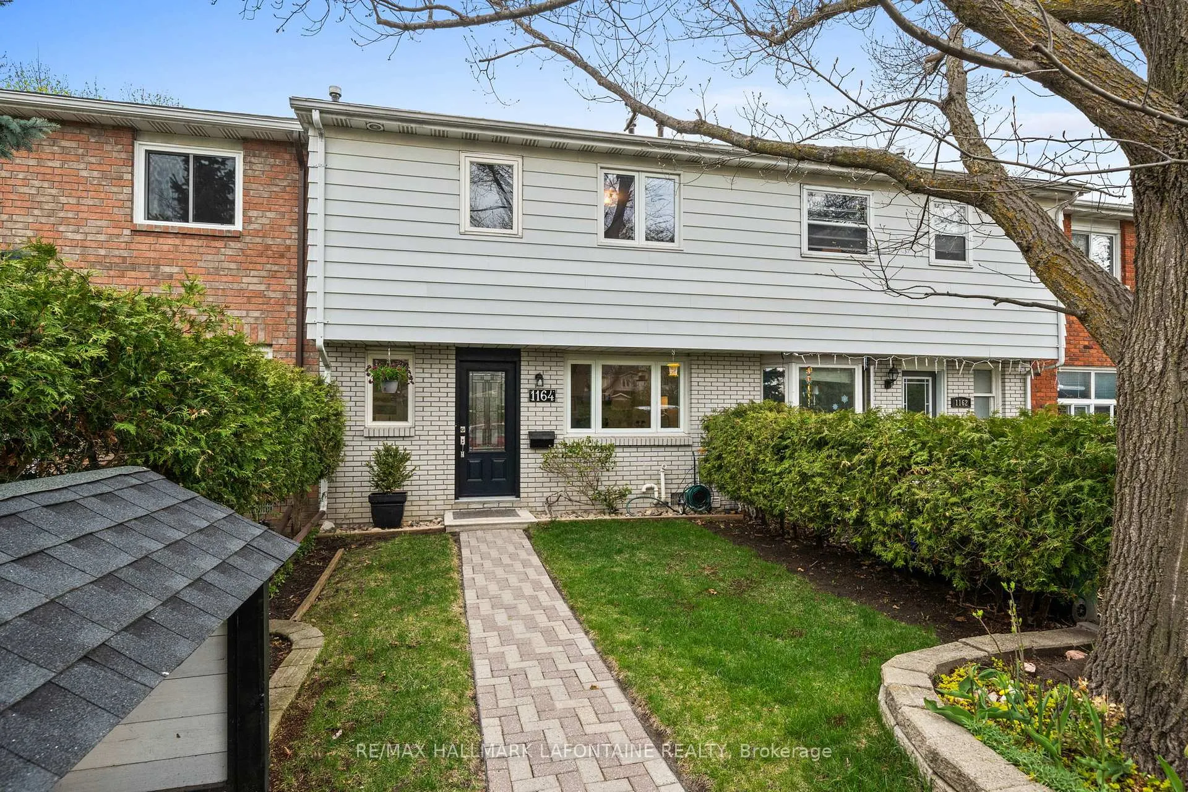
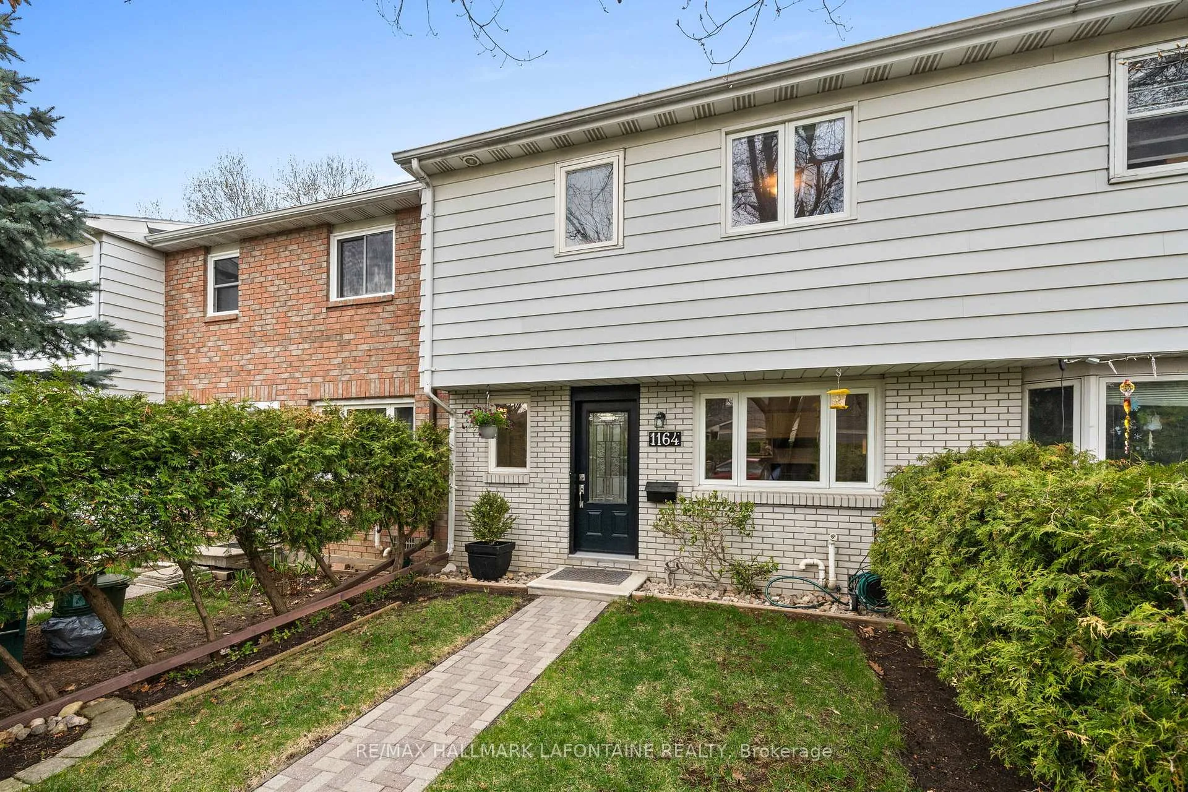
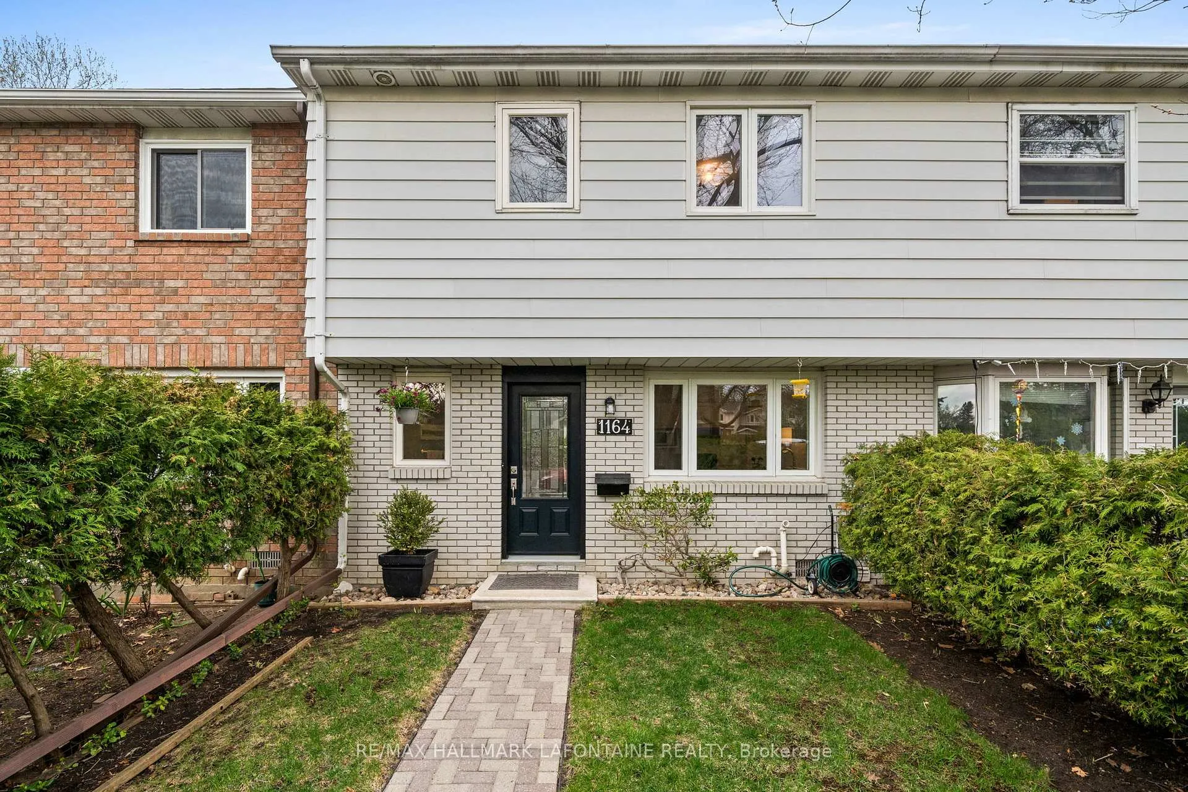
- Bright 3-bedroom freehold townhome with updated features.
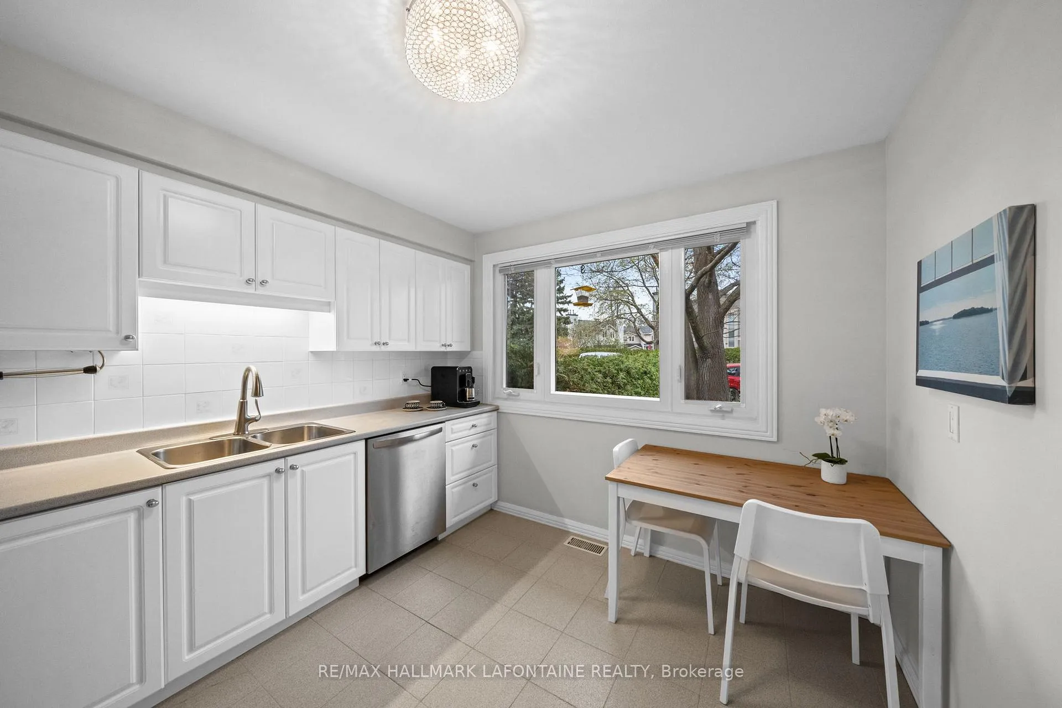
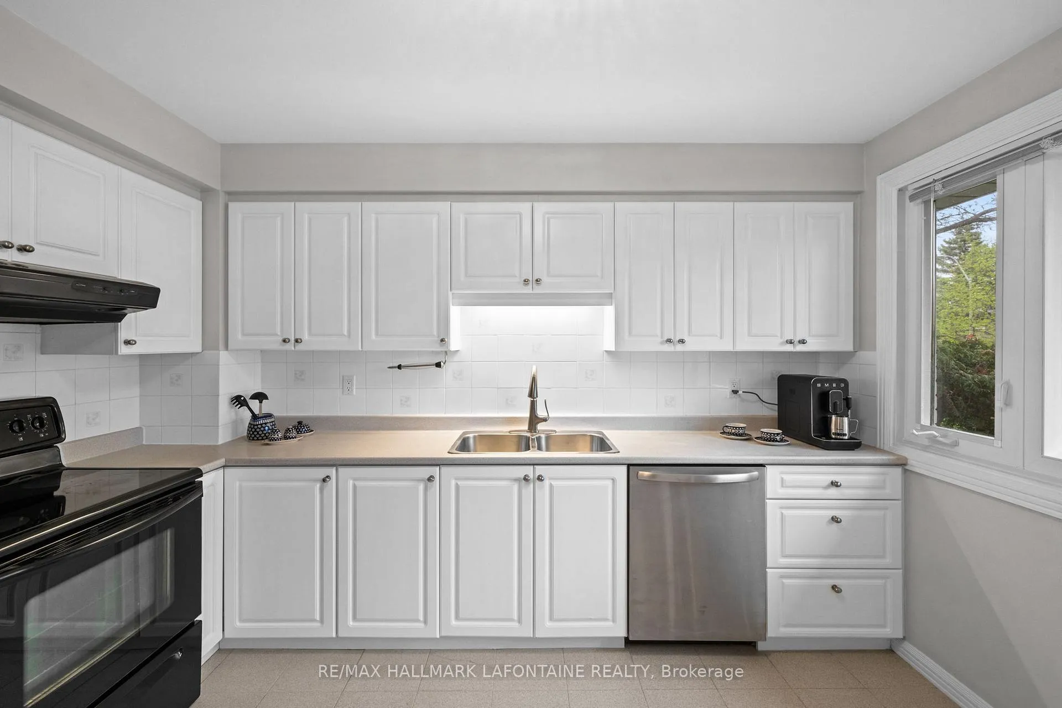
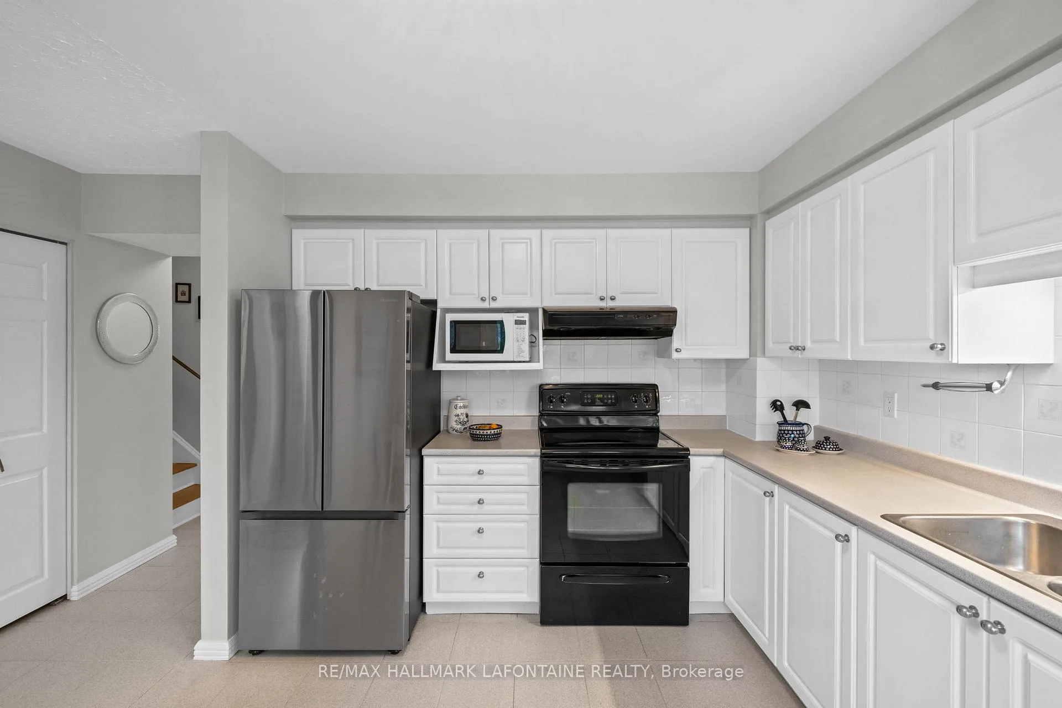
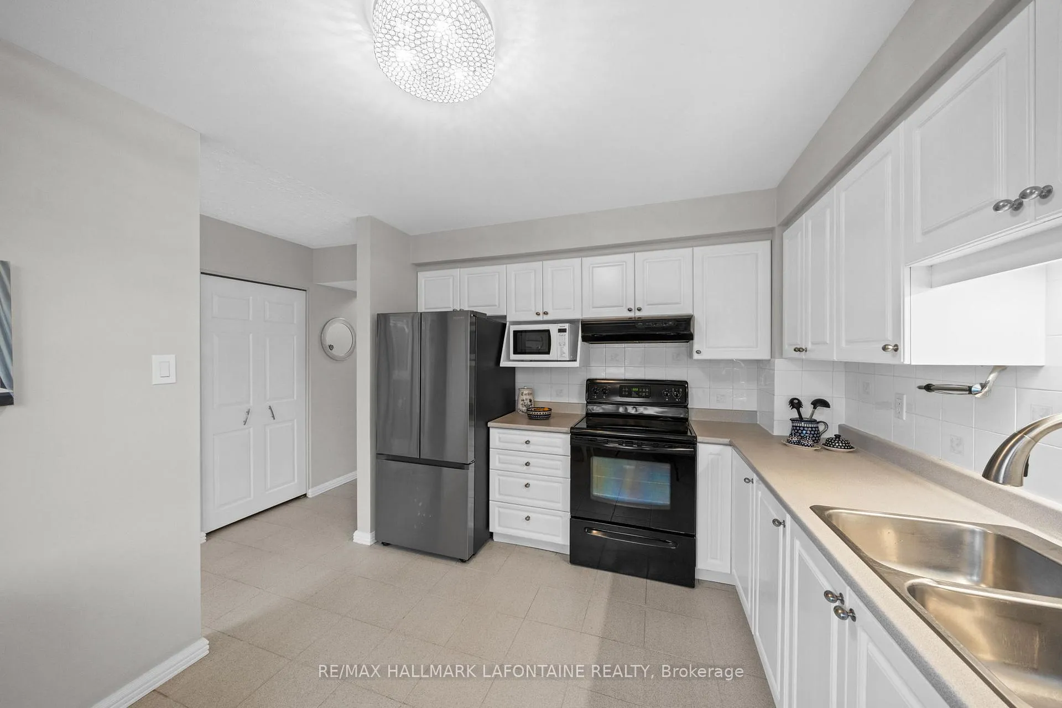
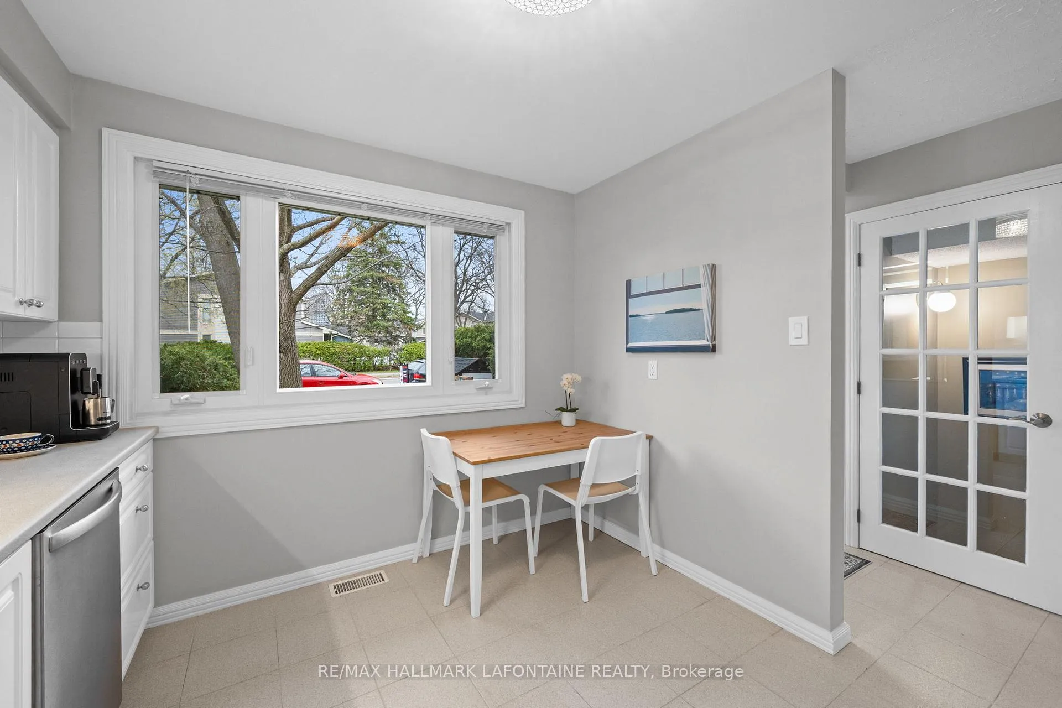
- Crisp white kitchen with oversized windows.
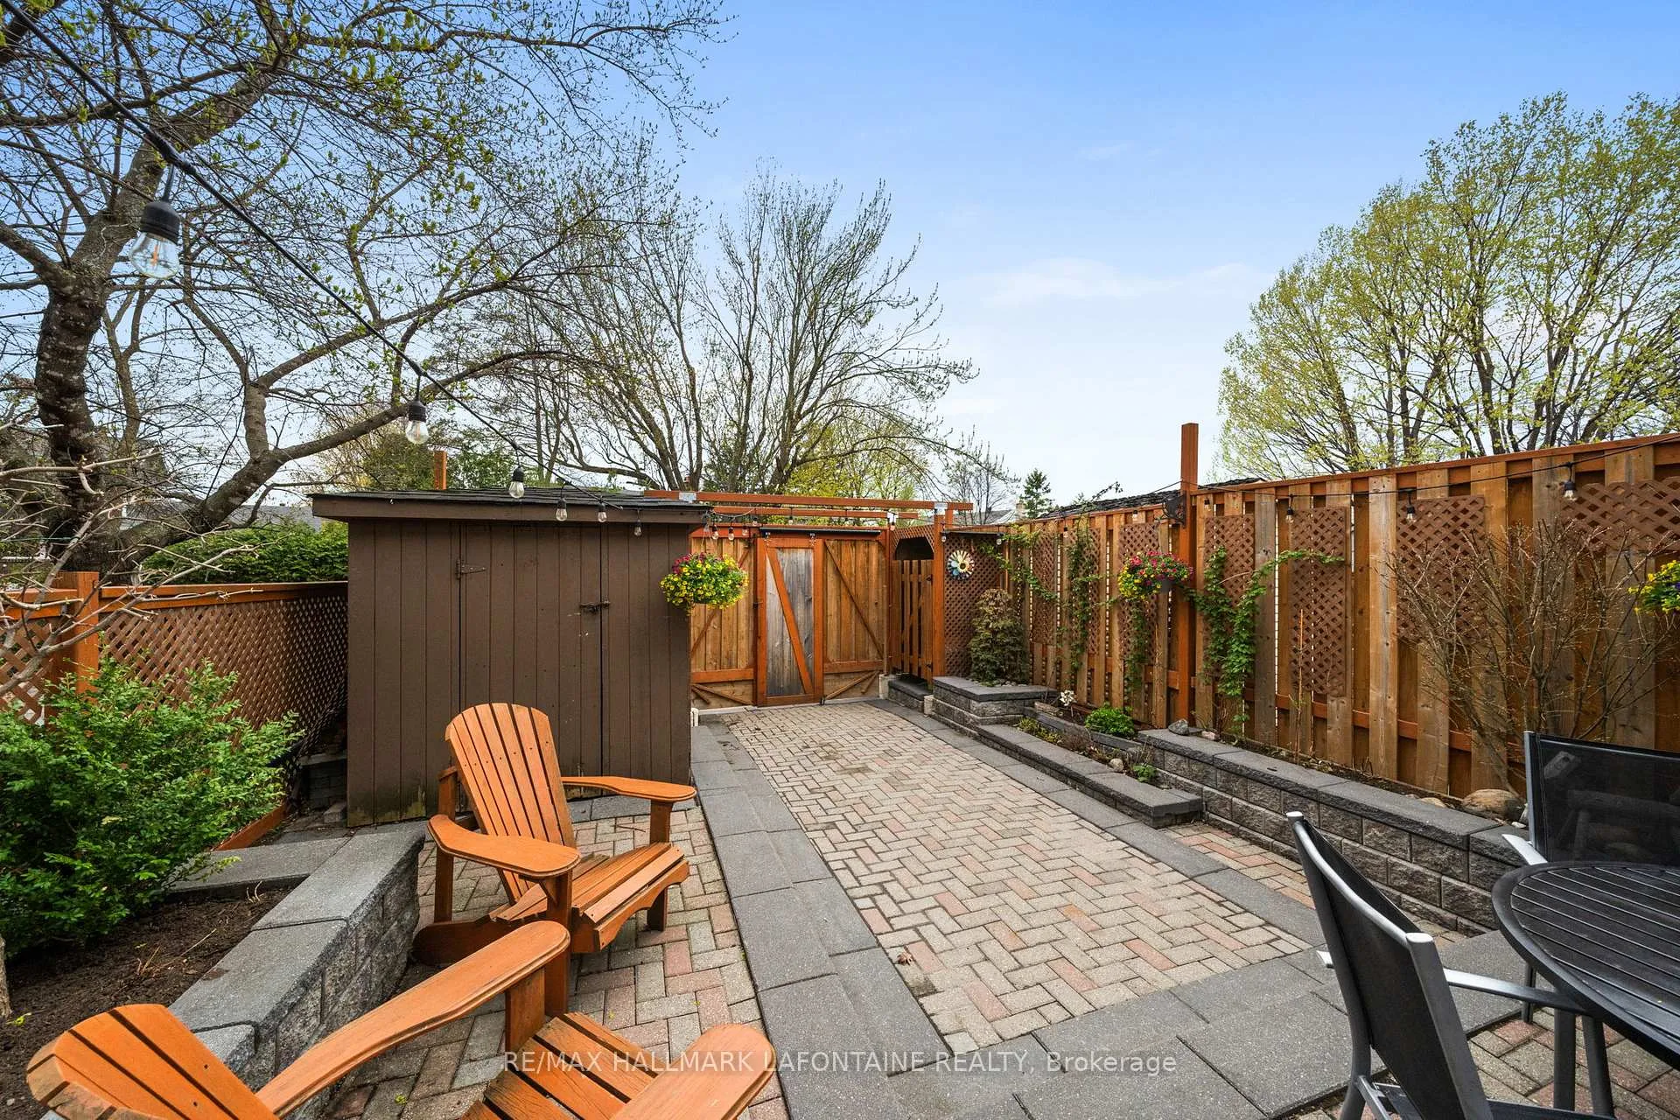
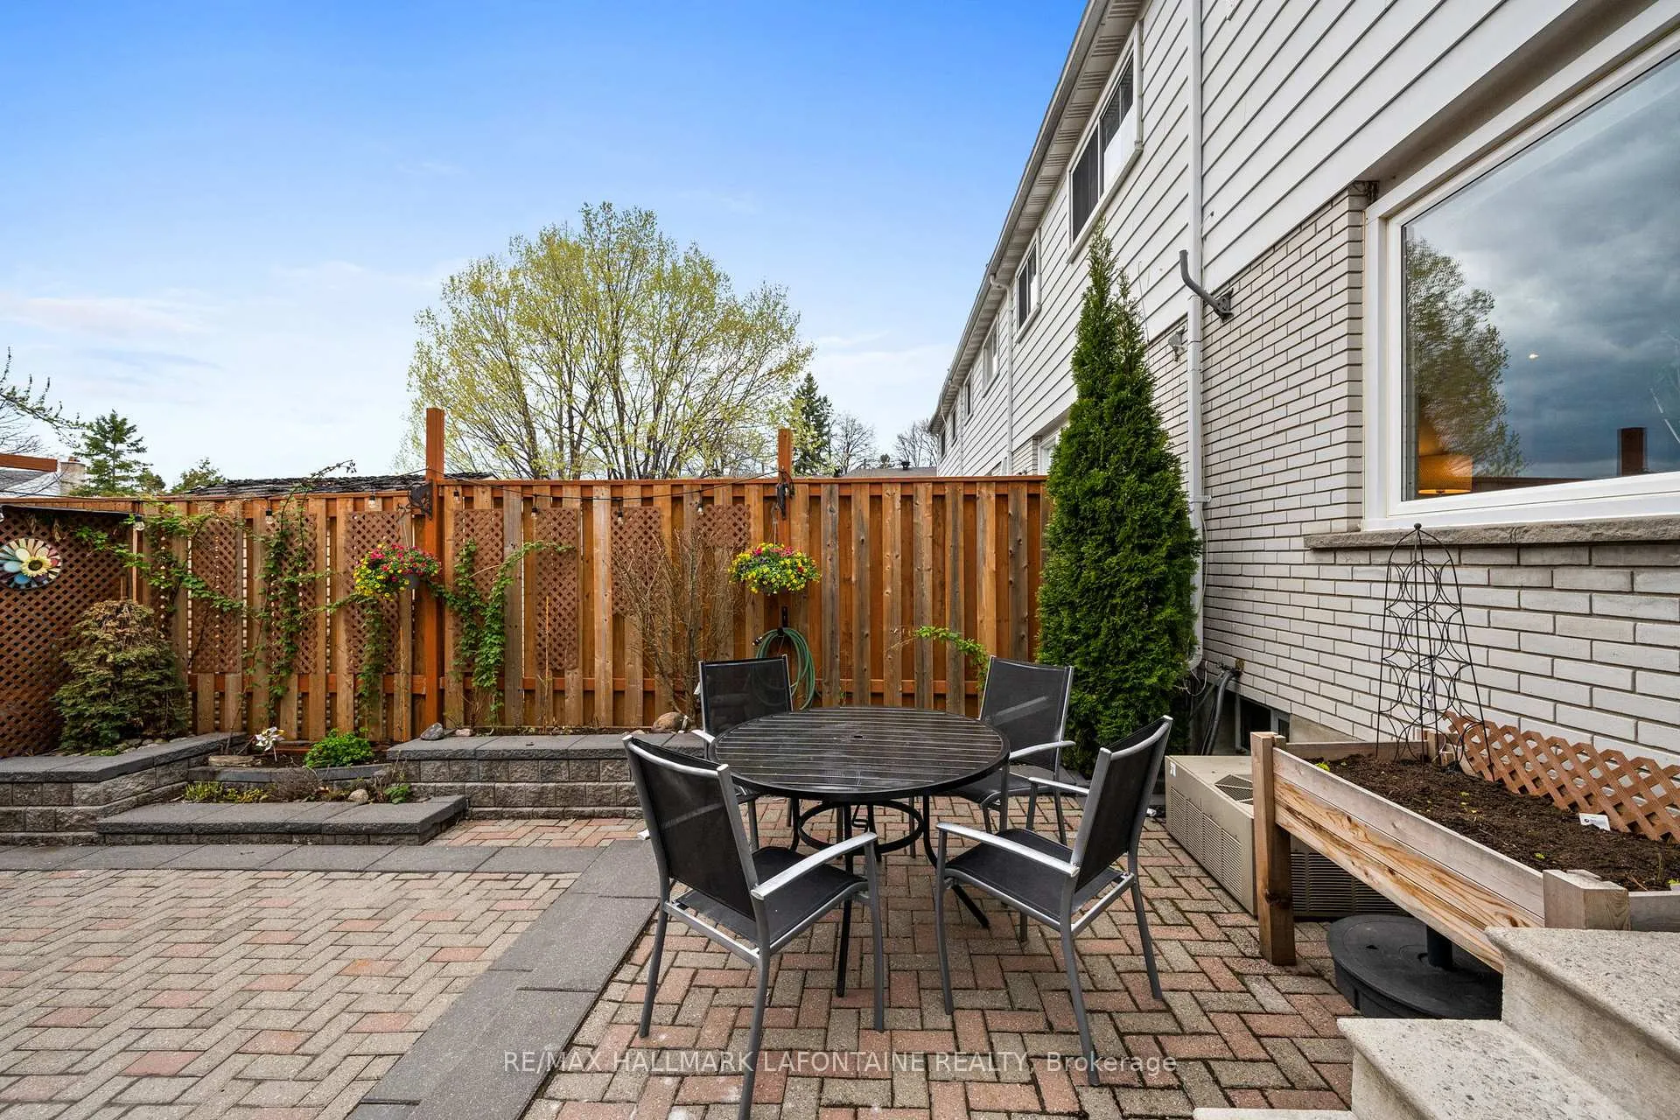
- Low-maintenance terraced patio for outdoor living.
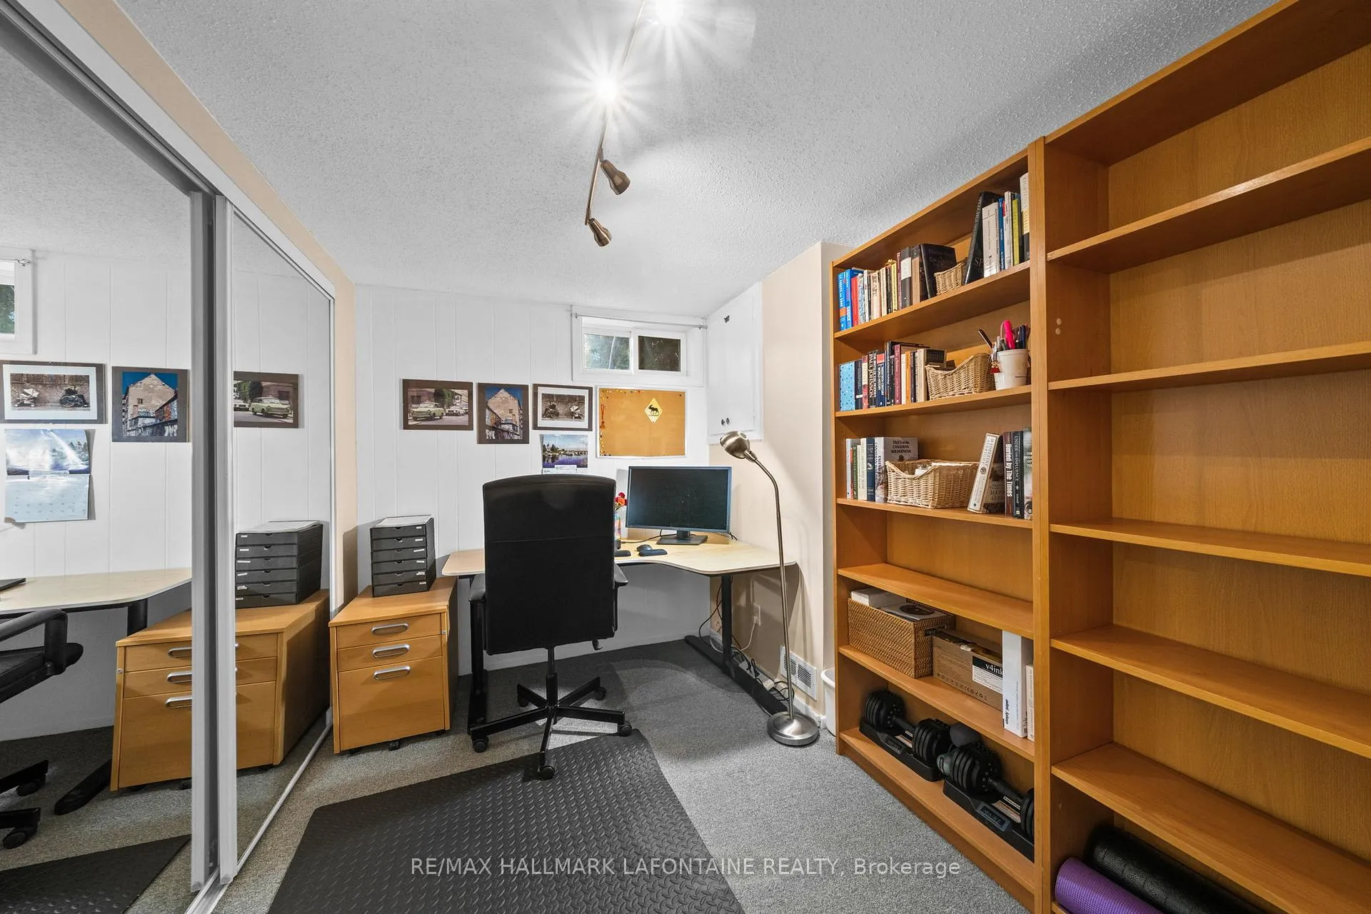
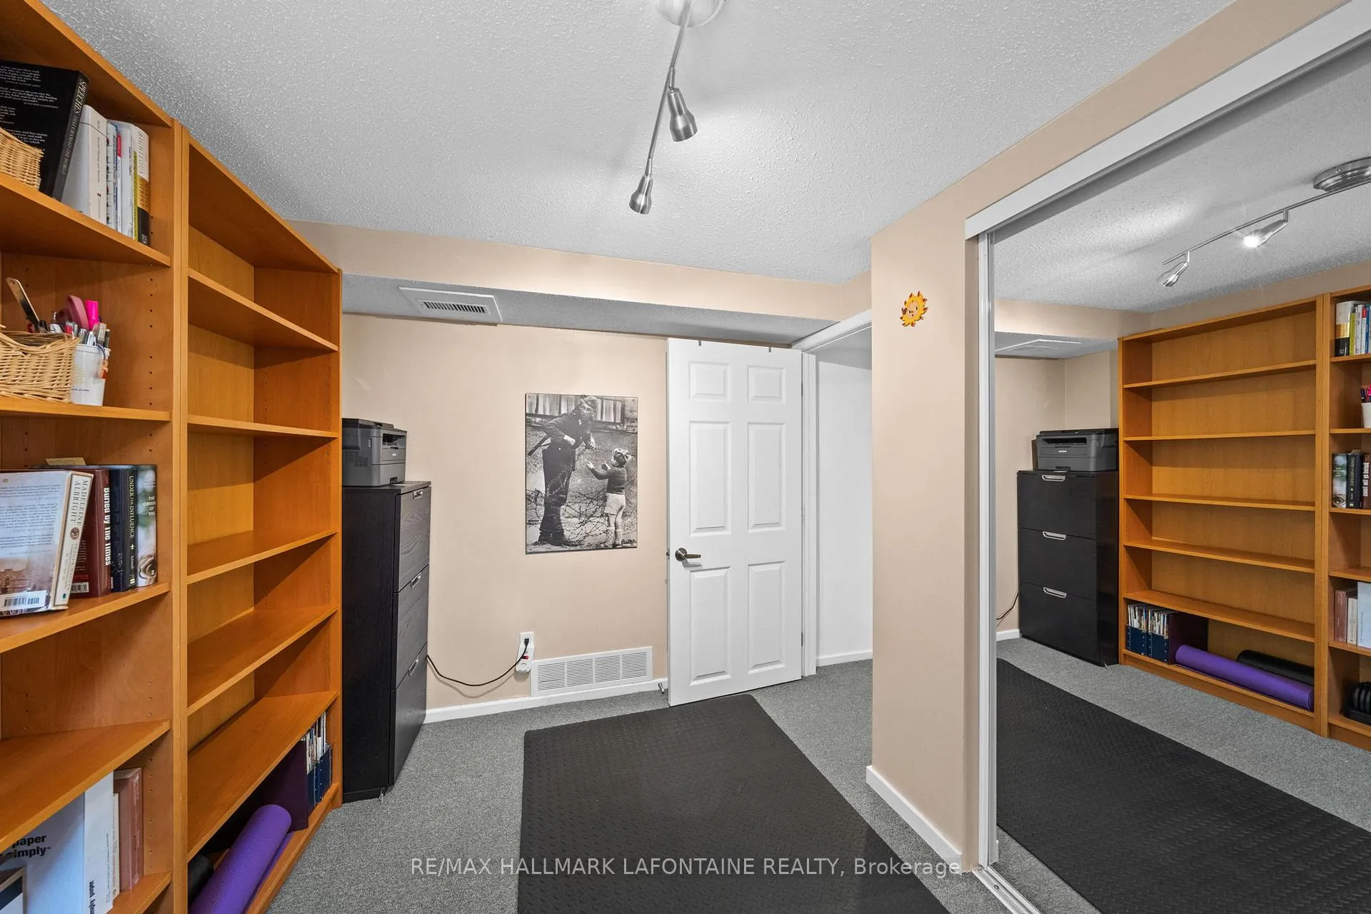
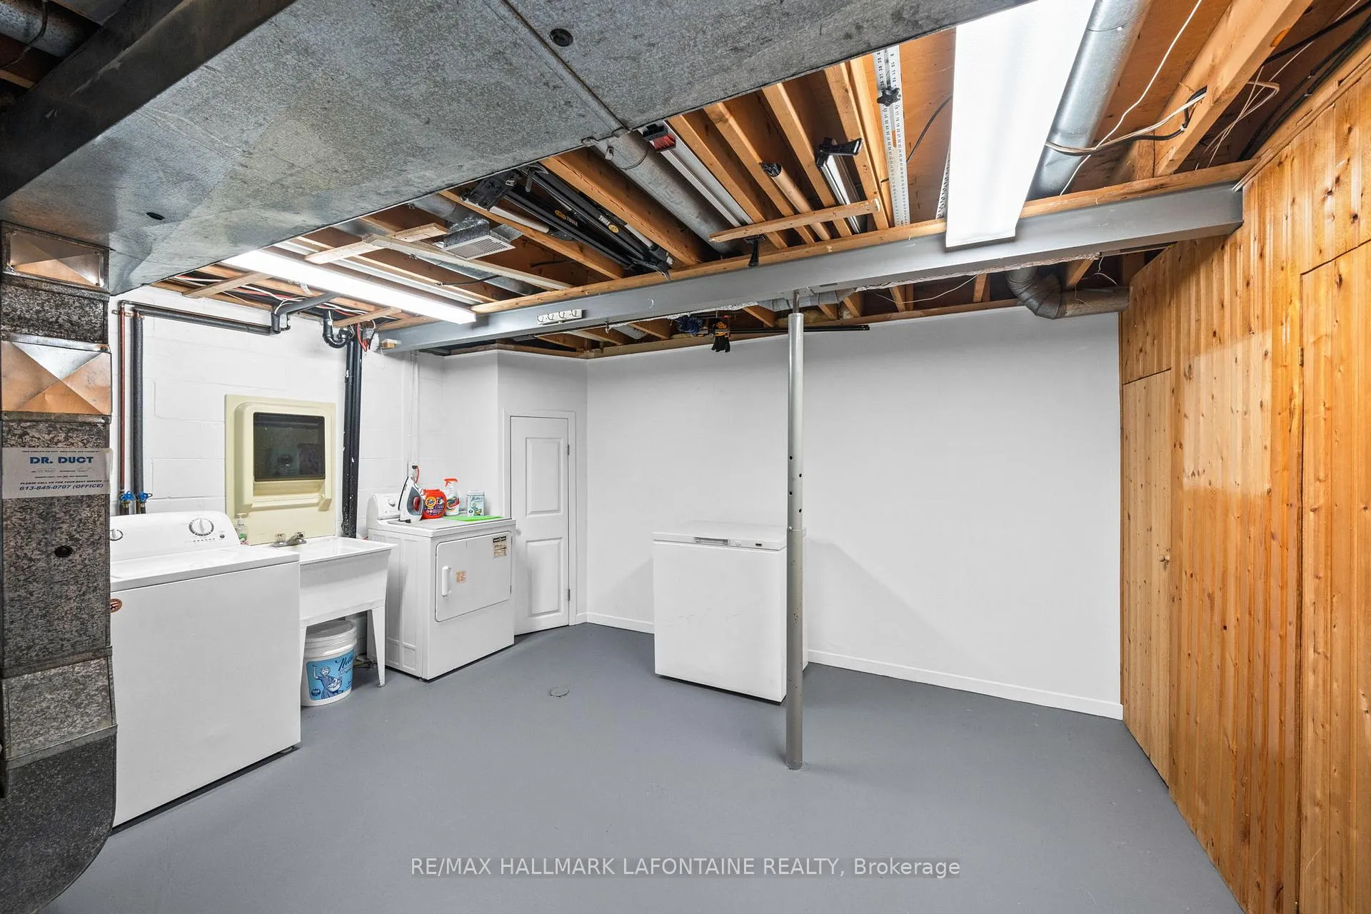
- Two versatile dens for office or studio use.
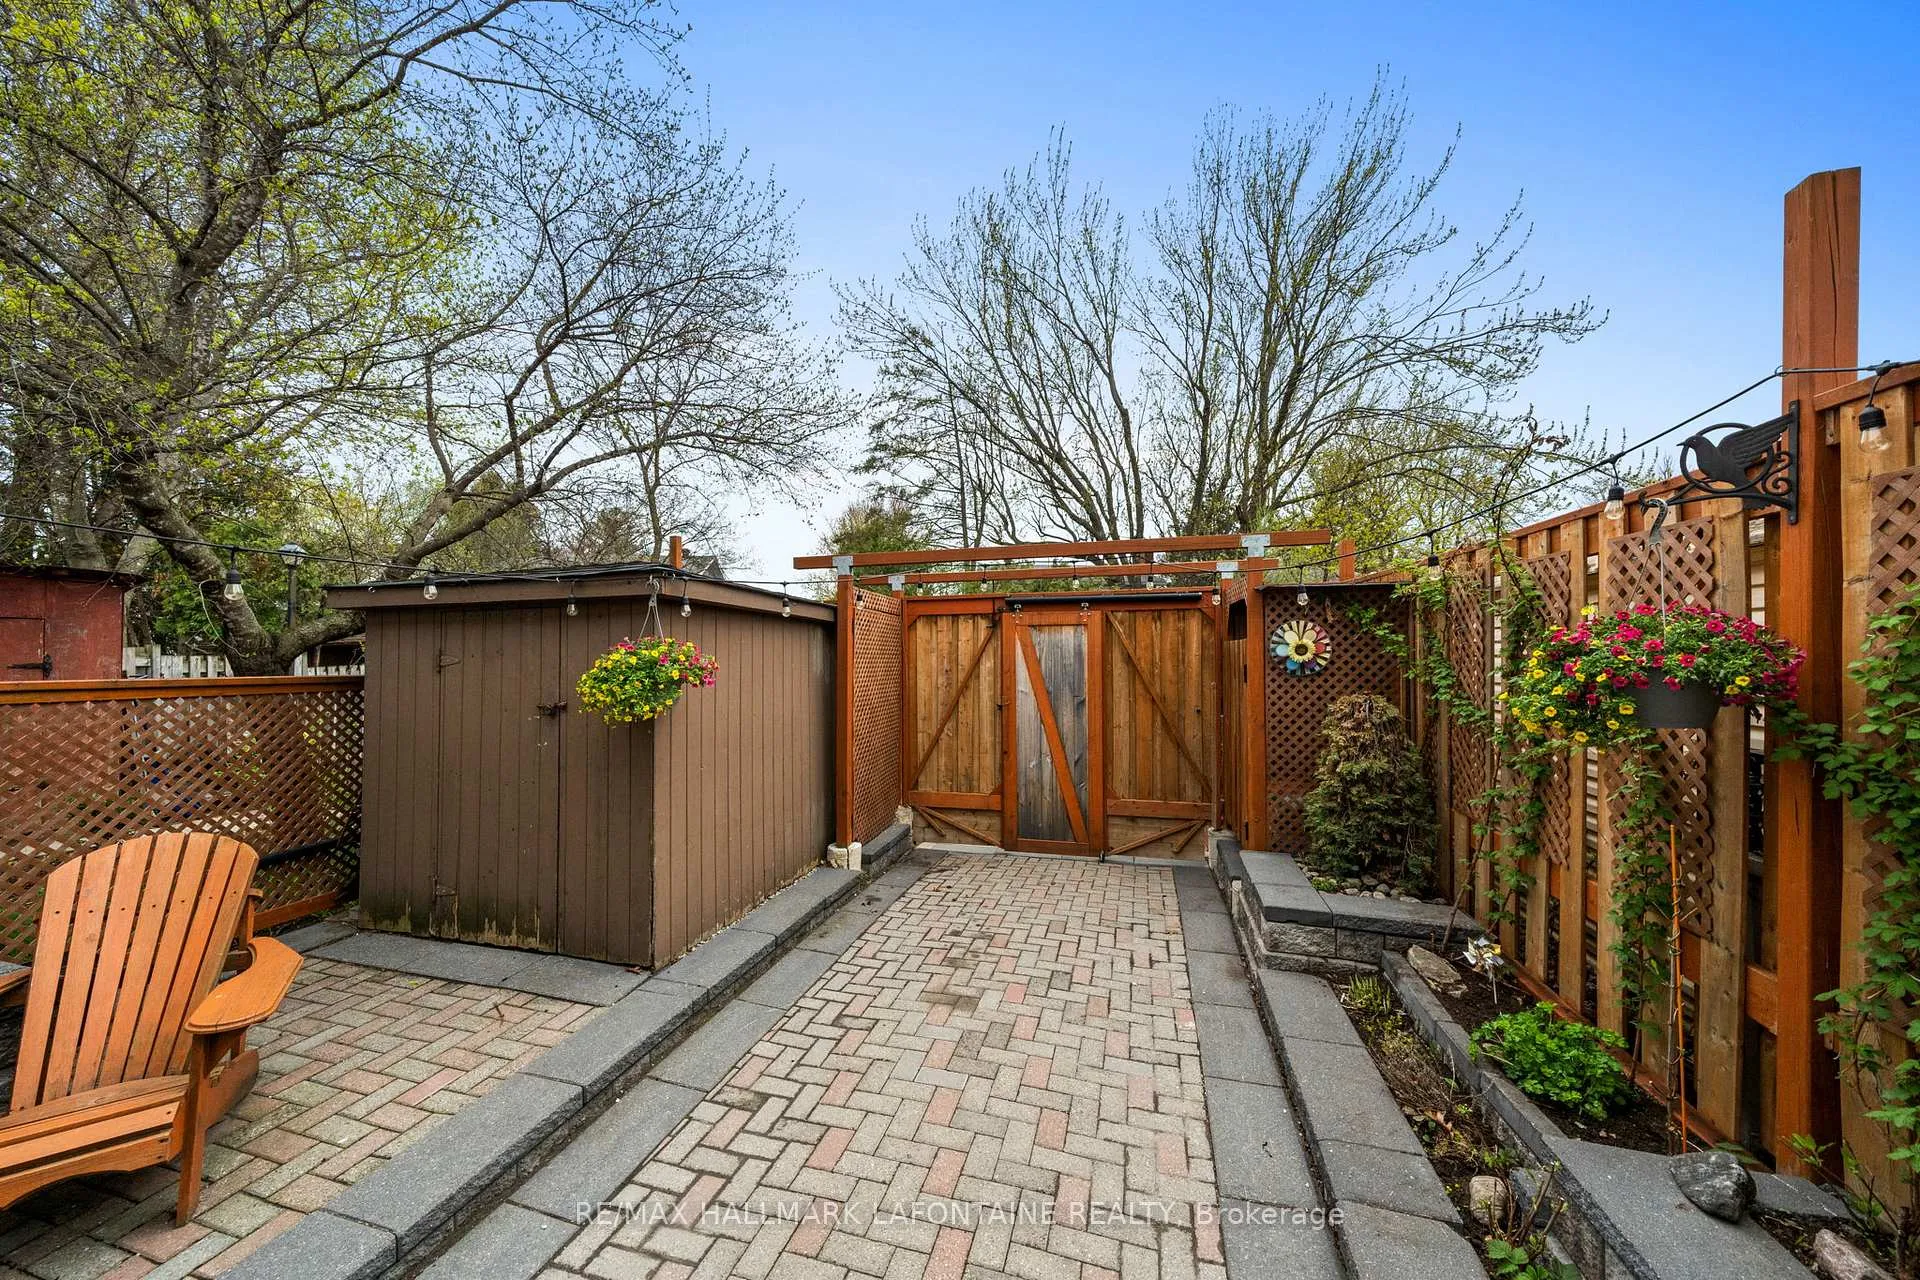
- Dedicated parking plus additional backyard space.
- Low association fee covers snow removal.
- Private and quiet location near parks and transit.
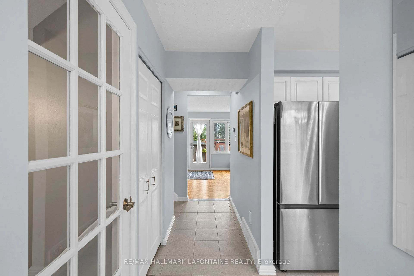
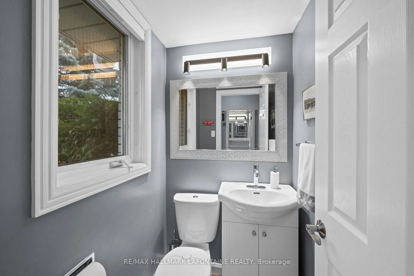
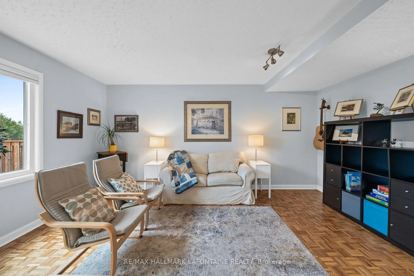
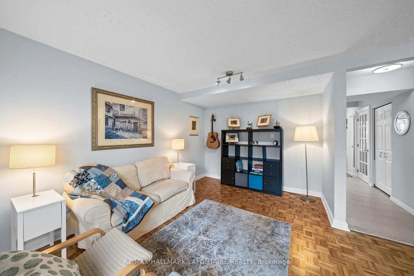
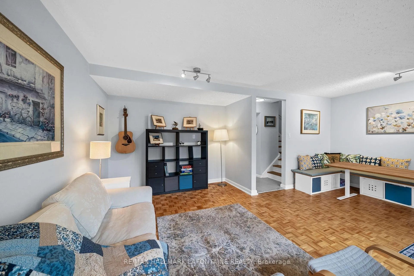
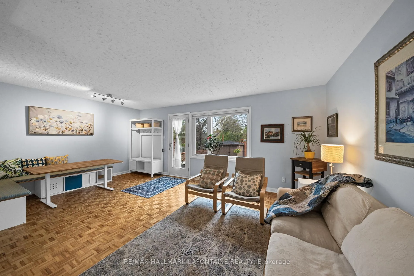
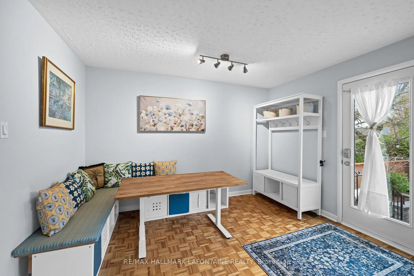
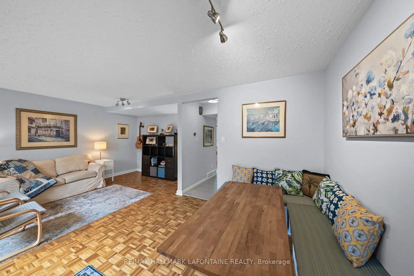
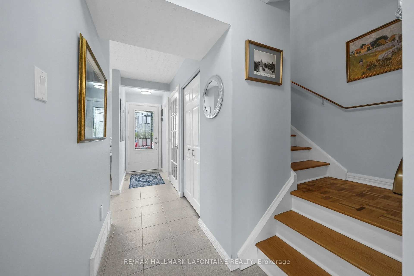
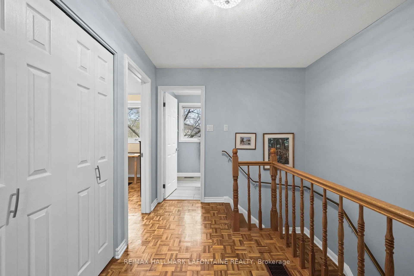
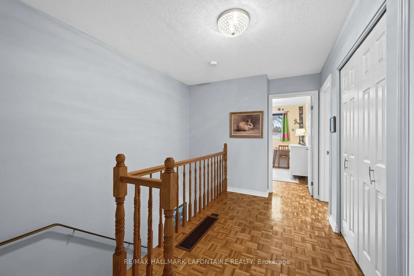
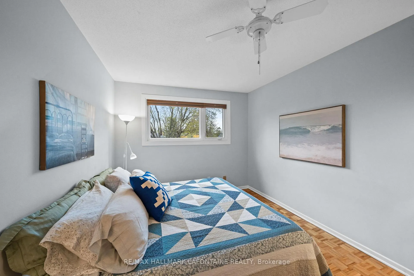
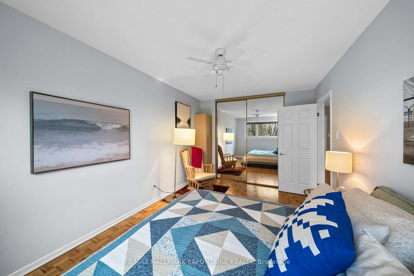
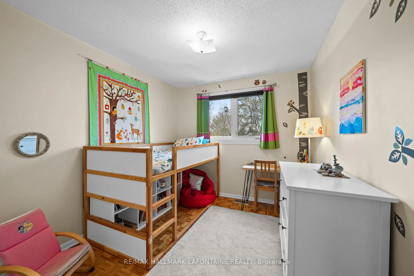
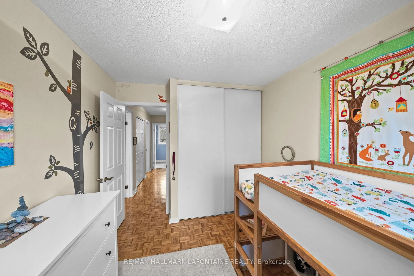
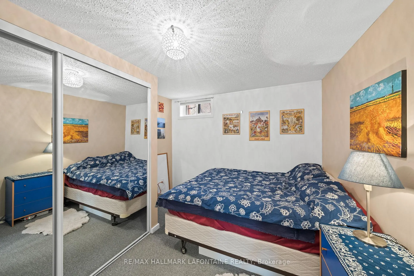
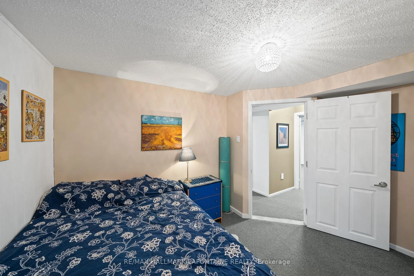
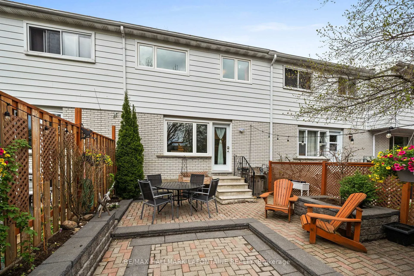
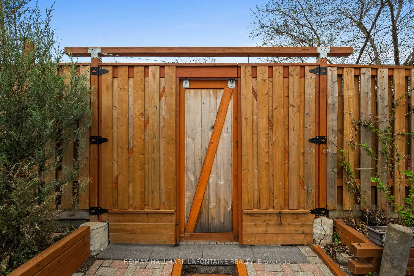
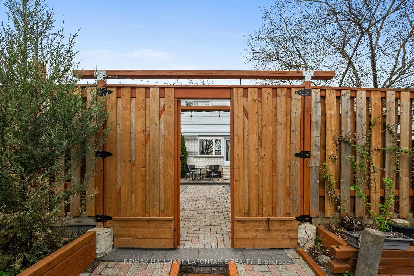
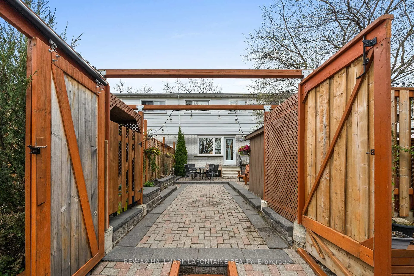
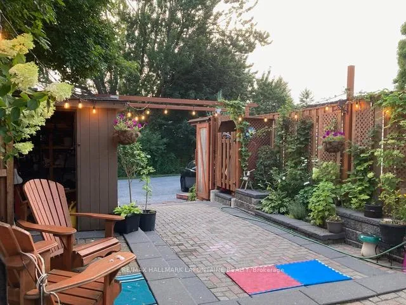
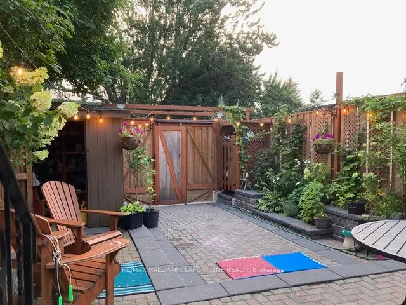
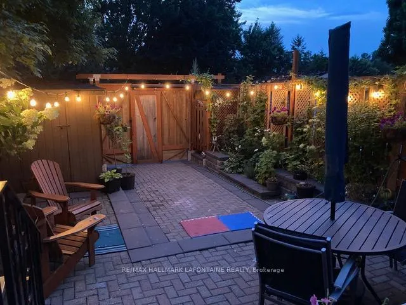
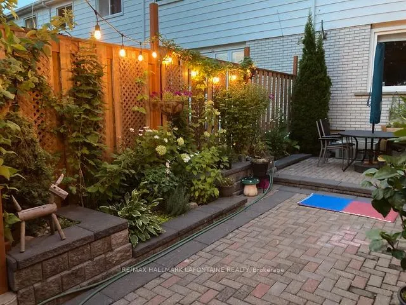
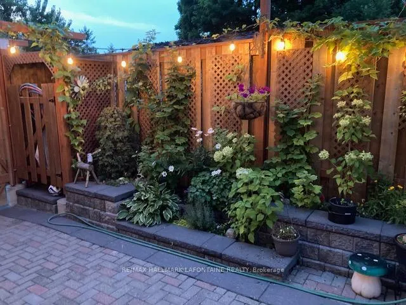
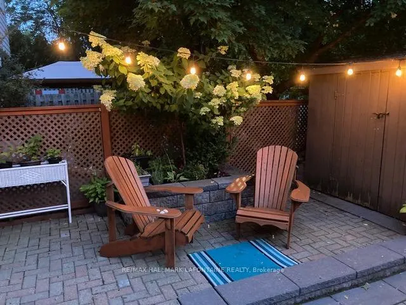
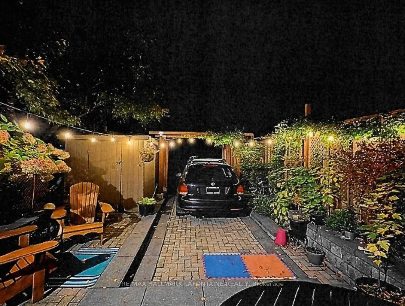
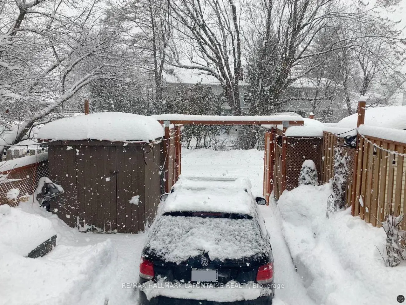
Soak up the sunshine in this bright, feel-good 3-bedroom freehold townhome, perfectly tucked away from the main street-offering a quiet, private vibe without sacrificing convenience. Updated bathrooms keep things fresh, while a crisp, white kitchen with excellent storage sets the tone for easy, everyday living. The eat-in kitchen is lined with oversized, sun-filled windows and is your new favourite morning coffee spot... and possibly your afternoon one too.The living and dining space flows effortlessly together, filled with natural light and overlooking your low-maintenance terraced brick and stone patio-an outdoor living room for the warmer months. Complete with green space, raspberry bushes, and a gas BBQ hookup, this backyard oasis is ready for summer evenings. Add cozy lighting and you've got a serious WOW factor. Best of all, it feels surprisingly private and sheltered rather than exposed-an outdoor space you'll actually want to spend time in.Upstairs, you'll find three bedrooms with seriously impressive closets. Need space to think, work, or finally start that hobby you've been talking about? The lower level delivers with two versatile dens-office, gym, creative studio... no compromises required.Your own dedicated parking spot is immediately behind the backyard, plus a clever bonus: the seller created an additional backyard parking space-perfect for keeping a second car cozy. There is also a shed and additional hidden outdoor storage to discover.And to top it off, a very low $35/month association fee takes care of snow removal for the parking area. The front sprinkler system? Quietly overachieving and making the rest of the street a little jealous.The kind of home that makes everyday life feel a little lighter-and honestly, who couldn't use more of that right now?Close to multiple parks, IKEA, and public transportation.Roof approx. 2009 w 40 year shingles| Windows approx. 2005-2009 | Furnace 2013 | HWT 2019
Key Facts & Features
Property Costs
- Annual Property Tax Amount
- $3,827
- Land Transfer Tax Fee
- $6,373
Rental Items
- Rental Equipment
- none
- Basement Type
- Finished, Full
Interior Features
- Interior Extras
- None
- Fireplace/Stove
- No
- Elevator
- No
Exterior Features
- Pool
- None
Building
- Building Type
- Freehold Townhouse
- Building Style
- 2-Storey
Construction
- Exterior Finish
- Brick, Other
- Roof
- Asphalt Shingle
- Foundation Details
- Poured Concrete
- Special Designation
- Unknown
Lot
- Lot Front
- 19.96 ft
- Lot Depth
- 82.75 ft
Inclusions
- Inclusions
- washer, dryer, fridge, stove, dishwasher, front lawn sprinkler system, backyard shed, front yard recycling shed. HWT
Exclusions
- Exclusions
- green curtains in 2nd bedroom (aren't they adorable...we think so too. Sentimental value)
Parking & Garages
- Garage Type
- None
- Garage Spaces
- 0
- Parking Spaces
- 0
- Total Garage And Parking Spaces
- 1
Heating & Cooling
- Heat Source
- Gas
- Heat Type
- Forced Air
- Air Conditioning
- Central Air
- Water
- Municipal
- Sewers
- Sewer
- Bedrooms
- 3
- Washrooms
- 2
- Kitchens
- 1
Room sizes
- Foyer—
- Kitchen—Main level
- Living Room—Main level
- Dining Room—Main level
- Powder Room—Main level
- Primary Bedroom—Second level
- Bedroom—Second level
- Bedroom—Second level
- Bathroom—Second level
- Office—Lower level
- Office—Lower level
- Utility Room—Lower level
Washrooms
- 2-piece
- 4-piece
- Municipality
- Ottawa
- Neighbourhood
- Redwood Park
- Main cross streets
- Morrison and Consul
- Directions
- Morrison and Consul
- MLS® number
- X13097904
- Data source
- Toronto Regional Real Estate Board
- Status change
- 2026-05-16
- Listed on
- 2026-05-07
- Days on market
- 9 days
- Possession type
- Flexible
- Co-op commission
- 2
- Seller
- Listed by
- RE/MAX HALLMARK LAFONTAINE REALTY
Home Market Value
Current home valuation for 1164 Morrison Drive, Ottawa, Redwood Park, Ottawa, ON. Listed for $494,900
HOMEH Estimate
$454,000
Estimated Sales Range
$358,660 - $549,340
HOMEH Estimate for 1164 Morrison Drive, Ottawa, Redwood Park
Calculated with a real agent's CMA method — 45+ years of experience, codified. Not an AI guess.
For the owner
Is this your home? Track its value.
Get this home's HOMEH Estimate by email once a month, with how many homes are for sale around you.
Mortgage Payment Calculator
Compare up to 4 down payment scenarios
5% of purchase price for homes $500K or less
$24,745
| Scenario 1 | Scenario 2 | Scenario 3 | Scenario 4 | |
|---|---|---|---|---|
−Down payment | % $ | % $ | % $ | % $ |
+CMHC insurance | $18,806 | $13,808 | $11,779 | $0 |
=Total mortgage | $488,961 | $459,218 | $432,444 | $395,920 |
Amortization | ||||
Mortgage rate | % | % | % | % |
| Payment frequency | ||||
=Mortgage payment | $2,387monthly | $2,242monthly | $2,111monthly | $1,933monthly |
Land Transfer Tax
$6,373
$6,373
Around this home
No schools found nearby
Data provided by OpenStreetMap & Fraser Institute School Rankings
Ask HOMEH
New!Hi there!
👋Text or call (416) 301-9001
Recommended for you
Based on homes you've looked at.
No recommended properties found.
Nearby similar homes
No nearby properties found.
More real estate resources
Other homes nearby
Explore this area
Nearby neighbourhoods
- 9401 - Fitzroy homes for sale
- 9101 - Carp homes for sale
- 4606 - Riverside Park South homes for sale
- 9005 - Kanata - Kanata (North West) homes for sale
- 7301 - Meadowlands/St. Claire Gardens homes for sale
- 6001 - Woodroffe homes for sale
- 4202 - Hintonburg homes for sale
- 7603 - Sheahan Estates/Trend Village homes for sale
No nearby listings available.