
610 Everlasting Crescent
Ottawa (Springridge/East Village), ON K4A 0K1
- 3Bedrooms
- 3Bathrooms
- 1Garage
- 1500–2000Sq Ft
- $3,944Tax
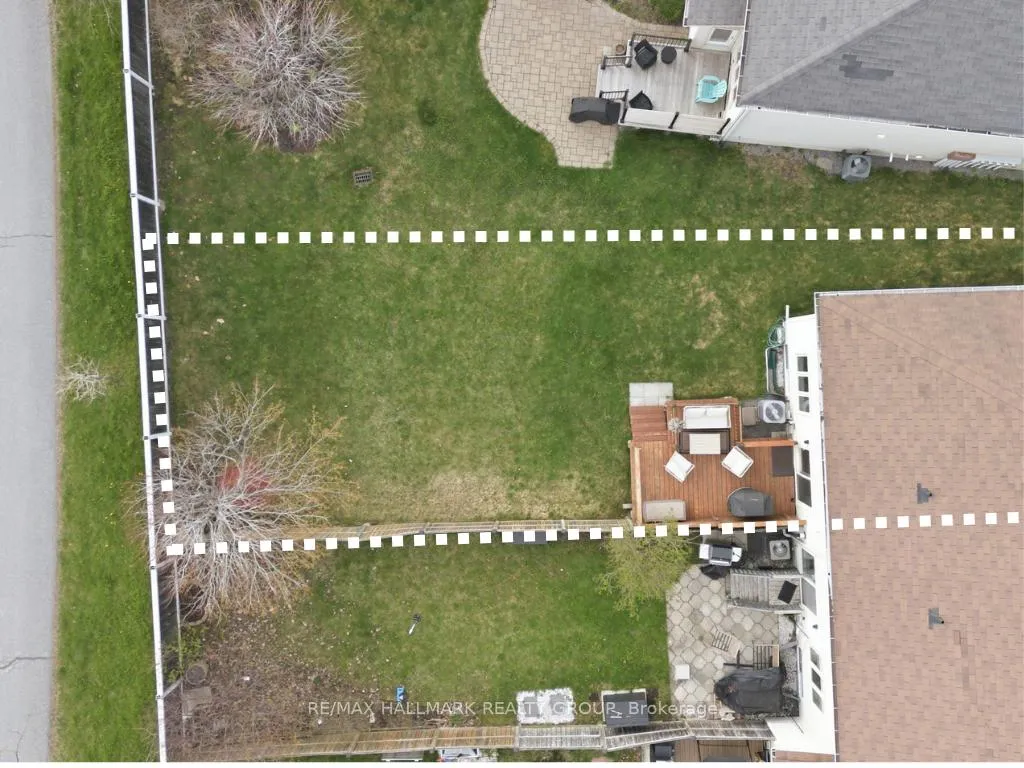
- 7×39 mLot Size
 Estimated Value:$571,500See Free Estimate Report

Property not available for sale or for rent.
HOMEH One: full-service selling for a 1% listing fee. The buyer's agent commission is separate.
Free Home EvaluationHow Much Is My Home Worth?Homes for Sale NearbySale & Price History for 610 Everlasting Crescent, Ottawa, Springridge/East Village
| Start Date | End Date | Price | Event | MLS# |
|---|---|---|---|---|
| 2026-05-07 | 2026-05-28 | Login to See Prices | Sold | x13097840 |
Real estate boards require you to or to see the full details of this property.
*Sold prices and complete sale & price history are regulated data. Under the Trust in Real Estate Services Act, 2002 (TRESA) and the rules of the Real Estate Council of Ontario (RECO), and pursuant to the Multiple Listing Service® rules of the Canadian Real Estate Association (CREA) and the Toronto Regional Real Estate Board (TRREB), this information may be shown only to registered users who have agreed to the applicable terms of use (a Virtual Office Website, or "VOW," arrangement). HOMEH Inc., Brokerage therefore provides it to signed-in members only. Creating an account is free and takes under a minute.
About 610 Everlasting Crescent, Ottawa, Springridge/East Village
Summarized Description
- Extensively upgraded with high-end finishes throughout.
- Custom motorized blinds for added convenience.
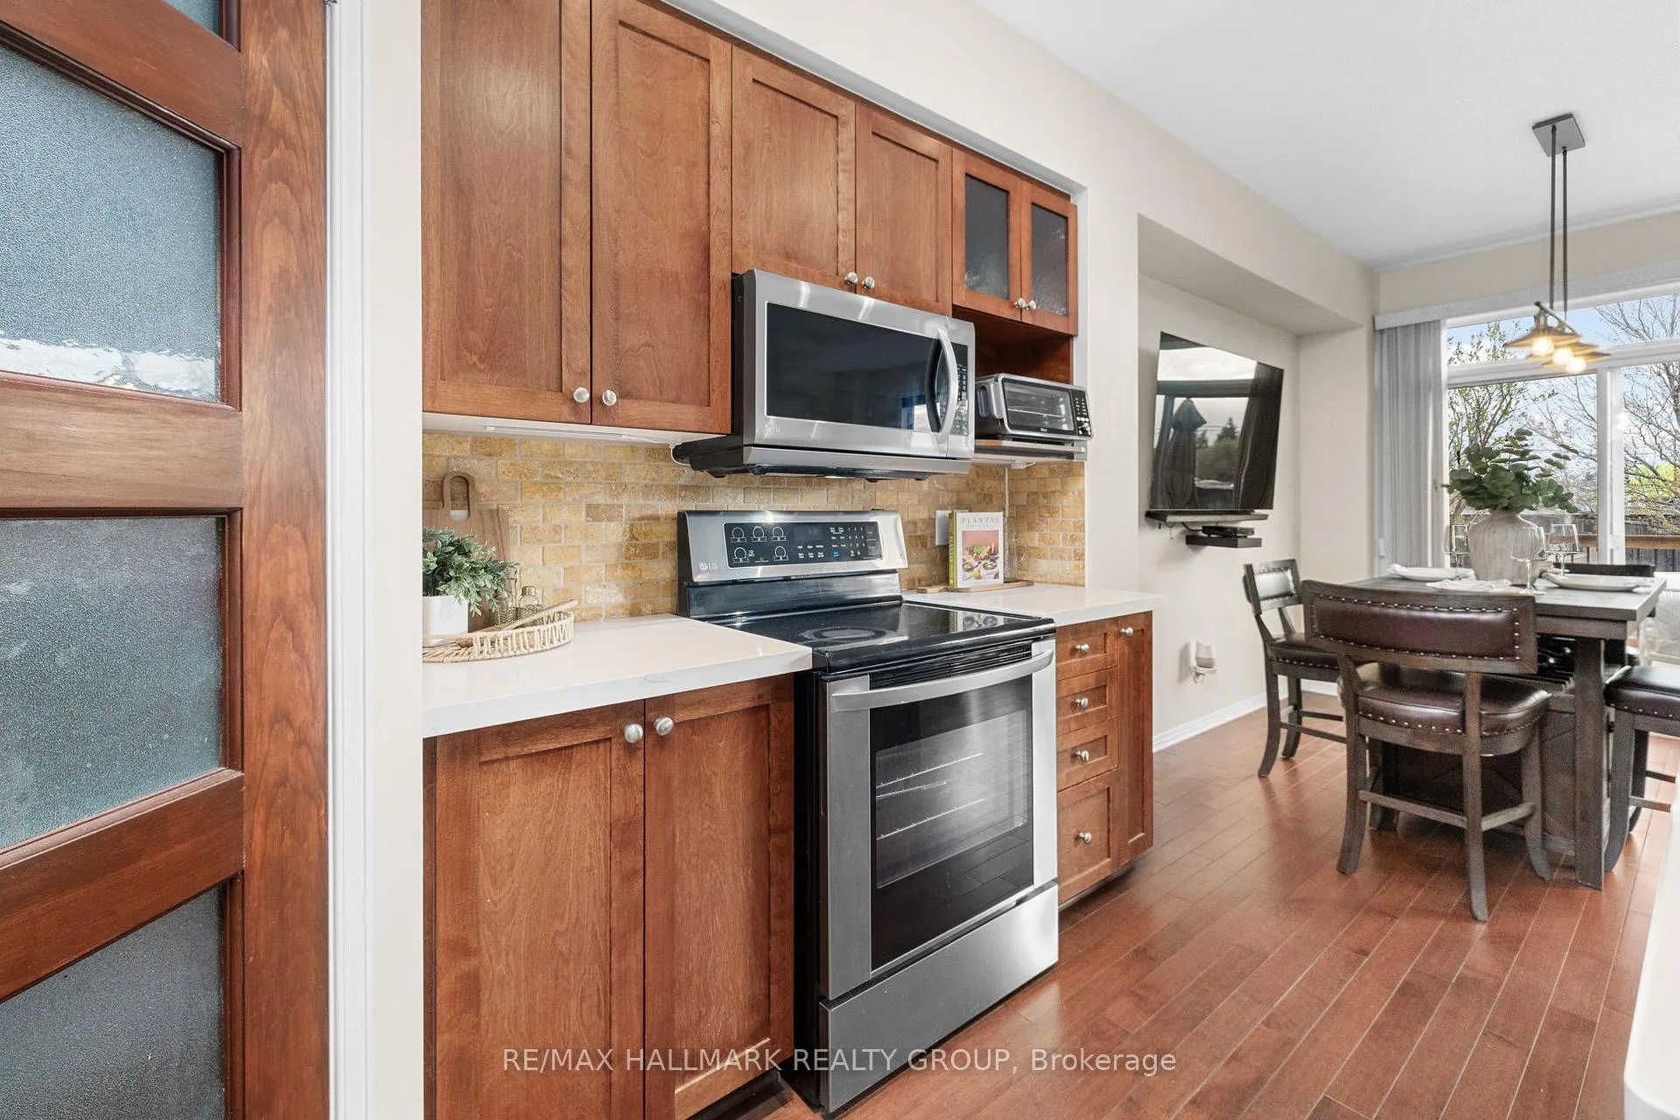
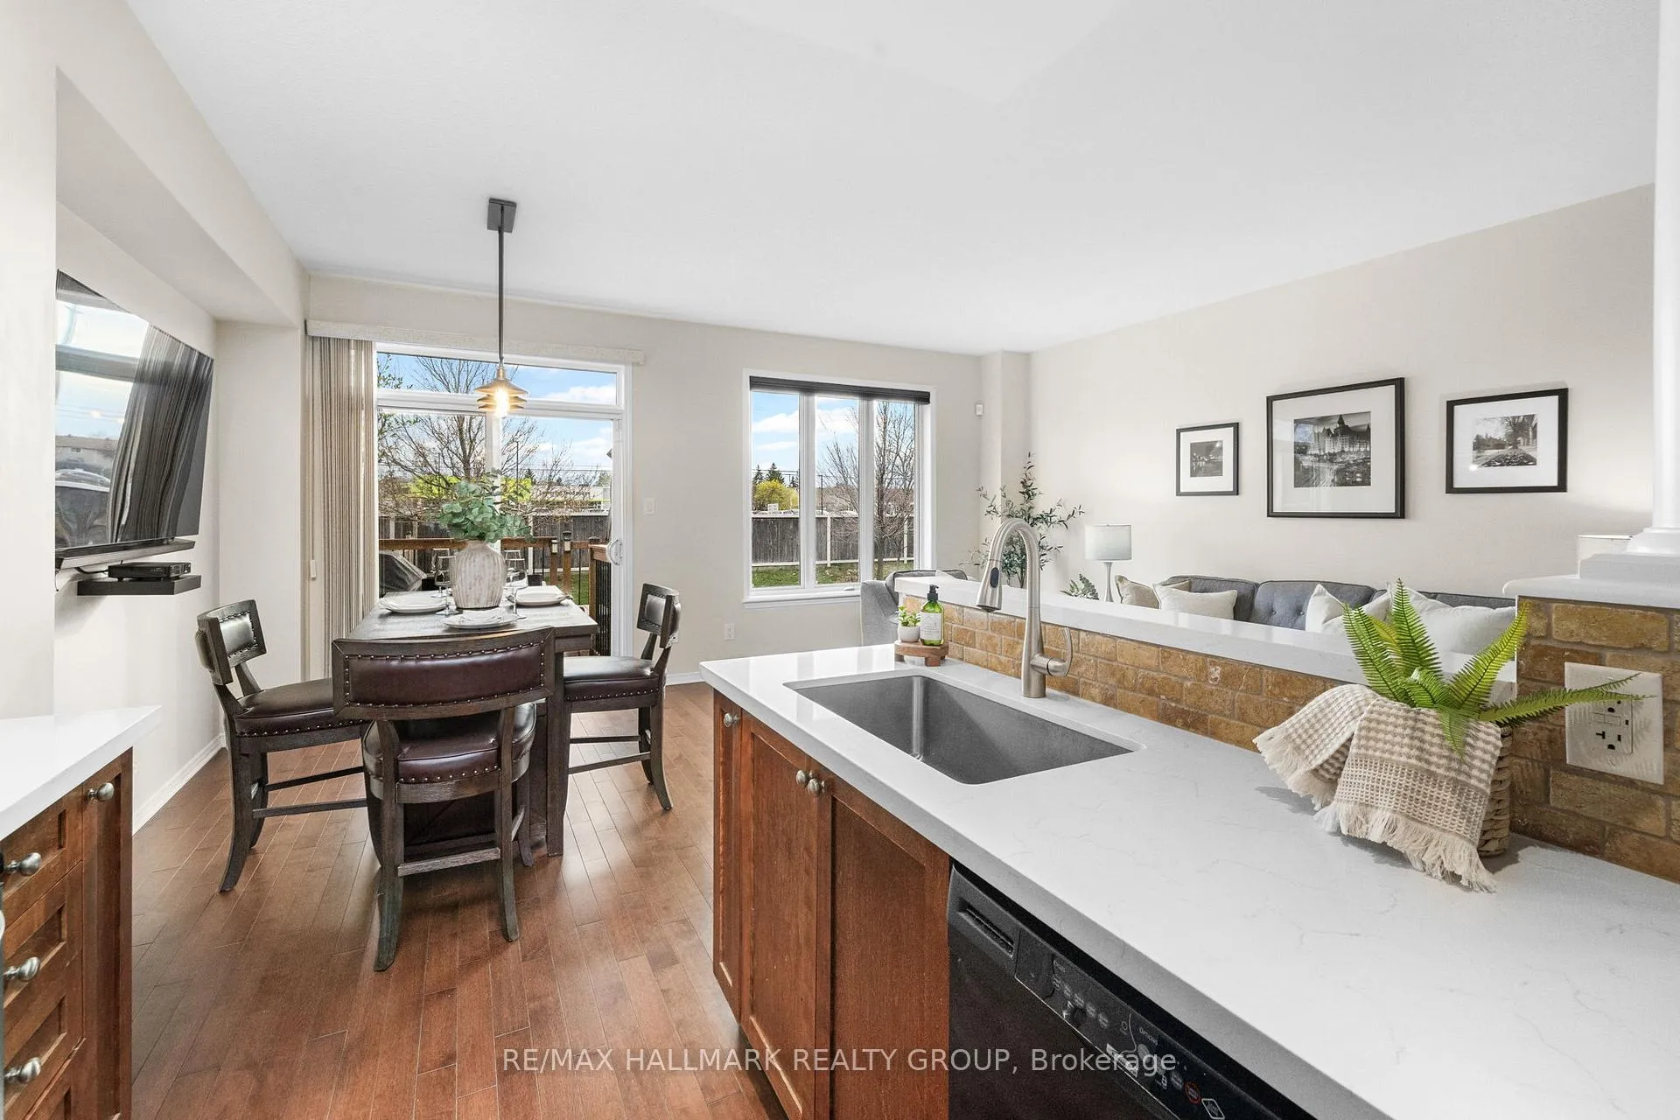
- Gourmet kitchen with quartz countertops and pantry.
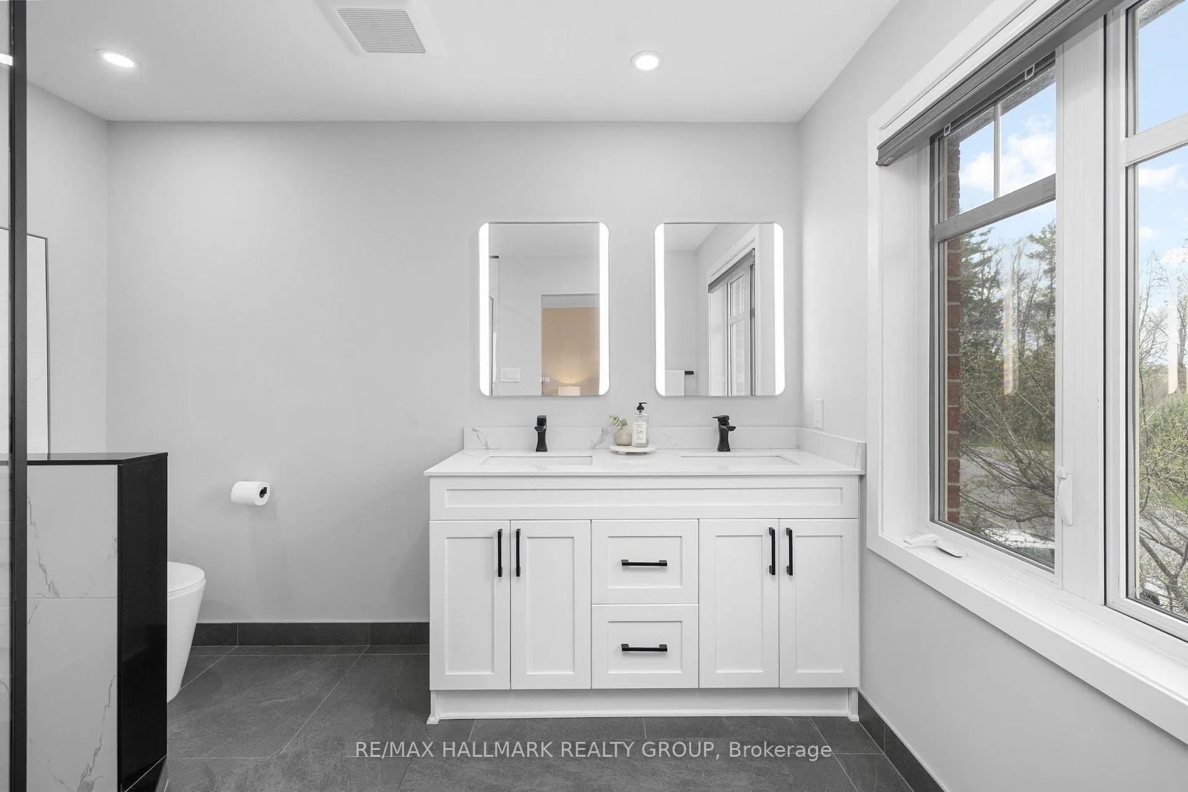
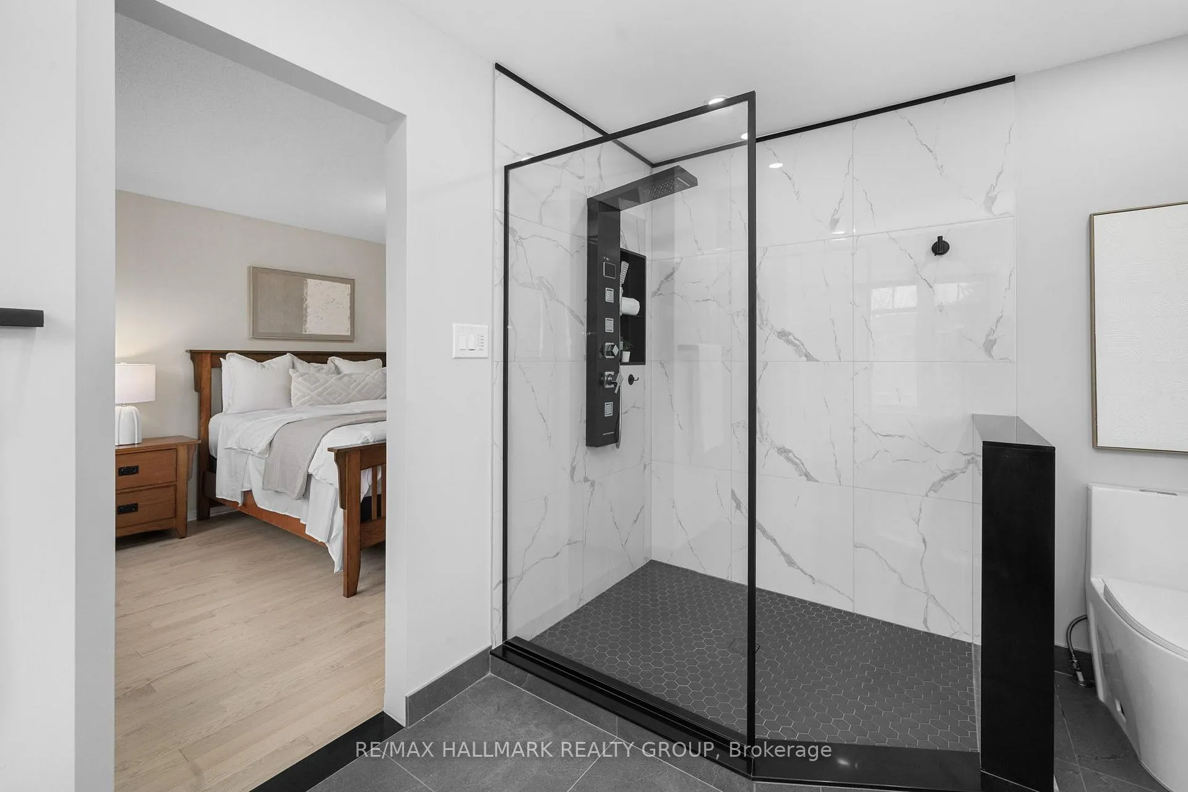
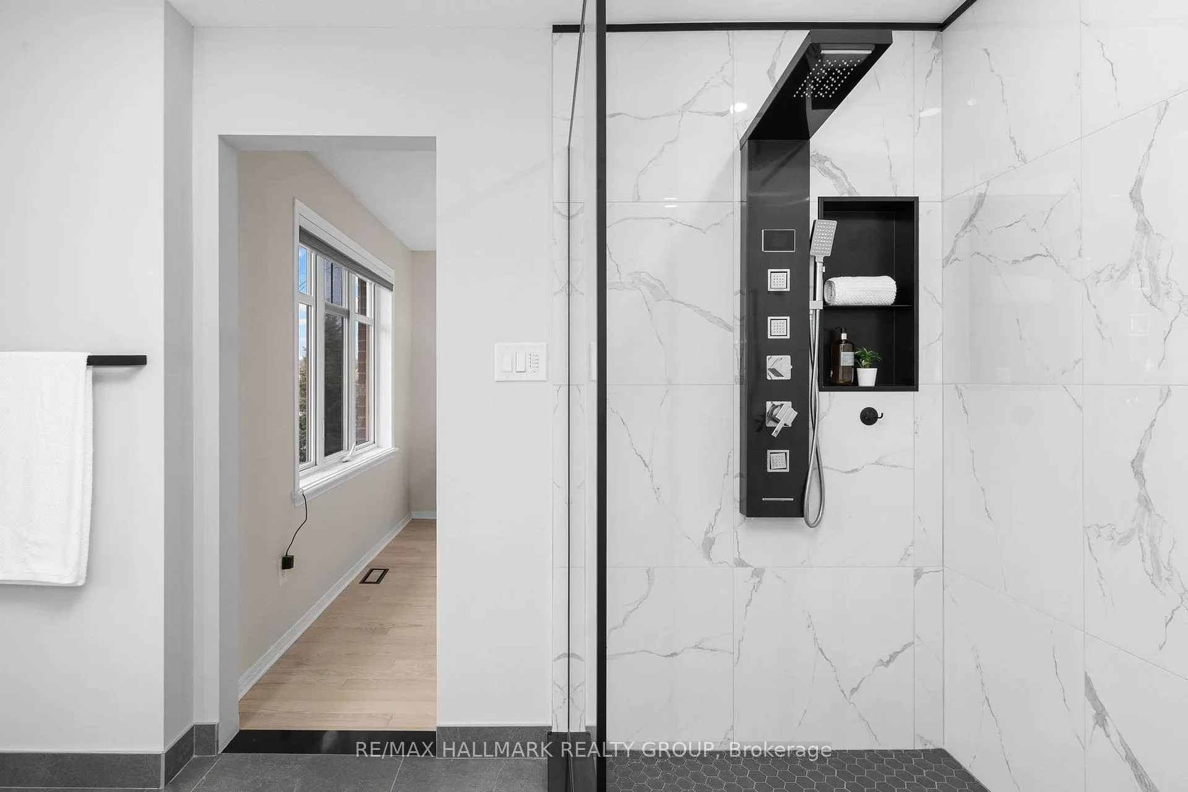
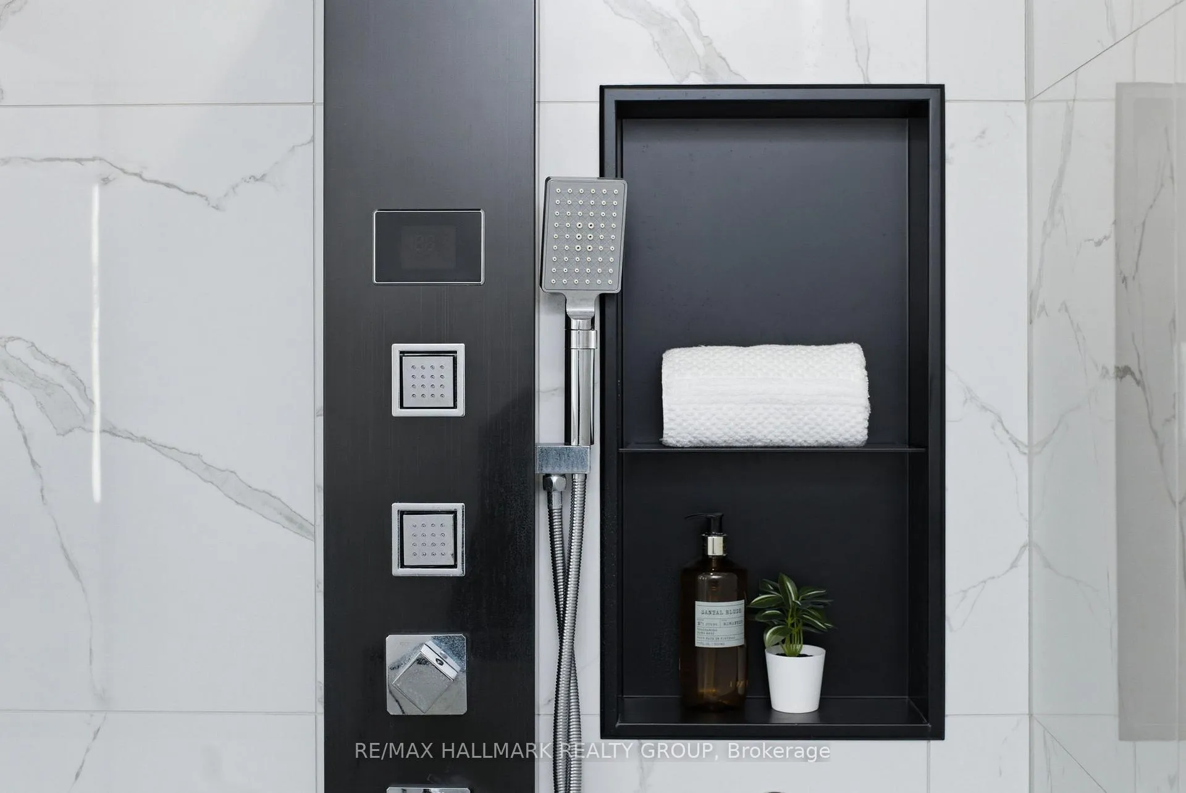
- Luxurious primary ensuite with body jets shower.
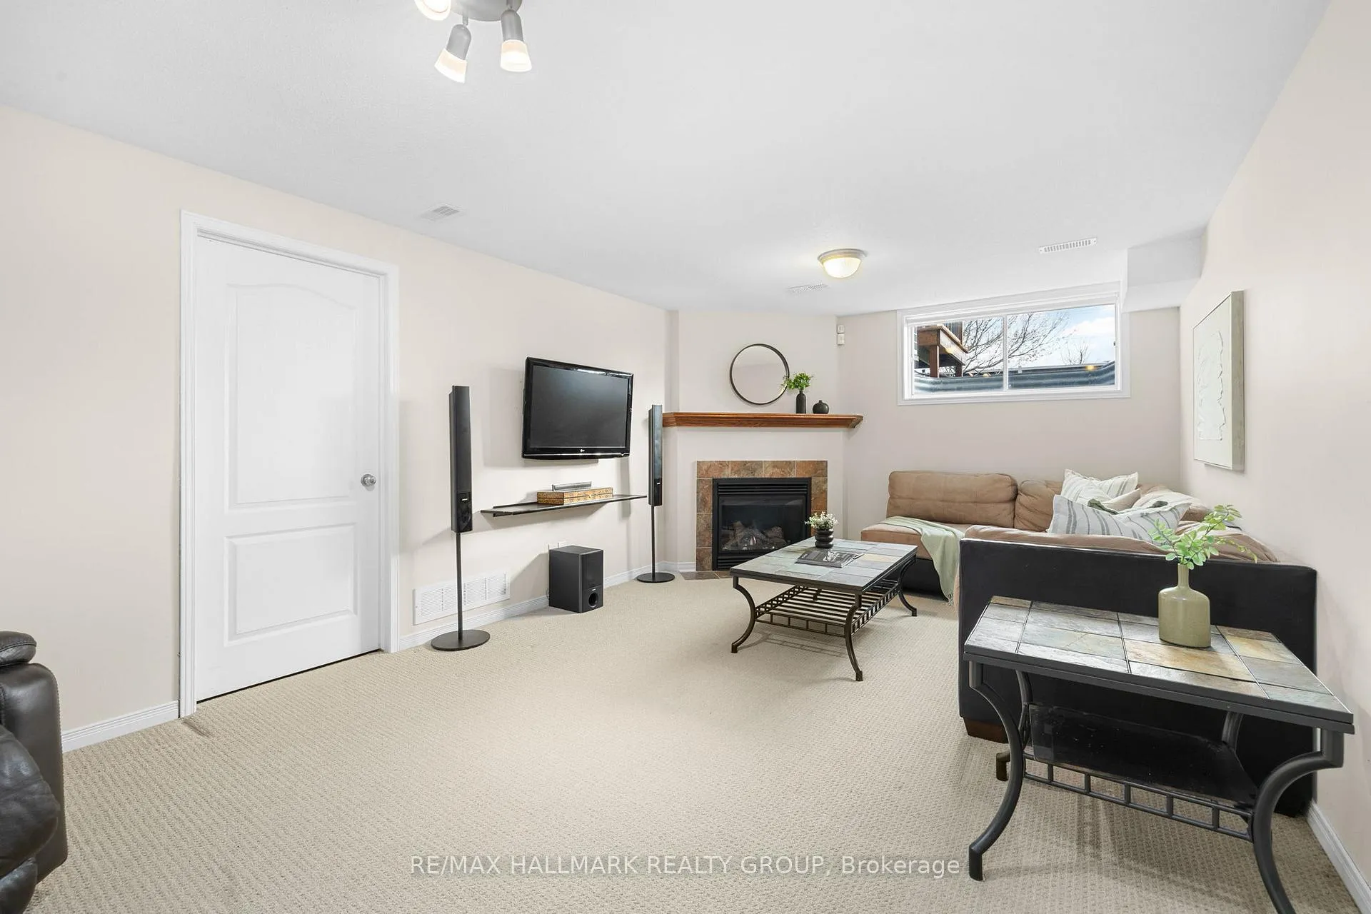
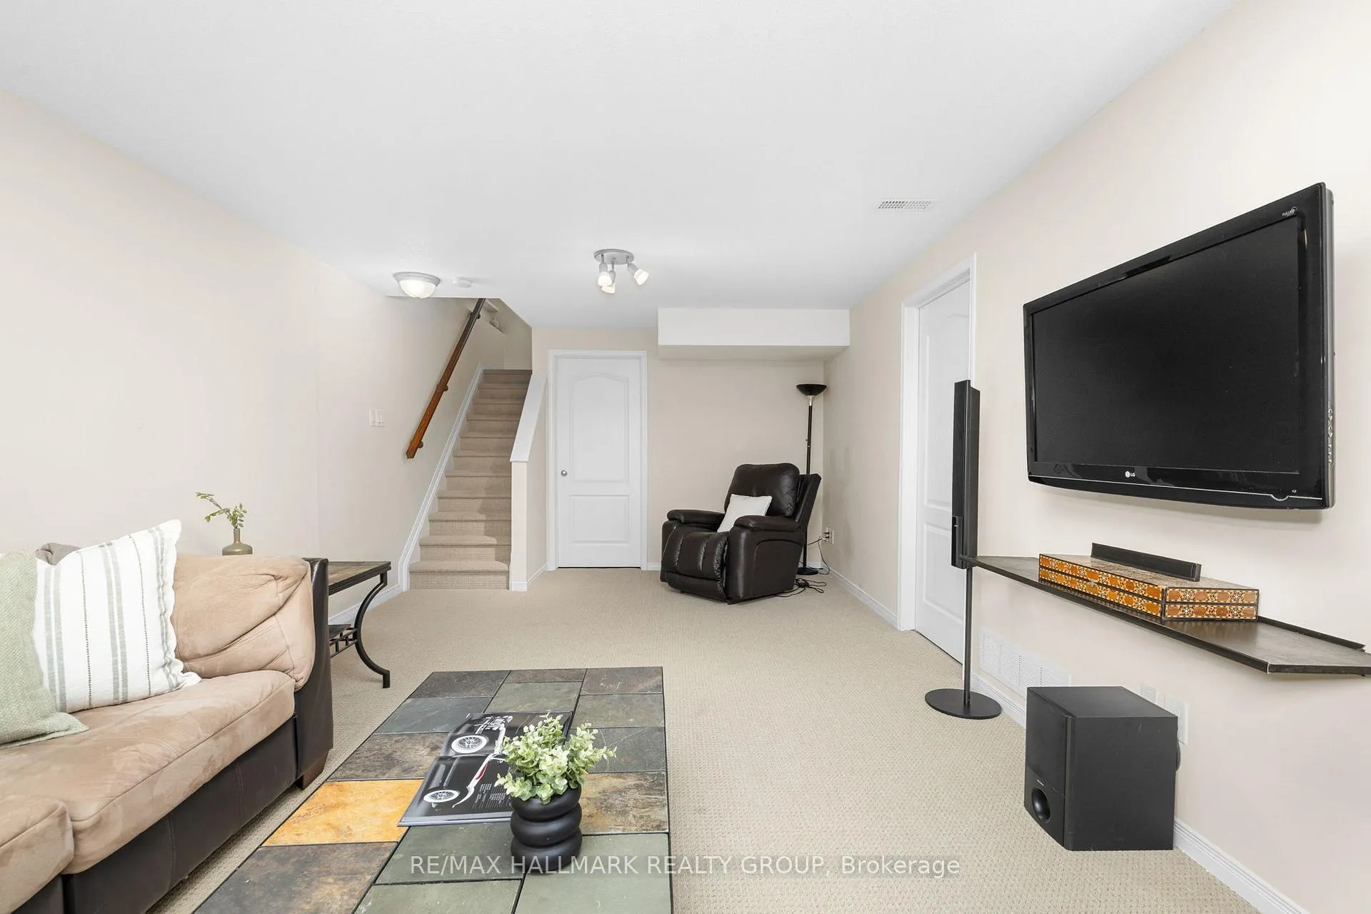
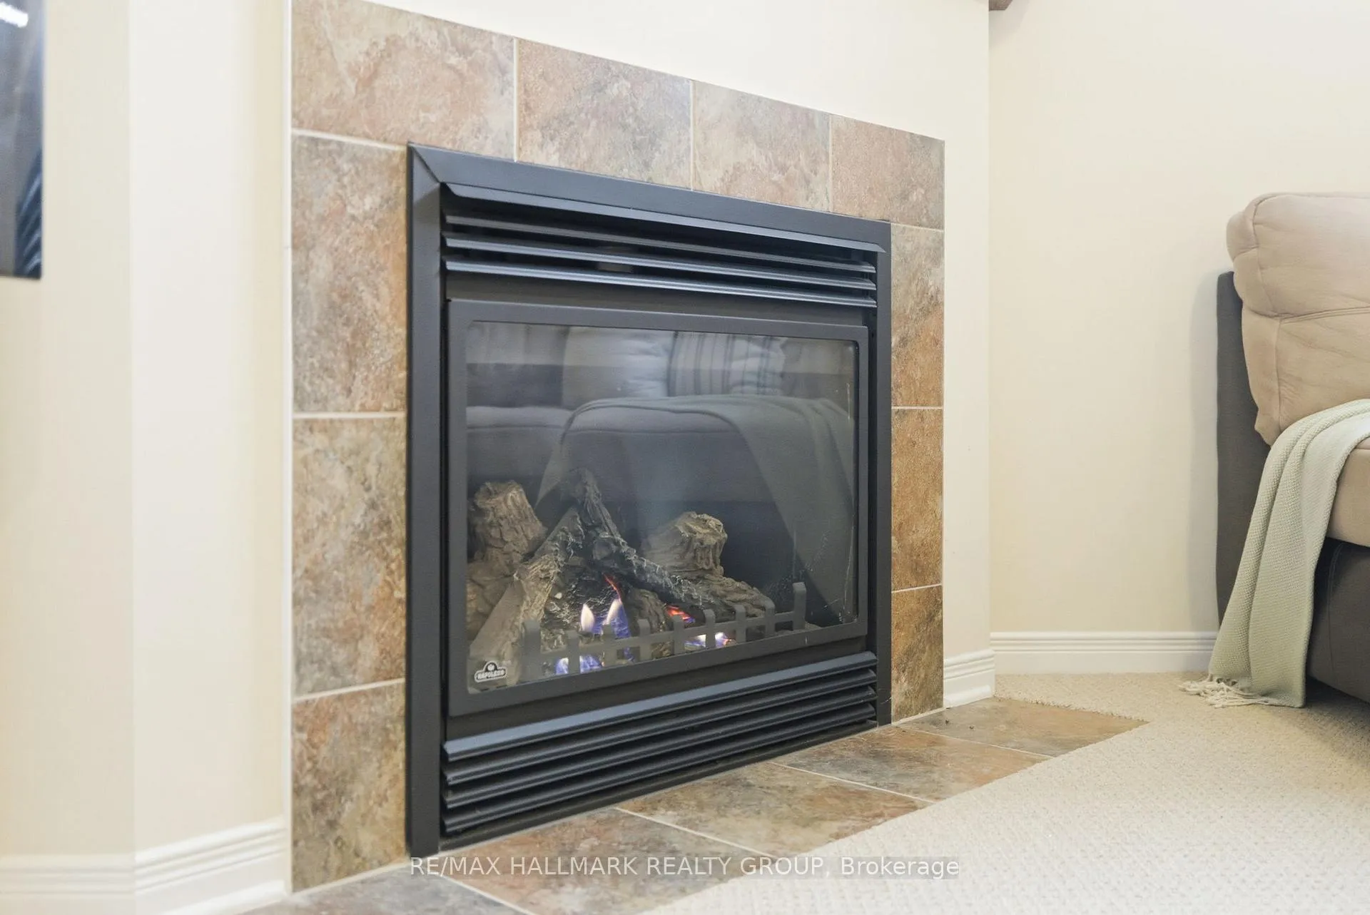
- Finished lower level with gas fireplace.
- Turnkey property in a prime location.
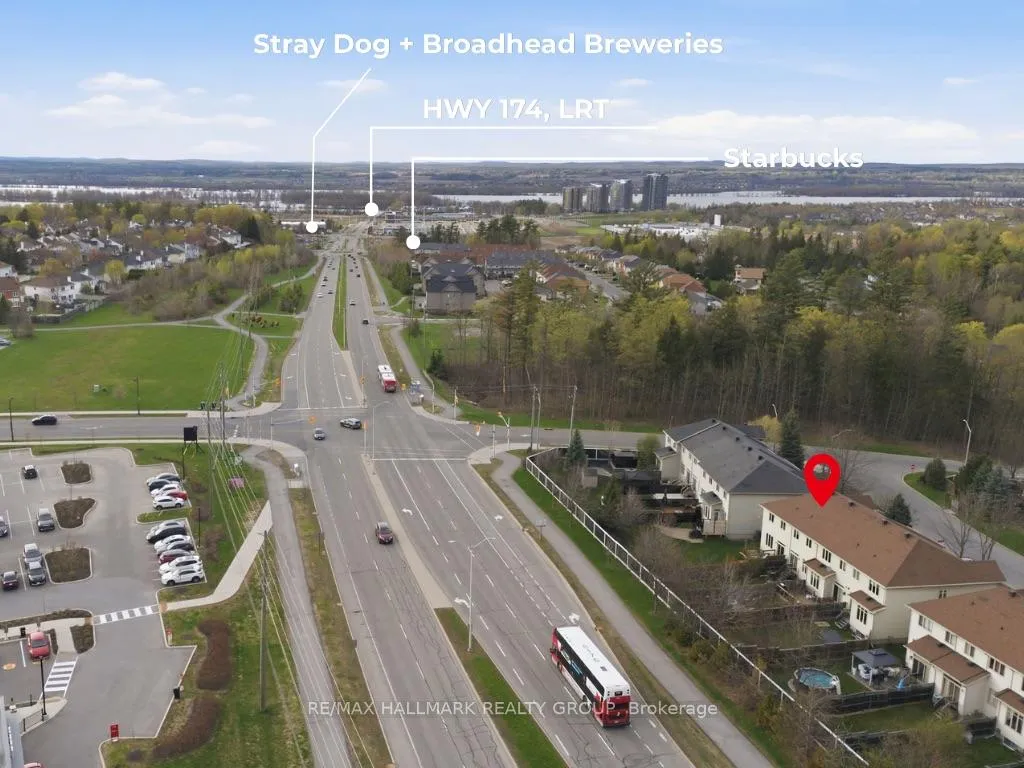
- Walking distance to LRT and amenities.
- Perfect for entertaining with seamless layout.
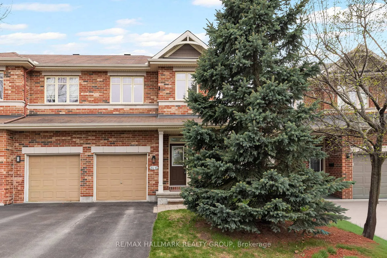
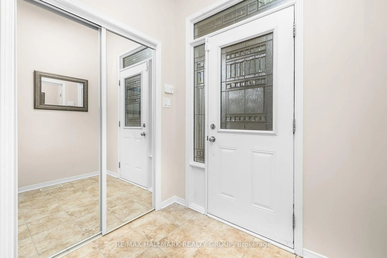
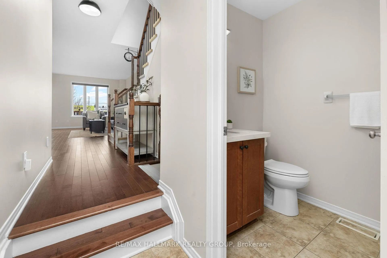
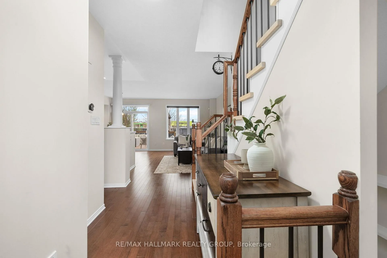
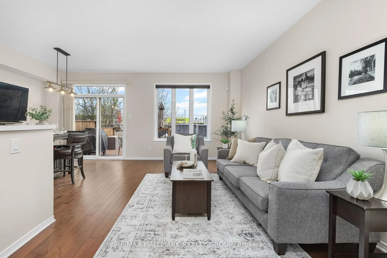
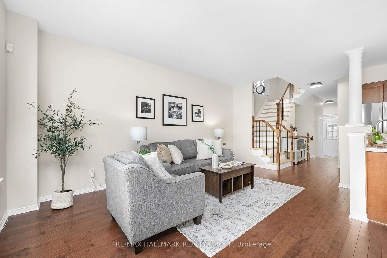
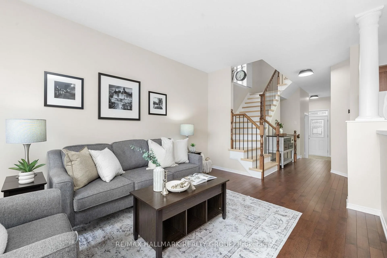
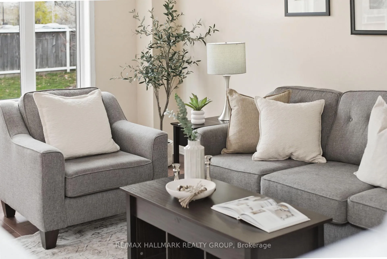
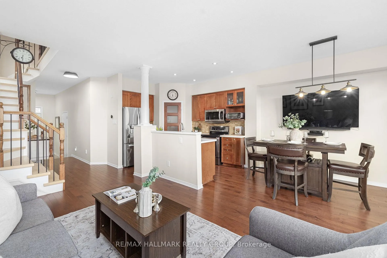
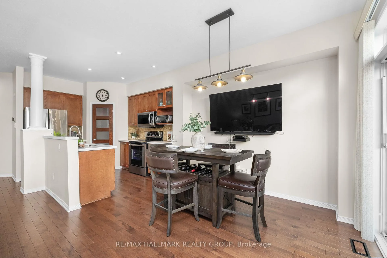
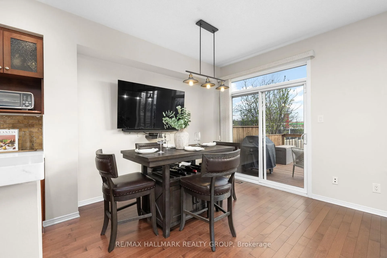
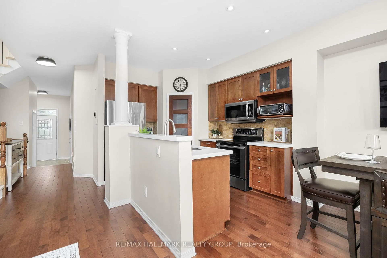
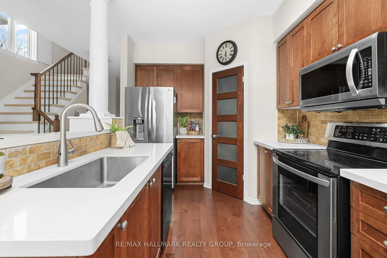
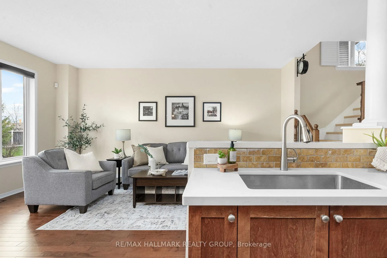
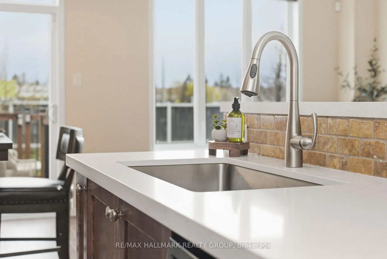
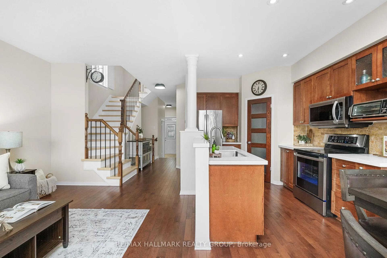
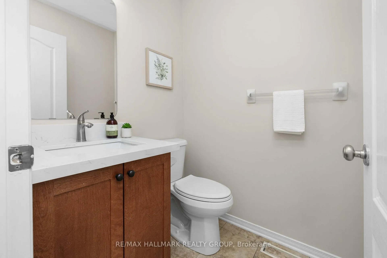
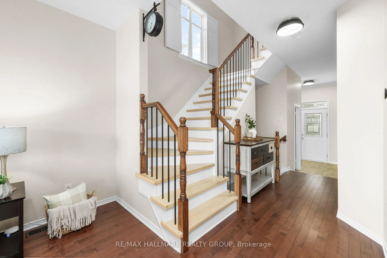
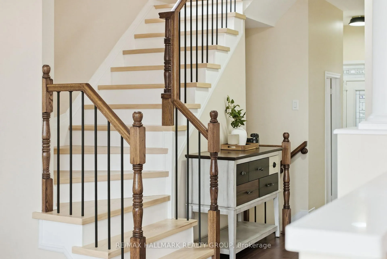
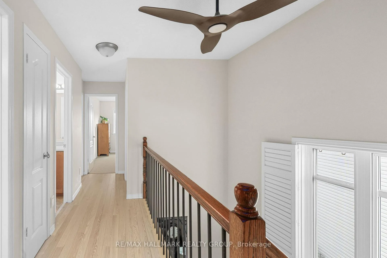
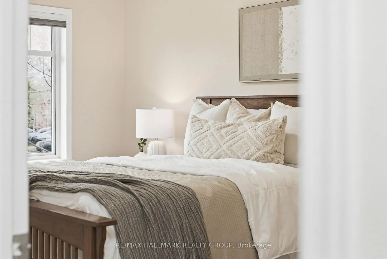
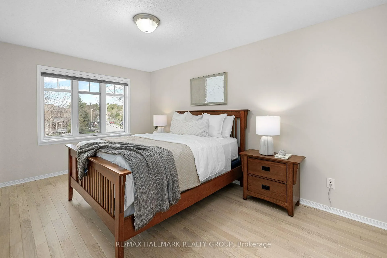
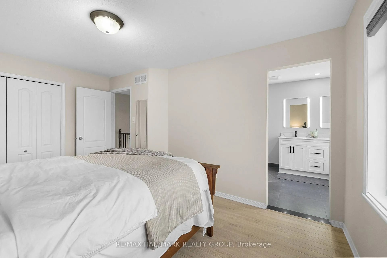
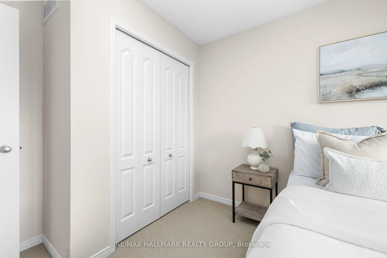
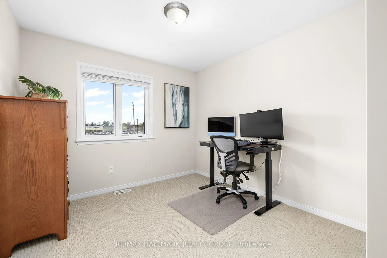
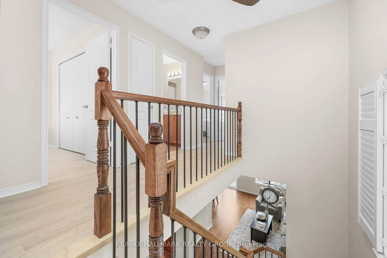
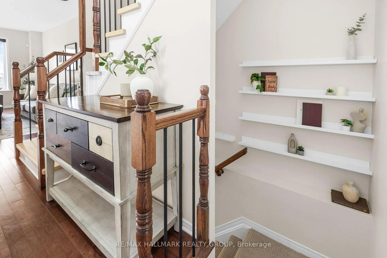
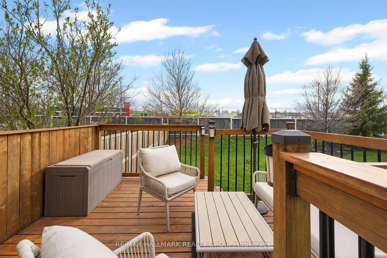
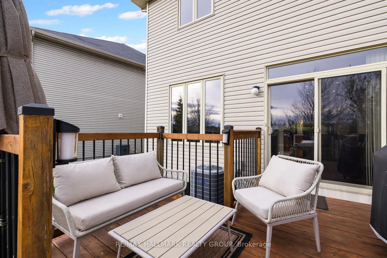
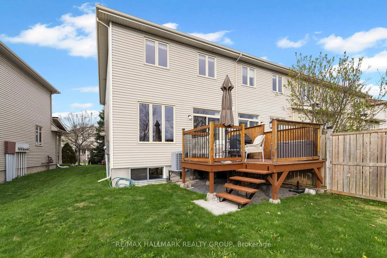
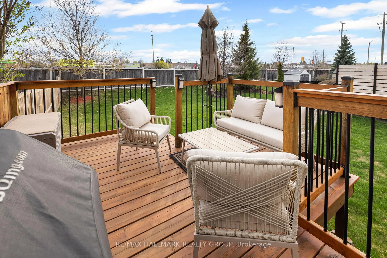
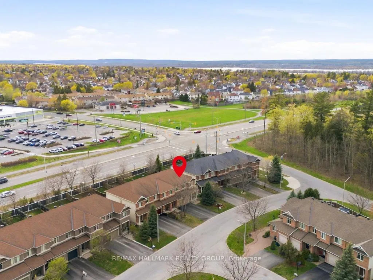
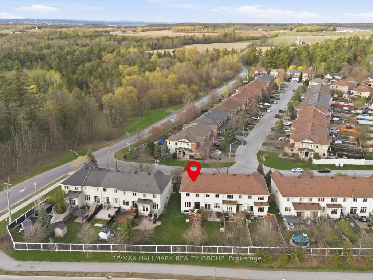
Some homes simply check boxes. This one sets a standard. Impeccably maintained and extensively upgraded, this residence delivers a level of precision, consistency, and finish rarely achieved in a townhome. Every improvement has been thoughtfully selected and professionally executed, creating a home that feels refined, cohesive, and exceptionally well cared for from top to bottom. The main level was designed for both elevated everyday living and effortless entertaining, featuring new hardwood flooring, a redesigned staircase with modern black spindles, upgraded lighting, custom motorized Hunter Douglas blinds, and a layout that flows seamlessly from room to room. The kitchen offers exceptional functionality with generous prep space, quartz countertops installed in October 2024, and a highly sought after pantry that adds both storage and practicality. The adjoining dining and living spaces create the perfect setting for hosting, whether it's intimate dinners or wine nights with friends. Upstairs, newly installed hardwood extends through the second floor landing, hallway, and primary bedroom, while the primary ensuite was completely rebuilt in October 2024 and feels straight out of a luxury hotel, featuring double quartz vanities, an oversized glass shower with body jets, and premium finishes throughout. A premium Big Ass Brand fan adds another elevated touch upstairs, while the top tier Carrier air conditioning system installed in 2025 reflects the same commitment to quality found throughout the home. The fully finished lower level offers additional living space anchored by a sleek gas fireplace, creating the ultimate lounge, media room, or cozy retreat. Outside, the lifestyle continues with included BBQ and outdoor patio furniture, perfect for summer evenings and easy entertaining. Located within walking distance to the LRT, shopping, parks, and everyday amenities, this is a polished, turnkey residence that delivers far more than move in ready convenience.
Key Facts & Features
Property Costs
- Annual Property Tax Amount
- $3,944
- Land Transfer Tax Fee
- $9,073
Rental Items
- Rental Equipment
- None
- Basement Type
- Finished
Interior Features
- Interior Extras
- Auto Garage Door Remote, Water Heater Owned
- Fireplace/Stove
- Yes
- Elevator
- No
Exterior Features
- Pool
- None
Building
- Building Type
- Freehold Townhouse
- Building Style
- 2-Storey
Construction
- Exterior Finish
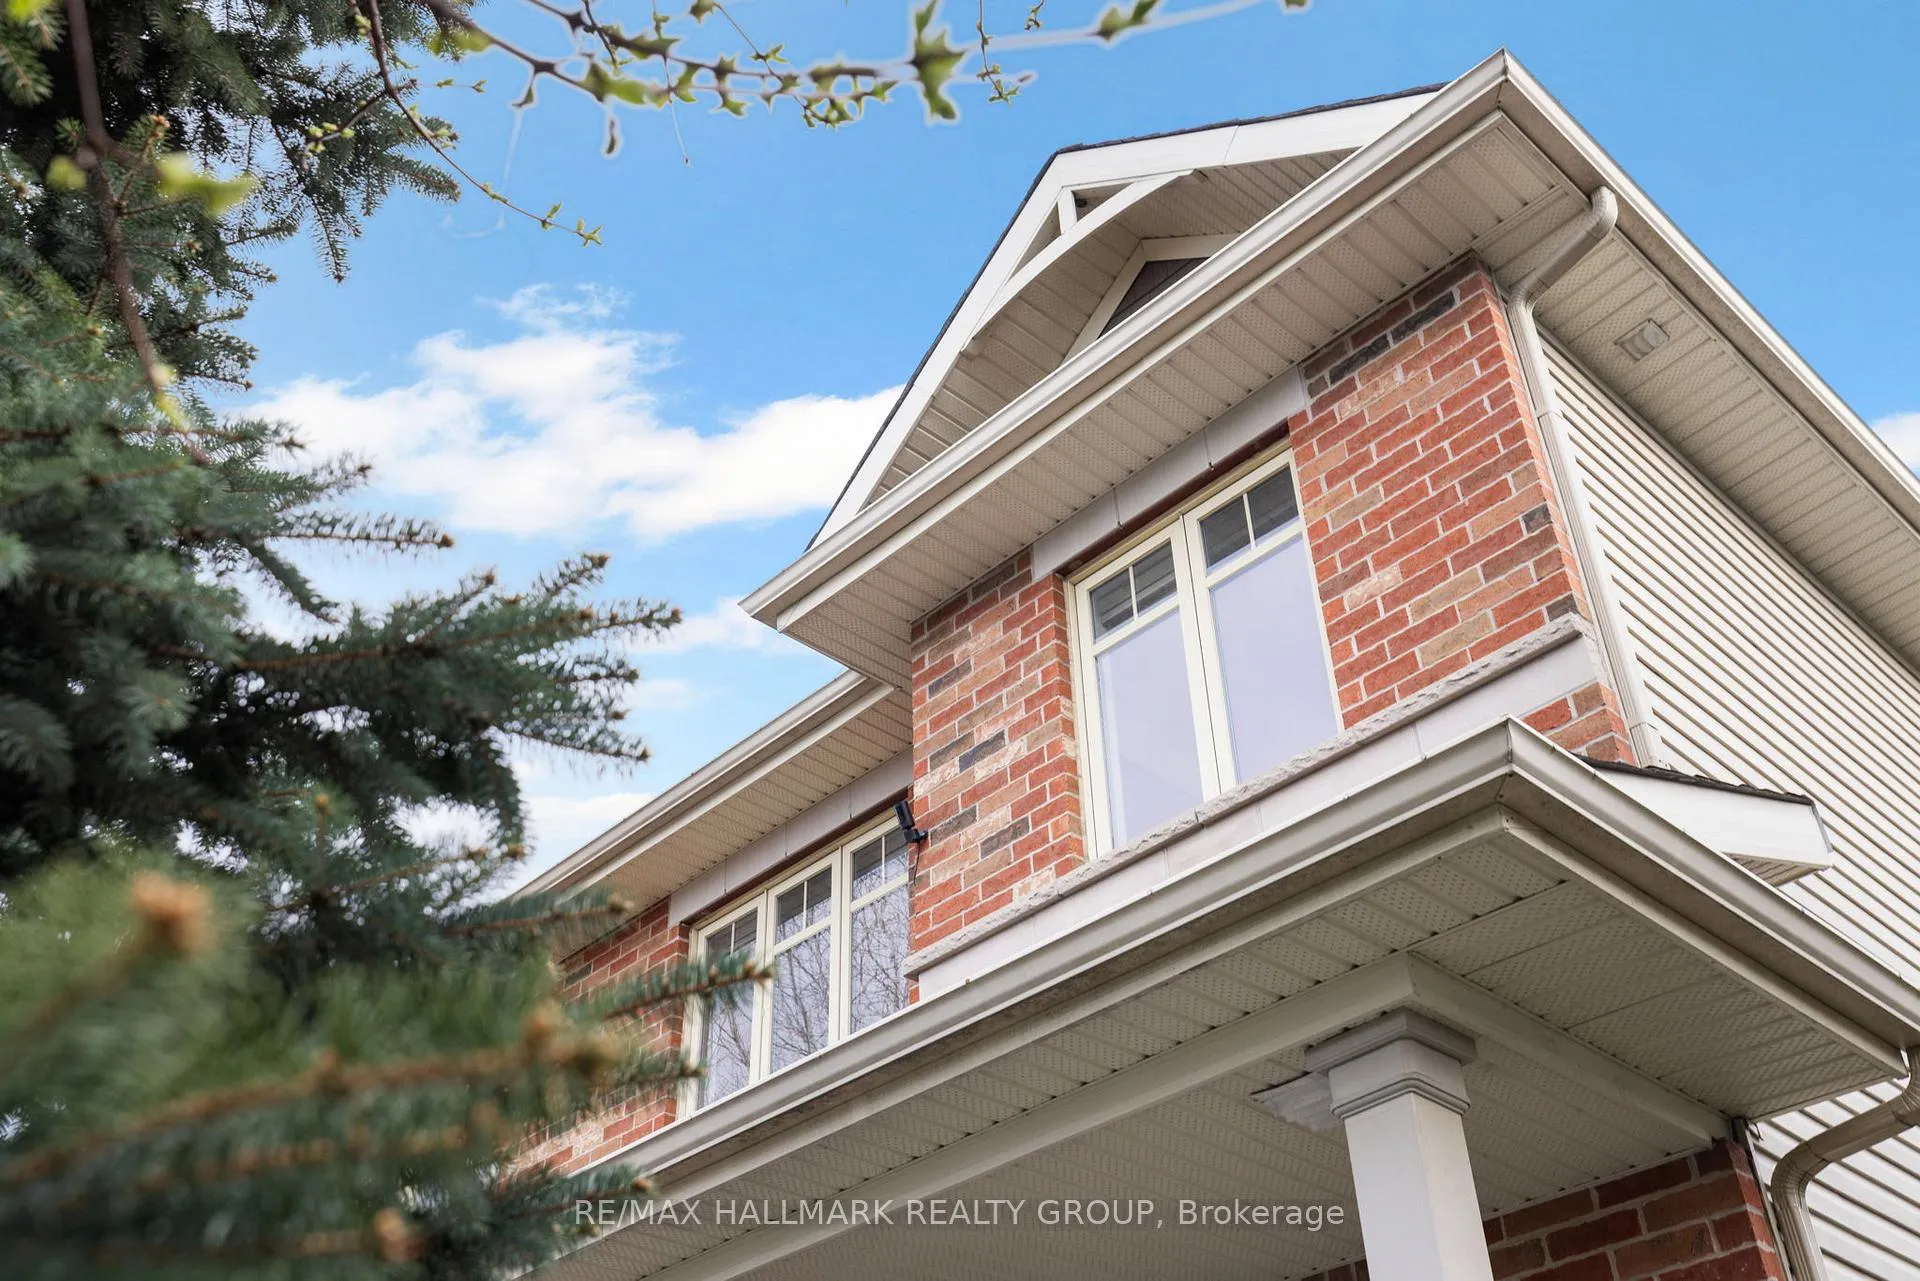
- Brick, Vinyl Siding
- Roof
- Asphalt Shingle
- Foundation Details
- Poured Concrete
- Special Designation
- Unknown
Lot
- Lot Front
- 7.02 m
- Lot Depth
- 39.29 m
Inclusions
- Inclusions
- All appliances, BBQ, outdoor patio furniture, Ring doorbell camera.
Parking & Garages
- Garage Type
- Attached
- Garage Spaces
- 1
- Parking Spaces
- 2
- Total Garage And Parking Spaces
- 3
Heating & Cooling
- Heat Source
- Gas
- Heat Type
- Forced Air
- Air Conditioning
- Central Air
- Water
- Municipal
- Sewers
- Sewer
- Bedrooms
- 3
- Washrooms
- 3
- Kitchens
- 1
- Family / bonus room
- Yes
Room sizes
- Foyer—Main level
- Kitchen—Main level
- Dining Room—Main level
- Living Room—Main level
- Primary Bedroom—Second level
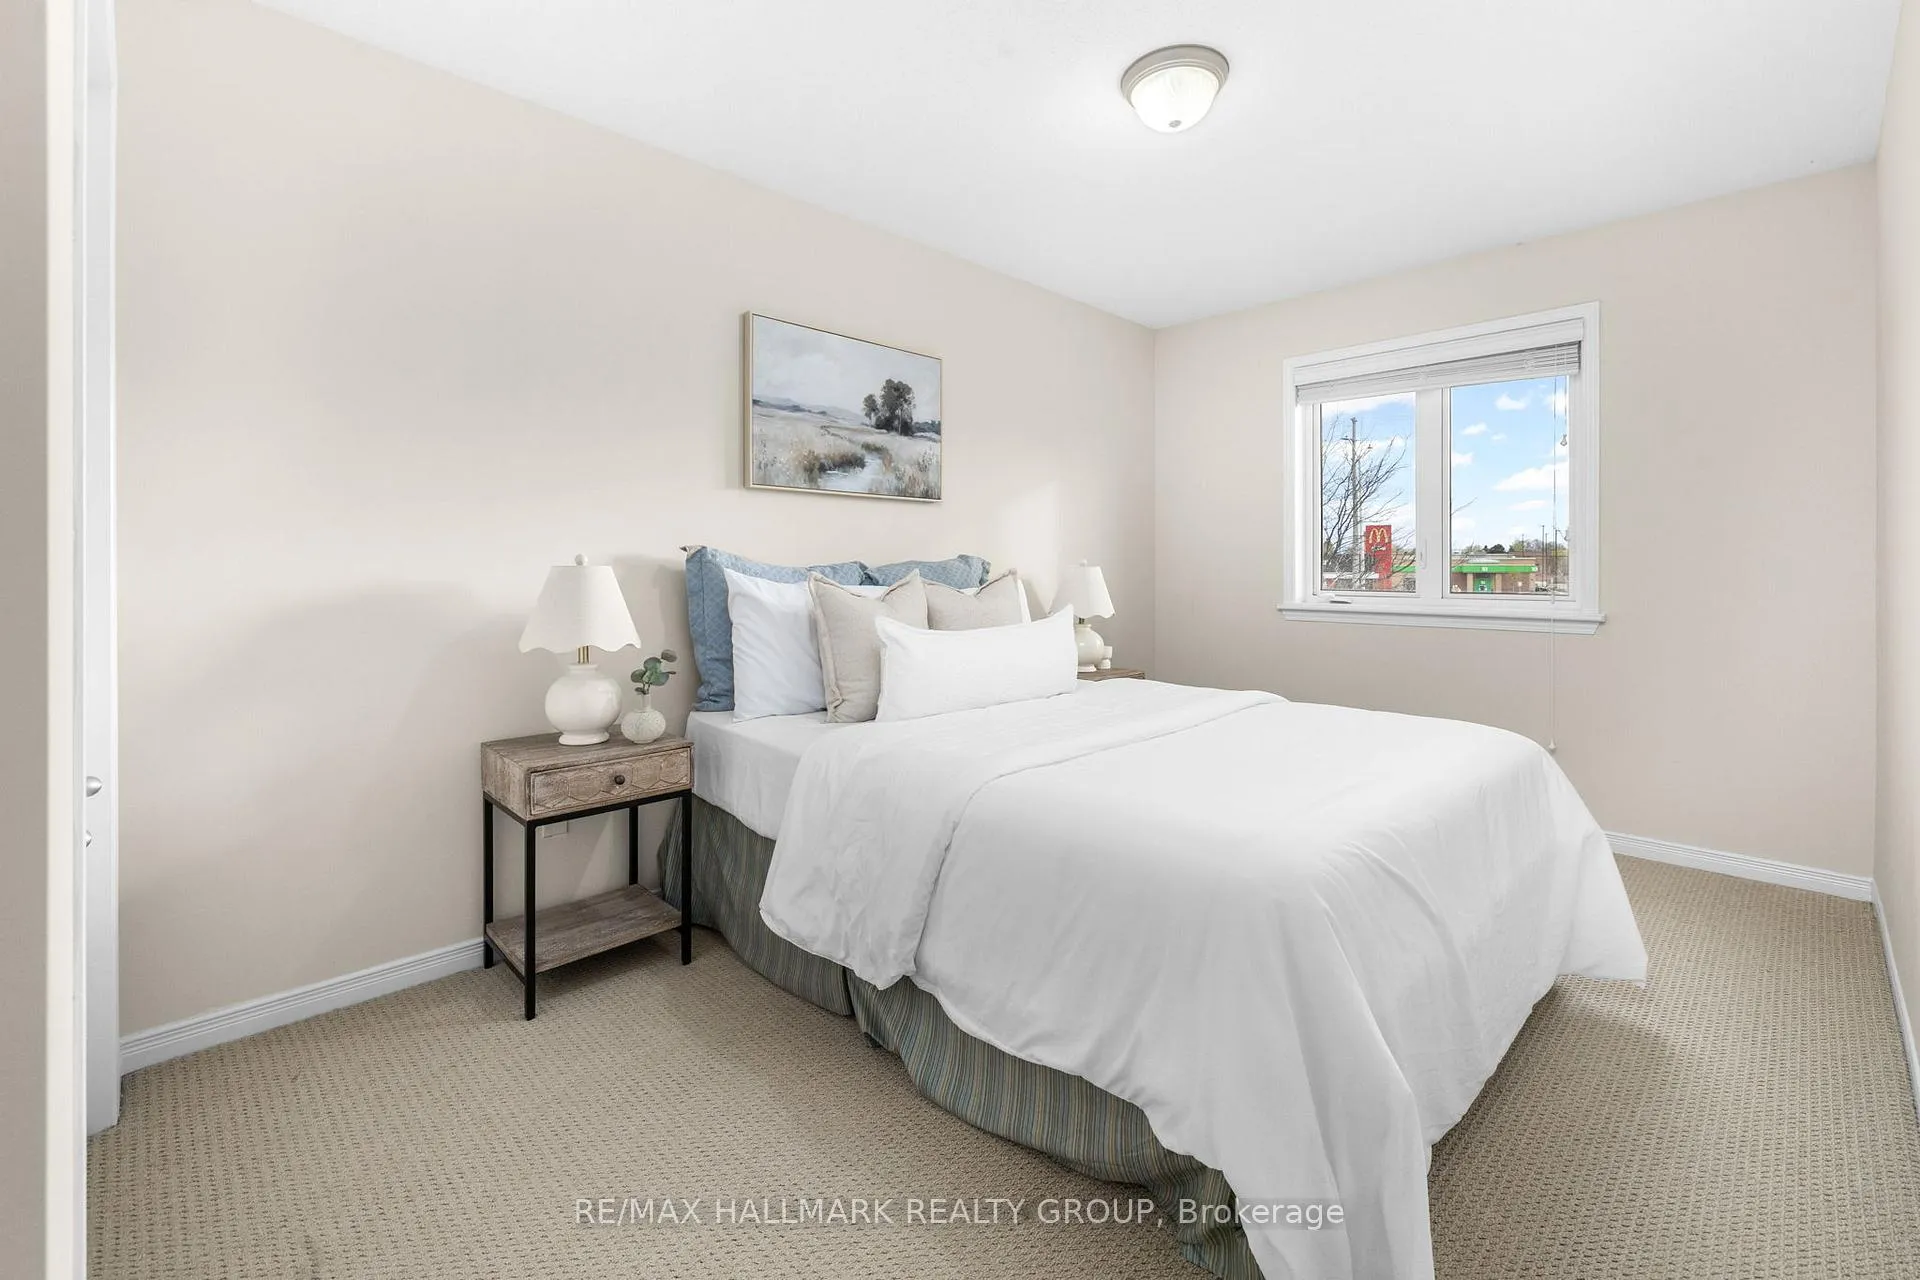
- Bedroom—Second level
- Bedroom—Second level
- Family Room—Basement level
Washrooms
- 2-piece
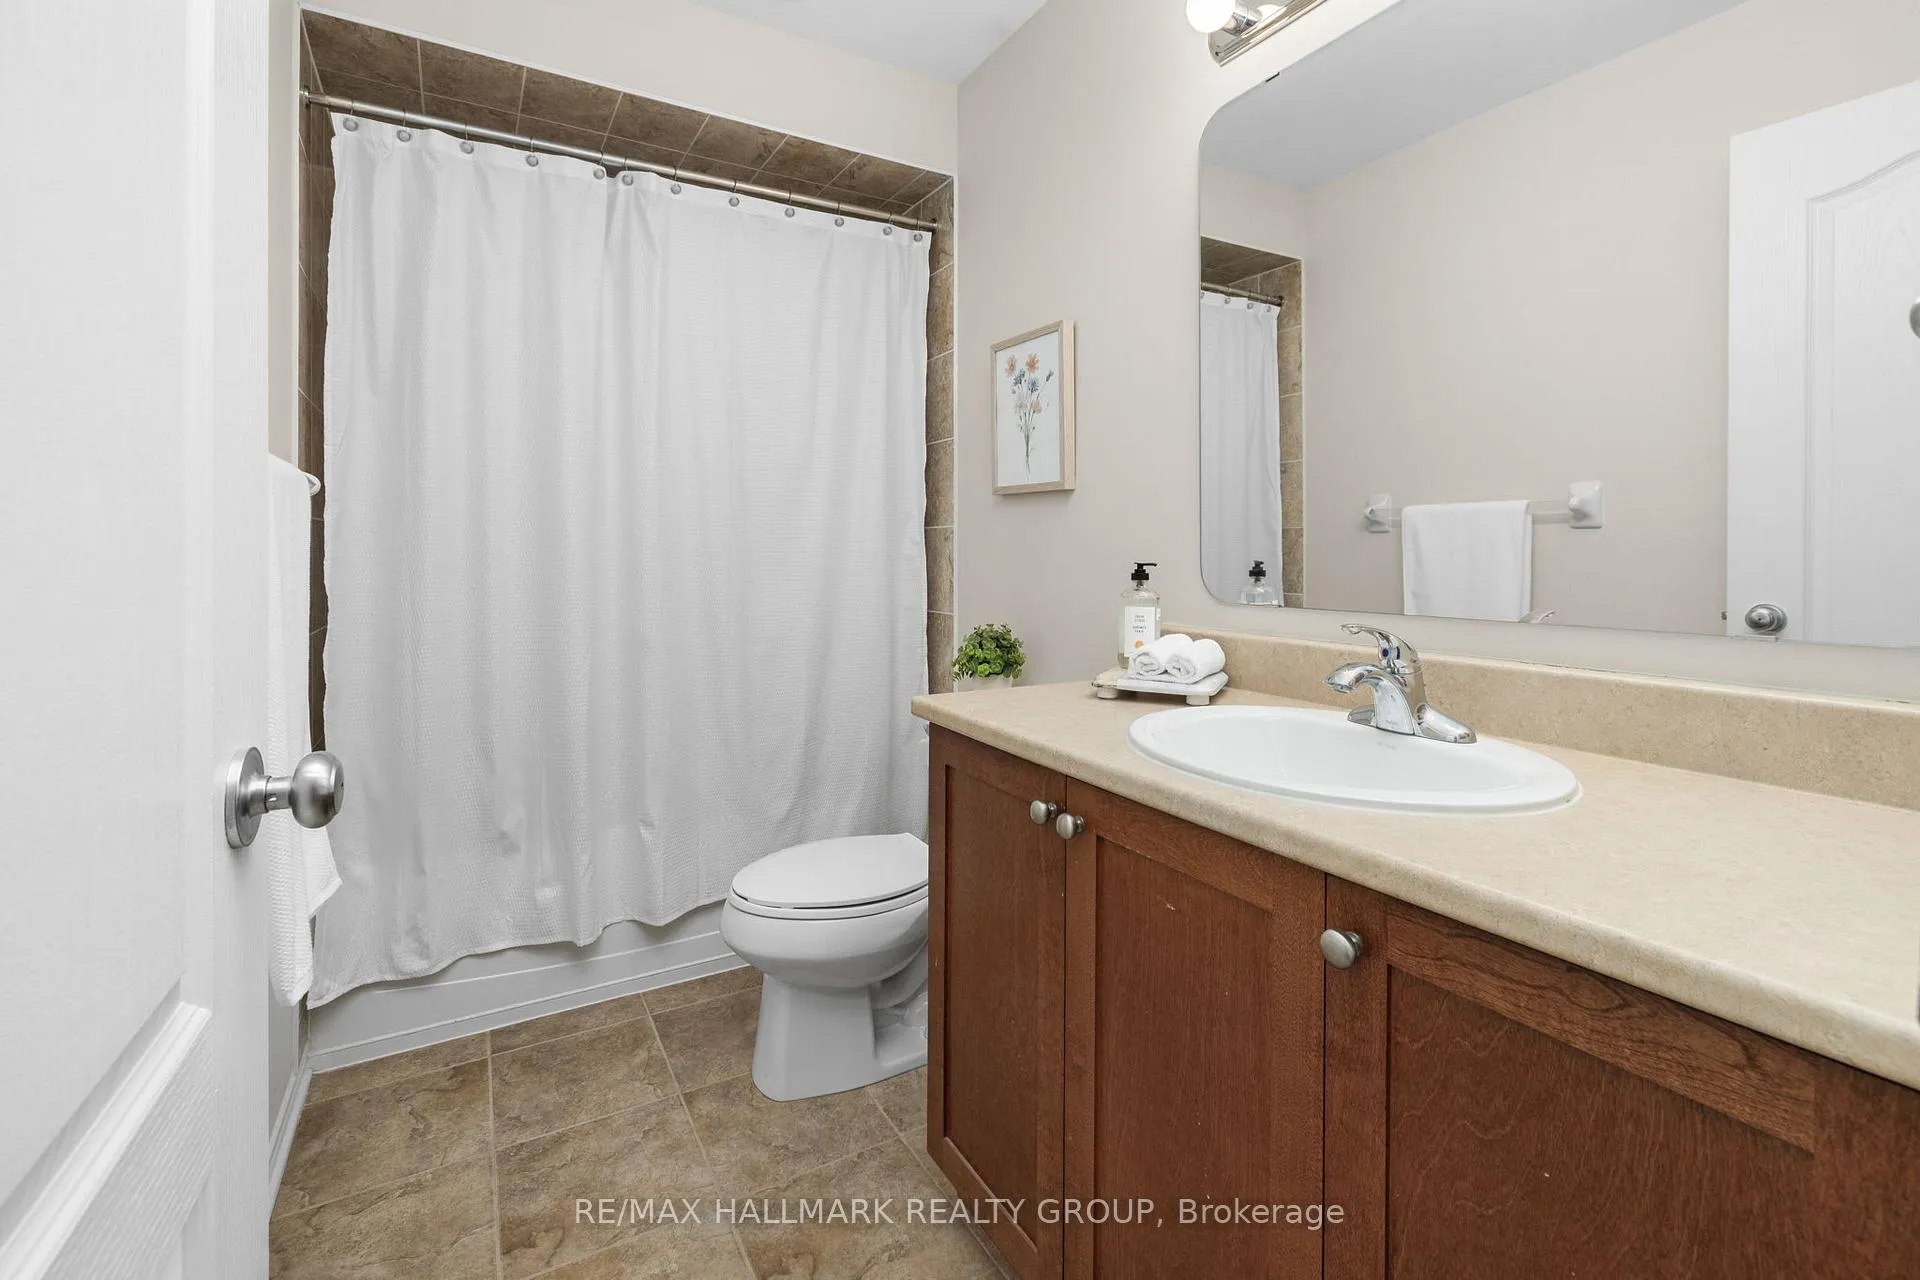
- 4-piece
- Municipality
- Ottawa
- Neighbourhood
- Springridge/East Village
- Main cross streets
- Trim & Watters
- Directions
- From Highway 174, exit at Trim. Continue on Trim and turn left onto Watters. Turn right onto Everlasting.
- MLS® number
- X13097840
- Data source
- Toronto Regional Real Estate Board
- Status change
- 2026-05-28
- Listed on
- 2026-05-07
- Days on market
- 21 days
- Possession type
- Flexible
- Co-op commission
- 2.0
- Seller
- Listed by
- RE/MAX HALLMARK REALTY GROUP
Home Market Value
Current home valuation for 610 Everlasting Crescent, Ottawa, Springridge/East Village, Ottawa, ON. Listed for $629,900
HOMEH Estimate
$571,500
Estimated Sales Range
$451,485 - $691,515
HOMEH Estimate for 610 Everlasting Crescent, Ottawa, Springridge/East Village
Calculated with a real agent's CMA method — 45+ years of experience, codified. Not an AI guess.
For the owner
Is this your home? Track its value.
Get this home's HOMEH Estimate by email once a month, with how many homes are for sale around you.
Mortgage Payment Calculator
Compare up to 4 down payment scenarios
5% on first $500K + 10% on $129,900 over $500K
$37,990
| Scenario 1 | Scenario 2 | Scenario 3 | Scenario 4 | |
|---|---|---|---|---|
−Down payment | % $ | % $ | % $ | % $ |
+CMHC insurance | $23,659 | $17,574 | $14,992 | $0 |
=Total mortgage | $615,135 | $584,484 | $550,407 | $503,920 |
Amortization | ||||
Mortgage rate | % | % | % | % |
| Payment frequency | ||||
=Mortgage payment | $3,003monthly | $2,854monthly | $2,687monthly | $2,460monthly |
Land Transfer Tax
$9,073
$9,073
Around this home
No schools found nearby
Data provided by OpenStreetMap & Fraser Institute School Rankings
Ask HOMEH
New!Hi there!
👋Text or call (416) 301-9001
Recommended for you
Based on homes you've looked at.
No recommended properties found.
Nearby similar homes
No nearby properties found.
More real estate resources
Other homes nearby
Explore this area
Nearby neighbourhoods
- 1106 - Fallingbrook/Gardenway South homes for sale
- 1105 - Fallingbrook/Pineridge homes for sale
- 1103 - Fallingbrook/Ridgemount homes for sale
- 1118 - Avalon East homes for sale
- 1104 - Queenswood Heights South homes for sale
- 1102 - Bilberry Creek/Queenswood Heights homes for sale
- 2011 - Orleans/Sunridge homes for sale
- 2010 - Chateauneuf homes for sale
No nearby listings available.