
117 Fairmont Avenue
Ottawa (Hintonburg), ON K1Y 1X7
- 4Bedrooms
- 2Bathrooms
- 1Garage
- 1500–2000Sq Ft
- $7,887Tax
- 50×98 ftLot Size
 Estimated Value:$1,253,966See Free Estimate Report

Sale & Price History for 117 Fairmont Avenue, Ottawa, Hintonburg
| Start Date | End Date | Price | Event | MLS# |
|---|---|---|---|---|
| No listing history available | ||||
Real estate boards require you to or to see the full details of this property.
*Sold prices and complete sale & price history are regulated data. Under the Trust in Real Estate Services Act, 2002 (TRESA) and the rules of the Real Estate Council of Ontario (RECO), and pursuant to the Multiple Listing Service® rules of the Canadian Real Estate Association (CREA) and the Toronto Regional Real Estate Board (TRREB), this information may be shown only to registered users who have agreed to the applicable terms of use (a Virtual Office Website, or "VOW," arrangement). HOMEH Inc., Brokerage therefore provides it to signed-in members only. Creating an account is free and takes under a minute.
About 117 Fairmont Avenue, Ottawa, Hintonburg
Summarized Description
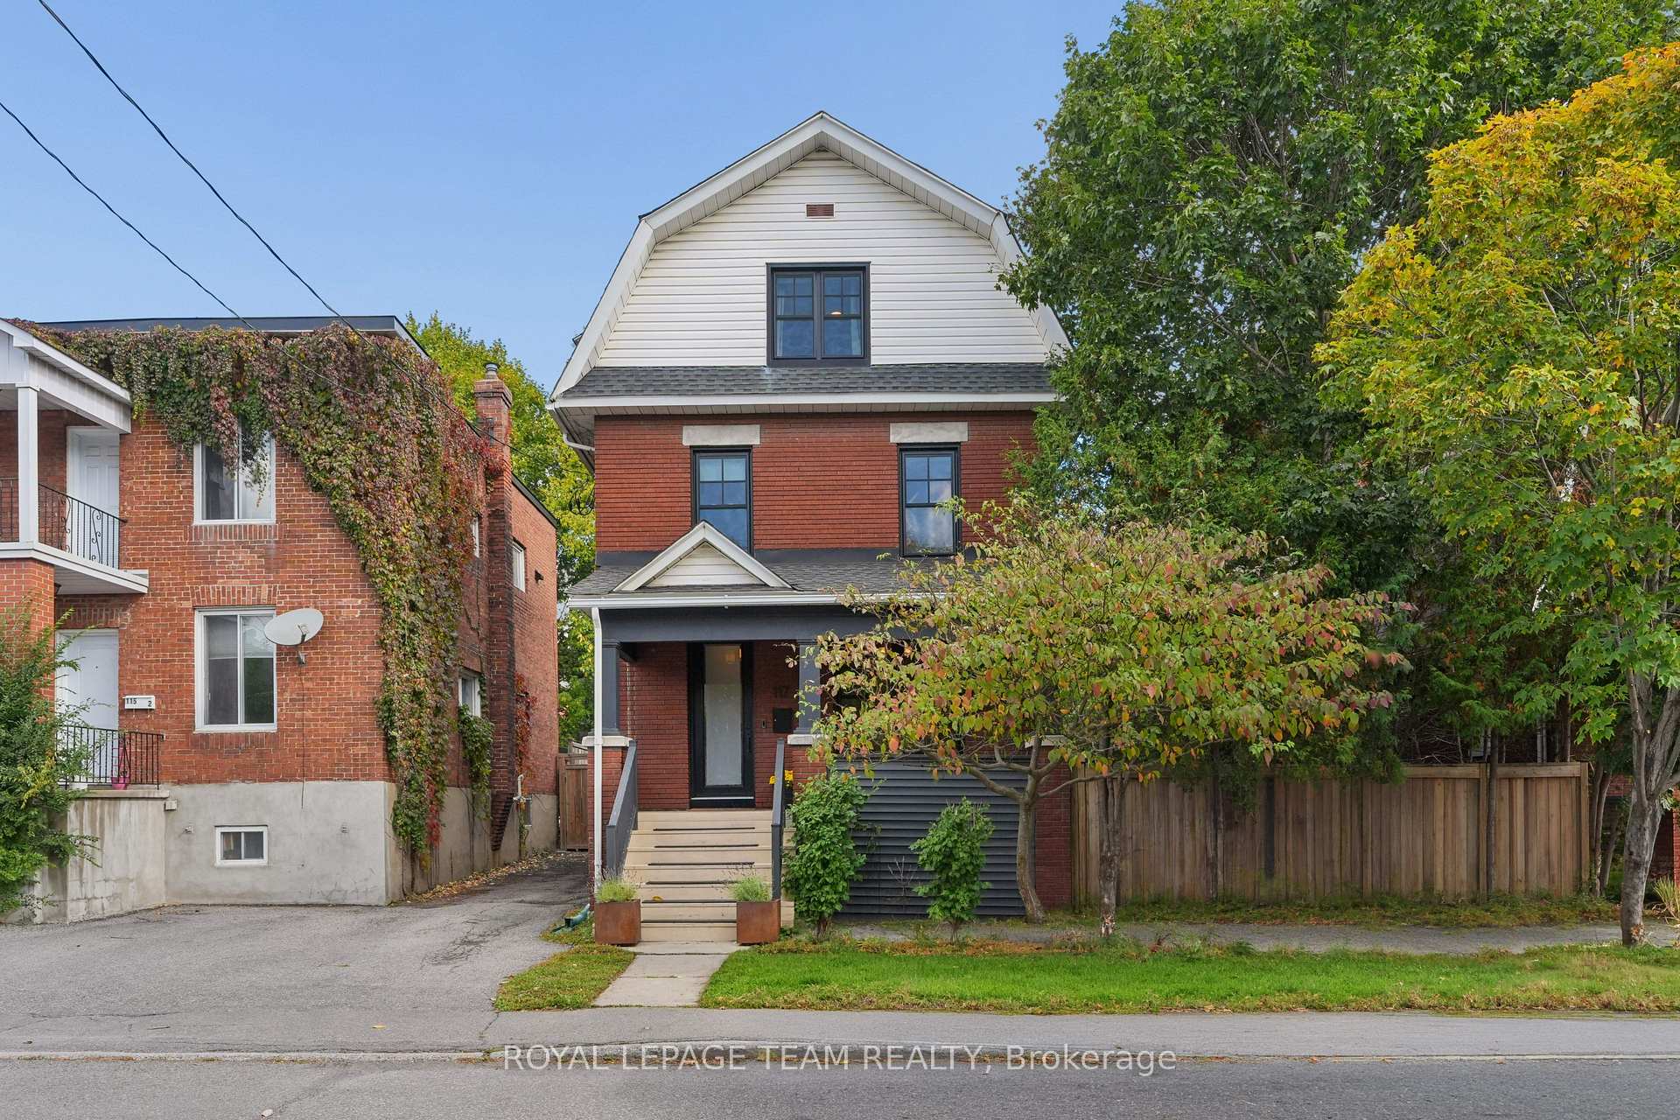
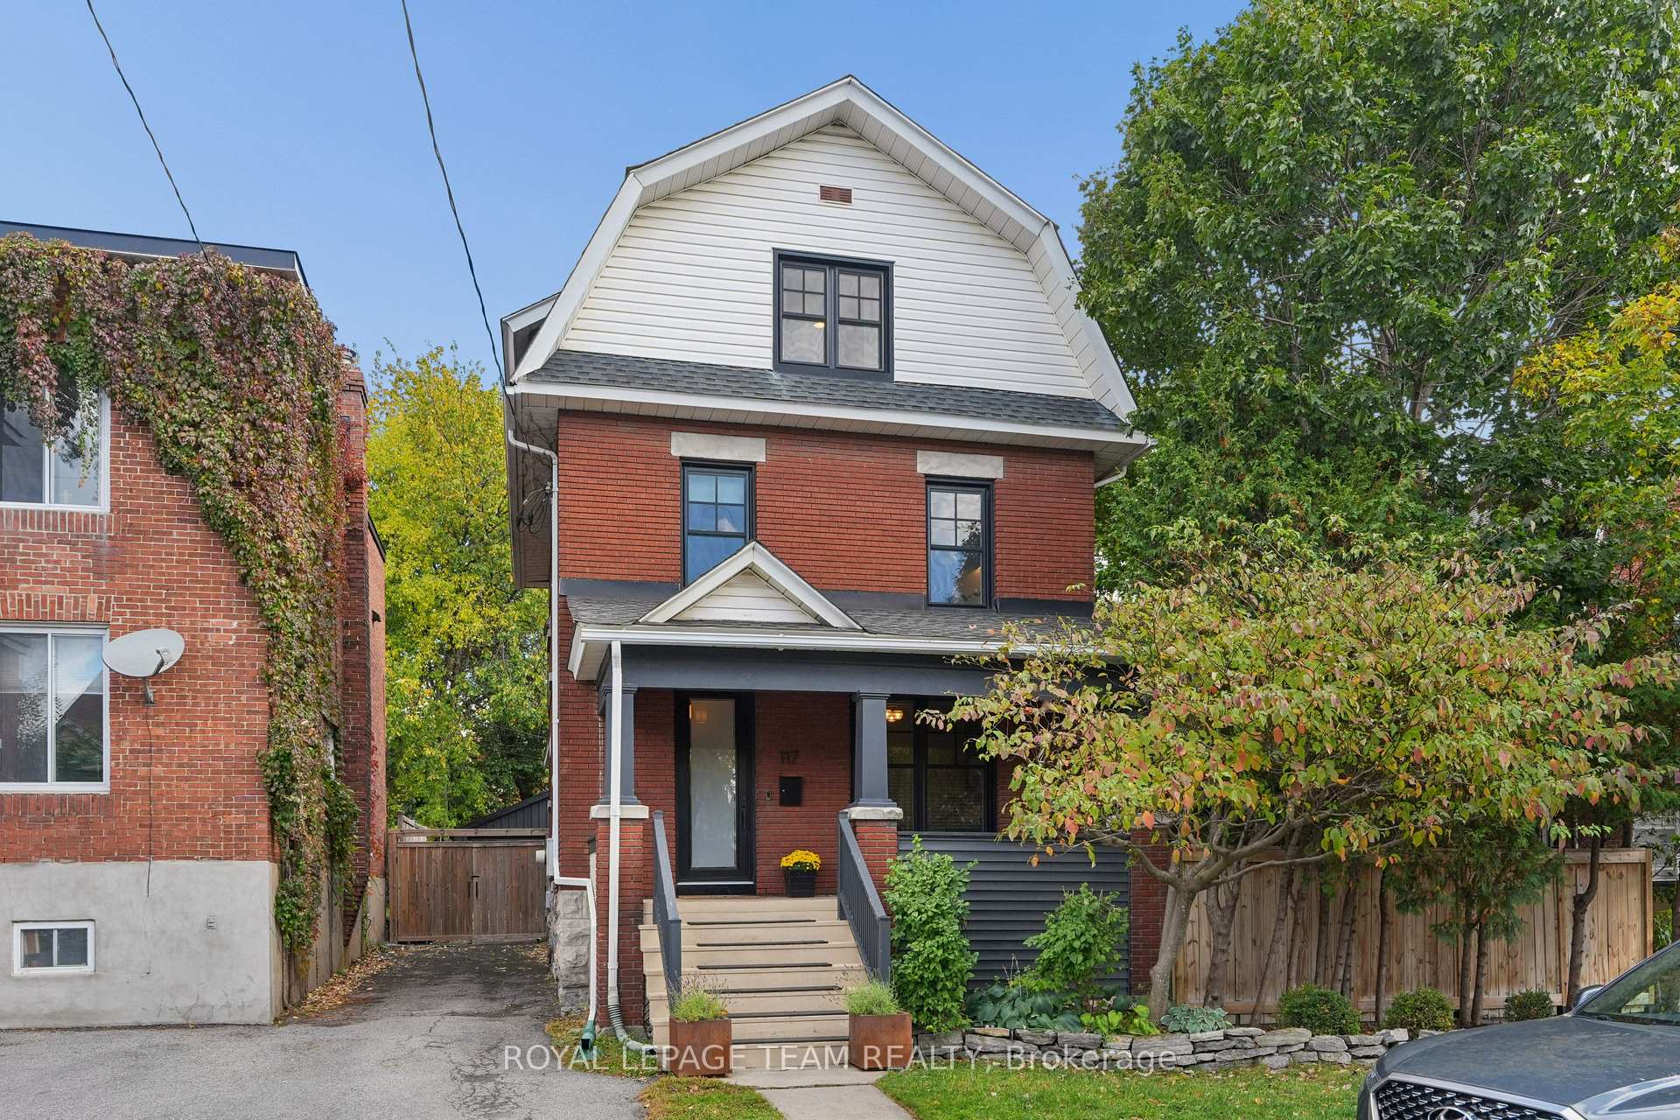
- Charming 3-storey red-brick detached home.
- Features 4 bedrooms and a separate office space.
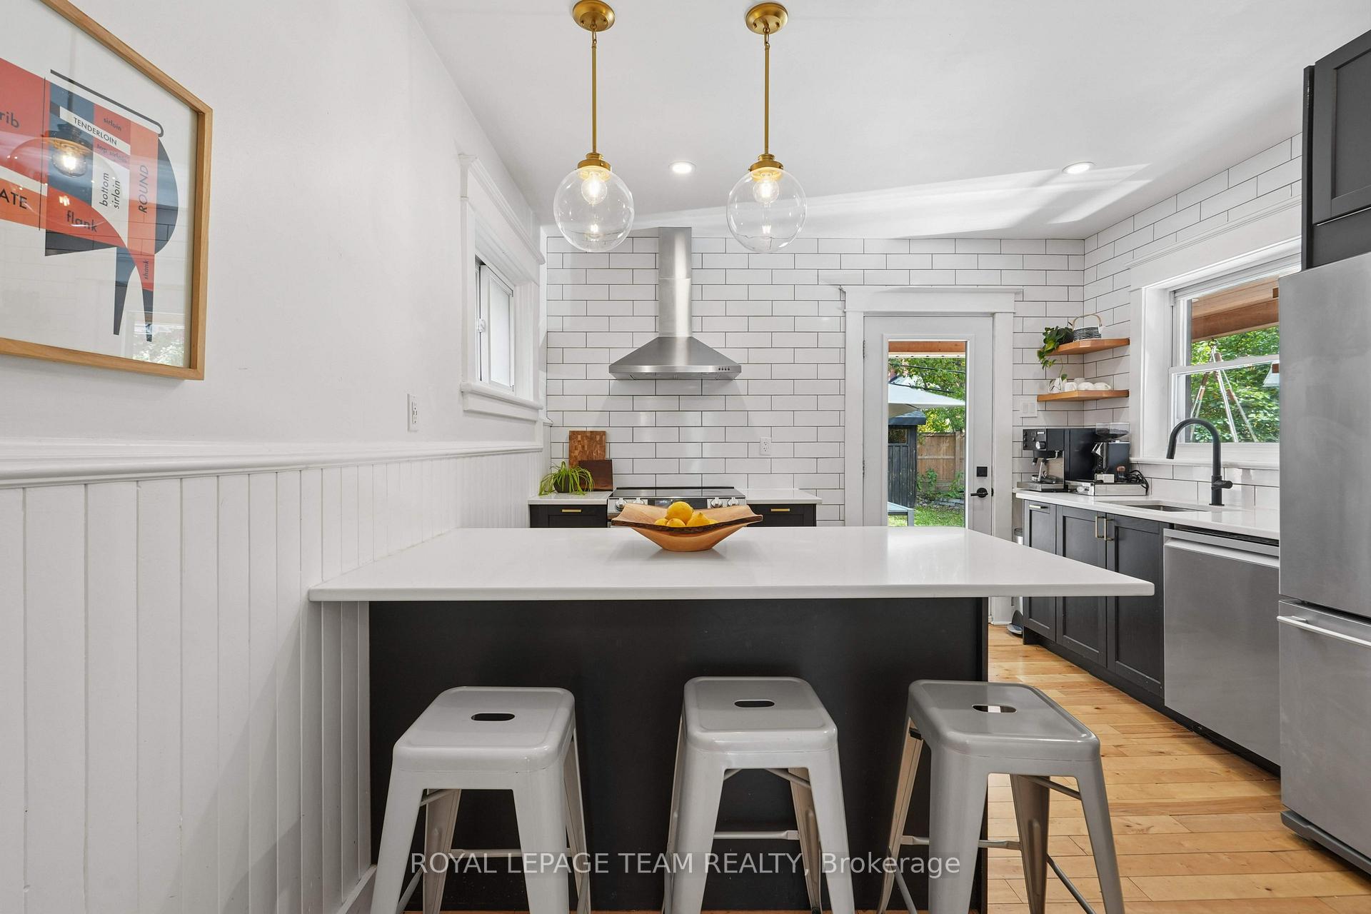
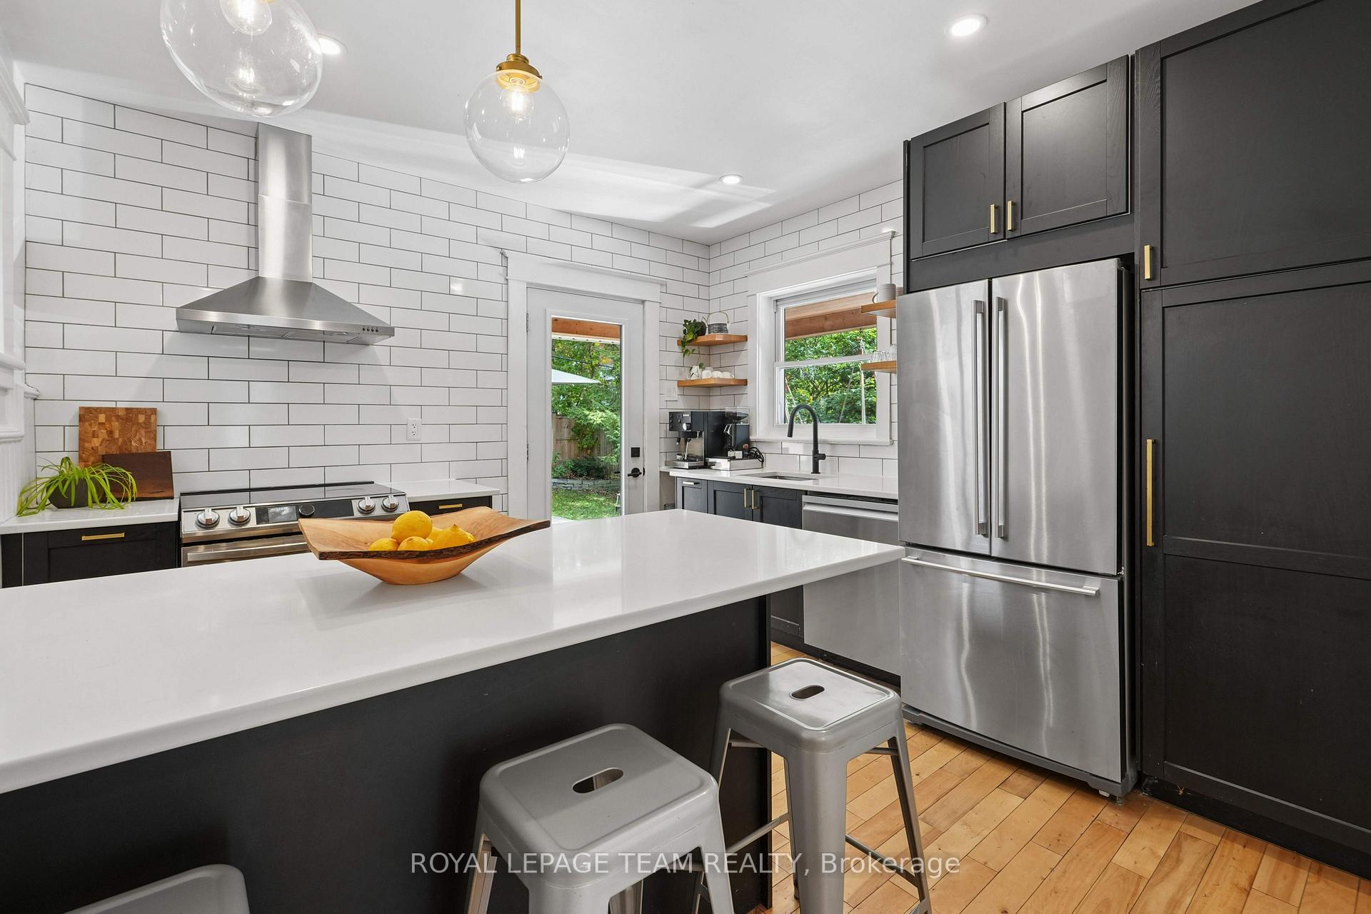
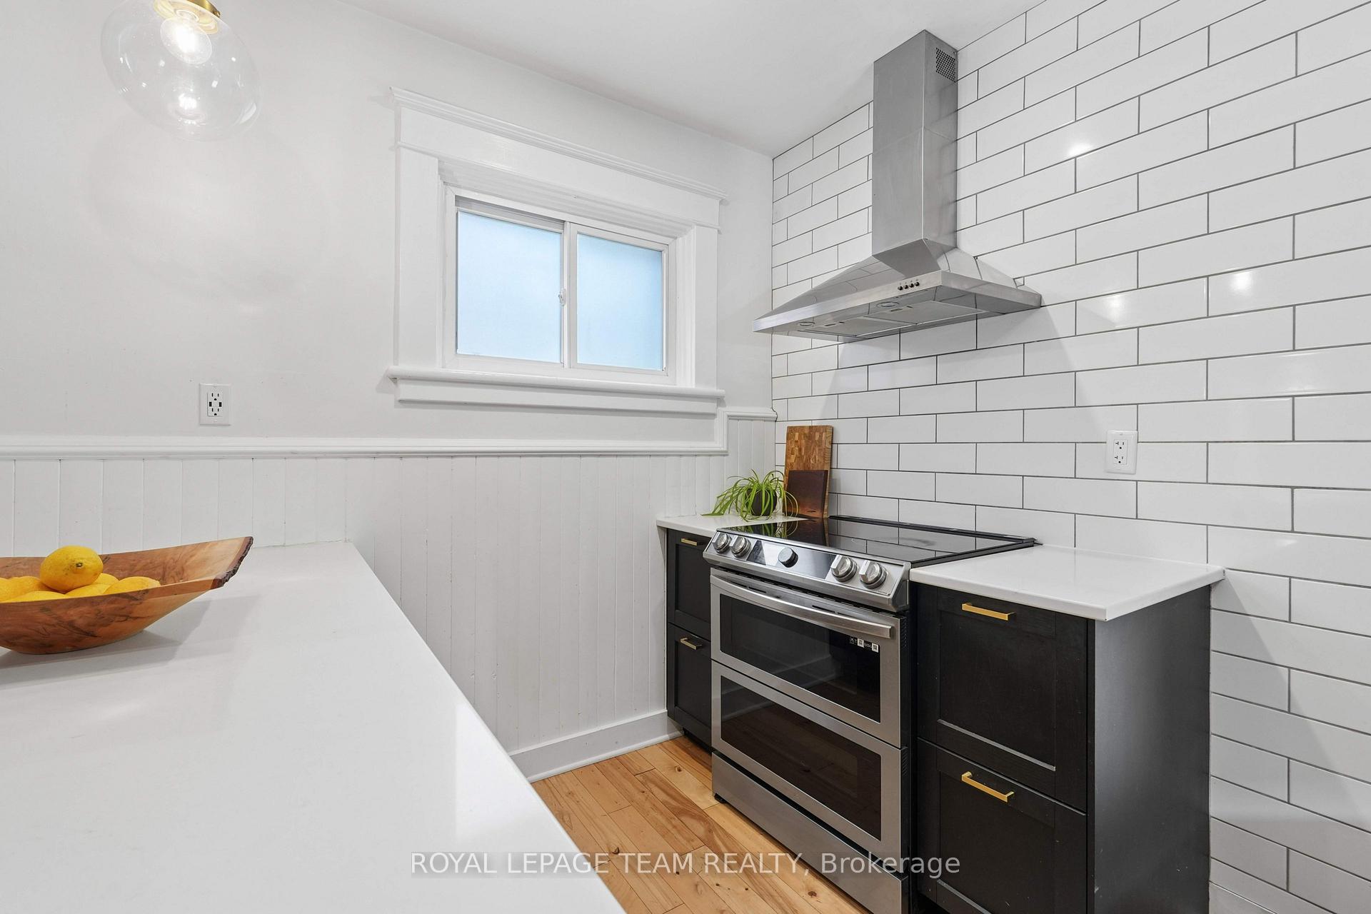
- Renovated kitchen with quartz counters and double-oven.
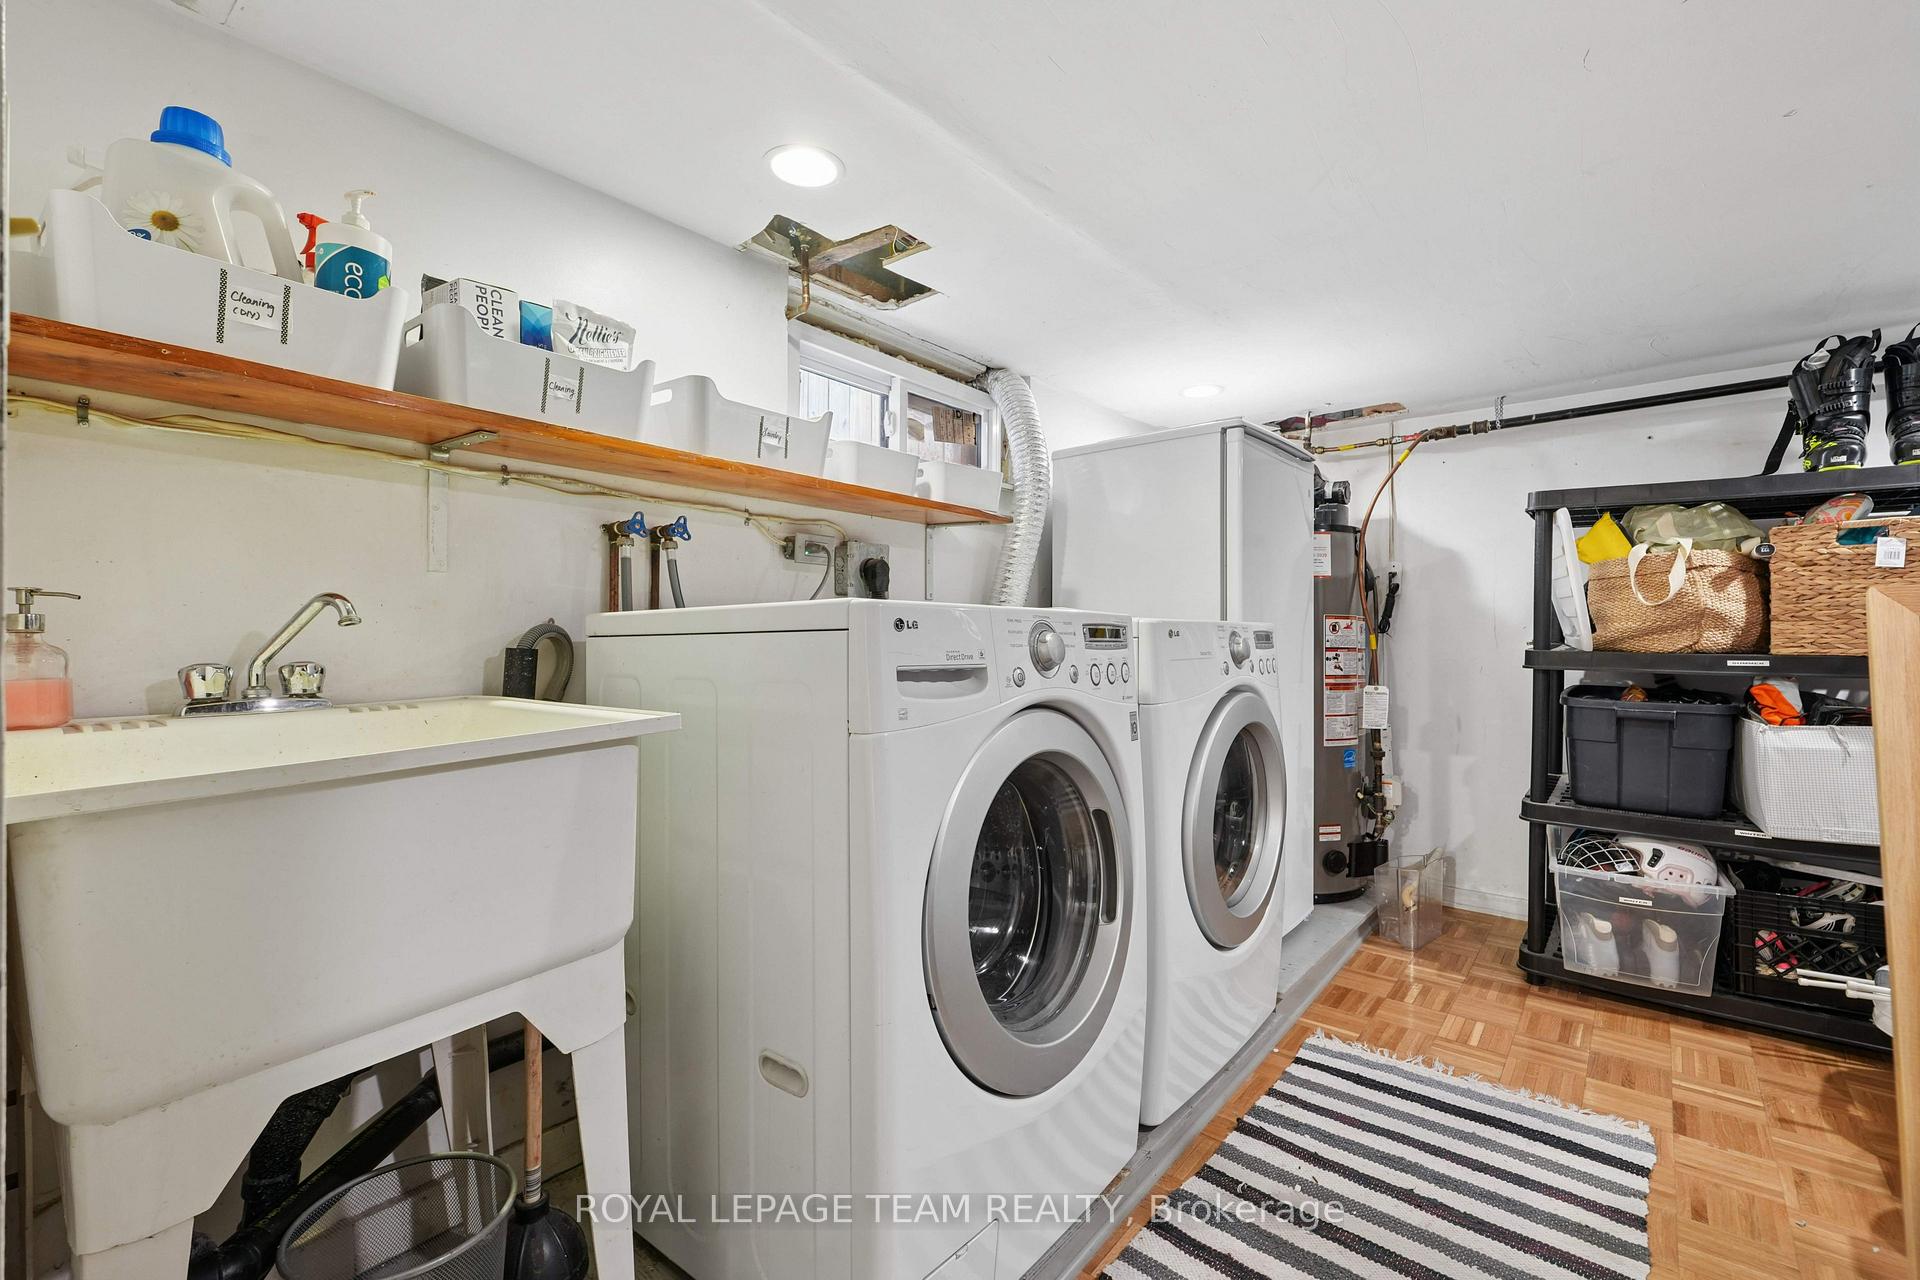
- Finished lower level with rec room and laundry.
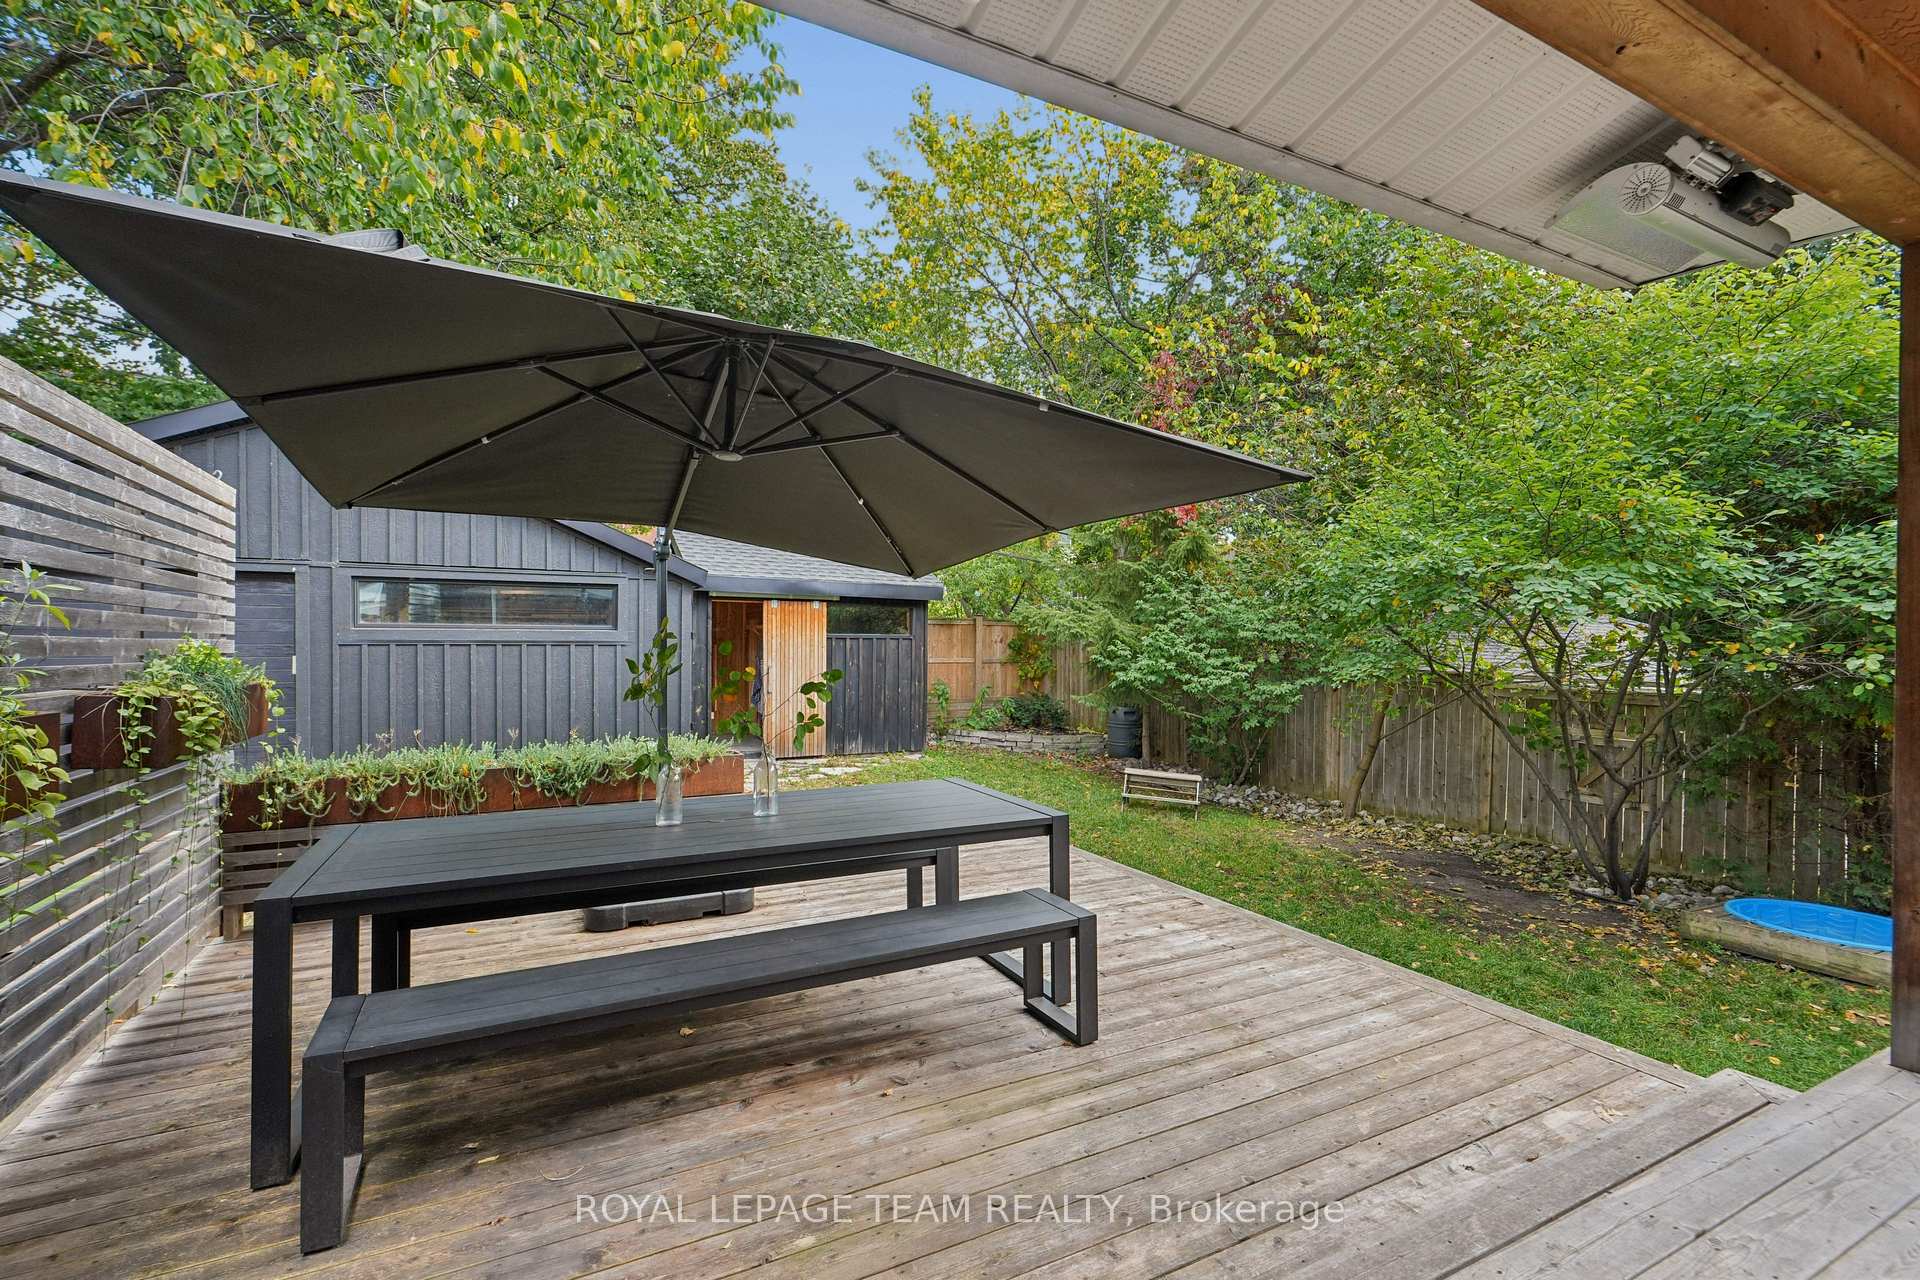
- Private backyard with covered deck and sauna.
- Close to cafés, restaurants, and public transit.
- Notable updates include new furnace and windows.
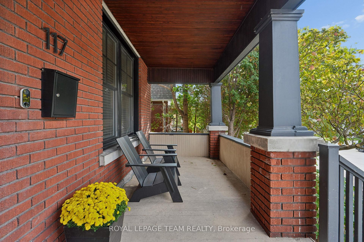
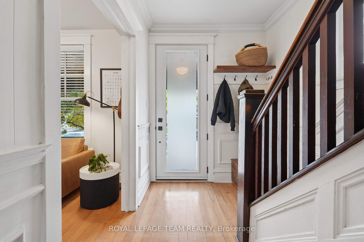
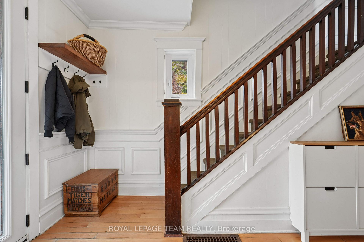
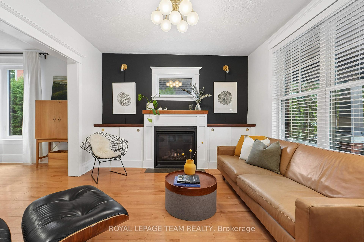
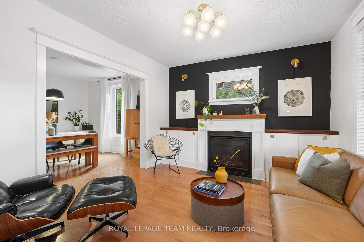
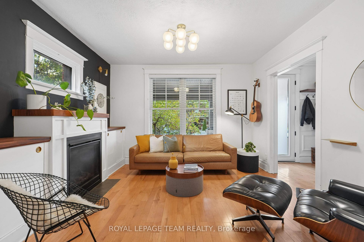
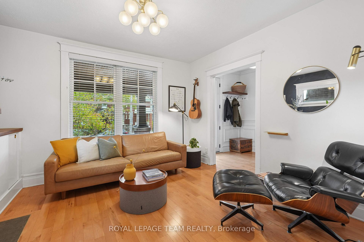
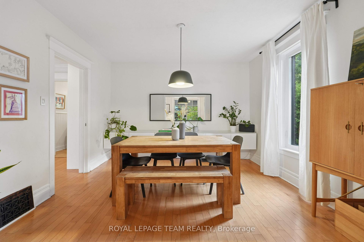
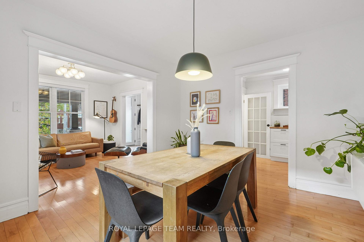
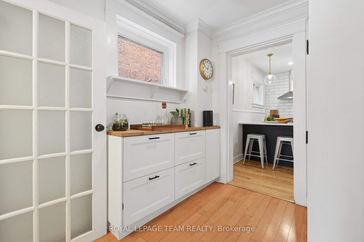
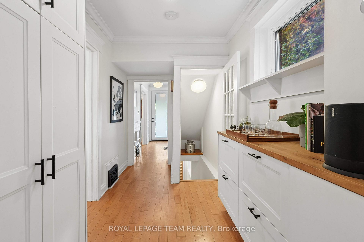
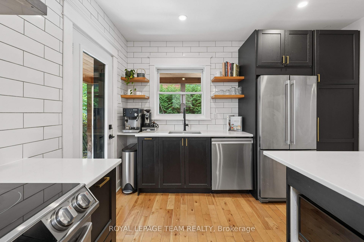
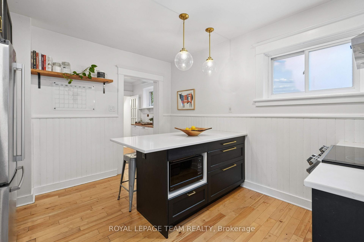
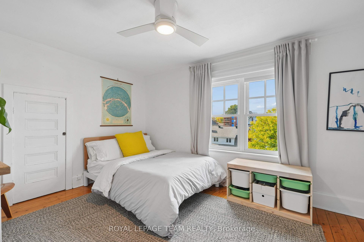
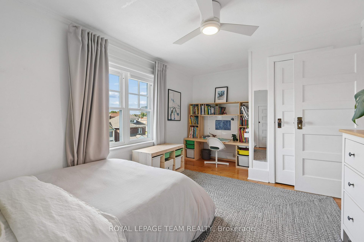
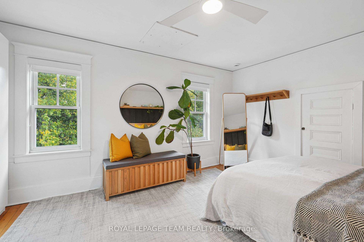
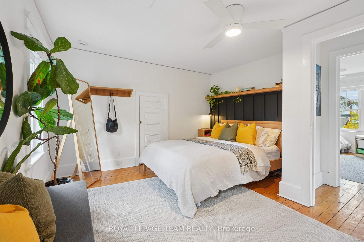
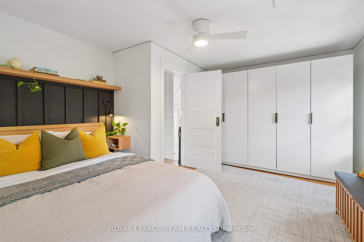
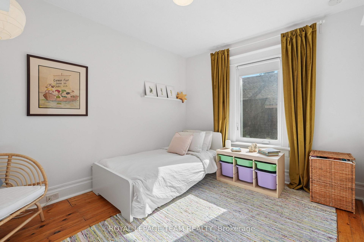
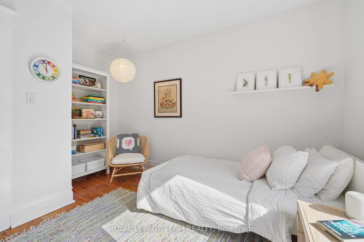
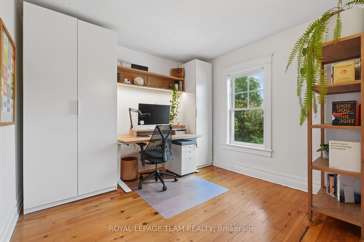
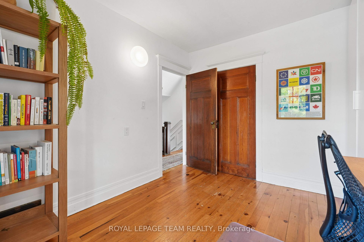
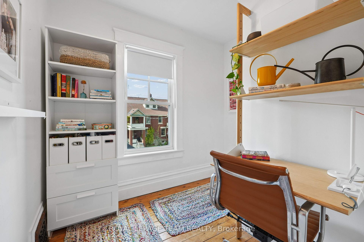
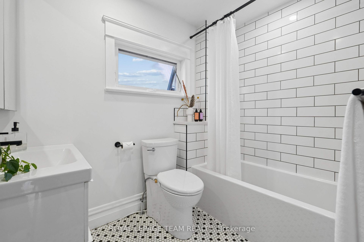
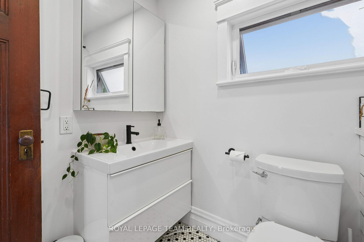
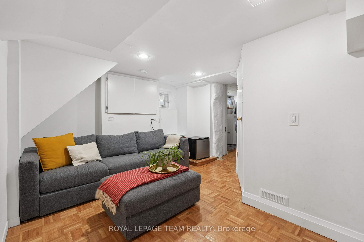
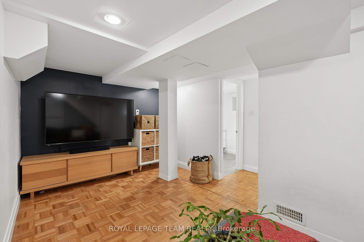
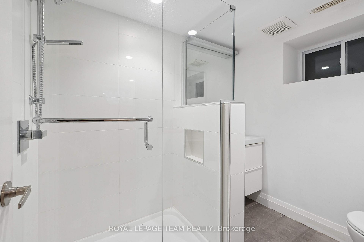
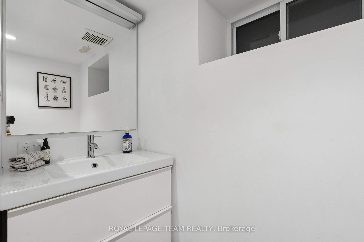
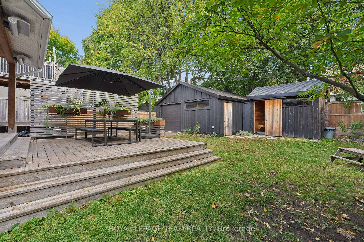
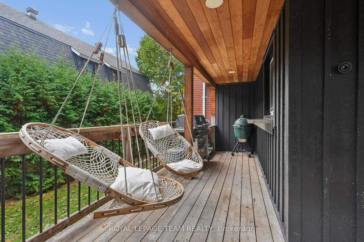
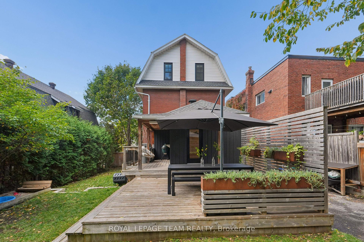
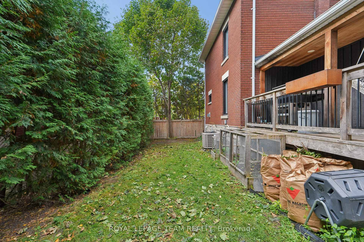
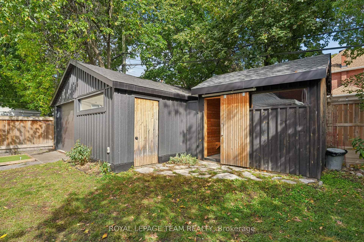
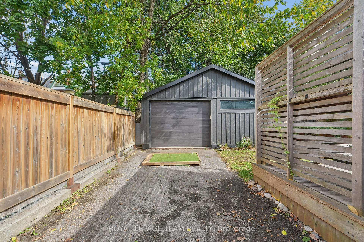
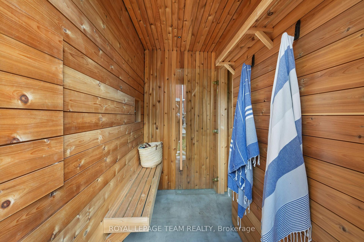
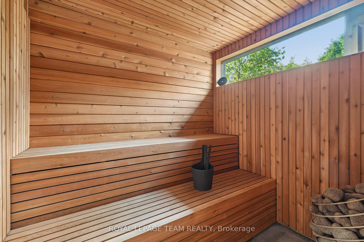
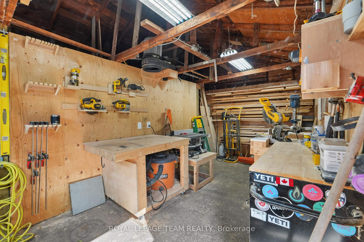
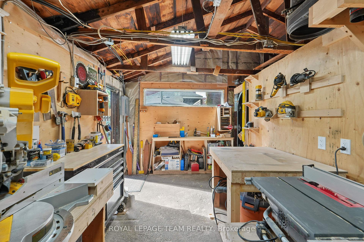
Welcome to 117 Fairmont Avenue, a charming 3-storey red-brick detached home on a large lot in the heart of Hintonburg, blending timeless character with modern updates and a private backyard oasis. Offering 4 bedrooms, a separate office space, 2 full baths, plus a finished lower level, this home showcases original woodwork, wainscoting, crown moulding and a wood staircase. The living room features a gas fireplace and custom walnut-topped built-ins, flowing into a bright dining room. A butler's pantry leads to the renovated kitchen with quartz counters, black shaker cabinetry, ceiling-height subway tile, a double-oven range and peninsula seating. The second floor offers 2 bedrooms, an office space and a renovated 4-piece bath. The third floor features a spacious primary bedroom with built-in wardrobes and a generous fourth bedroom. The finished lower level adds a rec room, 3-piece bath, laundry and storage. The large, private backyard is treed and fully fenced, ideal for entertaining and enjoying a quiet outdoor retreat in the city, with a covered deck featuring cedar ceilings and overhead heaters, a spacious lower deck with privacy screening, mature cedar hedging and a spa-like cedar electric sauna with a separate change room. The detached garage accommodates one vehicle or storage alongside a separate, fully powered workspace. Notable updates include kitchen and upstairs bathroom renovations (2018), basement bathroom installation (2016/2017), natural gas furnace (2018), copper water service line (2019) and large window replacements (2022). In 2025, the stone foundation was maintained and repointed, the rear addition was re-parged and the cast iron main drain stack was replaced with ABS. Central air conditioning adds comfort. Enjoy a walkable urban lifestyle close to cafés, restaurants, grocery stores, shops, parks, schools, Hintonburg, Chinatown, Little Italy, public transit and downtown Ottawa. *Public Open House: Thurs, Oct 15, 2026 - 4:00 pm - 6:00 pm.
Key Facts & Features
Property Costs
- Annual Property Tax Amount
- $7,887
- Land Transfer Tax Fee
- $21,473
Rental Items
- Rental Equipment
- Hot Water Tank - $44.89/mth (approx)
- Basement Type
- Full, Finished
Interior Features
- Laundry Level
- Lower Level
- Interior Extras
- Other
- Fireplace/Stove
- No
- Fireplace Features
- Natural Gas
- Elevator
- No
Exterior Features
- Pool
- None
- Property Features
- School, Other
Building
- Building Type
- Detached
- Building Style
- 3-Storey
Construction
- Exterior Finish
- Brick, Vinyl Siding
- Roof
- Asphalt Shingle
- Foundation Details
- Stone
- Special Designation
- Unknown
Lot
- Lot Front
- 50.00 ft
- Lot Depth
- 98.33 ft
Inclusions
- Inclusions
- Refrigerator, Stove, Dishwasher, Hood Fan, Microwave, Washer, Dryer, Outdoor Heaters, Sauna & Heater, Exterior Rear Deck Garden Boxes, Tire Racks in Garage
Exclusions
- Exclusions
- Oak Boxes In Primary Bedroom Wardrobe, Metal Shelves In Garage & Basement, Planters In Front Of House, Hammocks on Rear Deck, All Outdoor Furniture, & BBQ.
Parking & Garages
- Garage Type
- Detached
- Garage Spaces
- 1
- Parking Spaces
- 2
- Total Garage And Parking Spaces
- 3
Heating & Cooling
- Heat Source
- Gas
- Heat Type
- Forced Air
- Air Conditioning
- Central Air
- Water
- Municipal
- Sewers
- Sewer
- Bedrooms
- 4
- Washrooms
- 2
- Kitchens
- 1
Room sizes
- Dining Room—Main level
- Living Room—Main level, Fireplace
- Bathroom—Basement level, 3 Pc Bath
- Office—Second level
- Bedroom 2—Second level, B/I Closet
- Bedroom 4—Third level, Walk-In Closet(s)
- Kitchen—Main level
- Bathroom—Second level, 4 Pc Bath
- Bedroom 3—Second level
- Recreation—Basement level
- Utility Room—Basement level
- Laundry—Basement level
- Primary Bedroom—Third level, B/I Closet
- Foyer—Main level
- Workshop—Main level
Washrooms
- 3-piece
- 4-piece
- Municipality
- Ottawa
- Neighbourhood
- Hintonburg
- Main cross streets
- Wellington Street West and Fairmont Avenue
- Directions
- From Highway 417, take the Parkdale Avenue exit and head north. Turn left onto Wellington Street West, then turn onto Fairmont Avenue.
- MLS® number
- X14028838
- Data source
- Toronto Regional Real Estate Board
- Listed on
- 2026-10-13
- Updated on
- 2026-10-15
- Days on market
- 2 days
- Possession date
- 2026-11-30
- Possession type
- 30-59 days
- Co-op commission
- 2.0% +HST of final purchase price
- Seller
- Listed by
- ROYAL LEPAGE TEAM REALTY
Home Market Value
Current home valuation for 117 Fairmont Avenue, Ottawa, Hintonburg, Ottawa, ON. Listed for $1,249,900
HOMEH Estimate
$1,253,966
Estimated Sales Range
$990,633 - $1,517,299
HOMEH Estimate for 117 Fairmont Avenue, Ottawa, Hintonburg
Calculated with a real agent's CMA method — 45+ years of experience, codified. Not an AI guess.
Mortgage Payment Calculator
Compare up to 4 down payment scenarios
5% on first $500K + 10% on $749,900 over $500K
$99,990
| Scenario 1 | Scenario 2 | Scenario 3 | Scenario 4 | |
|---|---|---|---|---|
−Down payment | % $ | % $ | % $ | % $ |
+CMHC insurance | $45,996 | $34,872 | $29,748 | $0 |
=Total mortgage | $1,195,904 | $1,159,782 | $1,092,163 | $999,920 |
Amortization | ||||
Mortgage rate | % | % | % | % |
| Payment frequency | ||||
=Mortgage payment | $5,839monthly | $5,663monthly | $5,332monthly | $4,882monthly |
Land Transfer Tax
$21,473
$21,473
Around this home
Data provided by OpenStreetMap & Fraser Institute School Rankings
Ask HOMEH
New!Hi there!
👋Text or call (416) 301-9001
Recommended for you
Based on homes you've looked at.
No recommended properties found.
Nearby similar homes
No nearby properties found.
More real estate resources
Other homes nearby
Explore this area
Nearby neighbourhoods
No nearby listings available.