

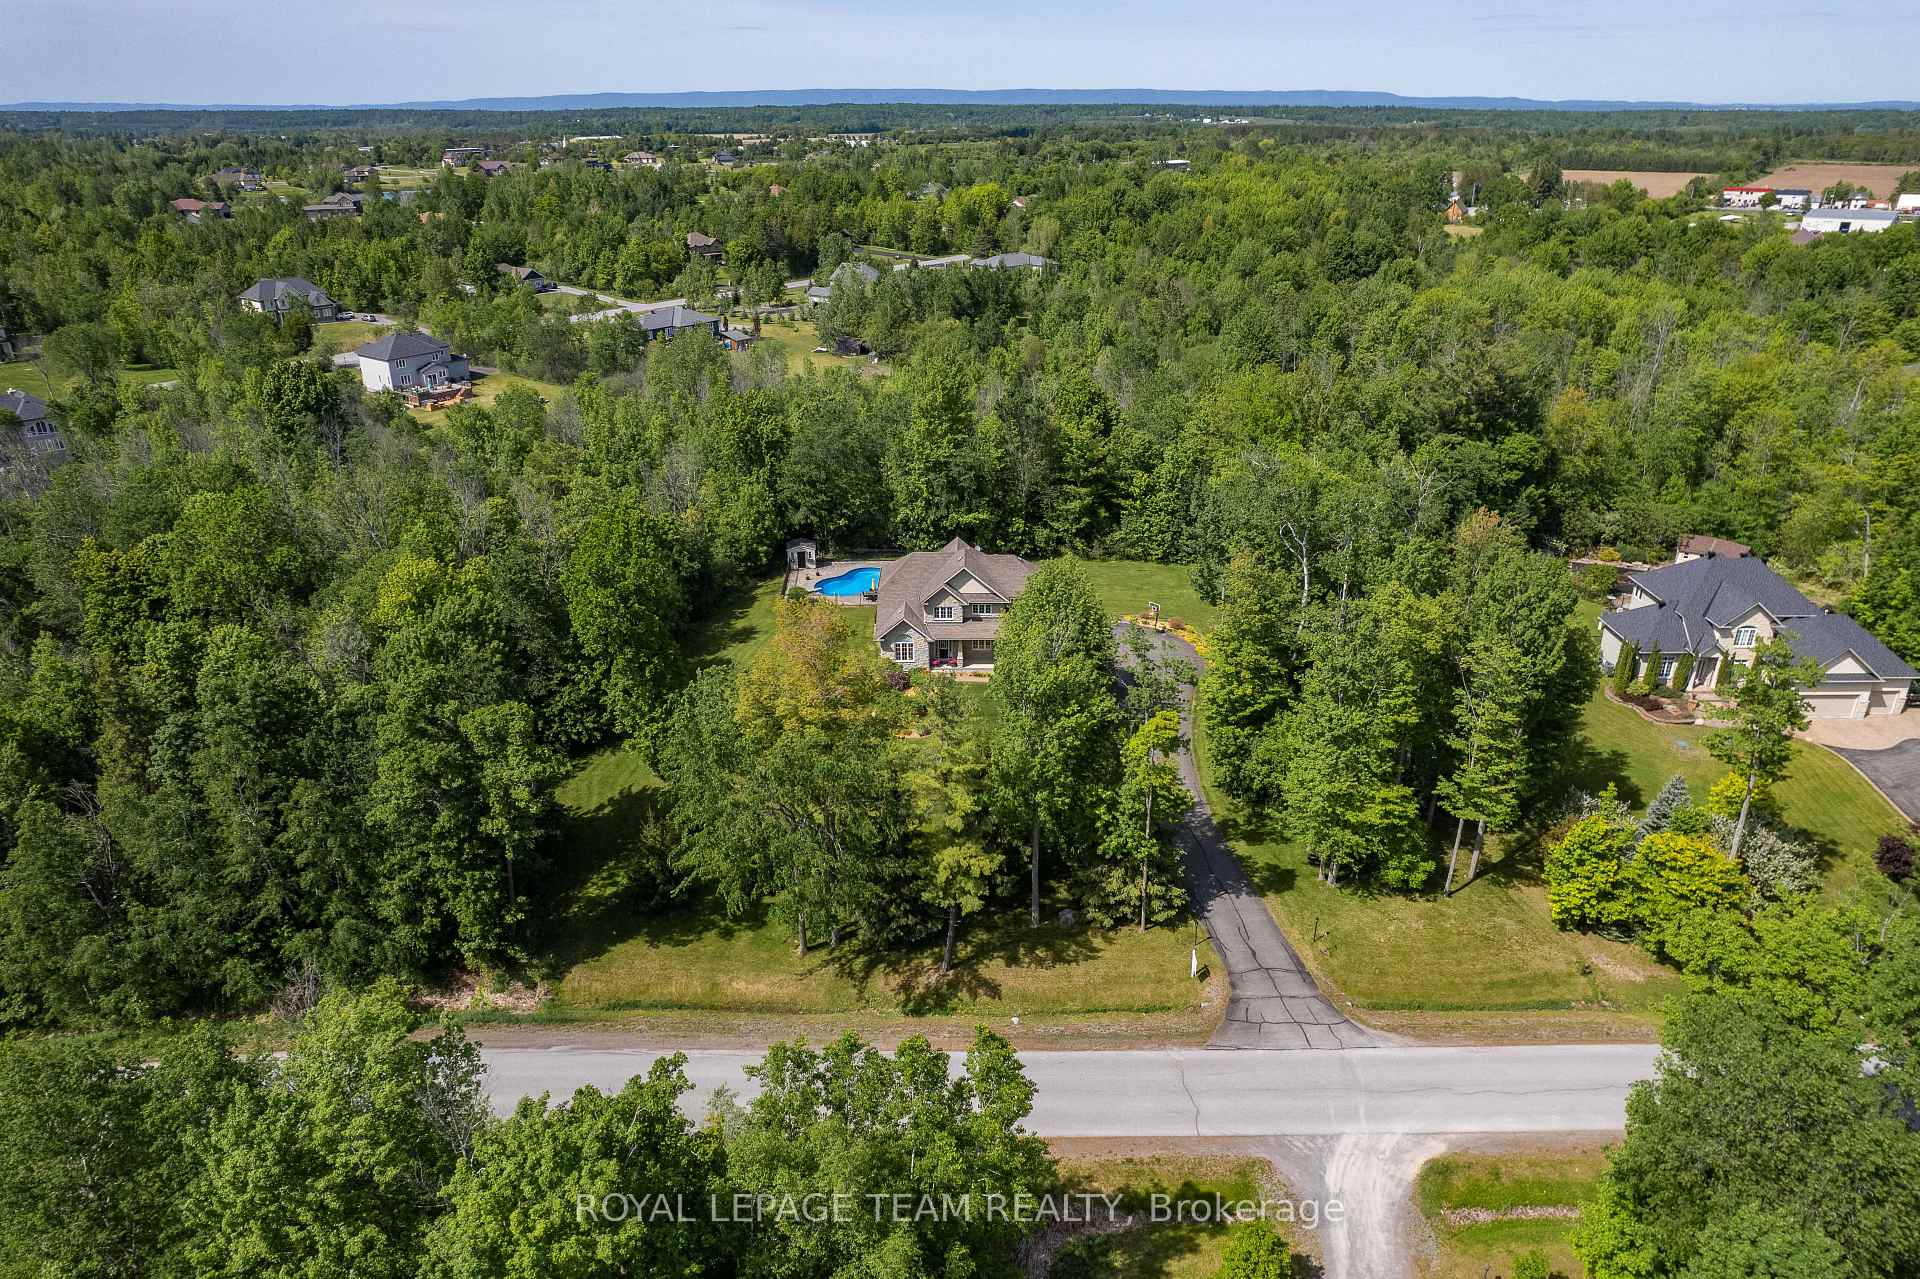
234 Cyd Street
Ottawa (Huntley Ward, South East), ON K0A 1L0
- 4Bedrooms
- 3Bathrooms
- 2Garage
- 2500–3000Sq Ft
- $6,474Tax
- 580×459 ftLot Size
 Estimated Value:$1,337,828See Free Estimate Report

Sale & Price History for 234 Cyd Street, Ottawa, Huntley Ward (South East)
| Start Date | End Date | Price | Event | MLS# |
|---|---|---|---|---|
| No listing history available | ||||
Real estate boards require you to or to see the full details of this property.
*Sold prices and complete sale & price history are regulated data. Under the Trust in Real Estate Services Act, 2002 (TRESA) and the rules of the Real Estate Council of Ontario (RECO), and pursuant to the Multiple Listing Service® rules of the Canadian Real Estate Association (CREA) and the Toronto Regional Real Estate Board (TRREB), this information may be shown only to registered users who have agreed to the applicable terms of use (a Virtual Office Website, or "VOW," arrangement). HOMEH Inc., Brokerage therefore provides it to signed-in members only. Creating an account is free and takes under a minute.
About 234 Cyd Street, Ottawa, Huntley Ward (South East)
Summarized Description
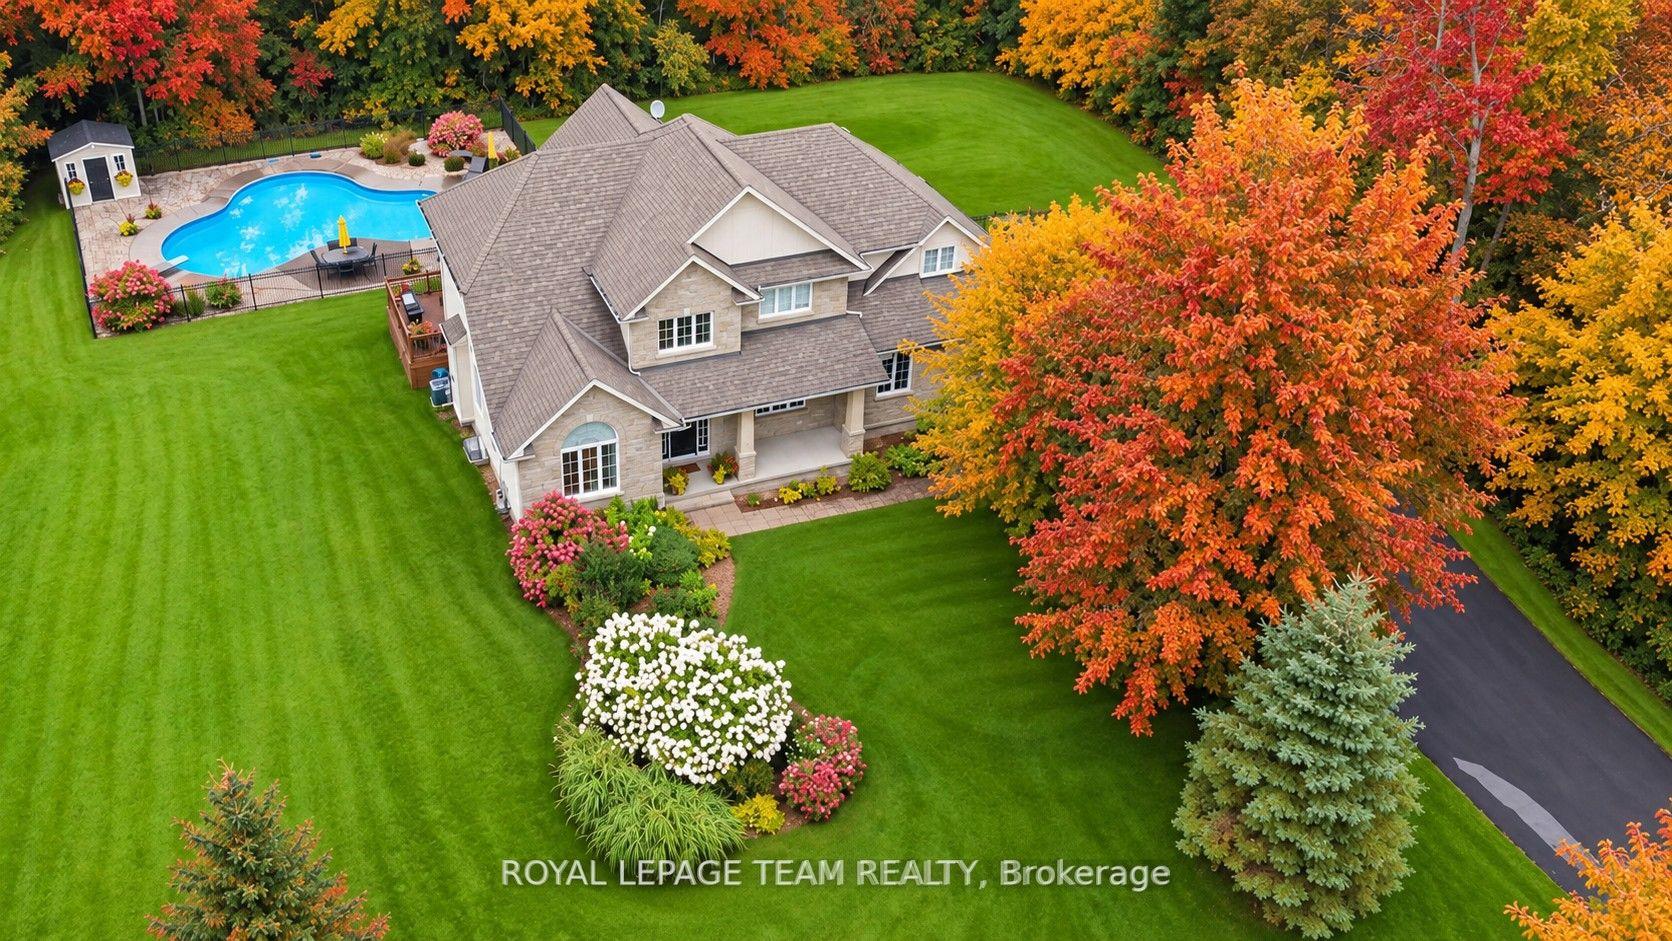
- Private 2.6+ acre lot with no rear neighbours
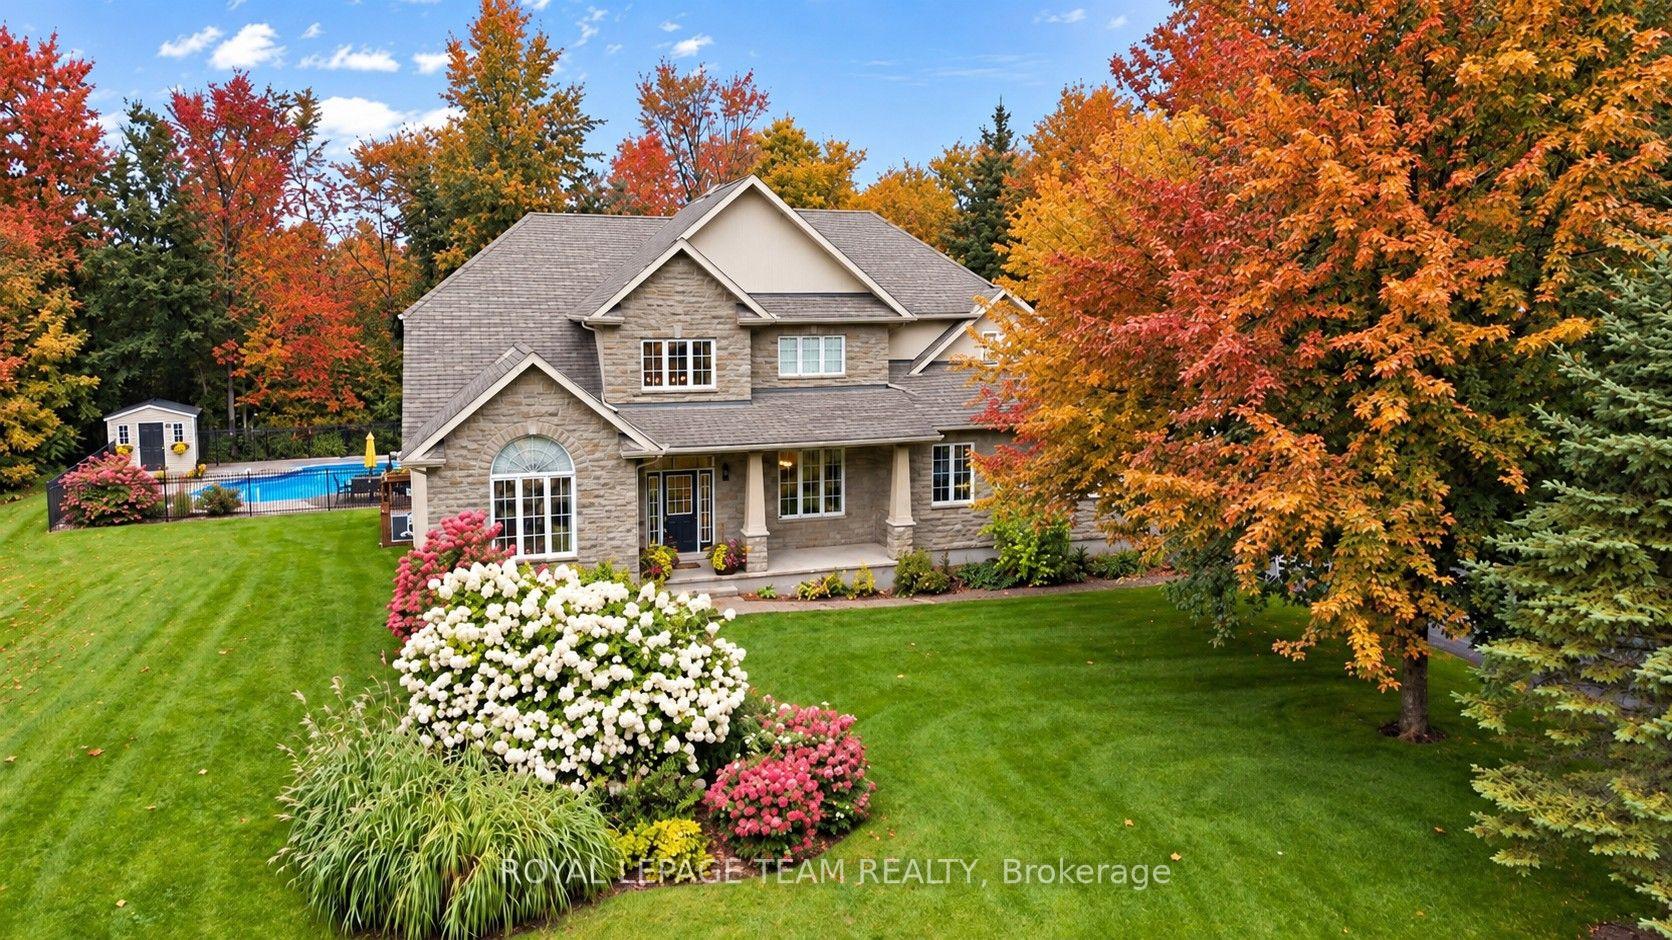
- Custom 95,000-litre saltwater pool
- Expansive outdoor retreat with multiple zones
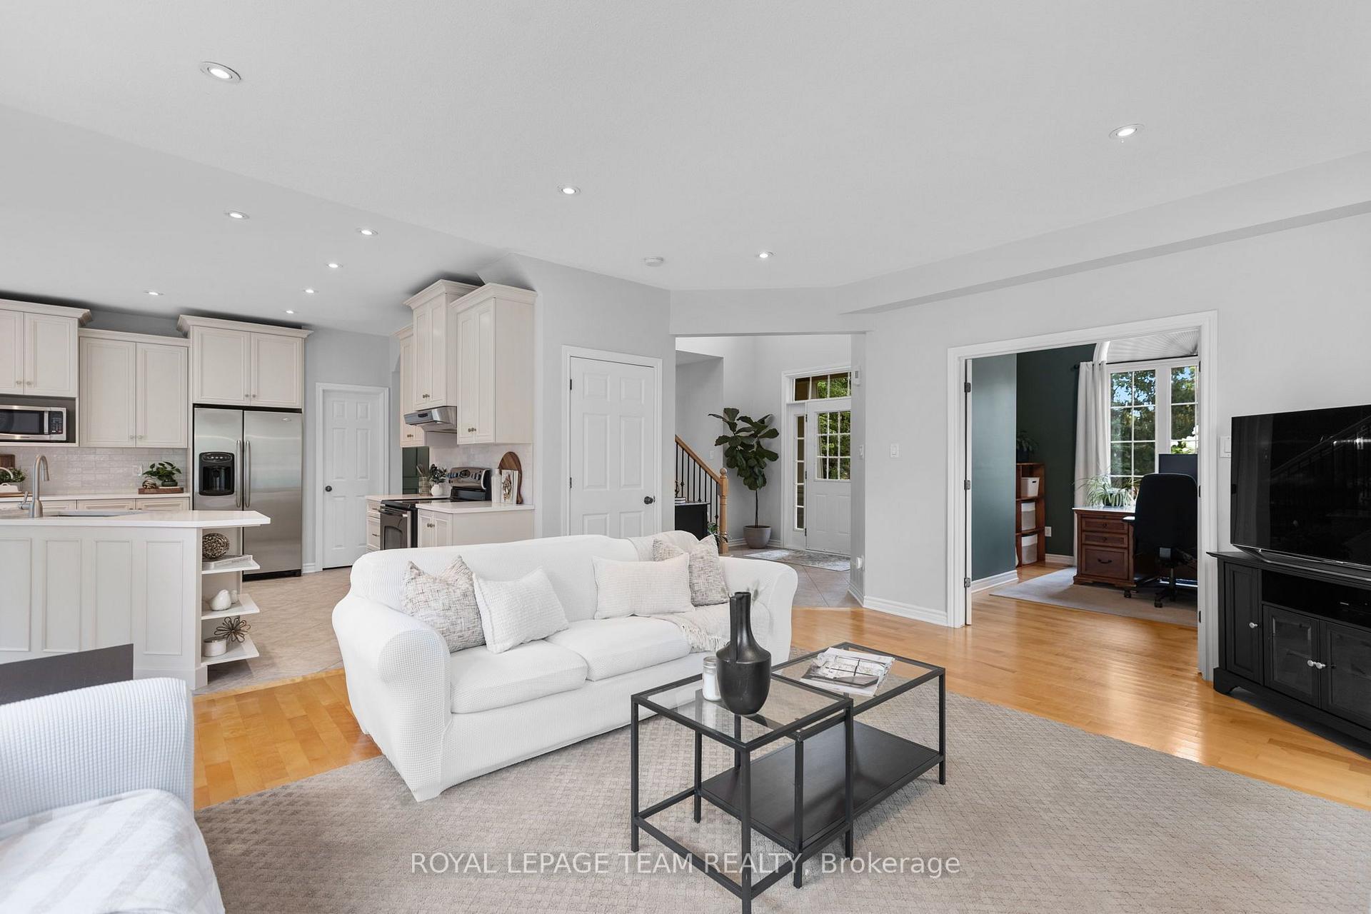
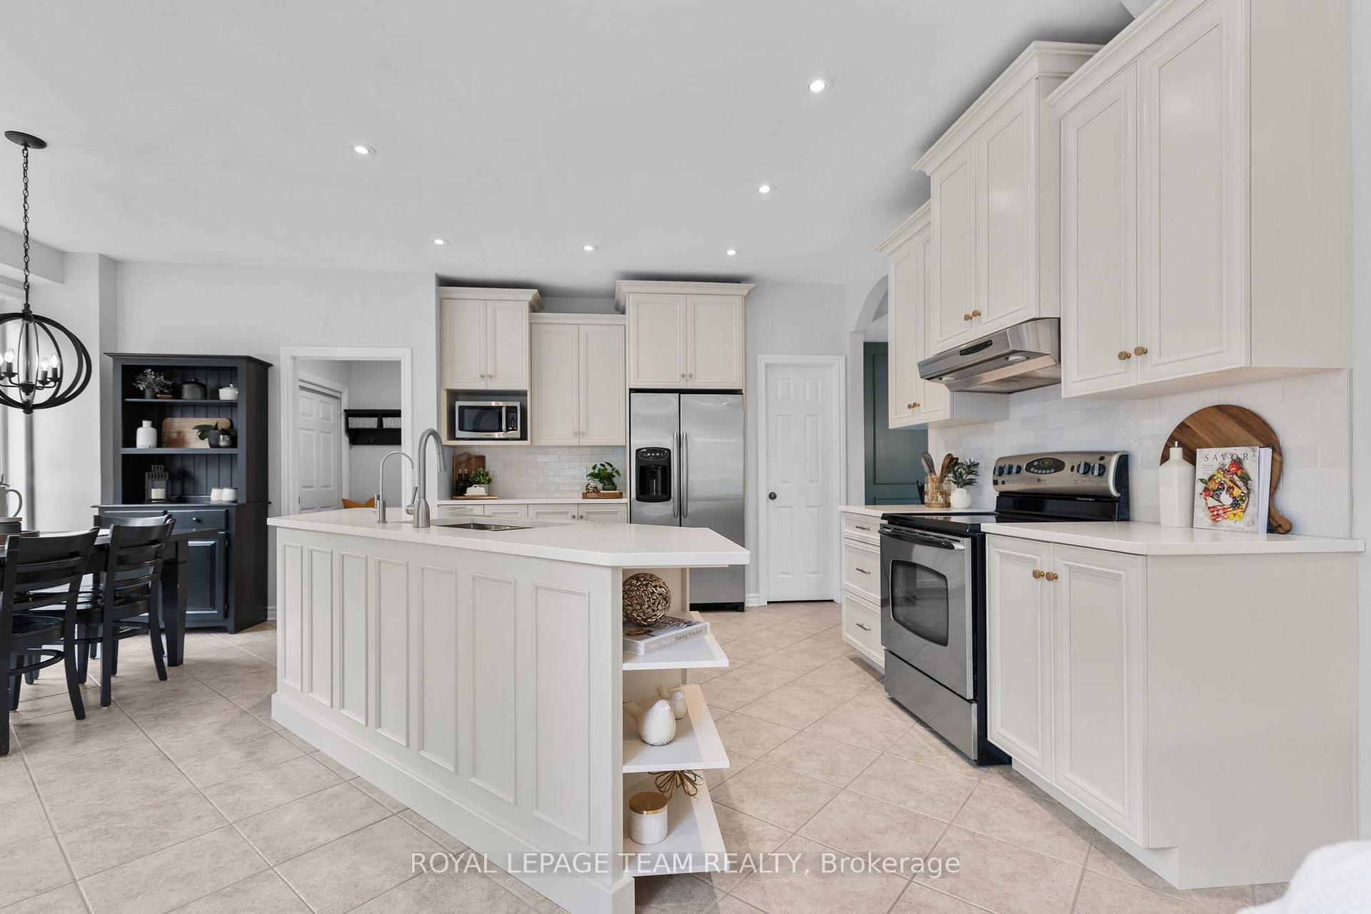
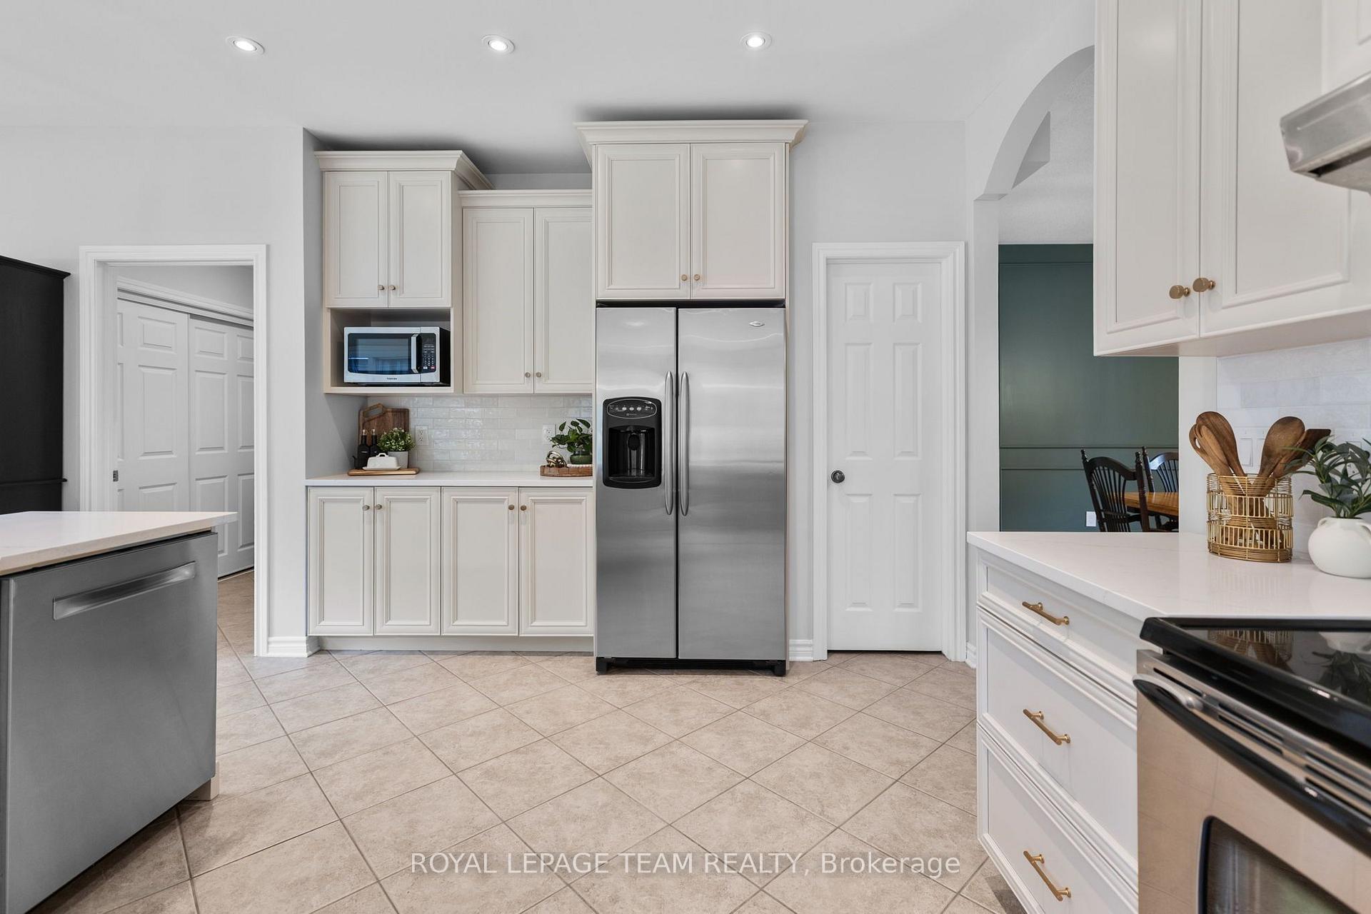
- Updated eat-in kitchen with walk-in pantry
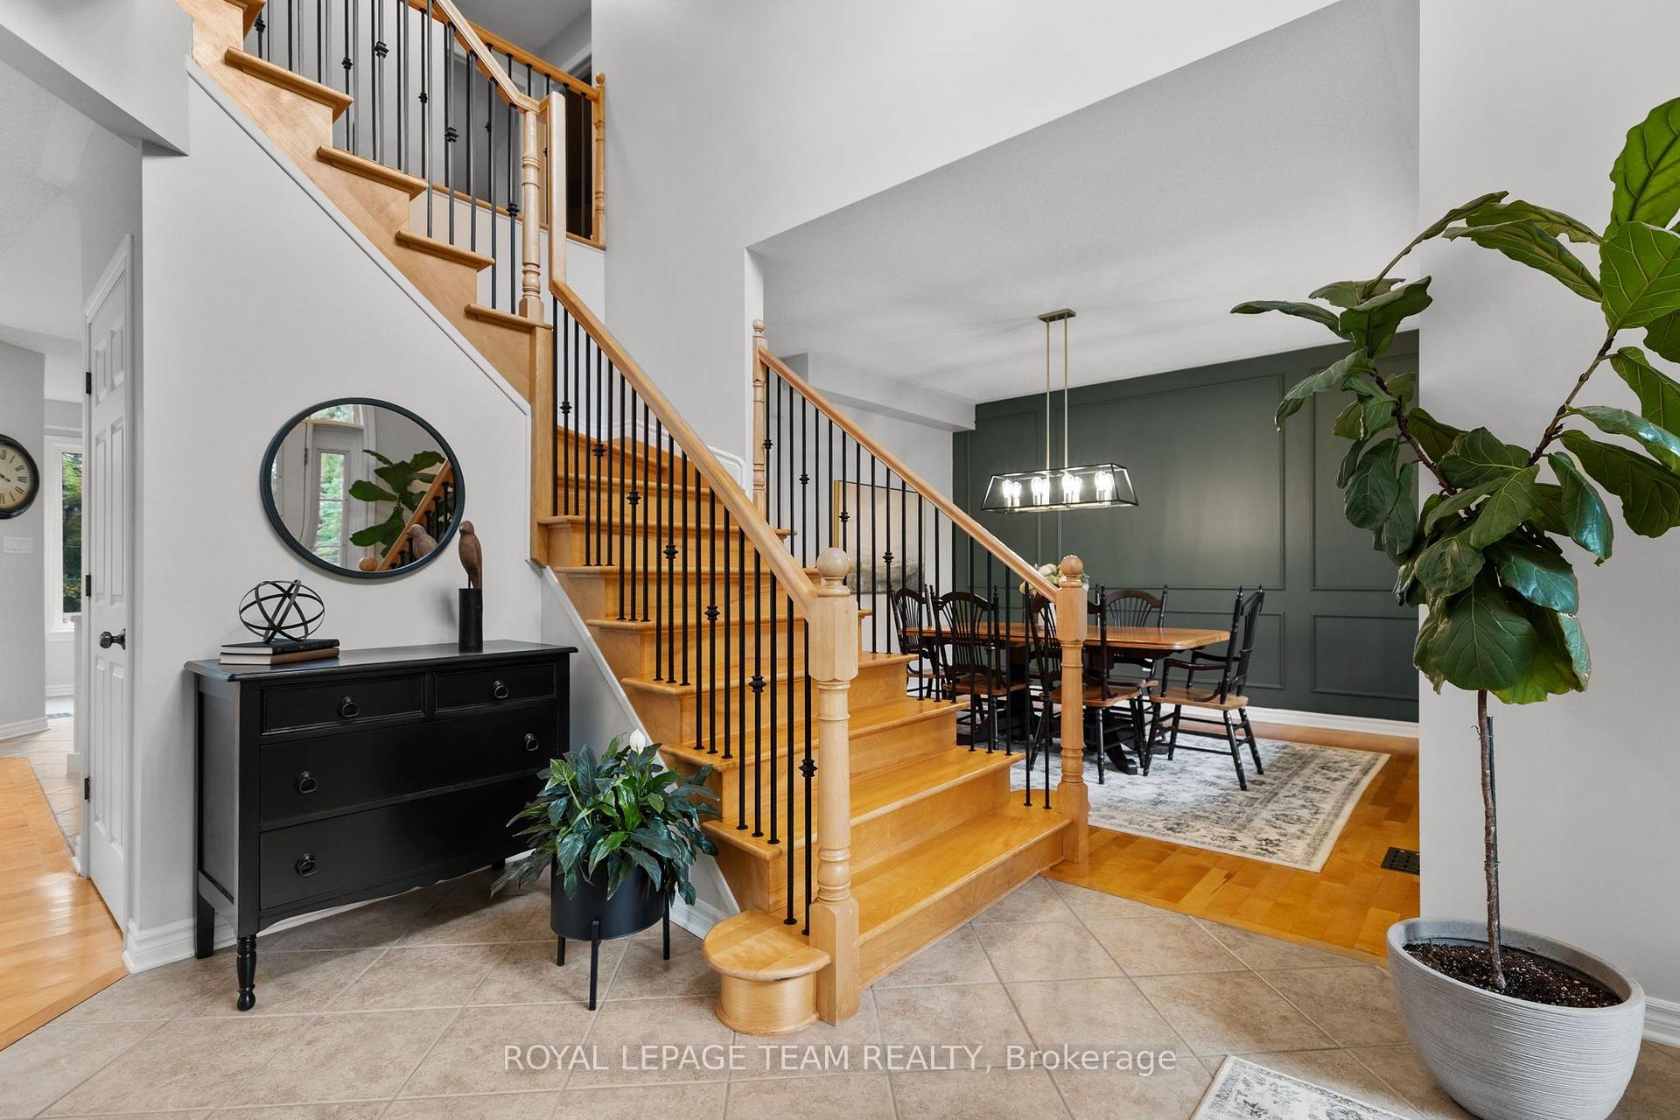
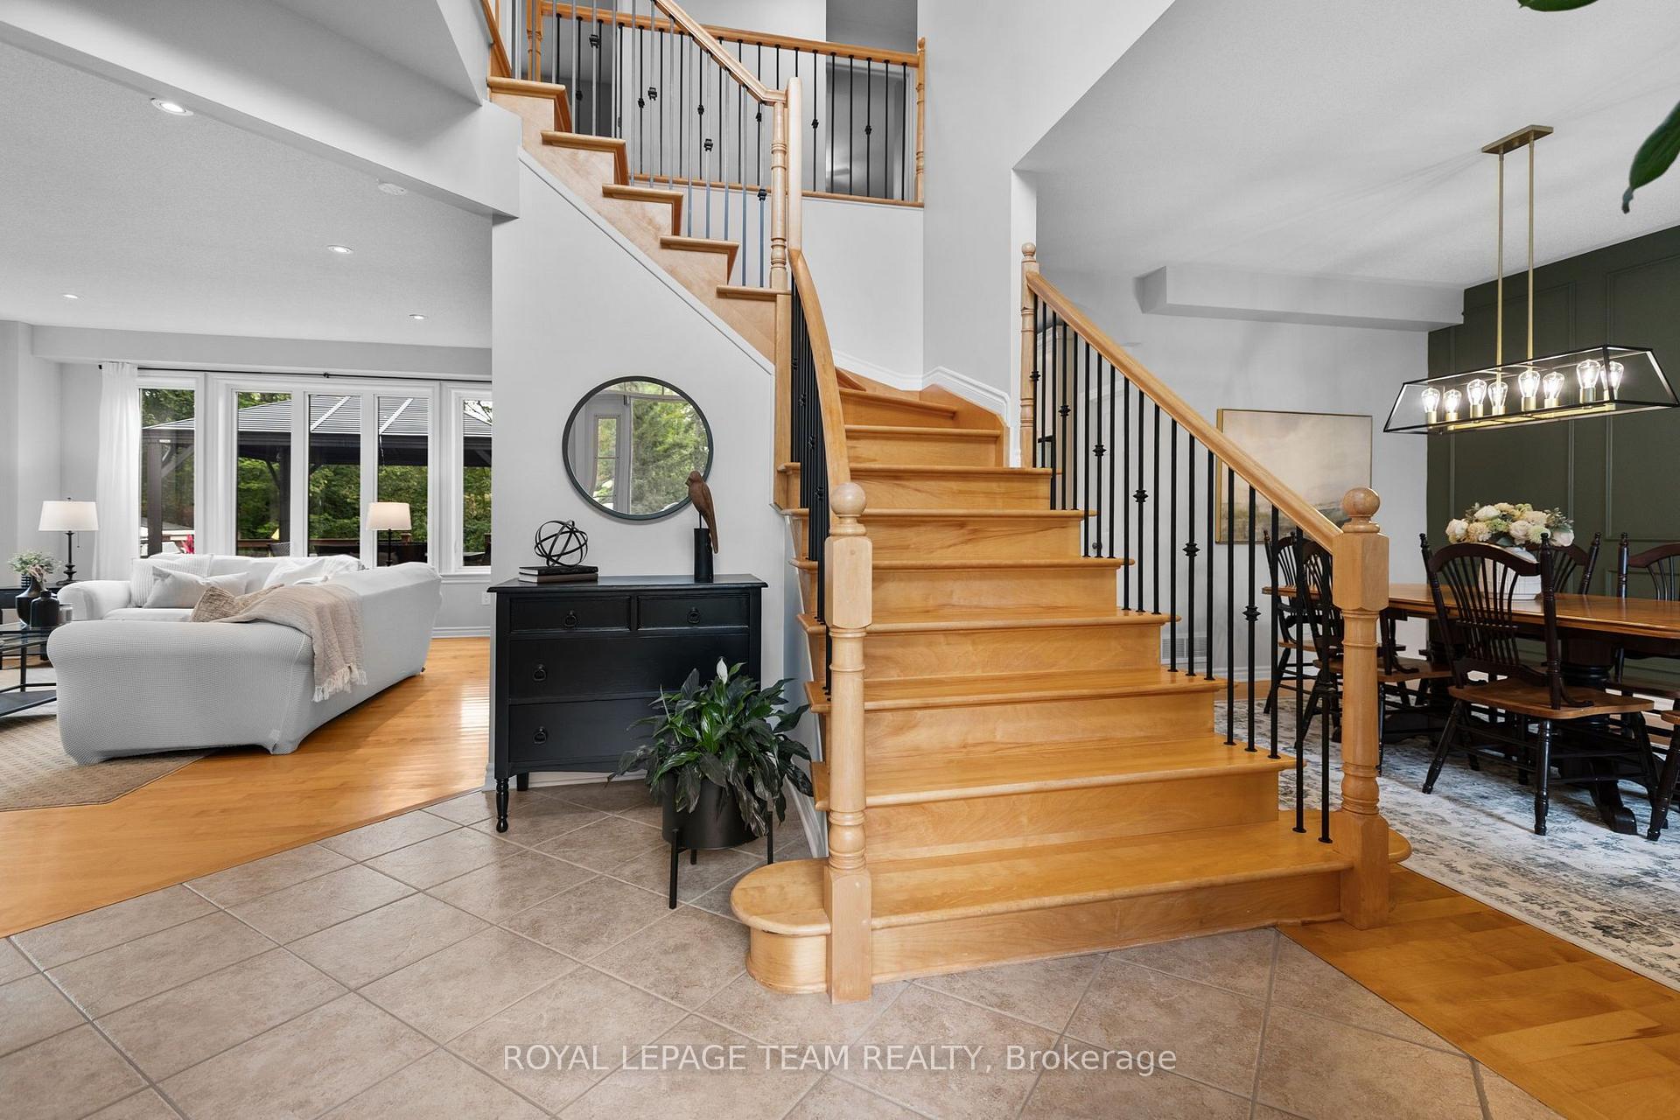
- Dramatic 2-storey foyer filled with natural light
- Finished lower level with spacious rec room
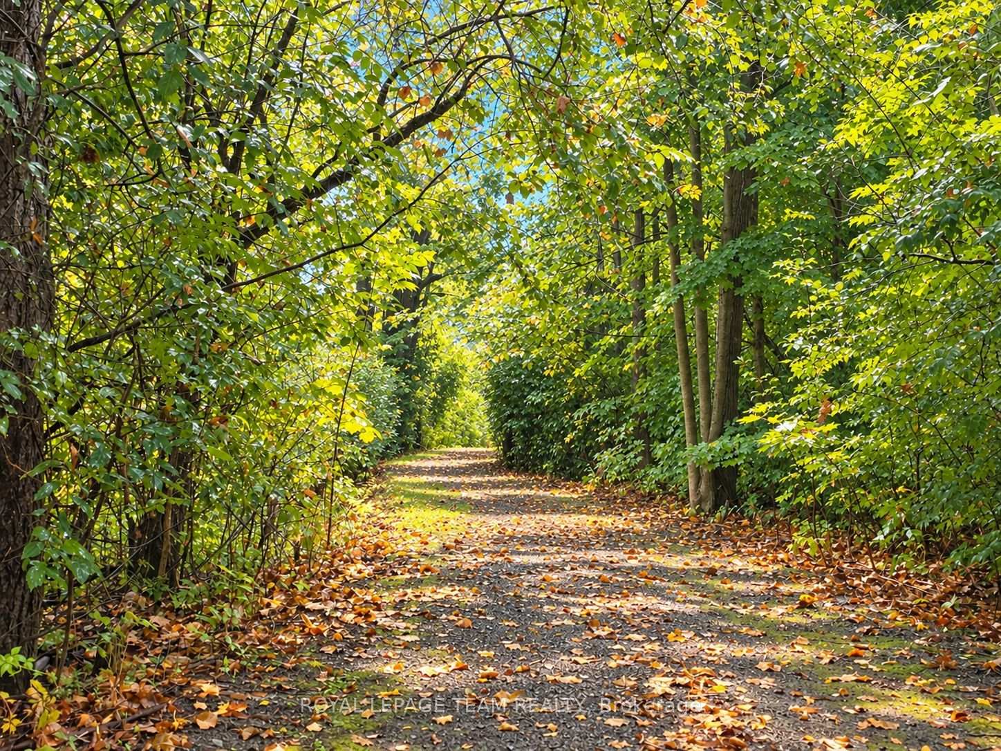
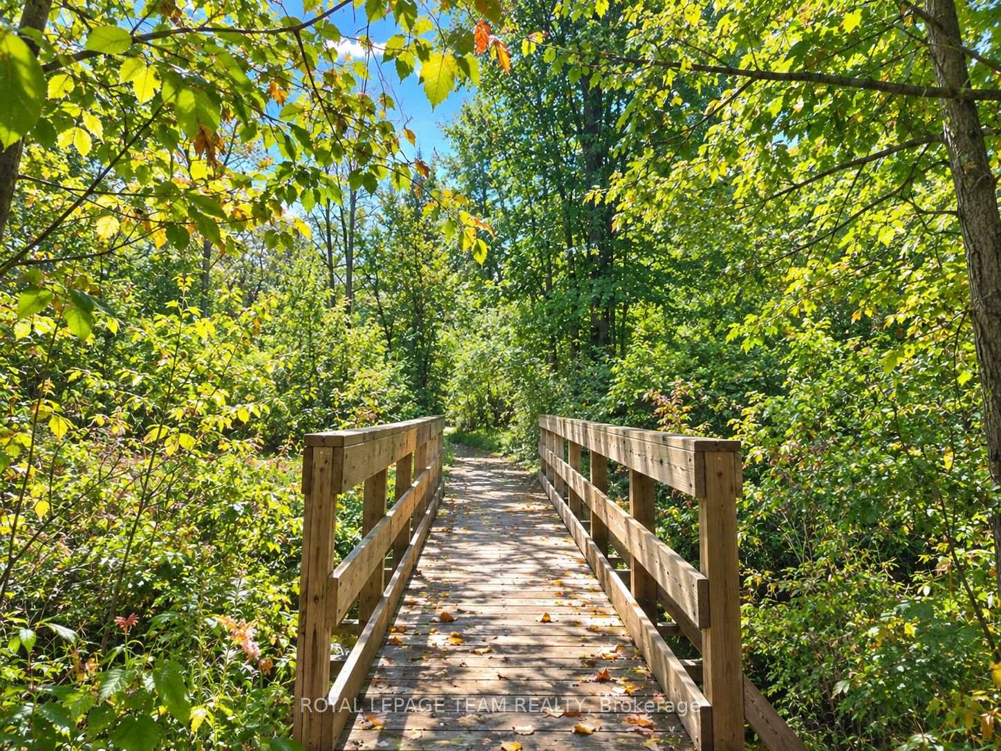
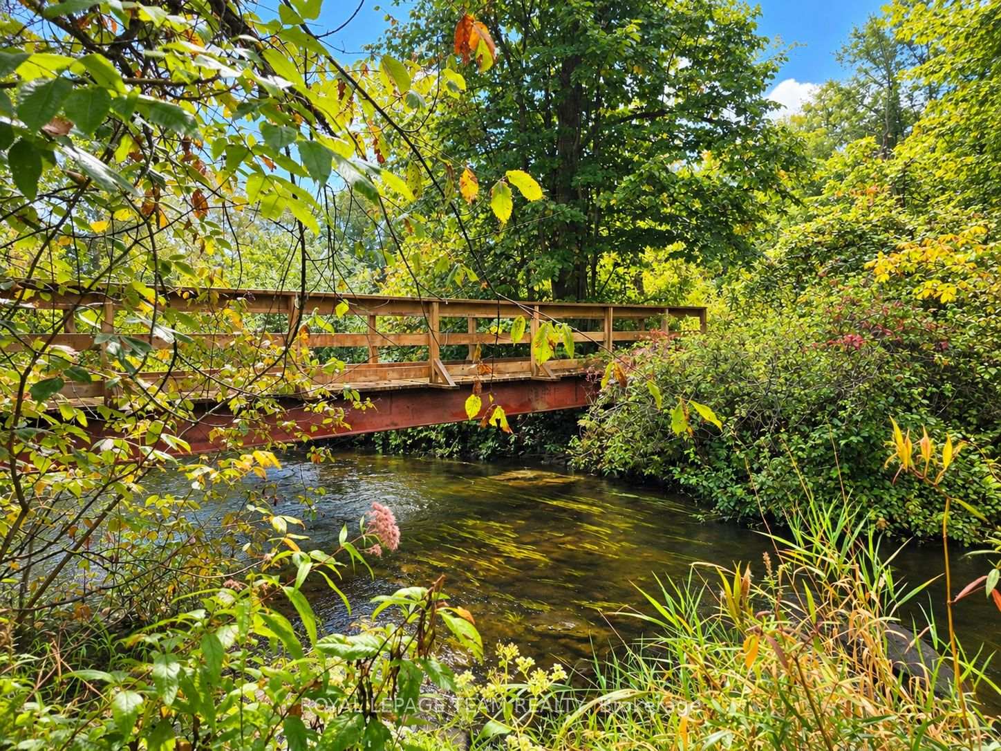
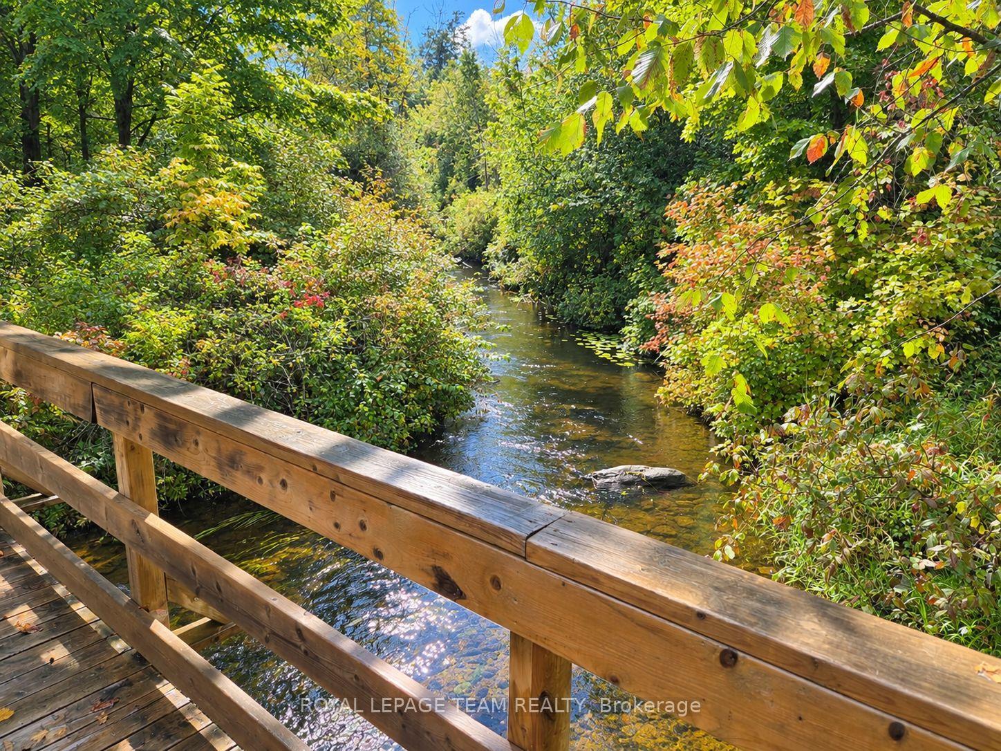
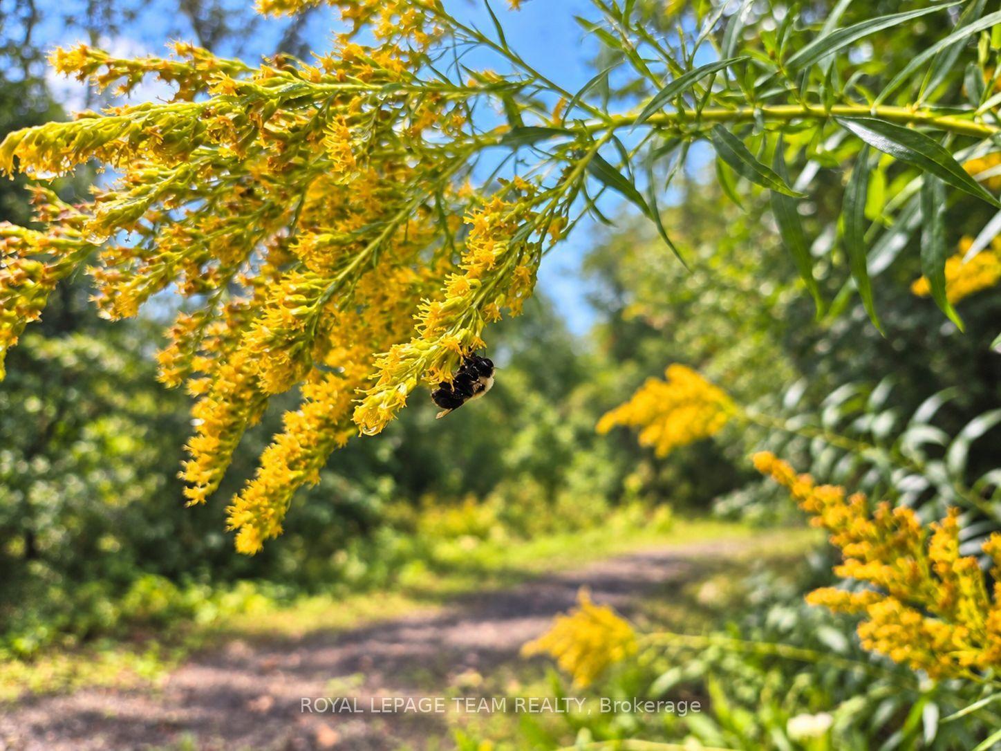
- Close to creekside trails and village amenities
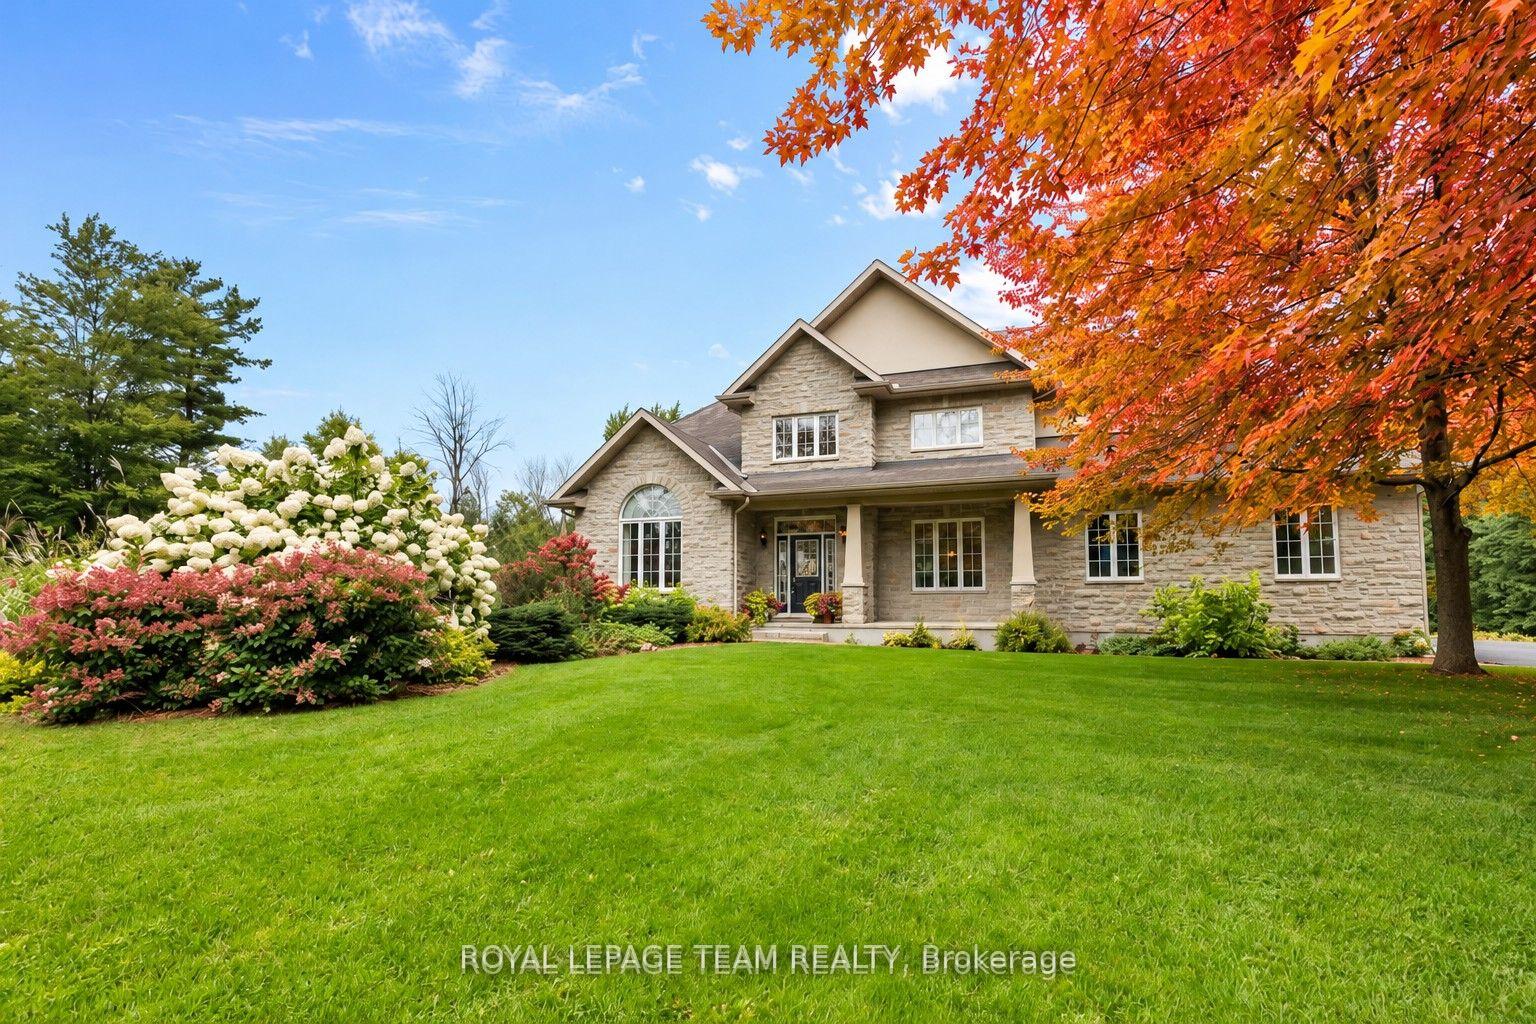
- Manicured gardens and double garage for convenience
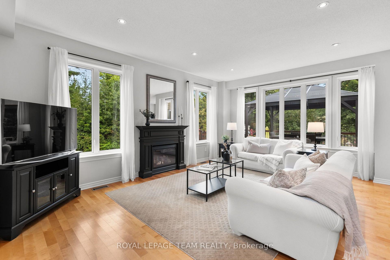
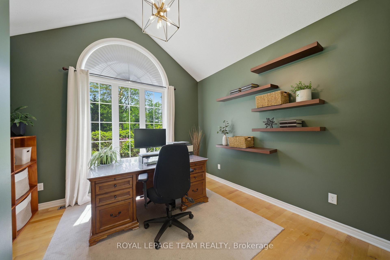
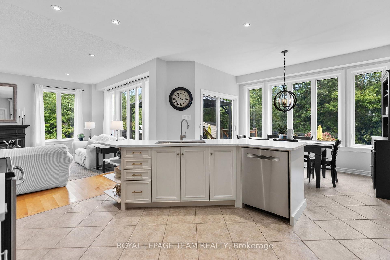
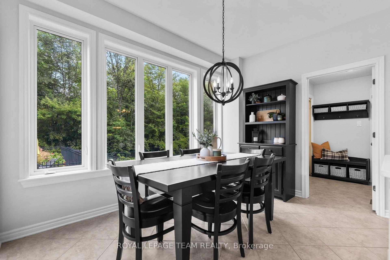
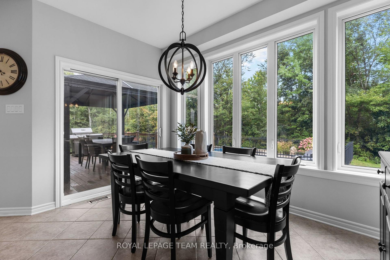
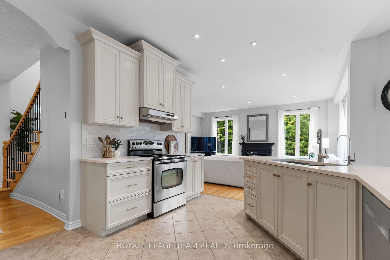
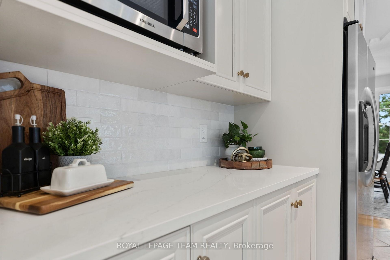
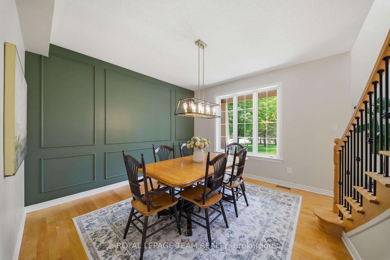
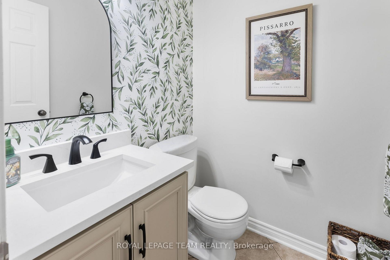
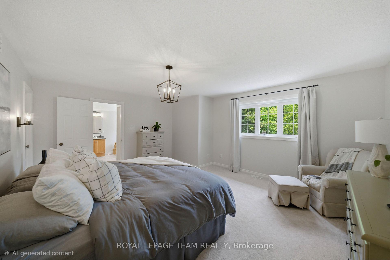
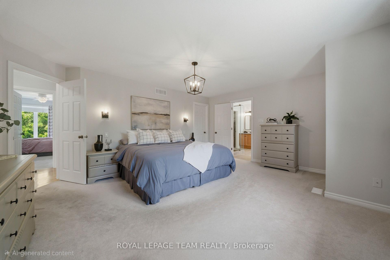
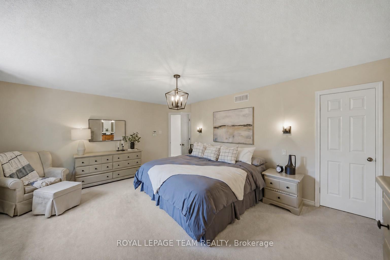
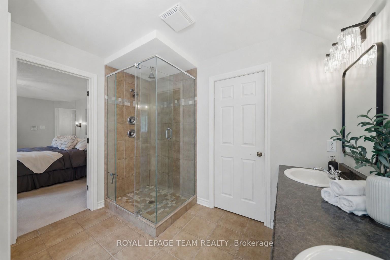
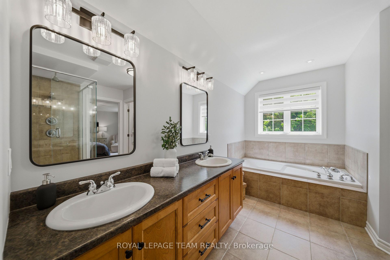
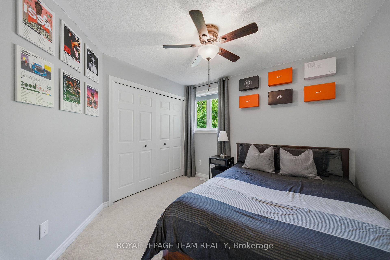
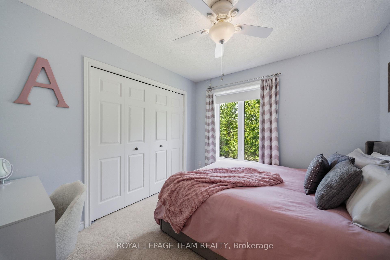
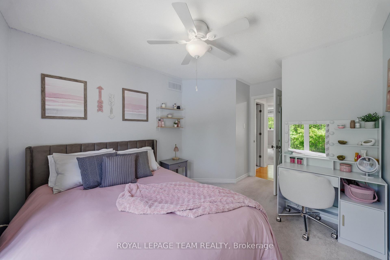
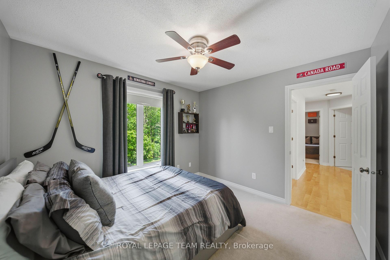
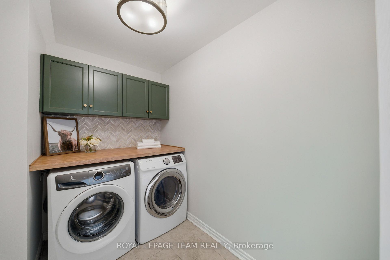
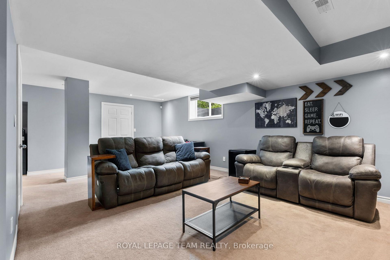
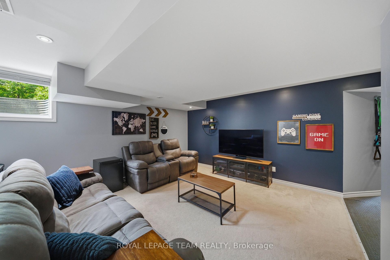
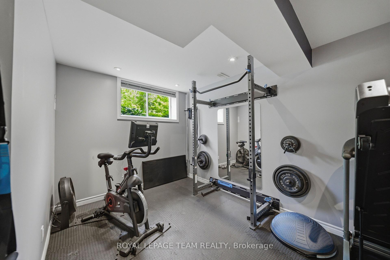
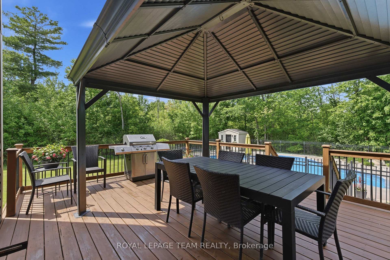
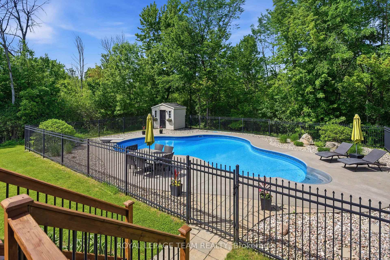
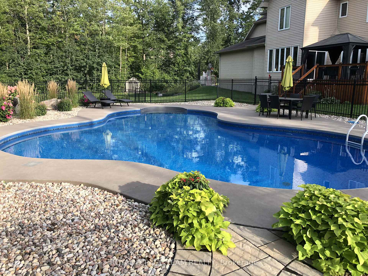
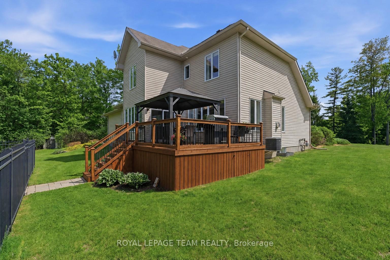
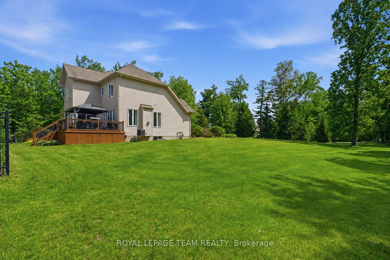
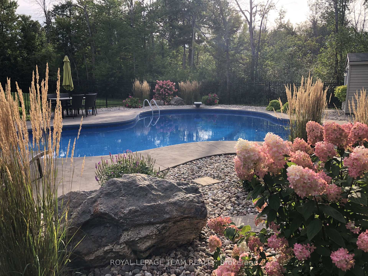
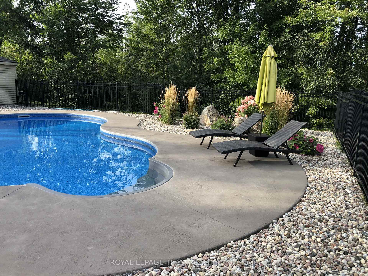
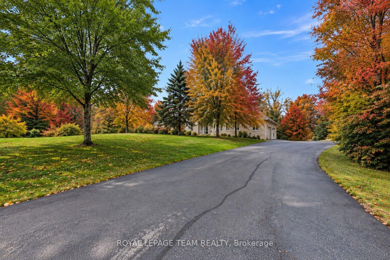
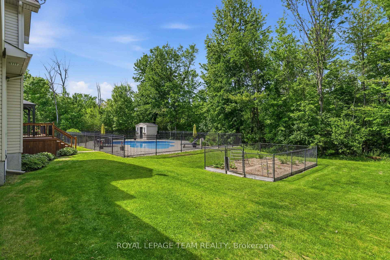
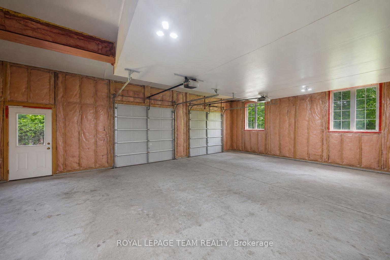
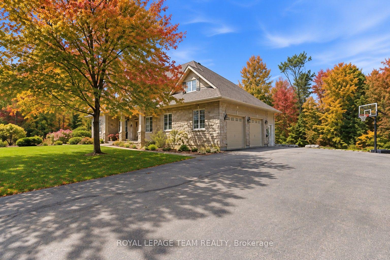
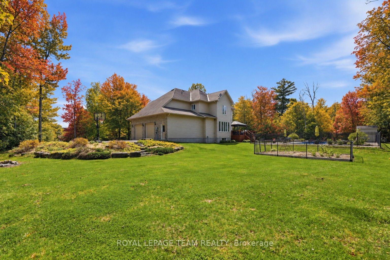
Set on a pvt 2.6+ acre lot backing onto greenspace w/ NO REAR NEIGHBOURS, this exceptional property is tucked into a quiet cul-de-sac in one of Carp's established executive communities, offering over 2 km of creekside walking & biking trails. Blending practical family living w/ resort-style recreation, the home & grounds have been thoughtfully designed for year-round enjoyment. The expansive outdoor retreat features a custom 95,000-litre saltwater pool, striking armour stone retaining walls, mature trees, a fenced veggie garden, multiple entertaining zones & endless greenspace to play & explore. The stately stone & stucco exterior is framed by manicured gardens & a welcoming covered front porch, while the oversized drive & dbl garage offer ample space for family, guests & outdoor toys. Inside, a dramatic 2-storey foyer & large clerestory fill the home w/ natural light, while hardwood flooring, upgraded lighting, fresh paint & custom moulding add warmth & character throughout the main level. At the heart of the home, the updated eat-in kitchen boasts a walk-in pantry, abundant workspace & direct access to the rear deck overlooking the backyard oasis. A formal dining room provides an elegant setting for entertaining, while a wall of windows fills the vaulted main-floor office w/ natural light. An updated powder room completes the main level. Upstairs are four spacious beds, including a generous primary retreat w/ large walk-through closet & 5-pc ensuite, along w/ the convenience of upper-level laundry. Accessible directly from the garage, the finished lower level further expands the living space w/ a spacious recroom, exercise area, cold storage & abundant storage. Surrounded by nature yet minutes from the Village of Carp's shops, cafés, restaurants & renowned Farmers' Market, this exceptional location balances rural tranquility, outdoor recreation & everyday convenience.
Key Facts & Features
Property Costs
- Annual Property Tax Amount
- $6,474
- Land Transfer Tax Fee
- $22,973
Rental Items
- Rental Equipment
- Hot water heater
- Basement Type
- Full, Partially Finished
Interior Features
- Laundry Level
- Upper Level
- Interior Extras
- Auto Garage Door Remote, ERV/HRV, Sump Pump, Water Softener, Water Treatment, Storage
- View
- Pool, Trees/Woods
- Security Features
- Smoke Detector, Carbon Monoxide Detectors, Security System
- Fireplace/Stove
- Yes
- Fireplace Features
- Natural Gas
- Elevator
- No
Exterior Features
- Exterior Extras
- Deck, Landscaped, Patio, Recreational Area
- Pool
- Inground, Salt, Outdoor
- Property Features
- Golf, Rec./Commun.Centre, School
- Other Structures
- Fence - Partial, Garden Shed, Gazebo, Shed, Storage
Building
- Building Type
- Detached
- Building Style
- 2-Storey
- Approx Age
- 16-30
Construction
- Exterior Finish
- Stone, Other
- Roof
- Asphalt Shingle
- Foundation Details
- Poured Concrete
- Special Designation
- Unknown
Lot
- Lot Front
- 580.38 ft
- Lot Depth
- 458.89 ft
- Lot Size
- 2.631
Inclusions
- Inclusions
- All attached light fixtures & ceiling fan lights ; All window coverings & associated hardware; All bathroom mirrors; All attached shelving & hooks; TV wall mount in Primary Bed; Stove; Hoodfan; Microwave; Refrigerator; Dishwasher; Washer; Dryer; Furnace; HRV; Central Air Conditioning Unit; Well pump & pressure tank; Sump pump & pit; Water treatment system; Pool shed; All pool equipment incl. pool vacuum; all exterior furniture, pool toys & accessories; Garden shed; Metal gazebo; Alarm system.
Exclusions
- Exclusions
- Deep freezer in basement; Gym equipment, laundry wall mount drying racks.
Parking & Garages
- Garage Type
- Attached
- Garage Spaces
- 2
- Parking Spaces
- 12
- Total Garage And Parking Spaces
- 14
Heating & Cooling
- Heat Source
- Gas
- Heat Type
- Forced Air
- Air Conditioning
- Central Air
- Water
- Well
- Sewers
- Septic
- Natural Gas
- Yes
- Hydro
- Yes
- Cable
- Available
- Telephone
- Available
- Bedrooms
- 4
- Washrooms
- 3
- Kitchens
- 1
Room sizes
- Foyer—Main level, Clerestory, Large Closet
- Primary Bedroom—Upper level, Walk-In Closet(s), Overlooks Backyard
- Pantry—Main level, B/I Shelves
- Bathroom—Main level, 2 Pc Bath
- Exercise Room—Lower level
- Bedroom 2—Upper level, Double Closet, Large Window, Ceiling Fan(s)
- Kitchen—Main level, Centre Island, Combined w/Br
- Bathroom—Upper level, 5 Pc Ensuite, Soaking Tub, Separate Shower
- Breakfast—Main level, Combined w/Kitchen, Large Window, W/O To Deck
- Recreation—Lower level, Pot Lights
- Living Room—Main level, Hardwood Floor, Large Window, Combined w/Kitchen
- Laundry—Upper level, B/I Shelves
- Bedroom 3—Upper level, Double Closet, Large Window, Ceiling Fan(s)
- Mud Room—Main level, Large Closet, Access To Garage
- Dining Room—Main level, Hardwood Floor, Large Window
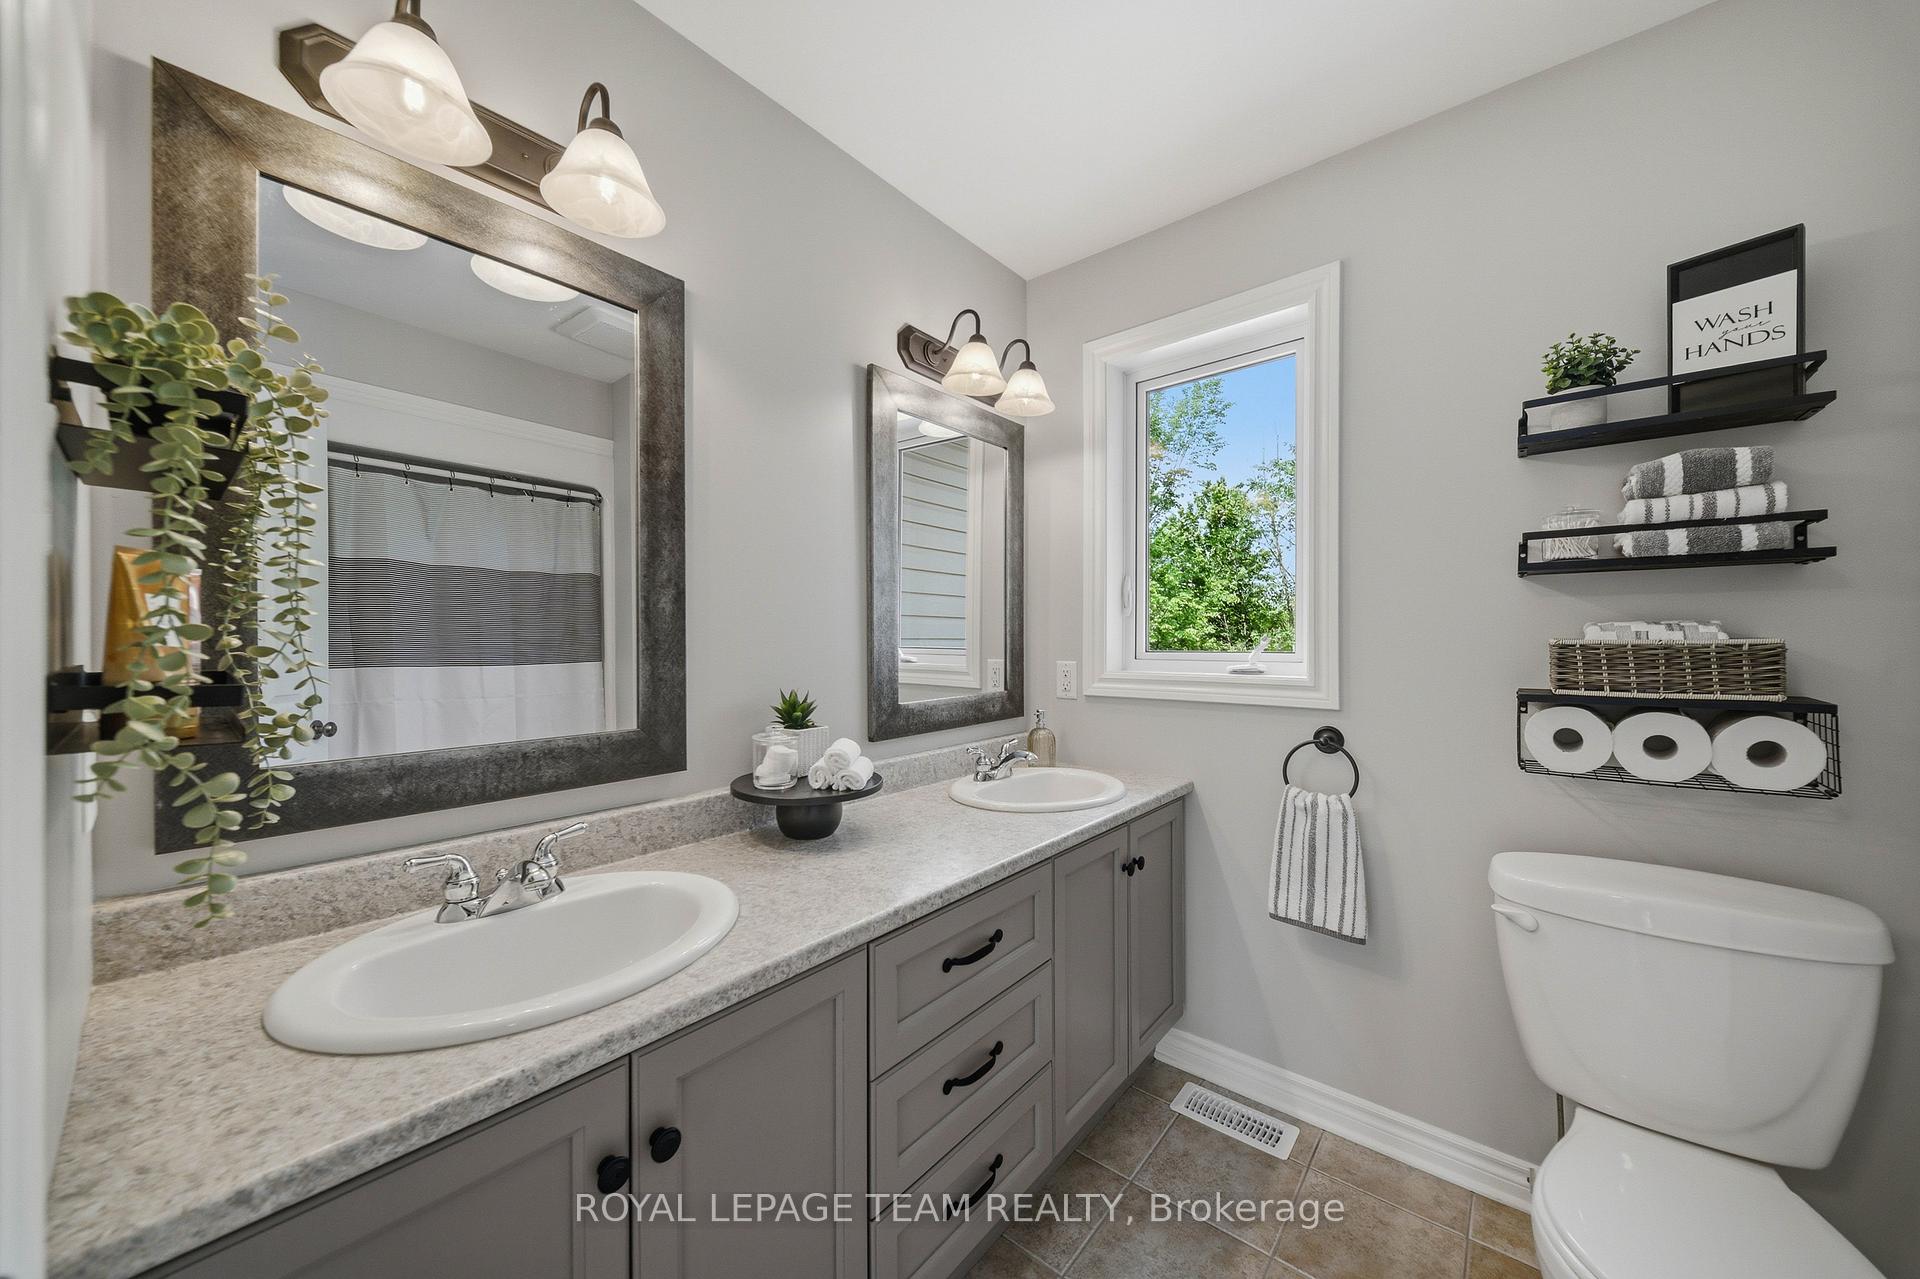
- Bathroom—Upper level, 5 Pc Bath, Double Sink
- Other—Lower level, B/I Shelves
- Office—Main level, Hardwood Floor, Vaulted Ceiling(s), Large Window
- Bedroom 4—Upper level, Double Closet, Ceiling Fan(s)
- Utility Room—Lower level, Access To Garage
- Other—Lower level
Washrooms
- 2-piece, Main
- 5-piece, Upper
- Municipality
- Ottawa
- Neighbourhood
- Huntley Ward (South East)
- Main cross streets
- Carp Road & Arbourbrook Blvd.
- Zoning
- RR2[13r]
- Directions
- From Carp Road turn onto Arbourbrook Blvd, Right onto Cyd Street, home will be on the right.
- MLS® number
- X14028914
- Data source
- Toronto Regional Real Estate Board
- Listed on
- 2026-10-13
- Updated on
- 2026-10-14
- Days on market
- 2 days
- Possession type
- Flexible
- Co-op commission
- 2.0%
- Seller
- Listed by
- ROYAL LEPAGE TEAM REALTY
Home Market Value
Current home valuation for 234 Cyd Street, Ottawa, Huntley Ward (South East), Ottawa, ON. Listed for $1,324,900
HOMEH Estimate
$1,337,828
Estimated Sales Range
$1,056,884 - $1,618,772
HOMEH Estimate for 234 Cyd Street, Ottawa, Huntley Ward (South East)
Calculated with a real agent's CMA method — 45+ years of experience, codified. Not an AI guess.
Mortgage Payment Calculator
Compare up to 4 down payment scenarios
5% on first $500K + 10% on $824,900 over $500K
$107,490
| Scenario 1 | Scenario 2 | Scenario 3 | Scenario 4 | |
|---|---|---|---|---|
−Down payment | % $ | % $ | % $ | % $ |
+CMHC insurance | $48,650 | $36,965 | $31,533 | $0 |
=Total mortgage | $1,264,908 | $1,229,375 | $1,157,698 | $1,059,920 |
Amortization | ||||
Mortgage rate | % | % | % | % |
| Payment frequency | ||||
=Mortgage payment | $6,176monthly | $6,002monthly | $5,652monthly | $5,175monthly |
Land Transfer Tax
$22,973
$22,973
Around this home
No schools found nearby
Data provided by OpenStreetMap & Fraser Institute School Rankings
Ask HOMEH
New!Hi there!
👋Text or call (416) 301-9001
Recommended for you
Based on homes you've looked at.
No recommended properties found.
Nearby similar homes
No nearby properties found.
More real estate resources
Other homes nearby
Explore this area
Nearby neighbourhoods
- 3104 - CFB Rockcliffe and Area homes for sale
- 8211 - Stittsville (North) homes for sale
- 3606 - Alta Vista/Faircrest Heights homes for sale
- 4201 - Mechanicsville homes for sale
- 8210 - Rideau Twp South To Roger Stevens Drive homes for sale
- 7201 - City View/Skyline/Fisher Heights/Parkwood Hills homes for sale
- 9105 - Huntley Ward (South West) homes for sale
- 8203 - Stittsville (South) homes for sale
No nearby listings available.