
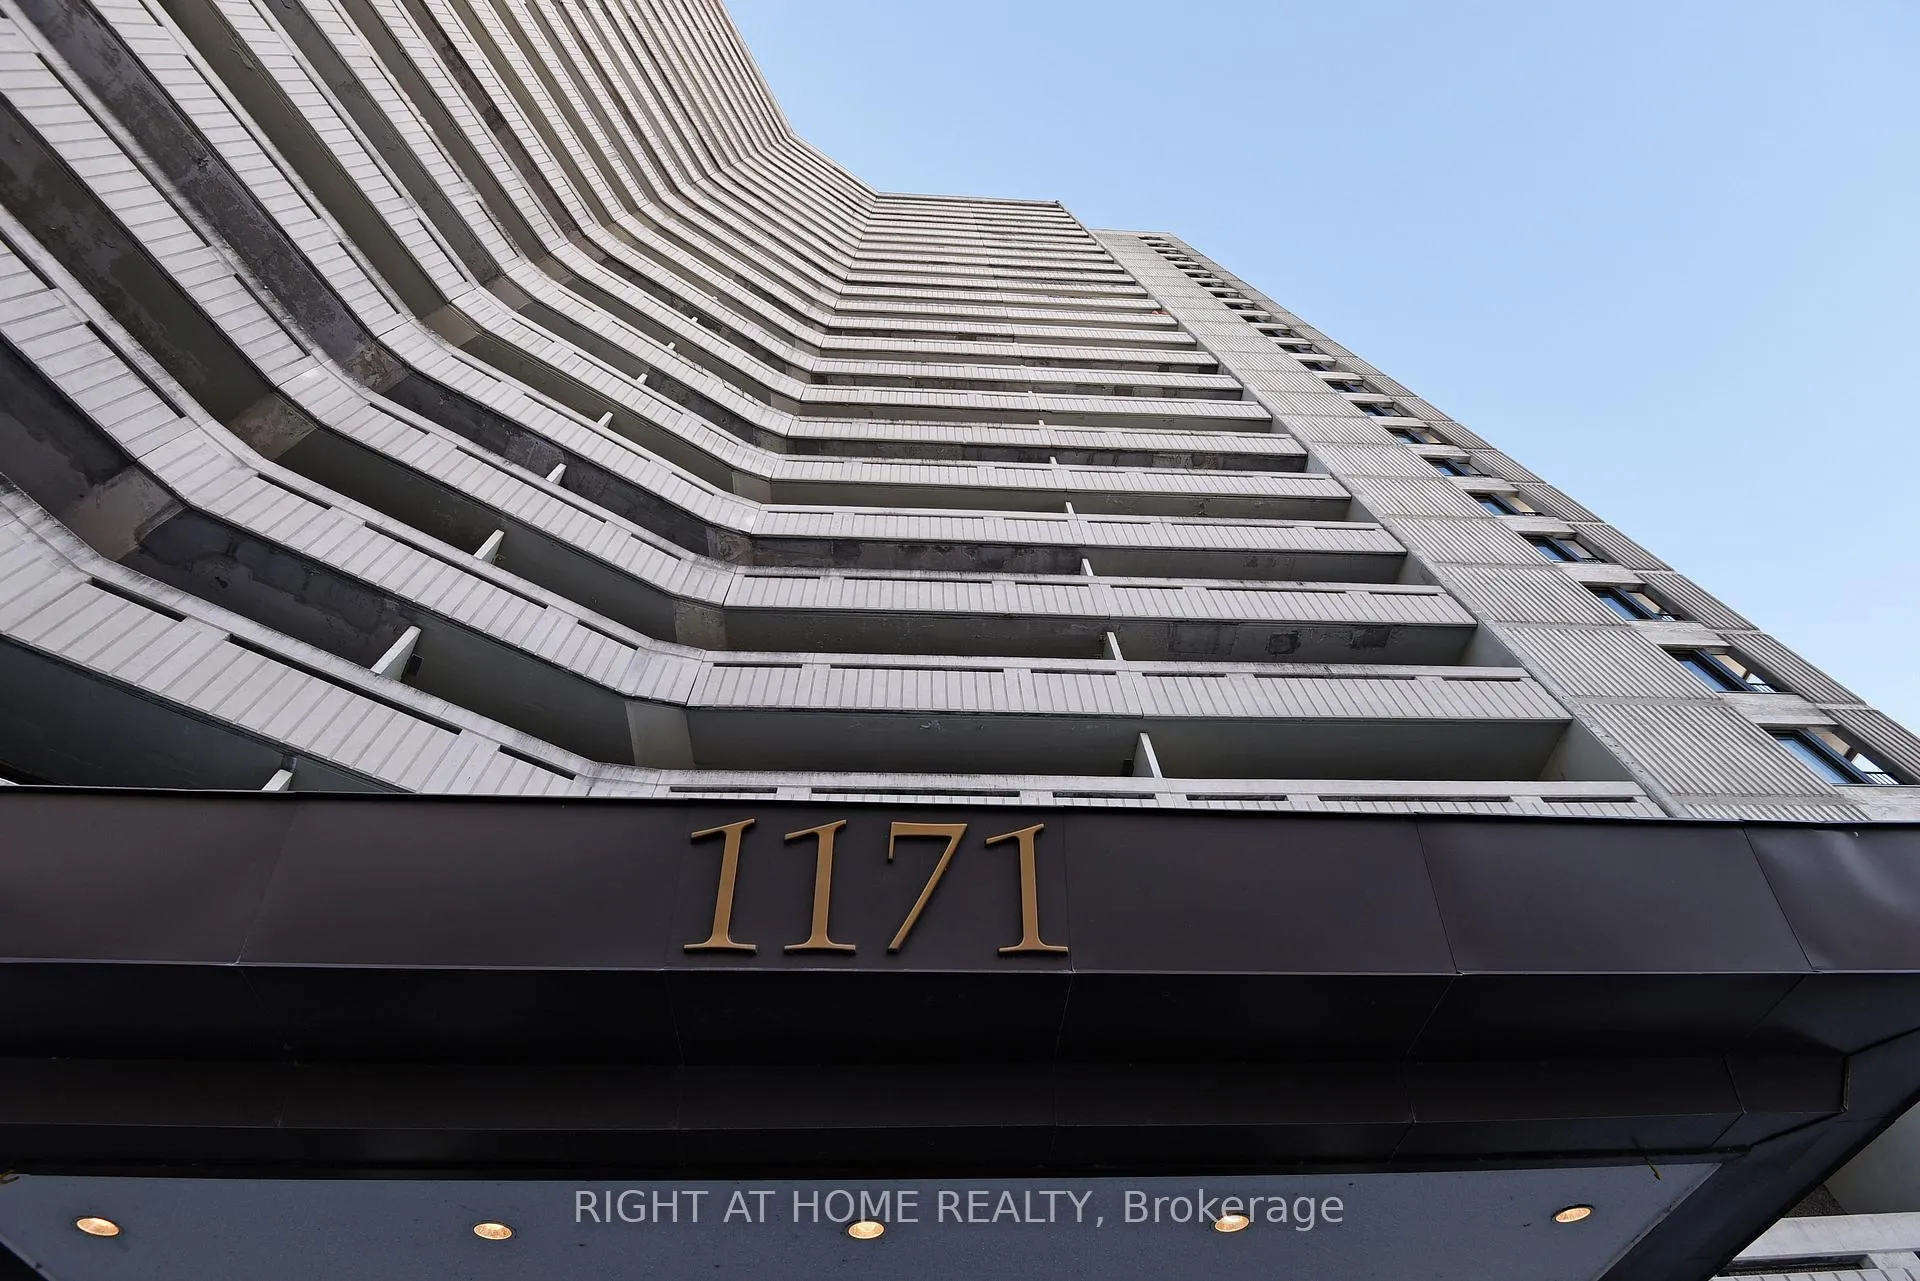
Unit 1406, 1171 Ambleside Drive
Ottawa (Woodroffe), ON K2B 8E1
Included in Rent: Heat, Hydro, Water, Parking
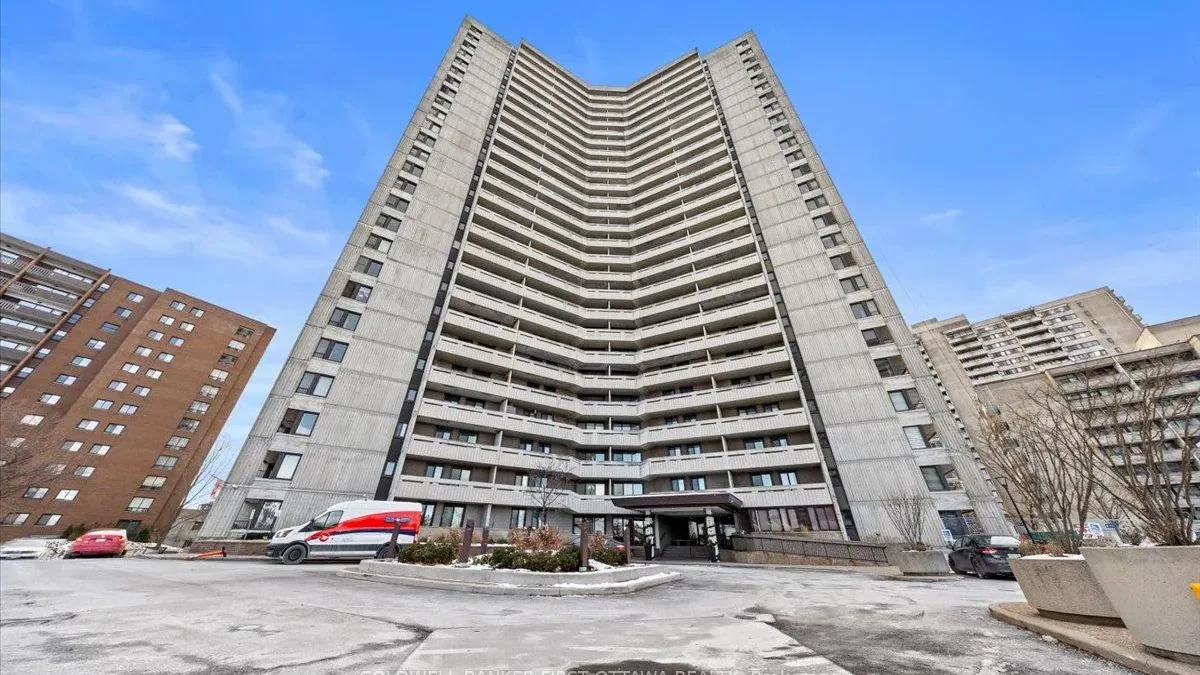 Ambleside IISee every listing here
- 2Bedrooms
- 1Bathroom
- 1Parking
- 800–899Sq Ft
- Feb 1Available
- NoneLaundry
- Entire PropertyFor Lease
- Unfurnished

Property not available for sale or for rent.
Own a place to rent? We list it for maximum MLS exposure.
Free Home EvaluationHow Much Is My Home Worth?Homes for Sale NearbySale & Price History for Unit 1406, 1171 Ambleside Drive, Ottawa, Woodroffe
| Start Date | End Date | Price | Event | MLS# |
|---|---|---|---|---|
| 2026-02-08 | 2026-02-21 | Login to See Prices | Rented | x12770090 |
Real estate boards require you to or to see the full details of this property.
*Sold prices and complete sale & price history are regulated data. Under the Trust in Real Estate Services Act, 2002 (TRESA) and the rules of the Real Estate Council of Ontario (RECO), and pursuant to the Multiple Listing Service® rules of the Canadian Real Estate Association (CREA) and the Toronto Regional Real Estate Board (TRREB), this information may be shown only to registered users who have agreed to the applicable terms of use (a Virtual Office Website, or "VOW," arrangement). HOMEH Inc., Brokerage therefore provides it to signed-in members only. Creating an account is free and takes under a minute.
About Unit 1406, 1171 Ambleside Drive, Ottawa, Woodroffe
Summarized Description
- Bright, newly renovated 2-bedroom unit.
- Stunning Ottawa River views from higher floor.
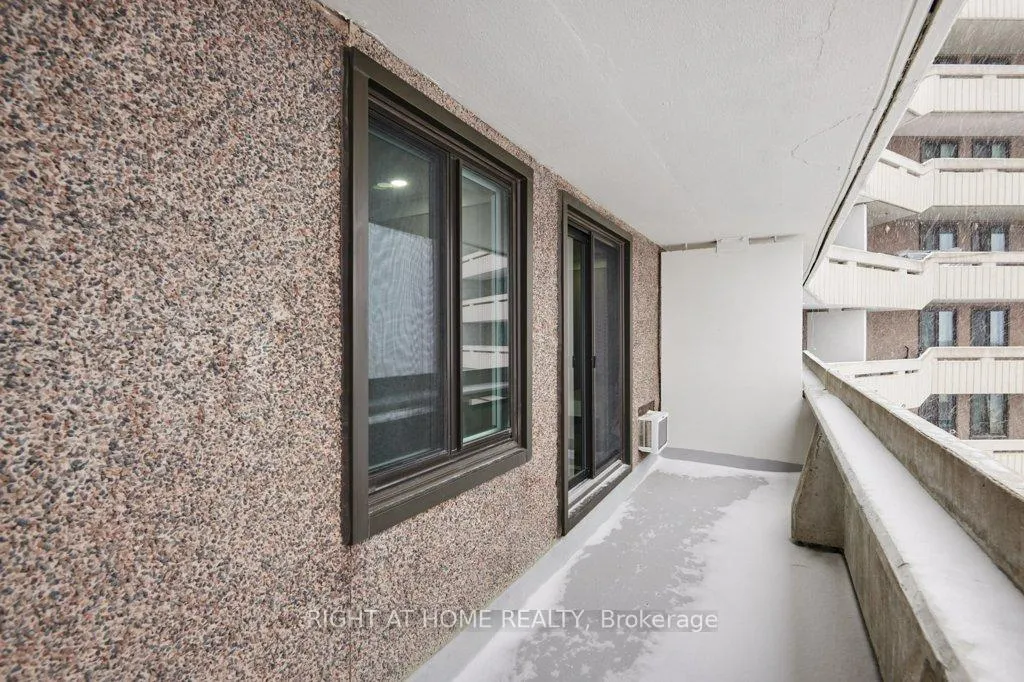
- Private outdoor space for relaxation.
- Open-concept living and dining area.
- Generous kitchen with ample storage.
- Flexible layout for home office or guest room.
- Access to trails, parks, and recreation.
- Indoor parking and bike storage included.
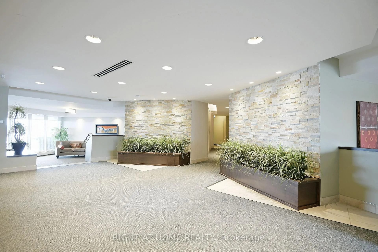
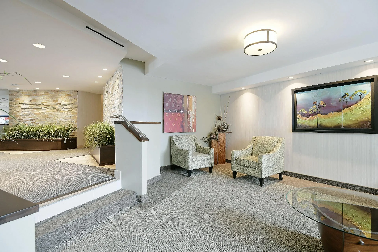
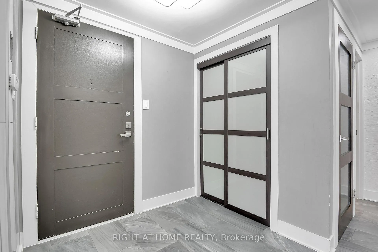
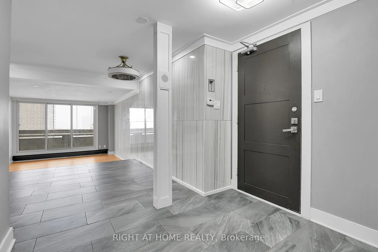
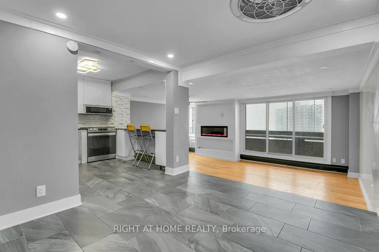
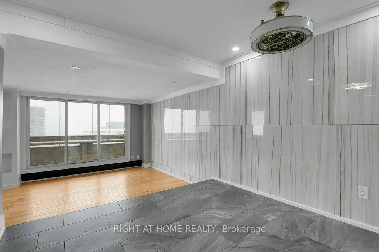
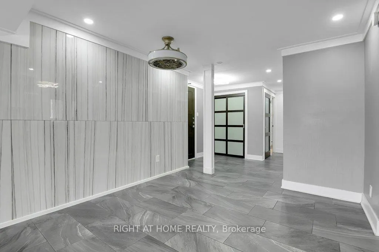
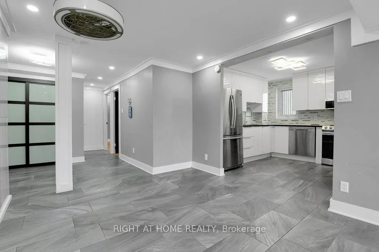
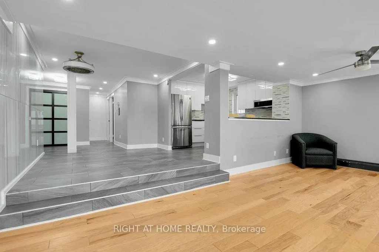
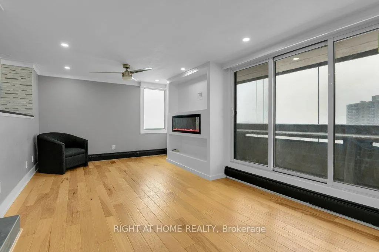
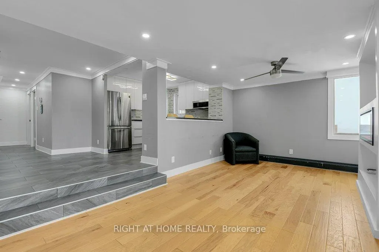
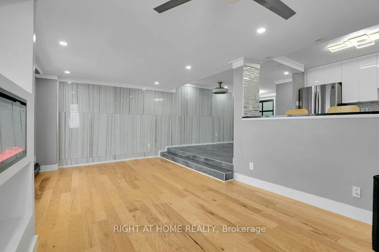
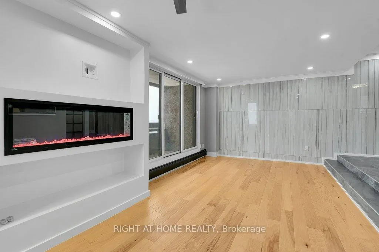
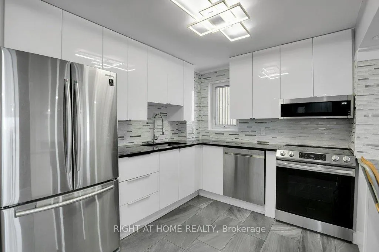
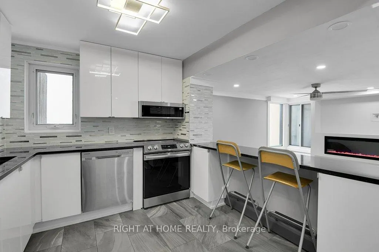
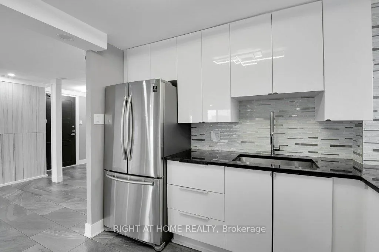
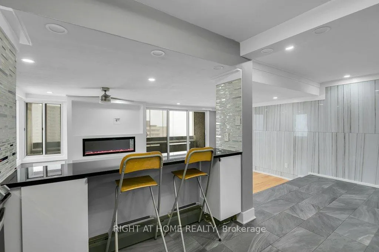
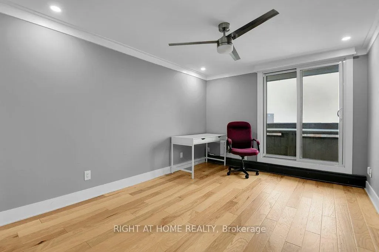
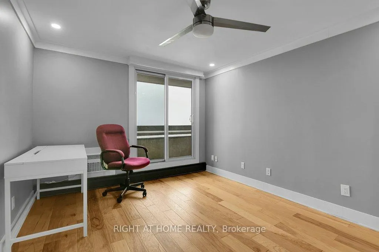
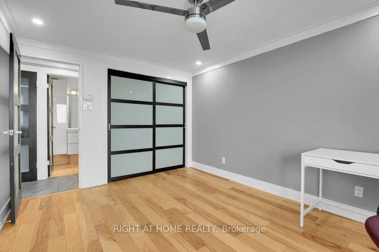
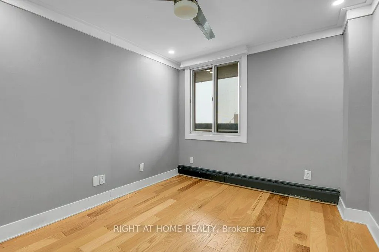
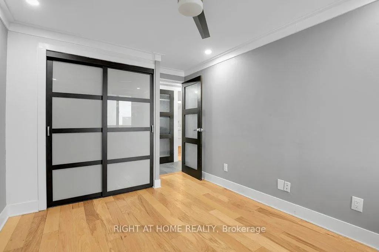
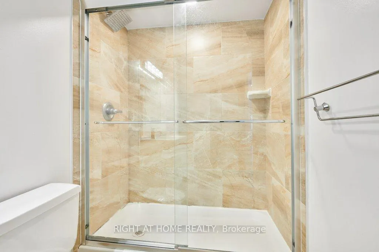
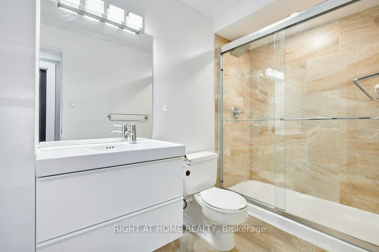
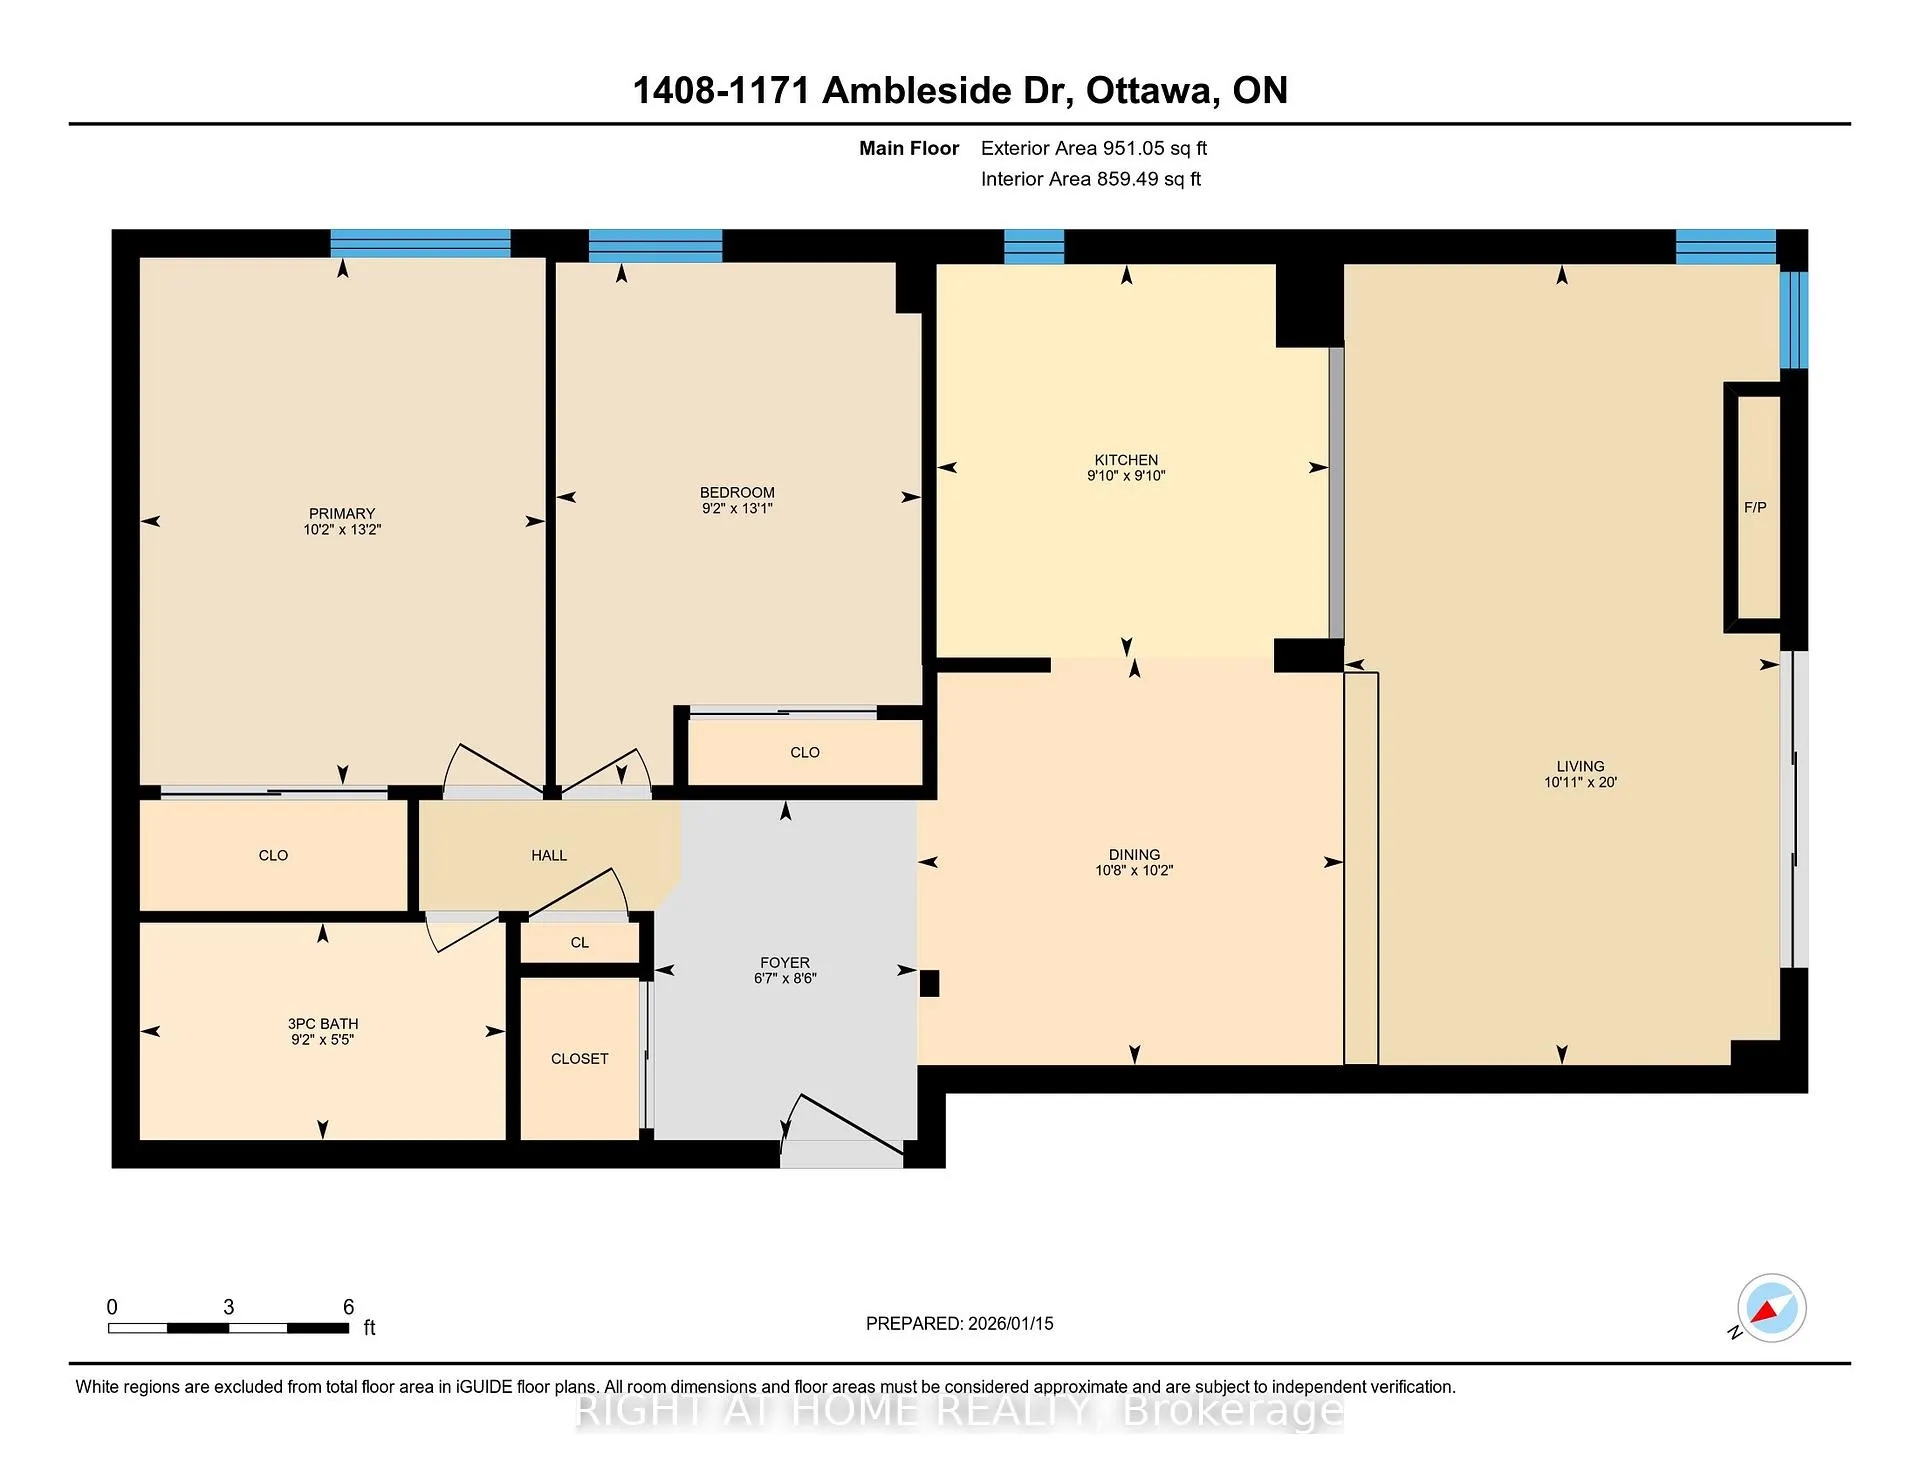
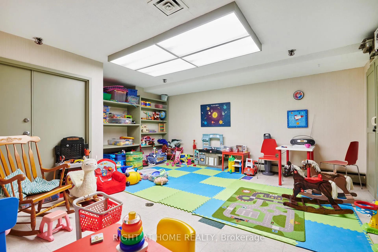
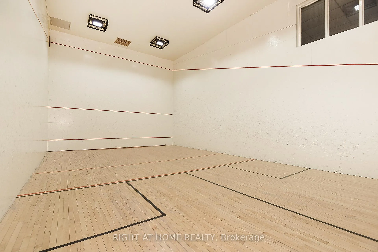
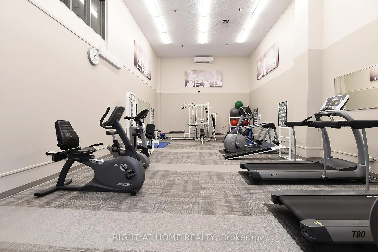
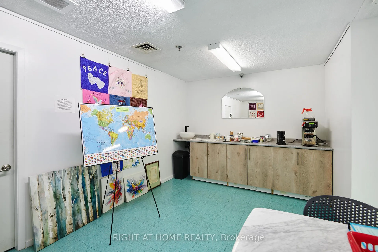
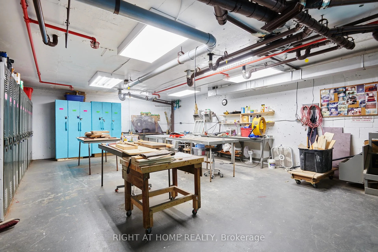
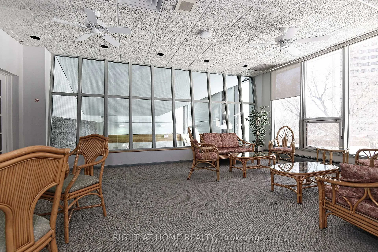
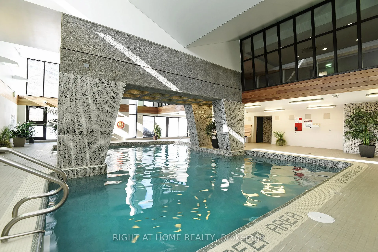
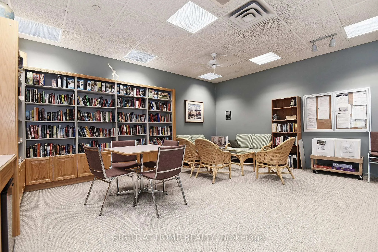
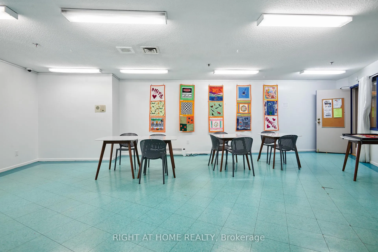
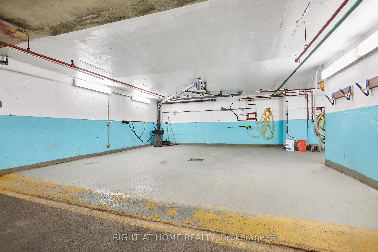
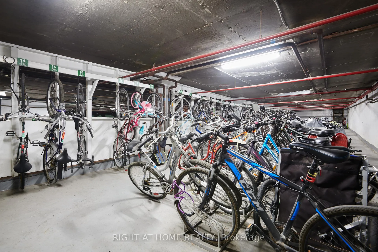
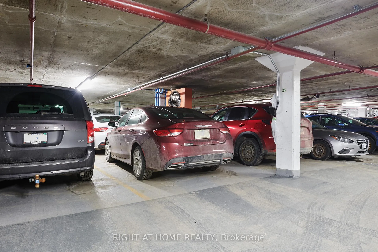
Welcome to Unit 1406 at Ambleside II - a bright, newly renovated 2-bedroom, 1-bathroom residence that perfectly balances comfort, elegance, and effortless living in one of Ottawa's most sought-after west-end communities. Perched on a higher floor, this inviting suite is filled with natural light and a refreshing sense of openness, complemented by beautiful Ottawa River views. Step outside and enjoy your private outdoor space - ideal for morning coffee, fresh air, and peaceful evenings overlooking the water. Perfect blend of urban life and easy access to nature. Thoughtfully designed for everyday living, the home features a welcoming open-concept living and dining area, a generous house-sized kitchen with abundant cabinetry and storage, and two well-proportioned bedrooms. Whether you're a professional, first-time renter, downsizer, or simply seeking a refined condo lifestyle, this flexible layout easily accommodates a home office, guest room, or true second bedroom - without compromise. Residents of Ambleside II enjoy an exceptional array of amenities and a genuine sense of community, creating a true "live-in convenience" lifestyle. Amenities include an indoor pool, fitness facilities, sauna, party and meeting rooms, billiards room, squash court, children's reading and playroom, and a shared workshop for handy residents.Rent includes heat, hydro, and water, indoor parking and bike storage making monthly budgeting simple and stress-free.Steps to trails, parks, and outdoor recreation near Britannia Marina, with shopping and restaurants close by-plus the upcoming LRT approximately 400 metres away and a bus stop right in front of your building. All-season bike trails and walking paths are directly behind the building, perfect for an active lifestyle.The unit is available for immediate occupancy. Rent applicants are required to submit a rental application, full credit report, employment income verification, and at least two references from previous landlords.
Key Facts & Features
Rental Details
- Portion Of Property For Rent
- Entire Property
- Furnished
- Unfurnished
- Rent Term
- 12 Months
- Payment Frequency
- Monthly
- Rental Deposit
- Yes
- Credit Check
- Yes
- Employment Letter
- Yes
- Rental Application
- Yes
- References Required
- Yes
Included In Rent Fee
- Heat
- Hydro
- Water
- Parking
- Basement Type
- None
Interior Features
- Pets Permitted
- Yes-with Restrictions
- Laundry Features
- None
- Interior Extras
- None
- Security Features
- Concierge/Security
- Fireplace/Stove
- Yes
- Elevator
- No
Exterior Features
- Balcony
- Open
Building
- Building Type
- Condo Apartment
- Building Style
- Apartment
- Condo Corp Number
- 43
Construction
- Exposure
- West
- Exterior Finish
- Brick
- Special Designation
- Unknown
Inclusions
- Inclusions
- fridge, oven, dishwasher, microwave, ceiling fans, fire-place, Parking: B3-24 Locker(E-1406) AC and all utilities
Parking & Garages
- Garage Type
- Underground
- Garage Spaces
- 1
- Parking Type
- Owned
- Parking Spaces
- 1
- Total Garage And Parking Spaces
- 1
Lockers
- Locker Type
- Exclusive
- Locker Unit
- E
- Locker Number
- 1604
- Locker Level
- B3
Heating & Cooling
- Heat Source
- Electric
- Heat Type
- Forced Air
- Air Conditioning
- Window Unit(s)
- Bedrooms
- 2
- Washrooms
- 1
- Kitchens
- 1
Room sizes
- Bathroom—Main level, 3 Pc Bath
- Bedroom—Main level
- Dining Room—Main level
- Foyer—Main level
- Kitchen—Main level
- Living Room—Main level
- Primary Bedroom—Main level
Washrooms
- 1-piece
- Municipality
- Ottawa
- Neighbourhood
- Woodroffe
- Main cross streets
- Ambleside & Mcewen Avenue
- Directions
- Ambleside & Mcewen Avenue
- Waterfront
- None
- MLS® number
- X12770090
- Data source
- Toronto Regional Real Estate Board
- Status change
- 2026-02-21
- Listed on
- 2026-02-08
- Days on market
- 13 days
- Possession date
- 2026-02-01
- Possession type
- Immediate
- Co-op commission
- Half months rent + HST
- Listed by
- RIGHT AT HOME REALTY
Home Market Value
Current home valuation for Unit 1406, 1171 Ambleside Drive, Ottawa, Woodroffe, Ottawa, ON. Listed for $2,300
HOMEH Estimate
$263,000
Estimated Sales Range
$231,440 - $309,000
HOMEH Estimate for Unit 1406, 1171 Ambleside Drive, Ottawa, Woodroffe
What this home would sell for today, not its rent
Calculated with a real agent's CMA method — 45+ years of experience, codified. Not an AI guess.
For the owner
Is this your home? Track its value.
Get this home's HOMEH Estimate by email once a month, with how many homes are for sale around you.
Around this home
Data provided by OpenStreetMap & Fraser Institute School Rankings
Ask HOMEH
New!Hi there!
👋Text or call (416) 301-9001
Recommended for you
Based on homes you've looked at.
No recommended properties found.
Nearby similar homes
No nearby properties found.
More real estate resources
Other homes nearby
Explore this area
Nearby neighbourhoods
- 9005 - Kanata - Kanata (North West) homes for sale
- 4606 - Riverside Park South homes for sale
- 9009 - Kanata - Rural Kanata (Central) homes for sale
- 9101 - Carp homes for sale
- 9006 - Kanata - Kanata (North East) homes for sale
- 9401 - Fitzroy homes for sale
- 4202 - Hintonburg homes for sale
- 9008 - Kanata - Morgan's Grant/South March homes for sale
No nearby listings available.