
Unit 203, 1768 Marsala Crescent
Ottawa (Fallingbrook/Pineridge), ON K4A 2G4
Included in Rent: Water
- 1Bedroom
- 2Bathrooms
- 1Parking
- 900–999Sq Ft
- Mar 1Available
- In-Suite LaundryLaundry
- Entire PropertyFor Lease
- Unfurnished

Property not available for sale or for rent.
Own a place to rent? We list it for maximum MLS exposure.
Free Home EvaluationHow Much Is My Home Worth?Homes for Sale NearbySale & Price History for Unit 203, 1768 Marsala Crescent, Ottawa, Fallingbrook/Pineridge
| Start Date | End Date | Price | Event | MLS# |
|---|---|---|---|---|
| 2026-02-08 | 2026-02-23 | Login to See Prices | Rented | x12769968 |
Real estate boards require you to or to see the full details of this property.
*Sold prices and complete sale & price history are regulated data. Under the Trust in Real Estate Services Act, 2002 (TRESA) and the rules of the Real Estate Council of Ontario (RECO), and pursuant to the Multiple Listing Service® rules of the Canadian Real Estate Association (CREA) and the Toronto Regional Real Estate Board (TRREB), this information may be shown only to registered users who have agreed to the applicable terms of use (a Virtual Office Website, or "VOW," arrangement). HOMEH Inc., Brokerage therefore provides it to signed-in members only. Creating an account is free and takes under a minute.
About Unit 203, 1768 Marsala Crescent, Ottawa, Fallingbrook/Pineridge
Summarized Description
- Stand-out 1-bed rental with 2 baths.
- Large finished flex space for privacy.
- Open-concept living area with balcony.
- Walkable neighborhood with amenities nearby.
- Private entry and front yard included.
- Quick access to public transit and downtown.
- No extra amenity fees for residents.
- Safe community known for year-round recreation.
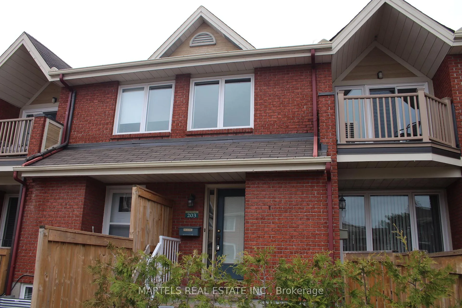
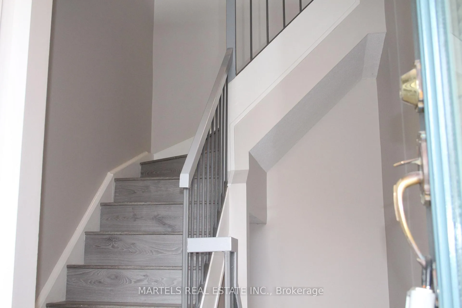
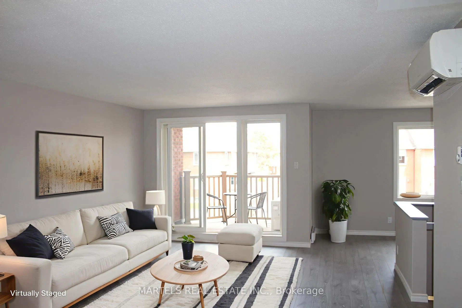
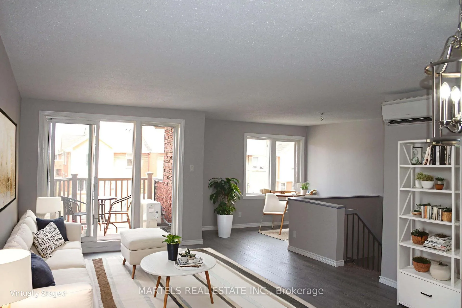
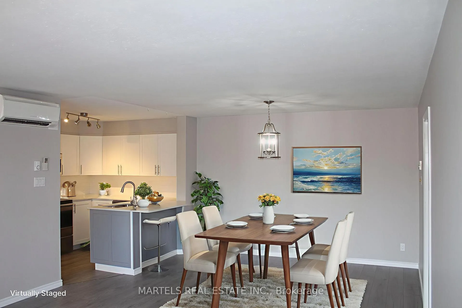
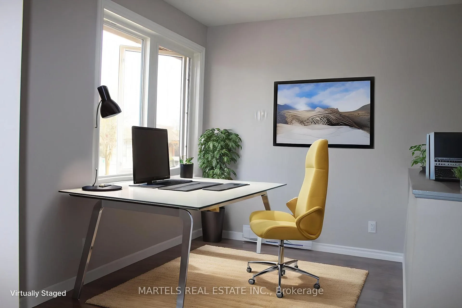
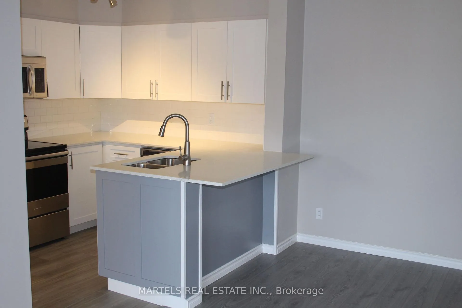
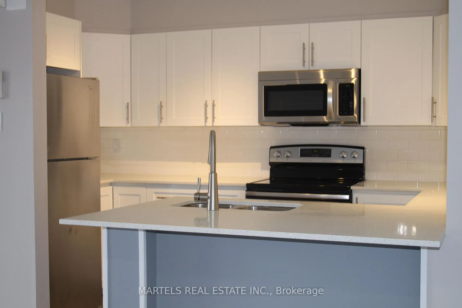
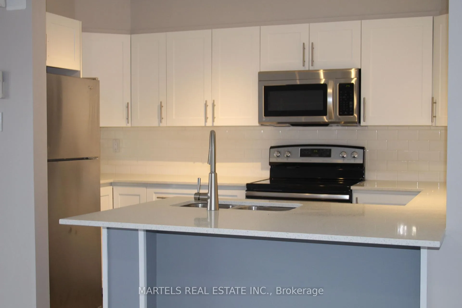
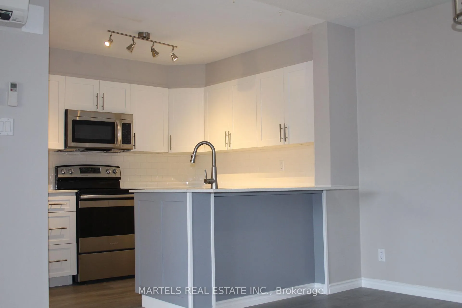
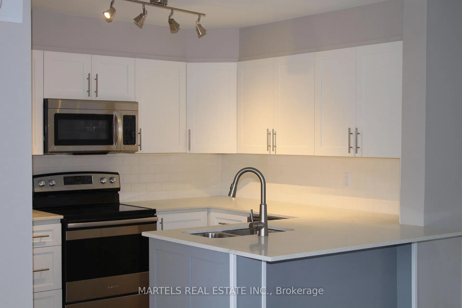
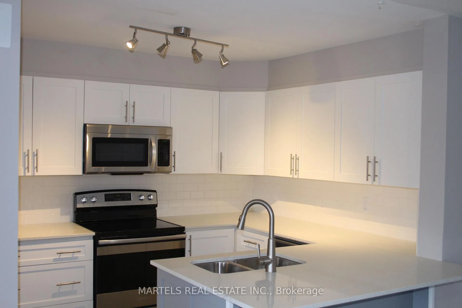
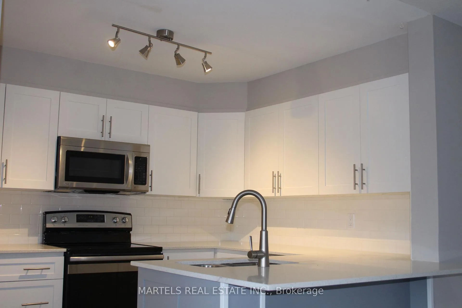
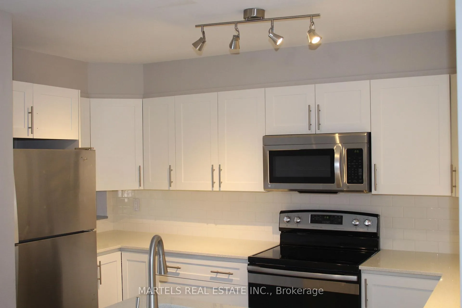
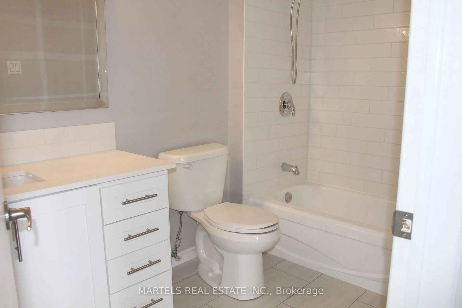
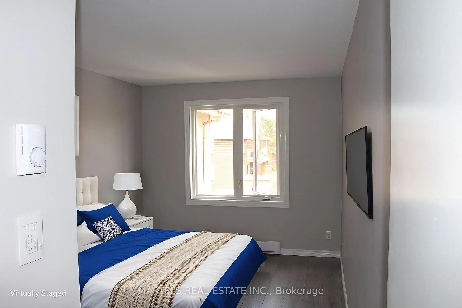
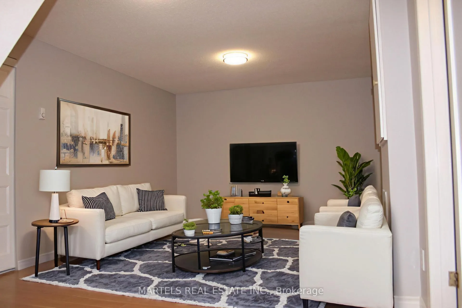
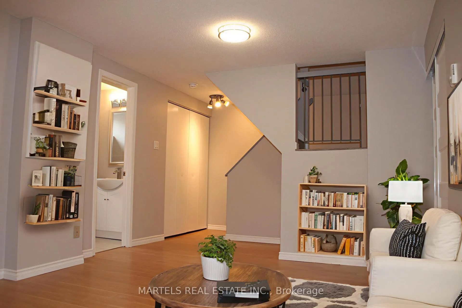
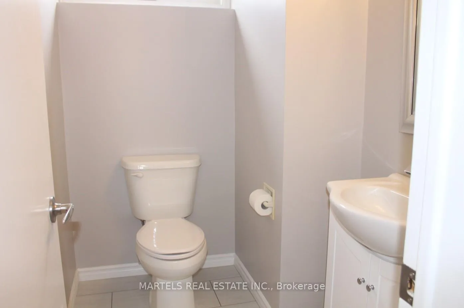
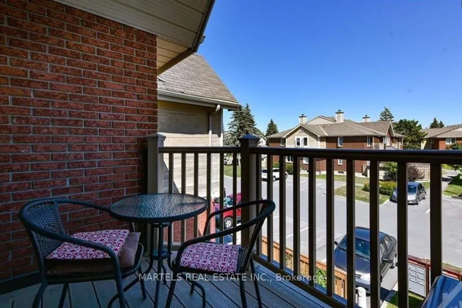
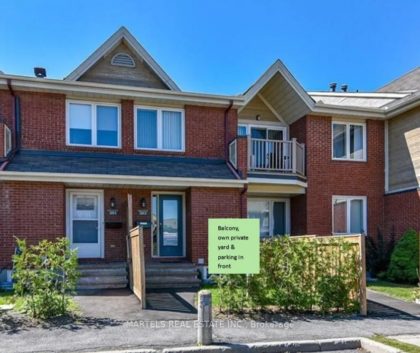
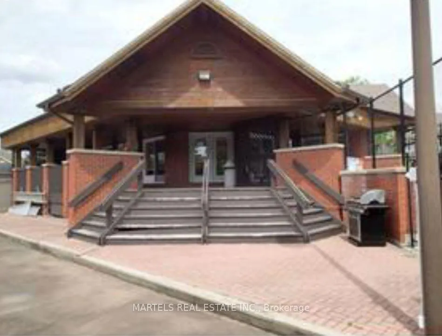
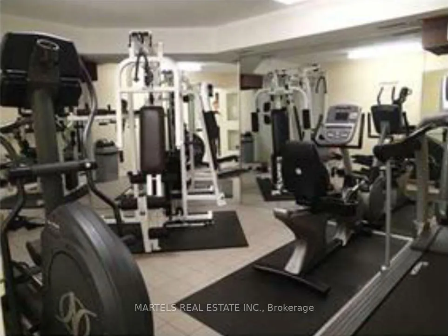
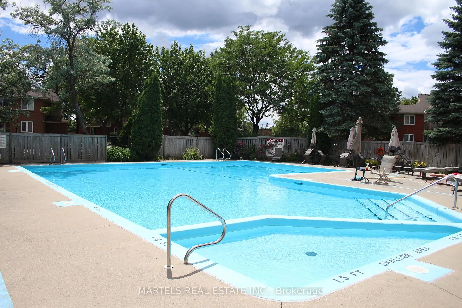
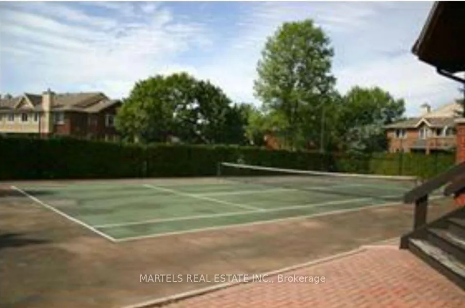
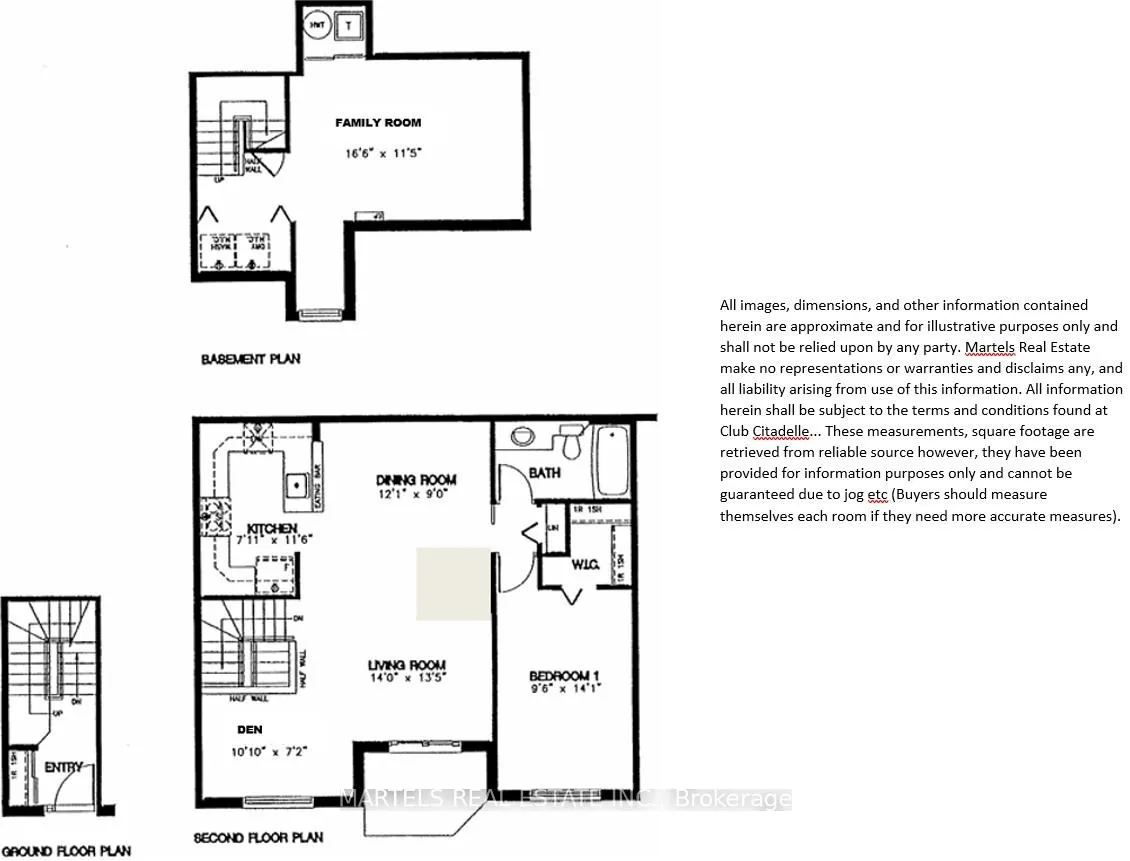
Are you looking for a stand-out 1-bed rental w/2 BATHS & A LARGE FINISHED FLEX SPACE/BONUS RM-separated by 2 flights of stairs for extra privacy? That lower-level space is the game-changer: ideal for overnight guests, grandkids staying over, a teen hangout, or a quiet home office, gym or media room-while enjoying an ACTIVE LIFESTYLE w-NO extra amenity fees. Welcome to CLUB CITADELLE (Totally smoke free): RESORT-STYLE LIVING in a wonderful Orléans neighbourhood where you can truly leave the car at home. A rare find. WALK TO Metro(s), shops, restaurants, Tim Hortons, parks, the library, Ray Friel Recreation Complex, hi-schools, & transit (incl express buses), w/quick/easy access to Hwy 174 & downtown Ottawa. INSIDE: OPEN-CONCEPT 2nd level w/a bright living rm & an east-facing balcony for morning sun + a dining area & den. The open kitchen offers breakfast bar, quartz countertops, dbl sink & stainless steel appls. The primary bedrm features a walk-in closet & is steps to the main 4-pc bath. Downstairs, a fully finished flex rm (often used as a bedrm-style guest space) incl its own 2-pc bath, creating true separation-ENTERTAINING UPSTAIRS, PRIVACY DOWNSTAIRS. Laundry is in the fin'd lower level. Enjoy a private main-flr entry & private front yard & walkway & your own parking right in front of the unit. Ductless wall-mounted air conditioning keep summers comfortable. CONDO AMENITIES: clubhouse, exercise centre, outdoor heated pool, sauna, tennis courts & Club activities. Quick occupancy avail-book your showing today! Enjoy coffee on the balcony, then unwind by the pool/sauna/tennis-your staycation. A bonus level w/own bath is a rare perk for renters. Safe neighbourhood known for walkability-conveniences and recreation right outside your door year-round! Rental application, credit check, proof of income, employment letter & references required. No smoking or cannabis use permitted; No pets. Flr plan available. Some photos are virtually staged. Listing agent are the owners
Key Facts & Features
Rental Details
- Portion Of Property For Rent
- Entire Property
- Furnished
- Unfurnished
- Rent Term
- 12 Months
- Payment Frequency
- Monthly
- Rental Deposit
- Yes
- Credit Check
- Yes
- Employment Letter
- Yes
- Rental Application
- Yes
- References Required
- Yes
Included In Rent Fee
- Water
Condo/Maintenance Fee
- Maintenance Fee
- $469 /month
Rental Items
- Rental Equipment
- Hot water tank
- Parking Garage Cost
- $0 /month
- Basement Type
- Finished
Interior Features
- Pets Permitted
- No
- Laundry Features
- In-Suite Laundry
- Laundry Level
- Lower Level
- Interior Extras
- Guest Accommodations
- Security Features
- Smoke Detector
- Fireplace/Stove
- No
- Elevator
- No
Exterior Features
- Balcony
- Open
- Exterior Extras
- Privacy
- Accessibility Features
- Accessible Public Transit Nearby
Building Amenities
- Club House
- Community BBQ
- Gym
- Outdoor Pool
- Sauna
- Tennis Court
Building
- Building Type
- Condo Townhouse
- Building Style
- 2-Storey
- Condo Corp Number
- 9
Construction
- Exposure
- East
- Exterior Finish
- Brick, Vinyl Siding
- Special Designation
- Unknown
Inclusions
- Inclusions
- Fridge, stove, dishwasher, microwave/oven, washer & dryer
Parking & Garages
- Garage Type
- None
- Garage Spaces
- 0
- Parking Type
- Exclusive
- Parking Spaces
- 1
- Total Garage And Parking Spaces
- 1
Lockers
- Locker Type
- None
Heating & Cooling
- Heat Source
- Electric
- Heat Type
- Baseboard
- Air Conditioning
- Wall Unit(s)
- Bedrooms
- 1
- Washrooms
- 2
- Kitchens
- 1
- Family / bonus room
- Yes
Room sizes
- Foyer—Main level, B/I Closet, Vinyl Floor
- Kitchen—Second level, B/I Appliances, Double Sink, Breakfast Bar
- Dining Room—Second level, Combined w/Living, Vinyl Floor
- Living Room—Second level, Open Concept, Vinyl Floor, W/O To Balcony
- Den—Second level, Open Concept, Vinyl Floor
- Bathroom—Second level, Vinyl Floor, Renovated
- Primary Bedroom—Second level, Walk-In Closet(s), Vinyl Floor
- Family Room—Lower level, Laminate, Combined w/Laundry
- Bathroom—Lower level, Vinyl Floor
- Laundry—Lower level
Washrooms
- 4-piece, Second
- 2-piece, Lower
- Municipality
- Ottawa
- Neighbourhood
- Fallingbrook/Pineridge
- Main cross streets
- Charlemagne
- Directions
- 174 South on Tenth Line to East on 2nd Charlemagne then left into Club Citadel OR Charlemagne to Bottriell to Marsala.
- MLS® number
- X12769968
- Data source
- Toronto Regional Real Estate Board
- Status change
- 2026-02-23
- Listed on
- 2026-02-08
- Days on market
- 15 days
- Possession date
- 2026-03-01
- Possession type
- Other
- Co-op commission
- 1/2 month
- Listed by
- MARTELS REAL ESTATE INC.
Home Market Value
Current home valuation for Unit 203, 1768 Marsala Crescent, Ottawa, Fallingbrook/Pineridge, Ottawa, ON. Listed for $2,150
HOMEH Estimate
$298,000
Estimated Sales Range
$235,420 - $360,580
HOMEH Estimate for Unit 203, 1768 Marsala Crescent, Ottawa, Fallingbrook/Pineridge
What this home would sell for today, not its rent
Calculated with a real agent's CMA method — 45+ years of experience, codified. Not an AI guess.
For the owner
Is this your home? Track its value.
Get this home's HOMEH Estimate by email once a month, with how many homes are for sale around you.
Around this home
Data provided by OpenStreetMap & Fraser Institute School Rankings
Ask HOMEH
New!Hi there!
👋Text or call (416) 301-9001
Recommended for you
Based on homes you've looked at.
No recommended properties found.
Nearby similar homes
No nearby properties found.
More real estate resources
Other homes nearby
Explore this area
Nearby neighbourhoods
- 1107 - Springridge/East Village homes for sale
- 1106 - Fallingbrook/Gardenway South homes for sale
- 1103 - Fallingbrook/Ridgemount homes for sale
- 1102 - Bilberry Creek/Queenswood Heights homes for sale
- 1104 - Queenswood Heights South homes for sale
- 1118 - Avalon East homes for sale
- 2011 - Orleans/Sunridge homes for sale
- 2010 - Chateauneuf homes for sale
No nearby listings available.