
Unit Upper, 118 Lower Charlotte Street
Ottawa (Lower Town), ON K1N 8K3
Included in Rent: Central Air Conditioning, Common Elements, Heat, Hydro, Parking, Water
- 2Bedrooms
- 1Bathroom
- 1Garage
- 700–1100Sq Ft
- Nov 1Available
- In KitchenLaundry
- 2nd FloorFor Lease
- Furnished

Sale & Price History for Unit Upper, 118 Lower Charlotte Street, Ottawa, Lower Town
| Start Date | End Date | Price | Event | MLS# |
|---|---|---|---|---|
| No listing history available | ||||
Real estate boards require you to or to see the full details of this property.
*Sold prices and complete sale & price history are regulated data. Under the Trust in Real Estate Services Act, 2002 (TRESA) and the rules of the Real Estate Council of Ontario (RECO), and pursuant to the Multiple Listing Service® rules of the Canadian Real Estate Association (CREA) and the Toronto Regional Real Estate Board (TRREB), this information may be shown only to registered users who have agreed to the applicable terms of use (a Virtual Office Website, or "VOW," arrangement). HOMEH Inc., Brokerage therefore provides it to signed-in members only. Creating an account is free and takes under a minute.
About Unit Upper, 118 Lower Charlotte Street, Ottawa, Lower Town
Summarized Description
- Furnished rental available immediately or November 1st.
- Private entrance with exclusive outdoor space.
- Renovated apartment with high-end finishes.
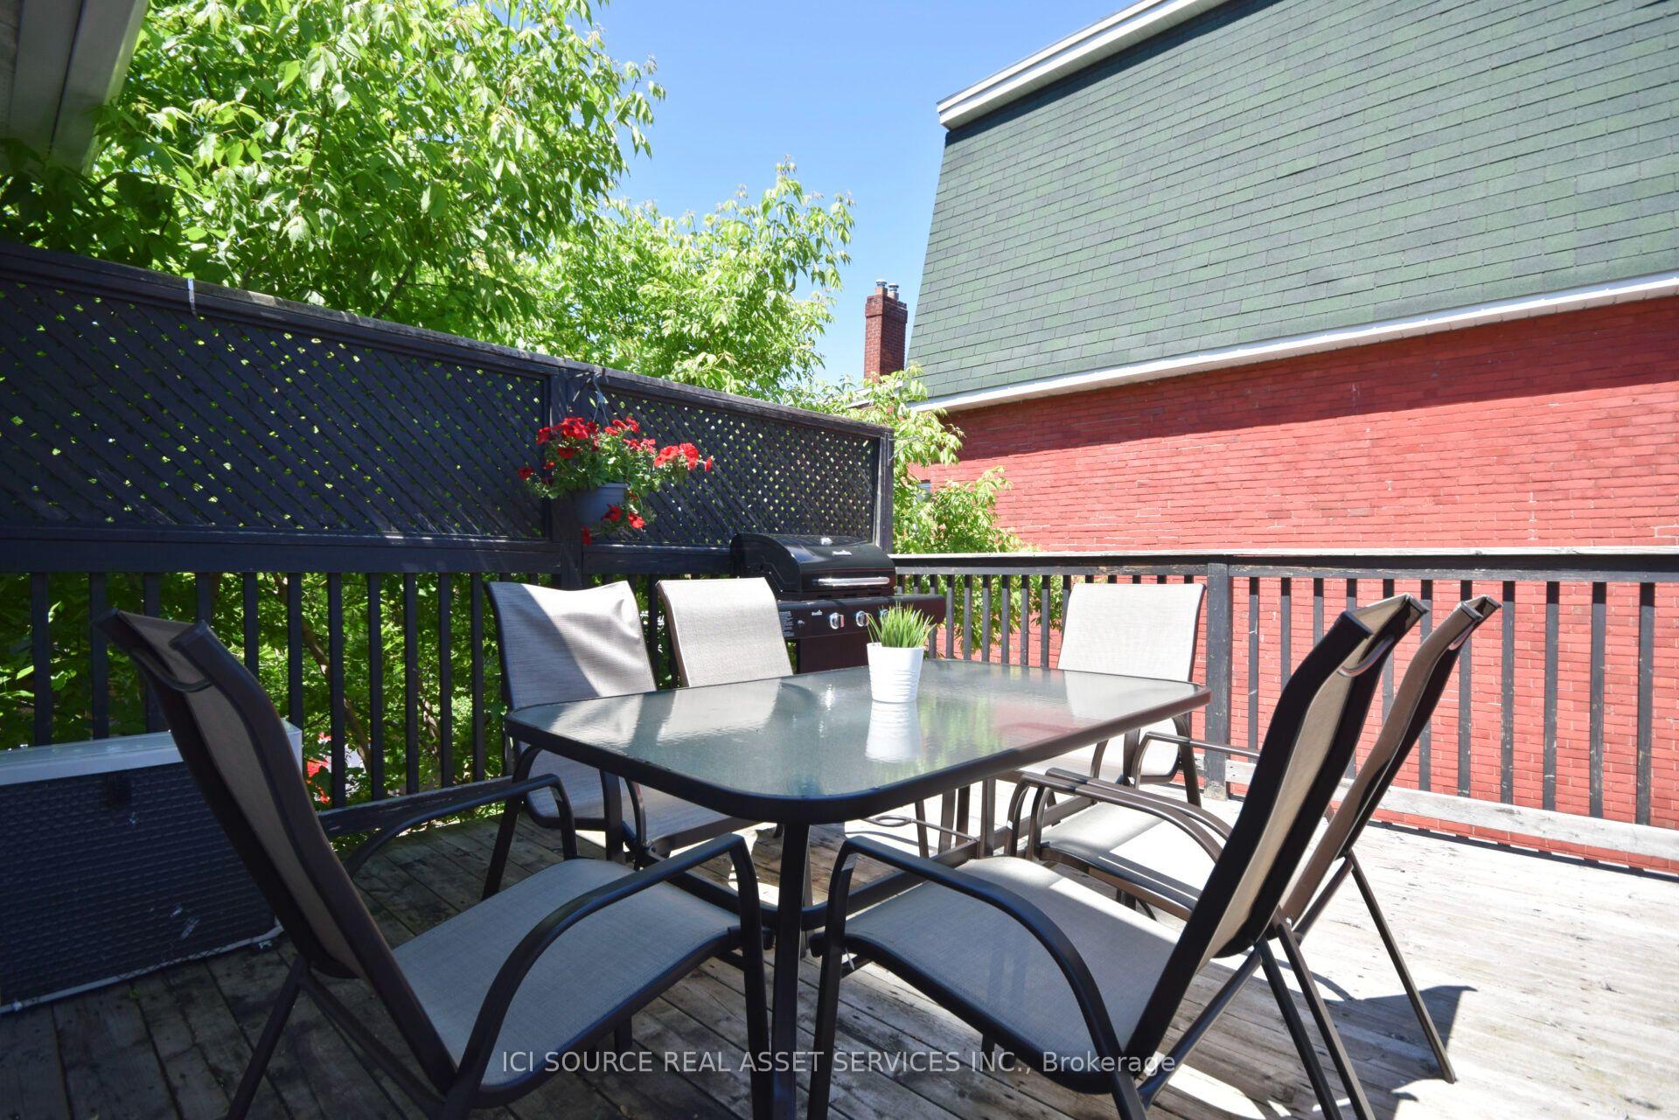
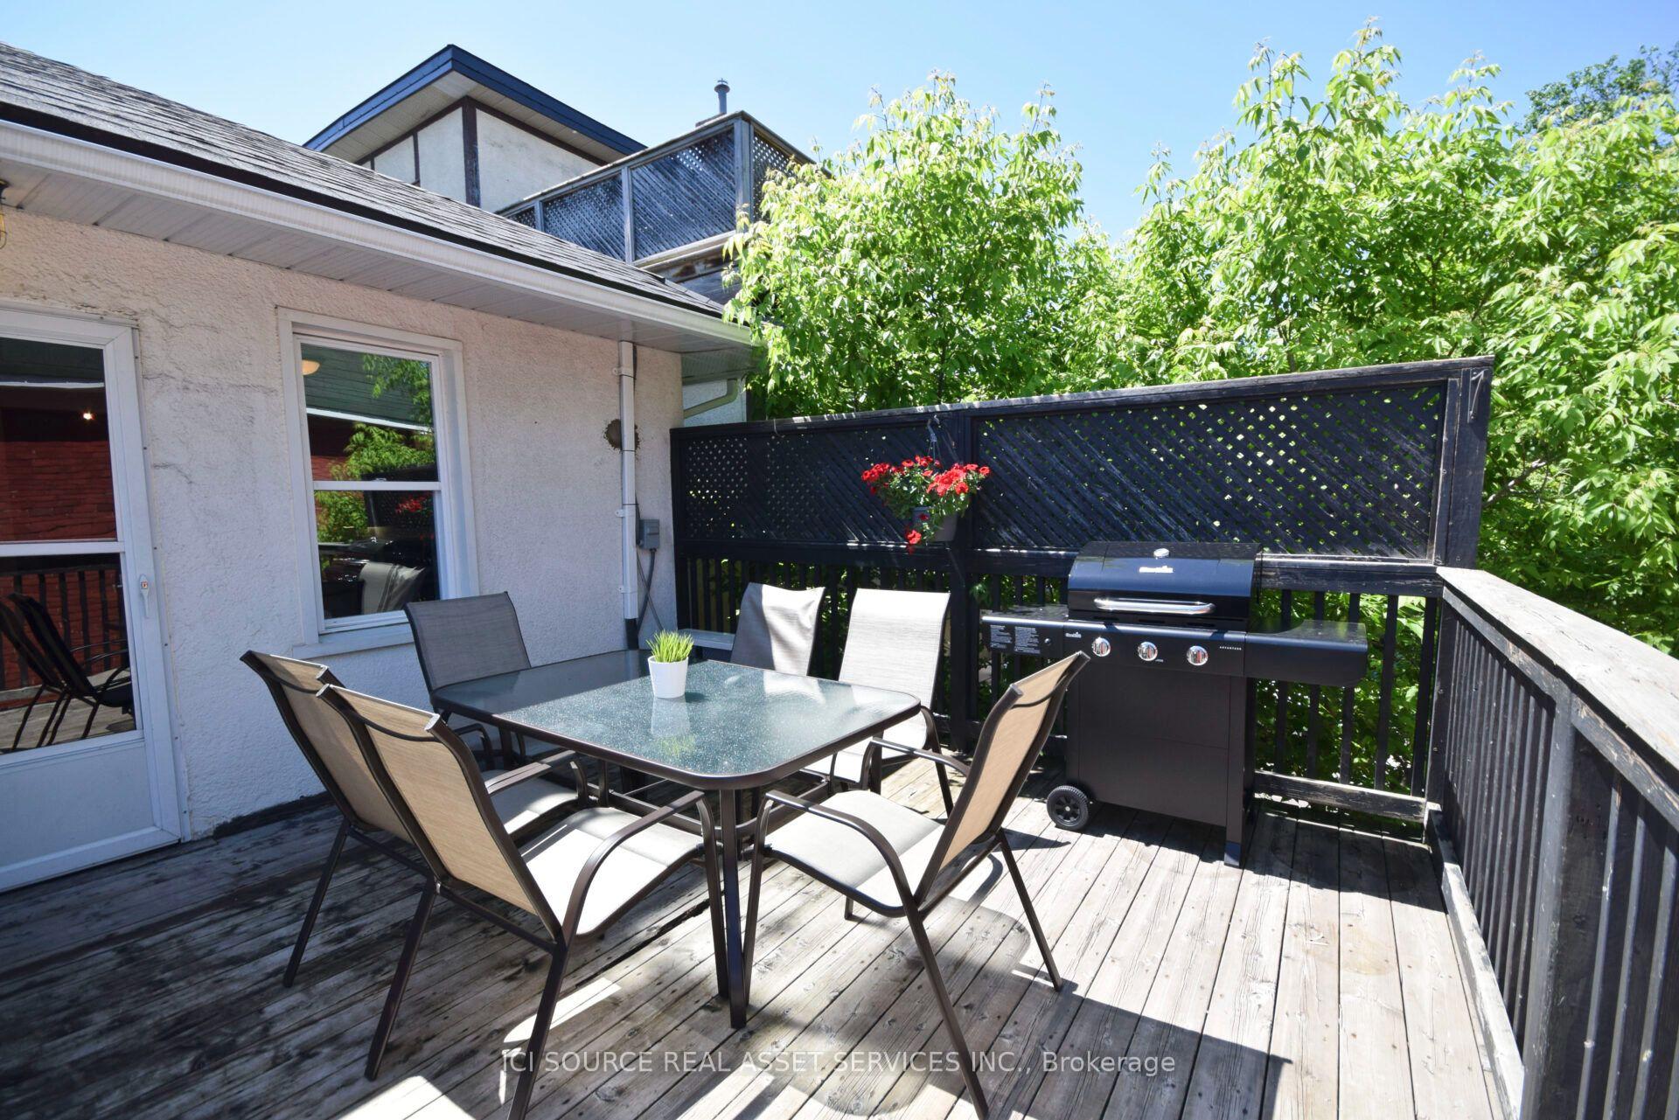
- Large private deck with BBQ and seating.
- Walking distance to Ottawa U and Parliament.
- Quiet suburban setting near Rideau River.
- Included parking and free WiFi.
- High ceilings with dimmable lighting features.
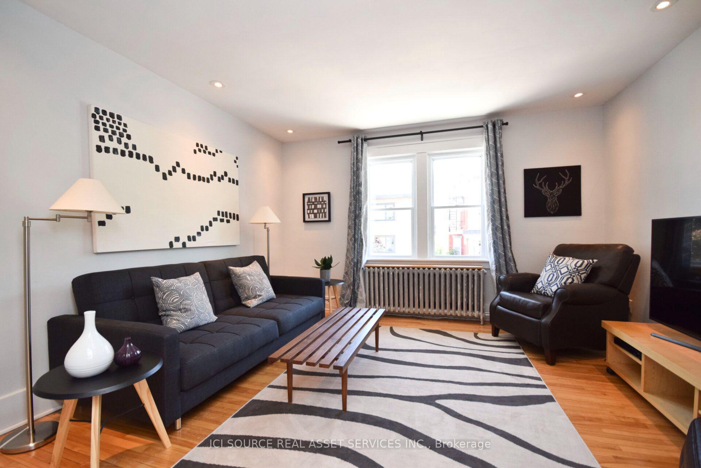
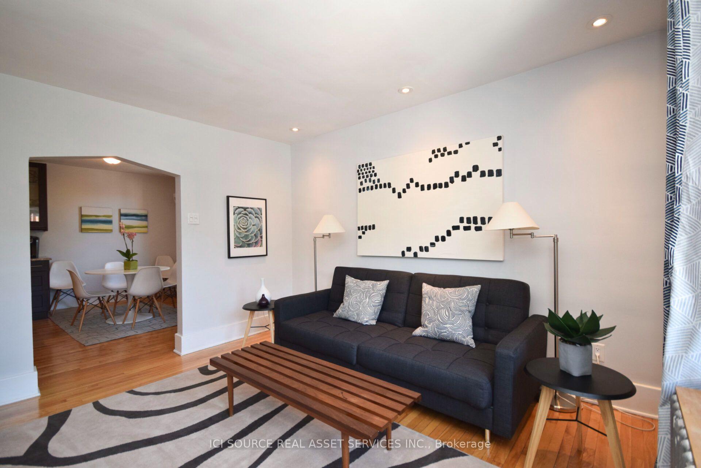
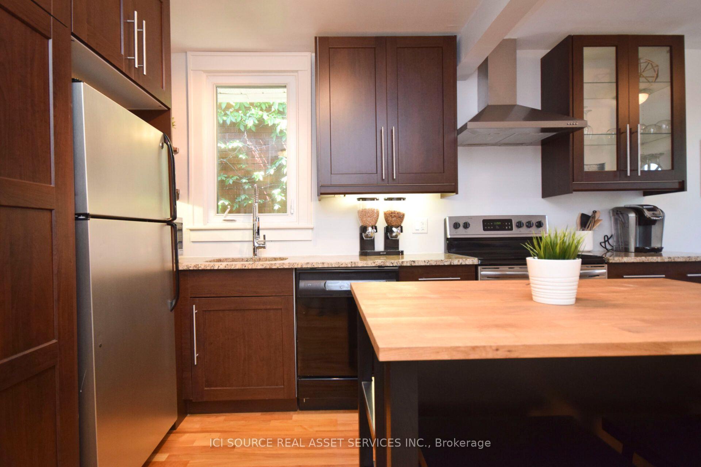
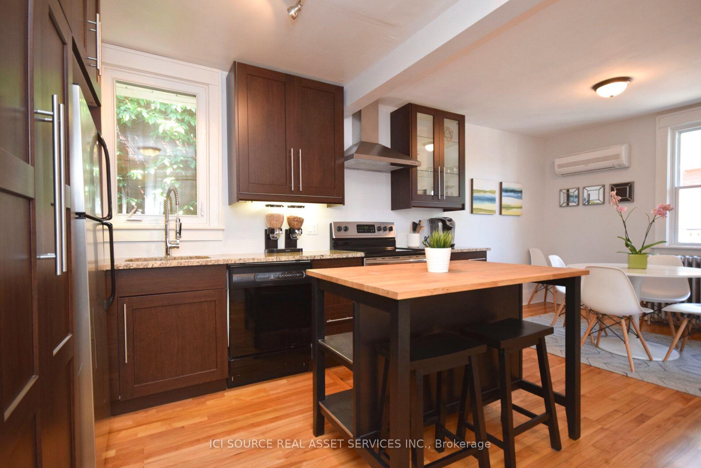
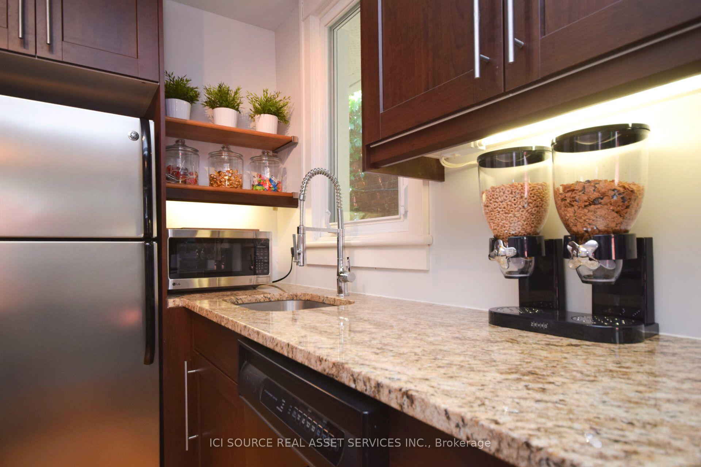
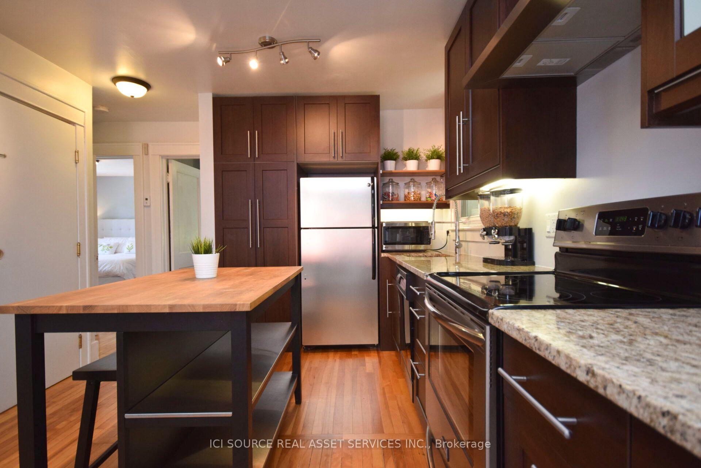
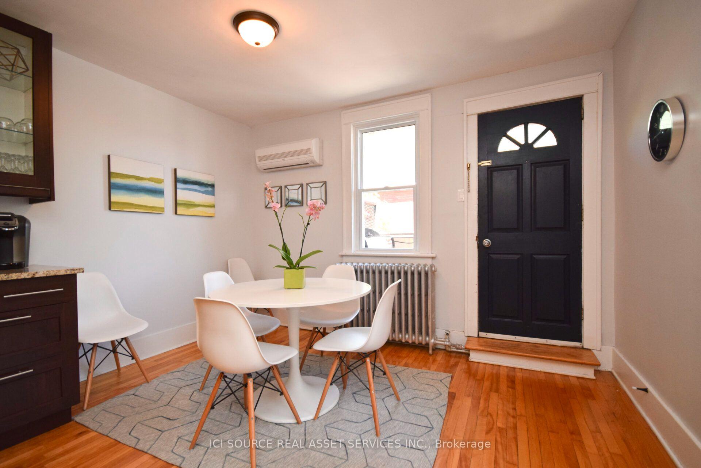
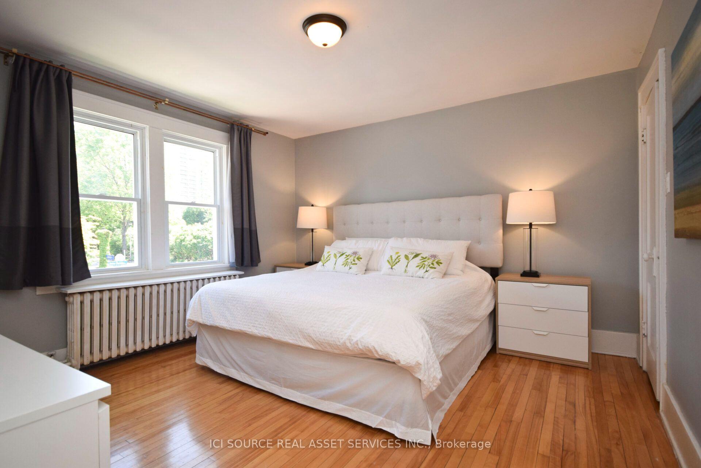
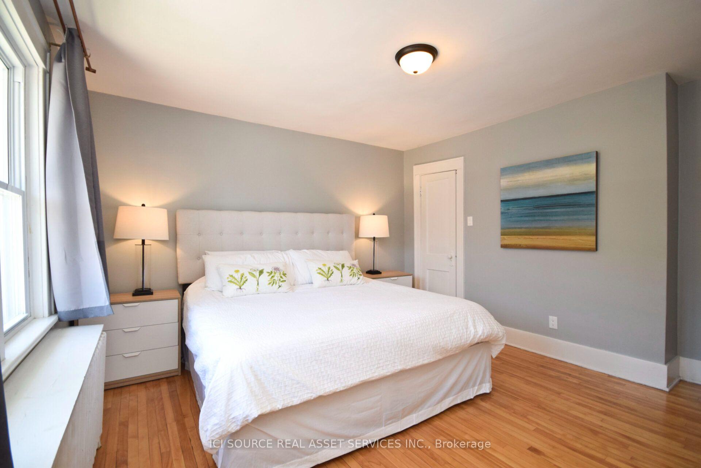
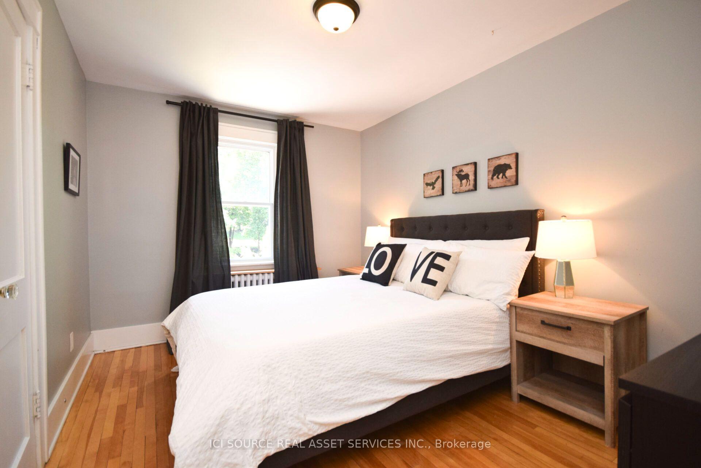
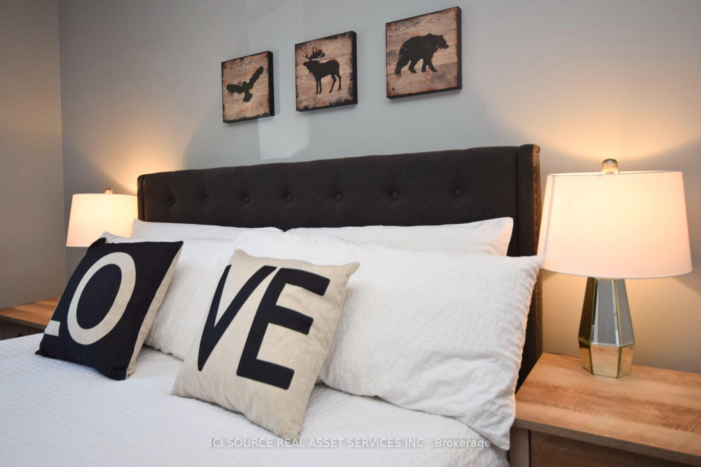
Furnished Rental Available November 1st or later. The price listed is for 1-year term. Short (1 month +) and Long Term Stays Welcome. Walking distance to Global Affairs, Ottawa U, Parliament, Cordon Bleu Ottawa and many Embassies. Private entrance, exclusive living and outdoor space in a downtown suburban setting. Located on beautiful and historic MacDonald Gardens Park, this quiet, secure, 2 bedroom, non-smoking, furnished Apt has been renovated and tastefully decorated. One block from the Rideau River and running/cycling trails. Minutes to lively village of New Edinburg and Byward Market, grocery stores, markets, pubs and restaurants. This apartment boasts the following amenities: Large 12'x12' private deck with patio table w/umbrella and seating for 6. Private Propane BBQ off dining room/kitchen. Kitchen, w/granite countertop w/island and seating for 2. High ceilings and dimmable pot lights. Private entrance. Very comfortable, high-end, King and Queen beds. 5 appliances (ensuite steam washer and dryer). 55" 4k Smart TV. Separately control heat and central air conditioning. Parking/snow clearing/shoveling included. Free WIFI. from $2,816 per month, all-inclusive, on year lease or greater. Weekly/Bi-weekly/Monthly Cleaning plans available, but extra. *For Additional Property Details Click The Brochure Icon Below*
Key Facts & Features
Rental Details
- Portion Of Property For Rent
- 2nd Floor
- Furnished
- Furnished
- Rent Term
- 12 Months
- Rental Deposit
- No
- Credit Check
- No
- Employment Letter
- No
- Rental Application
- No
- References Required
- No
Included In Rent Fee
- Central Air Conditioning
- Common Elements
- Heat
- Hydro
- Parking
- Water
- Basement Type
- Walk-Out
Interior Features
- Laundry Features
- In Kitchen
- Interior Extras
- None
- Fireplace/Stove
- No
- Elevator
- No
Exterior Features
- Pool
- None
Building
- Building Type
- Upper Level
- Building Style
- 2-Storey
Construction
- Exterior Finish
- Stucco (Plaster)
- Roof
- Asphalt Shingle
- Foundation Details
- Brick
- Special Designation
- Other
Inclusions
- Inclusions
- all inclusive.
Parking & Garages
- Garage Type
- Attached
- Garage Spaces
- 1
- Parking Spaces
- 1
- Total Garage And Parking Spaces
- 2
Heating & Cooling
- Heat Source
- Gas
- Heat Type
- Radiant
- Air Conditioning
- Wall Unit(s)
- Water
- Municipal
- Sewers
- Sewer
- Hydro
- Yes
- Cable
- No
- Bedrooms
- 2
- Washrooms
- 1
- Kitchens
- 1
- Family / bonus room
- Yes
Room sizes
- Bedroom 2—Upper level
Washrooms
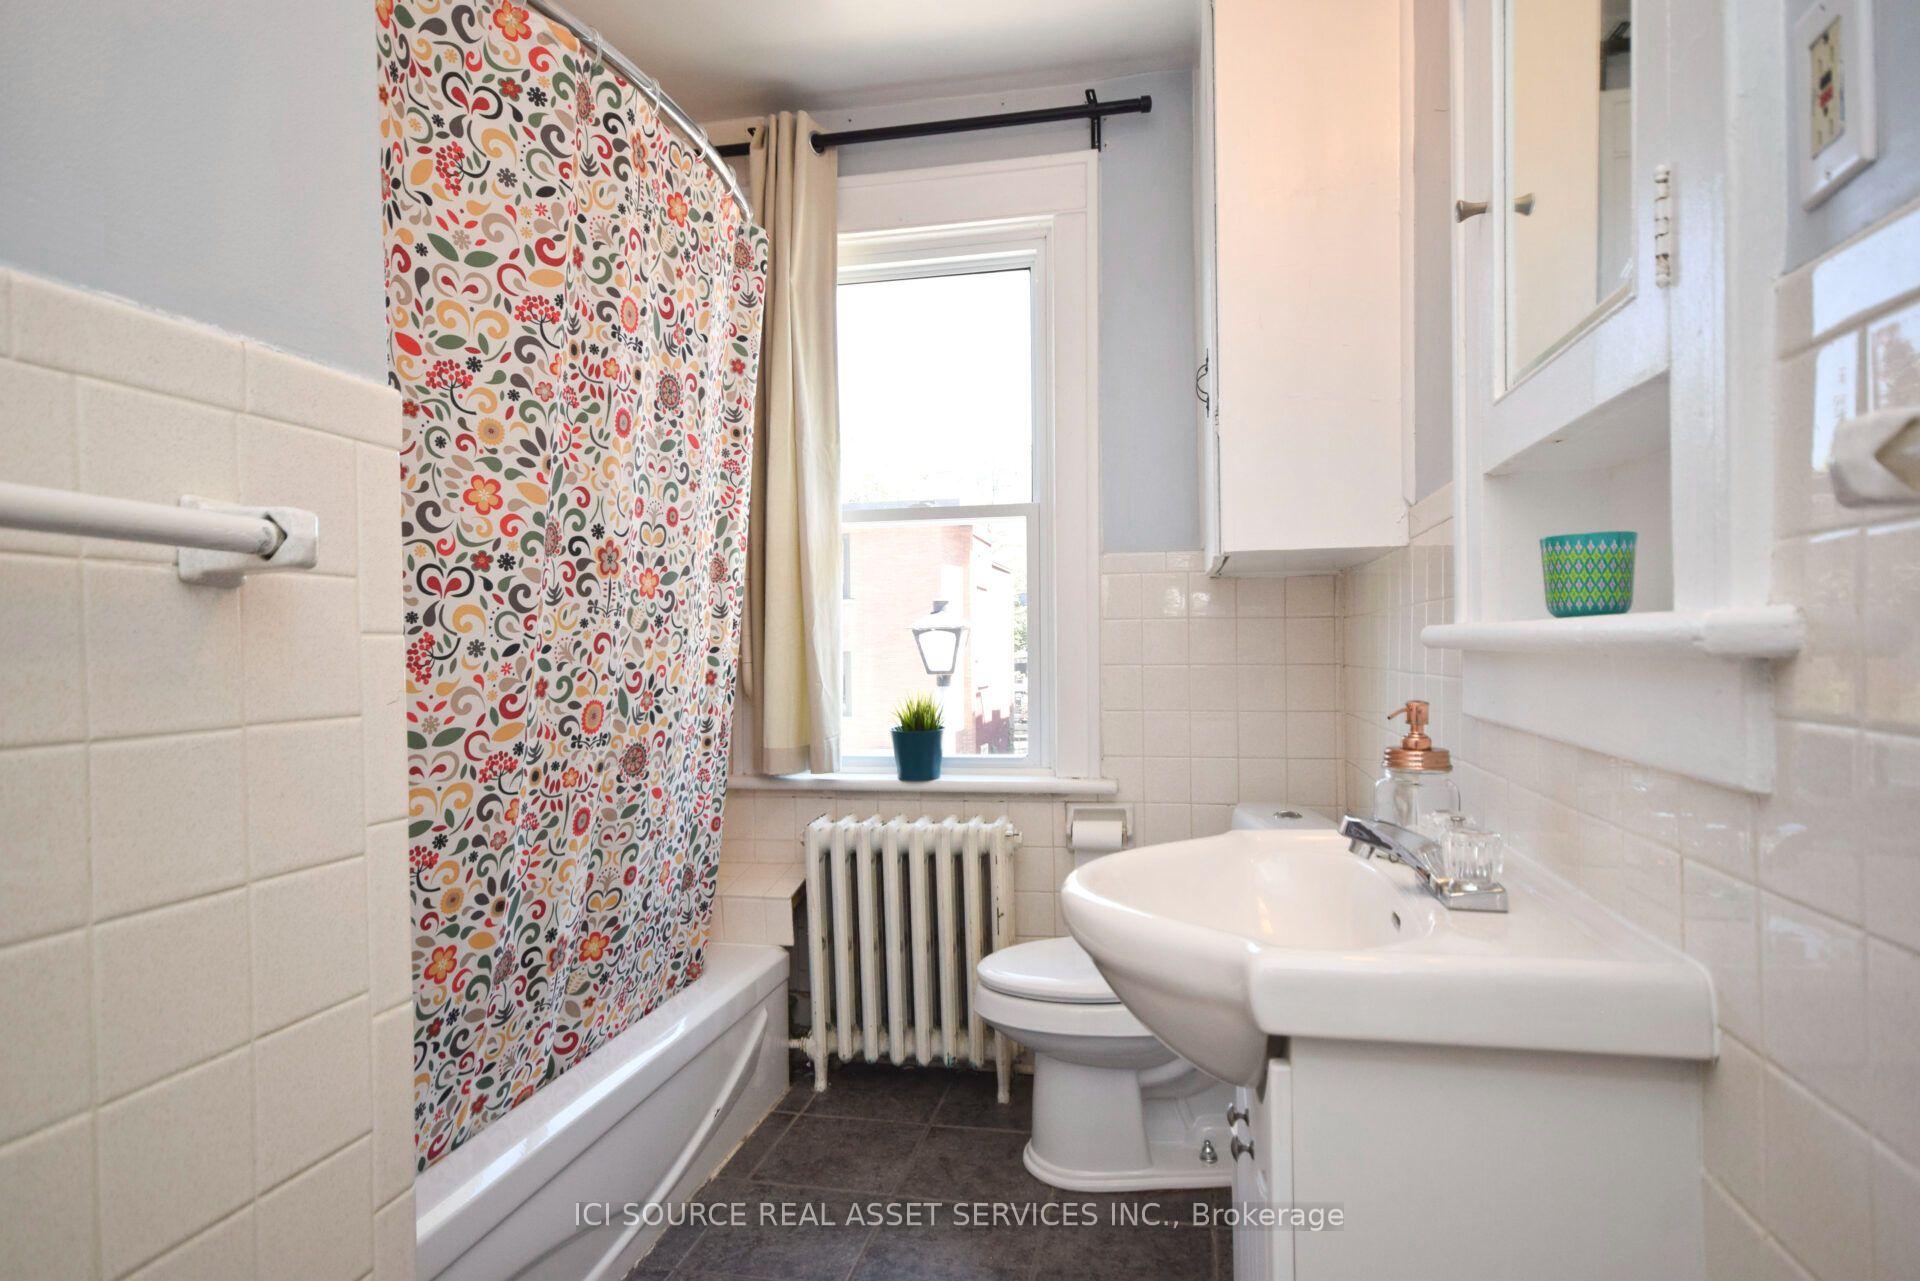
- 4-piece
- Municipality
- Ottawa
- Neighbourhood
- Lower Town
- Main cross streets
- Heney and Lower Charlotte St
- Directions
- 15 mins from the Byward Market
- MLS® number
- X13807900
- Data source
- Toronto Regional Real Estate Board
- Listed on
- 2026-09-21
- Updated on
- 2026-10-10
- Days on market
- 26 days
- Possession date
- 2026-11-01
- Possession type
- Other
- Co-op commission
- 1/2 Month Rent By Landlord* $0.01 By Brokerage
- Listed by
- ICI SOURCE REAL ASSET SERVICES INC.
Home Market Value
Current home valuation for Unit Upper, 118 Lower Charlotte Street, Ottawa, Lower Town, Ottawa, ON. Listed for $2,816
HOMEH Estimate
$544,432
Estimated Sales Range
$326,659 - $762,205
HOMEH Estimate for Unit Upper, 118 Lower Charlotte Street, Ottawa, Lower Town
What this home would sell for today, not its rent
Calculated with a real agent's CMA method — 45+ years of experience, codified. Not an AI guess.
For the owner
Is this your home? Track its value.
Get this home's HOMEH Estimate by email once a month, with how many homes are for sale around you.
Around this home
Data provided by OpenStreetMap & Fraser Institute School Rankings
Ask HOMEH
New!Hi there!
👋Text or call (416) 301-9001
Recommended for you
Based on homes you've looked at.
No recommended properties found.
Nearby similar homes
No nearby properties found.
More real estate resources
Other homes nearby
Explore this area
Nearby neighbourhoods
- 2101 - Rothwell Heights homes for sale
- 1116 - Cumberland West homes for sale
- 7806 - Cedar Hill/Orchard Estates homes for sale
- 4504 - Civic Hospital homes for sale
- 4503 - West Centre Town homes for sale
- 4004 - Sandy Hill homes for sale
- 1117 - Avalon West homes for sale
- 2002 - Hiawatha Park/Convent Glen homes for sale
No nearby listings available.