
119 Archie Street
Ottawa (Constance Bay), ON K0A 3M0
- 3+1Bedrooms
- 1Bathroom
- 6Garage
- 1100–1500Sq Ft
- $3,245Tax
- 100×152 ftLot Size
 Estimated Value:$510,702See Free Estimate Report

Property not available for sale or for rent.
HOMEH One: full-service selling for a 1% listing fee. The buyer's agent commission is separate.
Free Home EvaluationHow Much Is My Home Worth?Homes for Sale NearbySale & Price History for 119 Archie Street, Ottawa, Constance Bay
| Start Date | End Date | Price | Event | MLS# |
|---|---|---|---|---|
| 2026-04-29 | 2026-05-13 | Login to See Prices | Sold | x13060500 |
Real estate boards require you to or to see the full details of this property.
*Sold prices and complete sale & price history are regulated data. Under the Trust in Real Estate Services Act, 2002 (TRESA) and the rules of the Real Estate Council of Ontario (RECO), and pursuant to the Multiple Listing Service® rules of the Canadian Real Estate Association (CREA) and the Toronto Regional Real Estate Board (TRREB), this information may be shown only to registered users who have agreed to the applicable terms of use (a Virtual Office Website, or "VOW," arrangement). HOMEH Inc., Brokerage therefore provides it to signed-in members only. Creating an account is free and takes under a minute.
About 119 Archie Street, Ottawa, Constance Bay
Summarized Description
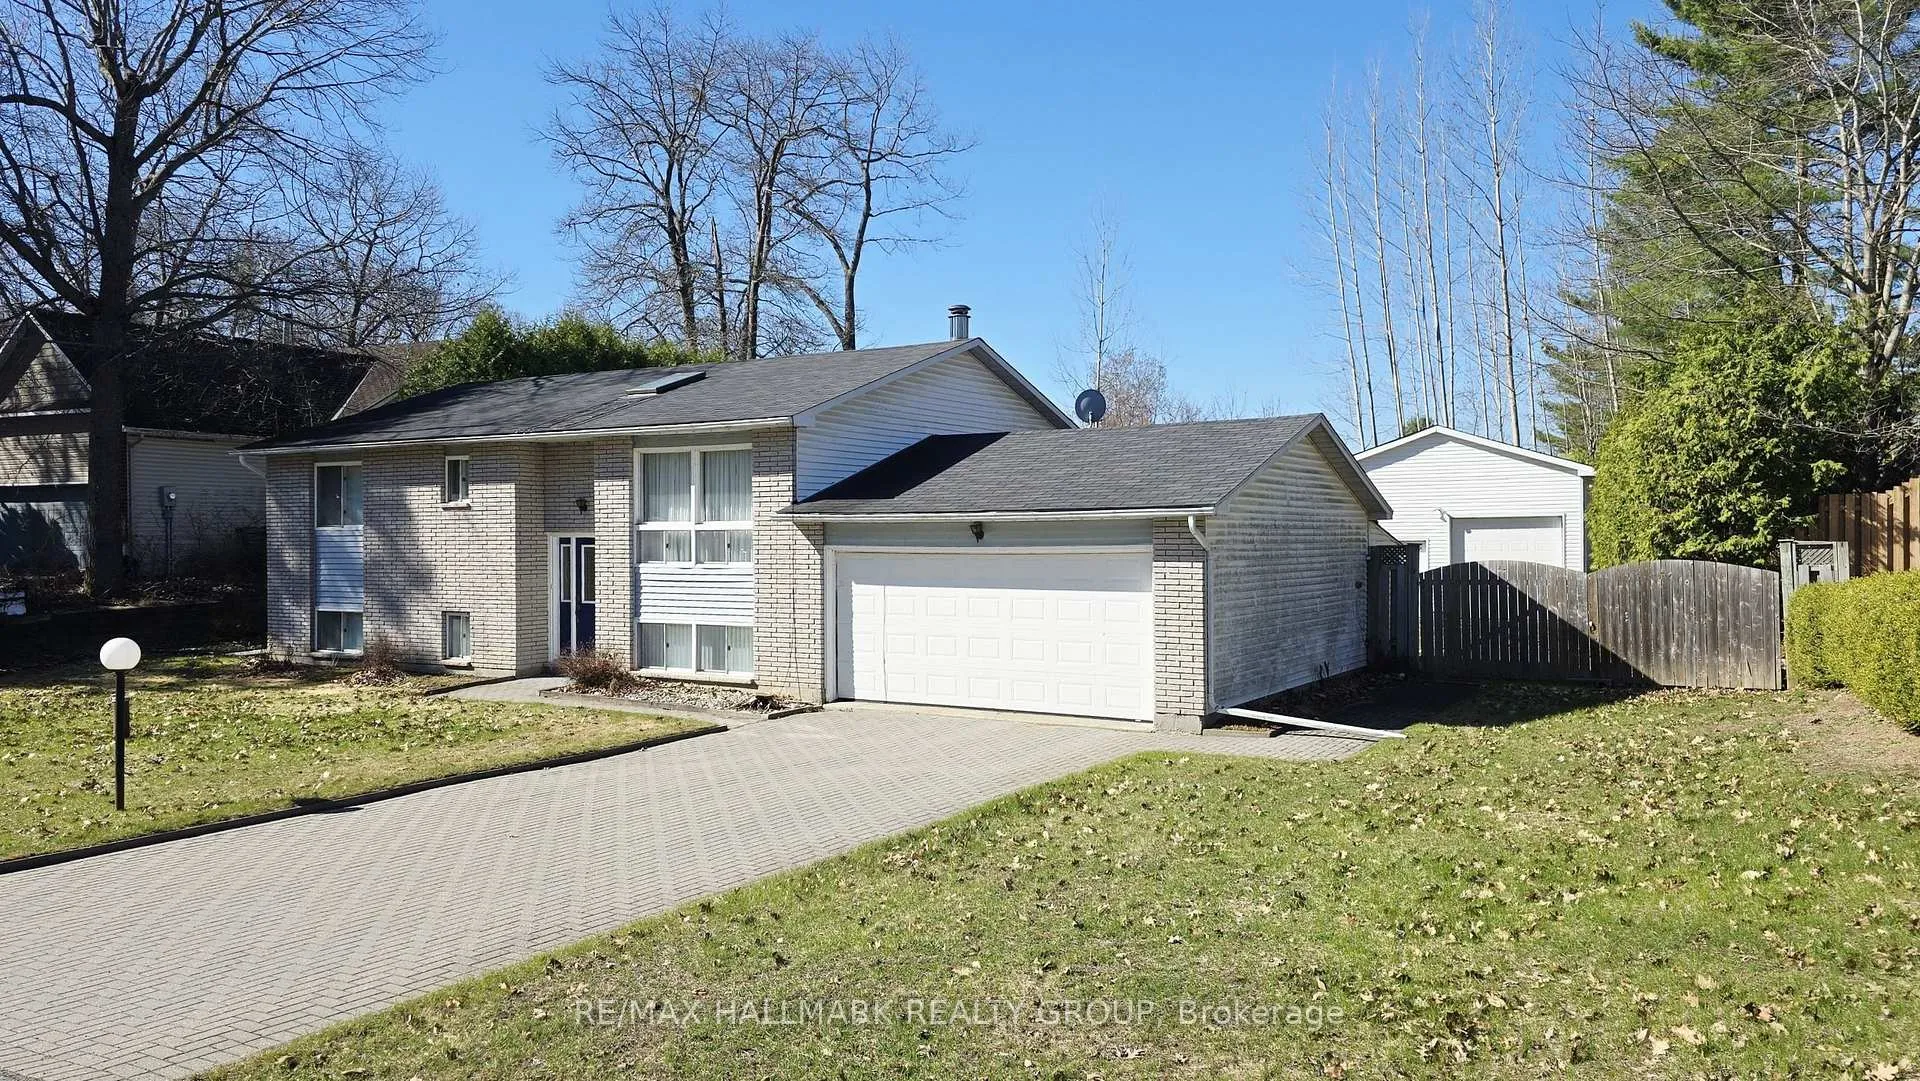
- Spacious 3 bedroom Hi Ranch bungalow on quiet cul de sac.
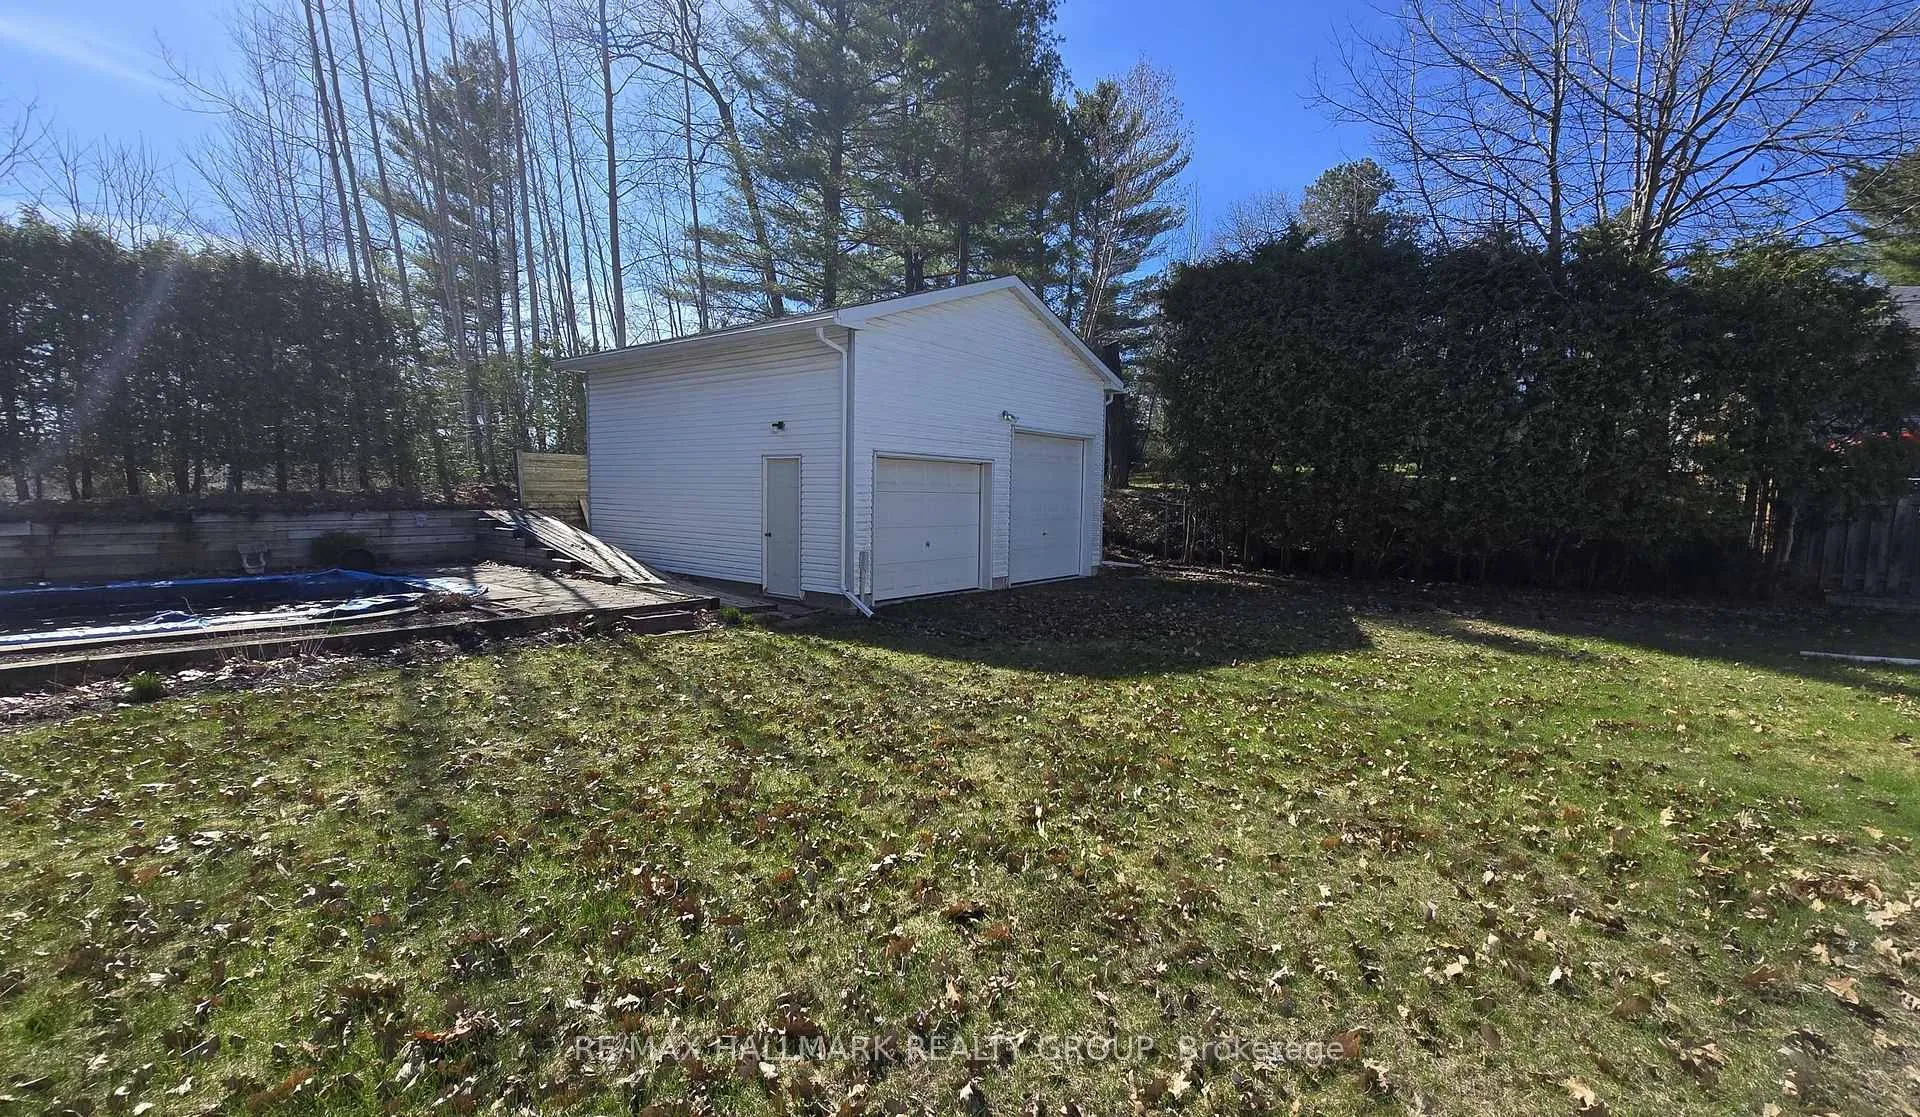
- Oversized double attached garage and detached garage with power.
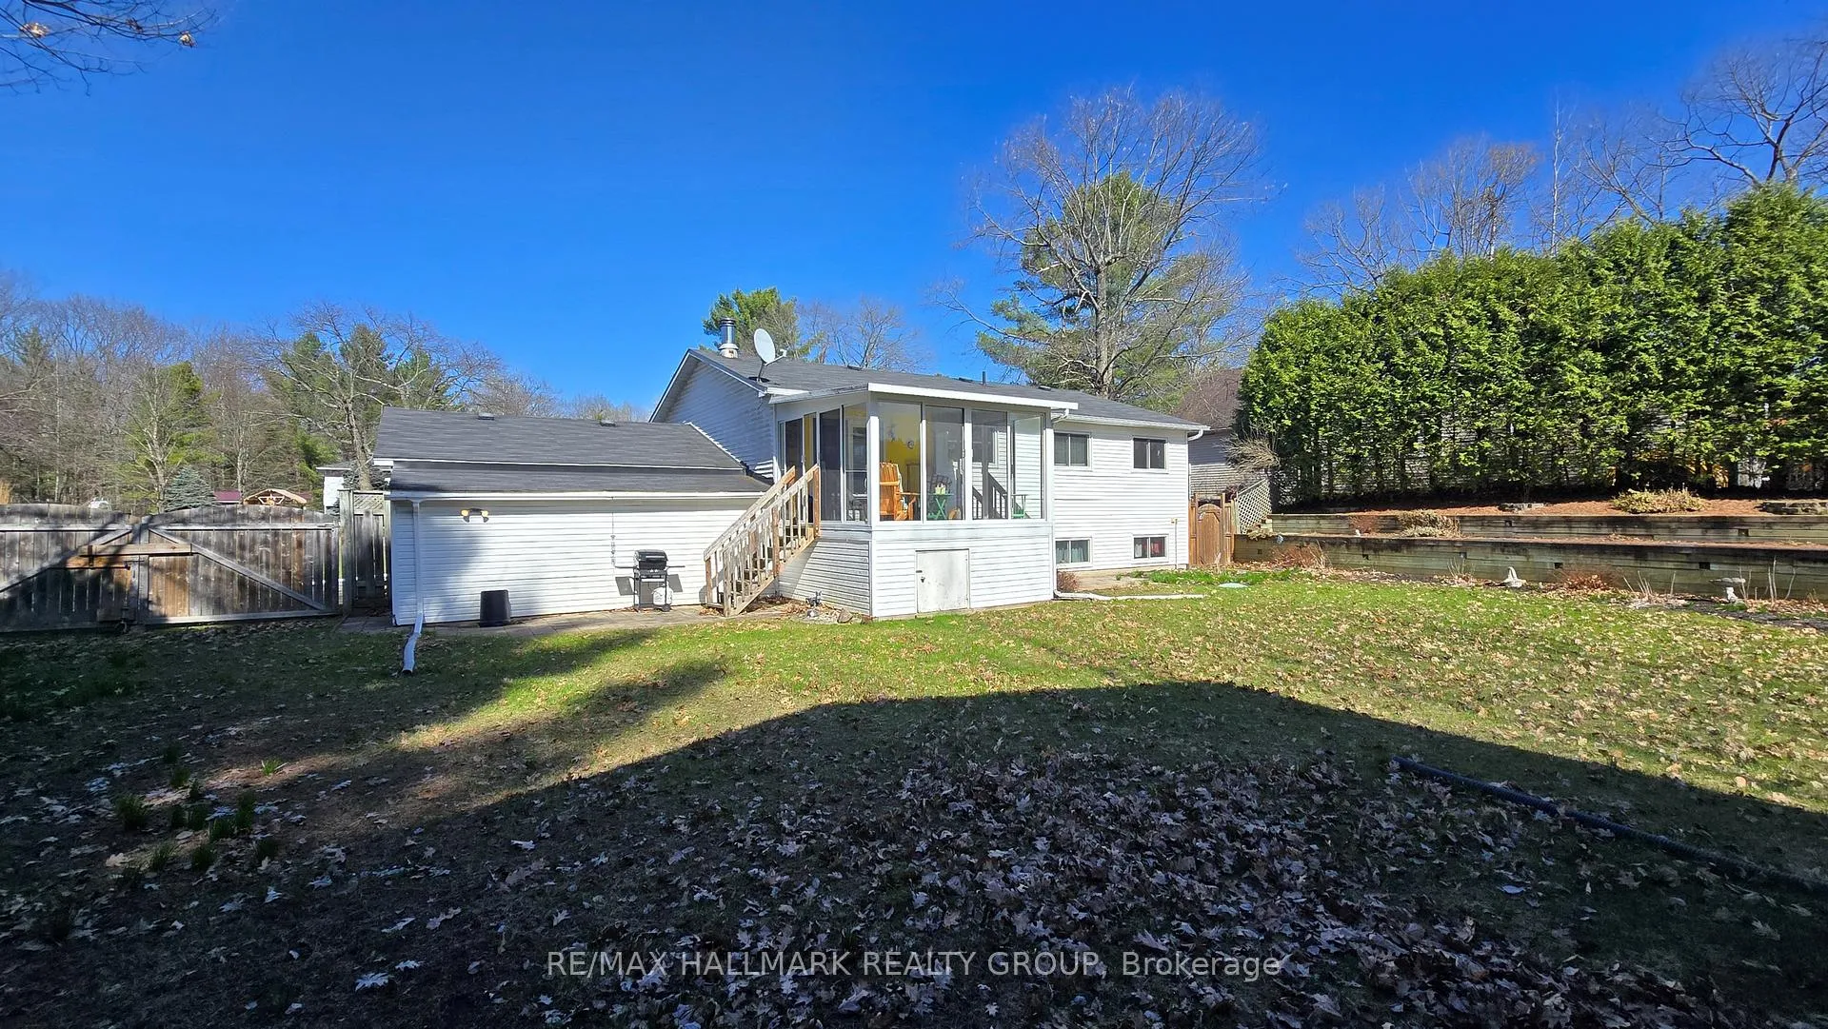
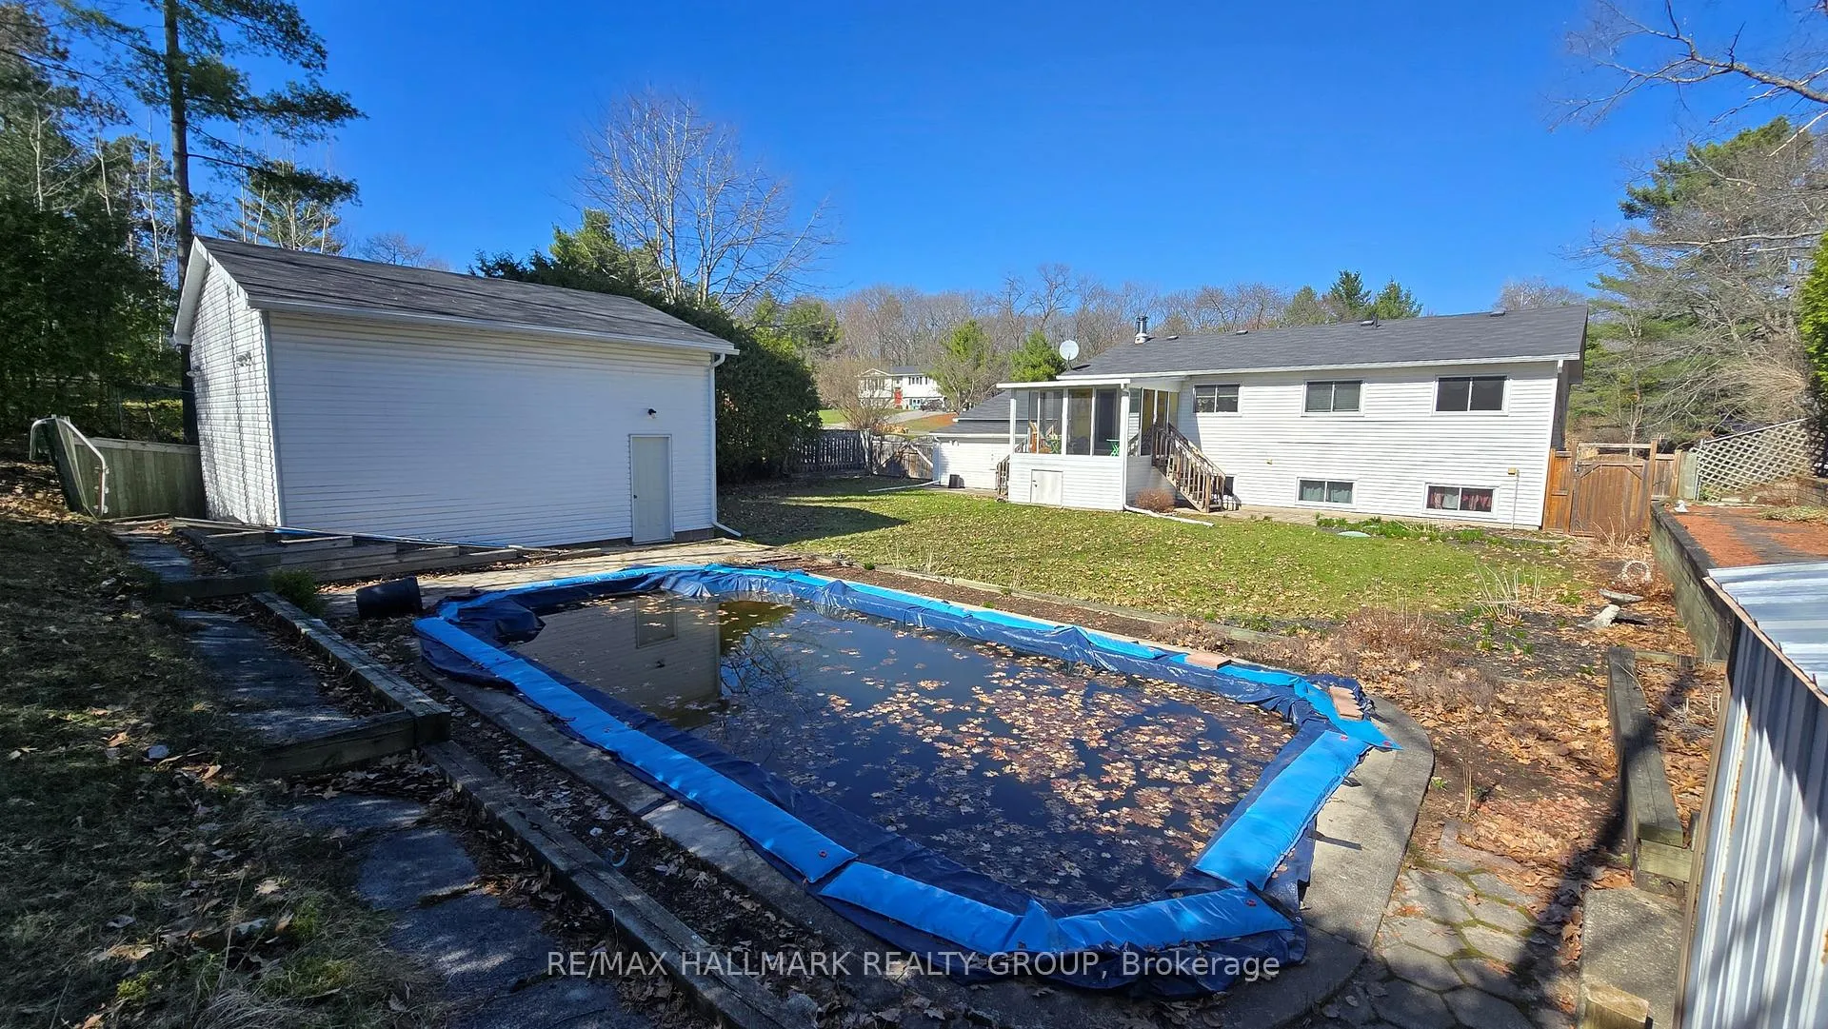
- Private fenced yard featuring an inground pool and sunroom.
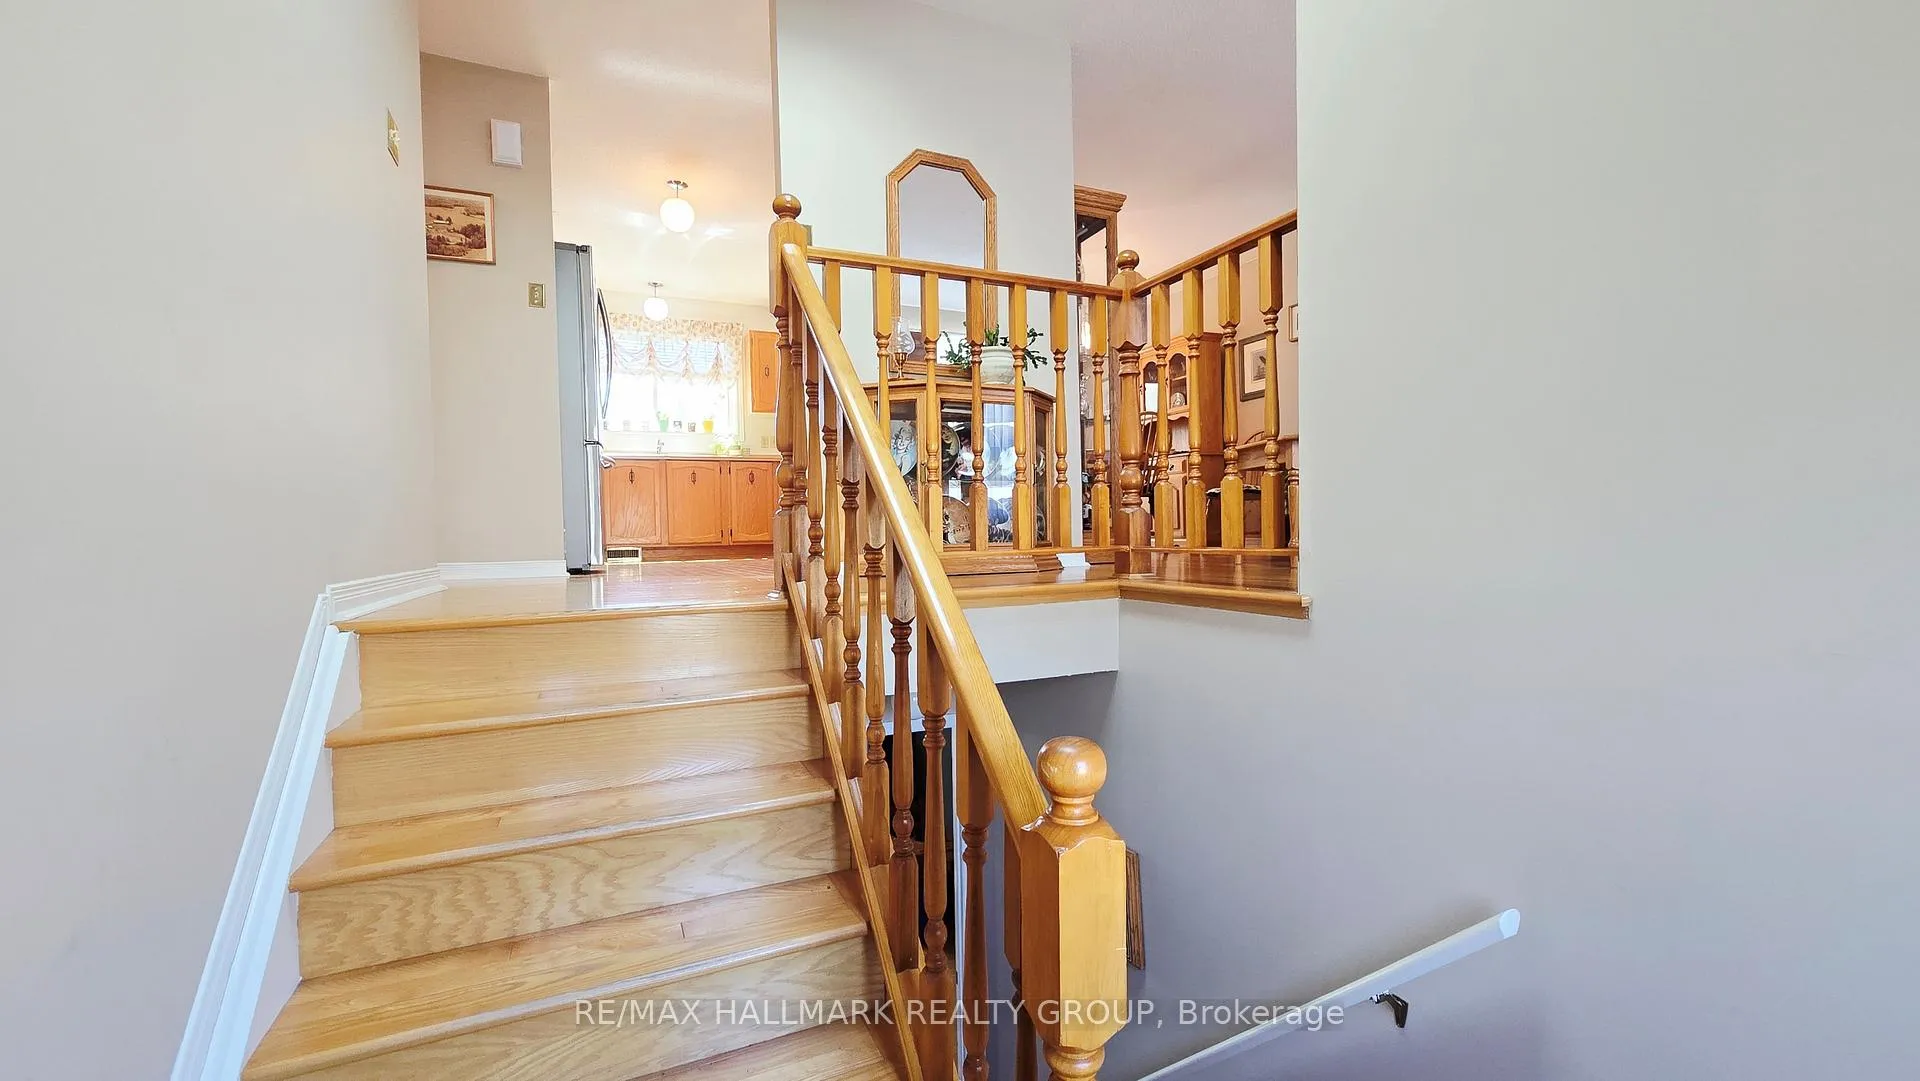
- Bright main level with hardwood flooring and oak kitchen.
- Fully finished lower level with separate entrance and rec room.
- Convenient access to beach, trails, and local amenities.
- Family-friendly location with school bus service available.
- Natural gas and high-speed internet available at the street.
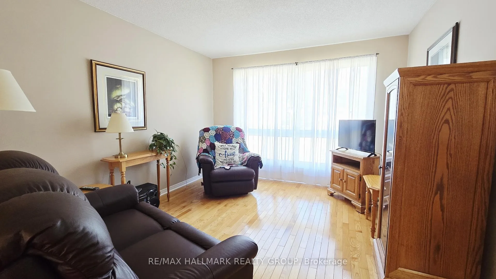
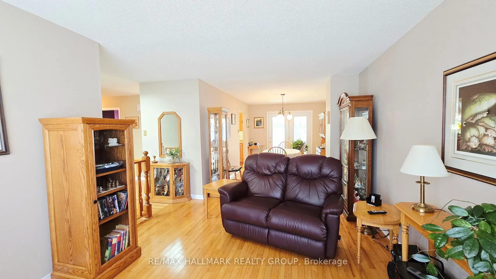
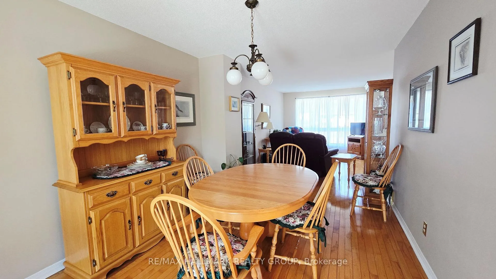
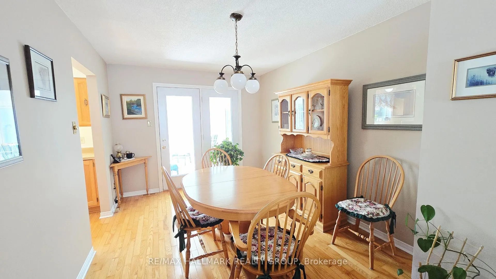
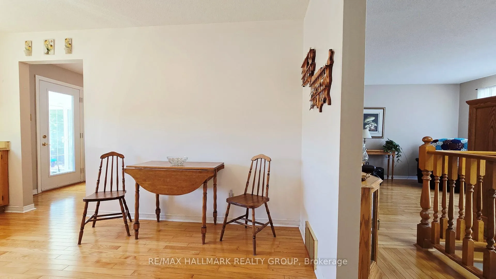
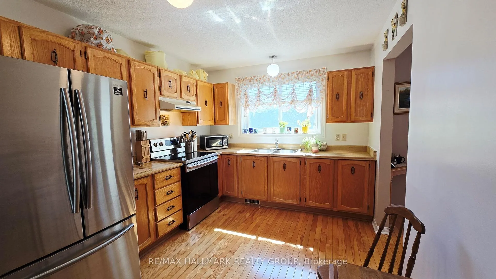
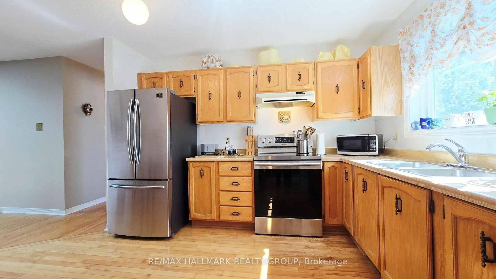
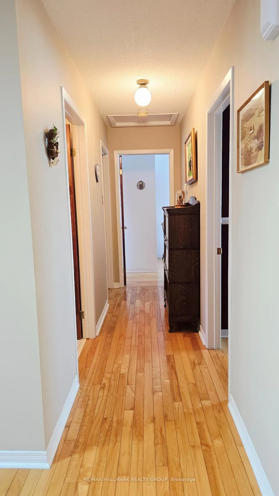
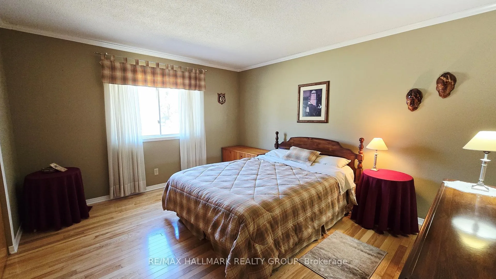
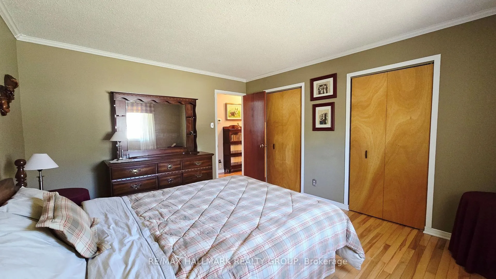
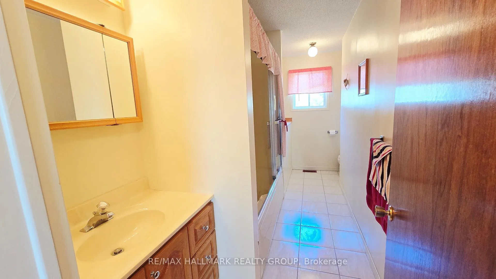
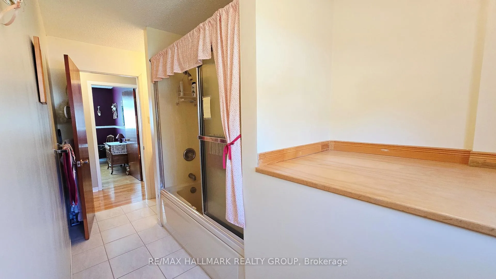
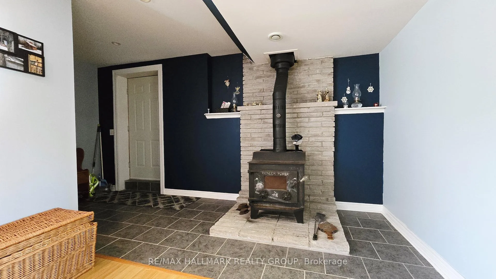
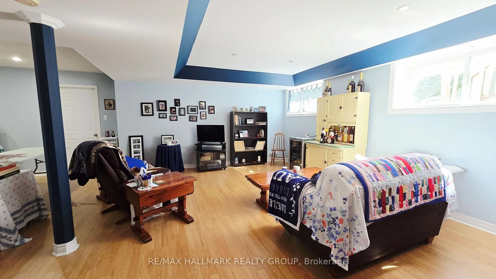
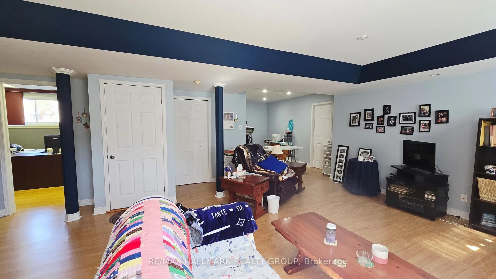
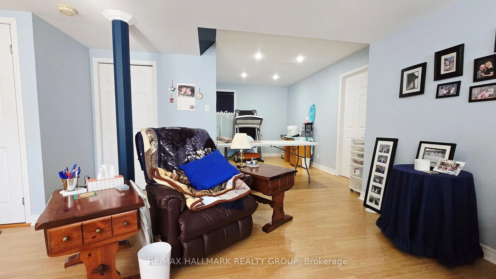
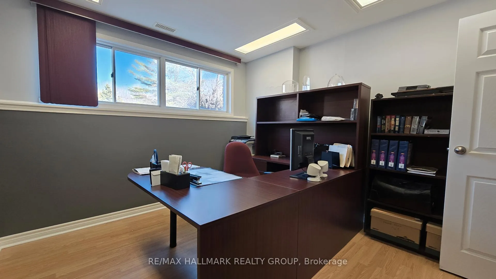
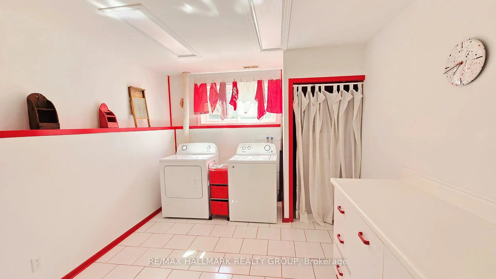
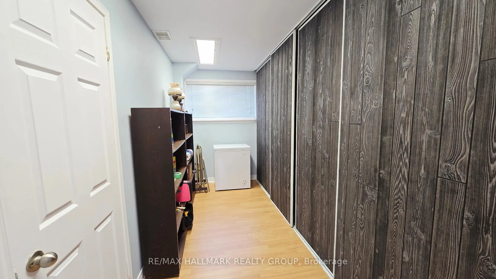
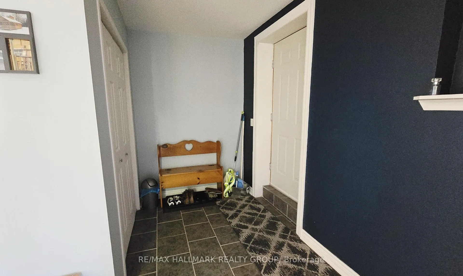
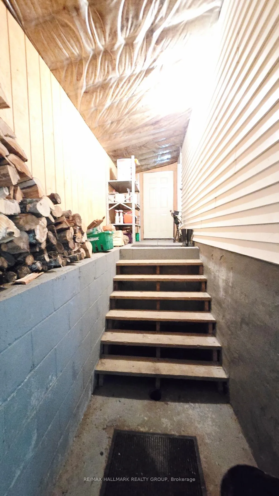
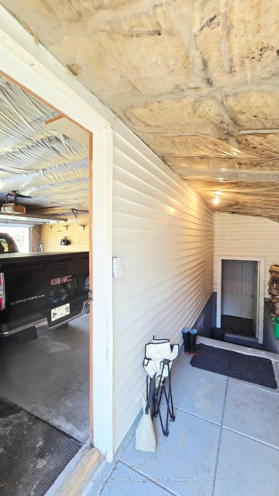
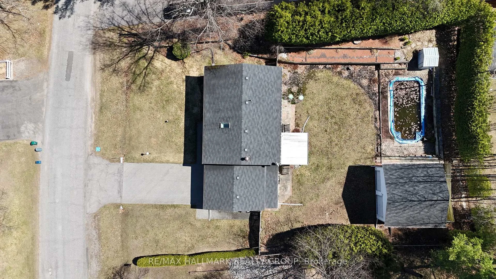
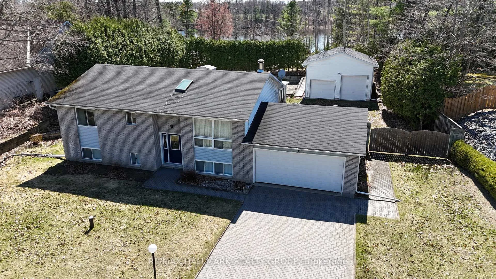
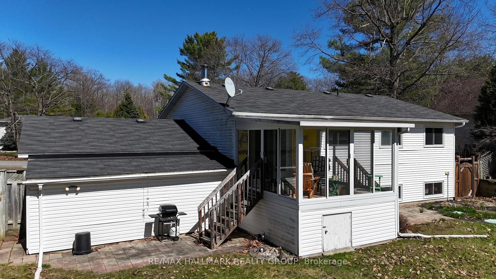
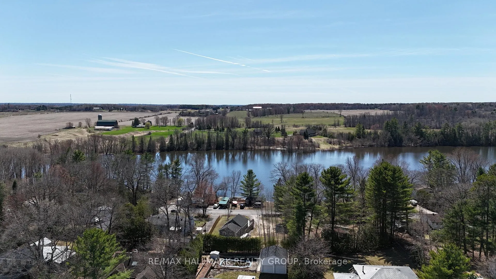
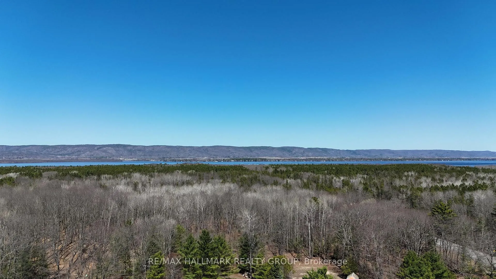
Check out this wonderful 3 bedroom Hi Ranch bungalow on a quiet cul de sac in Constance Bay. With an interlock laneway, an oversized double attached garage (22'6" x 22'6"), a 20' x 24' detached garage with power and a double gate access to the south facing backyard, this property delivers space, function, and serious lifestyle appeal. The fully fenced yard is your own private retreat featuring raised gardens, an inground pool and a sunroom overlooking it all. The main level offers gleaming hardwood flooring, a bright skylit oak staircase, an oak kitchen with eating area and formal living and dining rooms. The spacious Primary bedroom includes two sets of closets with organizers. The fully finished lower level provides a separate entrance to the side yard and attached garage and includes a bright rec room with pot lighting, tray ceiling, large above grade windows and a woodstove. A den/home office can function as a 4th bedroom. There is a hobby room joining the rec room with a window and closet. Plus a generous storage room with wall-to-wall closet and a large laundry room. Enjoy easy access to the beach and forest trails-just a short walk-and only 2 minutes to the boat launch! Nearby golf courses and a lively village provide restaurants, a pharmacy, a dentist, a community centre/library, sports fields, a rink, a church, a general store and the Legion, offering strong recreational and everyday conveniences. This family-friendly location also offers school bus service. Natural gas is available at the street and Bell Fibe high-speed internet. With city conveniences only 20 minutes away, you get the ideal blend of peaceful, nature-filled living and practical modern amenities! A must see!
Key Facts & Features
Property Costs
- Annual Property Tax Amount
- $3,245
- Land Transfer Tax Fee
- $8,473
Rental Items
- Rental Equipment
- hot water tank
- Basement Type
- Full, Separate Entrance, Finished with Walk-Out
Interior Features
- Laundry Level
- Lower Level
- Interior Extras
- Auto Garage Door Remote, Carpet Free, Primary Bedroom - Main Floor, Storage
- View
- Pool, Garden
- Fireplace/Stove
- Yes
- Fireplace Features
- Family Room, Wood
- Elevator
- No
Exterior Features
- Exterior Extras
- Landscaped, Patio, Privacy
- Pool
- Inground
- Property Features
- Beach, Cul de Sac/Dead End, Fenced Yard, Library, Rec./Commun.Centre, Wooded/Treed
- Other Structures
- Additional Garage(s), Fence - Full
Building
- Building Type
- Detached
- Building Style
- Bungalow-Raised
Construction
- Exterior Finish
- Brick Front, Vinyl Siding
- Roof
- Asphalt Shingle
- Foundation Details
- Poured Concrete, Concrete Block
- Special Designation
- Unknown
Lot
- Lot Front
- 100.00 ft
- Lot Depth
- 152.00 ft
Inclusions
- Inclusions
- fridge, stove, washer, dryer, freezer, all blinds and curtains, any pool equipment, garage door openers, water softener, shed
Parking & Garages
- Garage Type
- Attached
- Garage Spaces
- 6
- Parking Spaces
- 4
- Total Garage And Parking Spaces
- 10
Heating & Cooling
- Heat Source
- Electric
- Heat Type
- Forced Air
- Air Conditioning
- Central Air
- Water
- Well
- Sewers
- Septic
- Bedrooms
- 3 + 1
- Washrooms
- 1
- Kitchens
- 1
- Family / bonus room
- Yes
Room sizes
- Living Room—Main level, Picture Window, Hardwood Floor, Formal Rm
- Dining Room—Main level, Hardwood Floor, Formal Rm, W/O To Sunroom
- Sunroom—Main level, Overlooks Pool, Overlooks Backyard
- Kitchen—Main level, Eat-in Kitchen
- Primary Bedroom—Main level, Hardwood Floor, His and Hers Closets, Closet Organizers
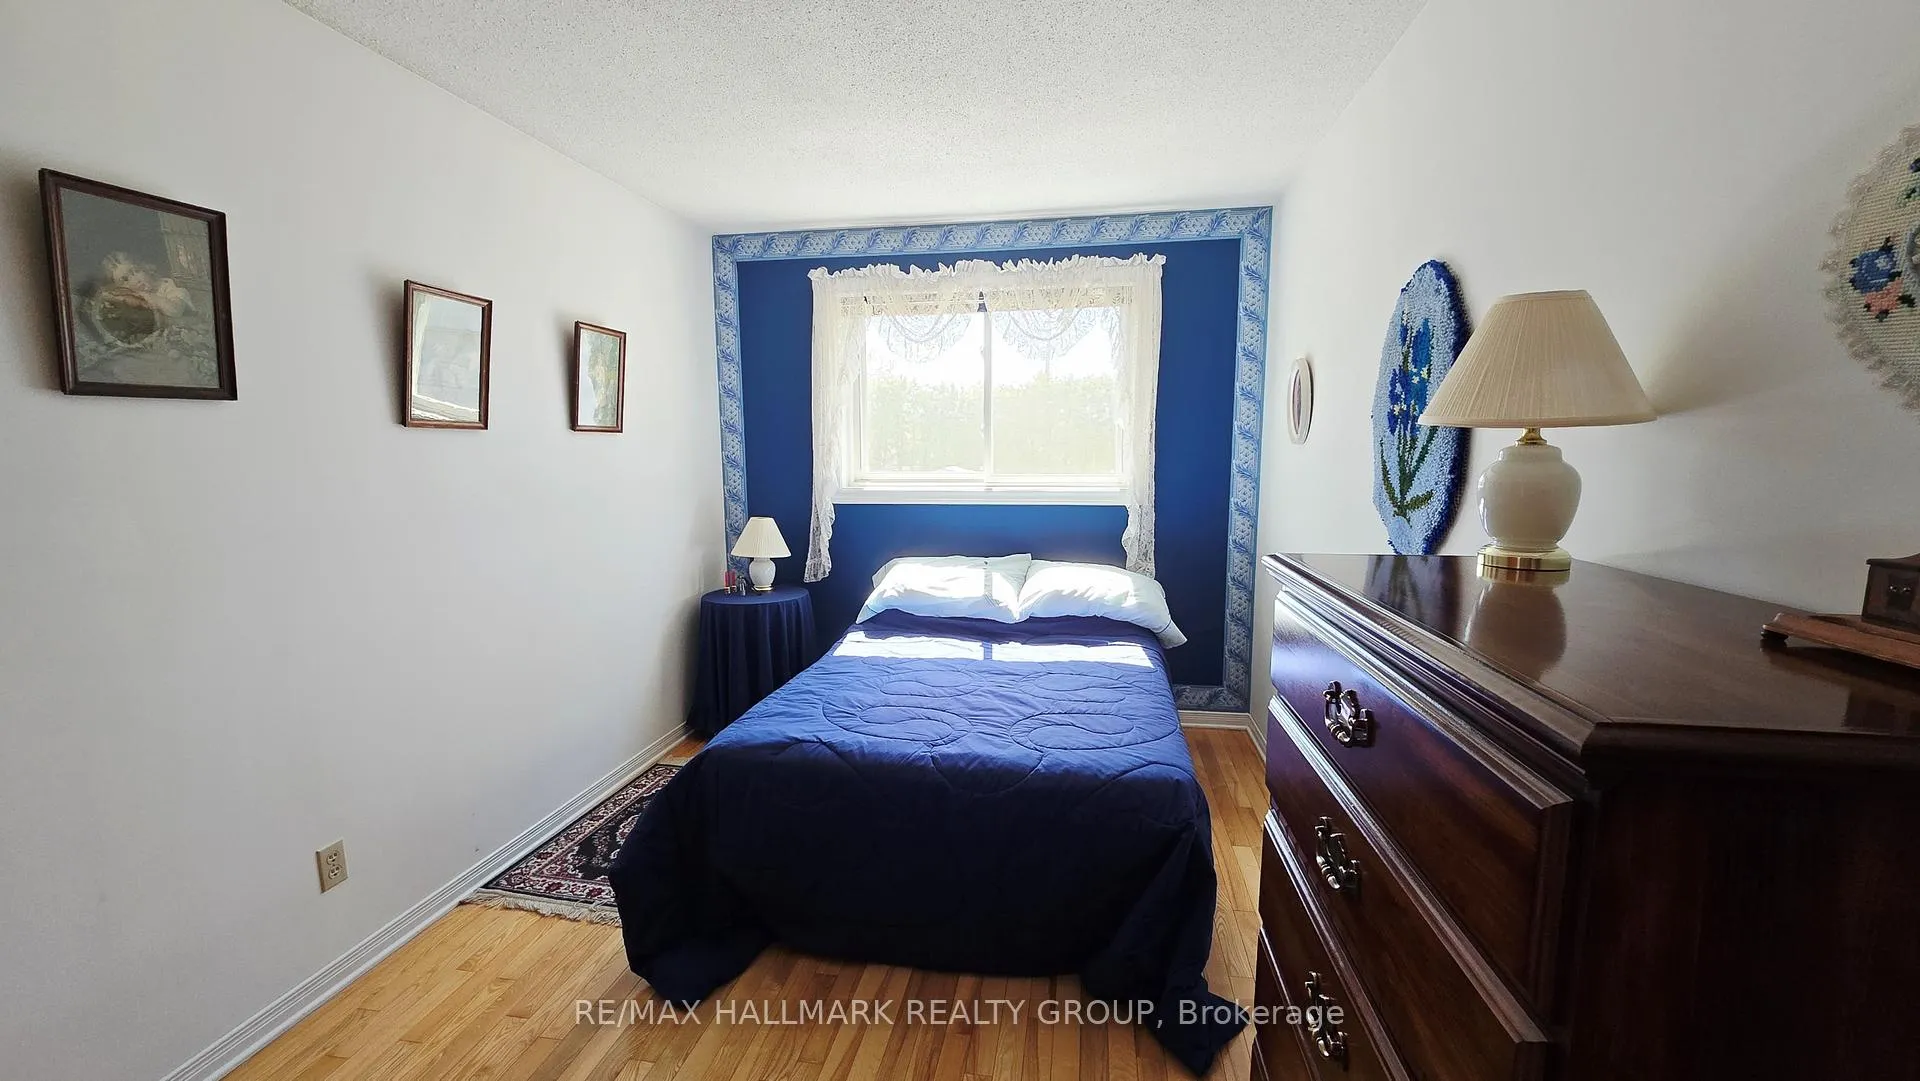
- Bedroom 2—Main level, Hardwood Floor, Closet
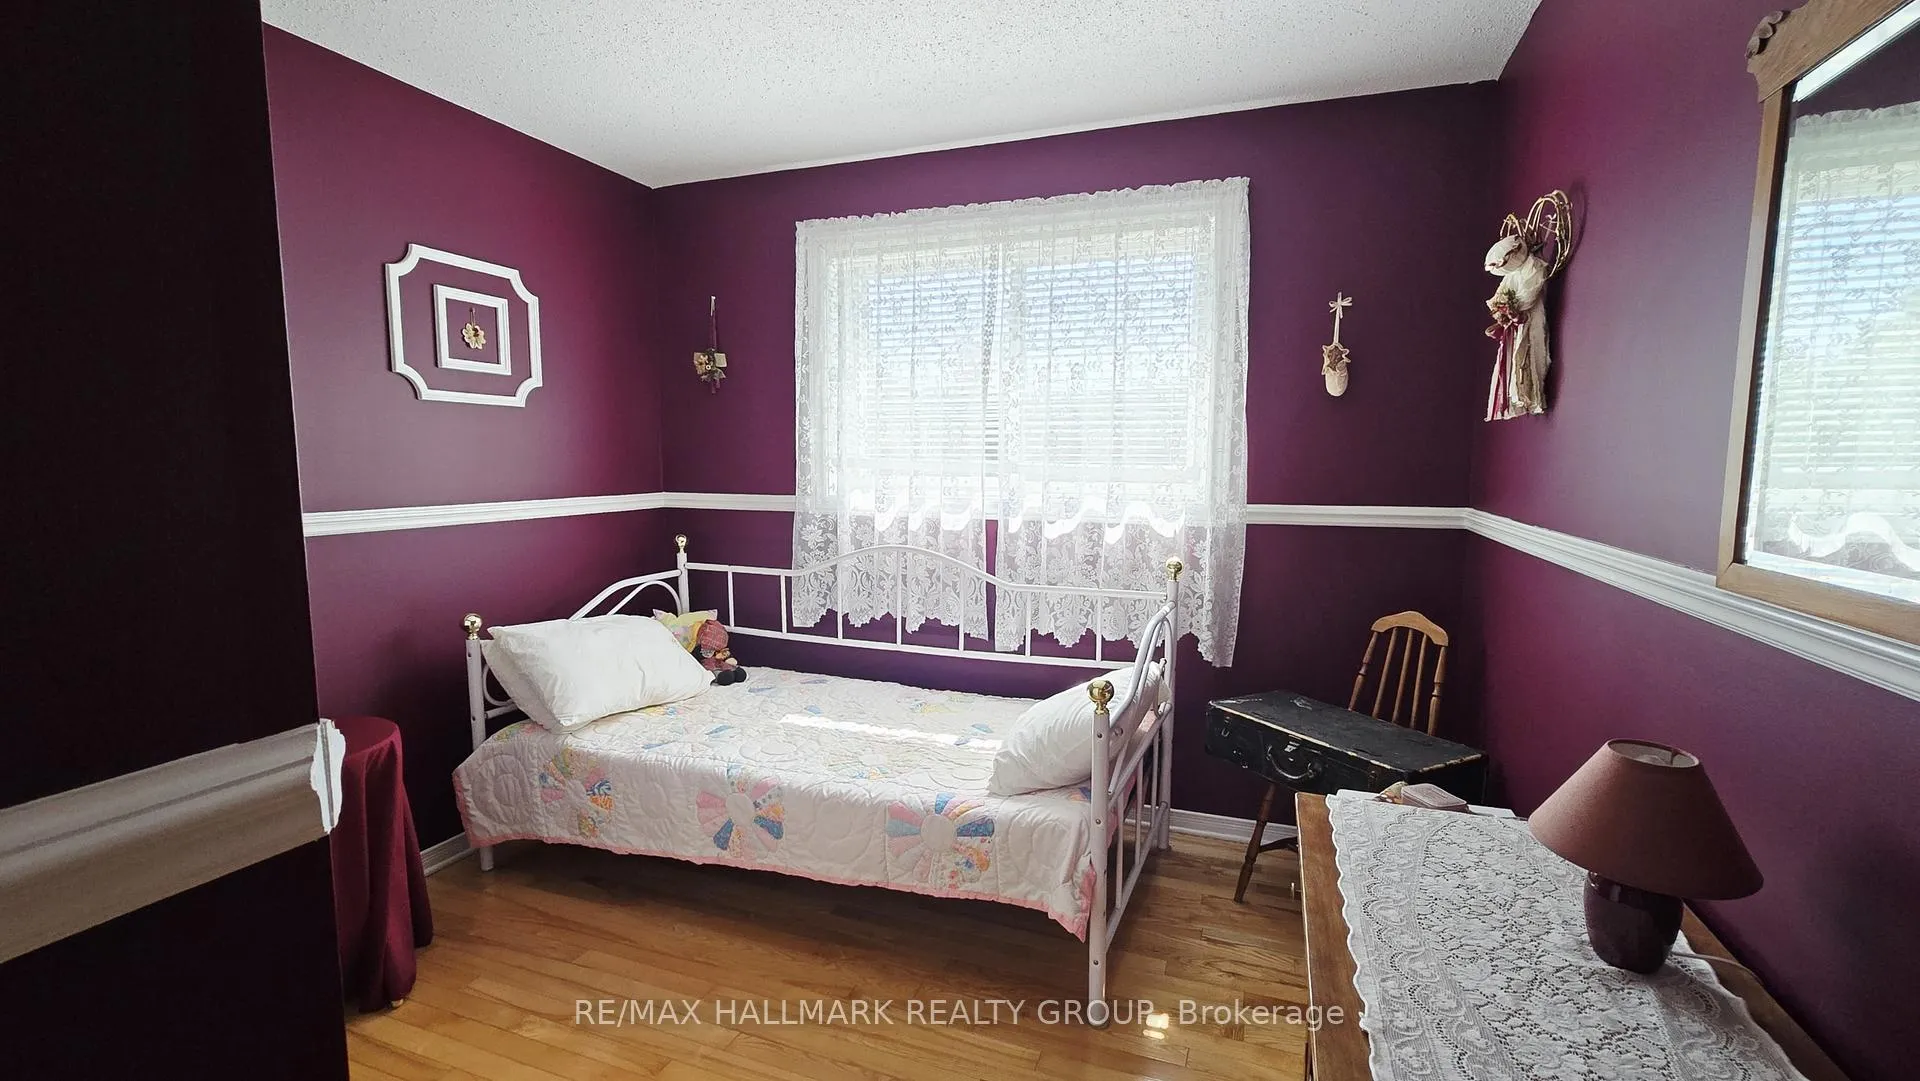
- Bedroom 3—Main level
- Bathroom—Main level
- Den—Basement level, Laminate, Large Window, Above Grade Window
- Recreation—Basement level, Laminate, Above Grade Window, Wood Stove
- Sitting—Basement level, Closet, Above Grade Window, Combined w/Rec
- Foyer—Basement level, W/O To Yard, Access To Garage, Double Closet
- Laundry—Main level, Tile Floor, Above Grade Window
- Other—Basement level, W/W Closet, Above Grade Window
Washrooms
- 4-piece
- Municipality
- Ottawa
- Neighbourhood
- Constance Bay
- Main cross streets
- Bishop Davis Drive
- Zoning
- Residential
- Directions
- From downtown Ottawa take Highway 417 West, exit March Road, Kanata, follow March Road, turn right on Dunrobin Road, right on Constance Bay Road, left on Allbirch Road, left on Bishop Davis Drive and right on Archie Street
- MLS® number
- X13060500
- Data source
- Toronto Regional Real Estate Board
- Status change
- 2026-05-13
- Listed on
- 2026-04-29
- Days on market
- 14 days
- Possession type
- Other
- Co-op commission
- 2%
- Seller
- Listed by
- RE/MAX HALLMARK REALTY GROUP
Home Market Value
Current home valuation for 119 Archie Street, Ottawa, Constance Bay, Ottawa, ON. Listed for $599,900
HOMEH Estimate
$510,702
Estimated Sales Range
$357,491 - $663,913
HOMEH Estimate for 119 Archie Street, Ottawa, Constance Bay
Calculated with a real agent's CMA method — 45+ years of experience, codified. Not an AI guess.
For the owner
Is this your home? Track its value.
Get this home's HOMEH Estimate by email once a month, with how many homes are for sale around you.
Mortgage Payment Calculator
Compare up to 4 down payment scenarios
5% on first $500K + 10% on $99,900 over $500K
$34,990
| Scenario 1 | Scenario 2 | Scenario 3 | Scenario 4 | |
|---|---|---|---|---|
−Down payment | % $ | % $ | % $ | % $ |
+CMHC insurance | $22,580 | $16,737 | $14,278 | $0 |
=Total mortgage | $587,086 | $556,647 | $524,193 | $479,920 |
Amortization | ||||
Mortgage rate | % | % | % | % |
| Payment frequency | ||||
=Mortgage payment | $2,866monthly | $2,718monthly | $2,559monthly | $2,343monthly |
Land Transfer Tax
$8,473
$8,473
Around this home
No schools found nearby
Data provided by OpenStreetMap & Fraser Institute School Rankings
Ask HOMEH
New!Hi there!
👋Text or call (416) 301-9001
Recommended for you
Based on homes you've looked at.
No recommended properties found.
Nearby similar homes
No nearby properties found.
More real estate resources
Other homes nearby
Explore this area
Nearby neighbourhoods
- 2013 - Mer Bleue/Bradley Estates/Anderson Park homes for sale
- 2012 - Chapel Hill South - Orleans Village homes for sale
- 2008 - Chapel Hill homes for sale
- 2009 - Chapel Hill homes for sale
- 3302 - Lindenlea homes for sale
- 2011 - Orleans/Sunridge homes for sale
- 2010 - Chateauneuf homes for sale
- 3705 - Sheffield Glen/Industrial Park homes for sale
No nearby listings available.