
119 Teal Crescent
Ottawa (Chatelaine Village), ON K1E 2C1
- 3Bedrooms
- 2Bathrooms
- 1Parking
- 1000–1199Sq Ft
- $2,544Tax
- $491/moCondo Fee
 Estimated Value:$400,313See Free Estimate Report

Sale & Price History for 119 Teal Crescent, Ottawa, Chatelaine Village
| Start Date | End Date | Price | Event | MLS# |
|---|---|---|---|---|
| No listing history available | ||||
Real estate boards require you to or to see the full details of this property.
*Sold prices and complete sale & price history are regulated data. Under the Trust in Real Estate Services Act, 2002 (TRESA) and the rules of the Real Estate Council of Ontario (RECO), and pursuant to the Multiple Listing Service® rules of the Canadian Real Estate Association (CREA) and the Toronto Regional Real Estate Board (TRREB), this information may be shown only to registered users who have agreed to the applicable terms of use (a Virtual Office Website, or "VOW," arrangement). HOMEH Inc., Brokerage therefore provides it to signed-in members only. Creating an account is free and takes under a minute.
About 119 Teal Crescent, Ottawa, Chatelaine Village
Summarized Description
- Charming condo townhome with modern updates.
- Bright updated kitchen with stainless steel appliances.
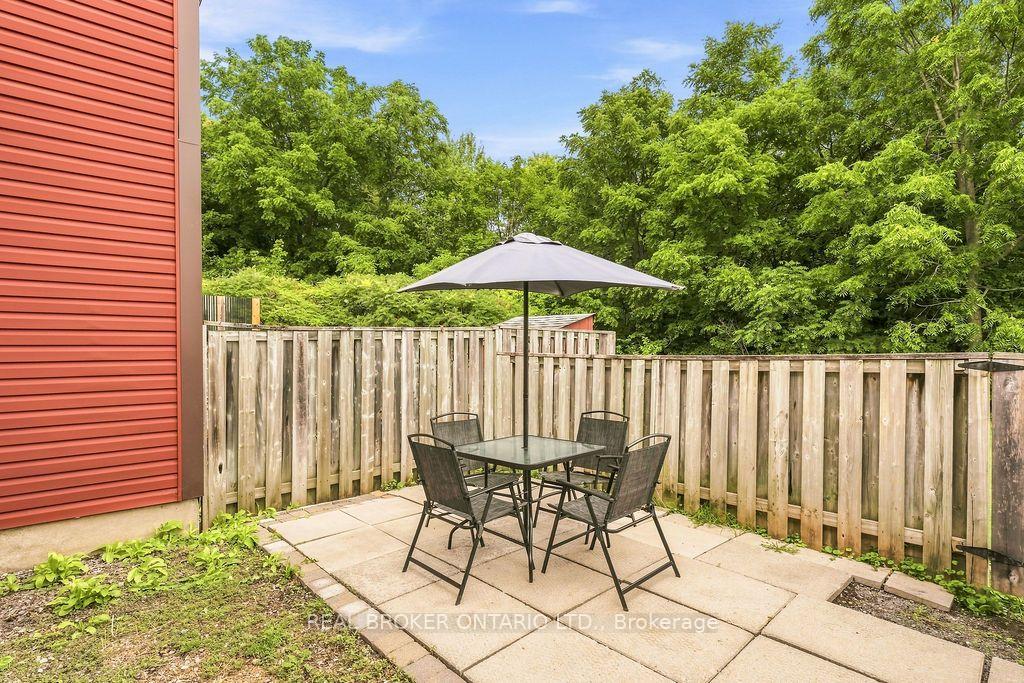
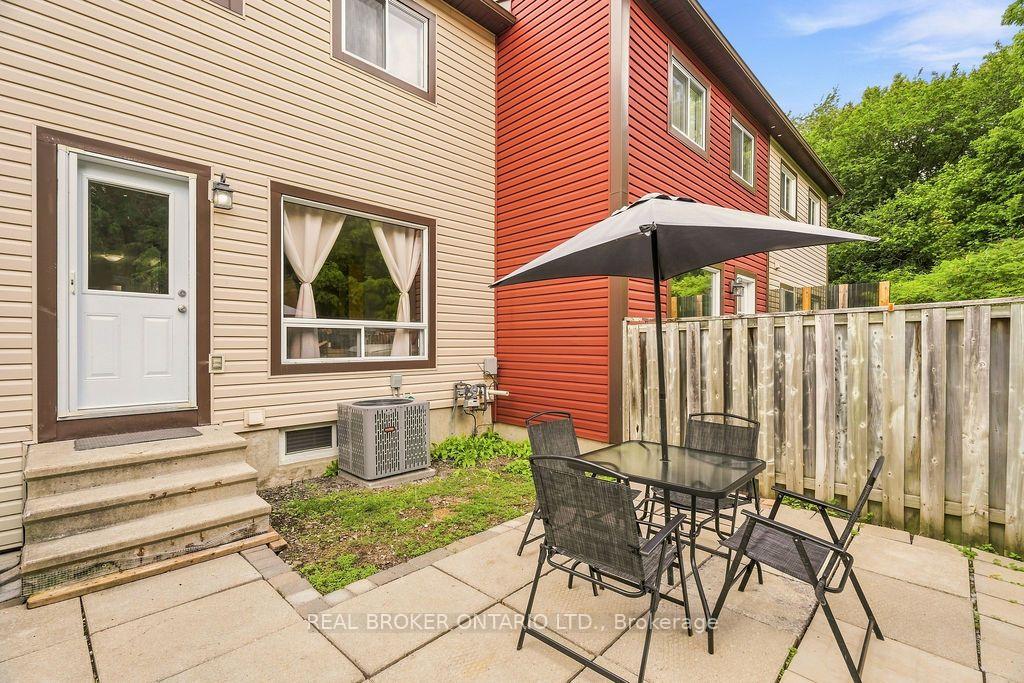
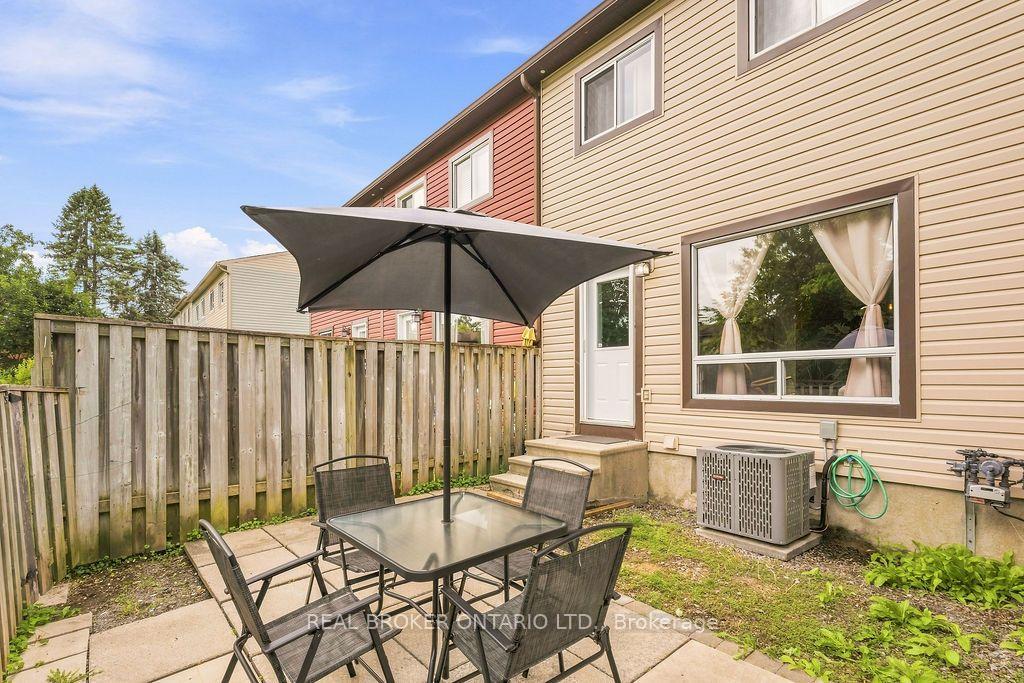
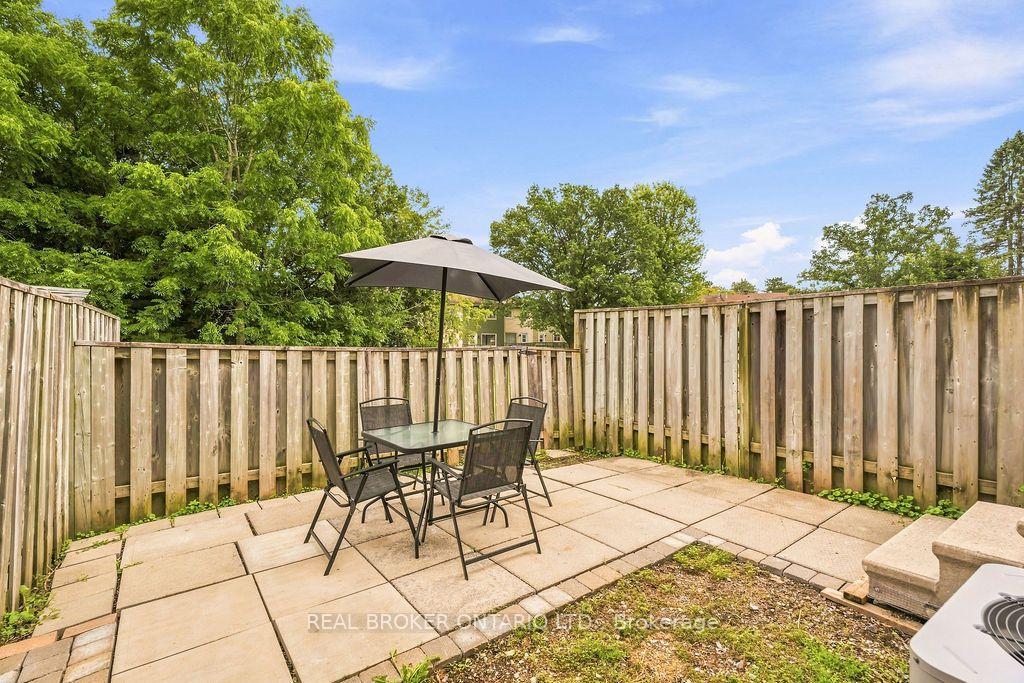
- Private backyard access from main floor.
- Three bedrooms with easy-care laminate flooring.
- Lower-level recreation room for versatile use.
- Located in a quiet cul-de-sac with privacy.
- Move-in ready with new HVAC systems.
- Close to shopping and public transport.
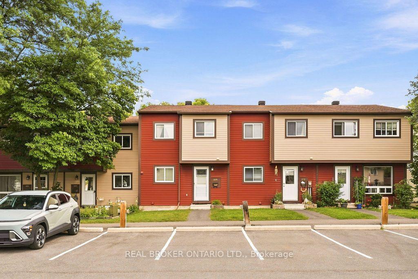
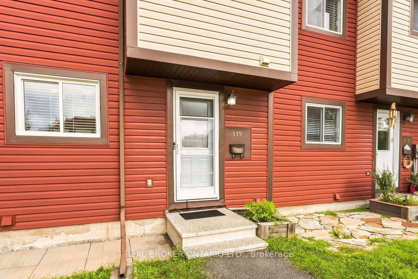
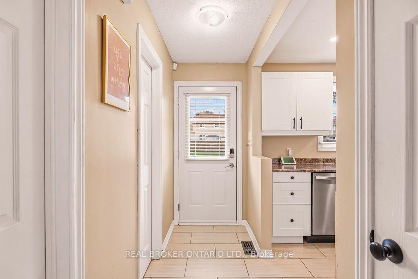
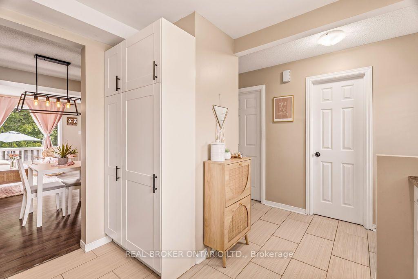
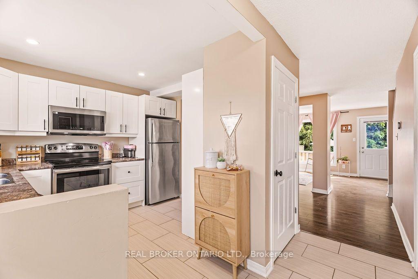
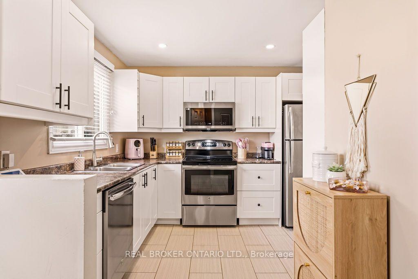
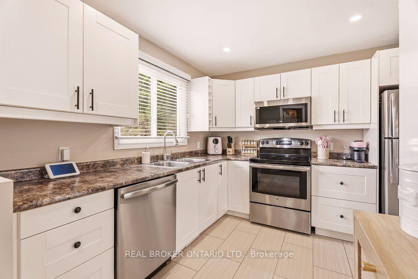
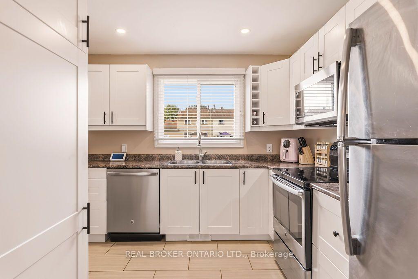
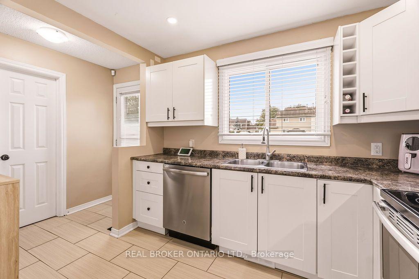
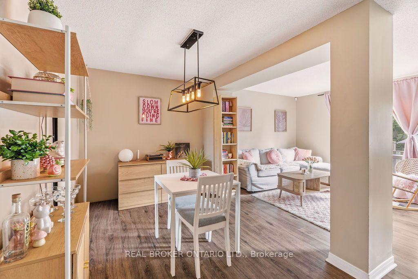
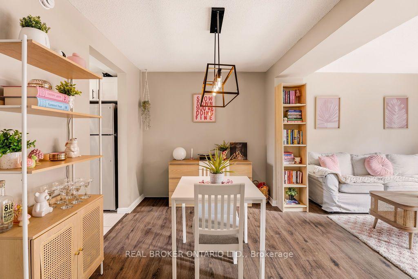
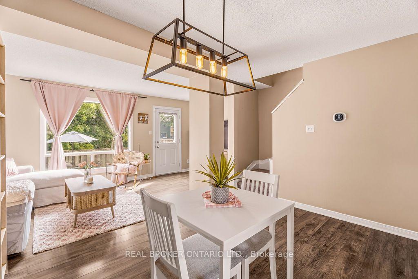
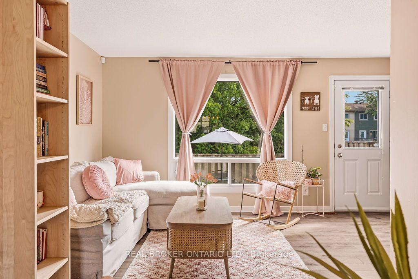
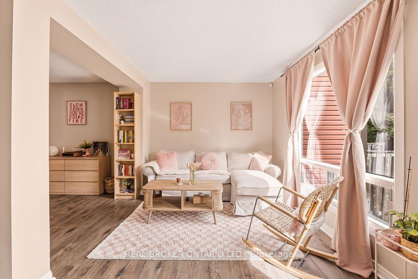
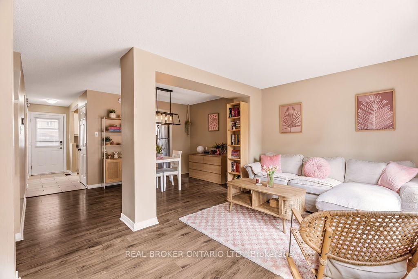
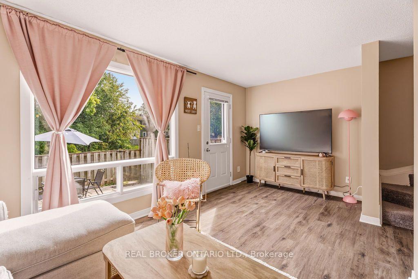
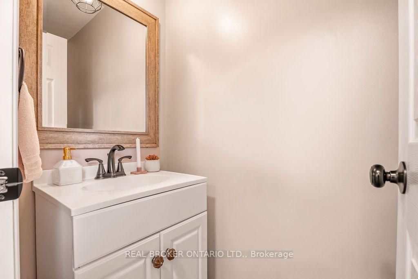
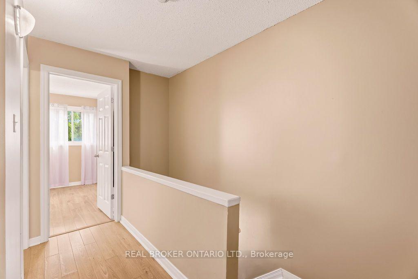
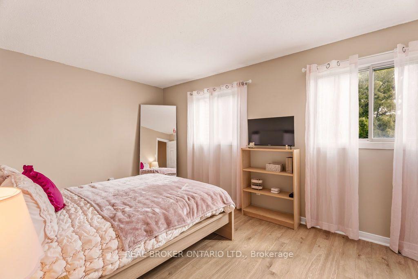
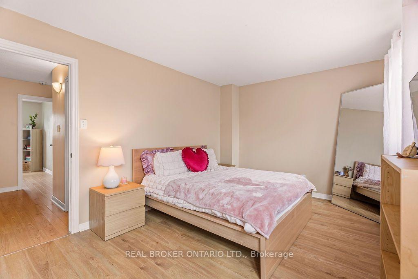
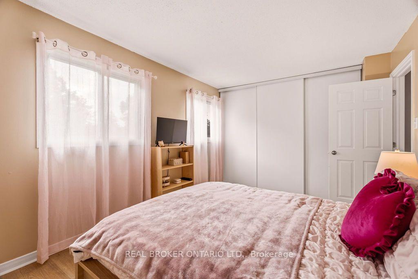
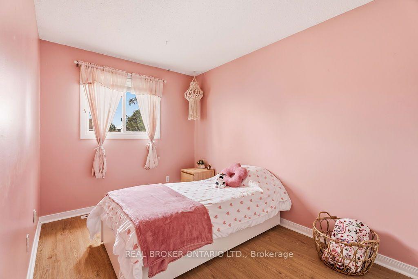
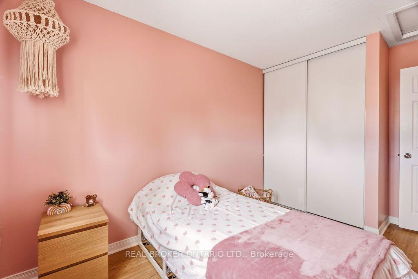
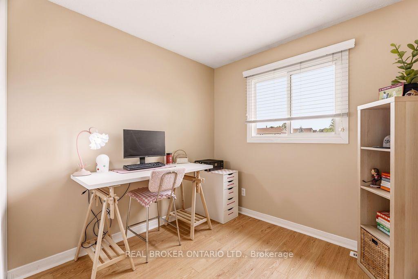
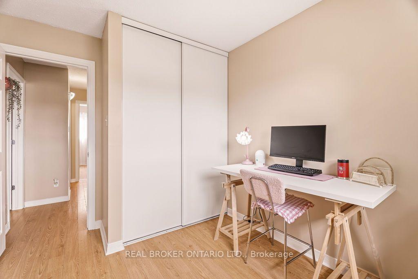
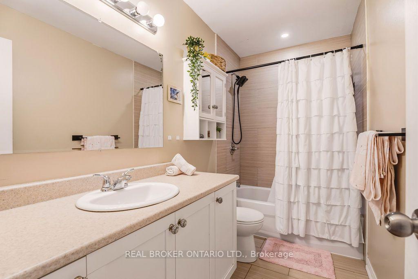
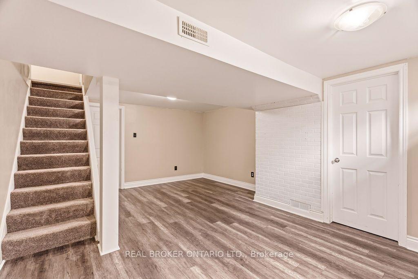
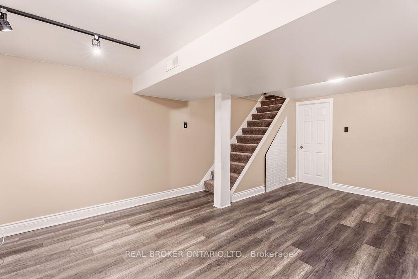
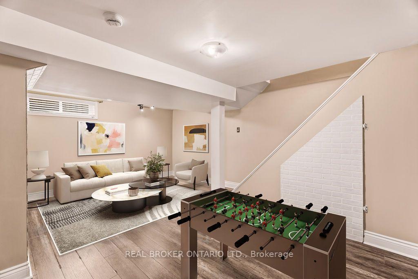
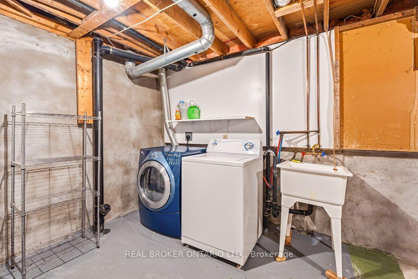
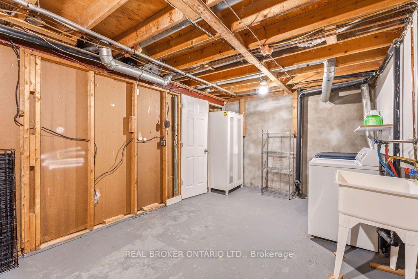
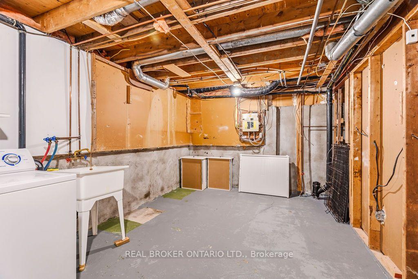
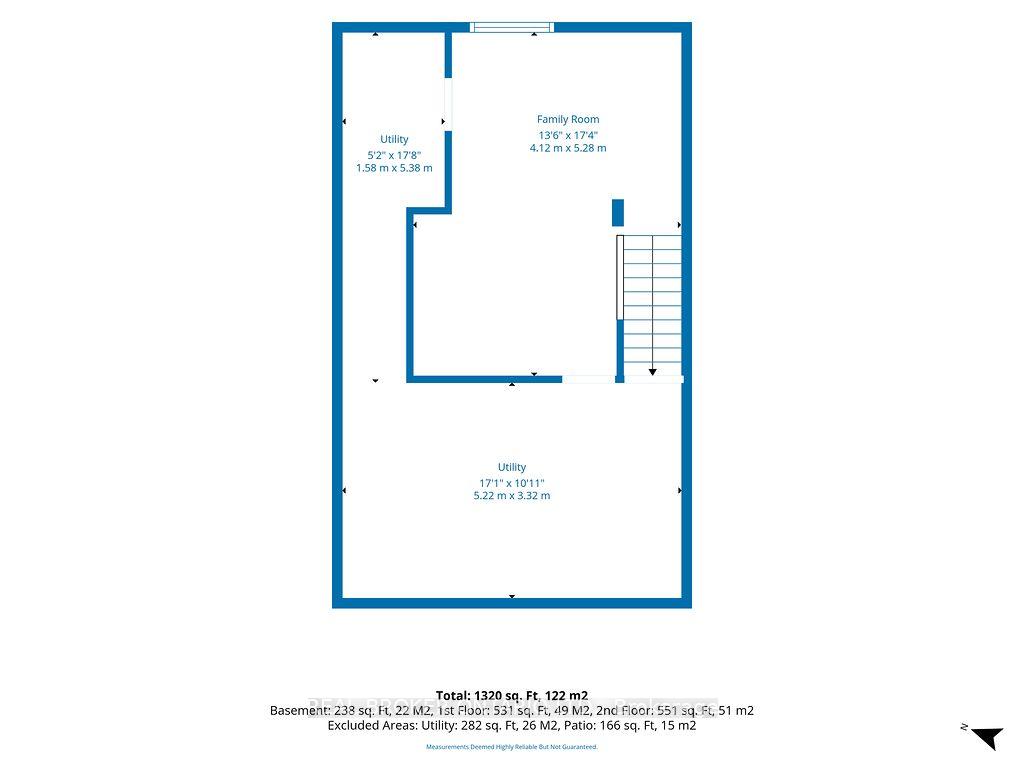
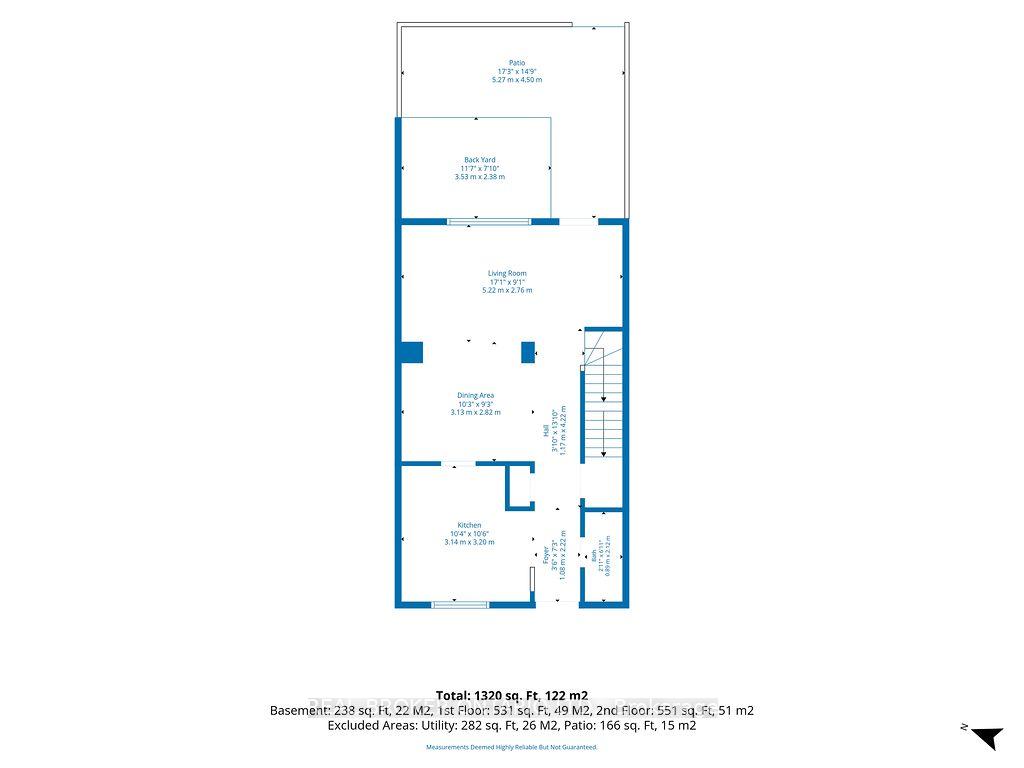
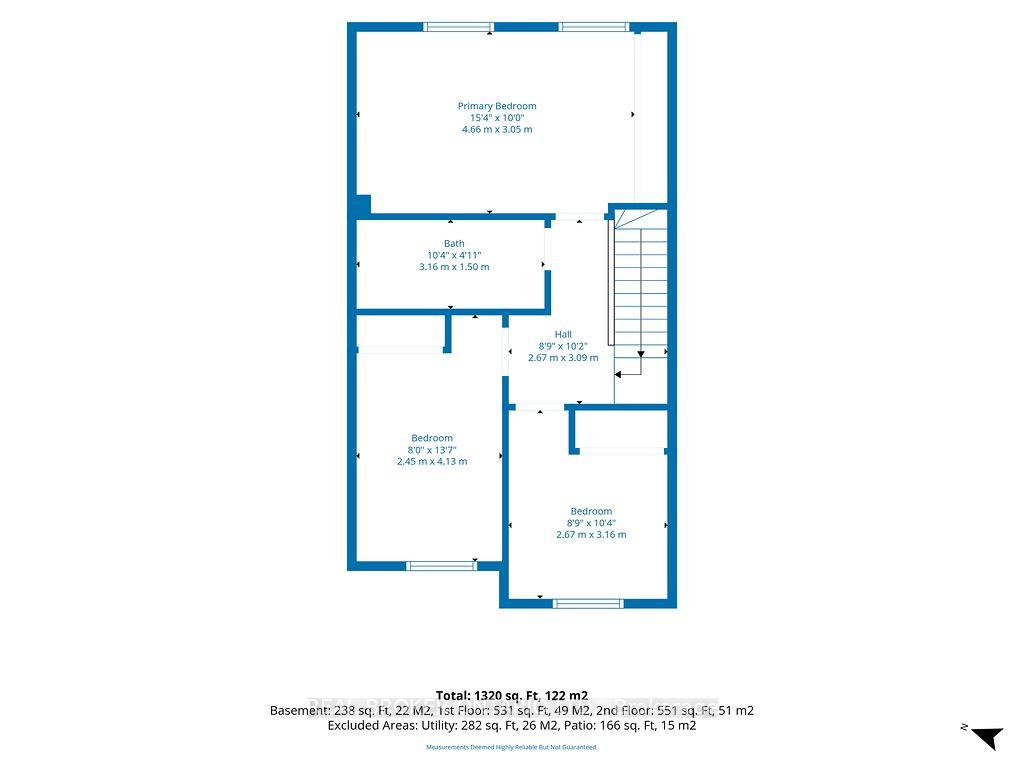
Some homes make a great first impression. Others are simply unforgettable! Welcome to 119 Teal Crescent, where cheerful charm meets fresh, modern style in a home that's every bit as inviting as it is memorable. Bright, beautifully updated and full of personality, this delightful condo townhome offers comfortable, functional living with plenty of style. The updated kitchen features crisp white cabinetry, generous counter and storage space, stainless steel appliances and a charming window overlooking the front yard. The welcoming living and dining area is equally suited to entertaining friends, enjoying quiet dinners or settling in for a cozy movie night. And for those who love a little fresh air (or have four-legged family members who do!), direct access to your private backyard from the main floor is a wonderful bonus. Upstairs, three comfortable bedrooms feature easy-care laminate flooring, while the beautifully updated full bathroom adds a fresh, contemporary touch. Whether you're looking for bedrooms, a dedicated home office or space to pursue your favourite hobbies, there's flexibility to make this home your own.The lower-level recreation room offers even more room to relax, play, work out or get creative. A separate laundry room and generous storage space keep the practical side of everyday life nicely organized.Tucked away on a peaceful cul-de-sac with no rear neighbours, this home offers a welcome sense of privacy without sacrificing convenience. Place d'Orléans Shopping Centre, the LRT and everyday essentials are all within walking distance. A new furnace and air conditioner (2025) provide added comfort and peace of mind. Fresh, functional and bursting with personality, this move-in-ready home proves that practical living doesn't have to be ordinary. And if pink wasn't already your favourite colour, it just might be now! Welcome to the unforgettable Pink House on Teal!
Key Facts & Features
Property Costs
- Annual Property Tax Amount
- $2,544
- Land Transfer Tax Fee
- $4,873
Condo/Maintenance Fee
- Maintenance Fee
- $491 /month
Included In Maintenance Fee
- Parking Included
- Water Included
- Common Elements Included
Rental Items
- Rental Equipment
- HWT
- Basement Type
- Finished
Interior Features
- Pets Permitted
- Yes-with Restrictions
- Laundry Features
- In-Suite Laundry, Laundry Room, In Basement
- Interior Extras
- Other
- View
- Trees/Woods
- Fireplace/Stove
- No
- Elevator
- No
Exterior Features
- Balcony
- None
- Exterior Extras
- Privacy, Patio
Building
- Building Type
- Condo Townhouse
- Building Style
- 2-Storey
- Condo Corp Number
- 1
Construction
- Exposure
- East West
- Exterior Finish
- Vinyl Siding
- Foundation Details
- Poured Concrete
- Special Designation
- Unknown
Inclusions
- Inclusions
- Fridge, Stove, Microwave Hood Fan, Dishwasher, Washer, Dryer
Exclusions
- Exclusions
- None
Parking & Garages
- Garage Type
- None
- Garage Spaces
- 0
- Parking Type
- Owned
- Parking Spaces
- 1
- Total Garage And Parking Spaces
- 1
Lockers
- Locker Type
- None
Heating & Cooling
- Heat Source
- Gas
- Heat Type
- Forced Air
- Air Conditioning
- Central Air
- Bedrooms
- 3
- Washrooms
- 2
- Kitchens
- 1
- Family / bonus room
- Yes
Washrooms
- 2-piece, Main
- 3-piece, Second
- Municipality
- Ottawa
- Neighbourhood
- Chatelaine Village
- Main cross streets
- Jeanne Darc & Champlain St
- Directions
- Jeanne D & Champlain St
- MLS® number
- X14089774
- Data source
- Toronto Regional Real Estate Board
- Listed on
- 2026-10-16
- Updated on
- 2026-10-17
- Days on market
- 1 day
- Possession type
- Flexible
- Co-op commission
- 2%
- Seller
- Listed by
- REAL BROKER ONTARIO LTD.
Home Market Value
Current home valuation for 119 Teal Crescent, Ottawa, Chatelaine Village, Ottawa, ON. Listed for $419,900
HOMEH Estimate
$400,313
Estimated Sales Range
$352,275 - $453,204
HOMEH Estimate for 119 Teal Crescent, Ottawa, Chatelaine Village
Calculated with a real agent's CMA method — 45+ years of experience, codified. Not an AI guess.
For the owner
Is this your home? Track its value.
Get this home's HOMEH Estimate by email once a month, with how many homes are for sale around you.
Mortgage Payment Calculator
Compare up to 4 down payment scenarios
5% of purchase price for homes $500K or less
$20,995
| Scenario 1 | Scenario 2 | Scenario 3 | Scenario 4 | |
|---|---|---|---|---|
−Down payment | % $ | % $ | % $ | % $ |
+CMHC insurance | $15,956 | $11,715 | $9,994 | $0 |
=Total mortgage | $414,861 | $389,625 | $366,909 | $335,920 |
Amortization | ||||
Mortgage rate | % | % | % | % |
| Payment frequency | ||||
=Mortgage payment | $2,026monthly | $1,902monthly | $1,791monthly | $1,640monthly |
Land Transfer Tax
$4,873
$4,873
Around this home
Data provided by OpenStreetMap & Fraser Institute School Rankings
Ask HOMEH
New!Hi there!
👋Text or call (416) 301-9001
Recommended for you
Based on homes you've looked at.
No recommended properties found.
Nearby similar homes
No nearby properties found.
More real estate resources
Other homes nearby
Explore this area
Nearby neighbourhoods
- 3201 - Rockcliffe homes for sale
- 3301 - New Edinburgh homes for sale
- 3402 - Vanier homes for sale
- 3102 - Manor Park homes for sale
- 4104 - Ottawa Centre/Golden Triangle homes for sale
- 4101 - Ottawa Centre homes for sale
- 4102 - Ottawa Centre homes for sale
- 3502 - Overbrook/Castle Heights homes for sale
No nearby listings available.