
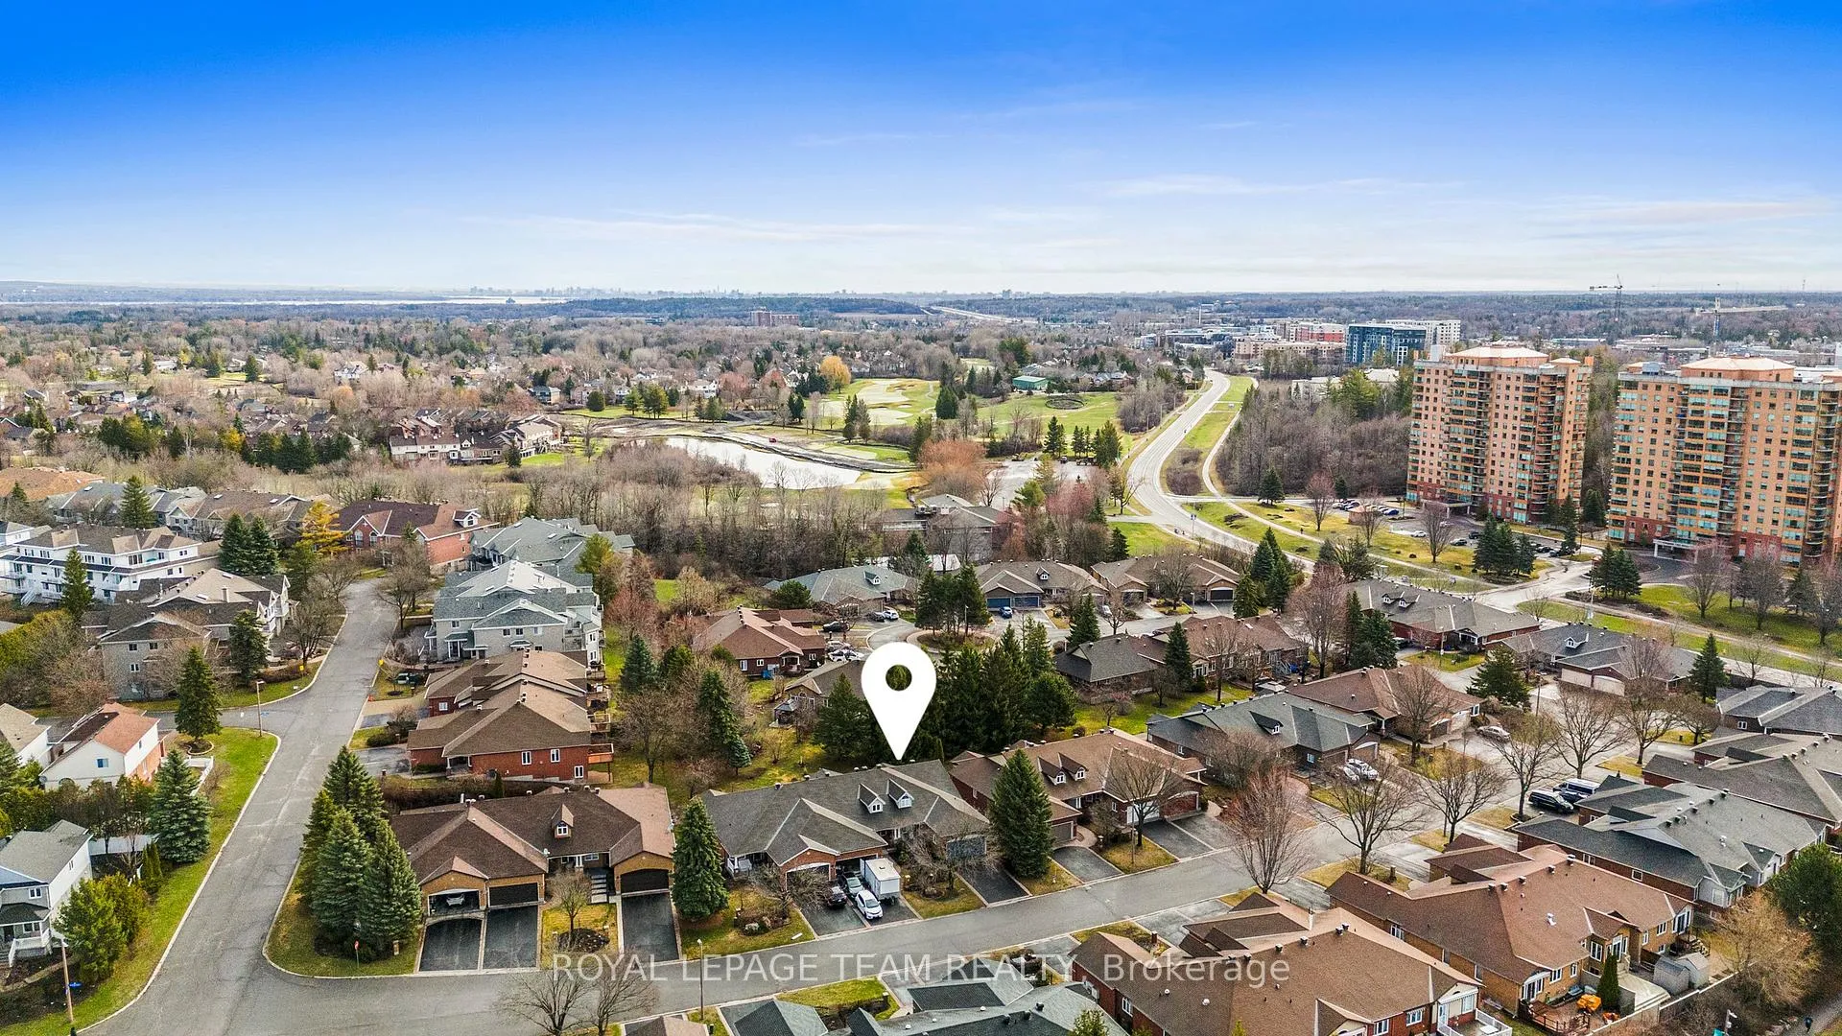
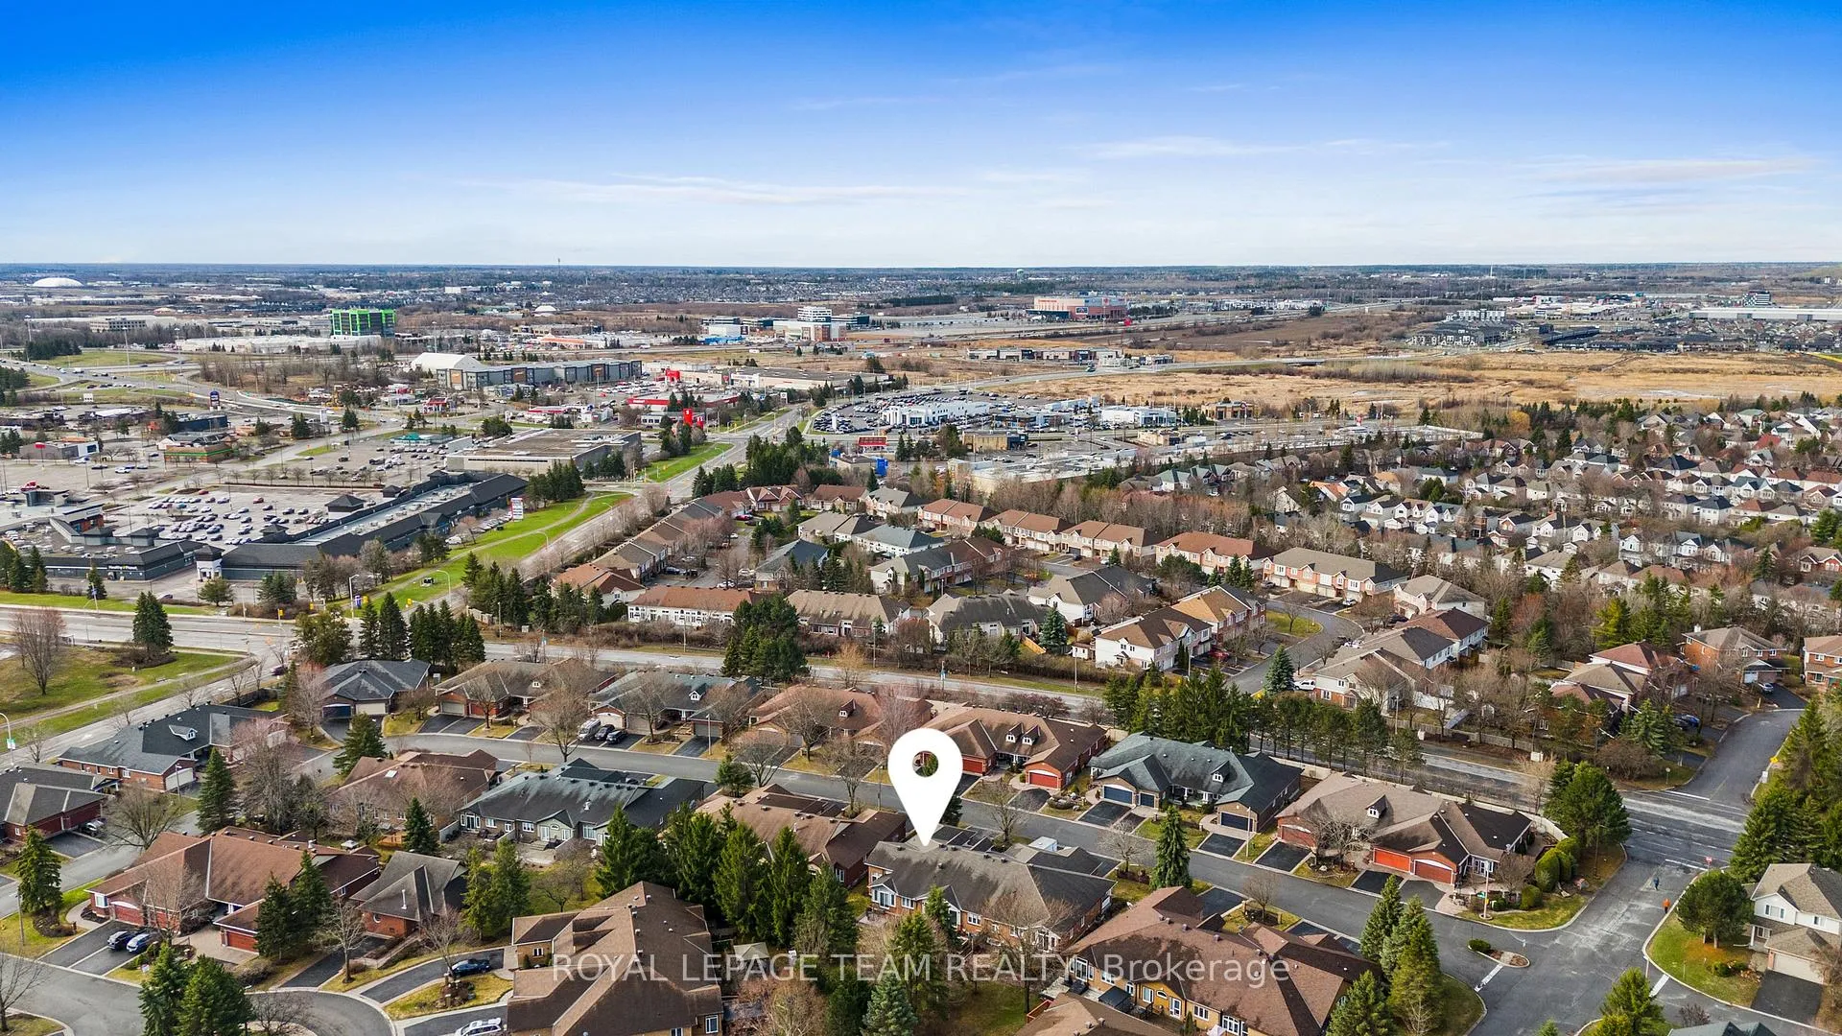
12 Coulson Court
Ottawa (Kanata - Kanata Lakes/Heritage Hills), ON K2K 2X8
- 2+1Bedrooms
- 3Bathrooms
- 2Garage
- 1100–1500Sq Ft
- $5,282Tax
- 41×112 ftLot Size
 Estimated Value:$782,250See Free Estimate Report

Property not available for sale or for rent.
HOMEH One: full-service selling for a 1% listing fee. The buyer's agent commission is separate.
Free Home EvaluationHow Much Is My Home Worth?Homes for Sale NearbySale & Price History for 12 Coulson Court, Ottawa, Kanata - Kanata Lakes/Heritage Hills
| Start Date | End Date | Price | Event | MLS# |
|---|---|---|---|---|
| 2026-04-23 | 2026-05-12 | Login to See Prices | Sold | x13036450 |
Real estate boards require you to or to see the full details of this property.
*Sold prices and complete sale & price history are regulated data. Under the Trust in Real Estate Services Act, 2002 (TRESA) and the rules of the Real Estate Council of Ontario (RECO), and pursuant to the Multiple Listing Service® rules of the Canadian Real Estate Association (CREA) and the Toronto Regional Real Estate Board (TRREB), this information may be shown only to registered users who have agreed to the applicable terms of use (a Virtual Office Website, or "VOW," arrangement). HOMEH Inc., Brokerage therefore provides it to signed-in members only. Creating an account is free and takes under a minute.
About 12 Coulson Court, Ottawa, Kanata - Kanata Lakes/Heritage Hills
Summarized Description
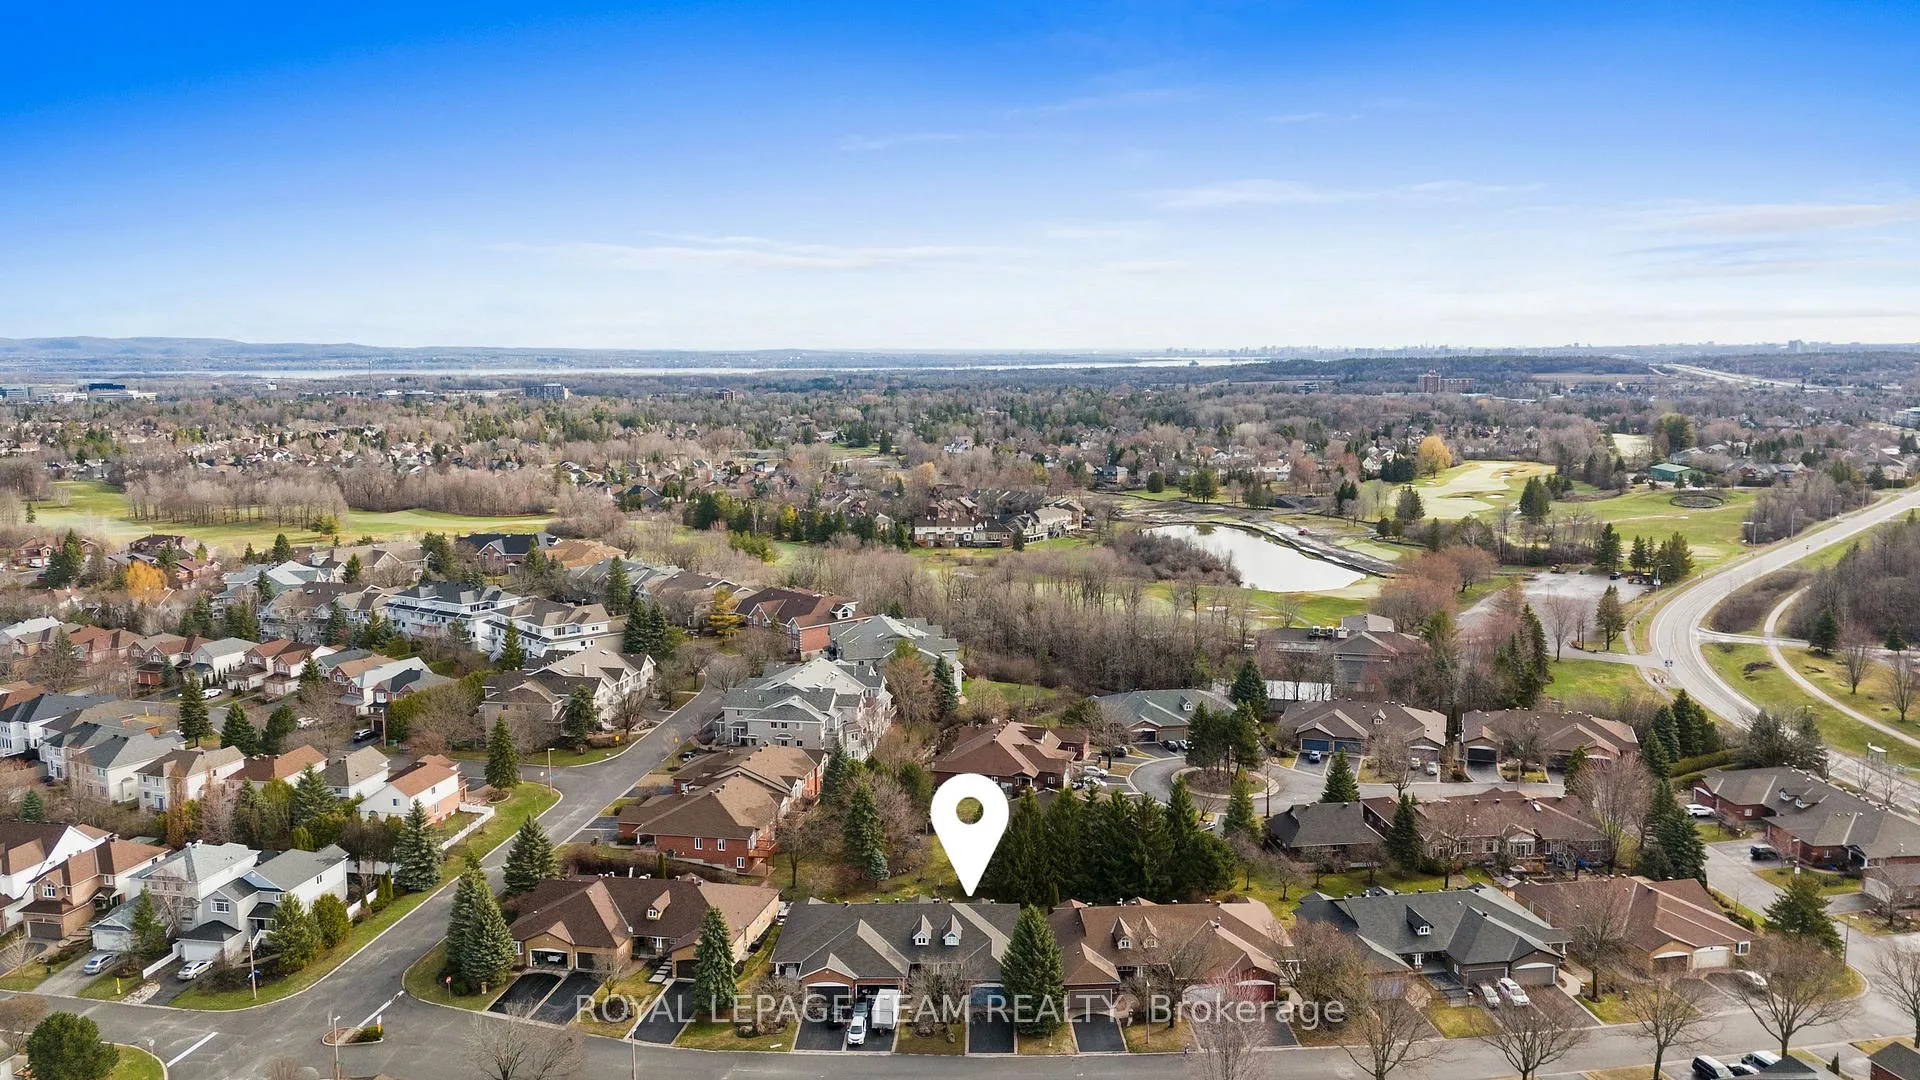
- Located in sought-after Kanata Lakes community.
- Updated bungalow with over $180K in renovations.
- Spacious living room with gas fireplace.
- Renovated kitchen featuring quartz countertops.
- Finished lower level ideal for guests.
- Private backyard with patio and mature trees.
- Community clubhouse for social gatherings.
- Close to shopping and amenities.
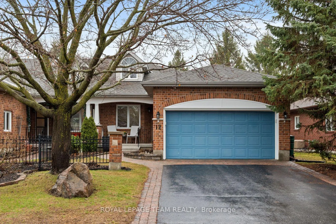
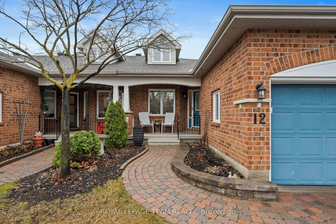
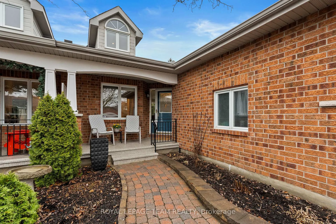
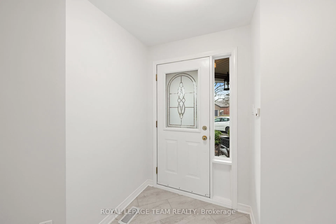
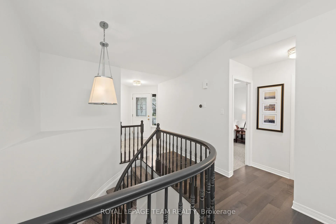
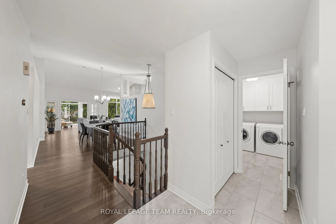
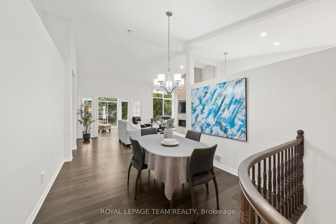
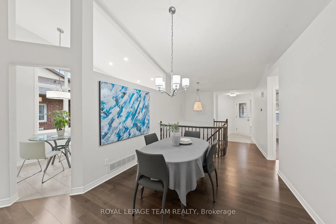
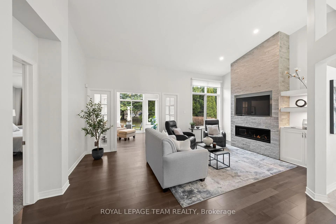
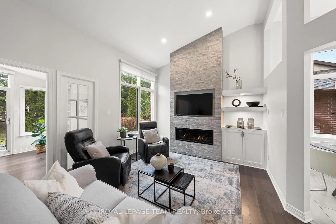
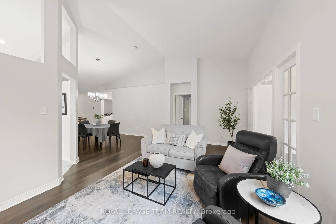
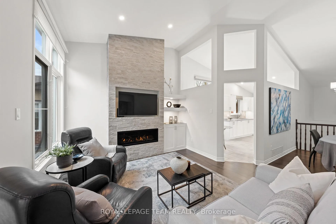
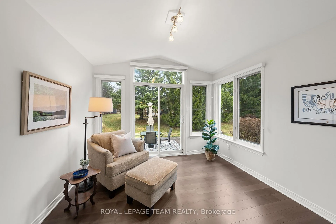
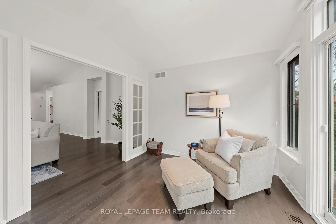
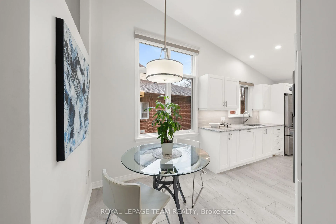
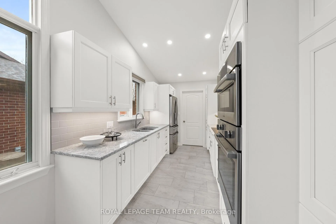
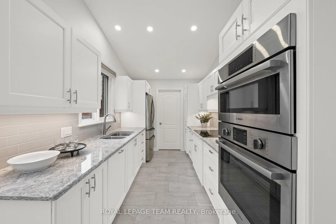
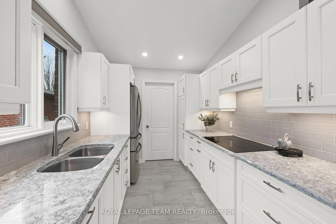
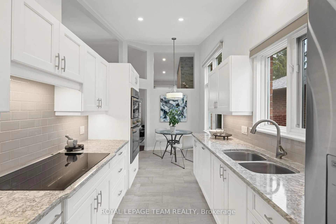
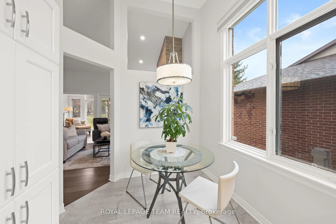
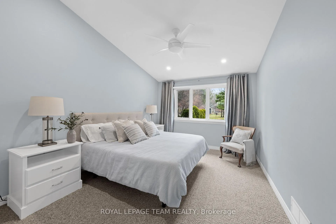
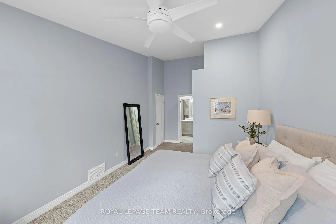
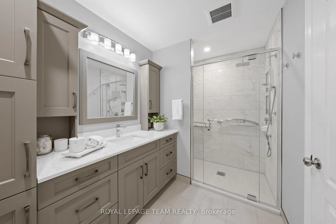
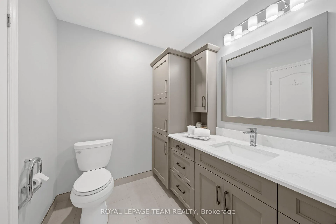
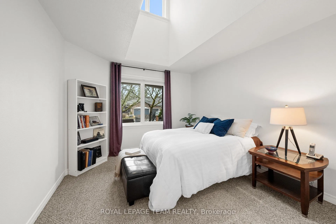
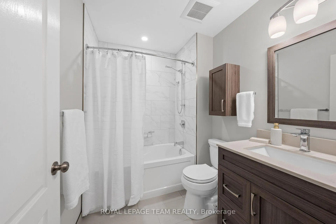
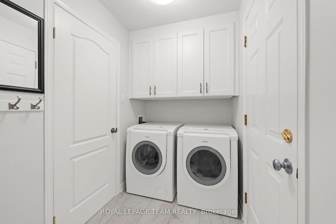
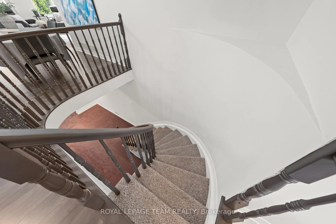
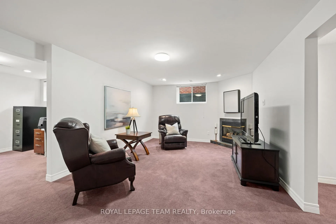
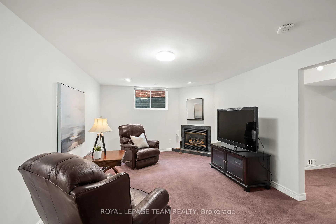
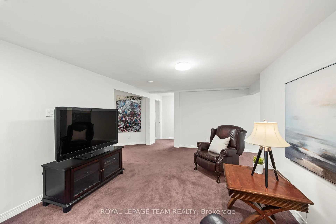
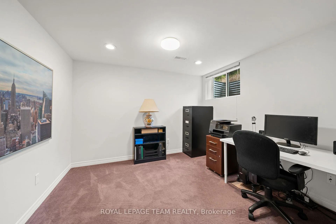
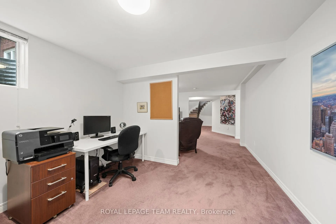
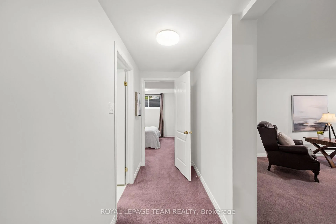
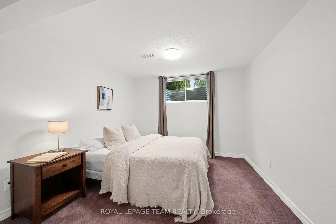
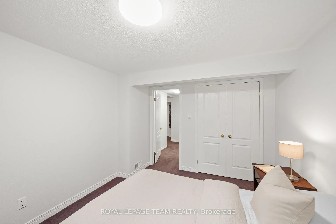
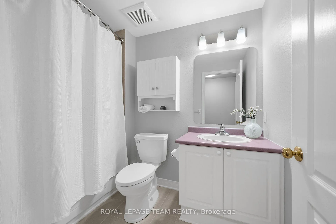
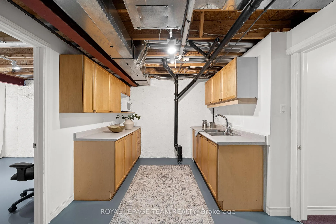
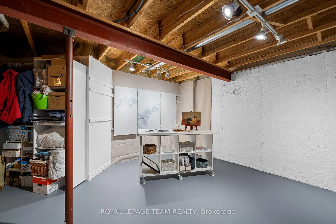
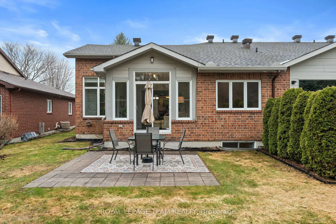
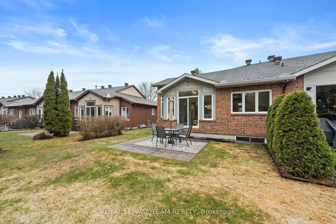
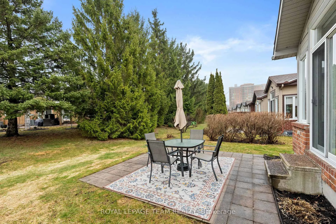
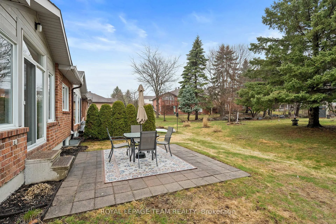
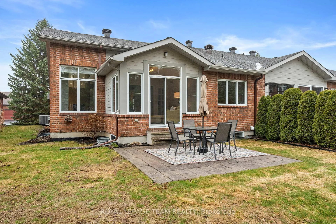
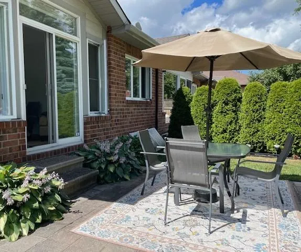
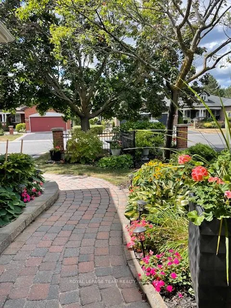
OPEN HOUSE Sun April 26, 2-4PM. Situated in a sought-after Kanata Lakes adult lifestyle community within walking distance to Kanata Centrum shopping & amenities, this updated 2+1 bdrm, 3 bath end unit bungalow offers over $180K in renovations & ~2,100 sq ft of finished living space on both levels, ideal for entertaining & everyday comfort, along w/ a welcoming sense of community! Interlock driveway & walkway lead through landscaped gardens to front porch w/ epoxy floor (2025). Inside, a bright tiled foyer opens to hw floors (2017) & a spacious dining area, where vaulted ceilings & architectural wall cutouts create an airy feel. The stunning living rm (2017) is a showstopper, anchored by a gas FP w/ stone surround & TV above, along w/ custom built-in & shelving w/ lighting. French-style glass panels frame the entry to a bright sunroom w/ vaulted ceiling, large windows & patio door to the backyard. The renovated kitchen (2017) features white cabinetry, subway tile backsplash, quartz countertops, SS appl, pot lights, pantry storage & eating area w/ large window & automatic blinds. The primary bdrm offers backyard views w/ vaulted ceiling & large WIC, along w/ spa-inspired ensuite (2019) w/ abundant storage, custom quartz vanity & tiled glass rainfall shower w/ niches & bench. A second bdrm w/ skylight & large closet overlooks the front porch & renovated main bath (2019) w/ tub/shower combo. The laundry rm w/ cabinetry offers direct access to the foyer, kitchen & garage, making it easy to bring in groceries. The finished LL features a large family rm w/ gas FP, an office area, third bdrm, full bath - offering excellent potential for extended family or guest suite, plus a wet bar, studio/workshop & utility rm. The backyard w/ patio, privacy hedges & views of mature trees offers a quiet setting to relax & entertain. Nearby community clubhouse offers regular gatherings & activities. This is a home you won't want to miss! 24 hours Irrevocable on all offers, preferred.
Key Facts & Features
Property Costs
- Annual Property Tax Amount
- $5,282
- Land Transfer Tax Fee
- $13,775
Rental Items
- Rental Equipment
- Hot Water Tank
- Under Contract
- Hot Water Heater
- Basement Type
- Finished
Interior Features
- Laundry Level
- Main Level
- Interior Extras
- Primary Bedroom - Main Floor, Central Vacuum
- Fireplace/Stove
- Yes
- Fireplace Features
- Living Room, Rec Room
- Elevator
- No
Exterior Features
- Pool
- None
- Property Features
- Park, Cul de Sac/Dead End, Public Transit
Building
- Building Type
- Freehold Townhouse
- Building Style
- Bungalow
Construction
- Exterior Finish
- Brick, Vinyl Siding
- Roof
- Asphalt Shingle
- Foundation Details
- Concrete
- Special Designation
- Unknown
Lot
- Lot Front
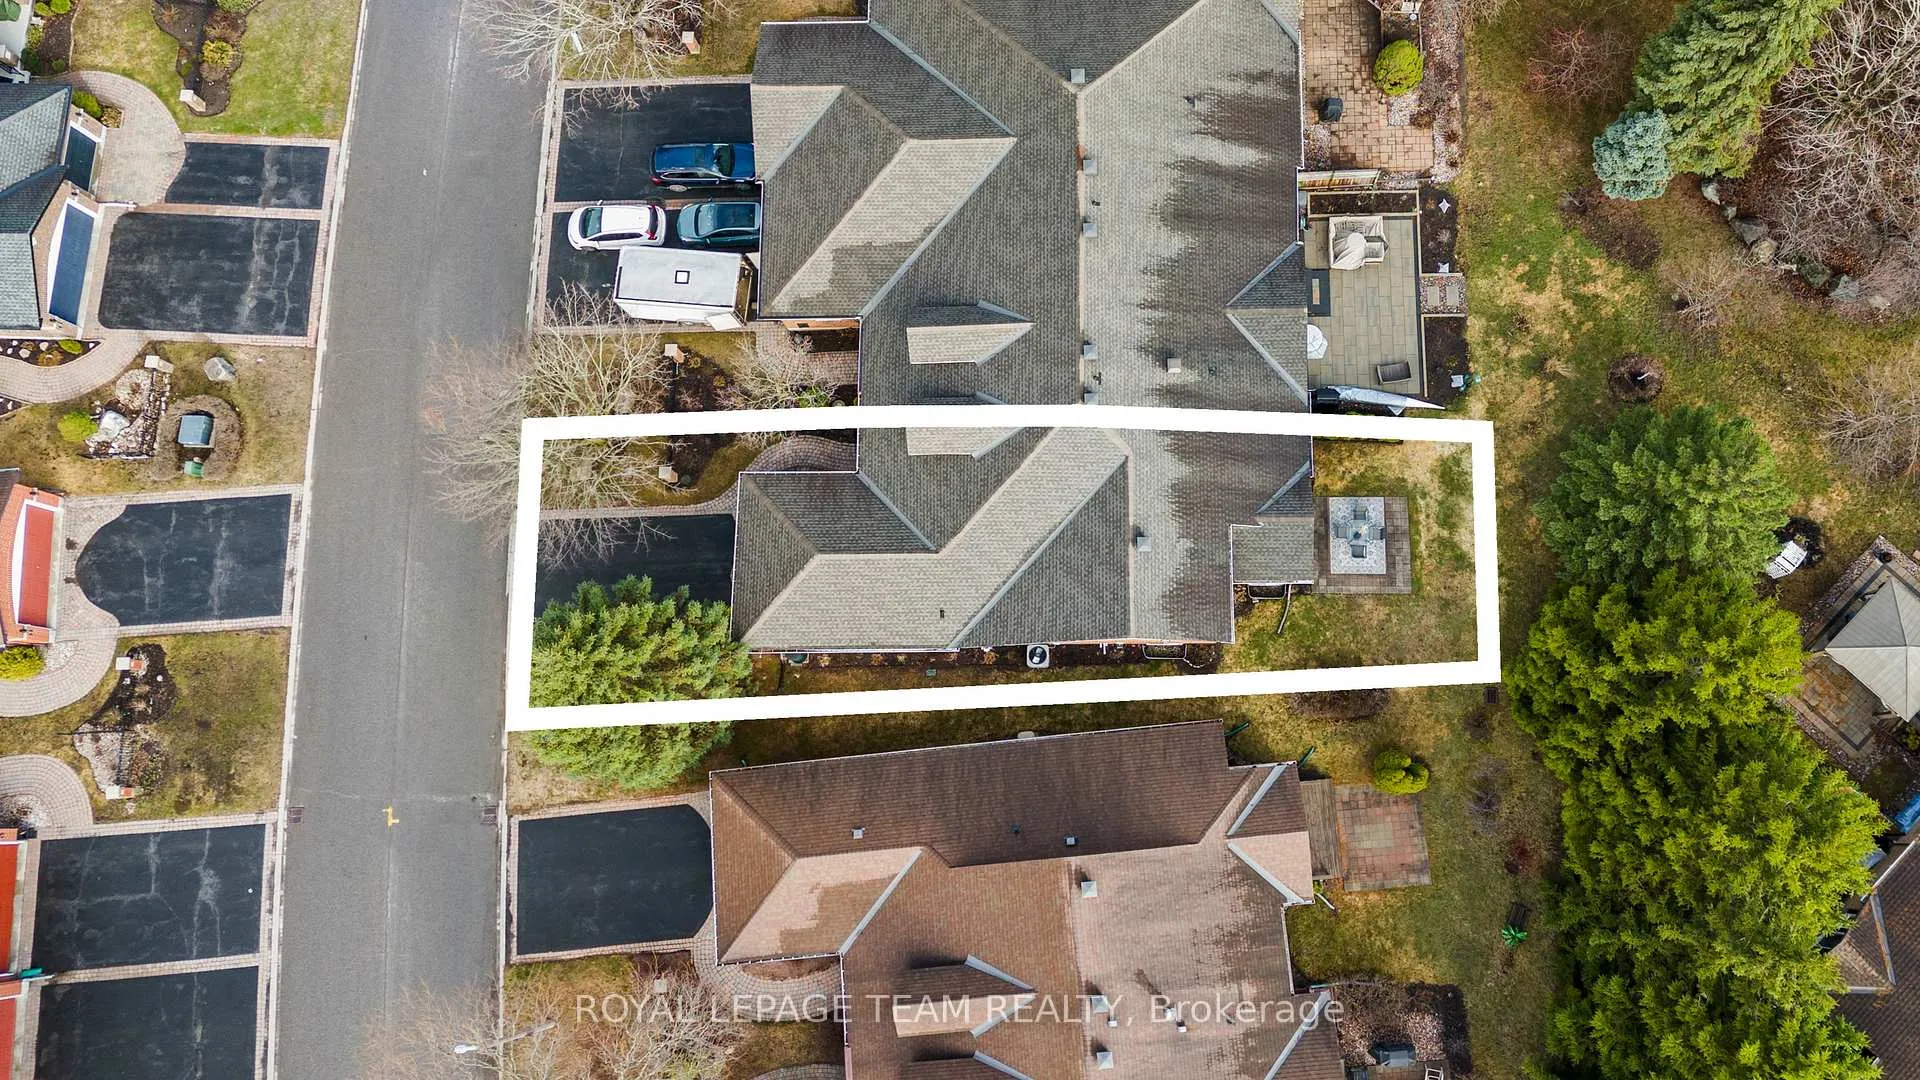
- 41.32 ft
- Lot Depth
- 112.40 ft
Inclusions
- Inclusions
- Fridge, induction cooktop (downdraft 'as-is'), wall oven, speed oven/microwave combo (door 'as-is'), built-in dishwasher, LL microwave, LL fridge, washer & dryer, light fixtures, bathroom mirrors, drapery tracks & rods, drapes, window blinds, automated blinds w/ remote in eating area & 2nd bedroom skylight, TV & wall bracket, A/C, garage door opener w/ 1 keypad & 2 remotes, central vacuum w/ accessories, smart thermostat, irrigation system, front porch sun blind
Parking & Garages
- Garage Type
- Attached
- Garage Spaces
- 2
- Parking Spaces
- 2
- Total Garage And Parking Spaces
- 4
Heating & Cooling
- Heat Source
- Gas
- Heat Type
- Forced Air
- Air Conditioning
- Central Air
- Water
- Municipal
- Sewers
- Sewer
- Bedrooms
- 2 + 1
- Washrooms
- 3
- Kitchens
- 1
Room sizes
- Foyer—Main level
- Laundry—Main level
- Dining Room—Main level
- Living Room—Main level
- Kitchen—Main level
- Breakfast—Main level
- Solarium—Main level
- Primary Bedroom—Main level
- Bedroom 2—Main level
- Family Room—Lower level
- Office—Lower level
- Bedroom 3—Lower level
- Other—Lower level, Wet Bar
- Workshop—Lower level
- Utility Room—Lower level
Washrooms
- 3-piece, Main
- 3-piece, Main
- 3-piece, Lower
- Municipality
- Ottawa
- Neighbourhood
- Kanata - Kanata Lakes/Heritage Hills
- Main cross streets
- Kanata Ave & Campeau Dr
- Directions
- 417W, exit 139 for Av. Kanata Ave toward Ch. Castlefrank Rd. Follow Kanata Ave. Turn right onto Kanata Ave., Turn right onto Robson Ct., Turn right onto Coulson Ct
- Waterfront
- None
- MLS® number
- X13036450
- Data source
- Toronto Regional Real Estate Board
- Status change
- 2026-05-12
- Listed on
- 2026-04-23
- Days on market
- 19 days
- Possession type
- 60-89 days
- Co-op commission
- 2.0%+HST
- Seller
- Listed by
- ROYAL LEPAGE TEAM REALTY
Home Market Value
Current home valuation for 12 Coulson Court, Ottawa, Kanata - Kanata Lakes/Heritage Hills, Ottawa, ON. Listed for $865,000
HOMEH Estimate
$782,250
Estimated Sales Range
$617,977 - $946,523
HOMEH Estimate for 12 Coulson Court, Ottawa, Kanata - Kanata Lakes/Heritage Hills
Calculated with a real agent's CMA method — 45+ years of experience, codified. Not an AI guess.
For the owner
Is this your home? Track its value.
Get this home's HOMEH Estimate by email once a month, with how many homes are for sale around you.
Mortgage Payment Calculator
Compare up to 4 down payment scenarios
5% on first $500K + 10% on $365,000 over $500K
$61,500
| Scenario 1 | Scenario 2 | Scenario 3 | Scenario 4 | |
|---|---|---|---|---|
−Down payment | % $ | % $ | % $ | % $ |
+CMHC insurance | $32,109 | $24,134 | $20,587 | $0 |
=Total mortgage | $834,829 | $802,634 | $755,837 | $692,000 |
Amortization | ||||
Mortgage rate | % | % | % | % |
| Payment frequency | ||||
=Mortgage payment | $4,076monthly | $3,919monthly | $3,690monthly | $3,379monthly |
Land Transfer Tax
$13,775
$13,775
Around this home
Data provided by OpenStreetMap & Fraser Institute School Rankings
Ask HOMEH
New!Hi there!
👋Text or call (416) 301-9001
Recommended for you
Based on homes you've looked at.
No recommended properties found.
Nearby similar homes
No nearby properties found.
More real estate resources
Other homes nearby
Explore this area
Nearby neighbourhoods
- 9002 - Kanata - Katimavik homes for sale
- 9001 - Kanata - Beaverbrook homes for sale
- 3105 - Cardinal Glen homes for sale
- 8002 - Manotick Village & Manotick Estates homes for sale
- 4202 - Hintonburg homes for sale
- 9008 - Kanata - Morgan's Grant/South March homes for sale
- 6002 - Woodroffe homes for sale
- 8201 - Fringewood homes for sale
No nearby listings available.