
121 Spruce Street
Ottawa (West Centre Town), ON K1R 6P1
- 3Bedrooms
- 2Bathrooms
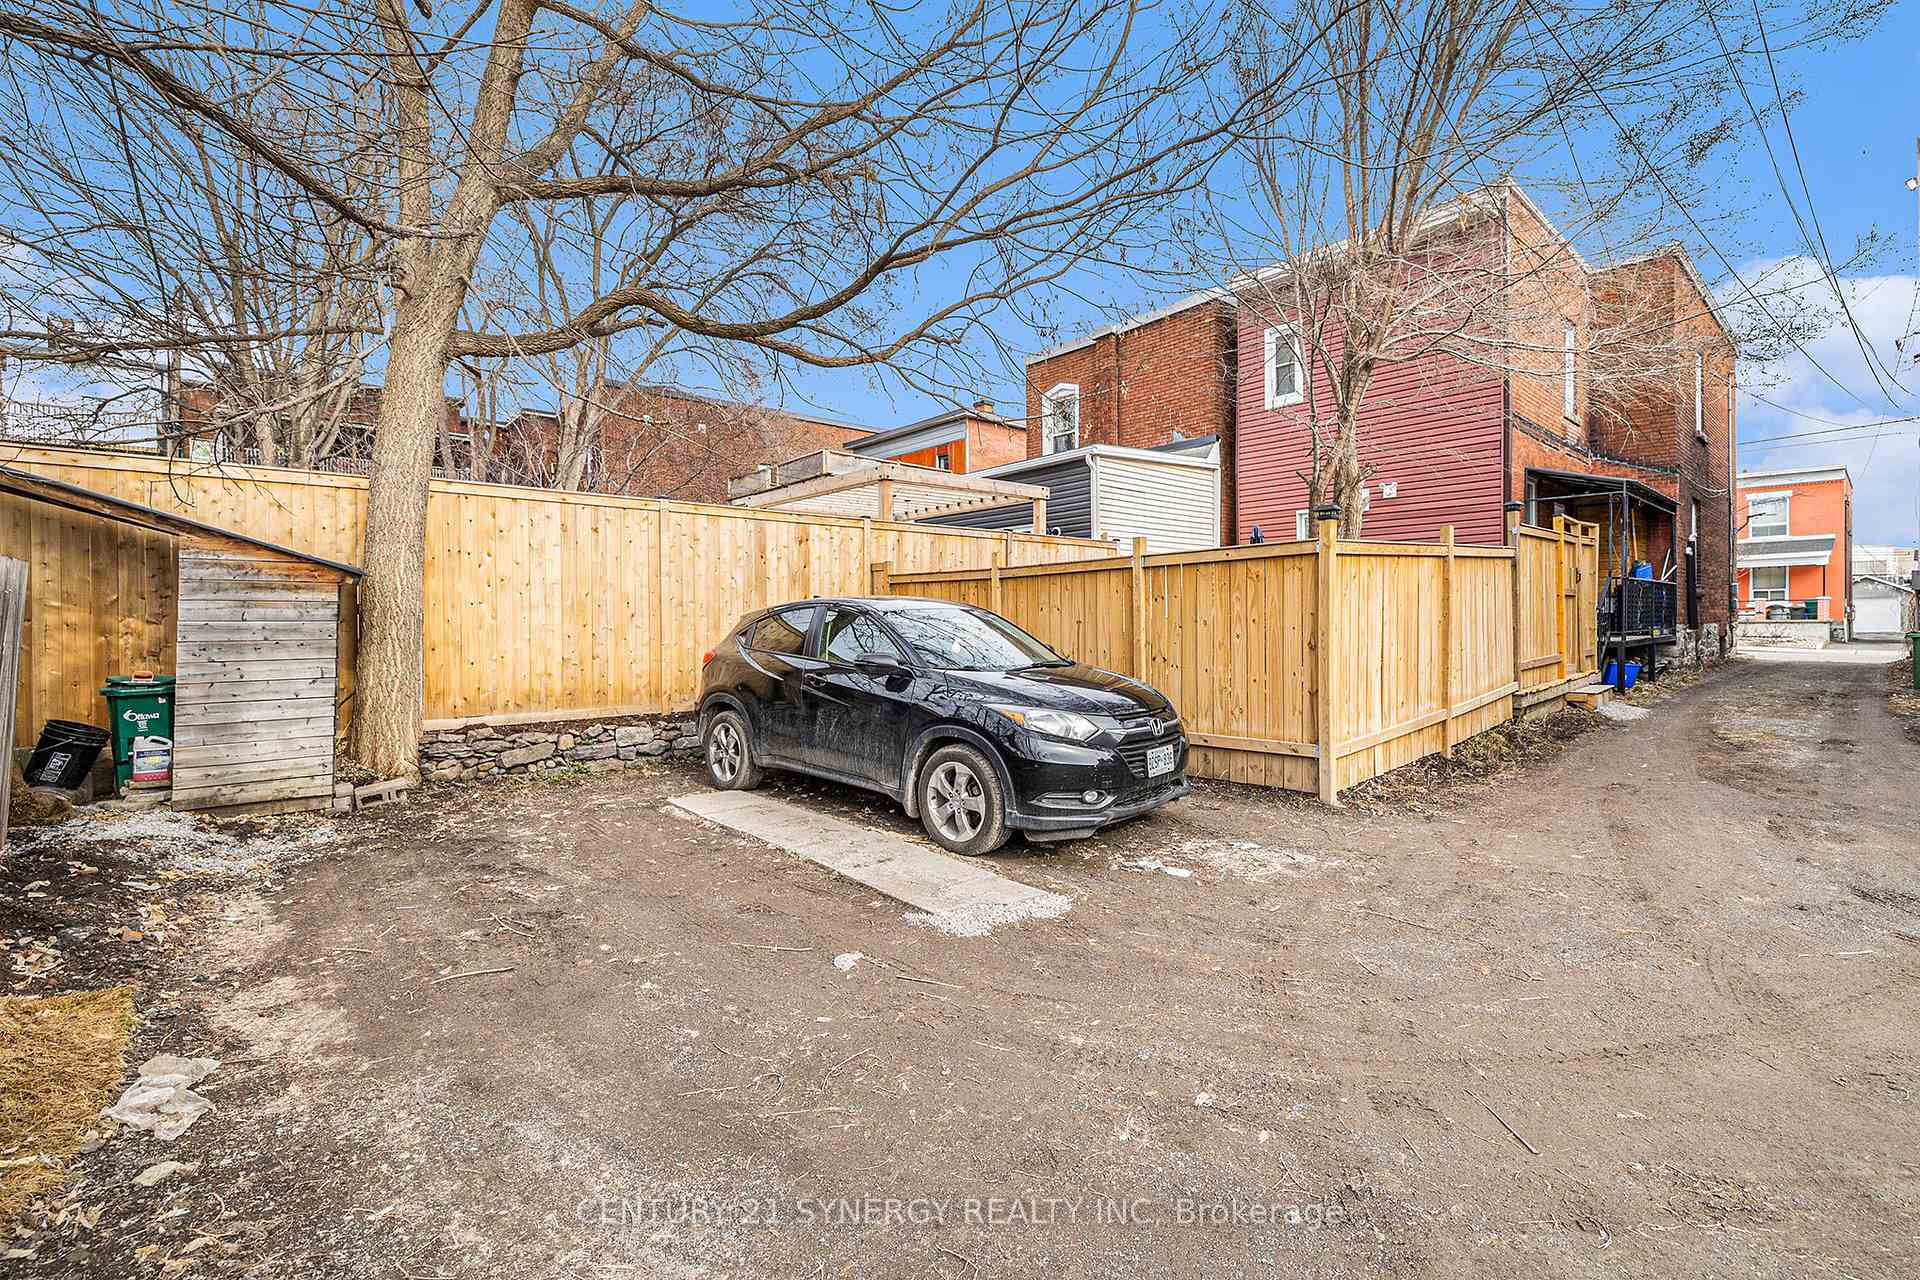
- 2Garage
- 1100–1500Sq Ft
- $6,161Tax
- 24×99 ftLot Size
 Estimated Value:$770,709See Free Estimate Report

This home has sold. It is no longer available.
Property not available for sale or for rent.
Sale & Price History for 121 Spruce Street, Ottawa, West Centre Town
| Start Date | End Date | Price | Event | MLS# |
|---|---|---|---|---|
| 2025-04-23 | 2025-04-29 | Login to See Prices | Sold | x12097698 |
Real estate boards require you to or to see the full details of this property.
*Sold prices and complete sale & price history are regulated data. Under the Trust in Real Estate Services Act, 2002 (TRESA) and the rules of the Real Estate Council of Ontario (RECO), and pursuant to the Multiple Listing Service® rules of the Canadian Real Estate Association (CREA) and the Toronto Regional Real Estate Board (TRREB), this information may be shown only to registered users who have agreed to the applicable terms of use (a Virtual Office Website, or "VOW," arrangement). HOMEH Inc., Brokerage therefore provides it to signed-in members only. Creating an account is free and takes under a minute.
About 121 Spruce Street, Ottawa, West Centre Town
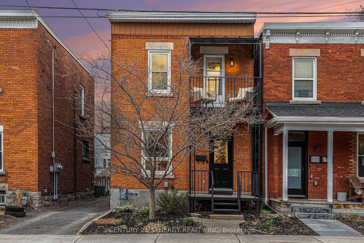
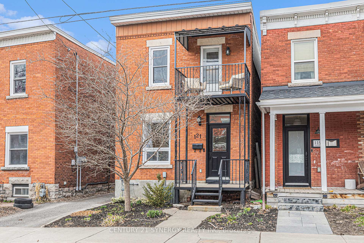
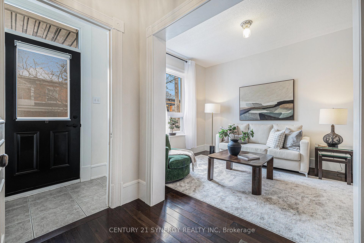
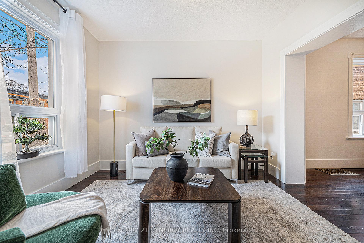
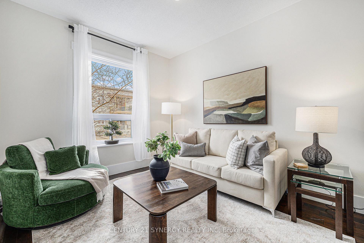
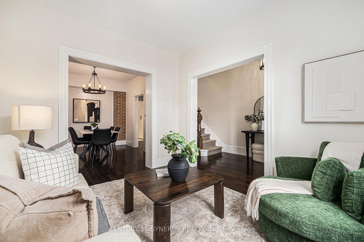
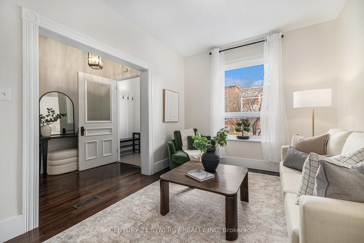
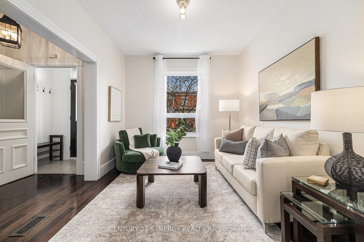
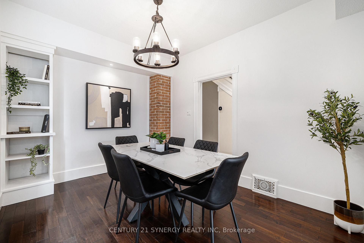
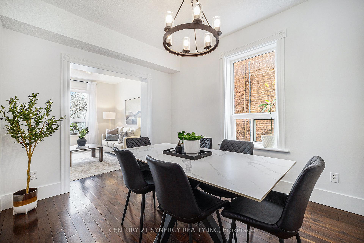
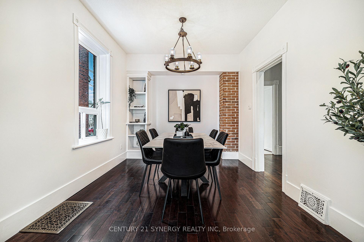
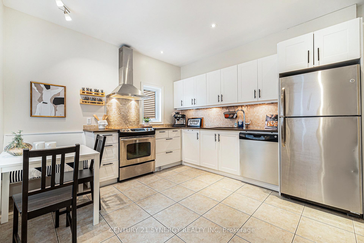
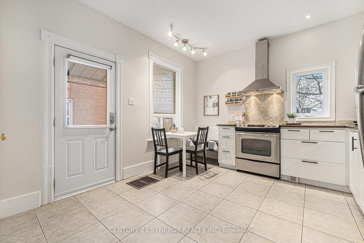
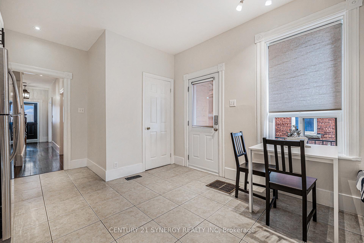
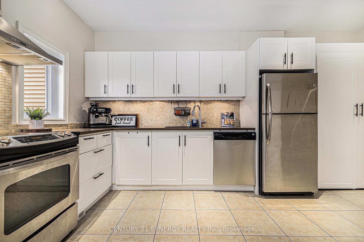
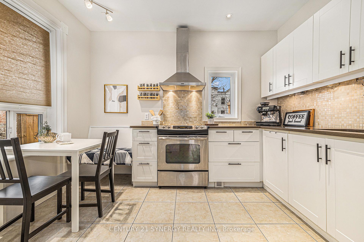
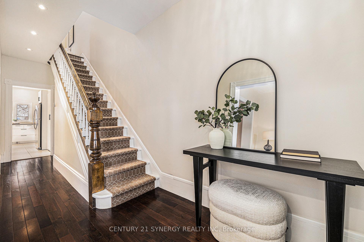
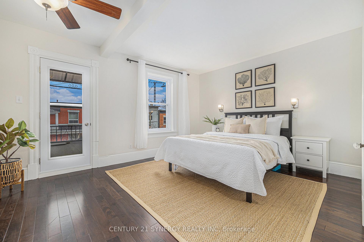
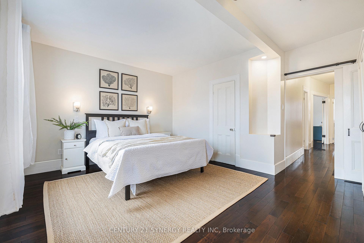
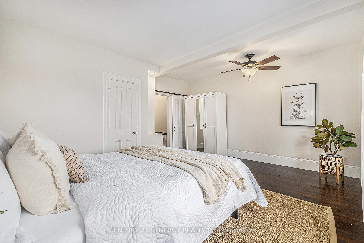
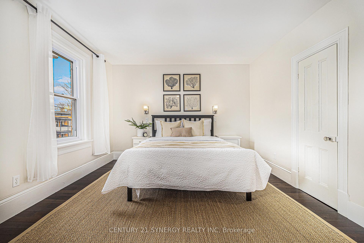
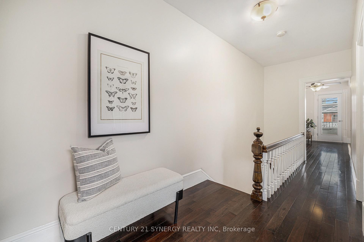
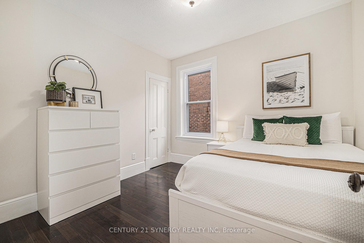
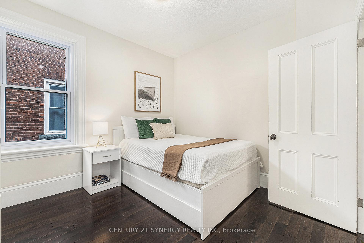
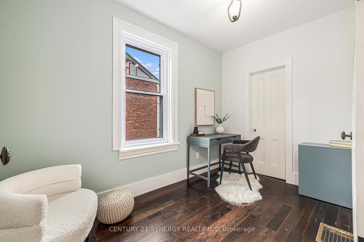
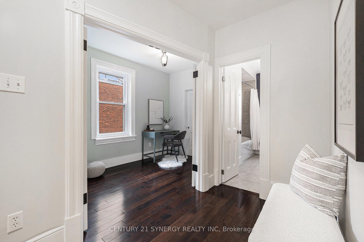
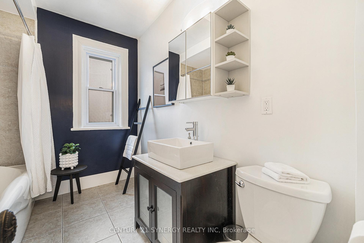
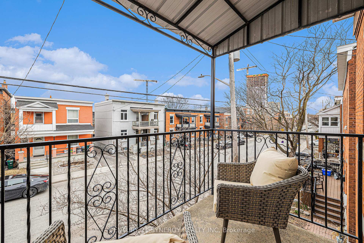
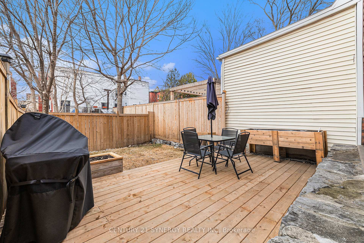
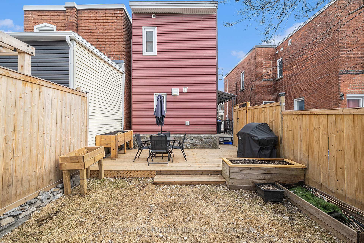
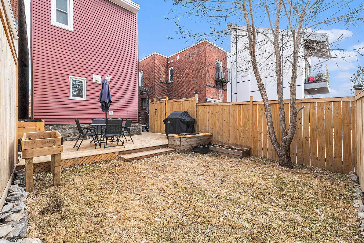
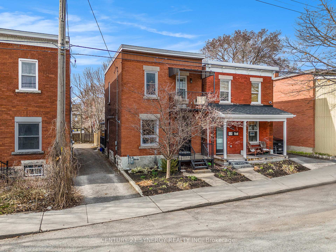
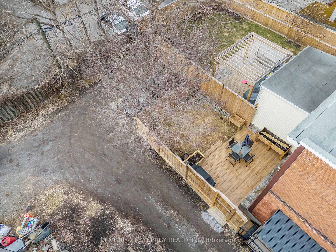
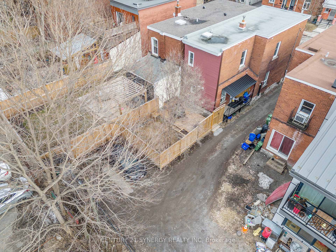
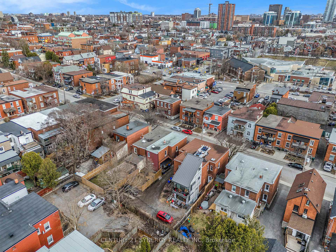
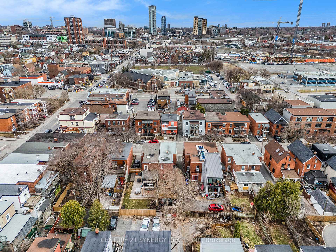
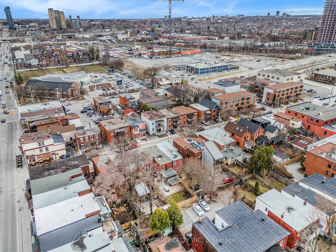
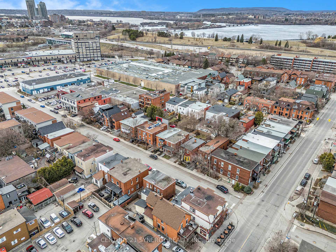
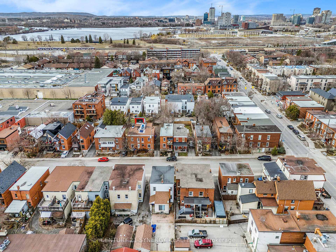
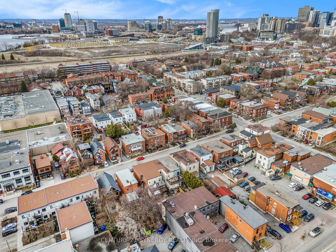
Welcome to one of Ottawa's most exciting and vibrant urban neighbourhoods, Little Italy. This charming single detached property is perfectly situated at the heart of it all, with Hintonburg, Chinatown, and two O-Train stations just a short stroll away. You are also steps from City Centre, home to local favourites like Art-Is-In Bakery and Beyond the Pale Brewery, and moments from the lively shops, cafés, and restaurants lining Preston Street. And with the future redevelopment of LeBreton Flats rumored to be on the horizon, the location only gets more promising with time. Inside, youll find a space that blends character and comfort, starting with 8.5-foot ceilings and the warm welcome of original details paired with thoughtful modern updates. The oversized kitchen is both stylish and functional, offering stainless steel appliances, gleaming quartz countertops, and generous storage space perfect for everyday living and entertaining alike. Upstairs, the second level offers three well-sized bedrooms, including a bright and airy primary retreat where you can start your day with coffee on your private upper balcony. The updated full bathroom adds a fresh, contemporary touch. Whether you're soaking in the sun in the backyard or enjoying the buzz of city life just outside your door, this home delivers the best of both worlds. Additional updates include a new roof, chimney rebuild, and attic insulation in 2016, a high-efficiency furnace in 2017, and several window replacements plus a new backdoor in 2020, adding to the value and peace of mind of this well-cared-for property.This is more than a home it's a gateway to lifestyle, convenience, and long-term growth in one of Ottawa's most desirable pockets. No conveyance of offers until Monday April 28th at 2pm as per form 244.. Open house Sunday April 27th 2-4pm.
Key Facts & Features
Property Costs
- Annual Property Tax Amount
- $6,161
- Land Transfer Tax Fee
- $14,473
- Basement Type
- Unfinished
Interior Features
- Laundry Level
- Lower Level
- Interior Extras
- None
- Fireplace/Stove
- No
- Elevator
- No
Exterior Features
- Pool
- None
Building
- Building Type
- Detached
- Building Style
- 2-Storey
Construction
- Exterior Finish
- Brick, Vinyl Siding
- Roof
- Metal, Membrane
- Foundation Details
- Stone
- Special Designation
- Unknown
Lot
- Lot Front
- 24.00 ft
- Lot Depth
- 99.00 ft
- Lot Size
- 2376
Inclusions
- Inclusions
- Fridge, stove, dishwasher, hood fan, washer, dryer, shed
Parking & Garages
- Garage Type
- None
- Garage Spaces
- 2
- Parking Spaces
- 2
- Total Garage And Parking Spaces
- 2
Heating & Cooling
- Heat Source
- Gas
- Heat Type
- Forced Air
- Air Conditioning
- Central Air
- Water
- Municipal
- Sewers
- None
- Natural Gas
- Yes
- Hydro
- Yes
- Cable
- Yes
- Bedrooms
- 3
- Washrooms
- 2
- Kitchens
- 1
- Family / bonus room
- Yes
Room sizes
- Foyer—Main level
- Living Room—Main level
- Dining Room—Main level
- Kitchen—Main level, Eat-in Kitchen
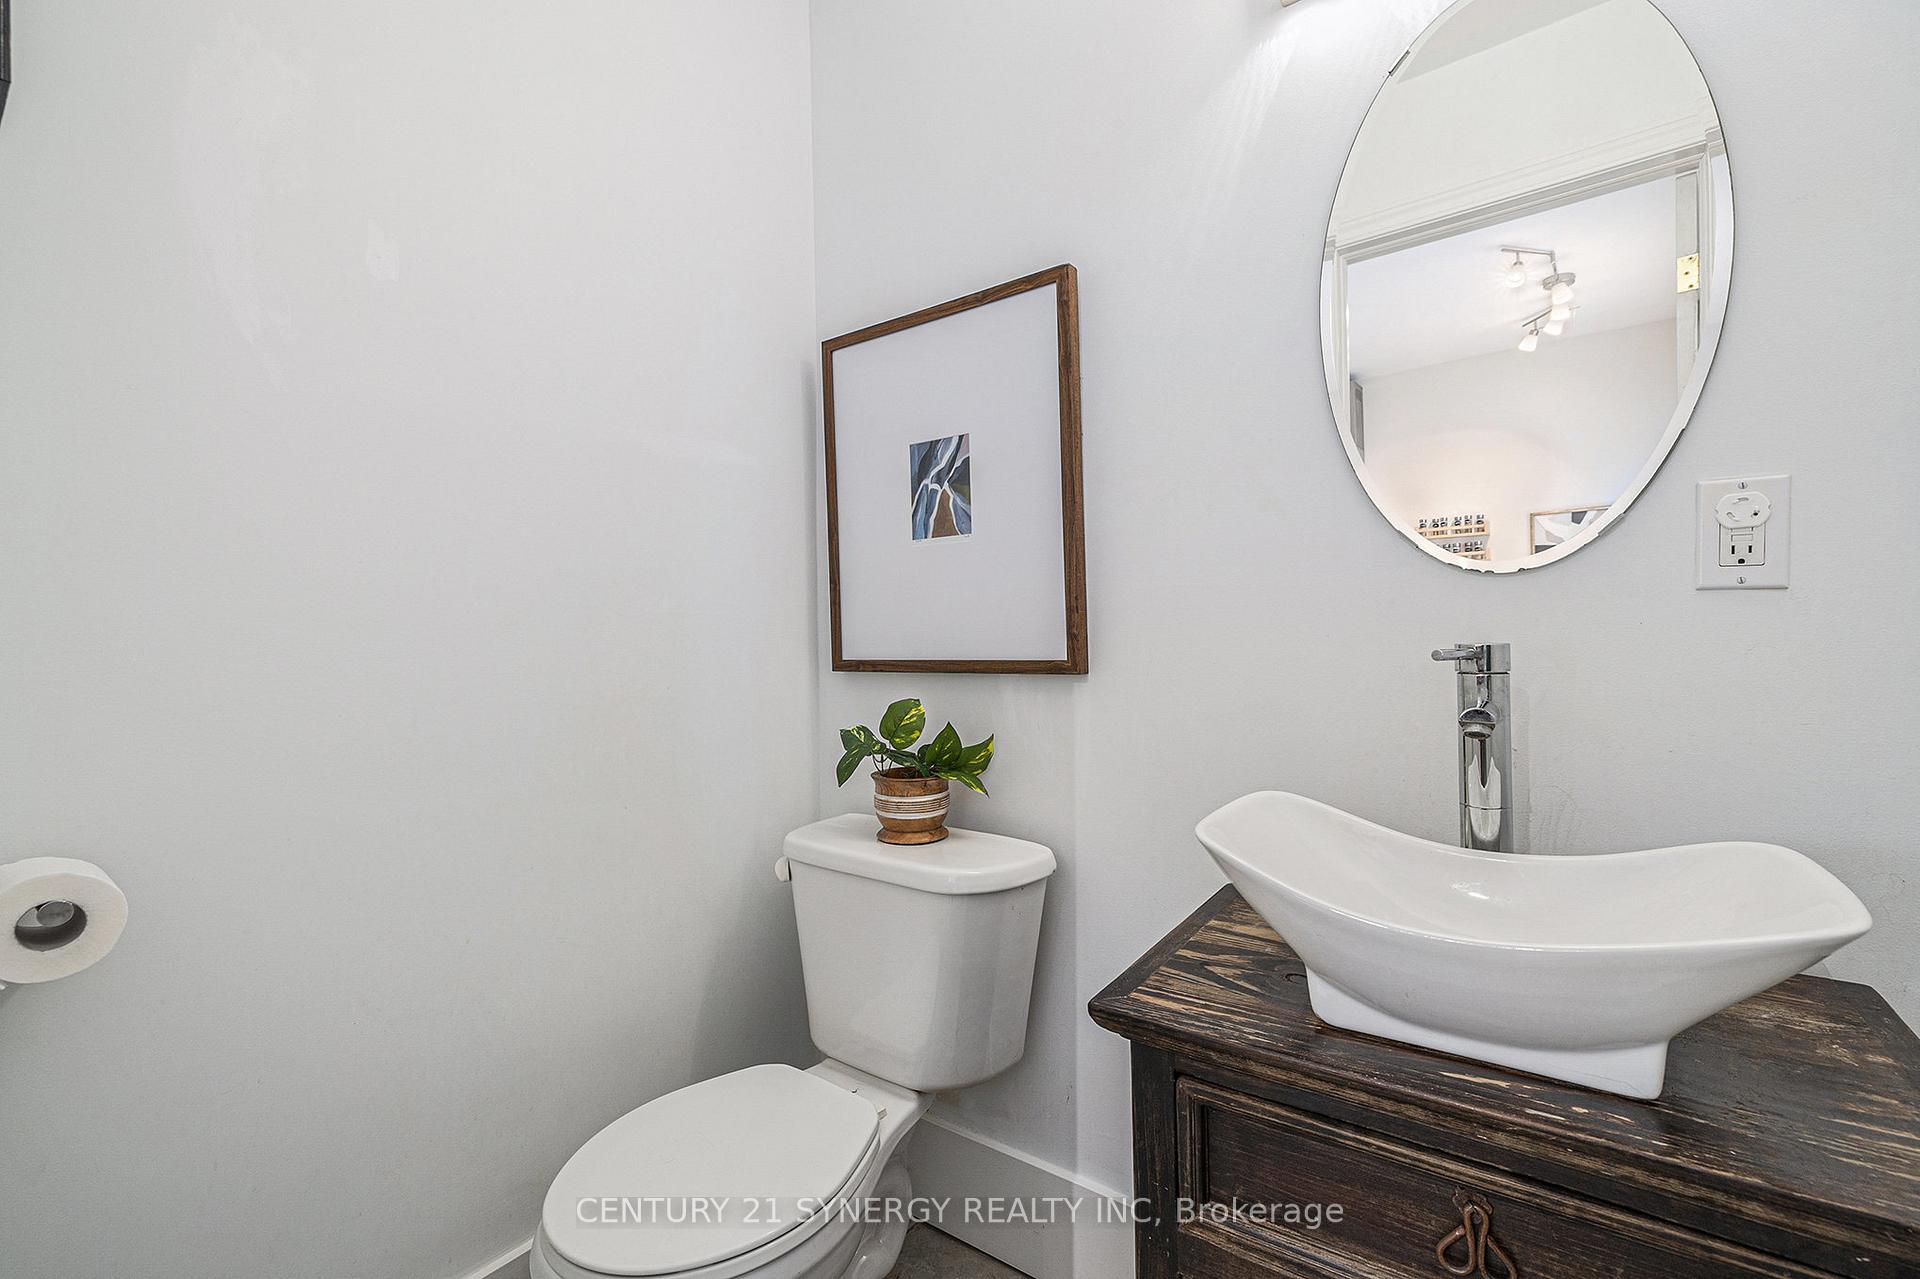
- Bathroom—Main level
- Primary Bedroom—Second level, Balcony
- Bedroom—Second level
- Bedroom—Second level
- Bathroom—Second level
- Room—Basement level
- Other—Basement level
Washrooms
- 4-piece
- Municipality
- Ottawa
- Neighbourhood
- West Centre Town
- Main cross streets
- Preston
- Directions
- West of Preston on Spruce
- MLS® number
- X12097698
- Data source
- Toronto Regional Real Estate Board
- Status change
- 2025-04-29
- Listed on
- 2025-04-23
- Days on market
- 6 days
- Possession date
- 2025-07-16
- Possession type
- Flexible
- Co-op commission
- 2
- Seller
- Listed by
- CENTURY 21 SYNERGY REALTY INC
Home Market Value
Current home valuation for 121 Spruce Street, Ottawa, West Centre Town, Ottawa, ON. Listed for $899,900
HOMEH Estimate
$770,709
Estimated Sales Range
$608,860 - $932,558
HOMEH Estimate for 121 Spruce Street, Ottawa, West Centre Town
Calculated with a real agent's CMA method — 45+ years of experience, codified. Not an AI guess.
For the owner
Is this your home? Track its value.
Get this home's HOMEH Estimate by email once a month, with how many homes are for sale around you.
Mortgage Payment Calculator
Compare up to 4 down payment scenarios
5% on first $500K + 10% on $399,900 over $500K
$64,990
| Scenario 1 | Scenario 2 | Scenario 3 | Scenario 4 | |
|---|---|---|---|---|
−Down payment | % $ | % $ | % $ | % $ |
+CMHC insurance | $33,368 | $25,107 | $21,418 | $0 |
=Total mortgage | $867,575 | $835,017 | $786,333 | $719,920 |
Amortization | ||||
Mortgage rate | % | % | % | % |
| Payment frequency | ||||
=Mortgage payment | $4,236monthly | $4,077monthly | $3,839monthly | $3,515monthly |
Land Transfer Tax
$14,473
$14,473
Around this home
Data provided by OpenStreetMap & Fraser Institute School Rankings
Ask HOMEH
New!Hi there!
👋Text or call (416) 301-9001
Recommended for you
Based on homes you've looked at.
No recommended properties found.
Nearby similar homes
No nearby properties found.
More real estate resources
Other homes nearby
Explore this area
Nearby neighbourhoods
- Kanata - Kanata (North East) homes for sale
- Dunrobin Shores homes for sale
- Kanata - Rural Kanata (Central) homes for sale
- Kanata - Kanata (North West) homes for sale
- Woodroffe homes for sale
- Meadowlands/St. Claire Gardens homes for sale
- Kanata - Morgan's Grant/South March homes for sale
- Woodlawn/Maclarens Landing/Kilmaurs homes for sale
No nearby listings available.