
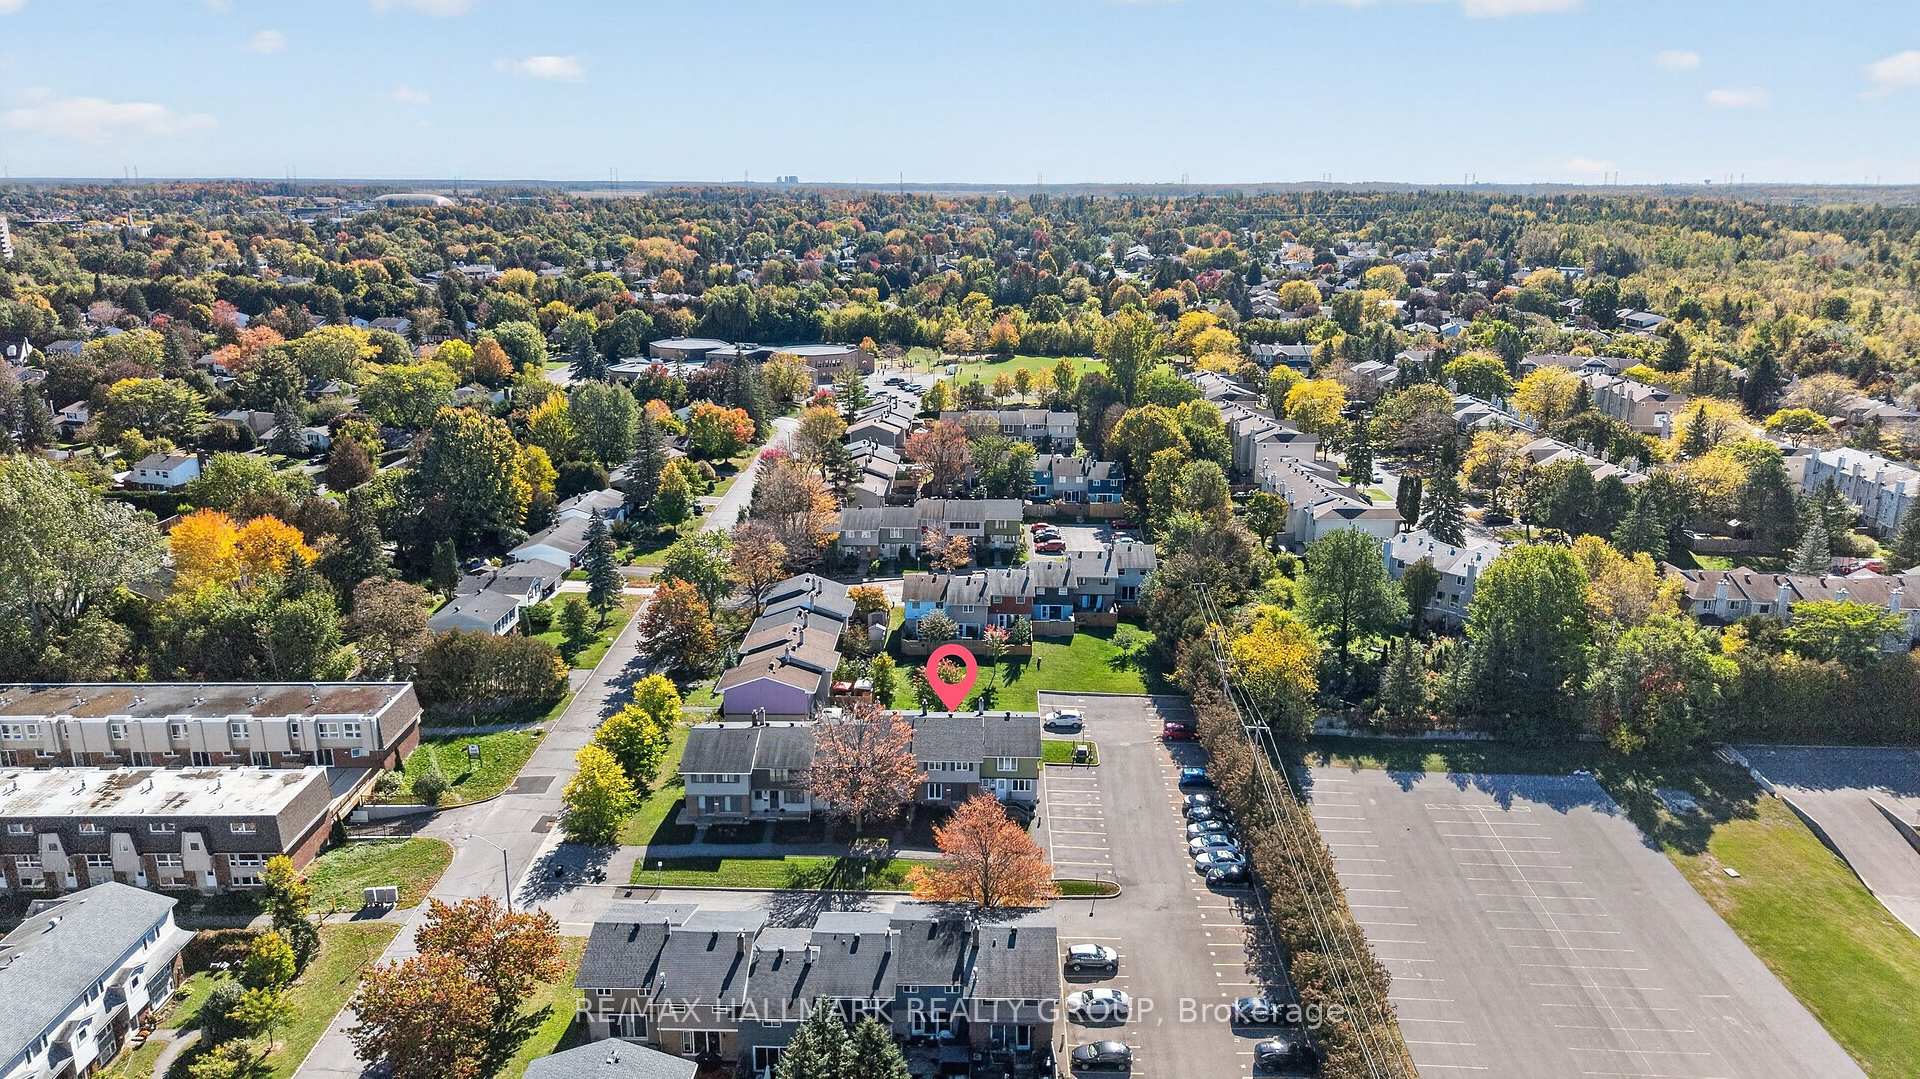
122 Costello Avenue
Ottawa (Leslie Park), ON K2H 7C5
- 3Bedrooms
- 2Bathrooms
- 0Garage
- 1500–2000Sq Ft
- $3,575Tax
- 19×75 ftLot Size
 Estimated Value:$458,500See Free Estimate Report

Property not available for sale or for rent.
HOMEH One: full-service selling for a 1% listing fee. The buyer's agent commission is separate.
Free Home EvaluationHow Much Is My Home Worth?Homes for Sale NearbySale & Price History for 122 Costello Avenue, Ottawa, Leslie Park
| Start Date | End Date | Price | Event | MLS# |
|---|---|---|---|---|
| 2026-10-08 | 2026-10-23 | Login to See Prices | Sold | x13877404 |
Real estate boards require you to or to see the full details of this property.
*Sold prices and complete sale & price history are regulated data. Under the Trust in Real Estate Services Act, 2002 (TRESA) and the rules of the Real Estate Council of Ontario (RECO), and pursuant to the Multiple Listing Service® rules of the Canadian Real Estate Association (CREA) and the Toronto Regional Real Estate Board (TRREB), this information may be shown only to registered users who have agreed to the applicable terms of use (a Virtual Office Website, or "VOW," arrangement). HOMEH Inc., Brokerage therefore provides it to signed-in members only. Creating an account is free and takes under a minute.
About 122 Costello Avenue, Ottawa, Leslie Park
Summarized Description
- Charming three bedroom townhome in family-friendly area.
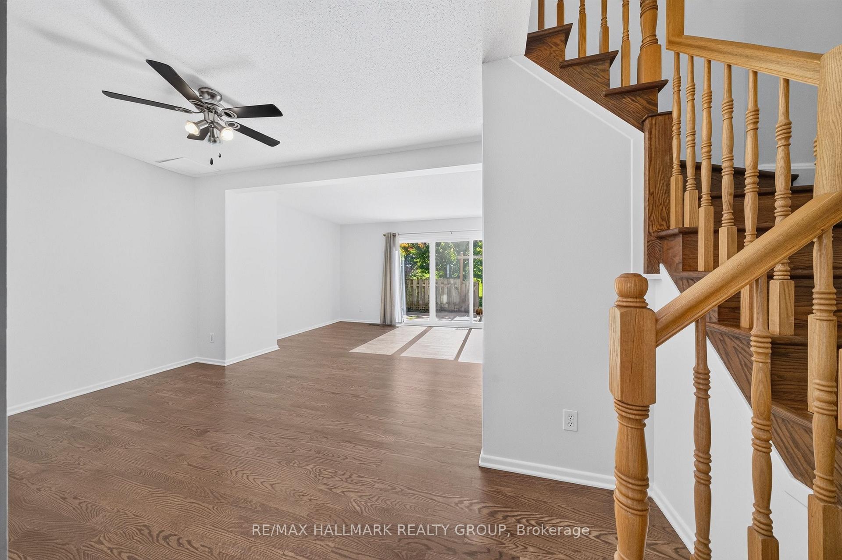
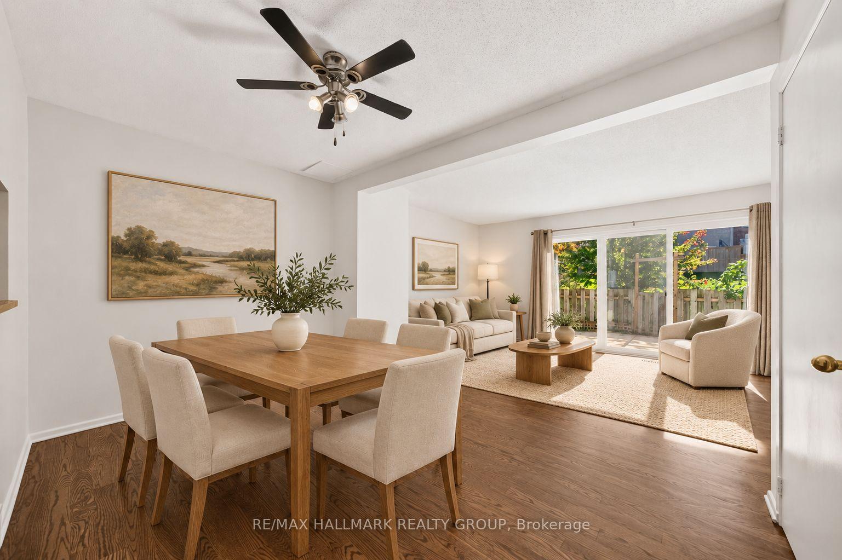
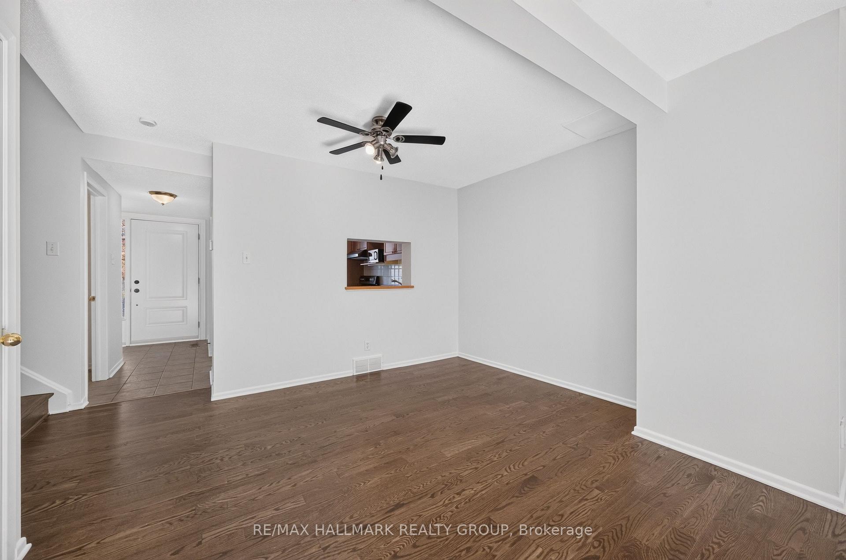
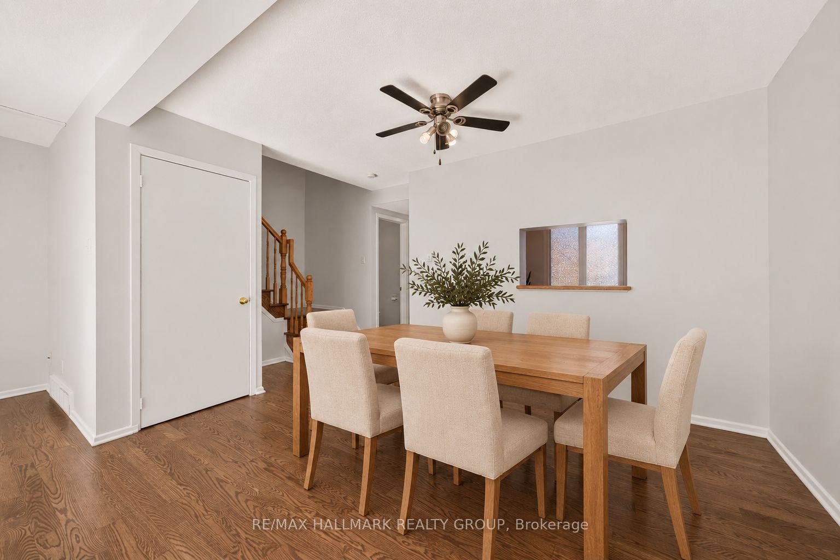
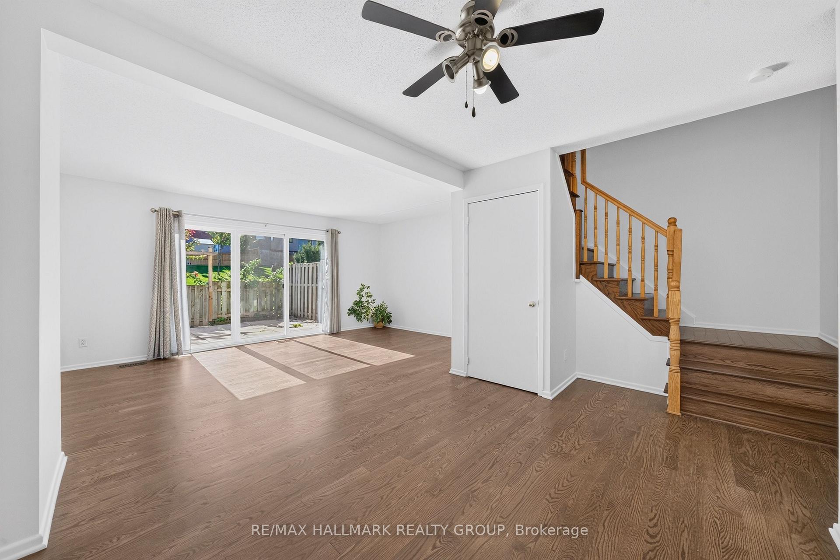
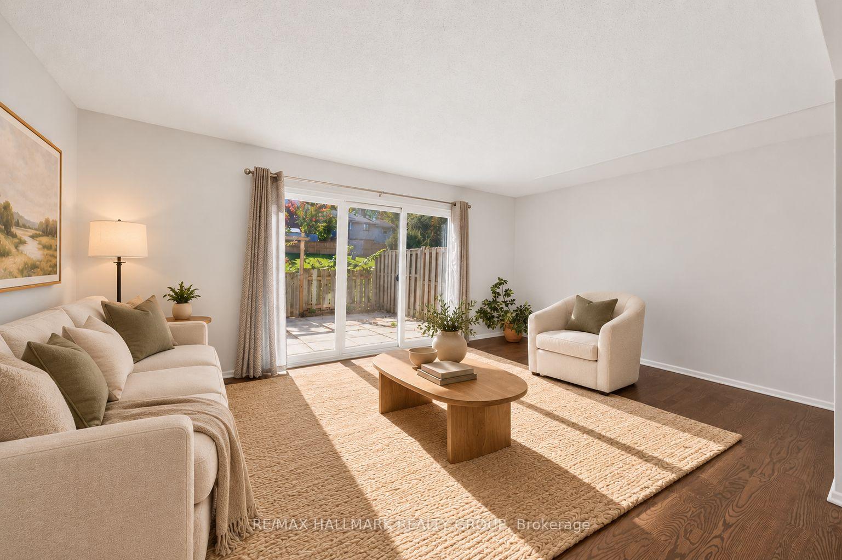
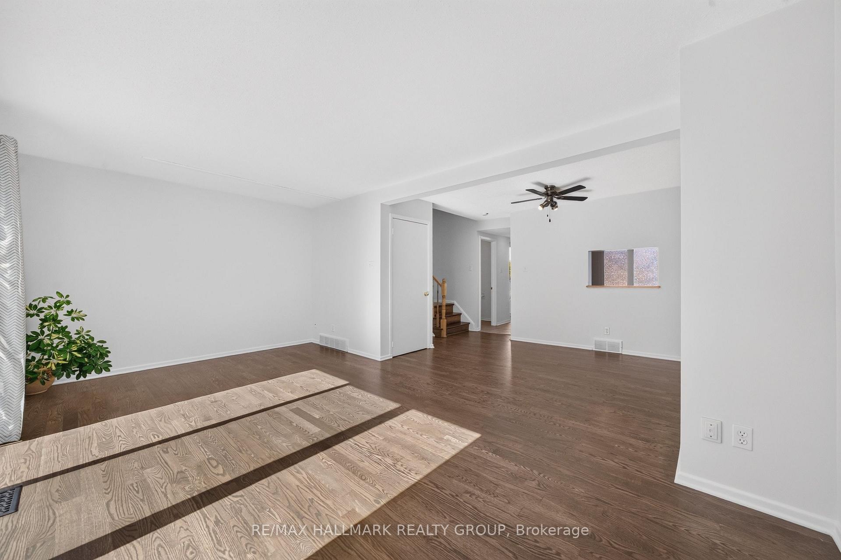
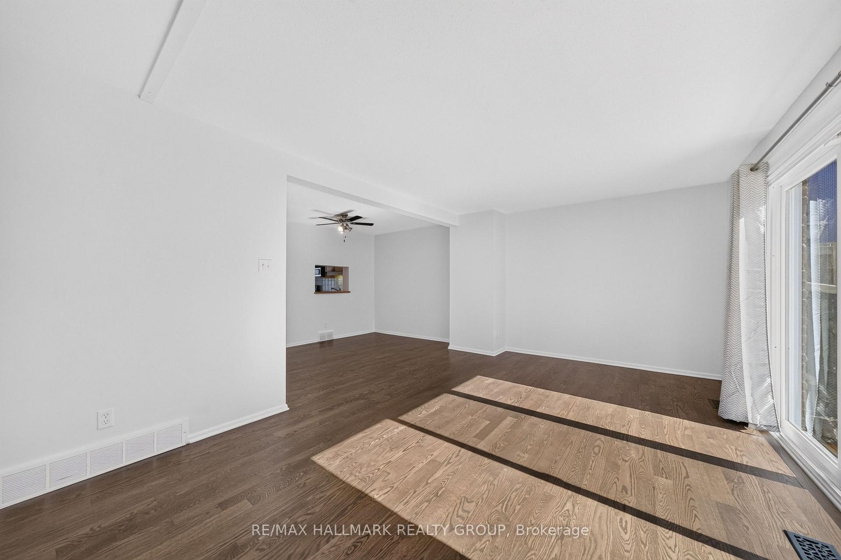
- Open concept living and dining with hardwood floors.
- Oversized primary retreat with room for home office.
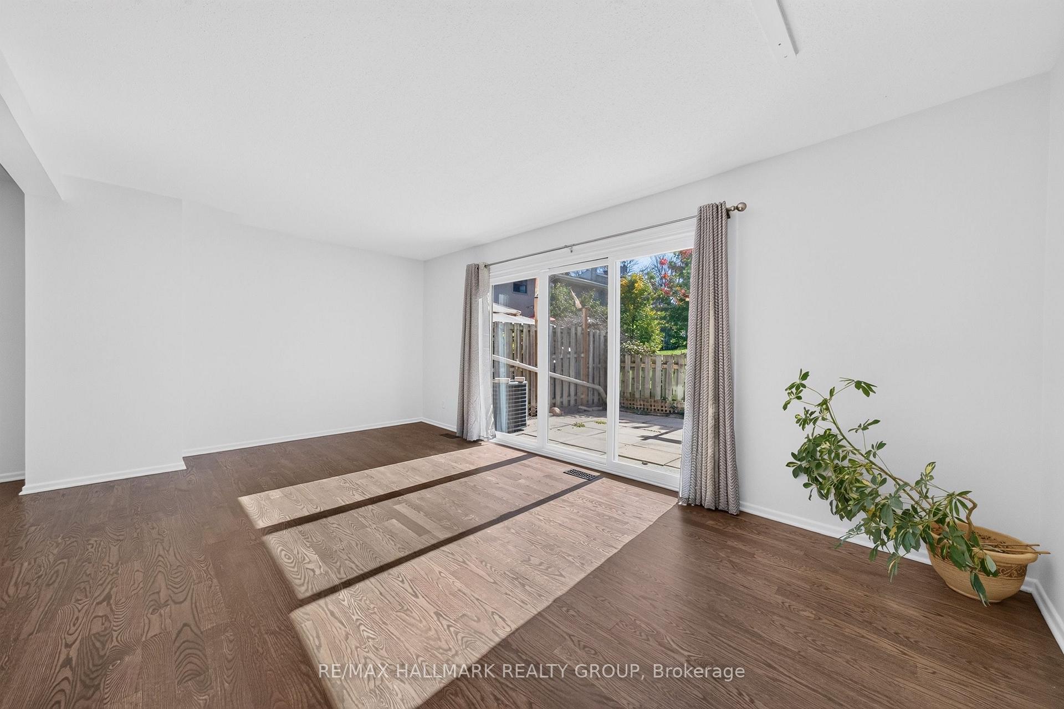
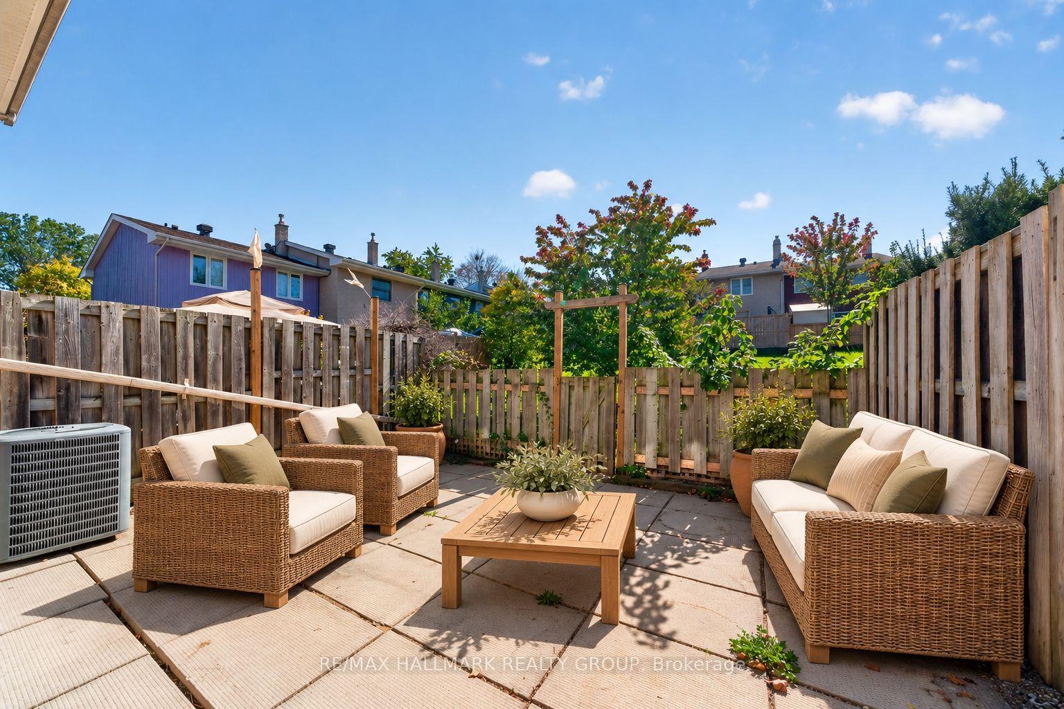
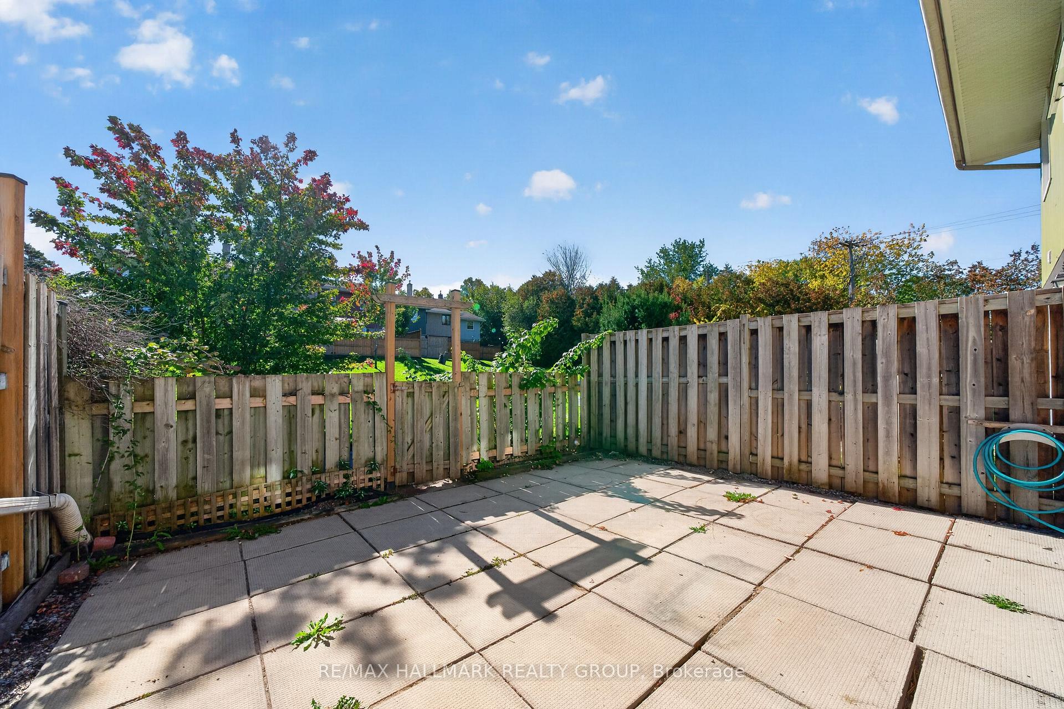
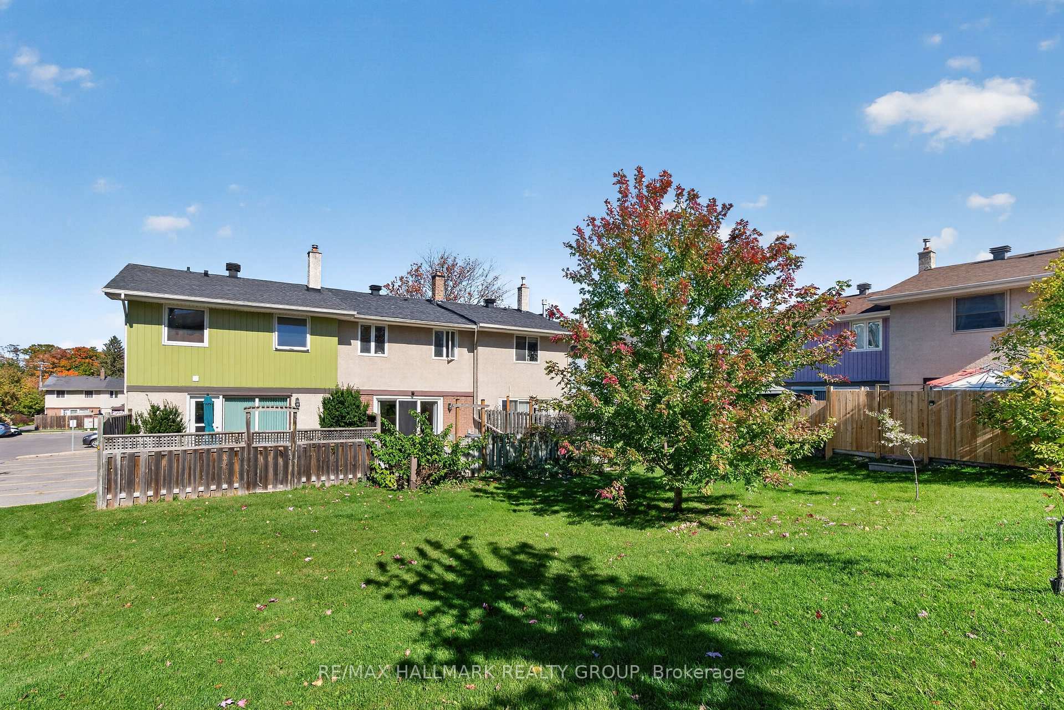
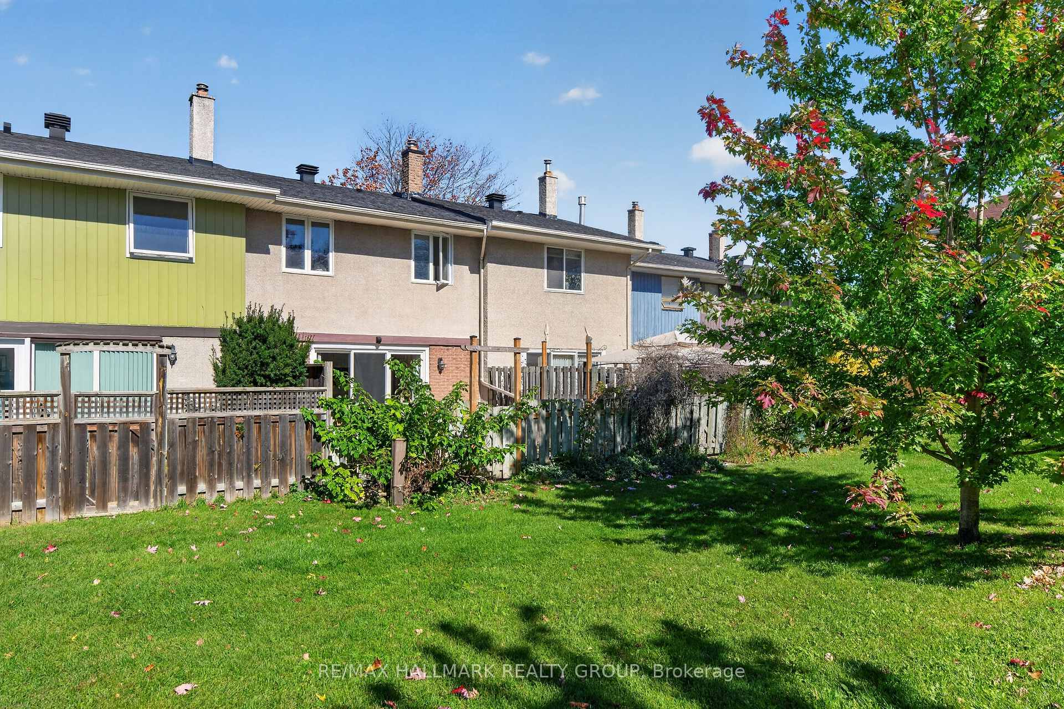
- South-facing backyard ideal for gardening and relaxing.
- Convenient powder room on main floor for guests.
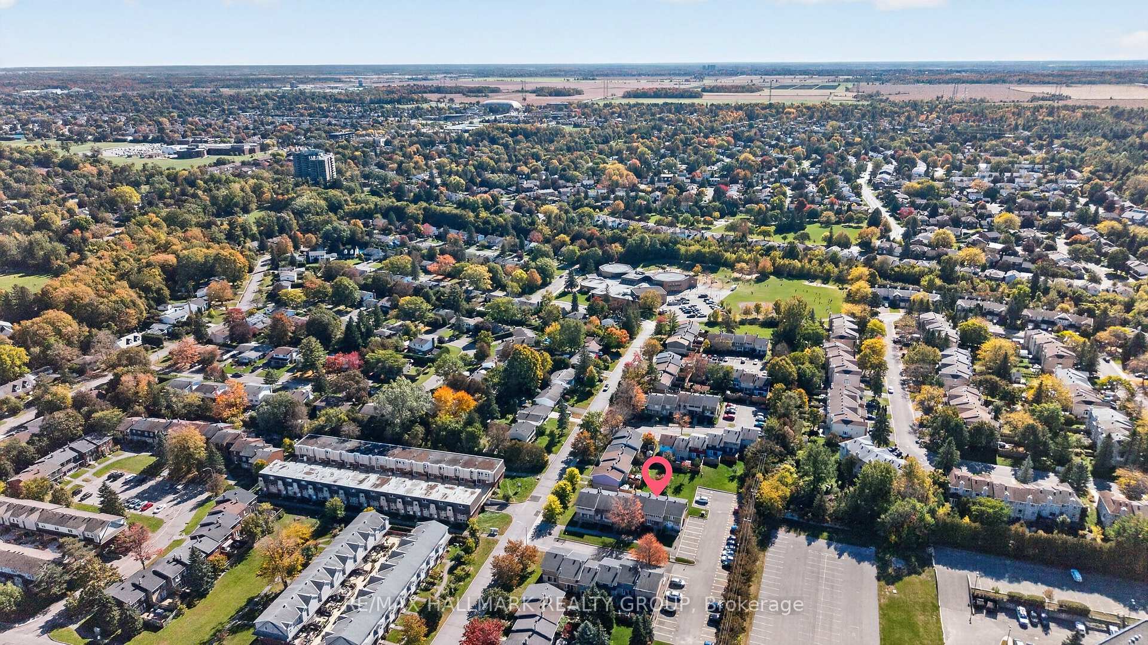
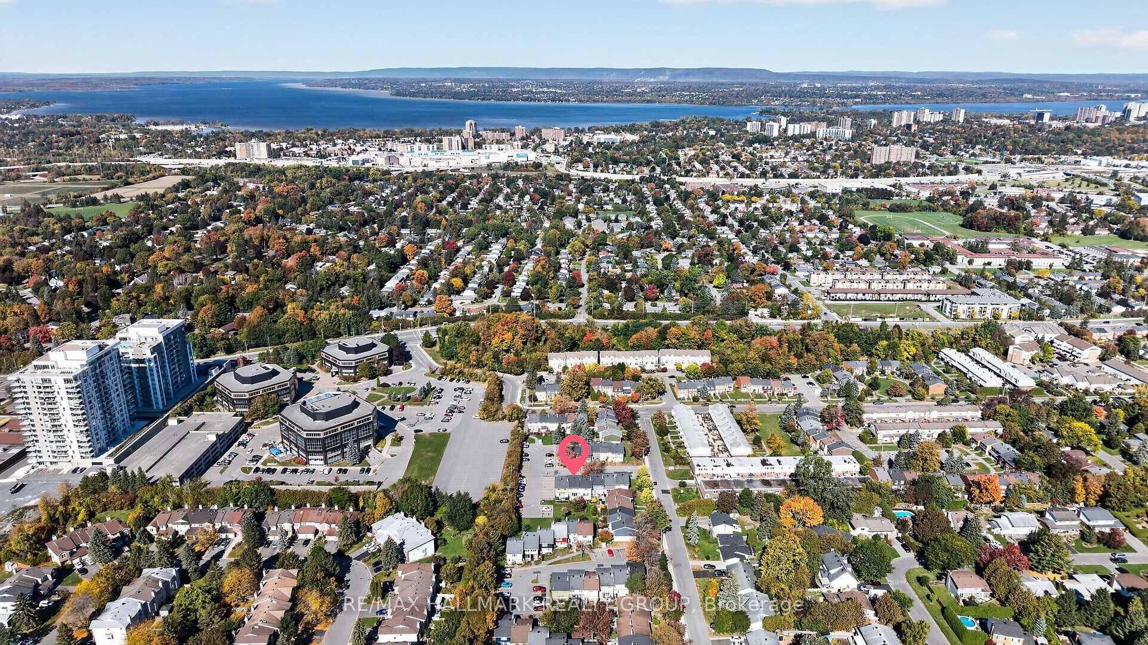
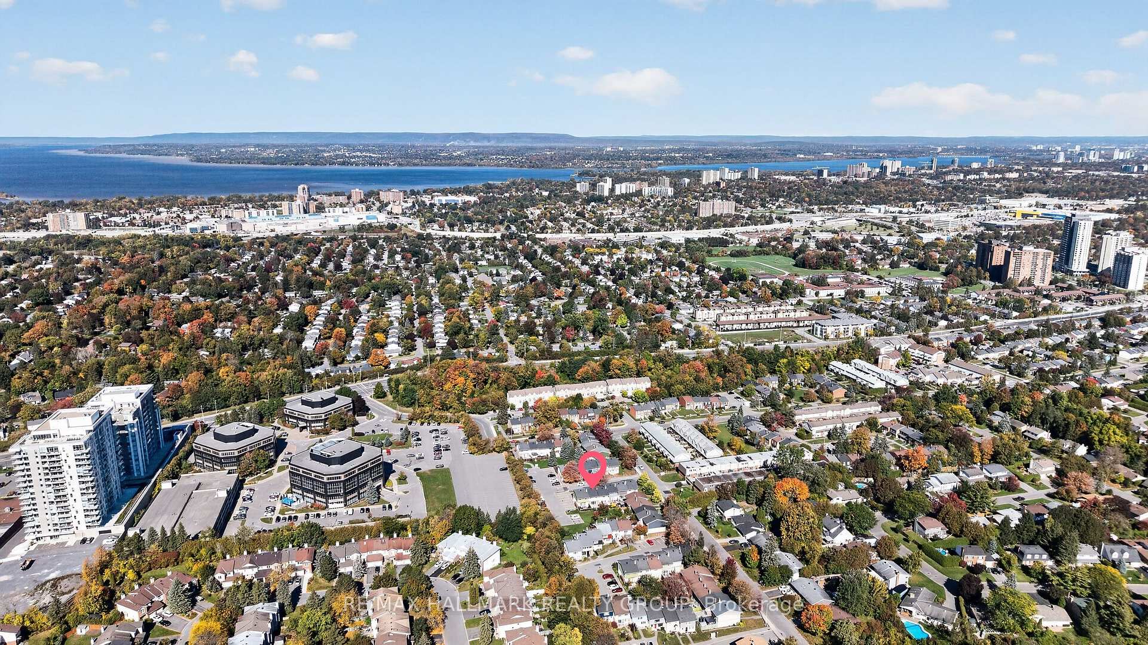
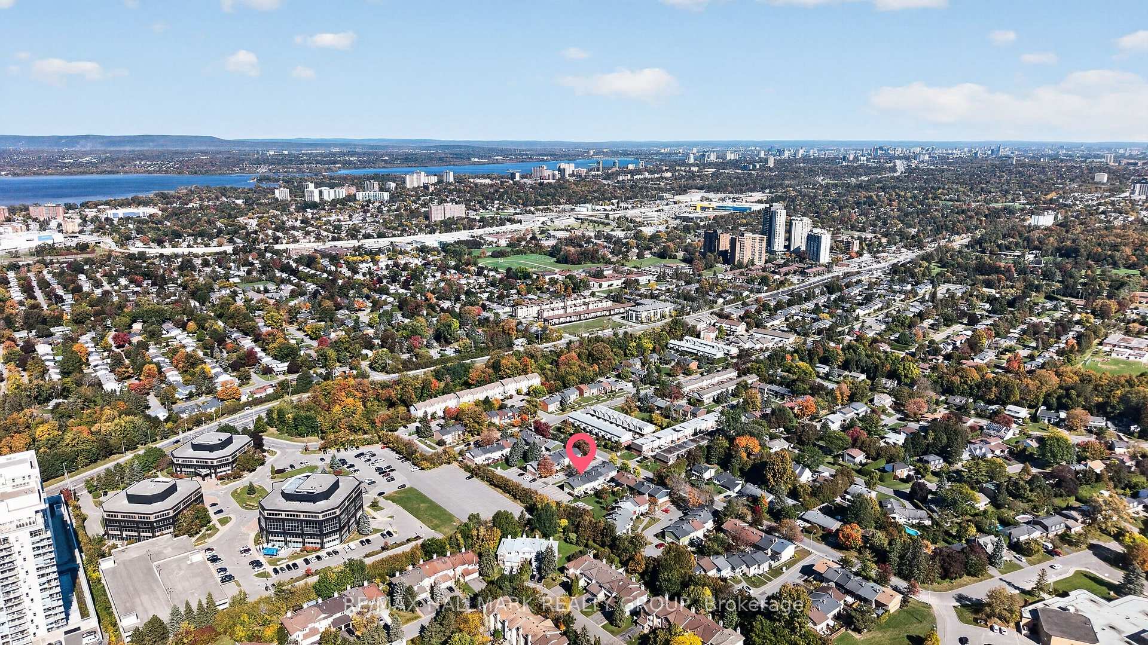
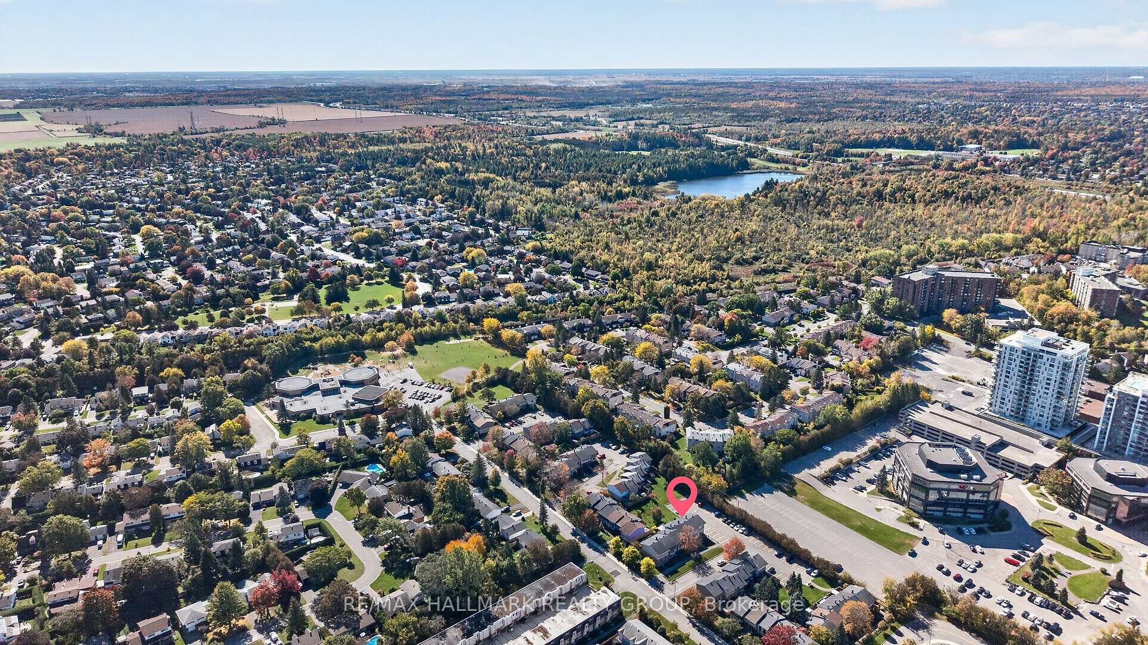
- Close to schools, parks, and shopping amenities.
- Abundance of natural light throughout the home.
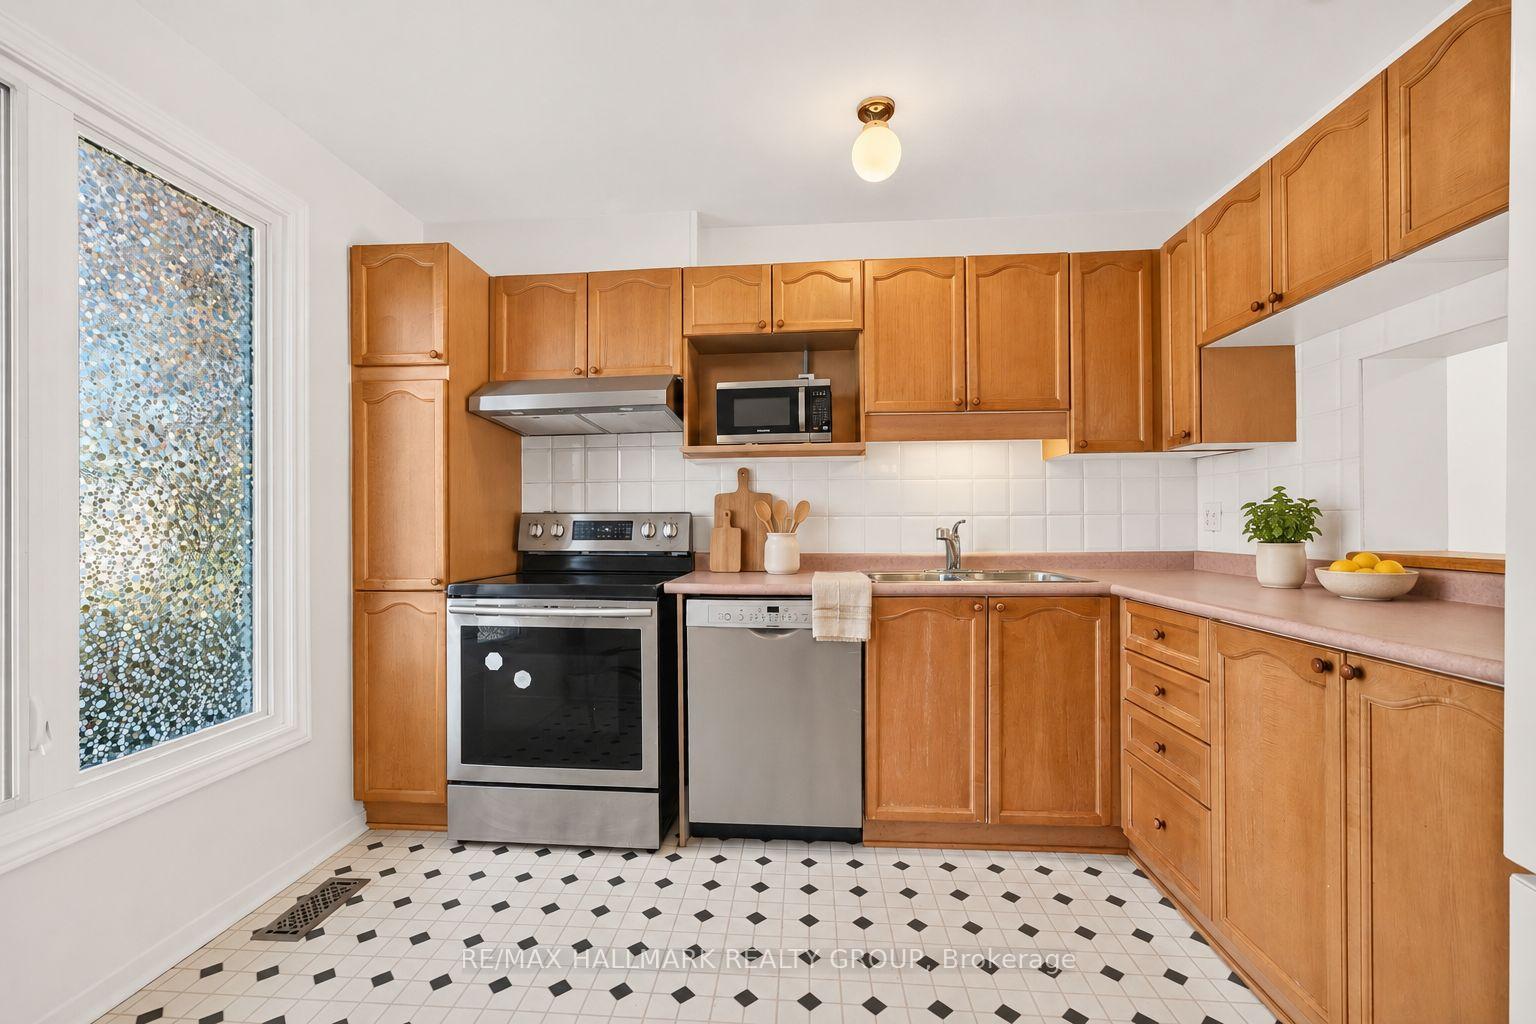
- Move-in ready with ample storage and cabinetry.
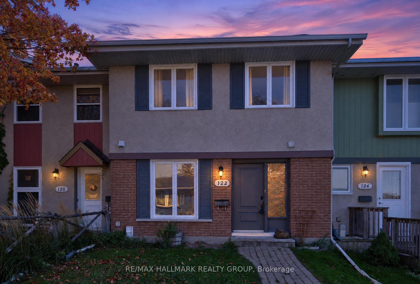
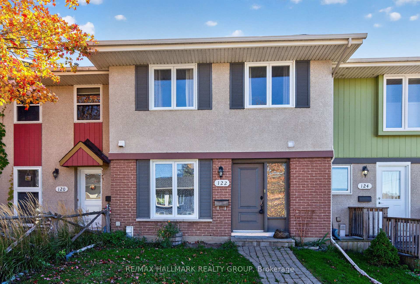
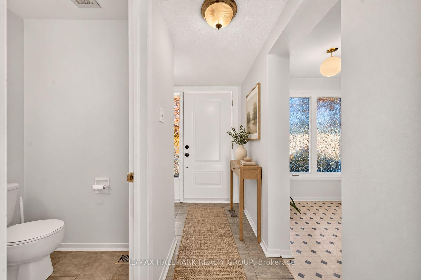
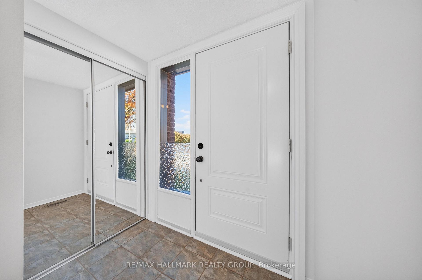
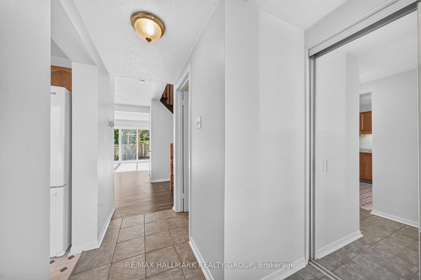
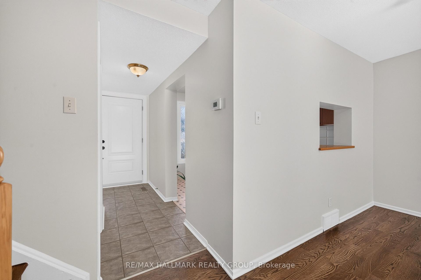
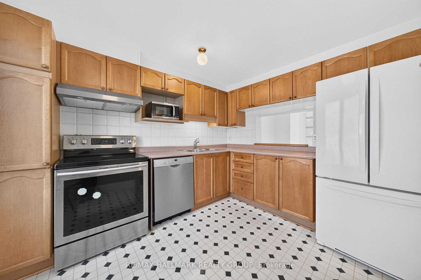
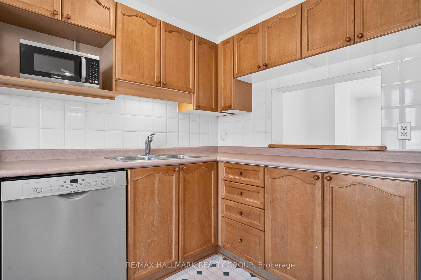
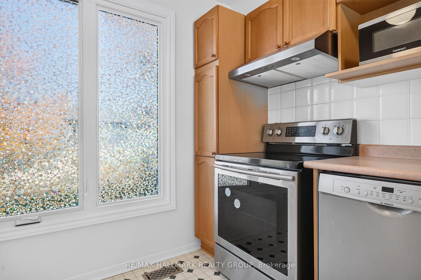
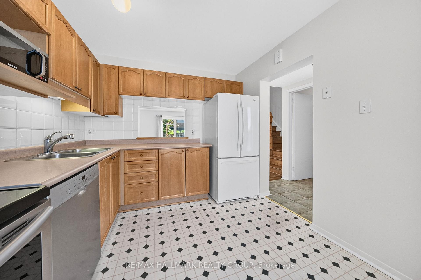
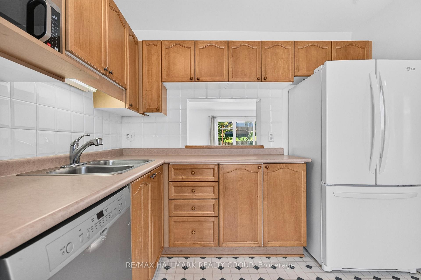
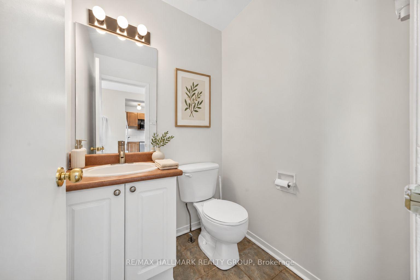
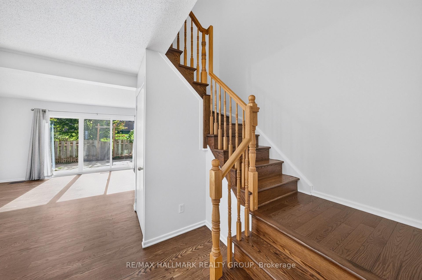
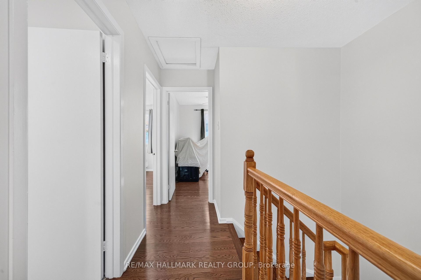
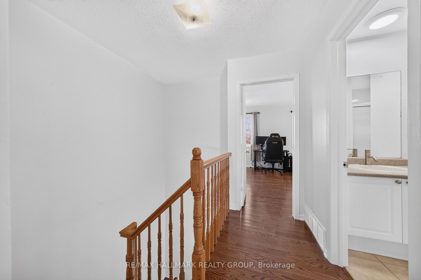
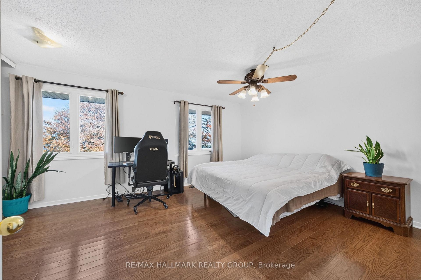
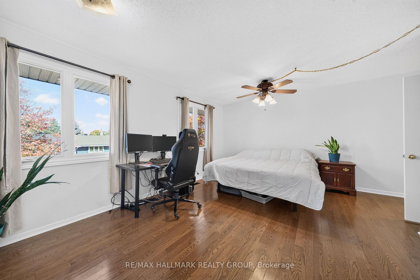
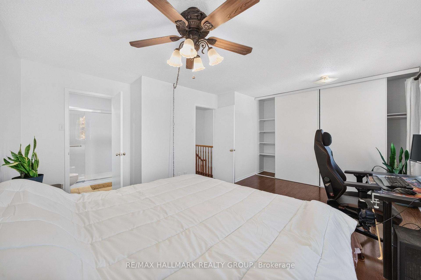
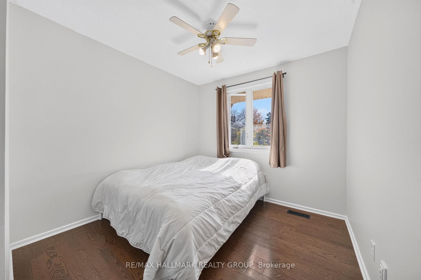
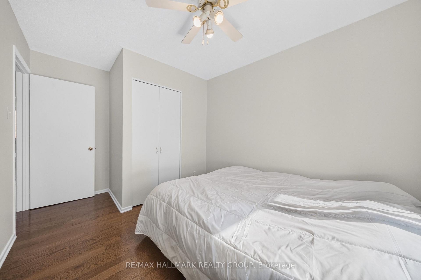
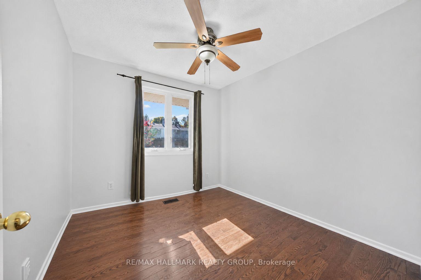
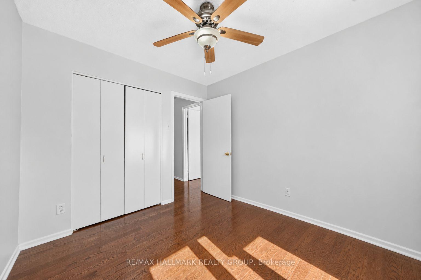
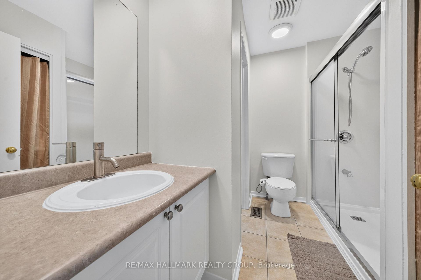
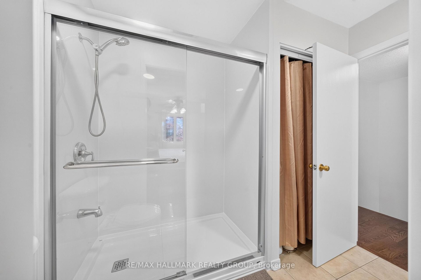
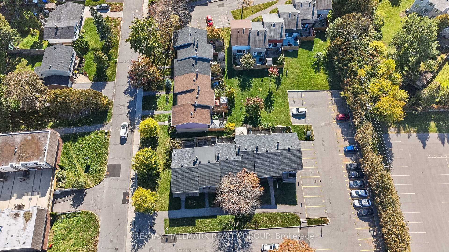
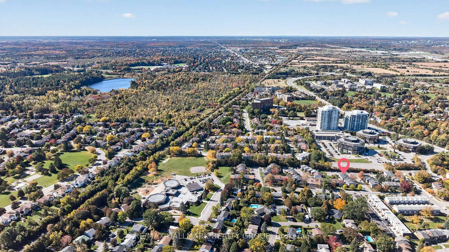
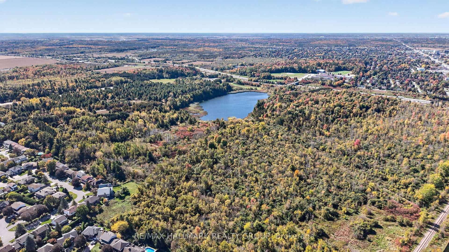
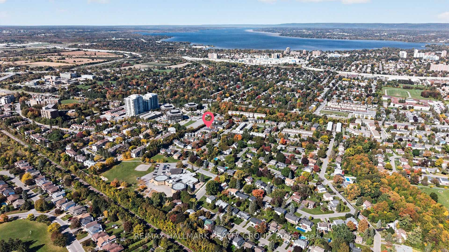
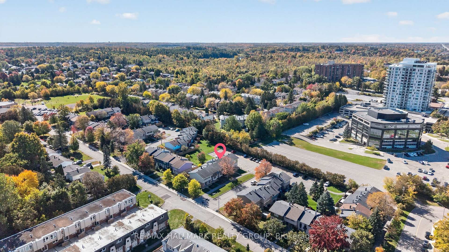
Welcome home to 122 Costello Avenue! Tucked into a charming, family-friendly neighbourhood surrounded by mature greenspace, walking paths and welcoming homes, this lovely three bedroom townhome offers a wonderful combination of space, comfort and everyday convenience. Step inside and you'll immediately appreciate the abundance of natural light throughout. The spacious and functional kitchen offers plenty of room for those who love to cook, with ample cabinetry, storage and space to gather with an eat in breakfast area. The adjoining, open concept living and dining areas with hardwood flooring provide a warm and inviting setting for everyday family life and entertaining. On the second level, you'll find three generously sized bedrooms, including an impressively oversized primary retreat. With room for a king-sized bed and so much more, the space can easily accommodate a home office, reading nook or workout area without ever feeling cramped. A full bathroom completes the second level, while a convenient powder room is located on the main floor! Outside, the south-facing backyard is a wonderful extension of the home, enjoying plenty of sunshine throughout the day - perfect for gardeners, outdoor entertaining or simply relaxing. A parking space is also included - what else could you need! Not to mention, location truly ties it all together! Enjoy a peaceful setting with beautiful greenspace nearby and a walking path along the creek, all while being just moments from schools, parks, shopping, grocery stores, transit, Baseline Road and quick highway access. You really can have it all here! Bright, spacious and wonderfully located, 122 Costello Avenue is an inviting place to put down roots and call home! Come fall in love today. Some photos virtually staged.
Key Facts & Features
Property Costs
- Annual Property Tax Amount
- $3,575
- Land Transfer Tax Fee
- $5,473
Rental Items
- Rental Equipment
- Hot Water Tank ~$24/m + tax with Enercare.
- Basement Type
- Full, Unfinished
Interior Features
- Laundry Level
- Lower Level
- Interior Extras
- Storage, Carpet Free
- View
- City
- Security Features
- Smoke Detector
- Fireplace/Stove
- No
- Elevator
- No
Exterior Features
- Exterior Extras
- Landscaped, Privacy, Patio
- Pool
- None
- Property Features
- Cul de Sac/Dead End, Library, Park, Public Transit, School, Rec./Commun.Centre
- Other Structures
- Fence - Full
Building
- Building Type
- Freehold Townhouse
- Building Style
- 2-Storey
Construction
- Exterior Finish
- Brick
- Roof
- Shingles
- Foundation Details
- Concrete
- Special Designation
- Unknown
Lot
- Lot Front
- 19.01 ft
- Lot Depth
- 75.05 ft
- Lot Shape
- Rectangular
Inclusions
- Inclusions
- Washer, Dryer, Refrigerator, Stove, Hood Fan, Dishwasher, Microwave, Window Treatments.
Parking & Garages
- Garage Type
- None
- Garage Spaces
- 0
- Parking Spaces
- 1
- Total Garage And Parking Spaces
- 1
Heating & Cooling
- Heat Source
- Gas
- Heat Type
- Forced Air
- Air Conditioning
- Central Air
- Water
- Municipal
- Sewers
- Sewer
- Natural Gas
- Yes
- Hydro
- Yes
- Cable
- Available
- Telephone
- Available
- Bedrooms
- 3
- Washrooms
- 2
- Kitchens
- 1
Washrooms
- 2-piece
- 3-piece
- Municipality
- Ottawa
- Neighbourhood
- Leslie Park
- Main cross streets
- Baseline Road at Monterey Drive.
- Zoning
- Residential
- Directions
- Heading West on Baseline Road, turn left onto Monterey Drive, then right onto Costello Avenue.
- MLS® number
- X13877404
- Data source
- Toronto Regional Real Estate Board
- Status change
- 2026-10-23
- Listed on
- 2026-10-08
- Days on market
- 15 days
- Possession type
- Flexible
- Co-op commission
- 2% + HST
- Seller
- Listed by
- RE/MAX HALLMARK REALTY GROUP
Home Market Value
Current home valuation for 122 Costello Avenue, Ottawa, Leslie Park, Ottawa, ON. Listed for $449,900
HOMEH Estimate
$458,500
Estimated Sales Range
$362,215 - $554,785
HOMEH Estimate for 122 Costello Avenue, Ottawa, Leslie Park
Calculated with a real agent's CMA method — 45+ years of experience, codified. Not an AI guess.
For the owner
Is this your home? Track its value.
Get this home's HOMEH Estimate by email once a month, with how many homes are for sale around you.
Mortgage Payment Calculator
Compare up to 4 down payment scenarios
5% of purchase price for homes $500K or less
$22,495
| Scenario 1 | Scenario 2 | Scenario 3 | Scenario 4 | |
|---|---|---|---|---|
−Down payment | % $ | % $ | % $ | % $ |
+CMHC insurance | $17,096 | $12,552 | $10,708 | $0 |
=Total mortgage | $444,501 | $417,462 | $393,123 | $359,920 |
Amortization | ||||
Mortgage rate | % | % | % | % |
| Payment frequency | ||||
=Mortgage payment | $2,170monthly | $2,038monthly | $1,919monthly | $1,757monthly |
Land Transfer Tax
$5,473
$5,473
Around this home
Data provided by OpenStreetMap & Fraser Institute School Rankings
Ask HOMEH
New!Hi there!
👋Text or call (416) 301-9001
Recommended for you
Based on homes you've looked at.
No recommended properties found.
Nearby similar homes
No nearby properties found.
More real estate resources
Other homes nearby
Explore this area
Nearby neighbourhoods
- 6303 - Queensway Terrace South/Ridgeview homes for sale
- 6202 - Fairfield Heights homes for sale
- 6304 - Parkway Park homes for sale
- 6201 - Britannia Heights homes for sale
- 7607 - Centrepointe homes for sale
- 6203 - Queensway Terrace North homes for sale
- 7604 - Craig Henry/Woodvale homes for sale
- 6101 - Britannia homes for sale
No nearby listings available.